101 Dormie Drive Unit# 2b, Vernon, British Columbia V1H 1Y6

Listed for:
$76,000
2 beds
3 baths
Listed 12 days ago
Duplex for rent: 101 Dormie Drive Unit# 2b, Vernon, British Columbia V1H 1Y6

View all 37 photos

About

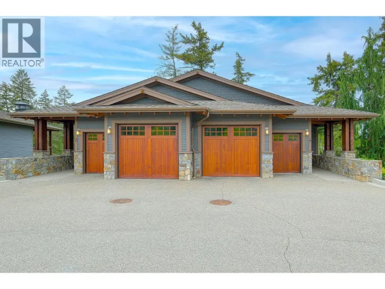
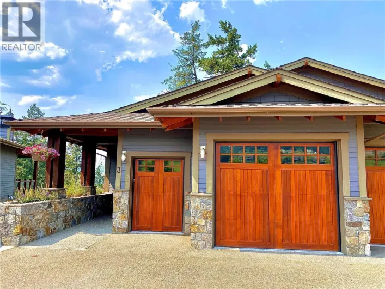
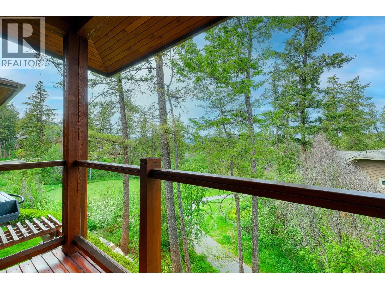
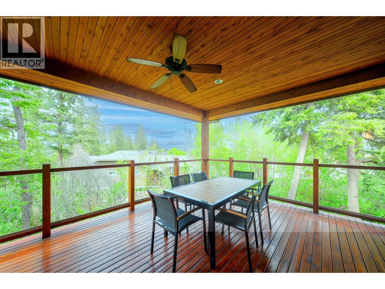
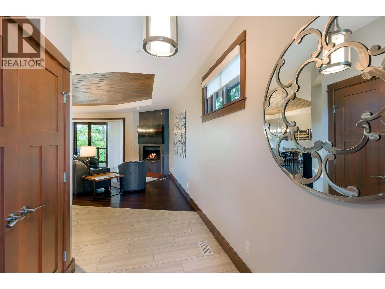
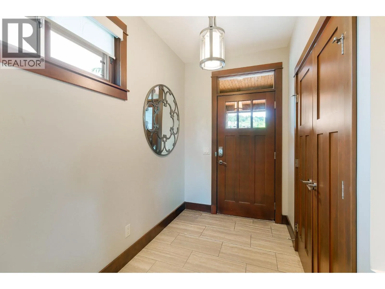
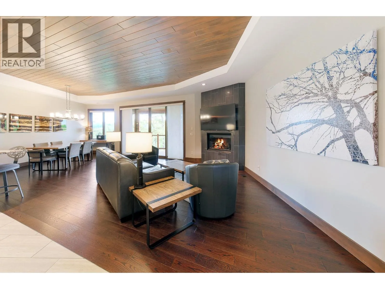
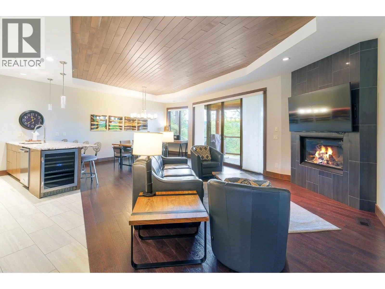
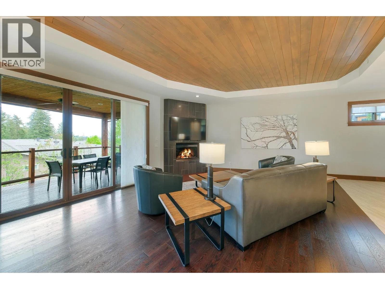
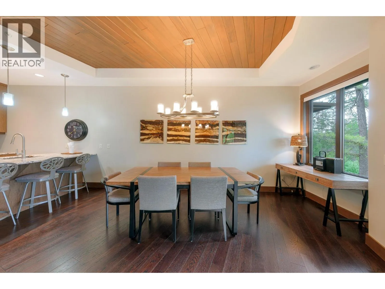
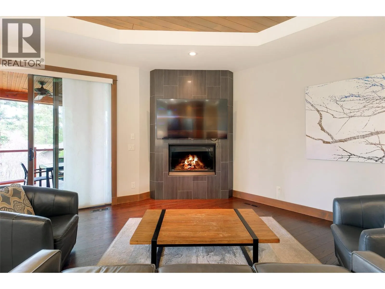
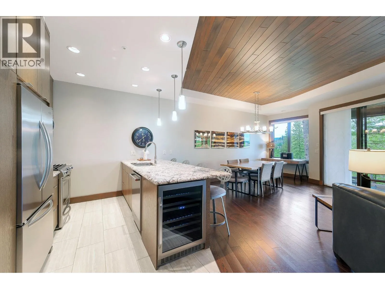
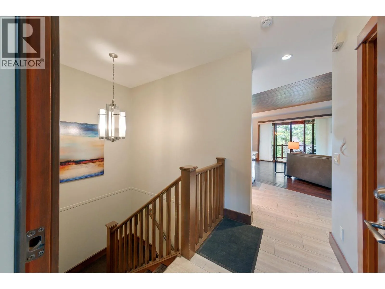
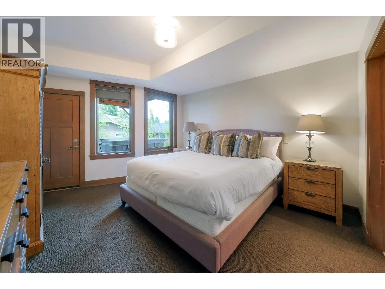
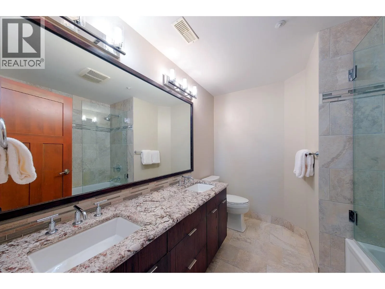
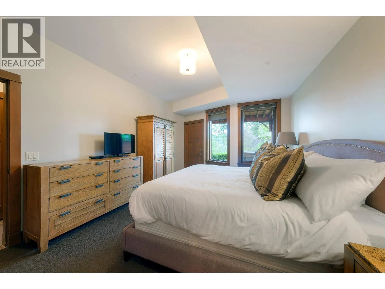
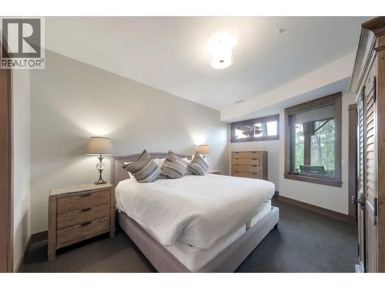
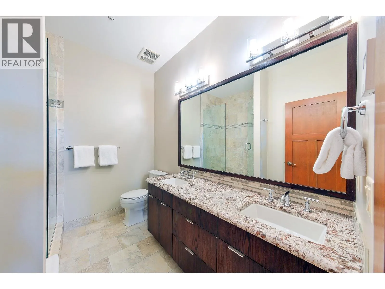
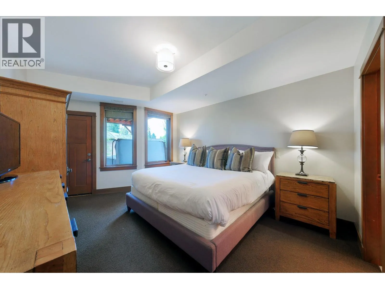
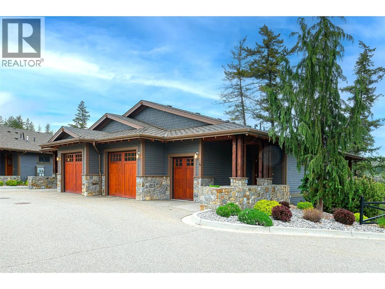
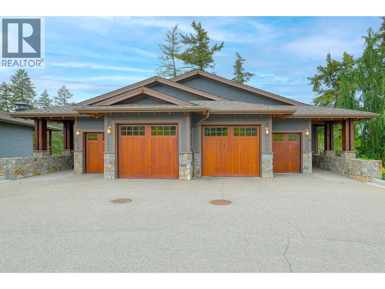
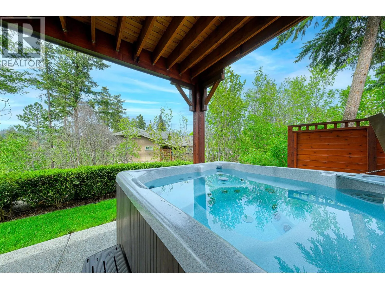
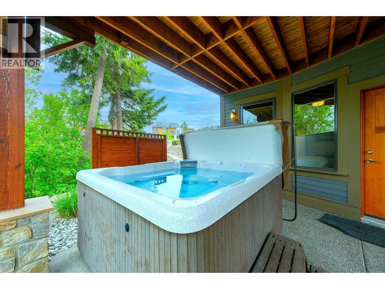
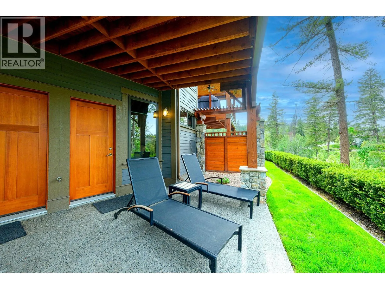
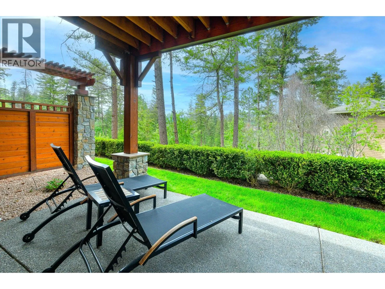
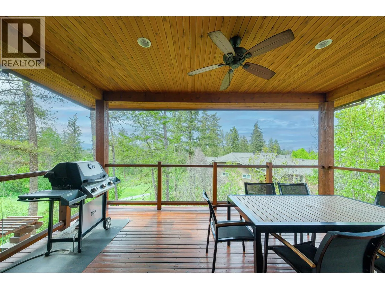
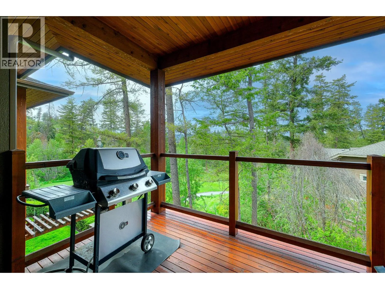
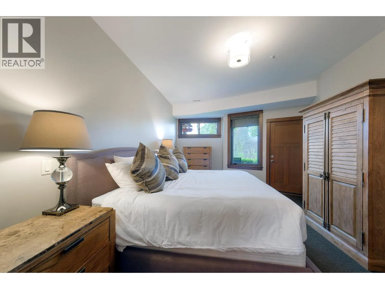
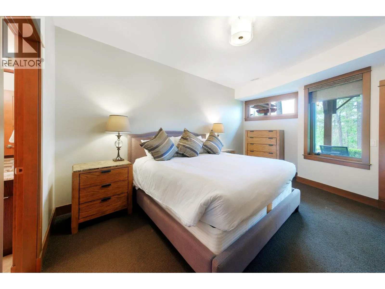
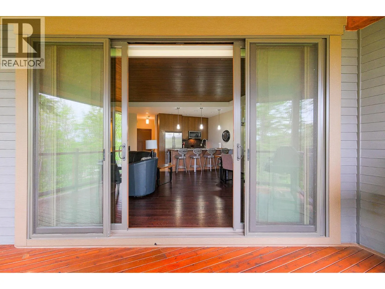
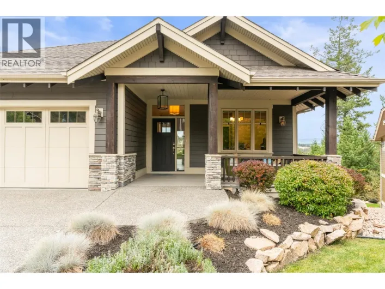
This 1/12th ownership at The Tips offers something few properties in the Okanagan can which is a fully furnished mountain retreat while also gazing down the 2nd fairway you simply arrive at, season after season, without any of the upkeep. Each Tips residence comes complete with two master suites, a private deck and your own hot tub, plus a pool reserved exclusively for Tips owners through the summer months. Ownership opens the door to two world class golf courses, tennis and pickleball courts, and an extensive network of hiking and biking trails, along with easy access to both Okanagan and Kalamalka Lakes and day passes to Sparkling Hill Resort. Everything you need is moments from your door such as The Range Grill, Commonage Market for groceries and Starbucks, and the Resort Pro Shop. Kelowna International Airport is a comfortable 25 minutes away, and Silver Star Mountain Resort in under an hour making this a property that truly lives in every season. An exceptional way to own a piece of one of the Okanagan's most celebrated resort communities. (id:27476)

Property Highlights

MLS® Number
10401313
Type
Single Family
Community Name
The Tips
Maintenance Fee
137.86
Ownership Type
Strata
Land Size
under 1 acre
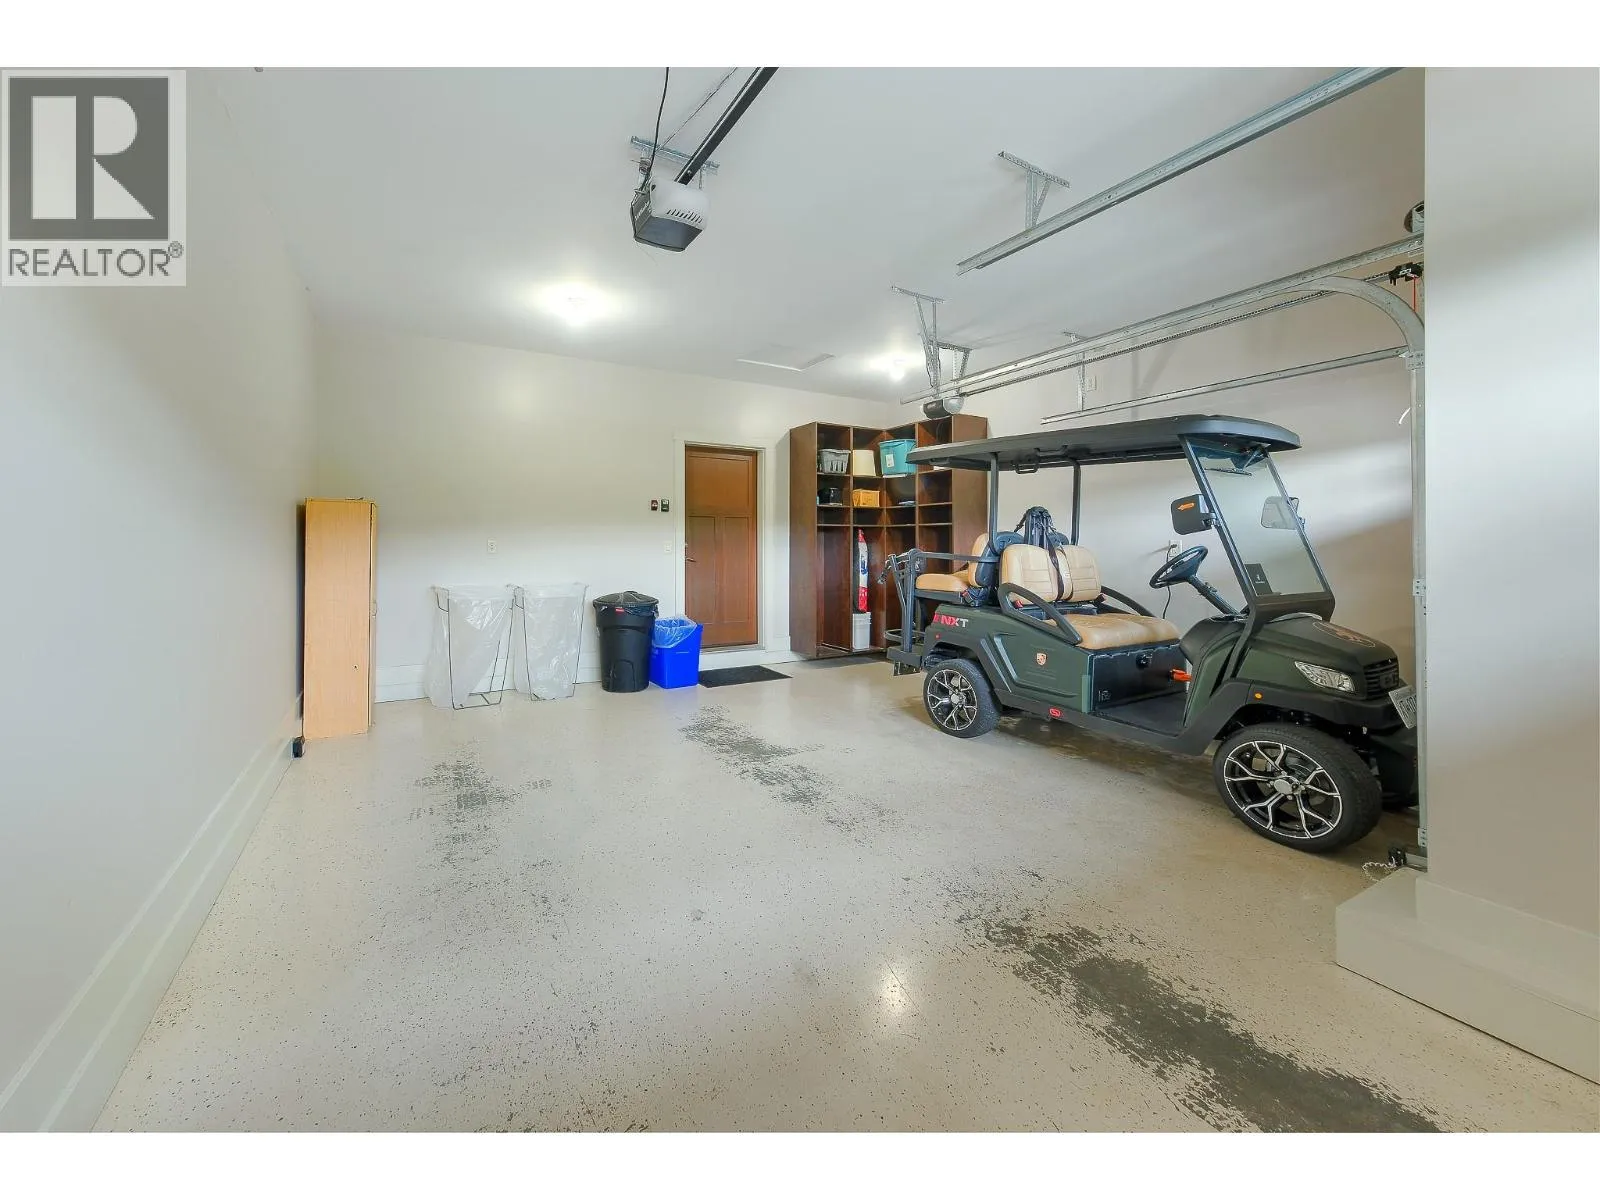
Parking Space Total
2

Building

Building Type
Duplex
Storeys
2.00
Square Footage
1598 sqft
Bathrooms Total
3
Bedrooms Total
2
Amenities
Golf Nearby, Airport, Park, Recreation, Shopping, Ski area
Exterior Finish
Stone, Other
Fireplace Present
Yes
Basement Type
Full
Basement Features
Building Heating Type
Forced air, See remarks
Heating Fuel
Electric
Building Cooling Type
Central air conditioning

Utilities

Water
Municipal water
Utility Sewer
Municipal sewage system

Room Layout

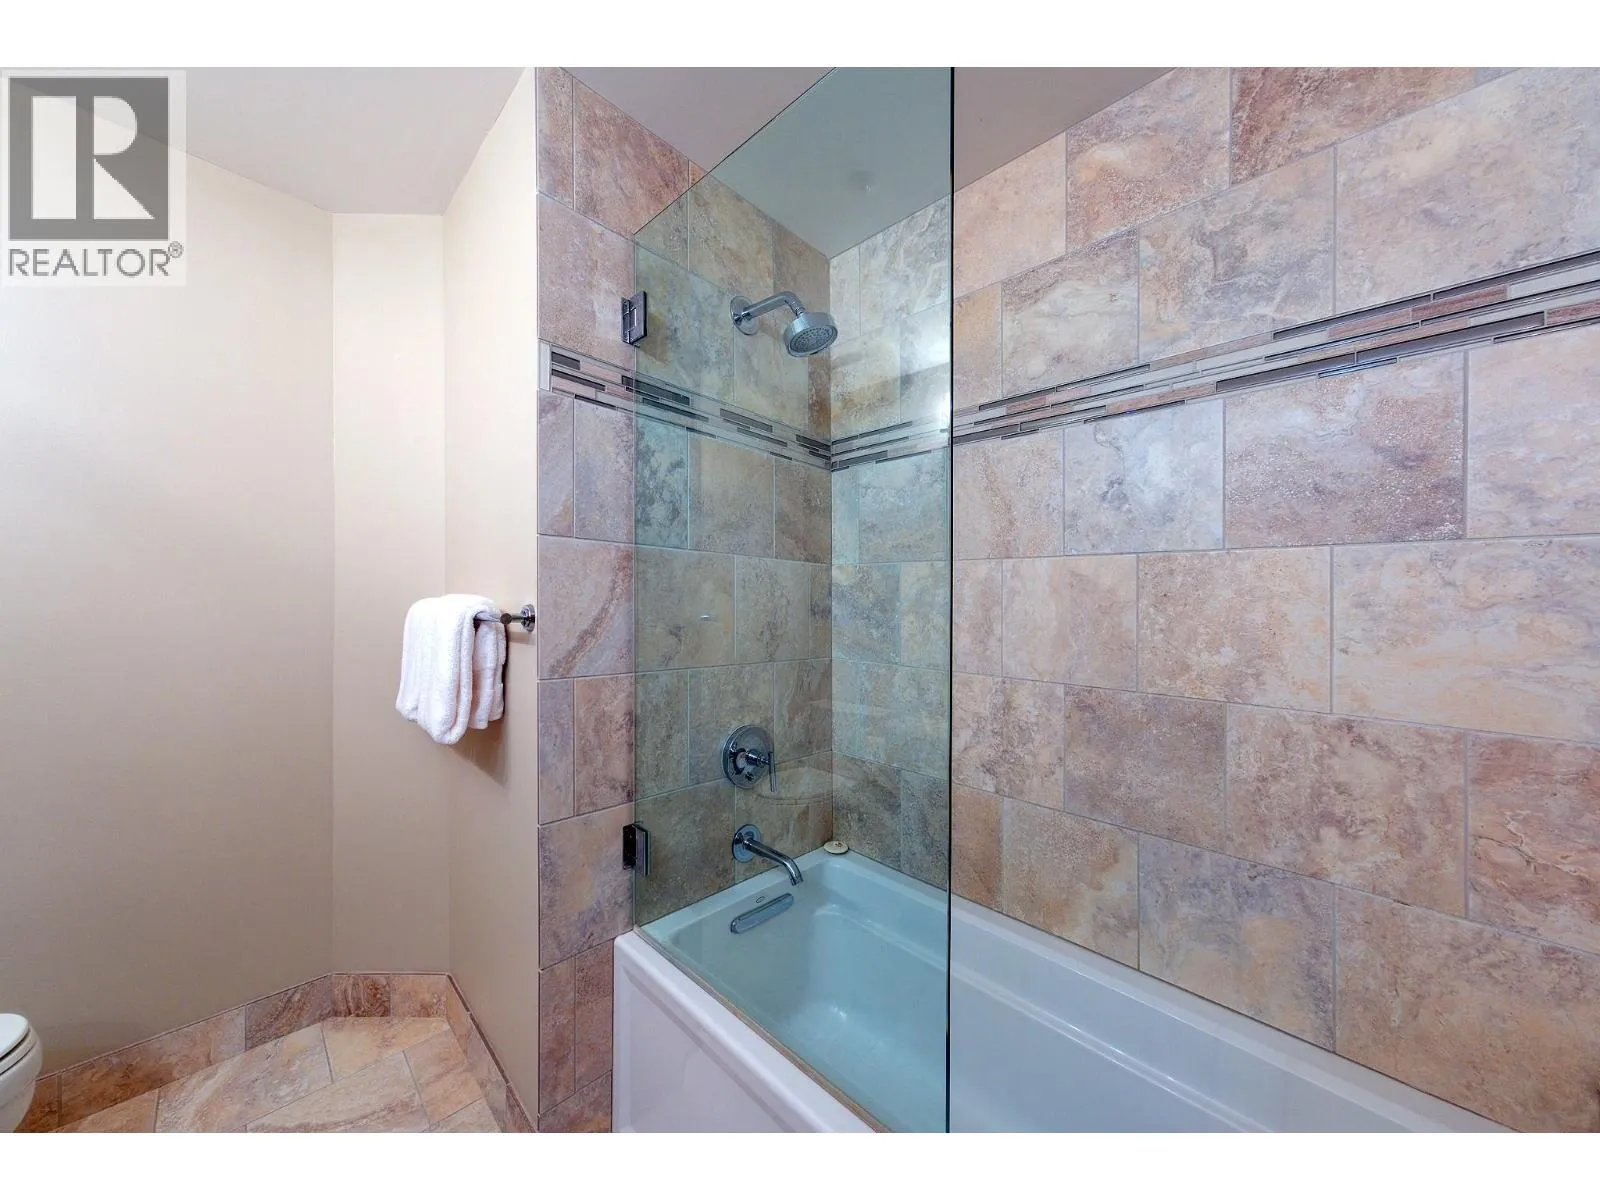
3pc Ensuite bath
Basement
Measurements not available
3pc Ensuite bath
Basement
Measurements not available
Primary Bedroom
Basement
12'2'' x 13'8''
Primary Bedroom
Basement
12'2'' x 13'9''
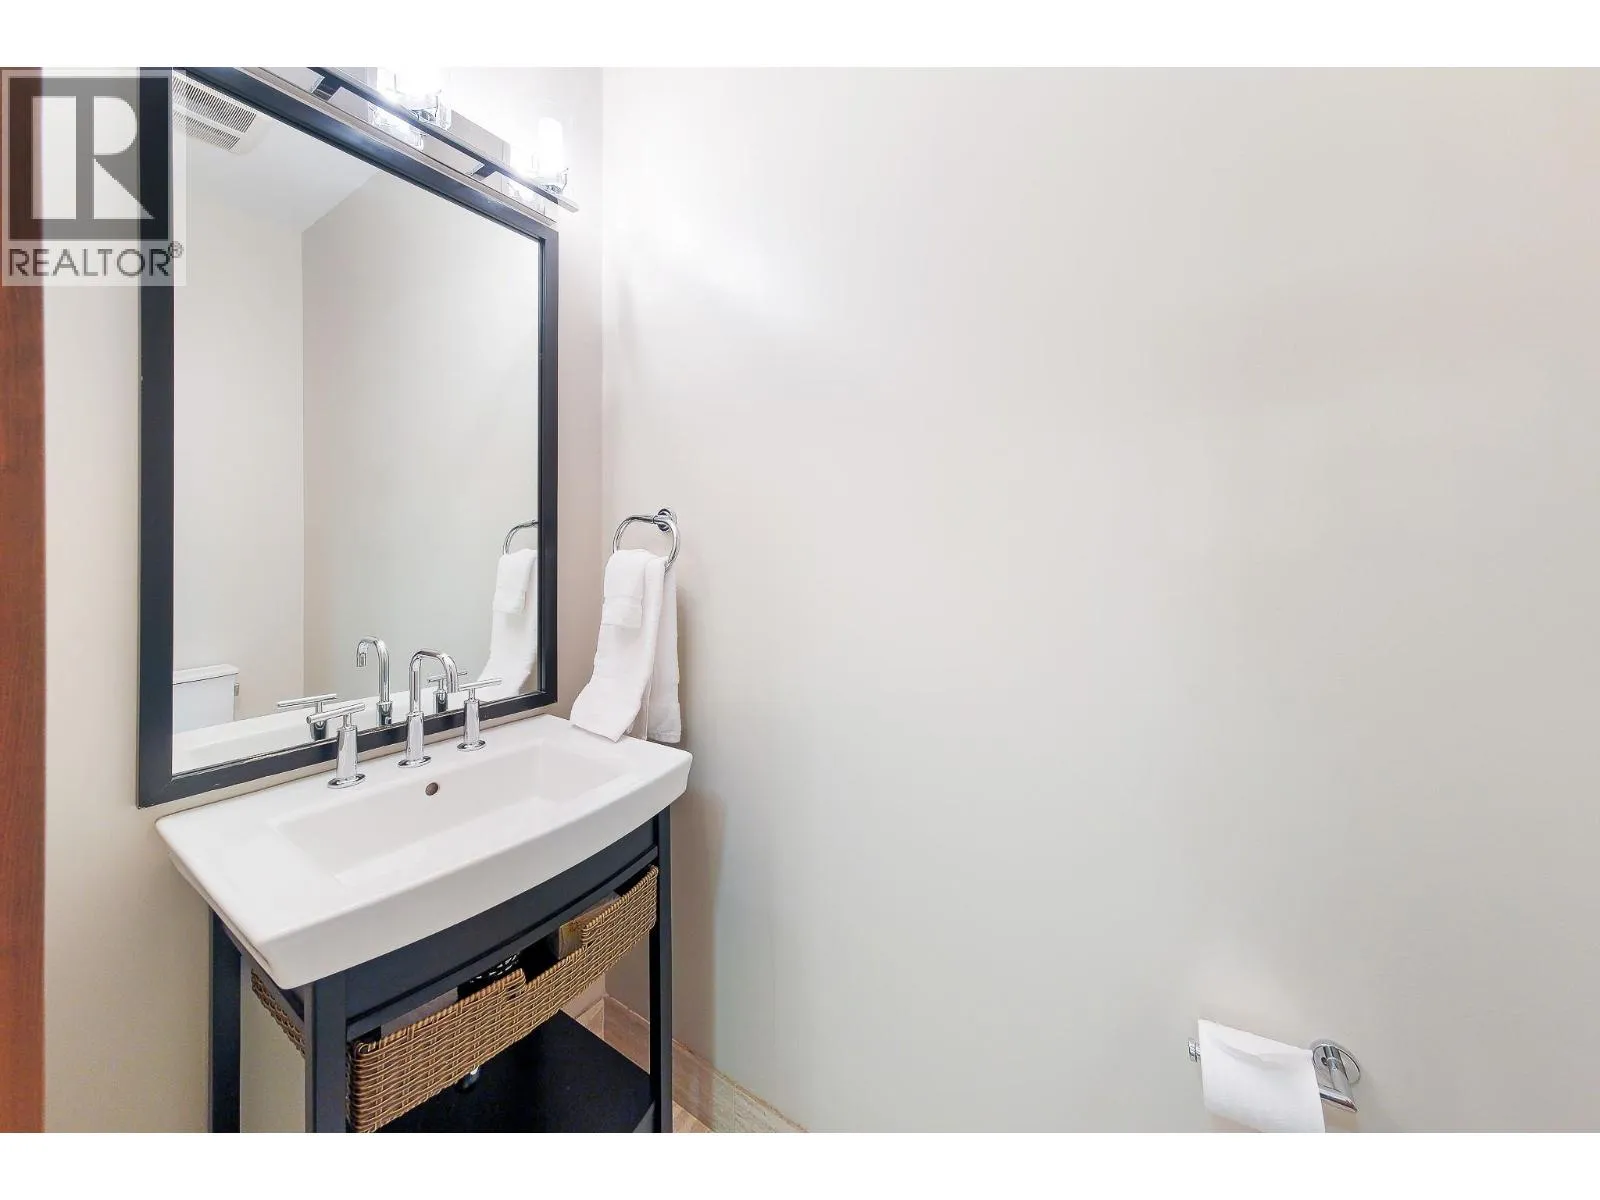
Partial bathroom
Main level
Measurements not available
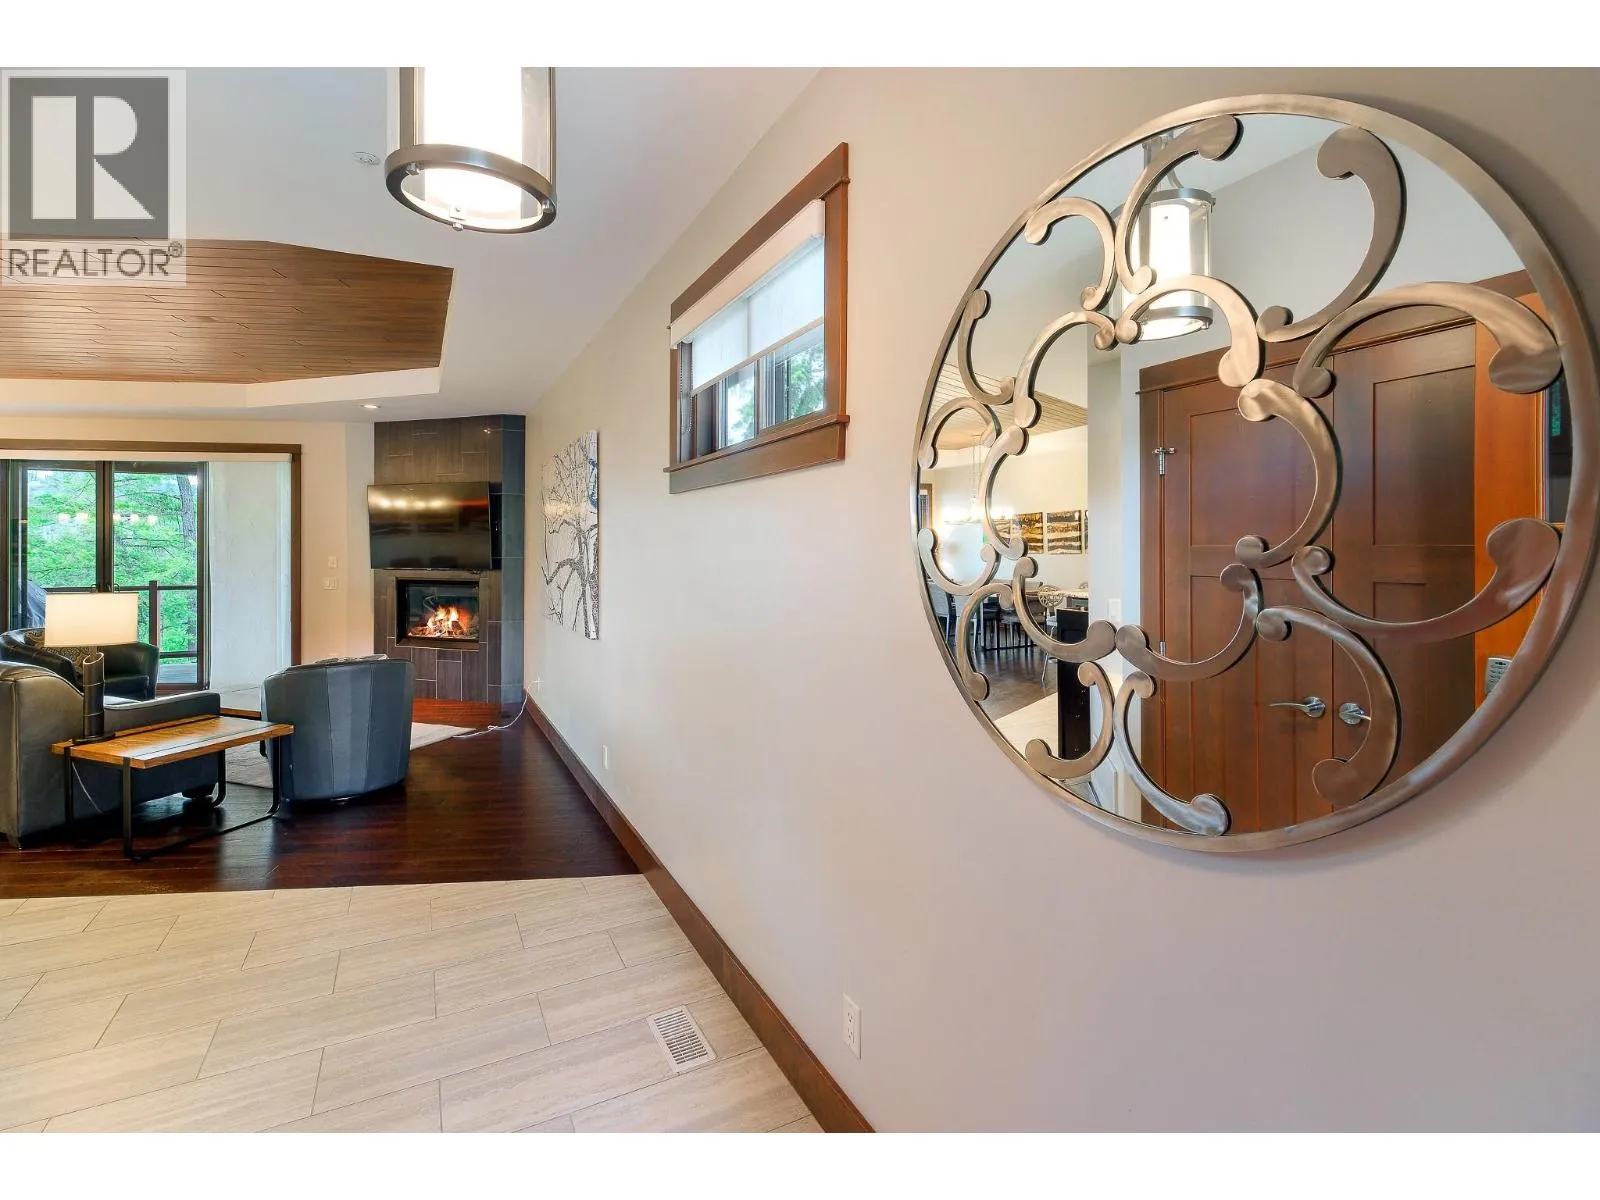
Living room
Main level
25' x 26'
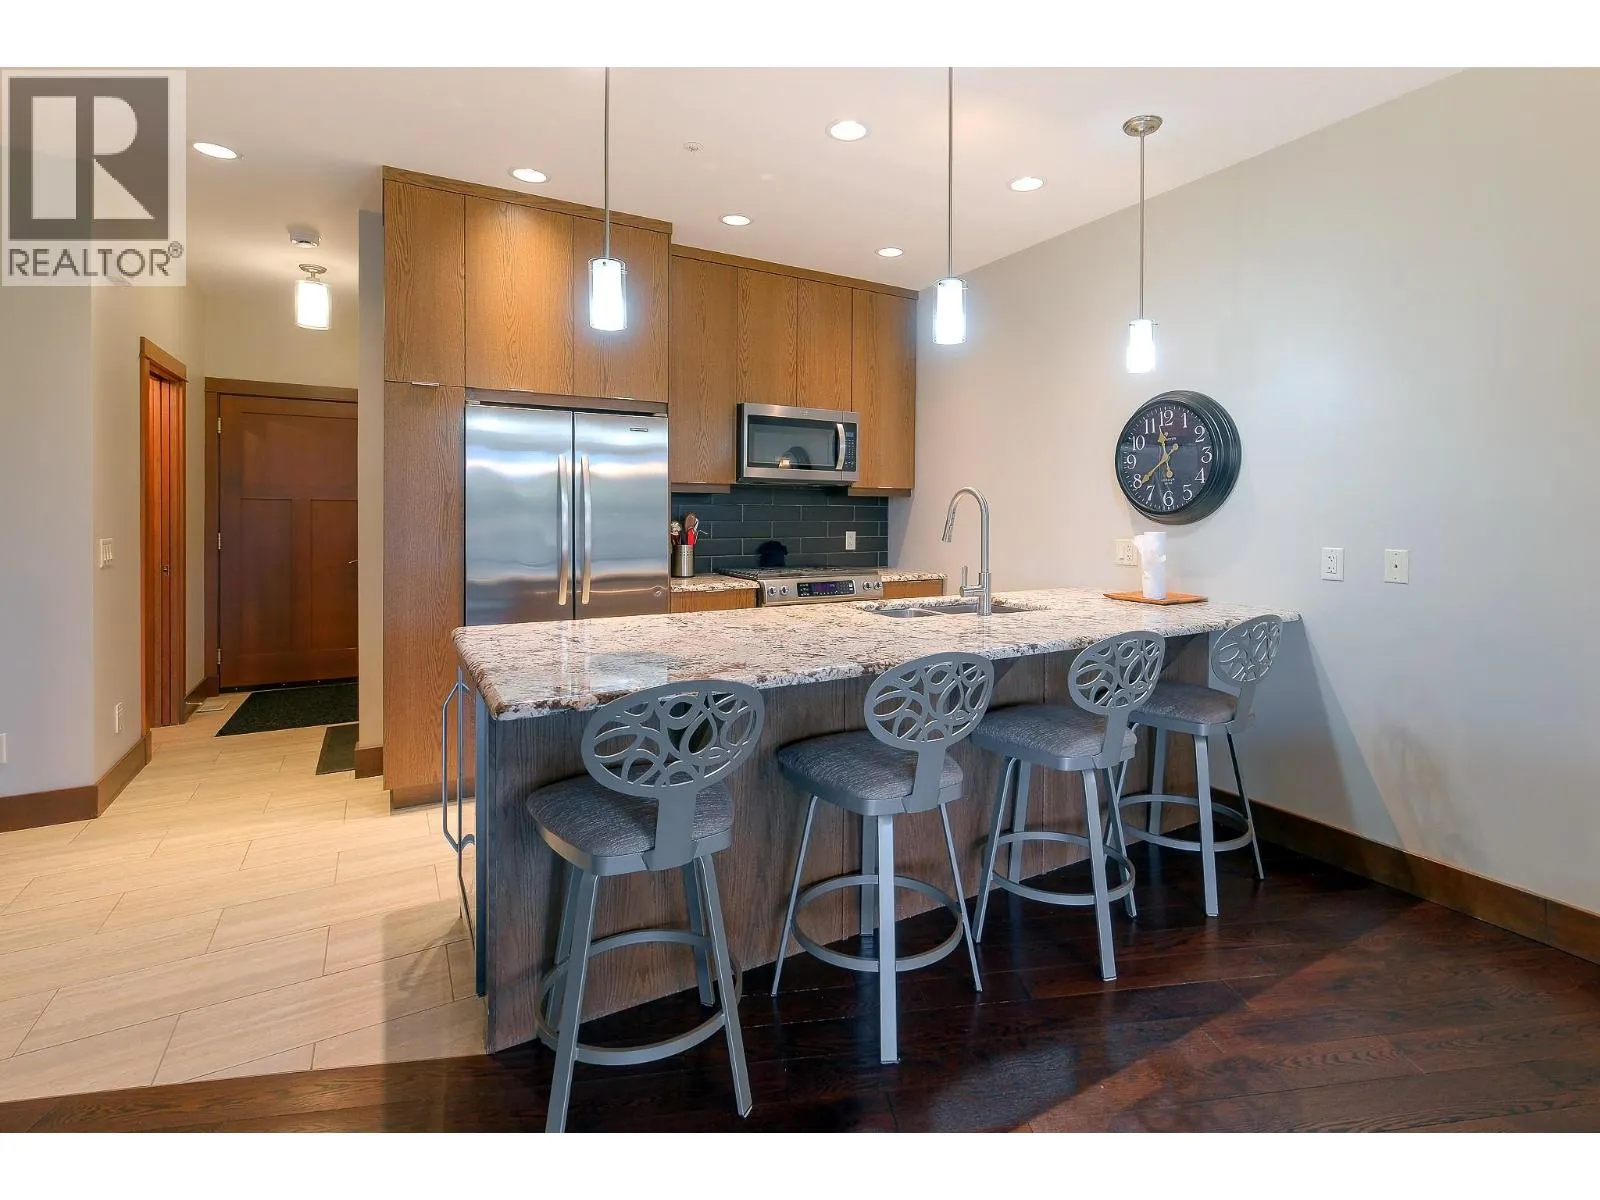
Kitchen
Main level
11' x 9'

Location

Learn more about this property
Listing provided by:
Sotheby's International Realty Canada
MLS® number:
10401313
Agent:
Rachelle Moulton
*Indicates required field
Name is required
Email is required
Please enter a valid phone number (e.g., 416-111-1111).

Street Spotlight - For sale