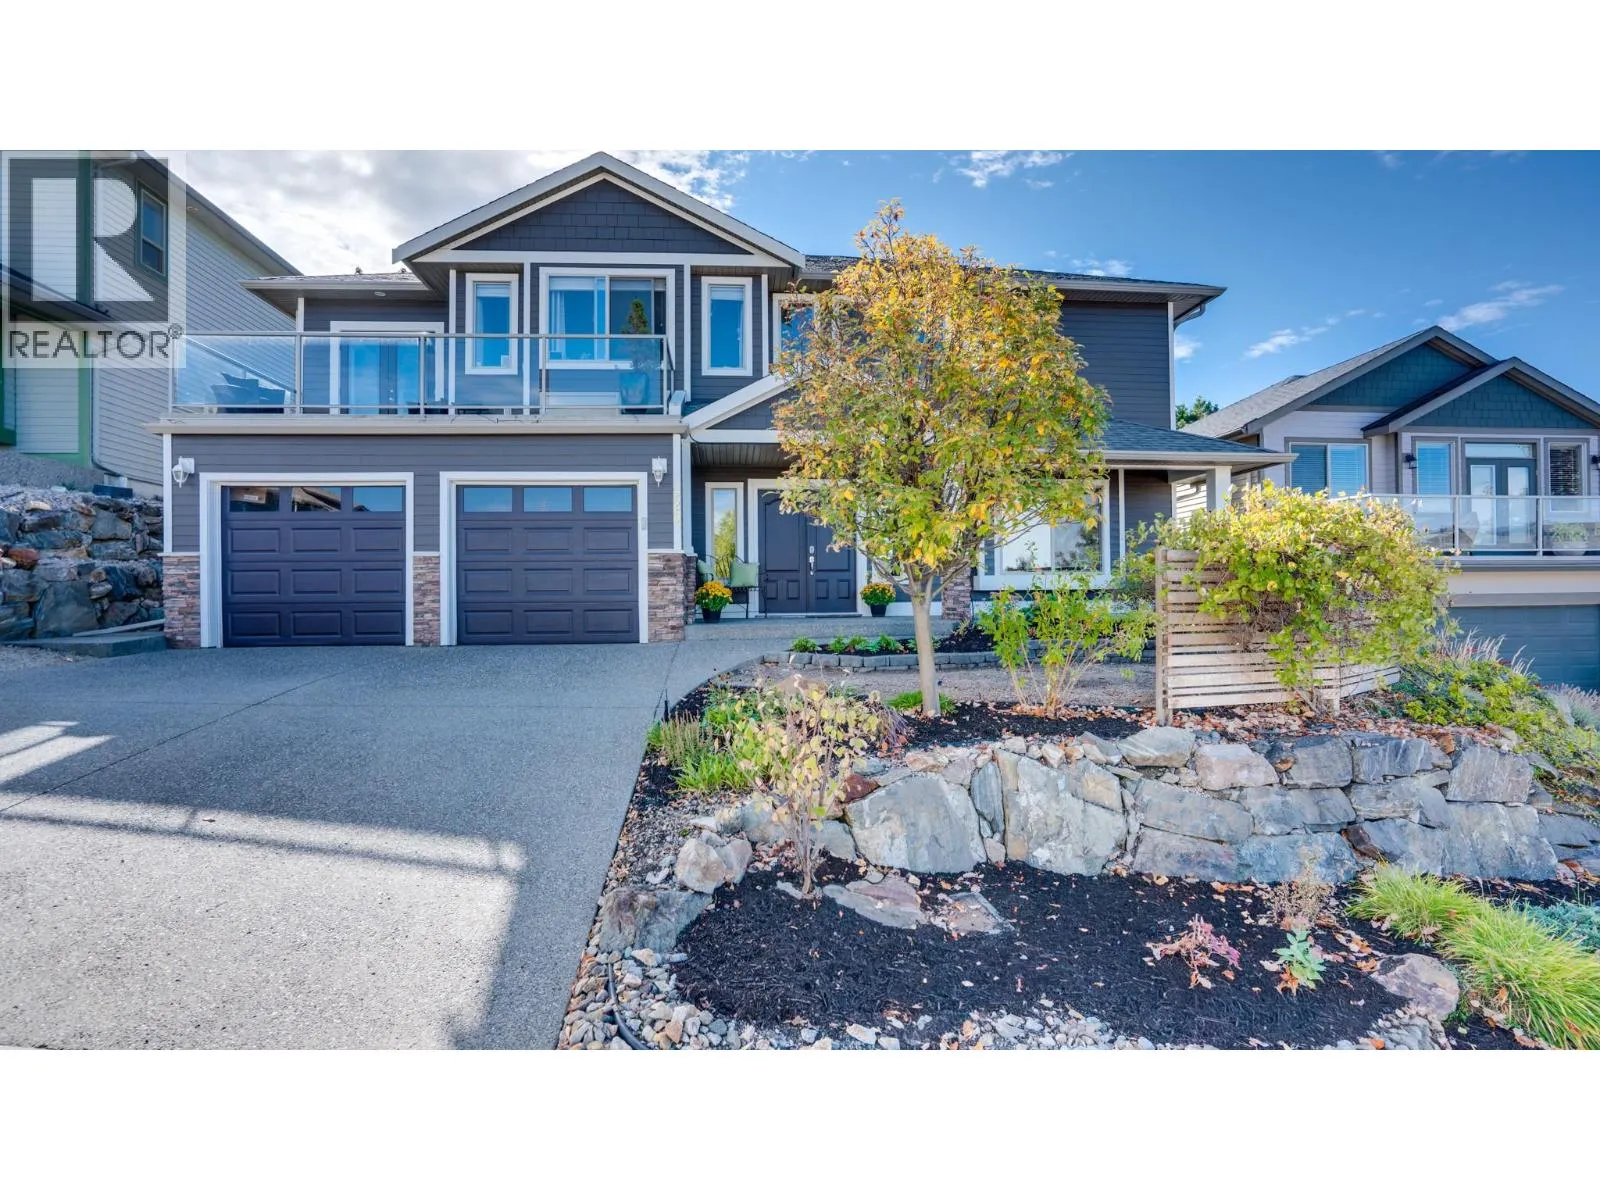
929 Mount Grady Court, Vernon, British Columbia V1B 4B6

Listed for:
$899,000
4 beds
4 baths
Listed 22 days ago
House for rent: 929 Mount Grady Court, Vernon, British Columbia V1B 4B6

View all 58 photos

About

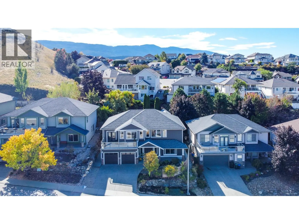
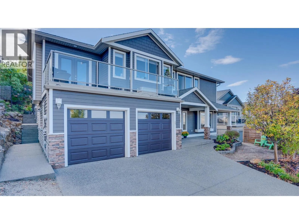
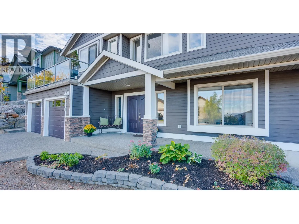
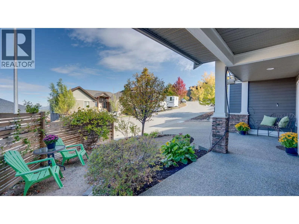
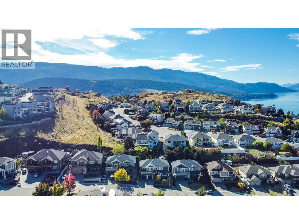
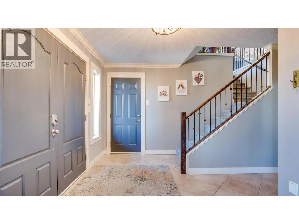
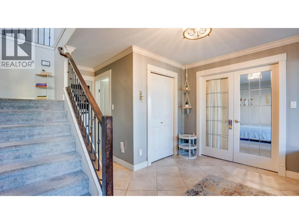
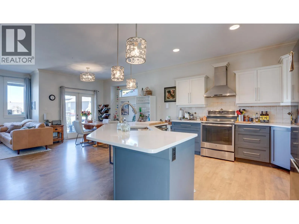
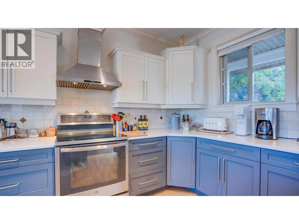
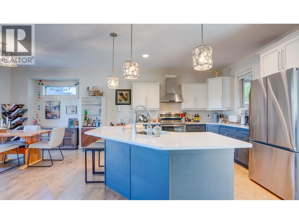
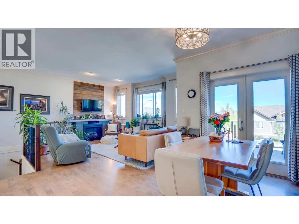
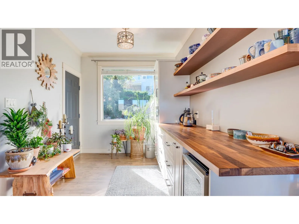
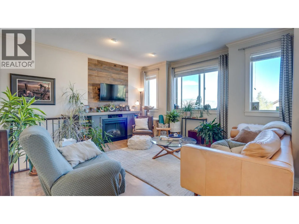
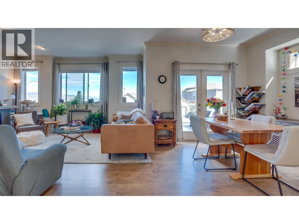
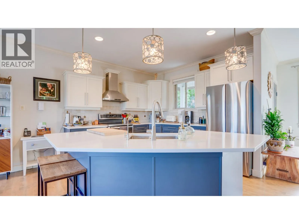
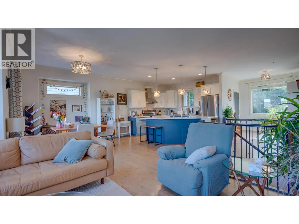
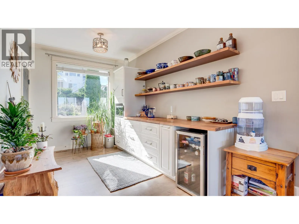
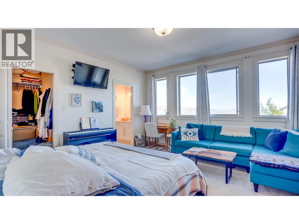
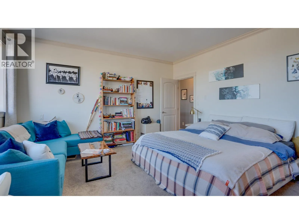
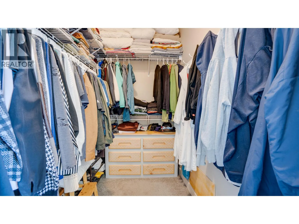
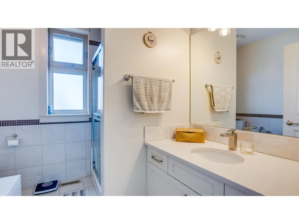
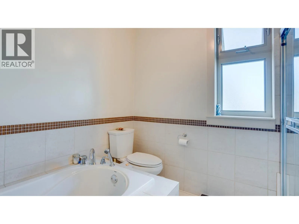
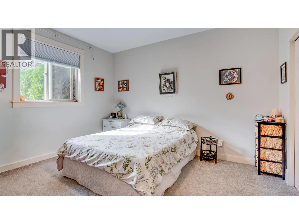
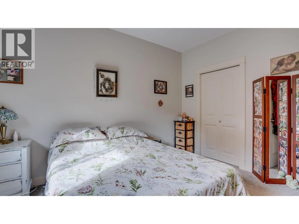
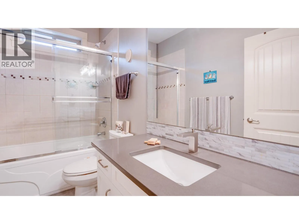
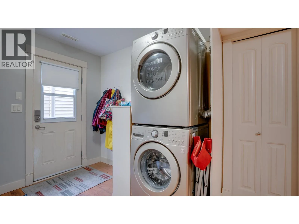
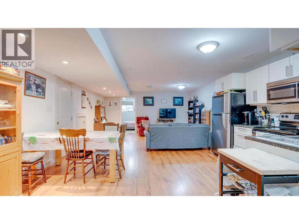
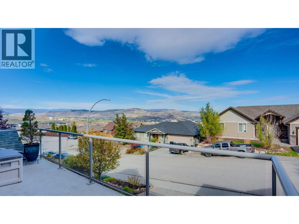
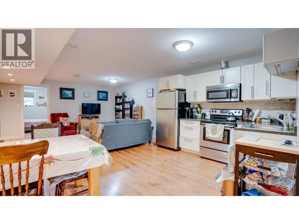
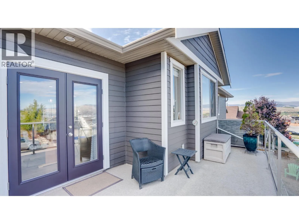
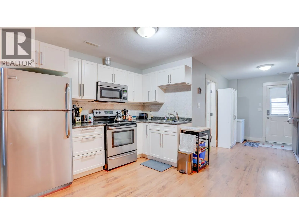
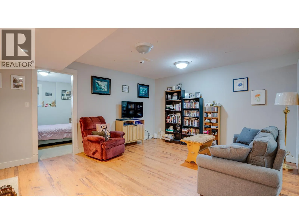
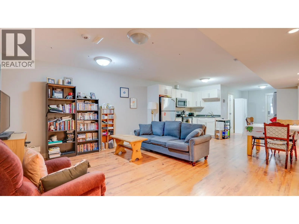
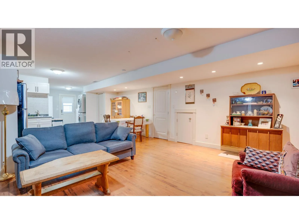
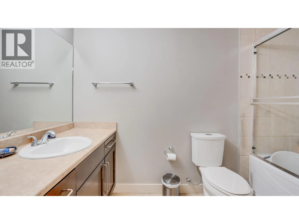
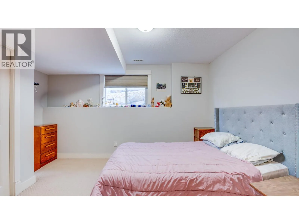
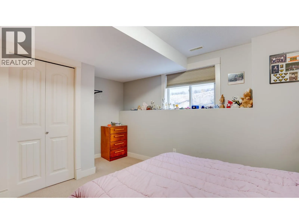
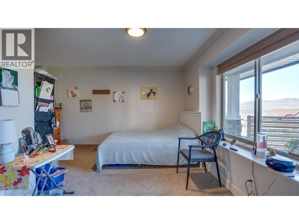
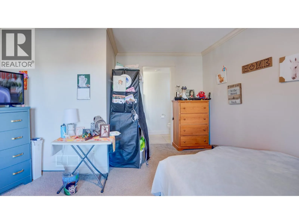
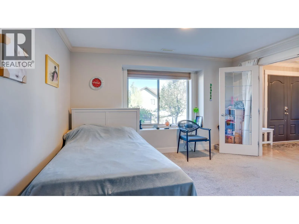
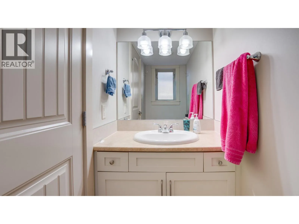
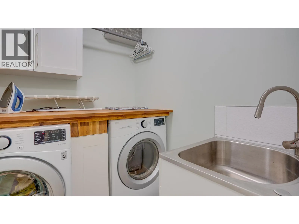
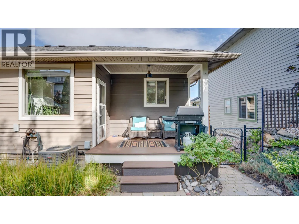
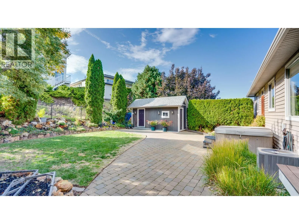
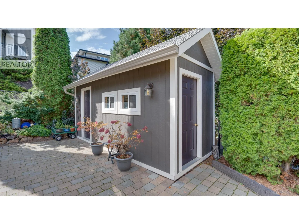
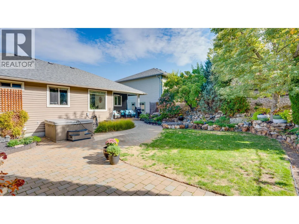
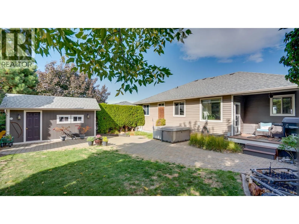
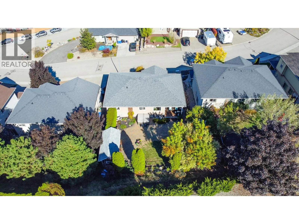
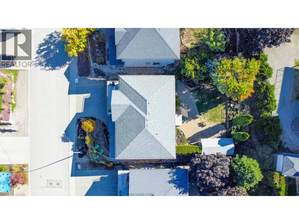
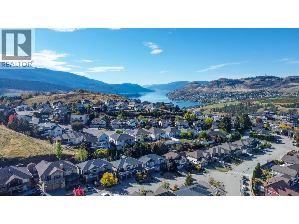
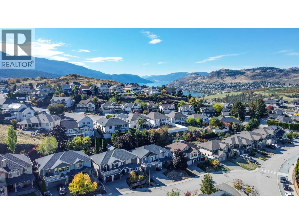
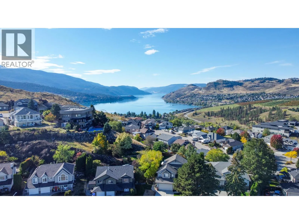
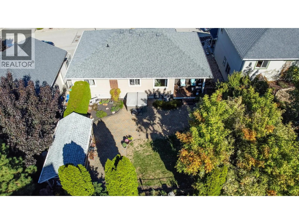
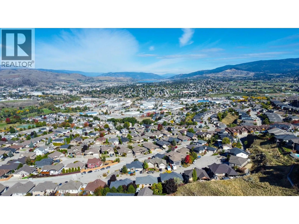
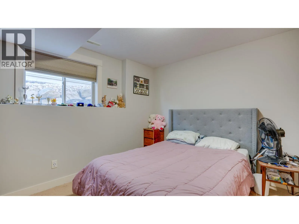
Welcome to 929 Mt. Grady Court, a beautifully updated 4-bedroom + den, 4-bathroom home in desirable Middleton Mountain, offering a flexible floor plan, private outdoor living & a separate 1-bedroom suite. The bright, open-concept main level features an updated kitchen with quartz countertops, large island, induction stove, custom coffee/pantry cabinetry & refinished hardwood flooring. The spacious living & dining areas open to a large front deck showcasing Swan Lake, city & valley views. Three bedrooms are located on the main, including a generous primary with walk-in closet & ensuite. The lower level offers a den/4th bedroom with nearby bath plus a self-contained 1-bedroom suite with separate entrance, laundry & private outdoor space, ideal for extended family or revenue potential. Outside, enjoy a sunny south-facing, fully fenced backyard with cobblestone patio, hot tub, lawn, mature low-maintenance landscaping, irrigation & custom shed with power and water. New A/C (2026), HWT (2025) & refrigerator (2026). Walk to Kalamalka Lake, parks, trails & pickleball/tennis courts, with shopping and amenities nearby. (id:27476)

Property Highlights

MLS® Number
10402427
Type
Single Family
Ownership Type
Freehold
Land Size
0.14 ac|under 1 acre
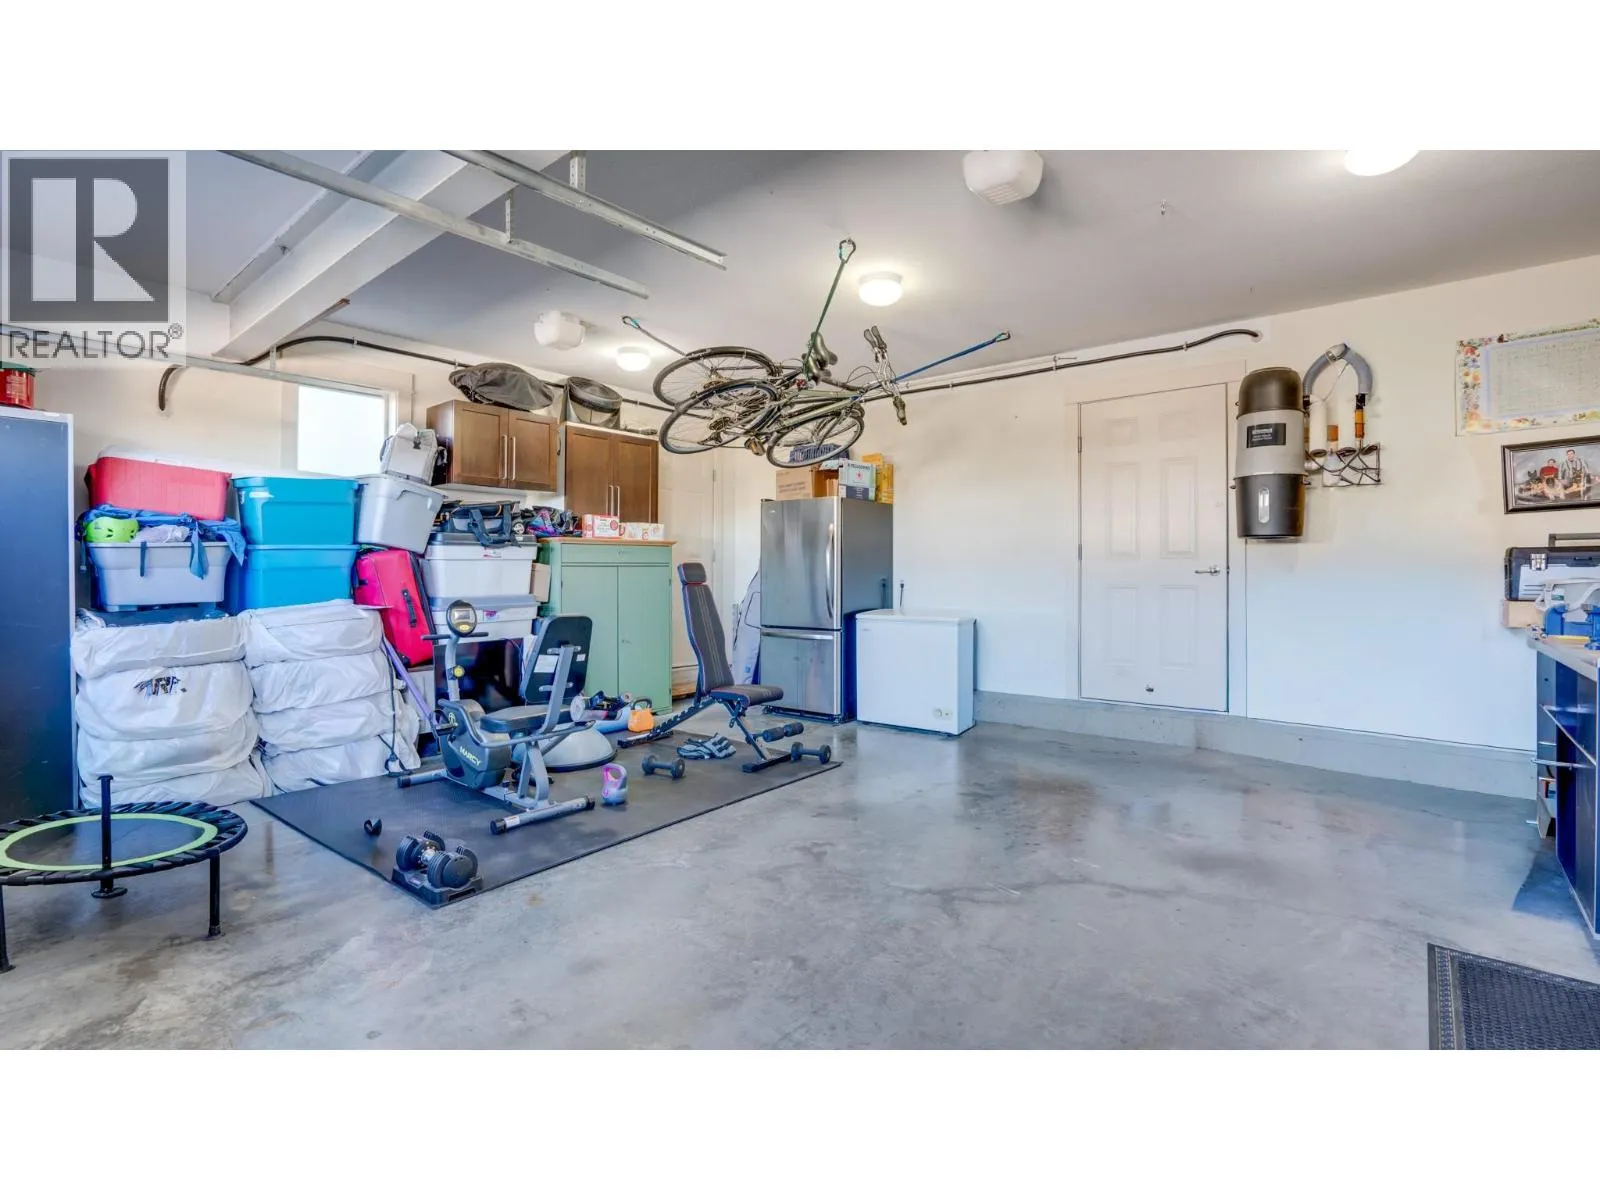
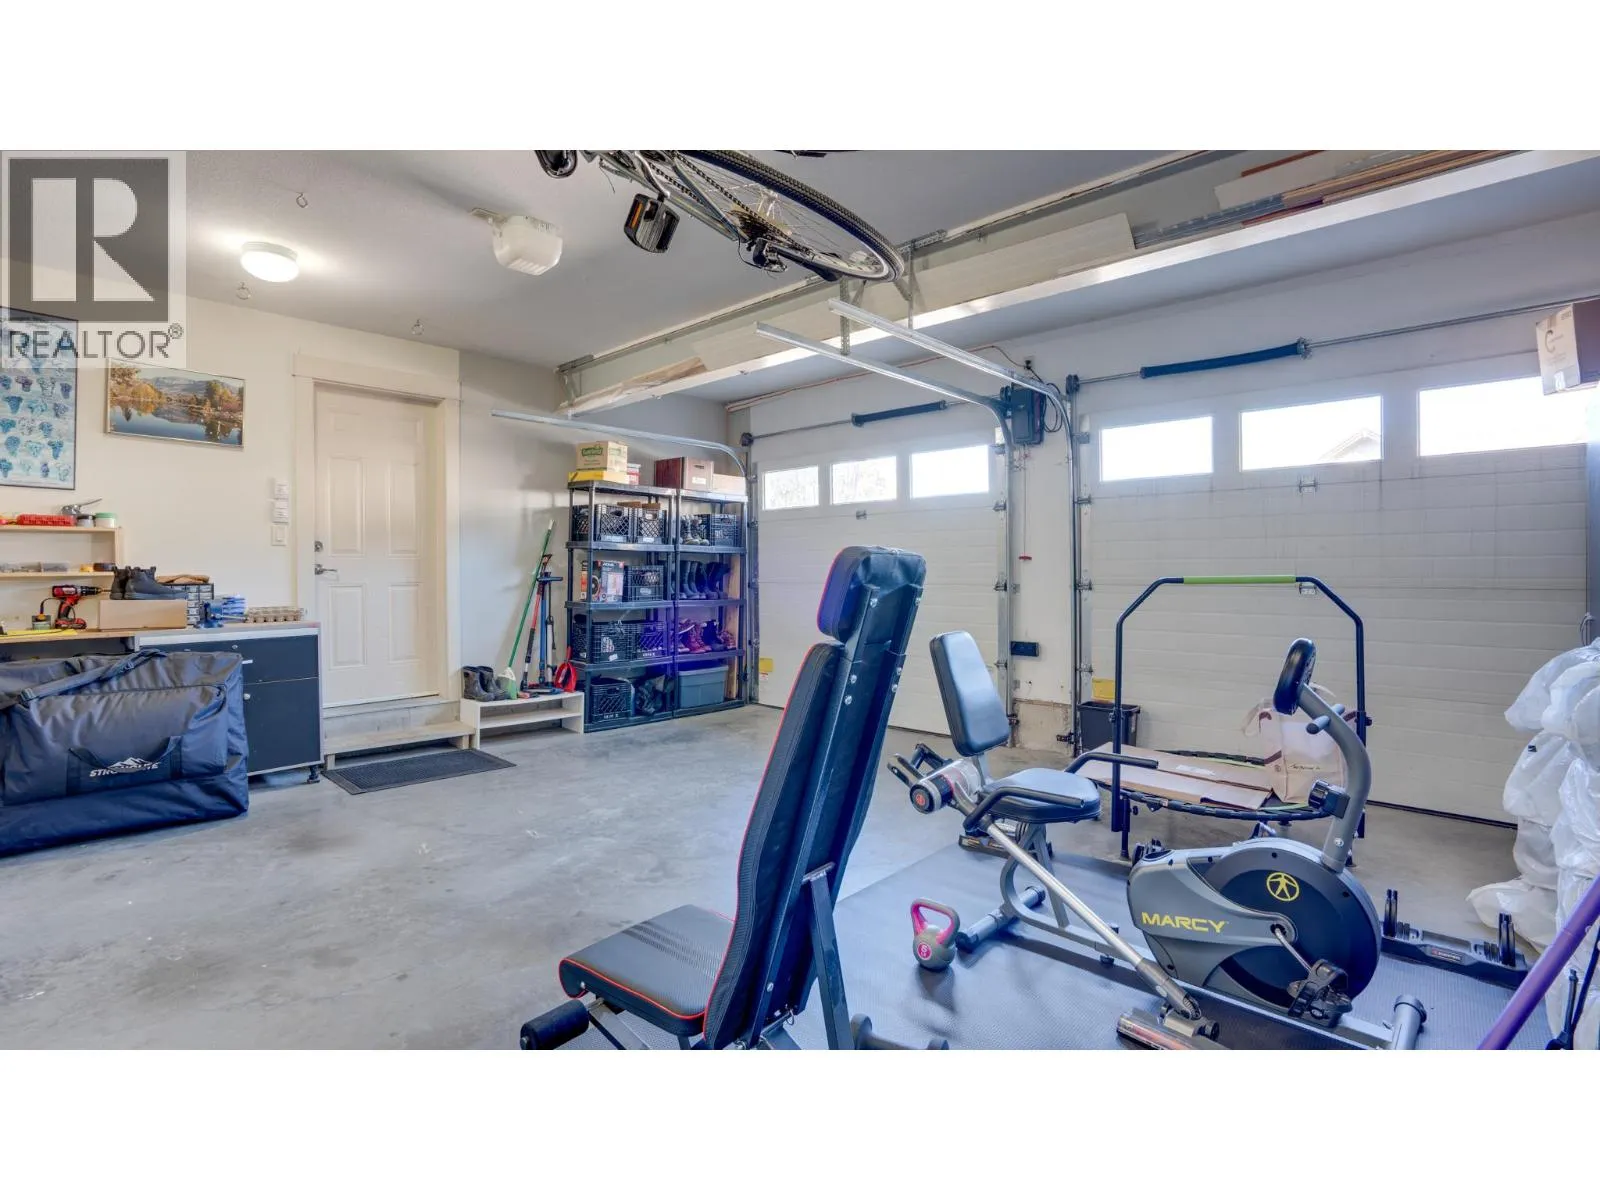
Parking Space Total
4

Building

Building Type
House
Storeys
2.00
Square Footage
2790 sqft
Bathrooms Total
4
Bedrooms Total
4
Amenities
Golf Nearby, Public Transit, Park, Schools
Exterior Finish
Vinyl siding, Other
Fireplace Present
Yes
Basement Type
Partial
Basement Features
Building Heating Type
Forced air, See remarks
Heating Fuel
Building Cooling Type
Central air conditioning

Utilities

Water
Municipal water
Utility Sewer
Municipal sewage system

Room Layout

Den
Lower level
12'9'' x 16'
Laundry room
Lower level
10' x 5'11''
Bedroom
Lower level
10'10'' x 14'8''
Kitchen
Lower level
16'4'' x 17'3''
Living room
Lower level
16'4'' x 17'3''
2pc Bathroom
Lower level
Measurements not available
4pc Bathroom
Lower level
Measurements not available
4pc Bathroom
Main level
Measurements not available
4pc Ensuite bath
Main level
Measurements not available
Primary Bedroom
Main level
14'1'' x 14'10''
Bedroom
Main level
11'1'' x 13'
Bedroom
Main level
9'4'' x 13'
Other
Main level
8'5'' x 13'
Dining room
Main level
10'6'' x 11'10''
Kitchen
Main level
12'1'' x 12'2''
Living room
Main level
14'5'' x 14'2''

Location

Learn more about this property
Listing provided by:
Sotheby's International Realty Canada (Vic2)
MLS® number:
10402427
Agent:
Tracy Lauriente
*Indicates required field
Name is required
Email is required
Please enter a valid phone number (e.g., 416-111-1111).