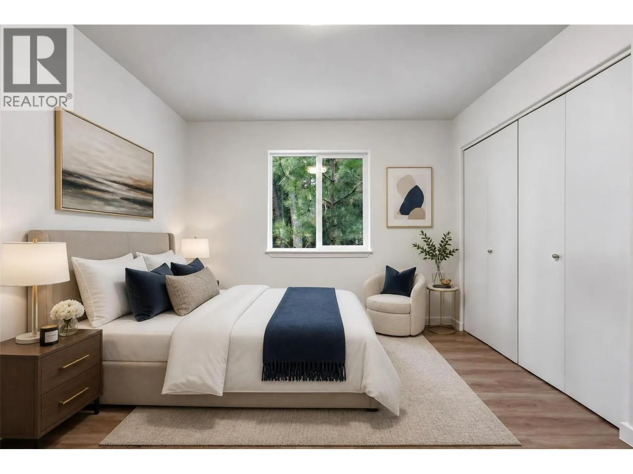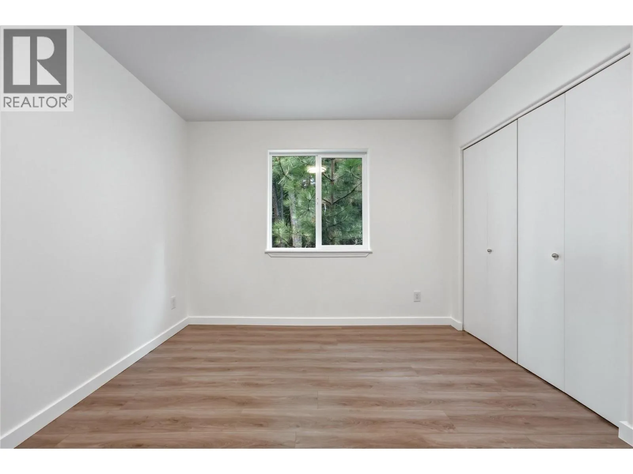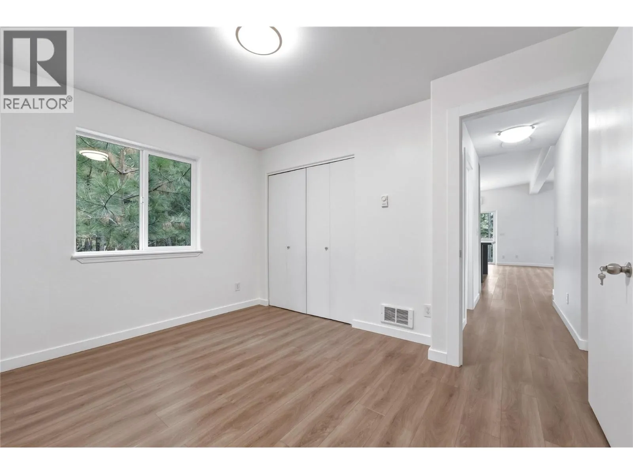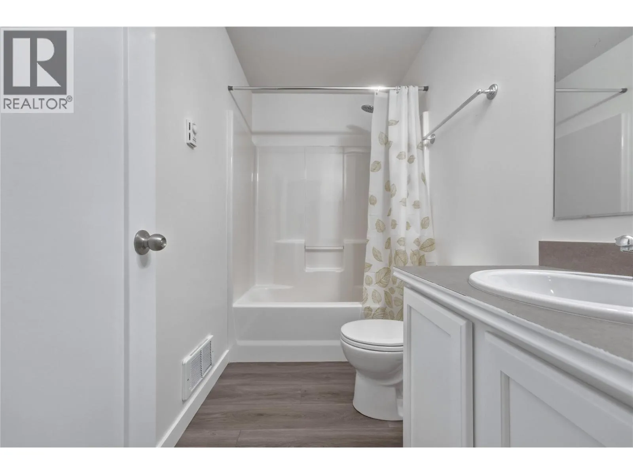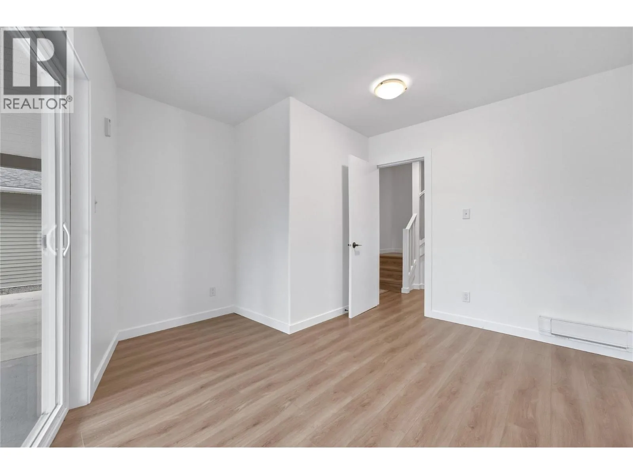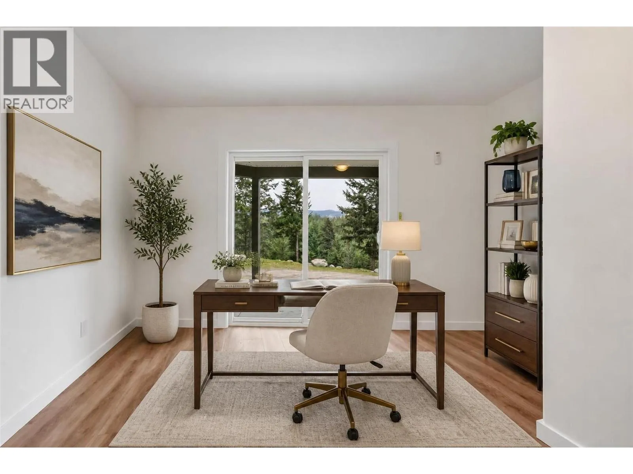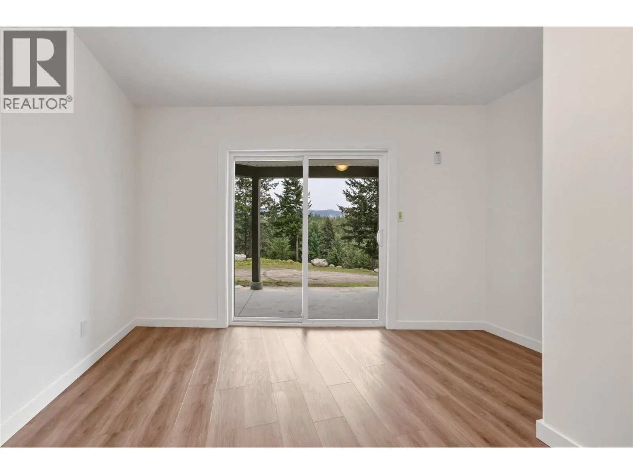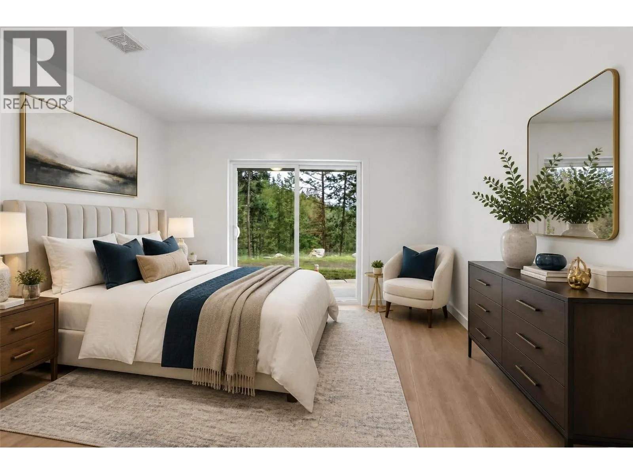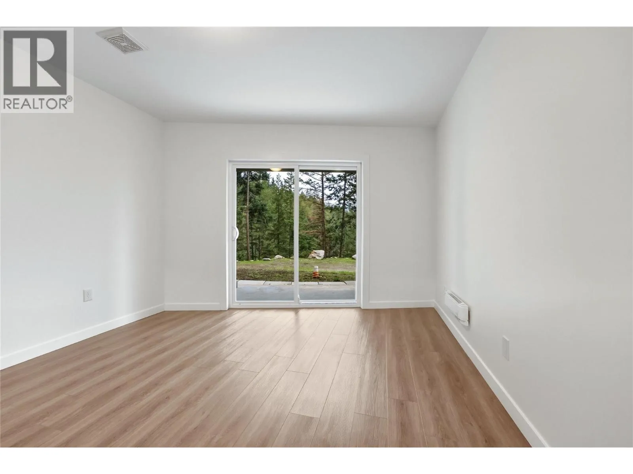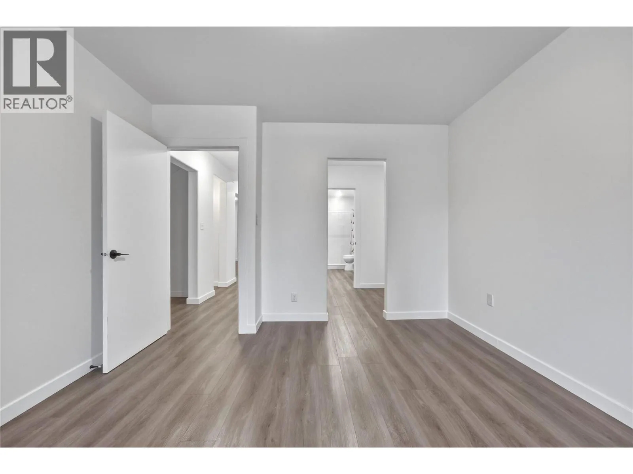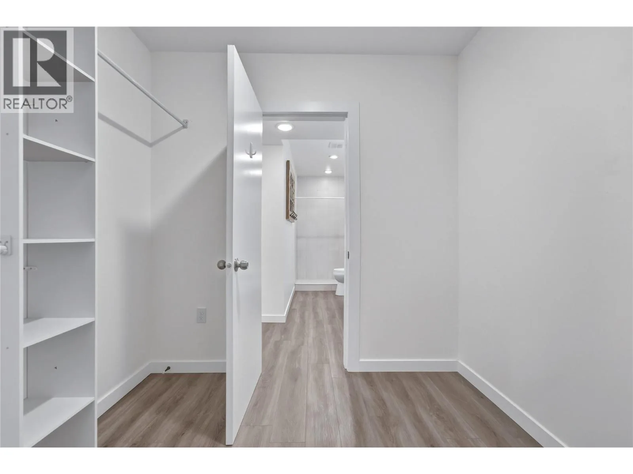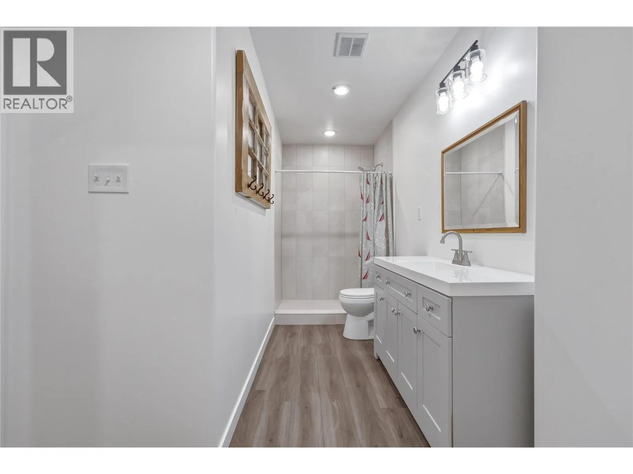
10824 Westshore Road, Vernon, British Columbia V1H 2C3

Listed for:
$629,000
4 beds
3 baths
Listed 1 day ago
House for rent: 10824 Westshore Road, Vernon, British Columbia V1H 2C3

View all 56 photos

About

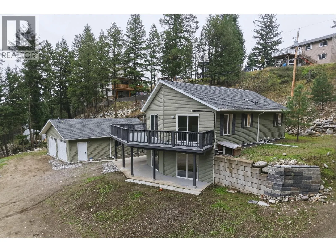
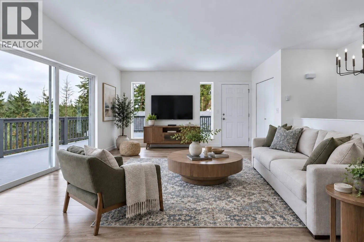
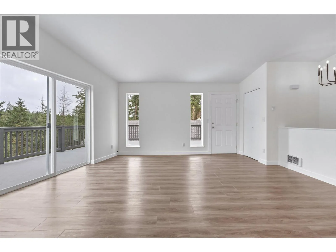
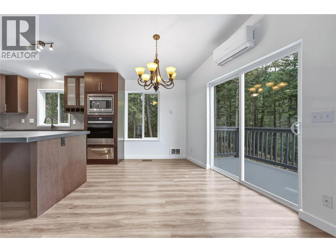
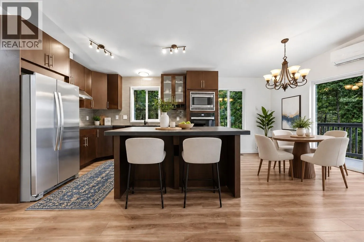
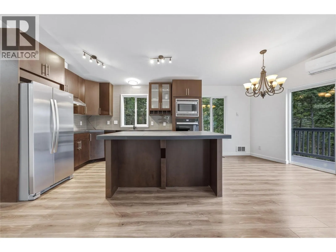
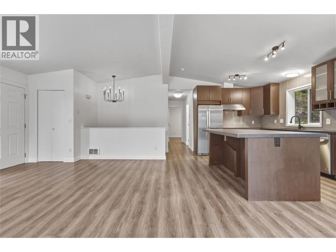
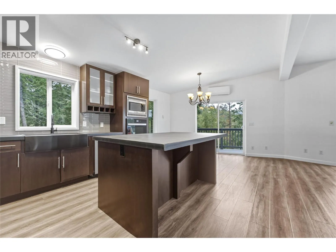
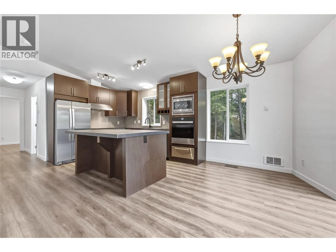
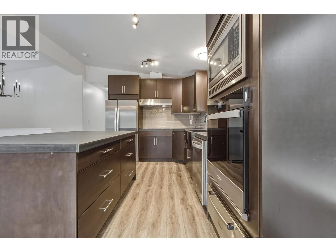
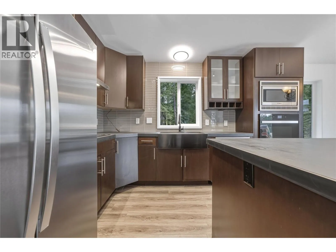
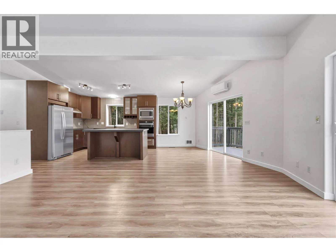
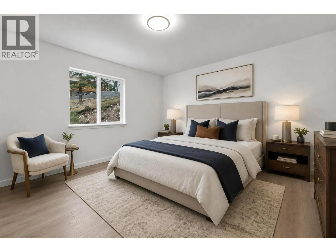
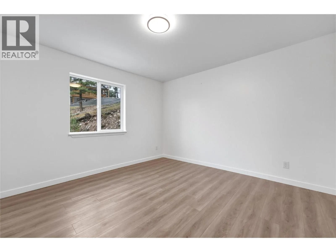
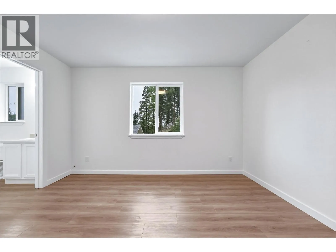
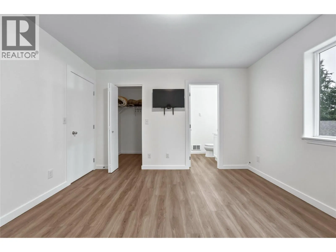
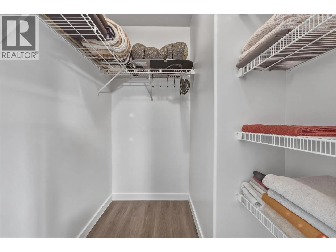
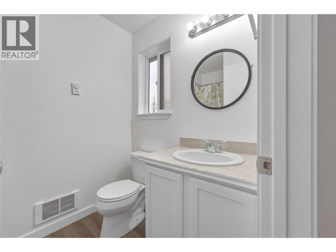
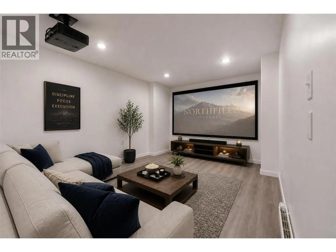
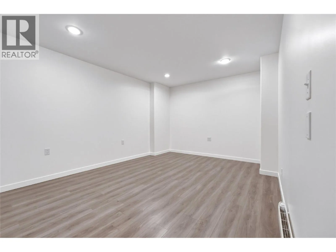
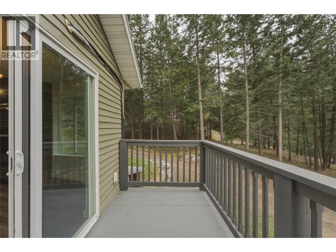
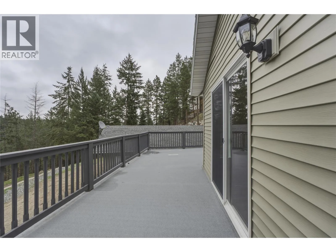
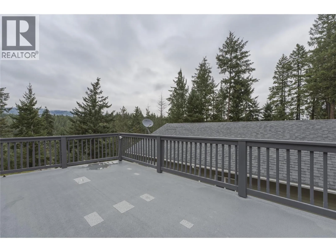
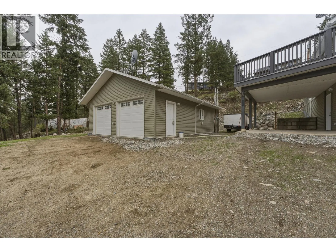
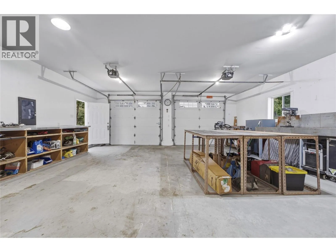
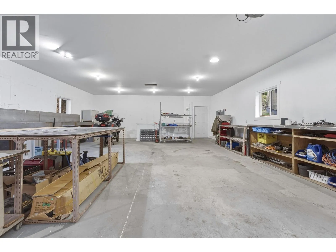
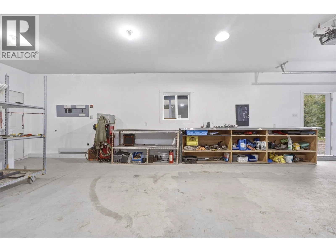
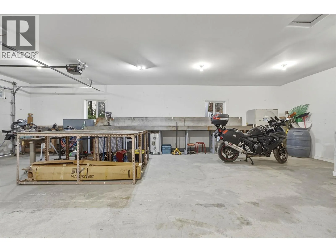
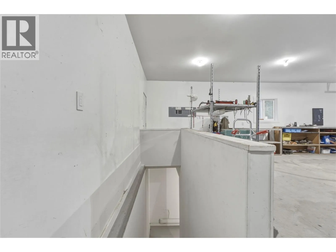
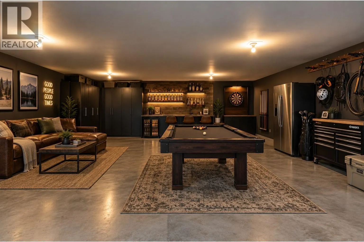
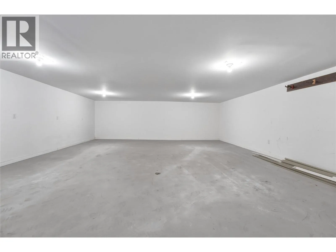
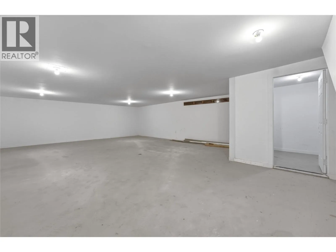
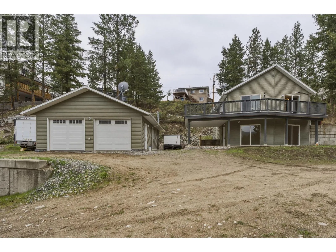
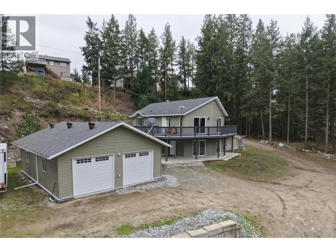
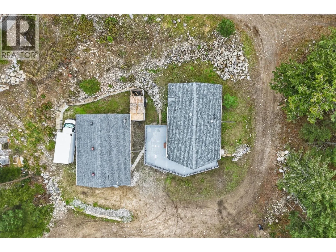
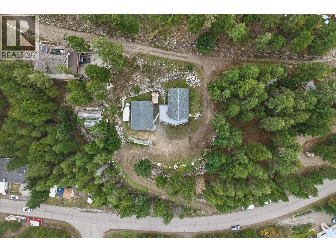
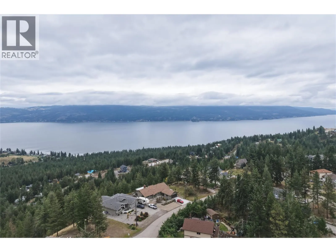
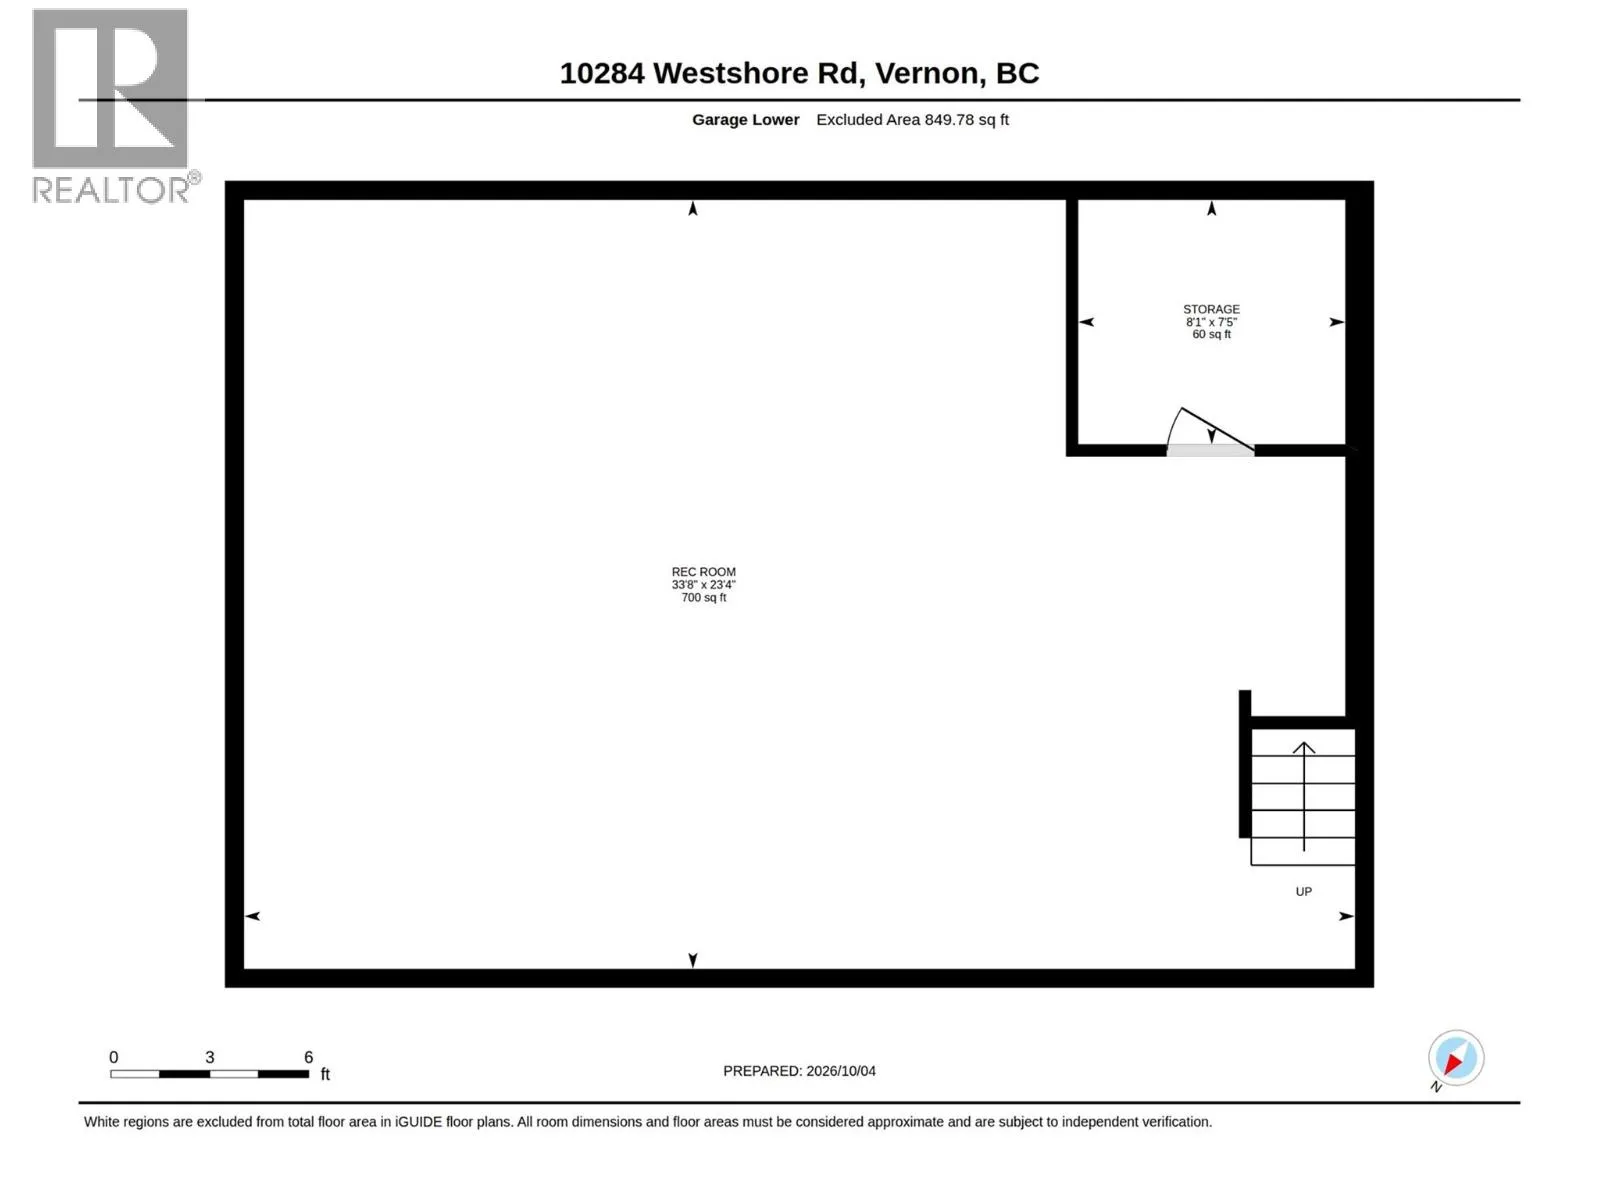
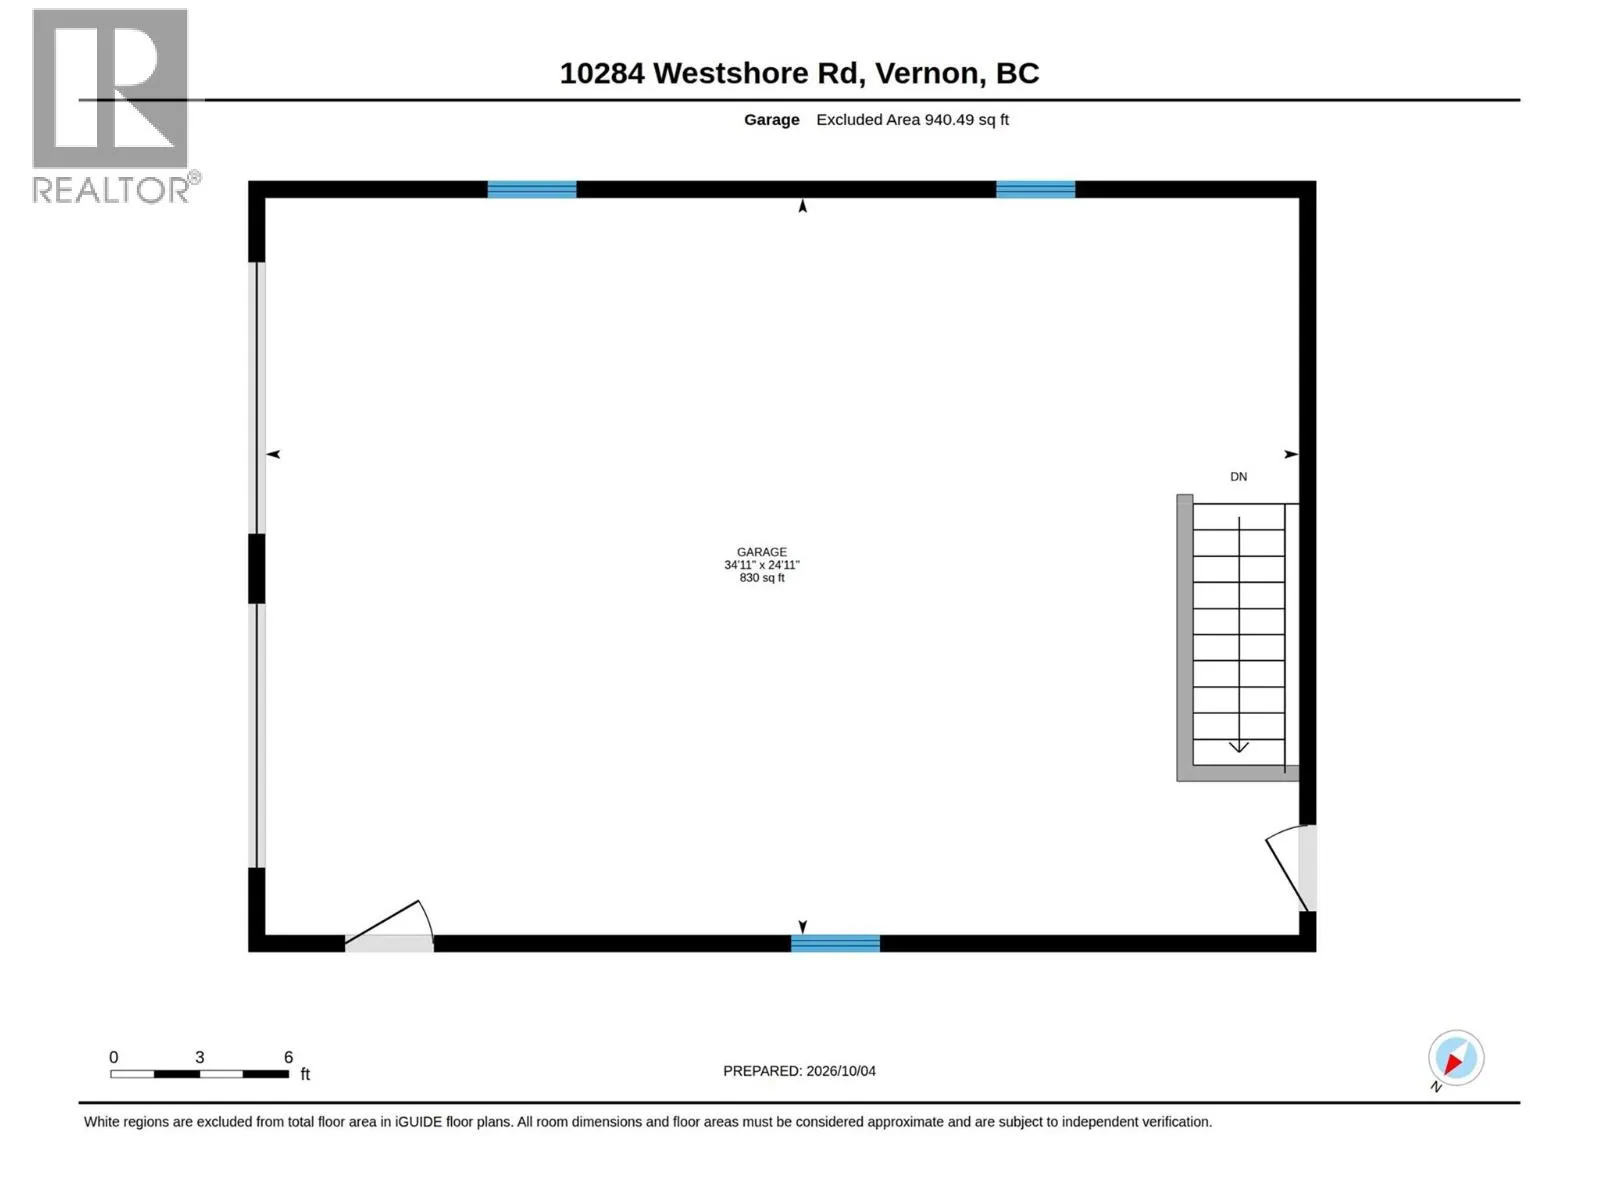
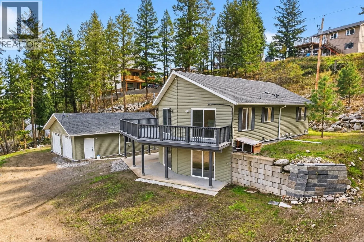
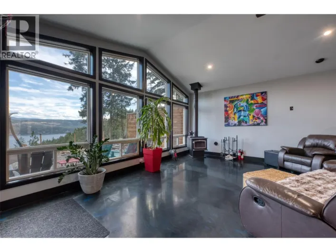
Welcome to 10824 Westshore Rd, a beautifully designed 4-bedroom, 3-bathroom home in peaceful Westshore Estates with proximity to beautiful Okanagan Lake. Priced well BELOW ASSESSED VALUE, this property delivers the space and flexibility buyers searching for an Okanagan rural lifestyle will appreciate. Inside, you’ll find beautiful finishes, plus a spacious kitchen built for entertaining with a large island, new fridge, new dishwasher, new wall oven (2026) and bay doors leading out to the spacious deck. With 4 bedrooms and 3 bathrooms, there is plenty of room for family and guests. Downstairs, the family/rec room is ready for movie nights, a games room or the ultimate hangout space. Outside is where this property truly sets itself apart. The HUGE detached 34'11 x 24'11 shop delivers outstanding space for vehicles, projects, equipment, toys and more with 830 square feet on the main level. Even better, the shop includes a lower-level offering an additional 760 square feet, ideal for a man cave, hobby area or substantial storage. Loads of parking make this property an excellent fit for anyone who needs room for trucks, trailers, or multiple vehicles. Set on a private lot, this is the kind of property that gives you privacy and space, close to lake access in a relaxed rural setting, while remaining within driving distance of Vernon. If you’ve been waiting for a property that offers so much more, THIS IS IT! (id:27476)

Property Highlights

MLS® Number
10402745
Type
Single Family
Ownership Type
Freehold
Land Size
0.69 ac|under 1 acre
Parking Space Total
10

Building

Building Type
House
Storeys
2.00
Square Footage
2043 sqft
Bathrooms Total
3
Bedrooms Total
4
Exterior Finish
Vinyl siding
Fireplace Present
No
Basement Type
Full
Basement Features
Building Heating Type
Baseboard heaters, Heat Pump
Heating Fuel
Building Cooling Type
Heat Pump, Wall unit

Utilities

Water
Municipal water
Utility Sewer
Septic tank

Room Layout

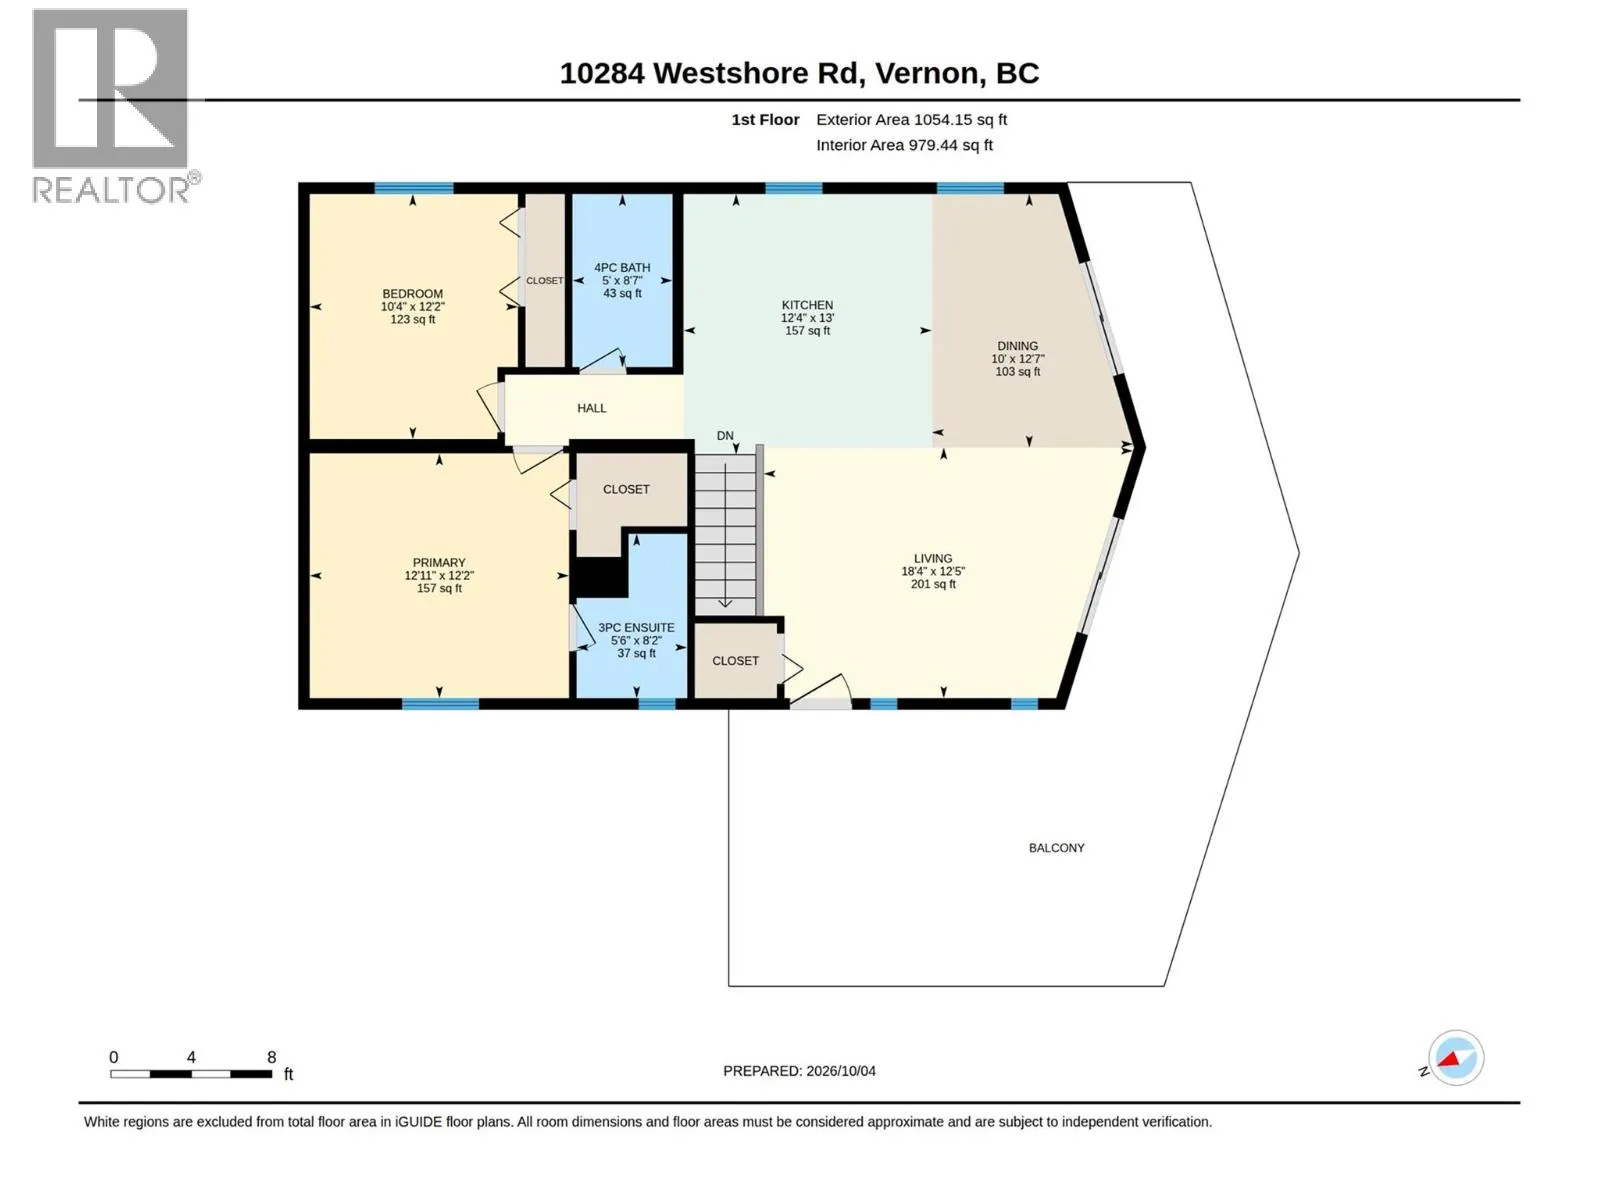
Kitchen
Second level
12'4'' x 13'
Bedroom
Second level
10'4'' x 12'2''
4pc Bathroom
Second level
5' x 8'7''
Primary Bedroom
Second level
12'11'' x 12'2''
Dining room
Second level
10' x 12'7''
3pc Ensuite bath
Second level
5'6'' x 8'2''
Living room
Second level
18'4'' x 12'5''
Other
Main level
5'6'' x 5'6''
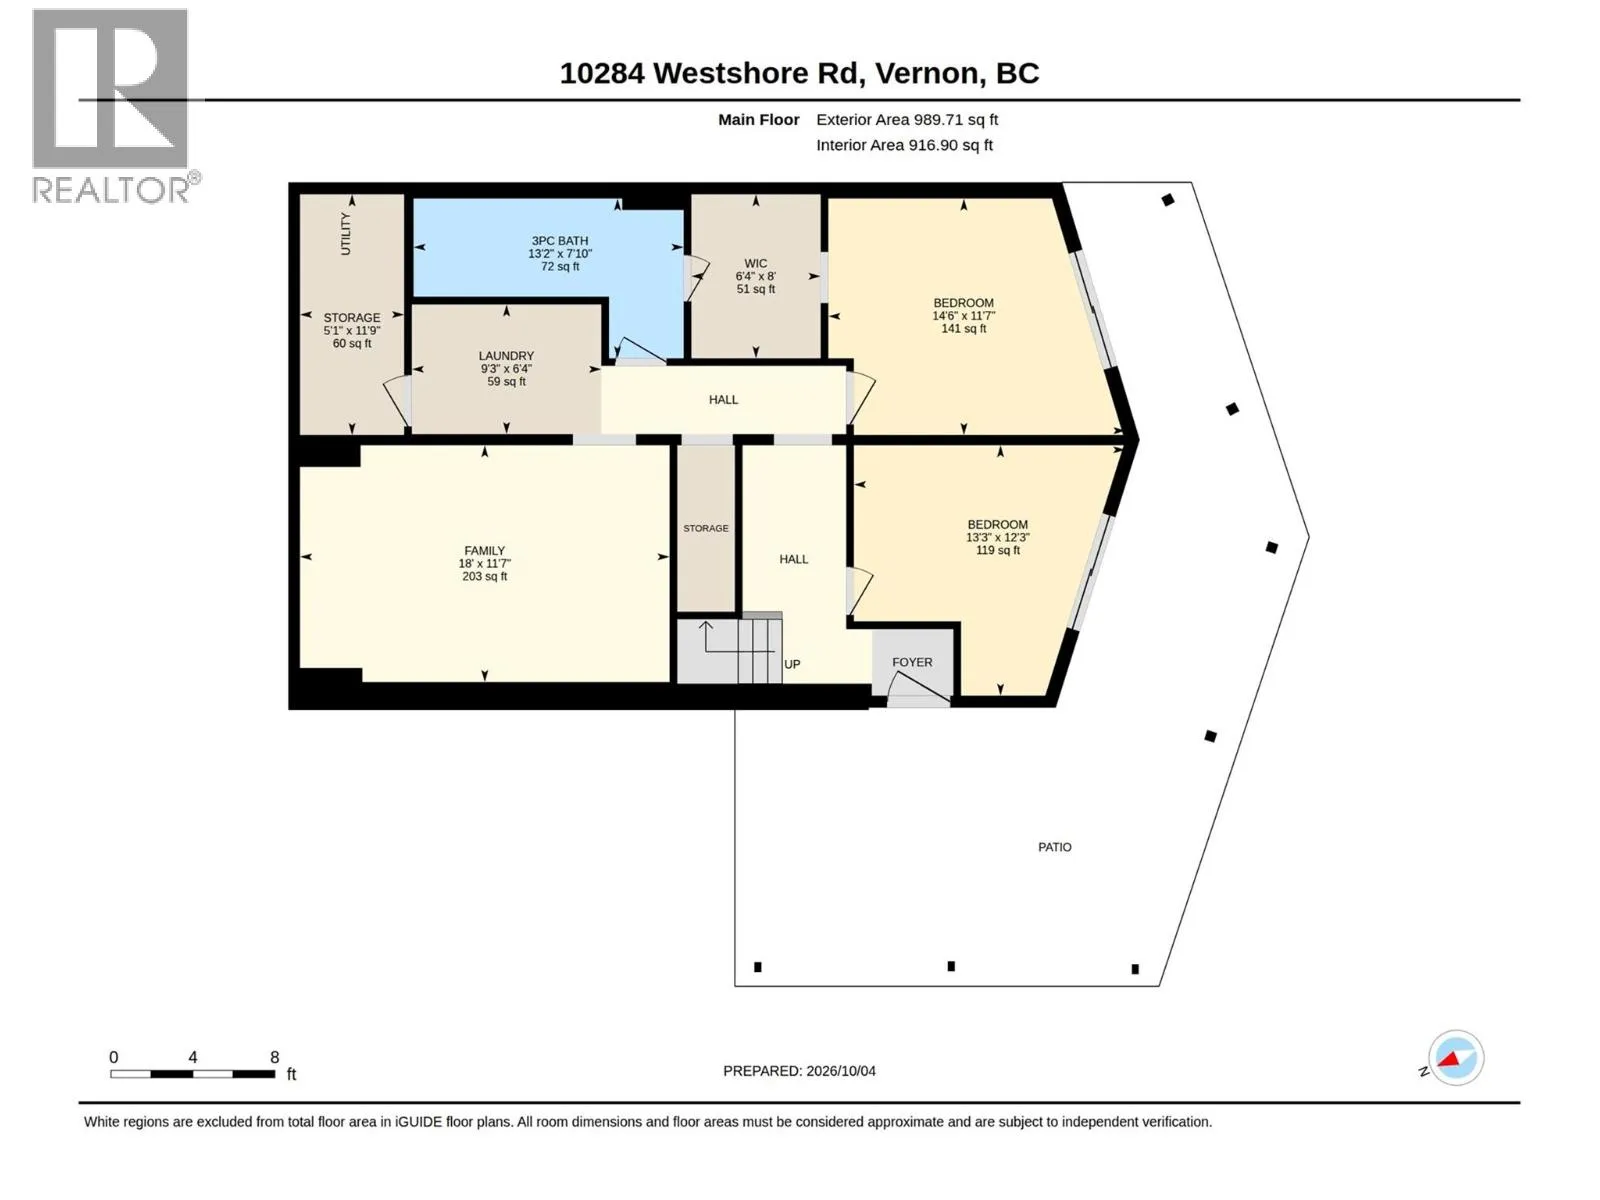
Storage
Main level
5'1'' x 11'9''
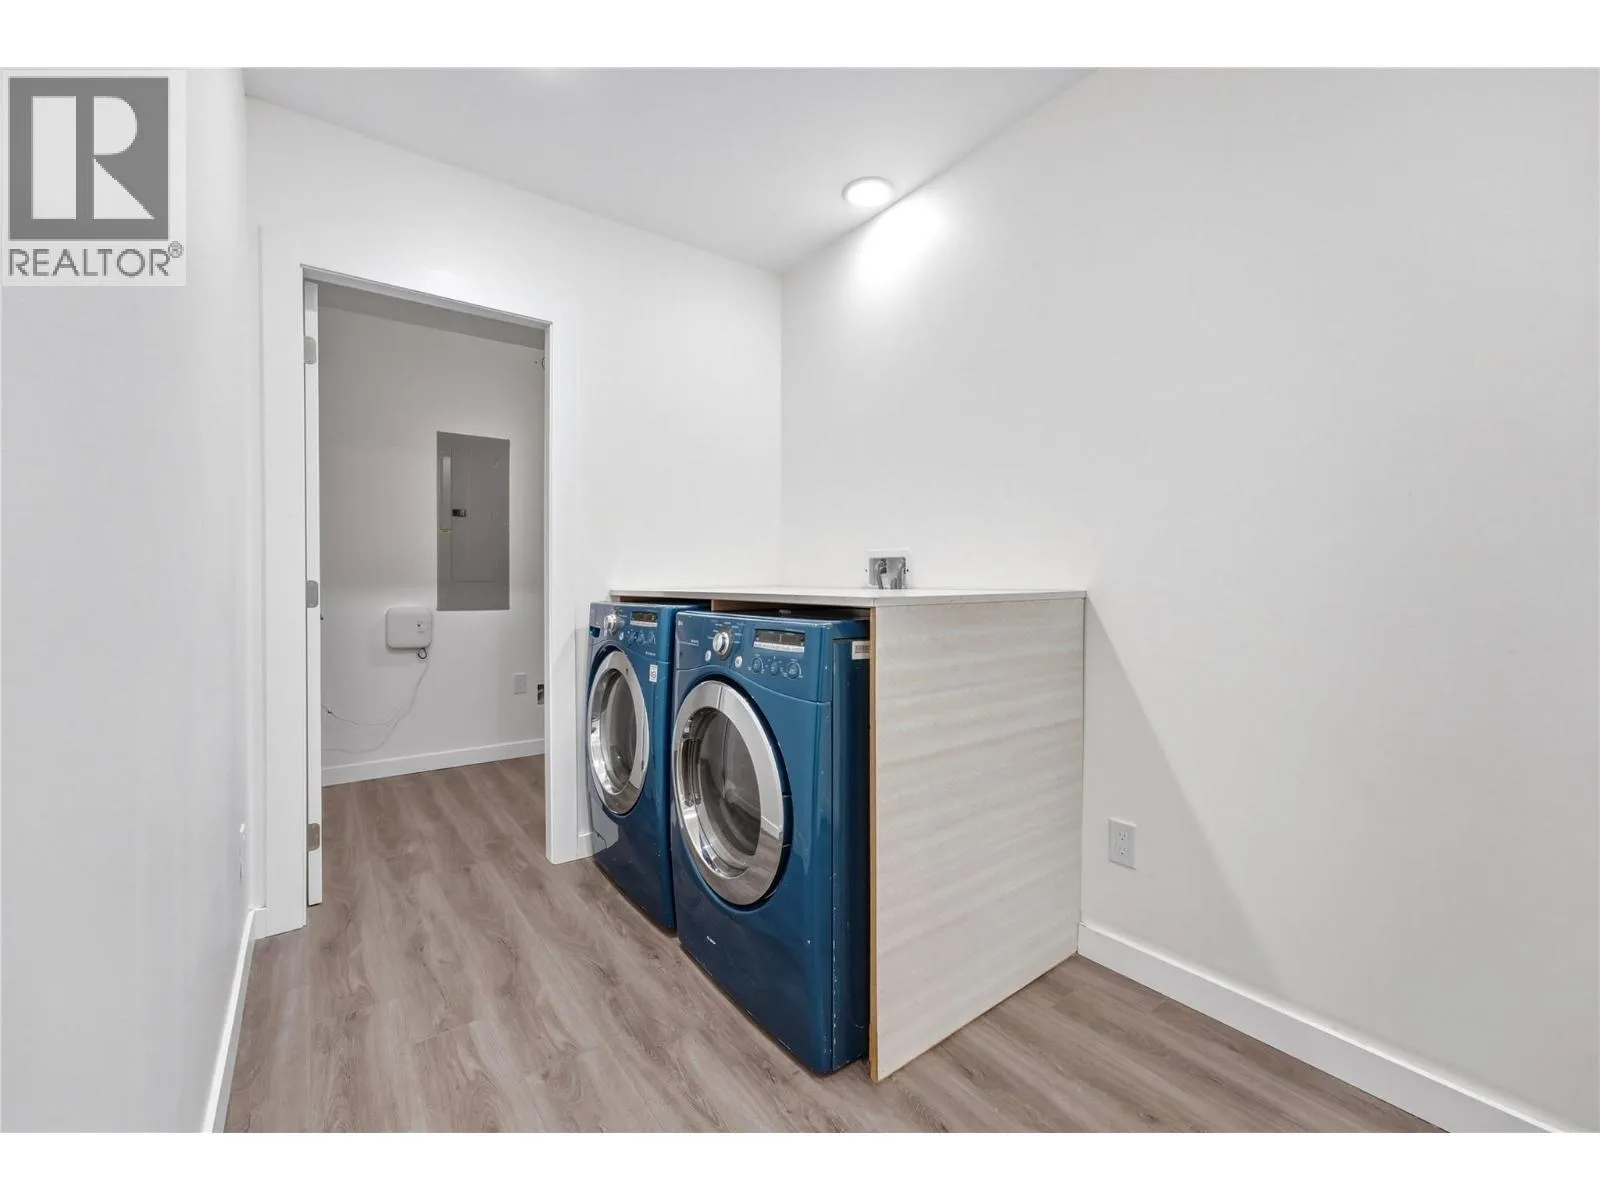
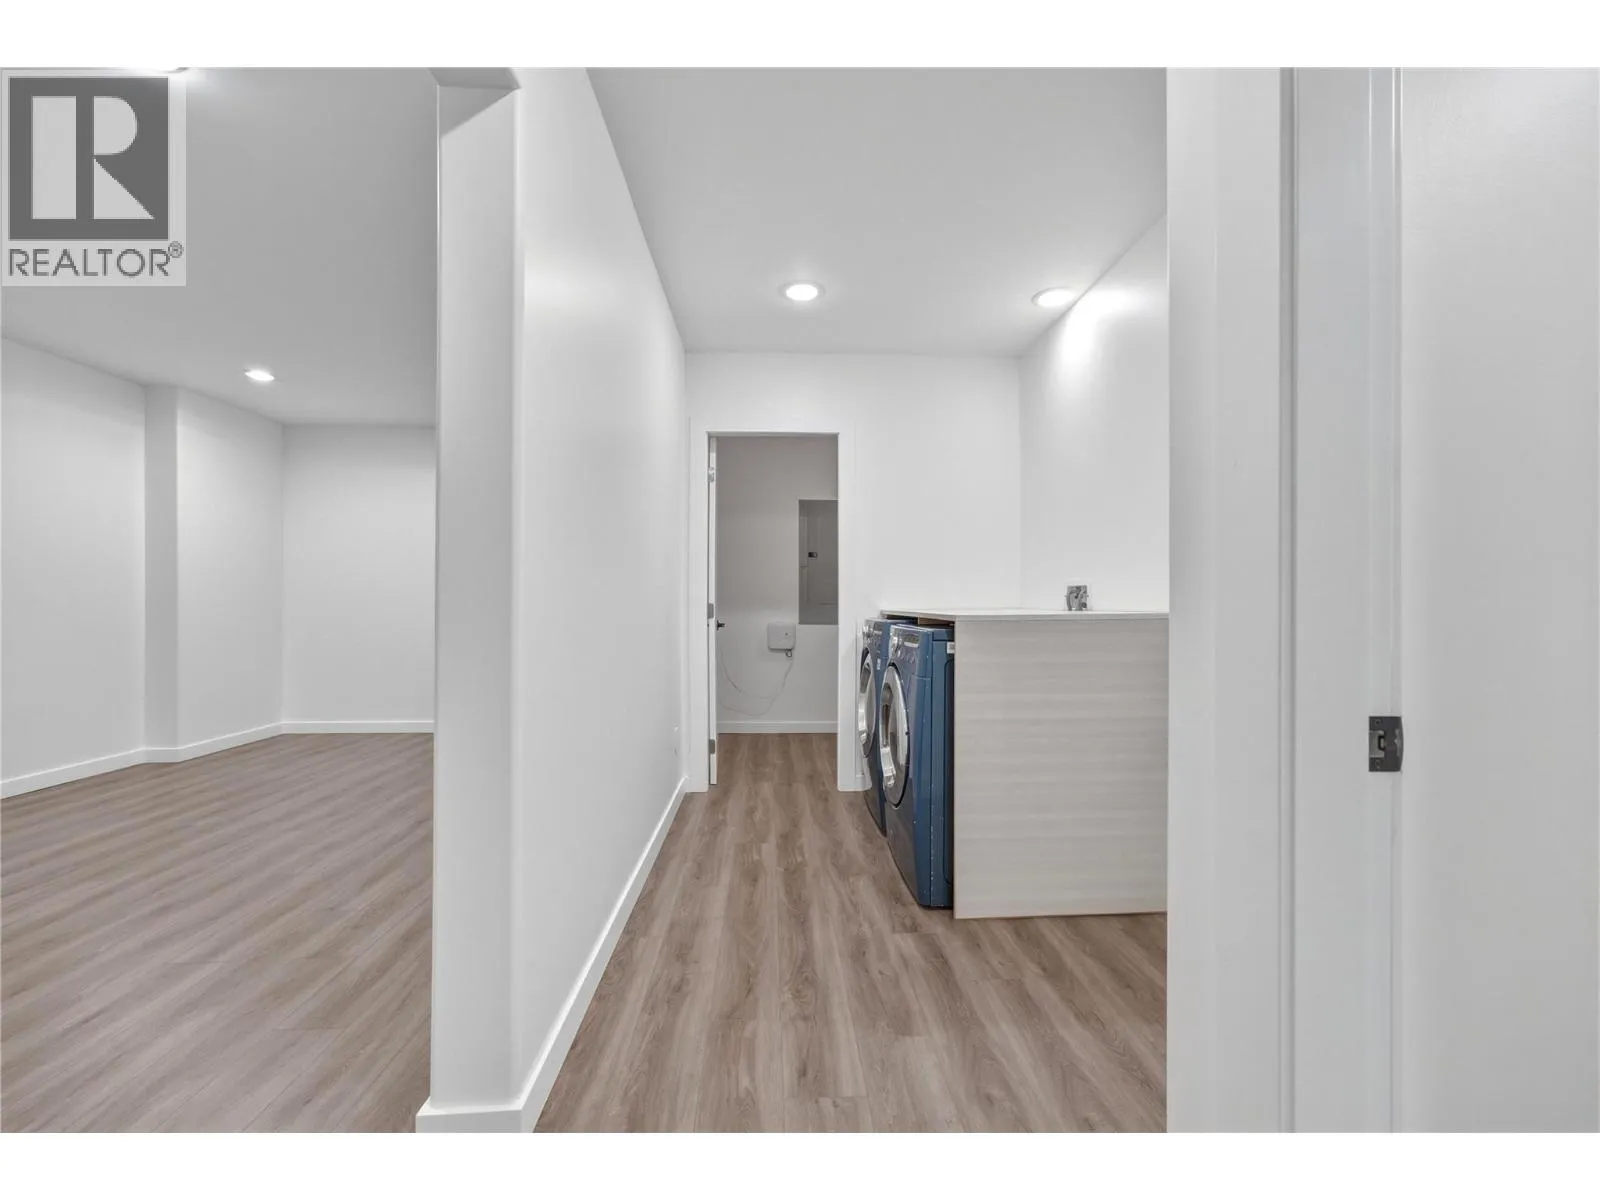
Laundry room
Main level
9'3'' x 6'4''
3pc Bathroom
Main level
13'2'' x 7'10''
Other
Main level
6'4'' x 8'
Bedroom
Main level
14'6'' x 11'7''
Bedroom
Main level
13'3'' x 12'3''
Family room
Main level
18' x 11'7''
Other
Secondary Dwelling Unit
8'1'' x 7'5''
Other
Secondary Dwelling Unit
33'8'' x 23'4''
Other
Secondary Dwelling Unit
34'11'' x 24'11''

Location

Learn more about this property
Listing provided by:
RE/MAX Vernon
MLS® number:
10402745
Agent:
Doug Cuthbert
*Indicates required field
Name is required
Email is required
Please enter a valid phone number (e.g., 416-111-1111).