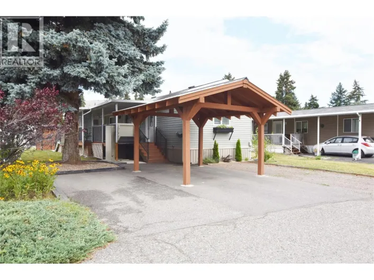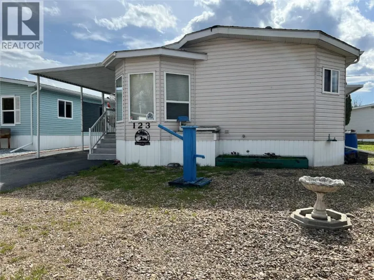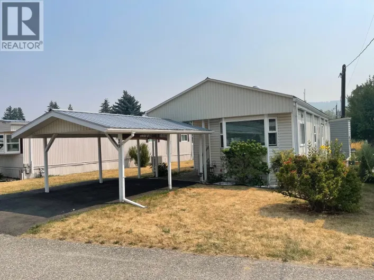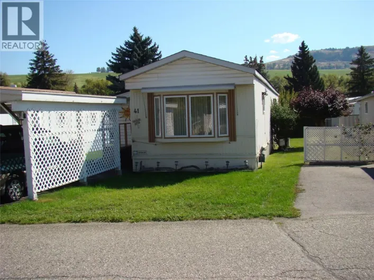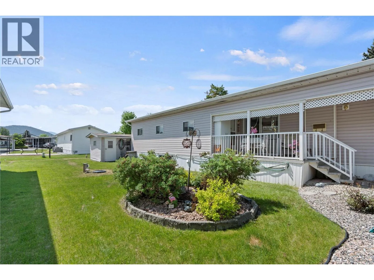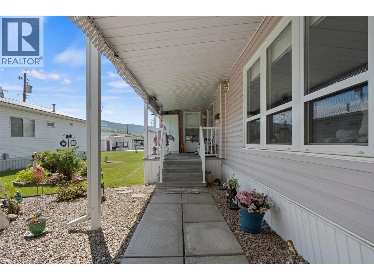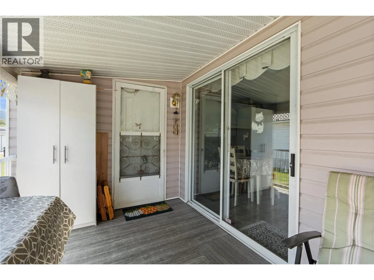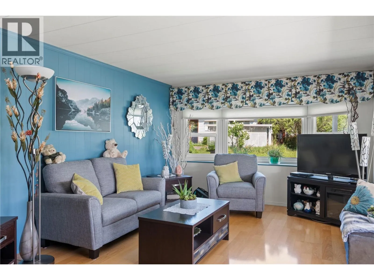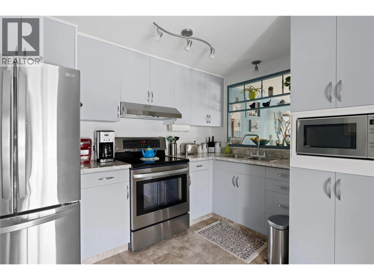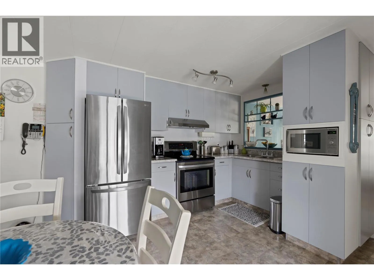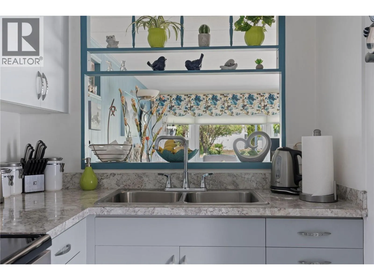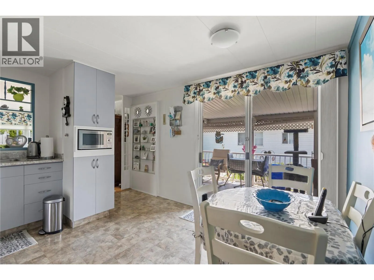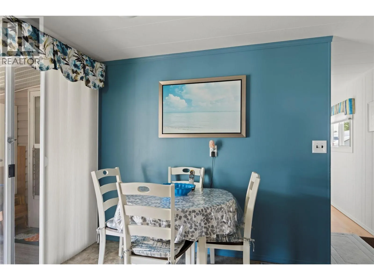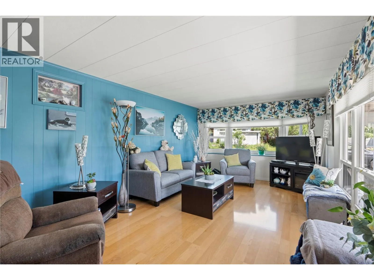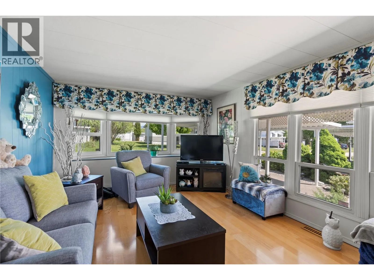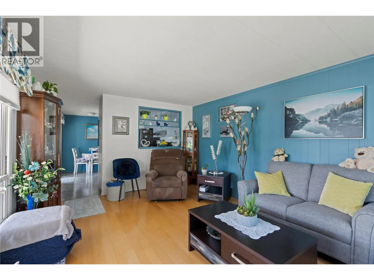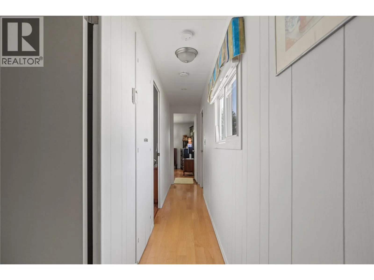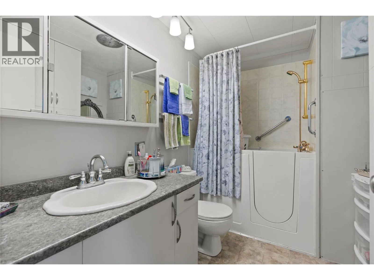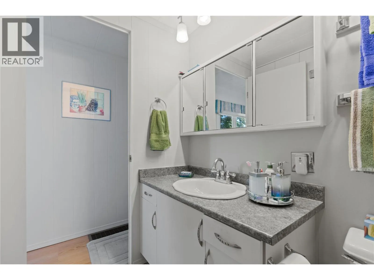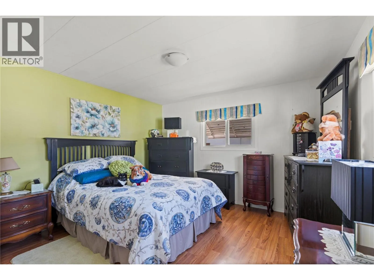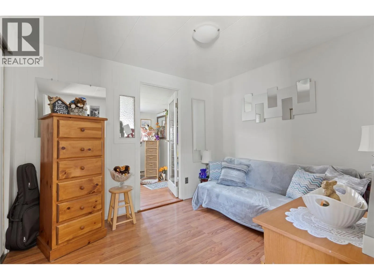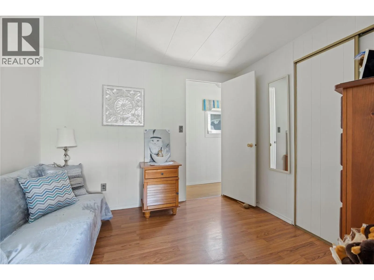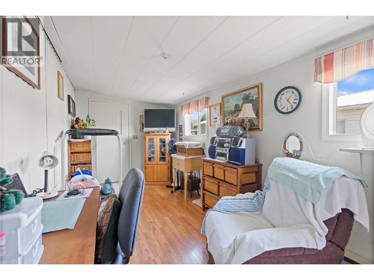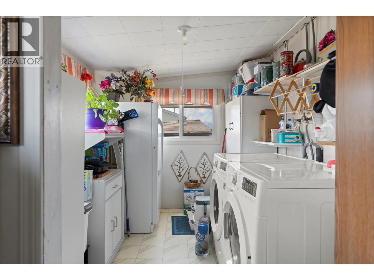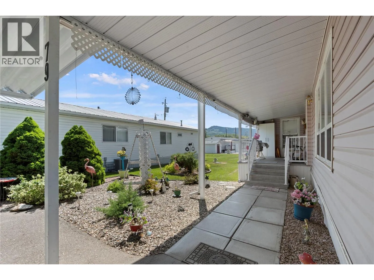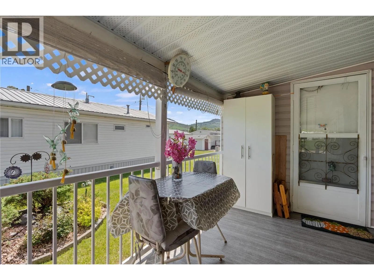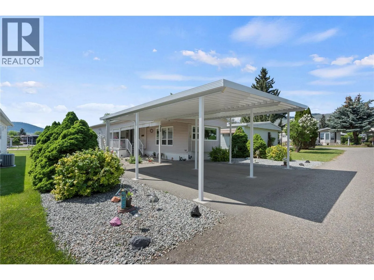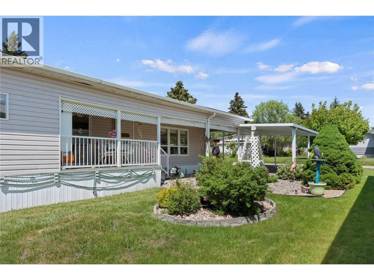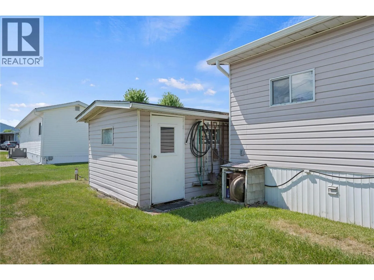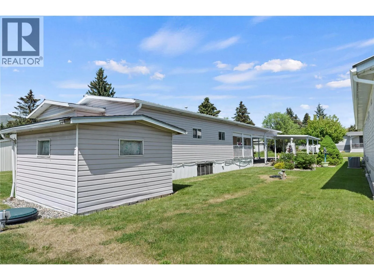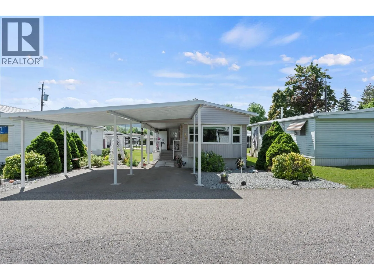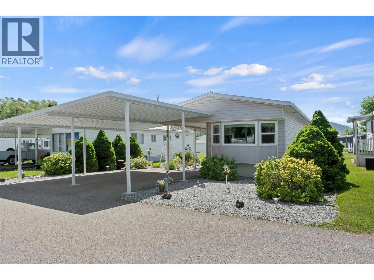
Enjoy comfortable, easy-care living in Big Chief, one of Vernon's popular 55+ communities. This well-maintained 2-bedroom, 2-bathroom home offers a great opportunity to downsize without giving up comfort or convenience. The bright kitchen features newer countertops, stainless steel appliances, built-in microwave and a convenient pass-through to the living room. Numerous updates include newer laminate flooring throughout the living room, hallway and bedrooms, newer sheet vinyl in the kitchen and bathroom, custom blinds and valances, and a jetted walk-in tub/shower. The 8' x 32' addition adds valuable living space with a covered vinyl-clad deck, comfortable sitting/family room and separate laundry room. A heated workshop provides a great space for hobbies or projects. Outside, the easy-care yard is perfect for enjoying the Okanagan sunshine, while the covered carport accommodates two vehicles with an additional parking space for guests. Big Chief offers a quiet, welcoming community atmosphere with an on-site clubhouse for socializing and connecting with neighbours, all while being just minutes from shopping, pharmacies and everyday amenities. The park is situated on freehold land subject to park rules. Dogs are not permitted. A comfortable home, a convenient location and a welcoming 55+ community make this a great option for your next chapter. Learn more about this fantastic Vernon property on our website. Ready to take a closer look? Schedule your private showing today! (id:27476)