4910 25 Avenue Unit# 24, Vernon, British Columbia V1T 5R6

Listed for:
$374,900
3 beds
1 baths
Listed 1 day ago
Row / Townhouse for rent: 4910 25 Avenue Unit# 24, Vernon, British Columbia V1T 5R6

View all 28 photos

About

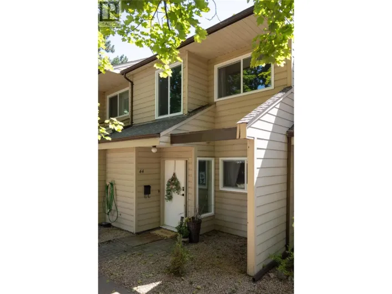
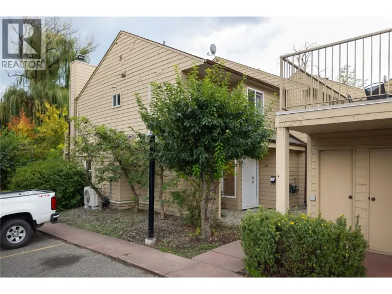
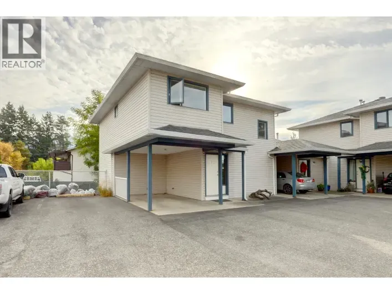
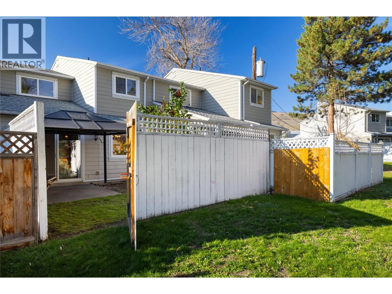
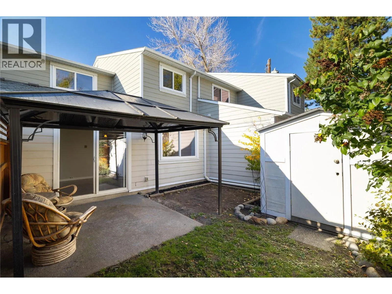
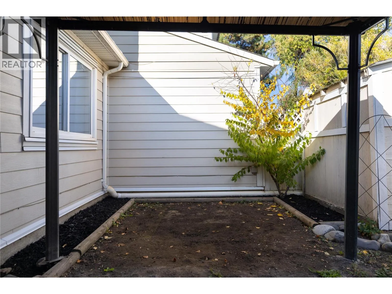
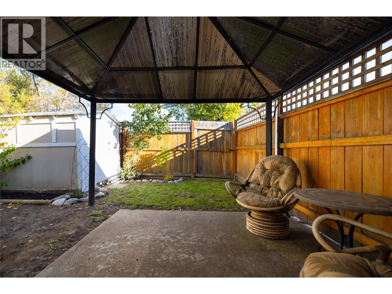
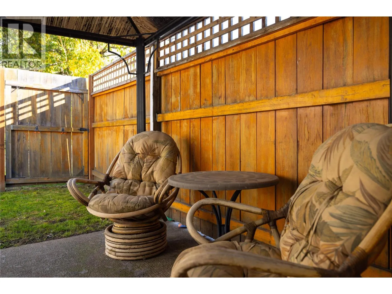
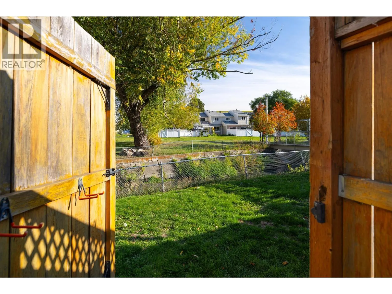
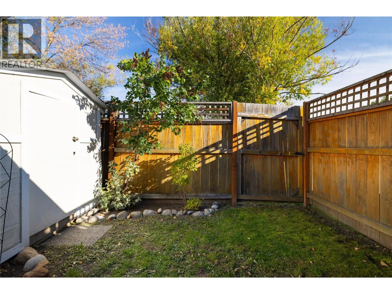
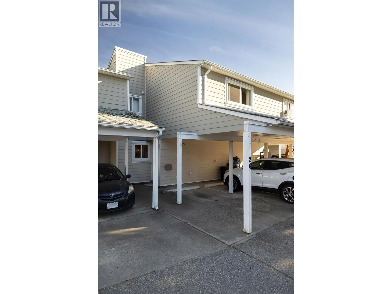
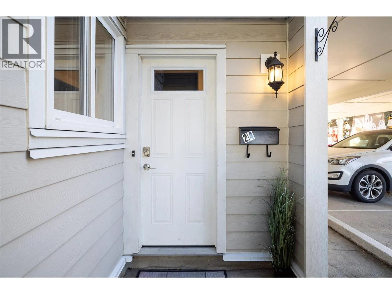
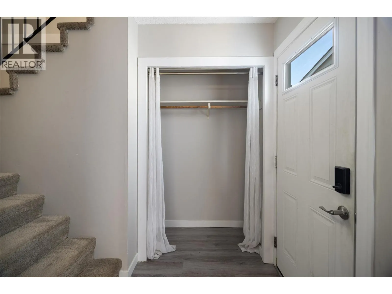
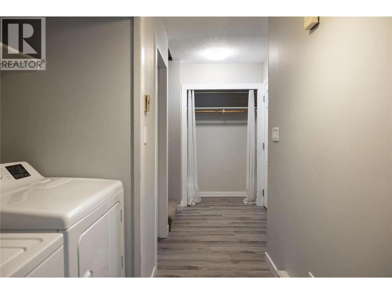
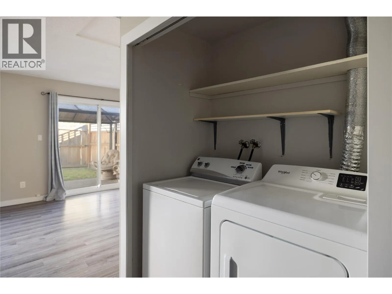
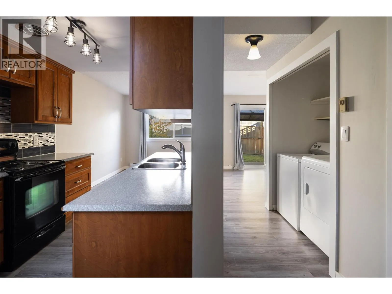
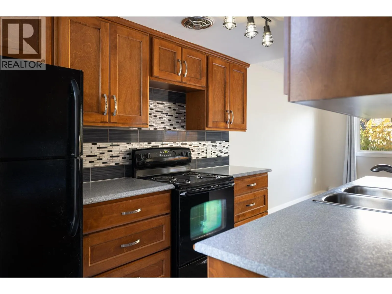
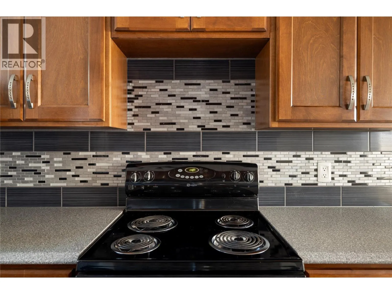
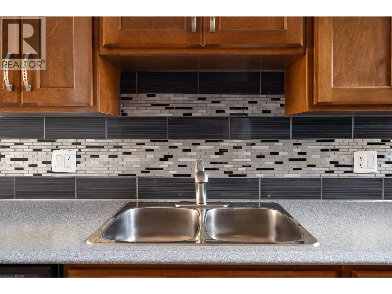
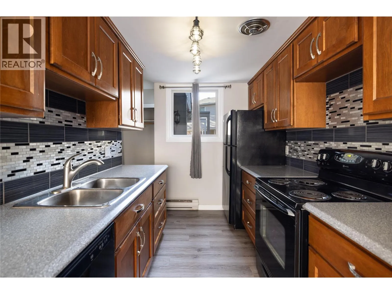
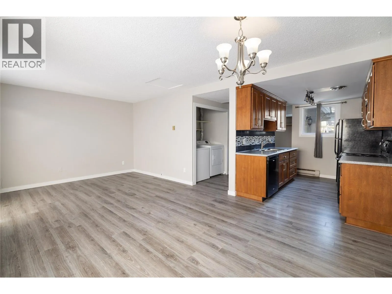
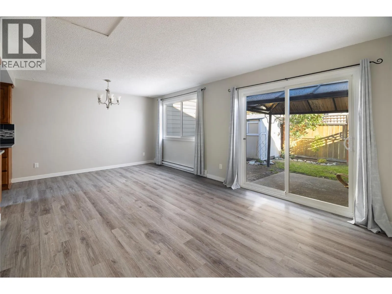
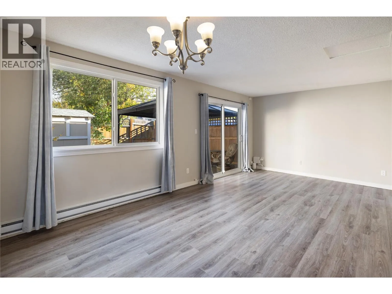
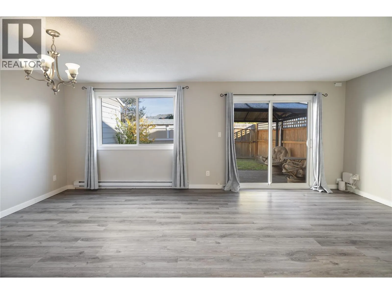
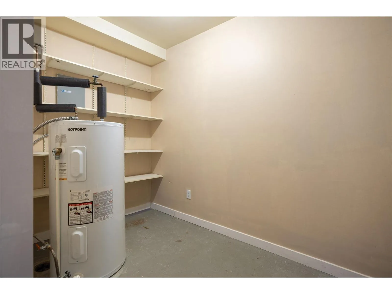
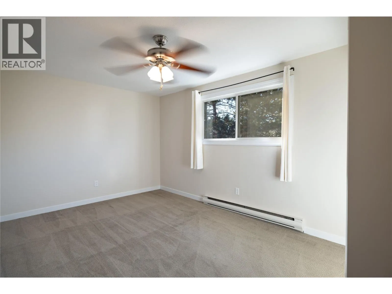
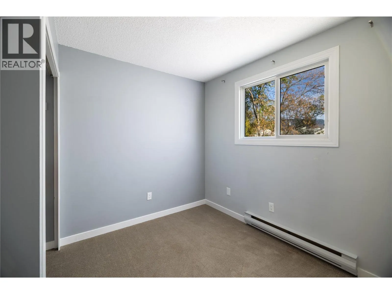
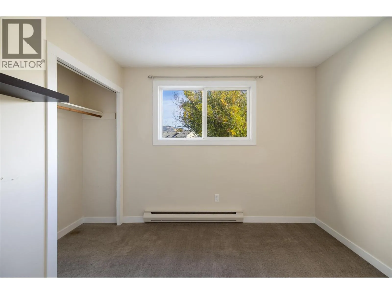
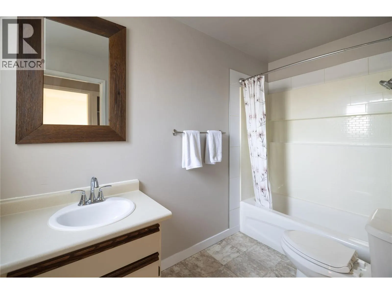
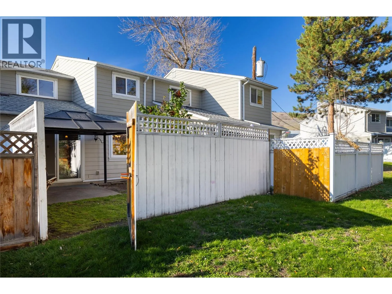
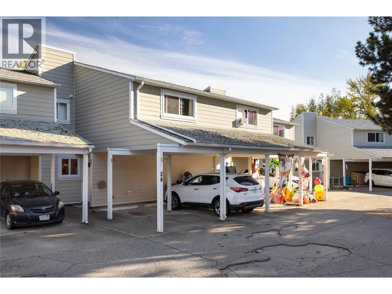
Welcome to 4910 Willow Gardens! If you are a First Time Buyer, an Investor looking for a decent ROI or someone just looking for a change, this 3 bedroom home is a move-in-ready opportunity. It has exterior updates like cement board, vinyl windows, roofing shingles and a 2 bay carport that keeps the snow and sun off your vehicles. You have your own private yard and storage shed too. The interior space is well designed. You enter into a functional foyer with a closet for your gear and a large storage room adjacent if you want to store your bikes inside. The downstairs is bright and inviting. There is new flooring throughout. A large living room and dining place gives you separation & functionality. The galley style kitchen is in great condition with wood shaker cabinets, stylish tile backsplash and black appliances. Head upstairs and you have 3 bedrooms and a 4 piece bathroom. Laundry is on the main level. Walking distance to secondary & elementary schools. There are amenities at Okanagan Landing Plaza where you have grocery, pharmacy and other conveniences. Okanagan Lake and trails are a 10 minute bike ride away. Welcome Home! (id:27476)

Property Highlights

MLS® Number
10404175
Type
Single Family
Community Name
Willow Garden Townhomes
Maintenance Fee
363.00
Ownership Type
Strata
Land Size
under 1 acre
Parking Space Total
2

Building

Building Type
Row / Townhouse
Storeys
2.00
Square Footage
1170 sqft
Bathrooms Total
1
Bedrooms Total
3
Fireplace Present
No
Basement Type
Basement Features
Building Heating Type
Baseboard heaters
Heating Fuel
Building Cooling Type

Utilities

Water
Municipal water
Utility Sewer
Municipal sewage system

Room Layout

4pc Bathroom
Second level
5'0'' x 10'3''
Primary Bedroom
Second level
10'0'' x 15'5''
Bedroom
Second level
9'11'' x 9'11''
Bedroom
Second level
9'4'' x 9'6''
Other
Main level
10'0'' x 10'0''
Kitchen
Main level
7'6'' x 10'8''
Dining room
Main level
10'3'' x 11'9''
Living room
Main level
11'0'' x 11'9''
Laundry room
Main level
3'2'' x 5'1''
Storage
Main level
8'11'' x 9'11''
Foyer
Main level
4'11'' x 6'3''

Location

Learn more about this property
Listing provided by:
3 Percent Realty Inc.
MLS® number:
10404175
Agent:
Steve Bearss
*Indicates required field
Name is required
Email is required
Please enter a valid phone number (e.g., 416-111-1111).

Street Spotlight - For sale