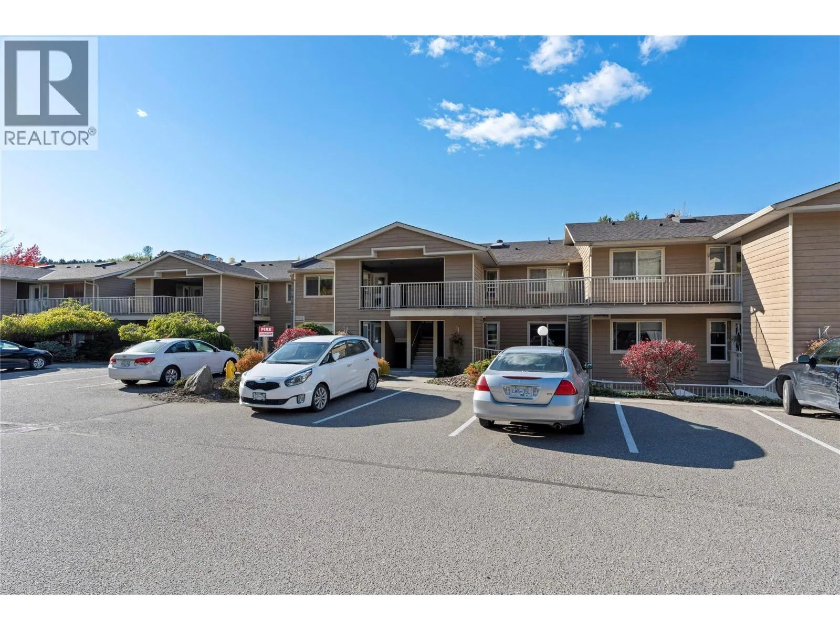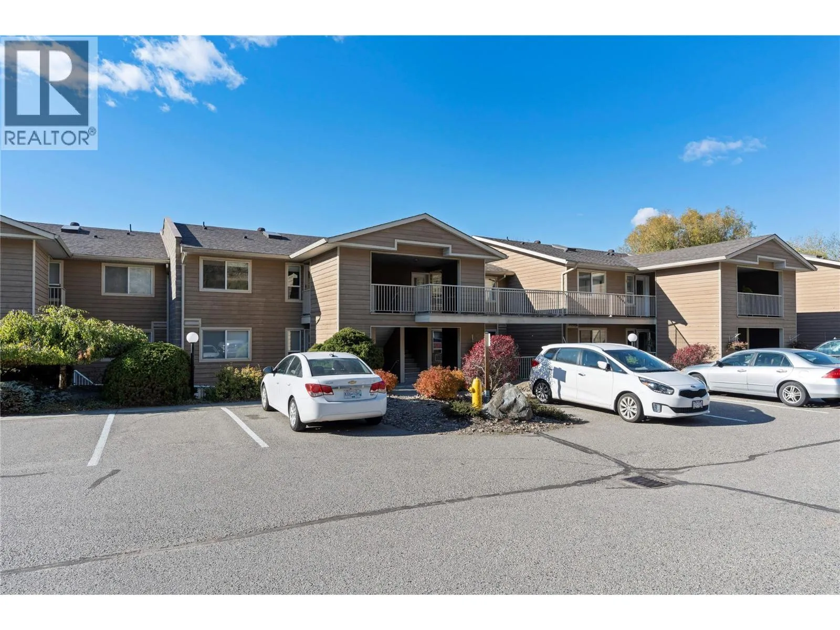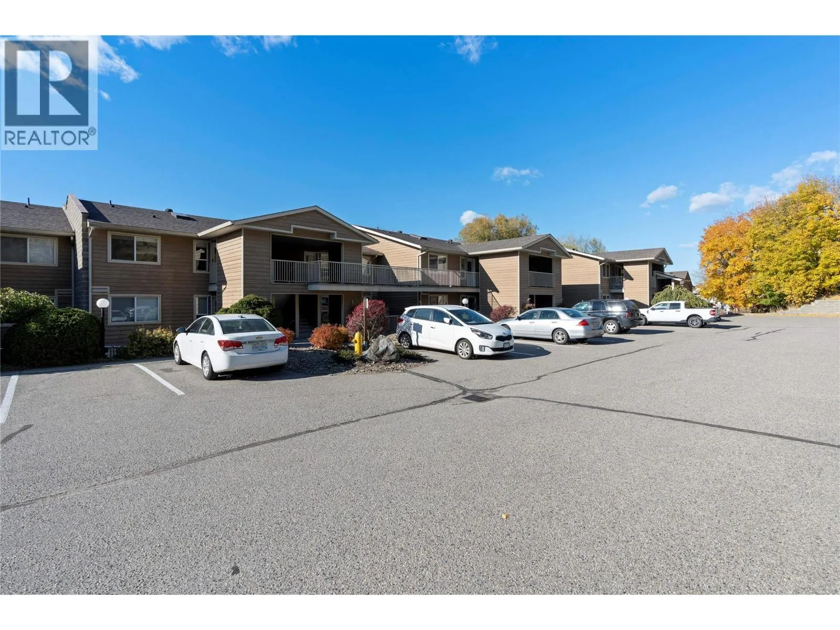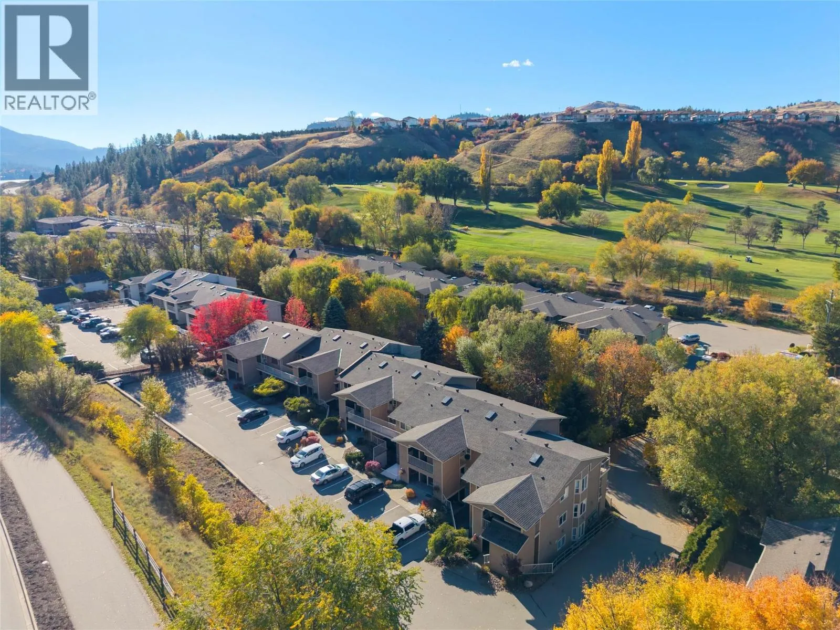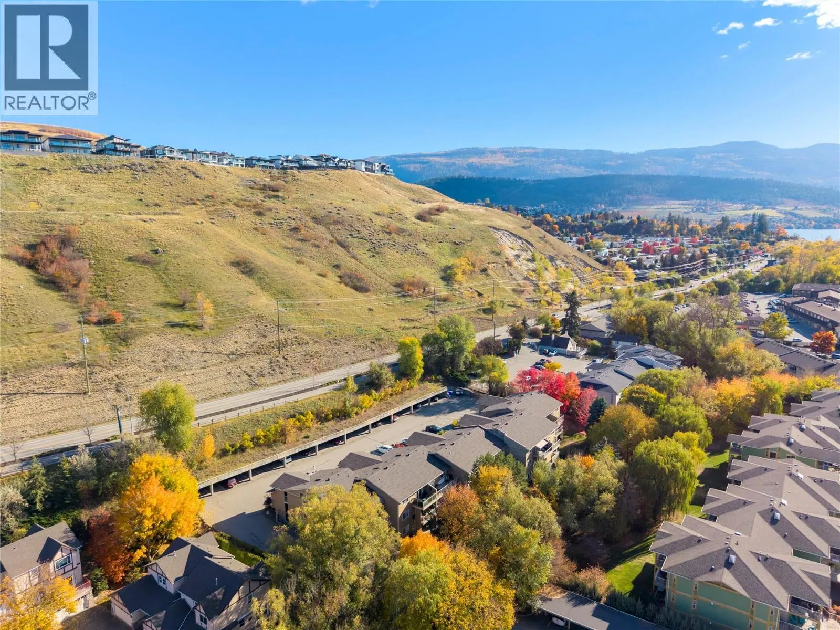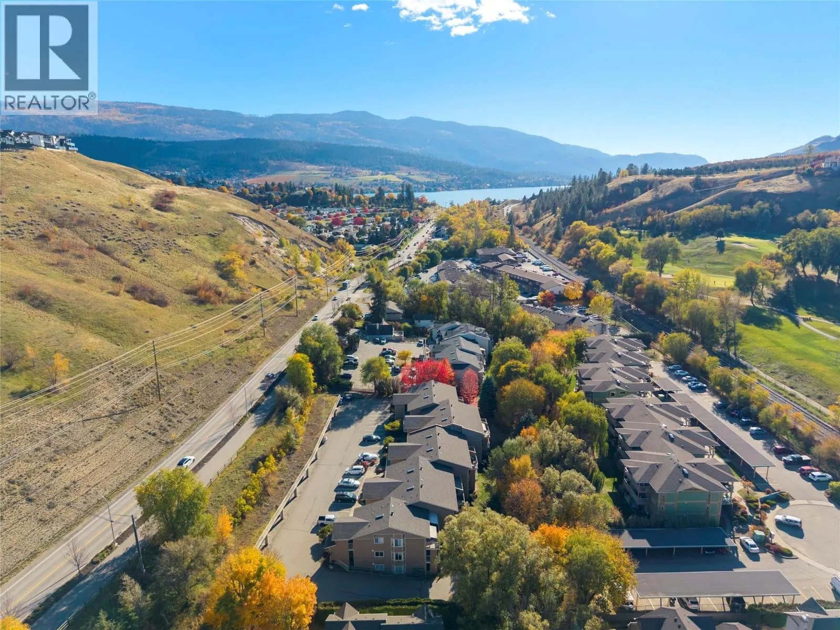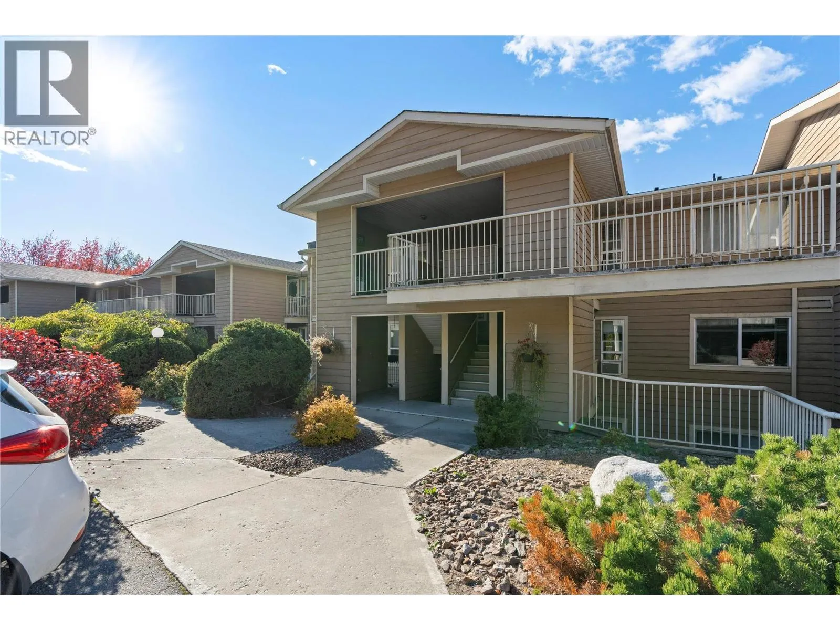
307 Browne Road Unit# 305, Vernon, British Columbia V1T 7M2

Listed for:
$389,000
2 beds
2 baths
Listed 19 days ago
Row / Townhouse for rent: 307 Browne Road Unit# 305, Vernon, British Columbia V1T 7M2

View all 37 photos

About

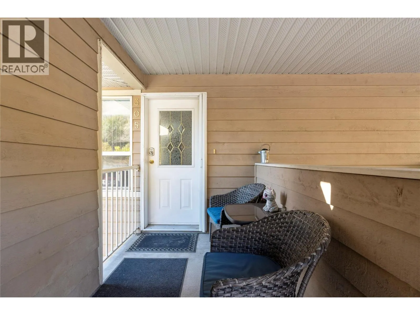
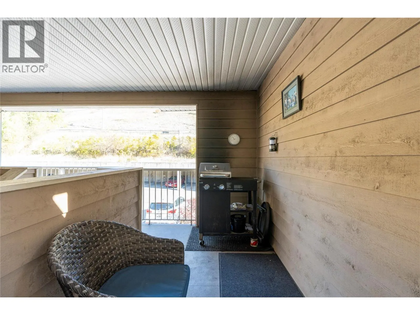
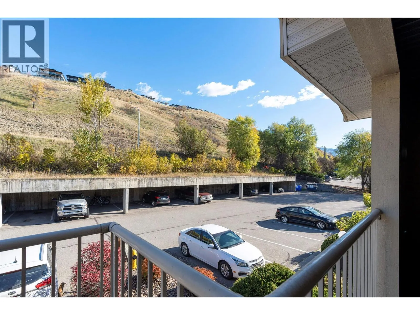
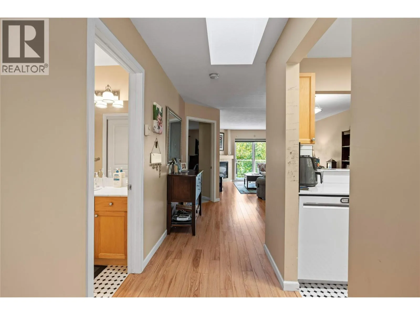
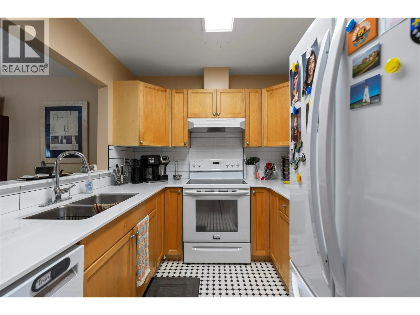
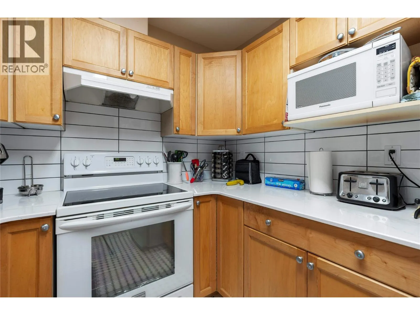
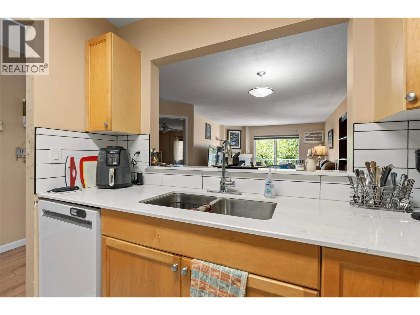
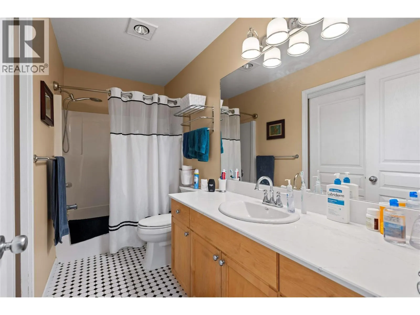
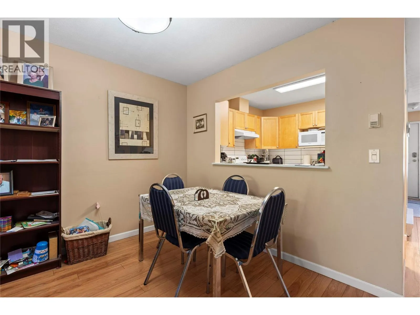
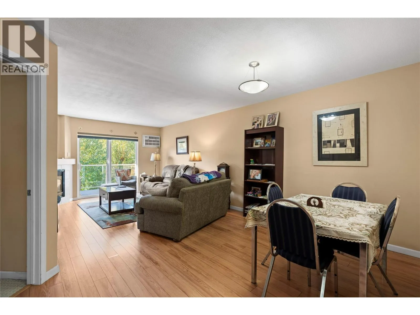
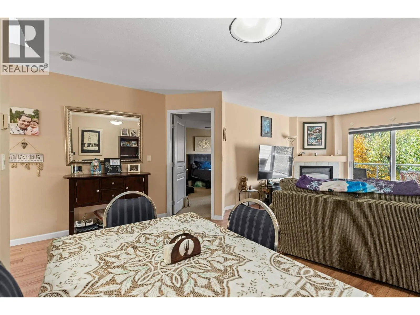
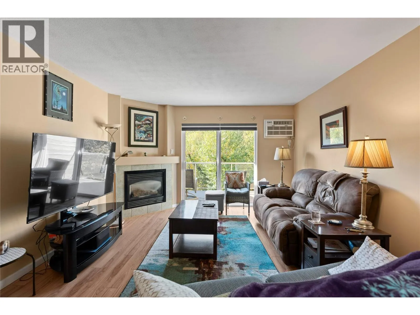
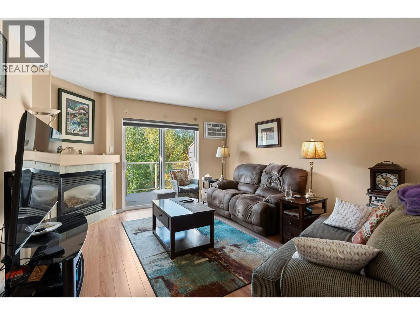
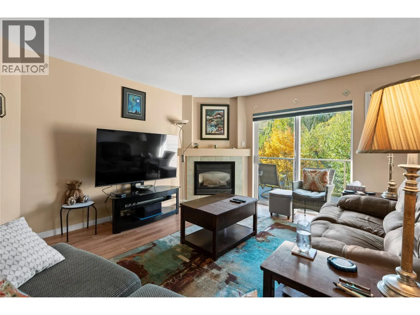
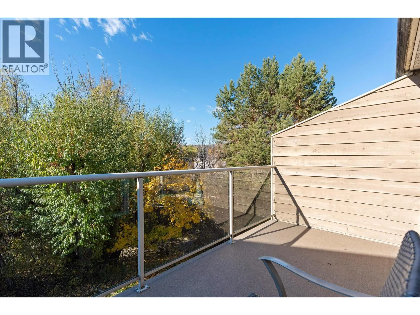
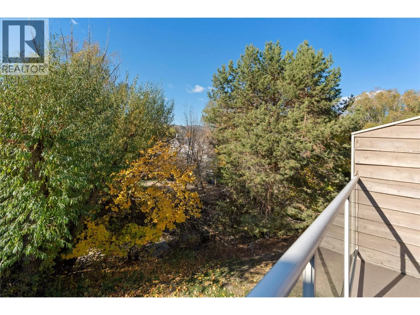
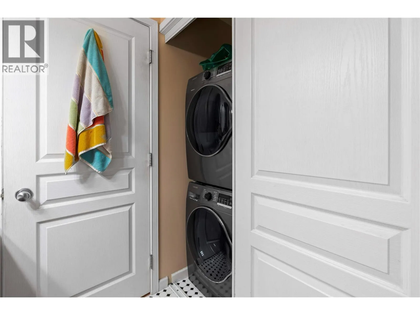
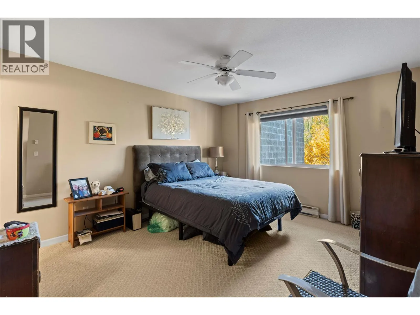
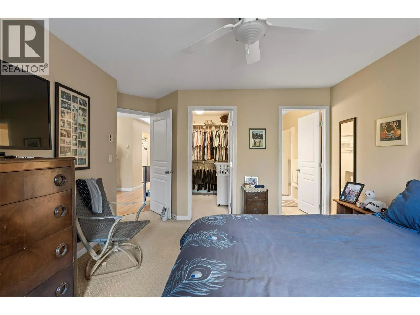
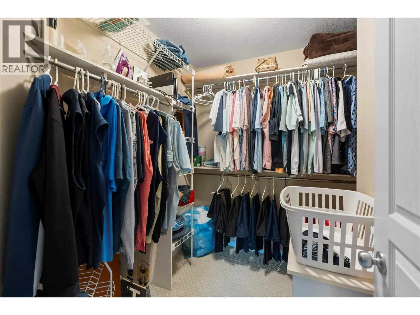
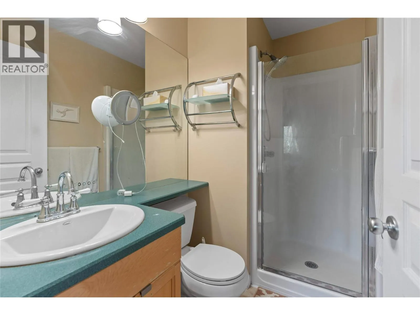
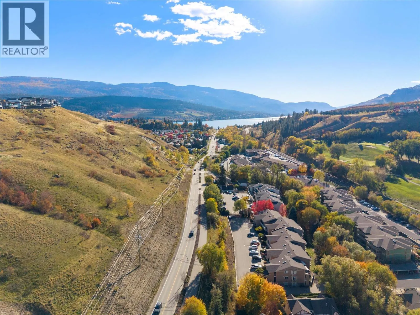
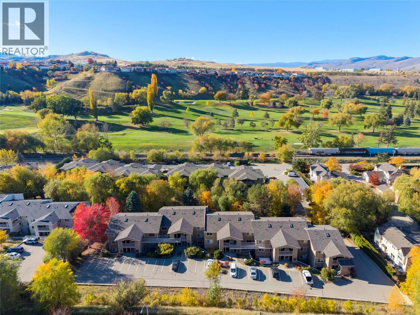
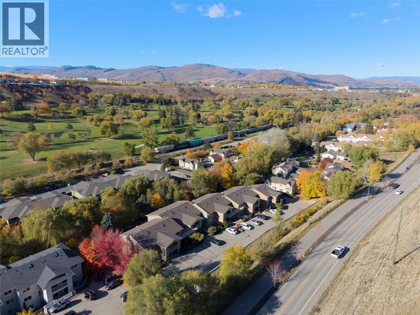
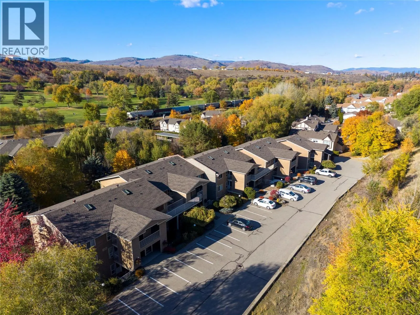
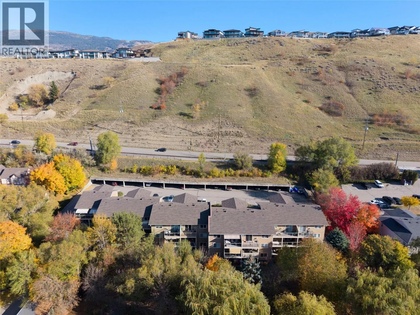
Top-Floor Living at Creekside Estates!! Discover Okanagan living in this inviting top-floor condo at #305 307 Browne Road in Vernon, BC. Featuring 2 bedrooms, 2 full bathrooms, and an open-concept floor plan, this home offers a bright and welcoming space designed for everyday comfort and easy living. The kitchen showcases elegant quartz countertops and newer appliances, bringing a modern touch to the heart of the home. Enjoy views of Vernon Creek and the added privacy of top-floor living, creating a peaceful setting to relax and unwind. Complete with two parking stalls, including one covered stall, this property offers convenience and practicality in a desirable location. New walking/biking path to beautiful Kalamalka Lake, Kal Beach, the Rail Trial and Vernon Golf Course and Country Club seconds away and with-in the top floor view, you'll be ideally positioned to enjoy the best of the Okanagan's outdoor recreation and lifestyle amenities. Whether you're a first-time buyer, downsizer, or investor, this is an excellent opportunity to enjoy low-maintenance living in a fantastic, sought-after Vernon location! (id:27476)

Property Highlights

MLS® Number
10404508
Type
Single Family
Community Name
Creekside Estates
Maintenance Fee
360.00
Ownership Type
Strata
Land Size
under 1 acre
Parking Space Total
2

Building

Building Type
Row / Townhouse
Storeys
1.00
Square Footage
1114 sqft
Bathrooms Total
2
Bedrooms Total
2
Amenities
Golf Nearby, Airport, Park, Schools
Exterior Finish
Wood siding
Fireplace Present
Yes
Basement Type
Basement Features
Building Heating Type
Baseboard heaters, See remarks
Heating Fuel
Electric
Building Cooling Type
Wall unit

Utilities

Water
Municipal water
Utility Sewer
Municipal sewage system

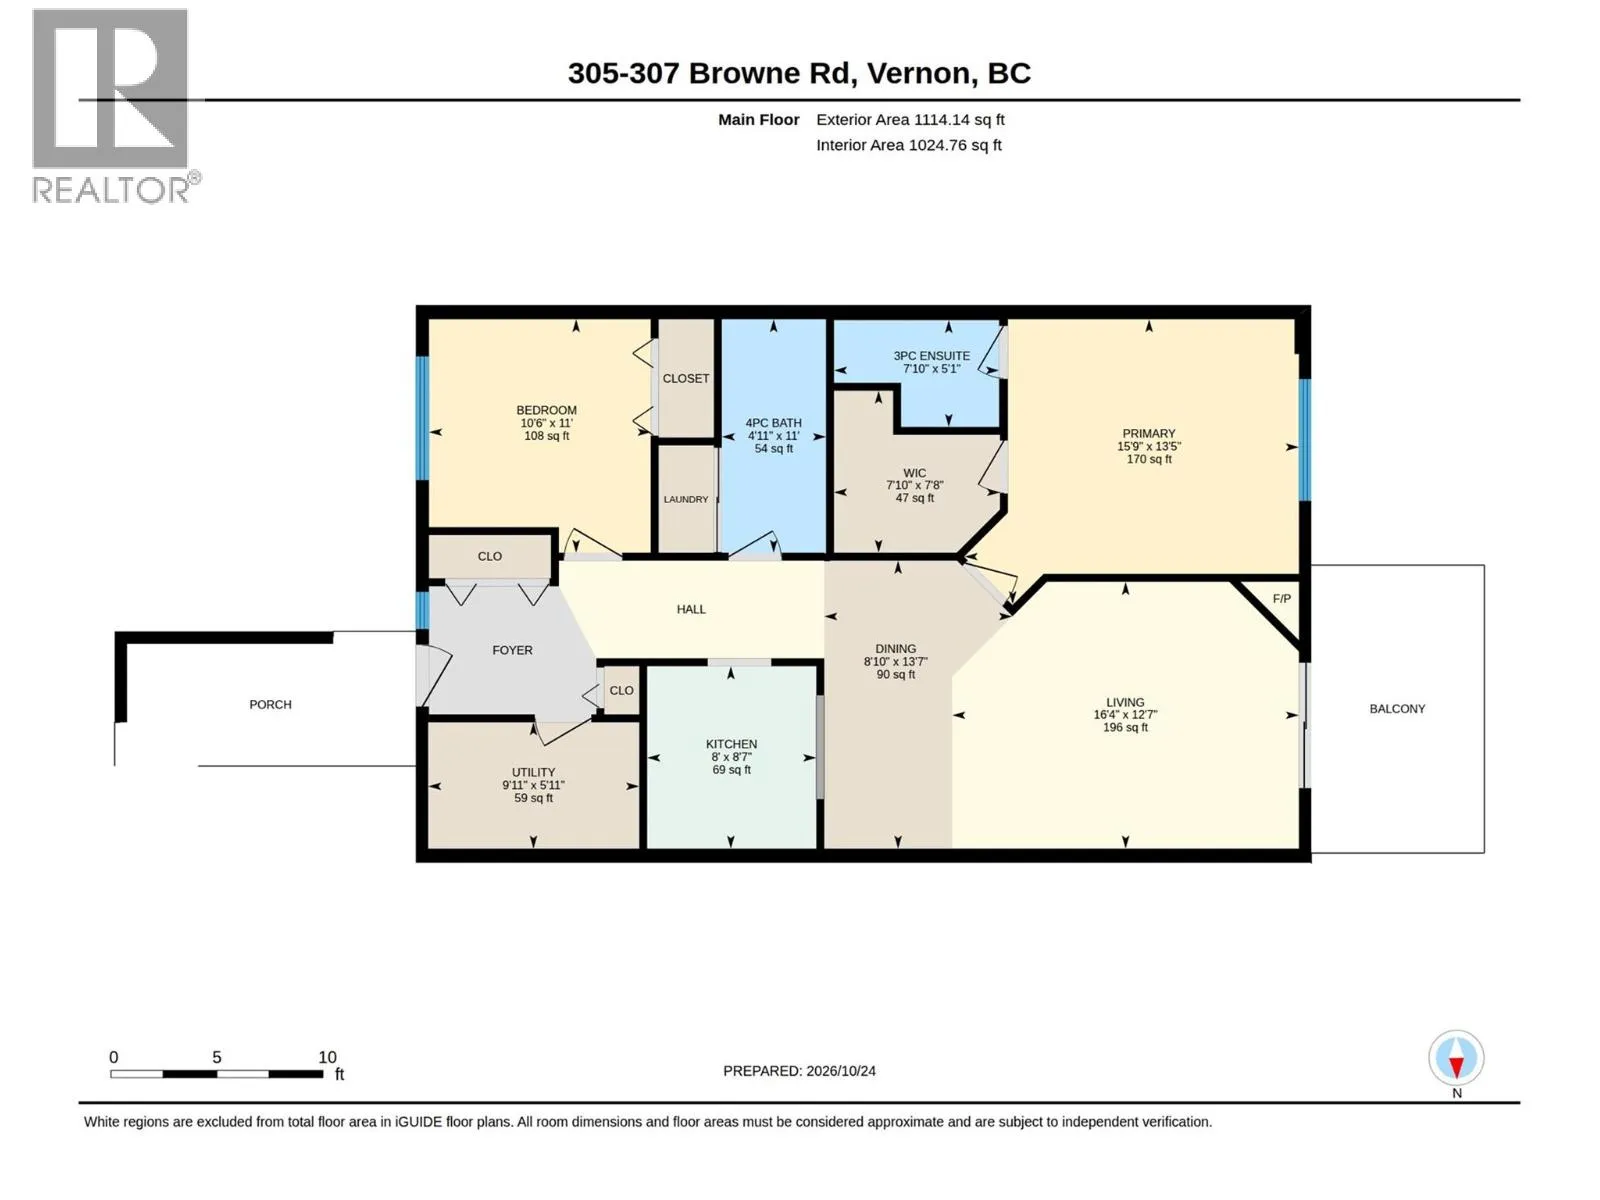
Room Layout

Other
Main level
7'8'' x 7'10''
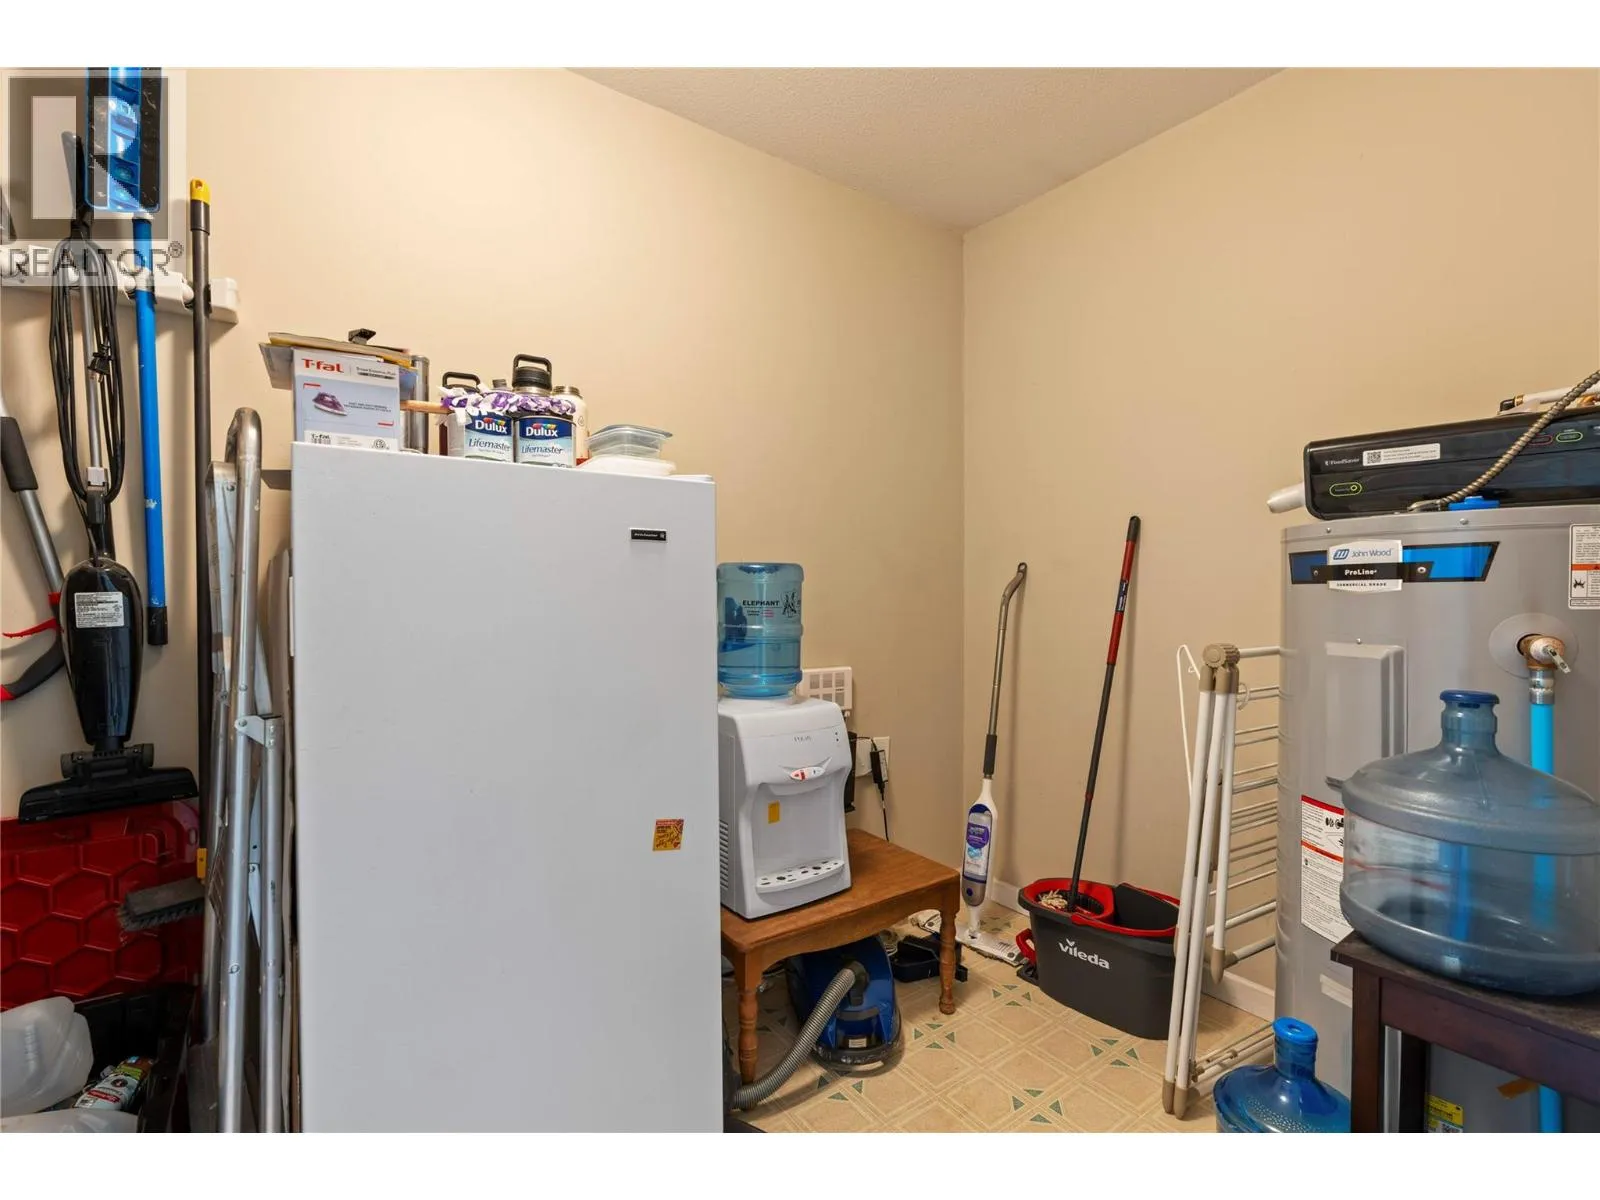
Utility room
Main level
9'11'' x 5'11''
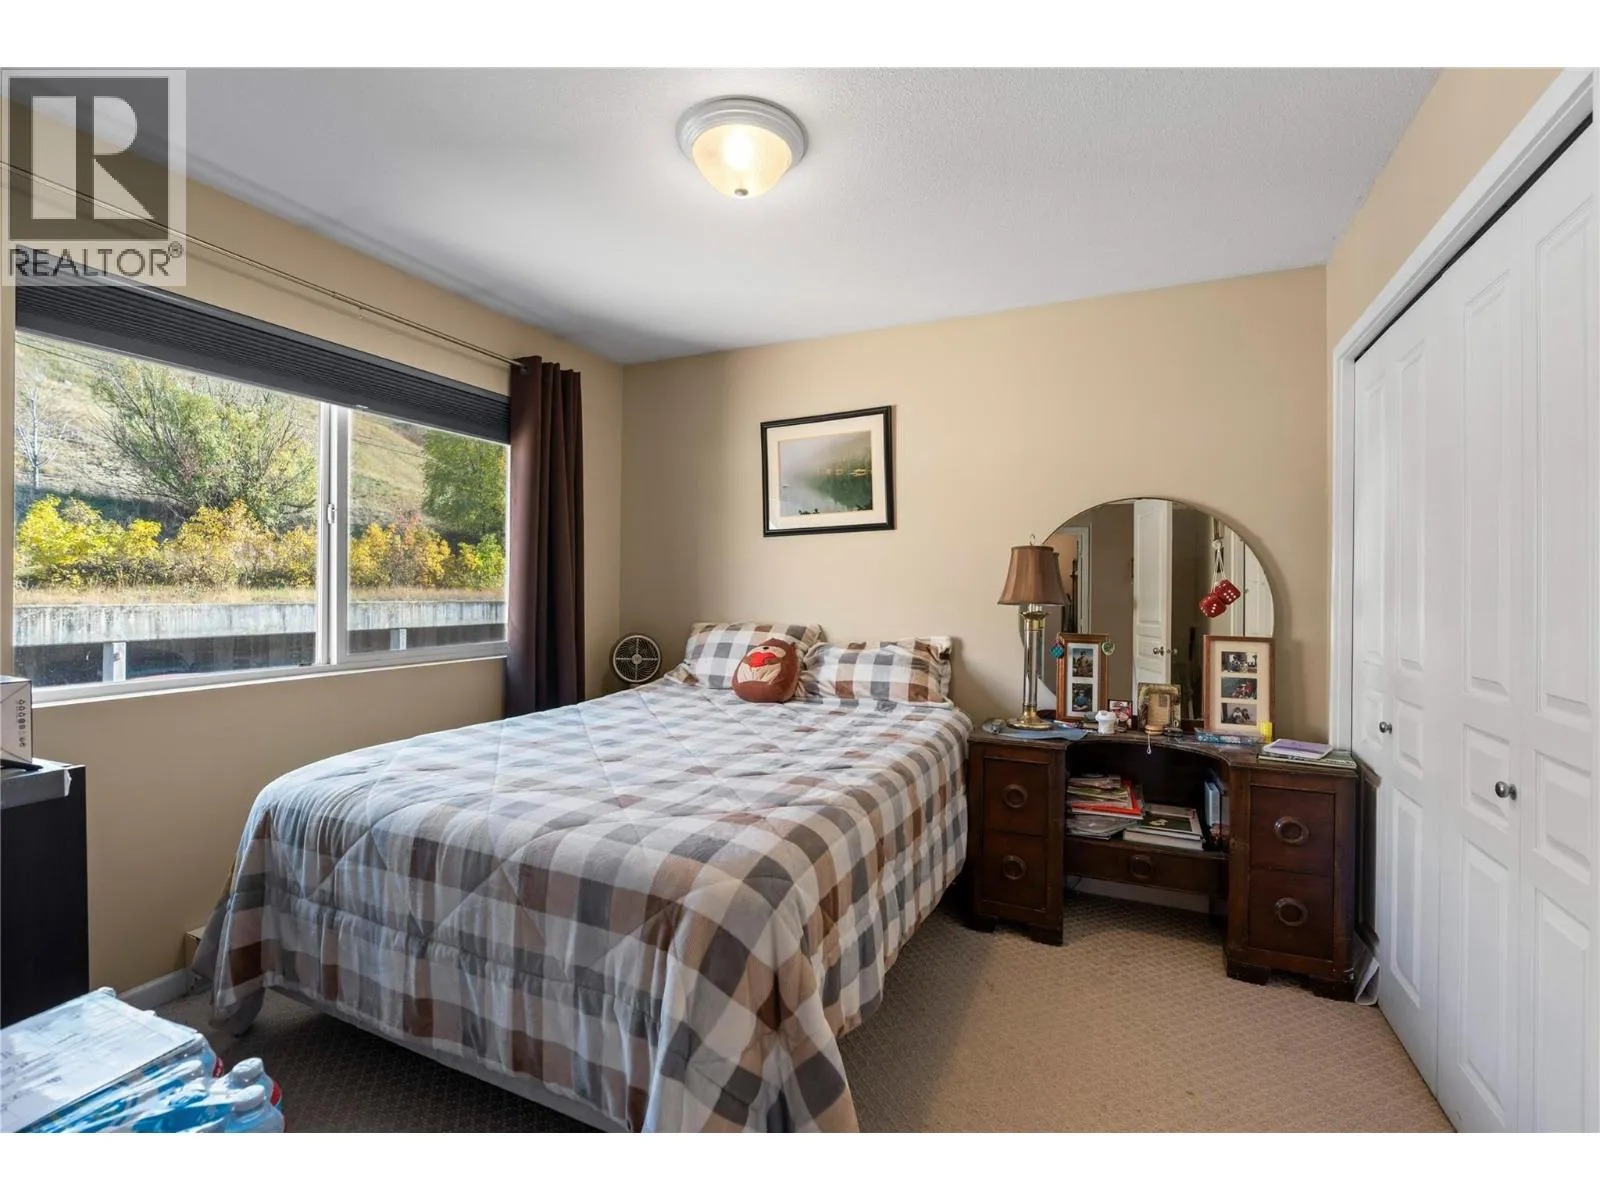
Bedroom
Main level
11'0'' x 10'6''
Dining room
Main level
13'7'' x 8'10''
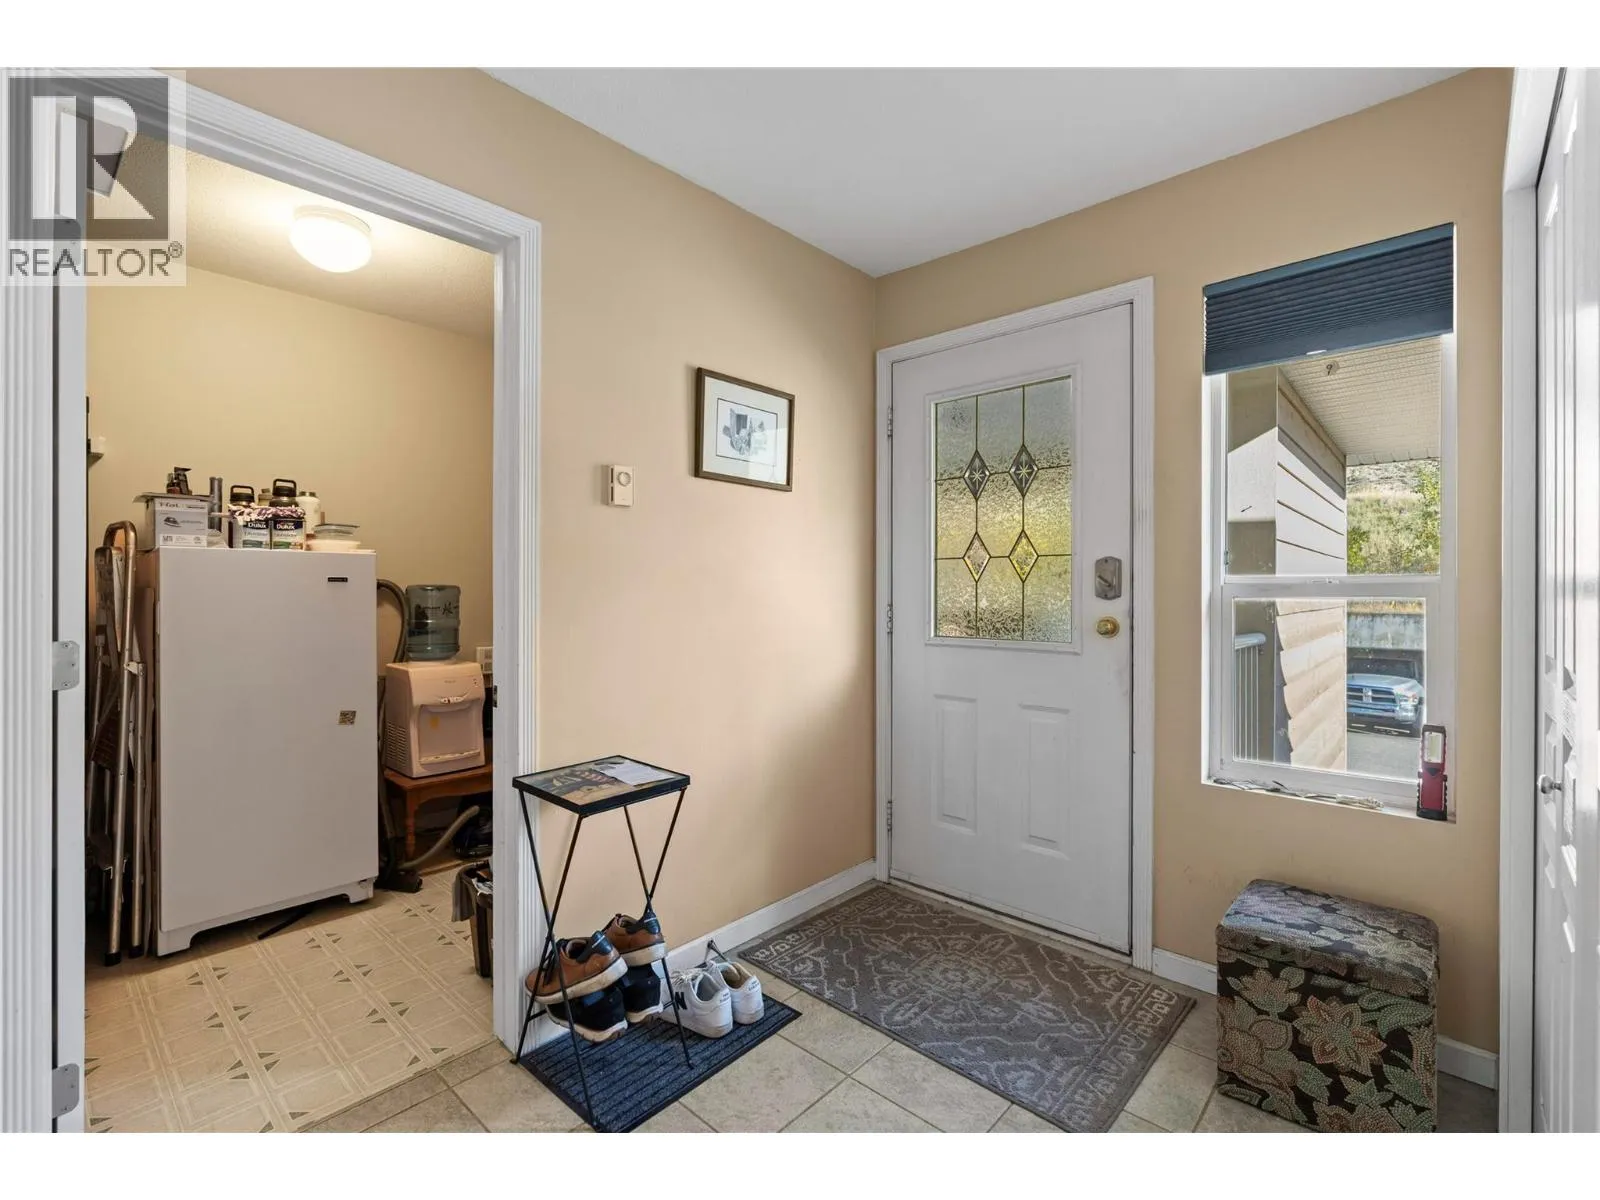
Foyer
Main level
7'0'' x 6'6''
Full bathroom
Main level
11'0'' x 4'11''
3pc Ensuite bath
Main level
7'10'' x 5'1''
Primary Bedroom
Main level
13'5'' x 15'9''
Living room
Main level
16'4'' x 12'7''
Kitchen
Main level
8'7'' x 8'0''

Location

Learn more about this property
Listing provided by:
RE/MAX Vernon
MLS® number:
10404508
Agent:
John Kristian
*Indicates required field
Name is required
Email is required
Please enter a valid phone number (e.g., 416-111-1111).