7696 Silver Star Road, Vernon, British Columbia V1B 3N7

Listed for:
$1,395,000
5 beds
5 baths
Listed 12 days ago
House for rent: 7696 Silver Star Road, Vernon, British Columbia V1B 3N7

View all 48 photos

About

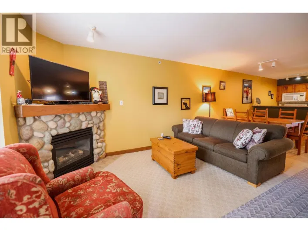
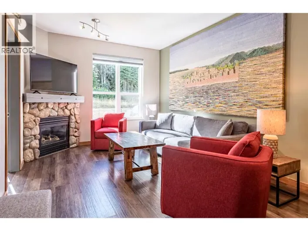
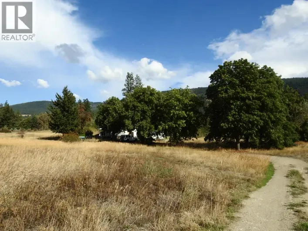
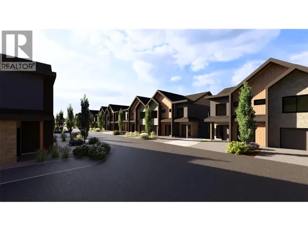
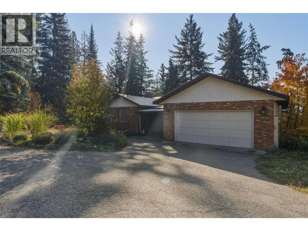
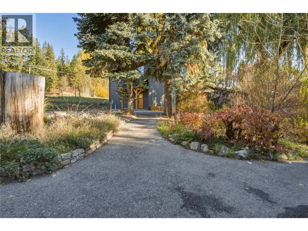
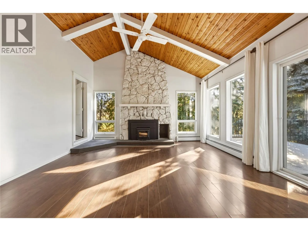
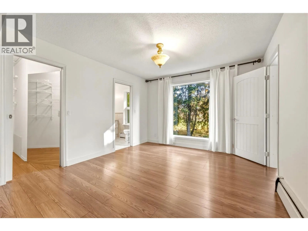
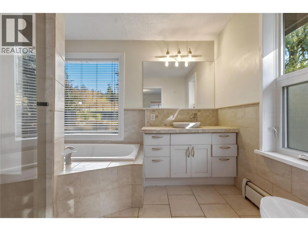
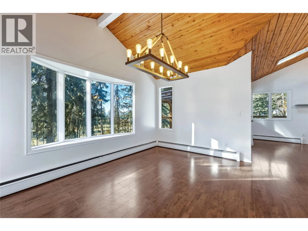
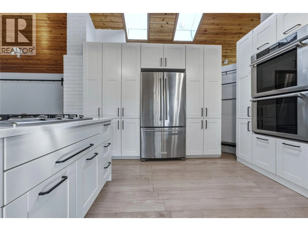
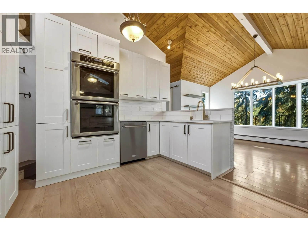
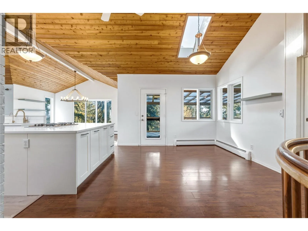
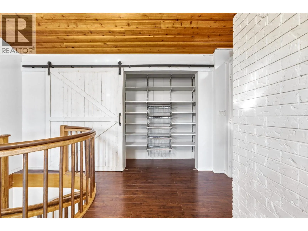
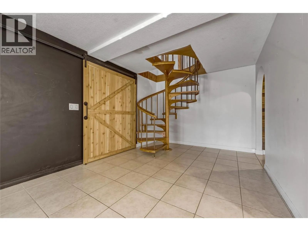
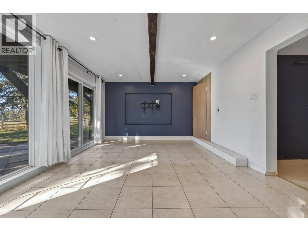
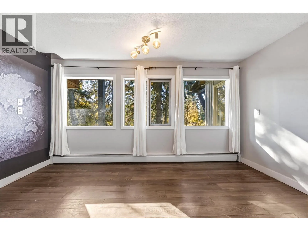
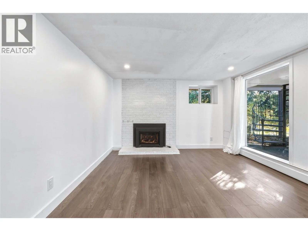
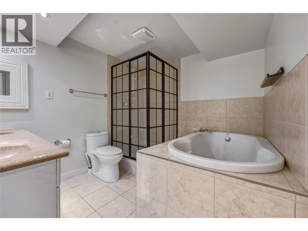
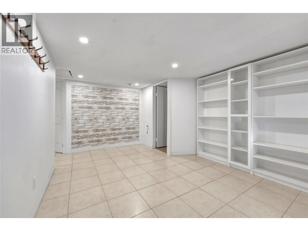
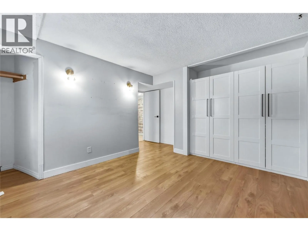
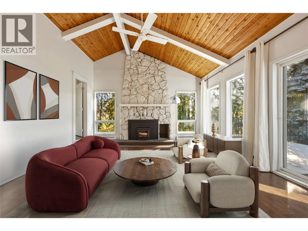
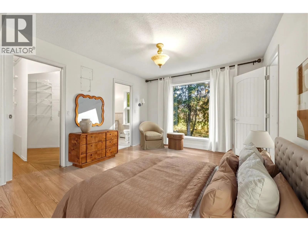
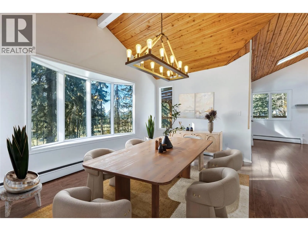
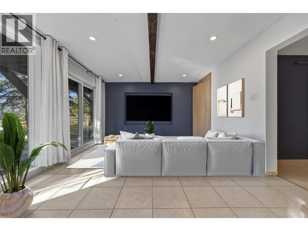
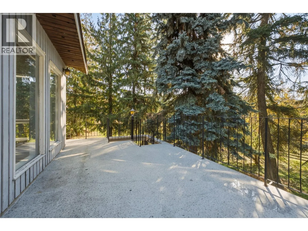
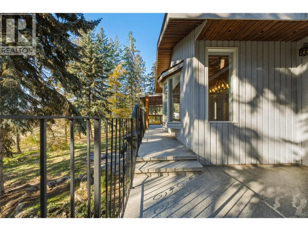
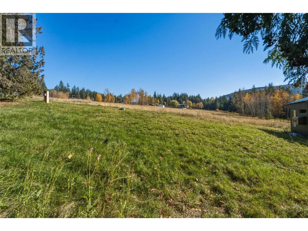
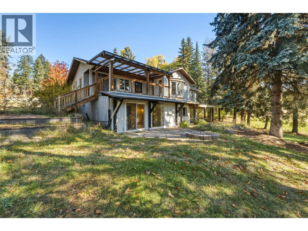
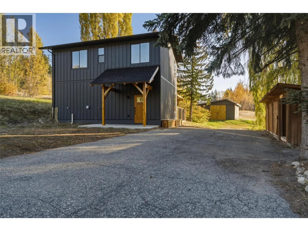
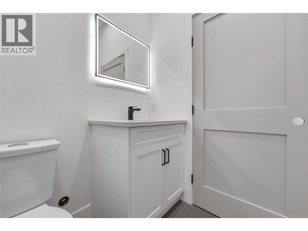
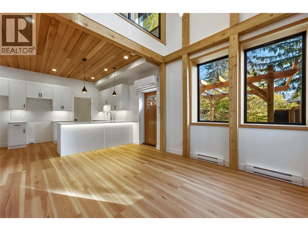
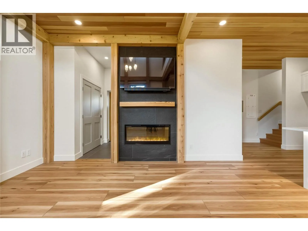
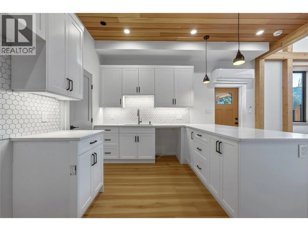
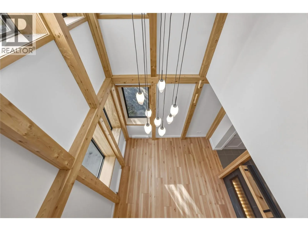
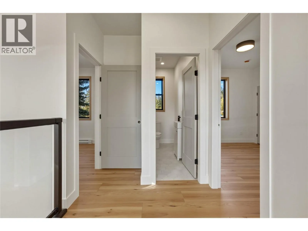
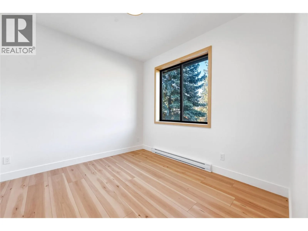
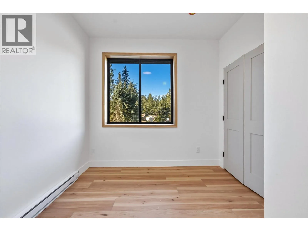
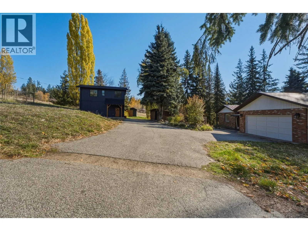
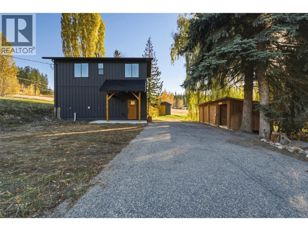
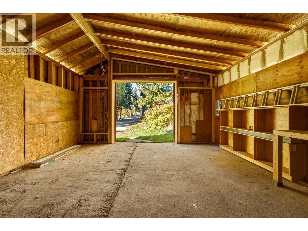
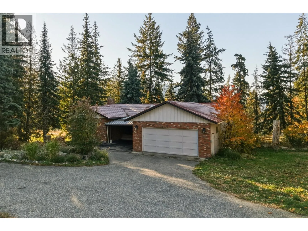
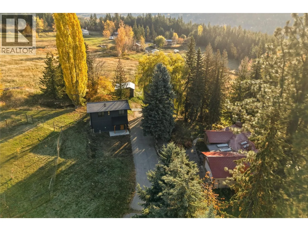
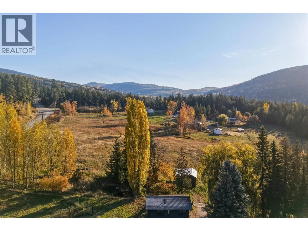
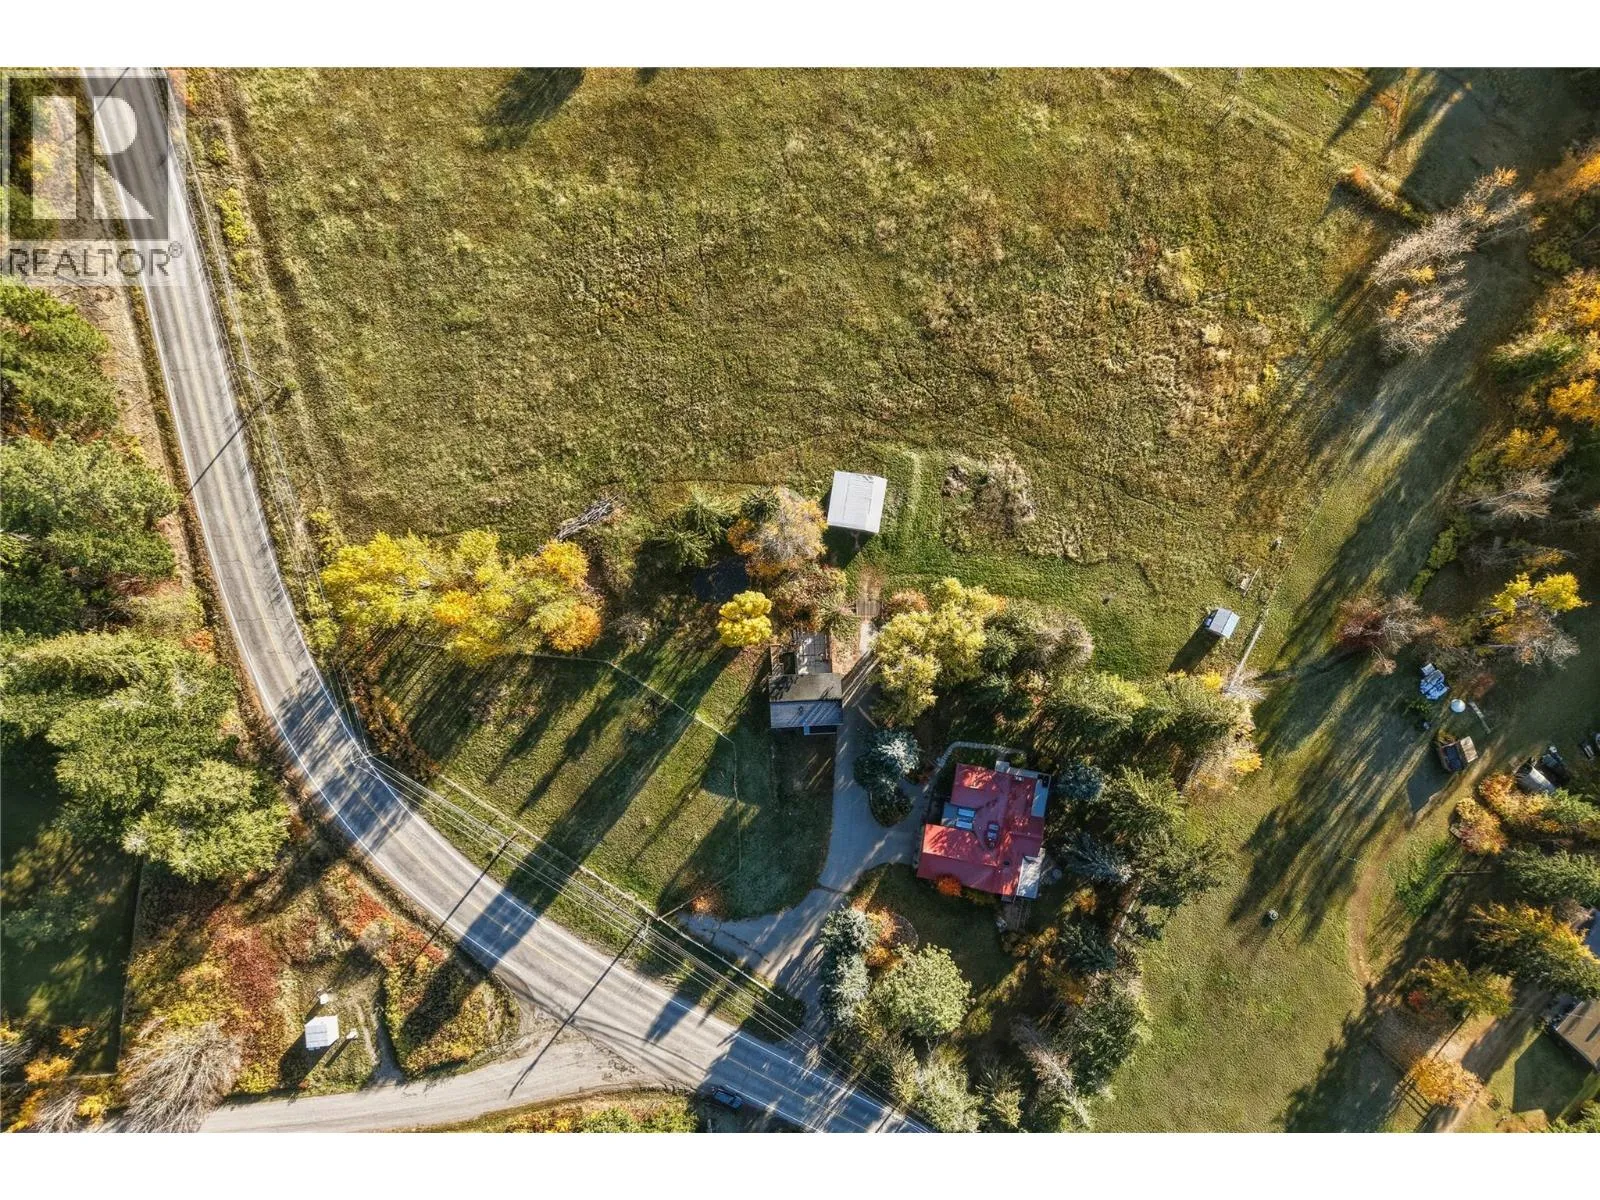
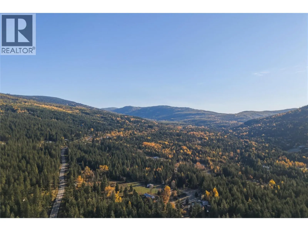
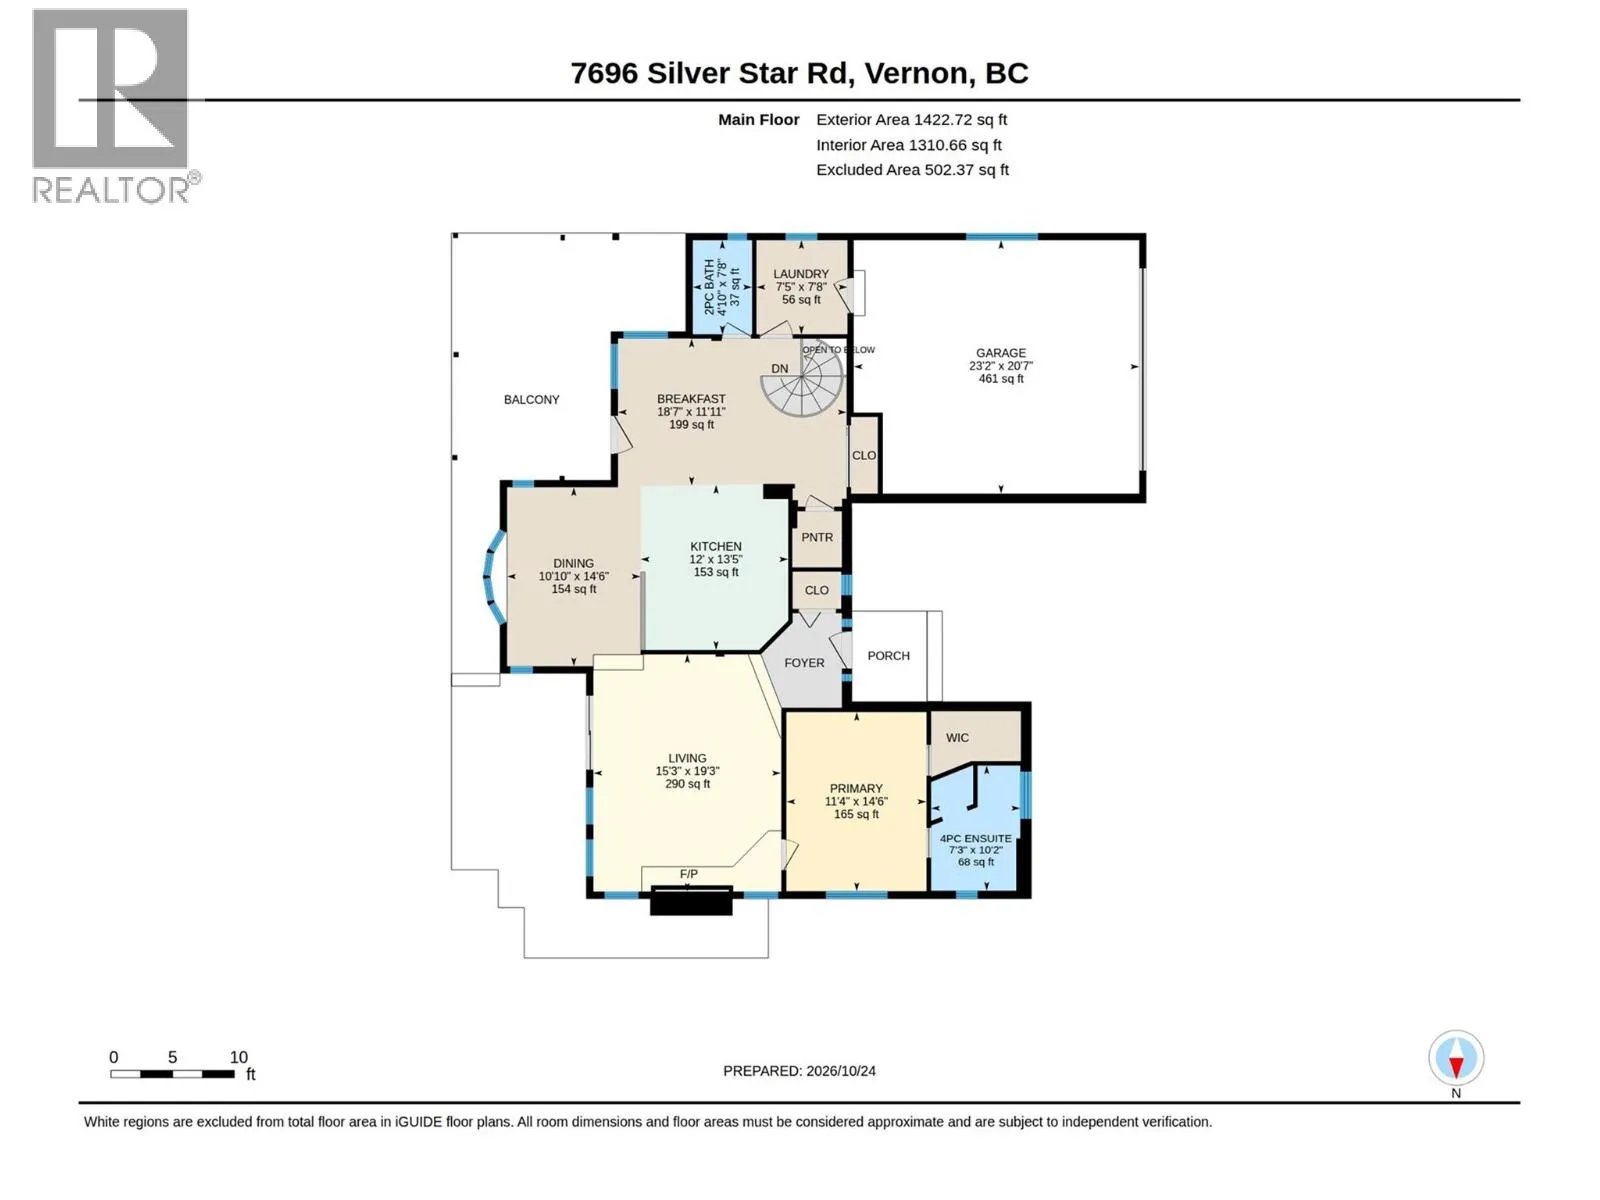
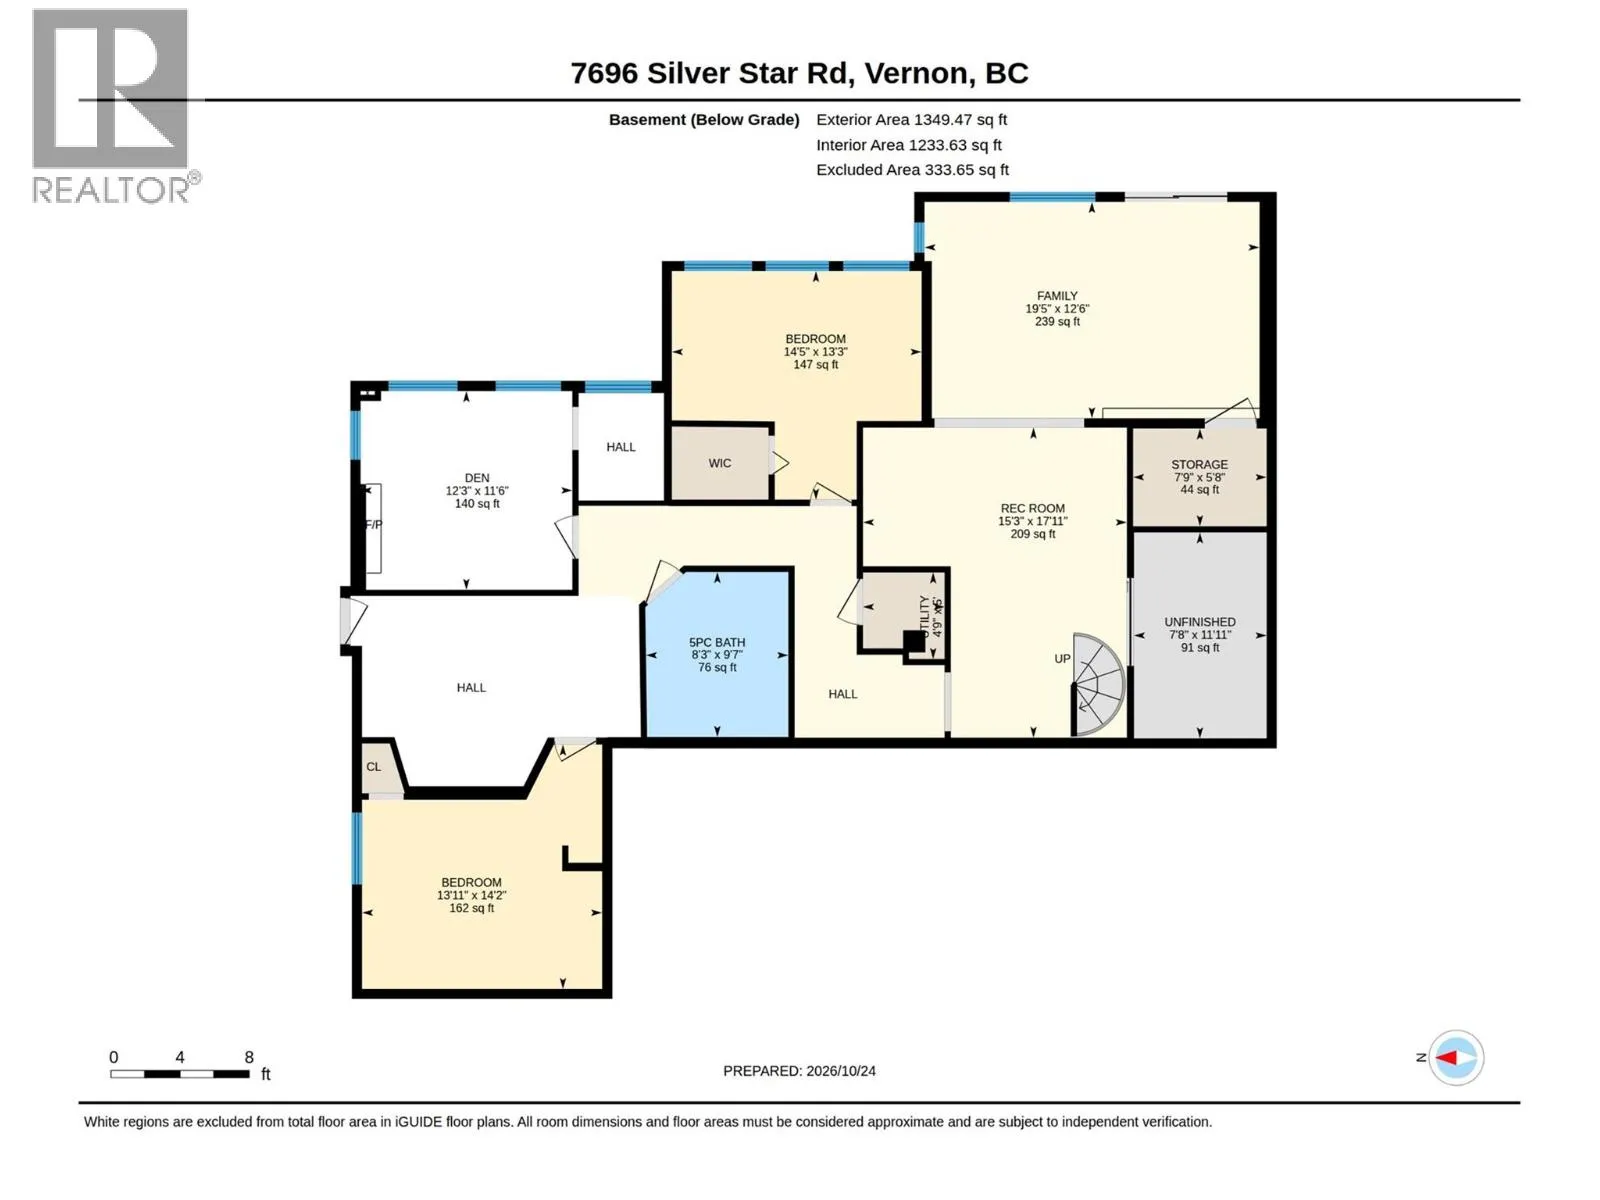
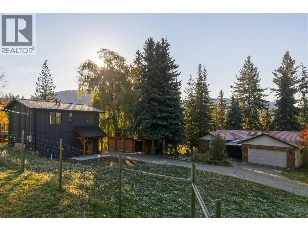
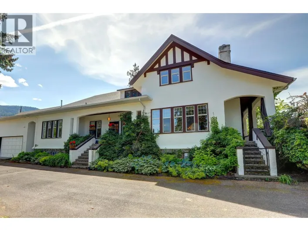
This amazing property has it all! A nicely updated 3 bedroom plus den rancher home, a beautiful newly built 2 bedroom secondary home, 5 acres of fenced in land, shop, chicken coop, and storage! And at a great price below assessed value! The sprawling 3 bedroom plus den, 3 bathroom home with walkout basement offers a bright, welcoming interior with vaulted ceilings, quartz countertops, barn doors, farmhouse lighting, and expansive views. Fully finished walkout basement has a great size media/living room, 2 additional bedrooms and a den that could easily be 4th bedroom. Outside, an additional beautiful west coast style 2 bedroom 2 bathroom newly built secondary residence! Nice entry way and foyer, living room with vaulted ceilings, new kitchen, quartz countertops, beautiful timber finishes, everything is brand new throughout! Use for extra space for family or rental income, and with being less then 15 min away from Silver Star Mountain Resort, the opportunities are endless! Lots of infrastructure upgrades on property with new septic system, water lines, wells and controls. Two wells on property with cistern. The 5 acres of fertile land is fenced in, fully useable and has chicken coop, shop and storage already in place. Everything is here for a rare combination of country privacy, modern comfort, and so many possibilities for an investment and lifestyle, all within easy reach of town and Silver Star Mountain Resort. Come have a look today! (id:27476)

Property Highlights

MLS® Number
10403525
Type
Single Family
Ownership Type
Freehold
Land Size
5 ac|5 - 10 acres
Parking Space Total
14

Building

Building Type
House
Storeys
2.00
Square Footage
3717 sqft
Bathrooms Total
5
Bedrooms Total
5
Exterior Finish
Brick, Stucco, Wood siding
Fireplace Present
Yes
Basement Type
Full
Basement Features
Building Heating Type
Hot Water, See remarks
Heating Fuel
Building Cooling Type
Heat Pump

Utilities

Water
Well
Utility Sewer
Septic tank

Room Layout

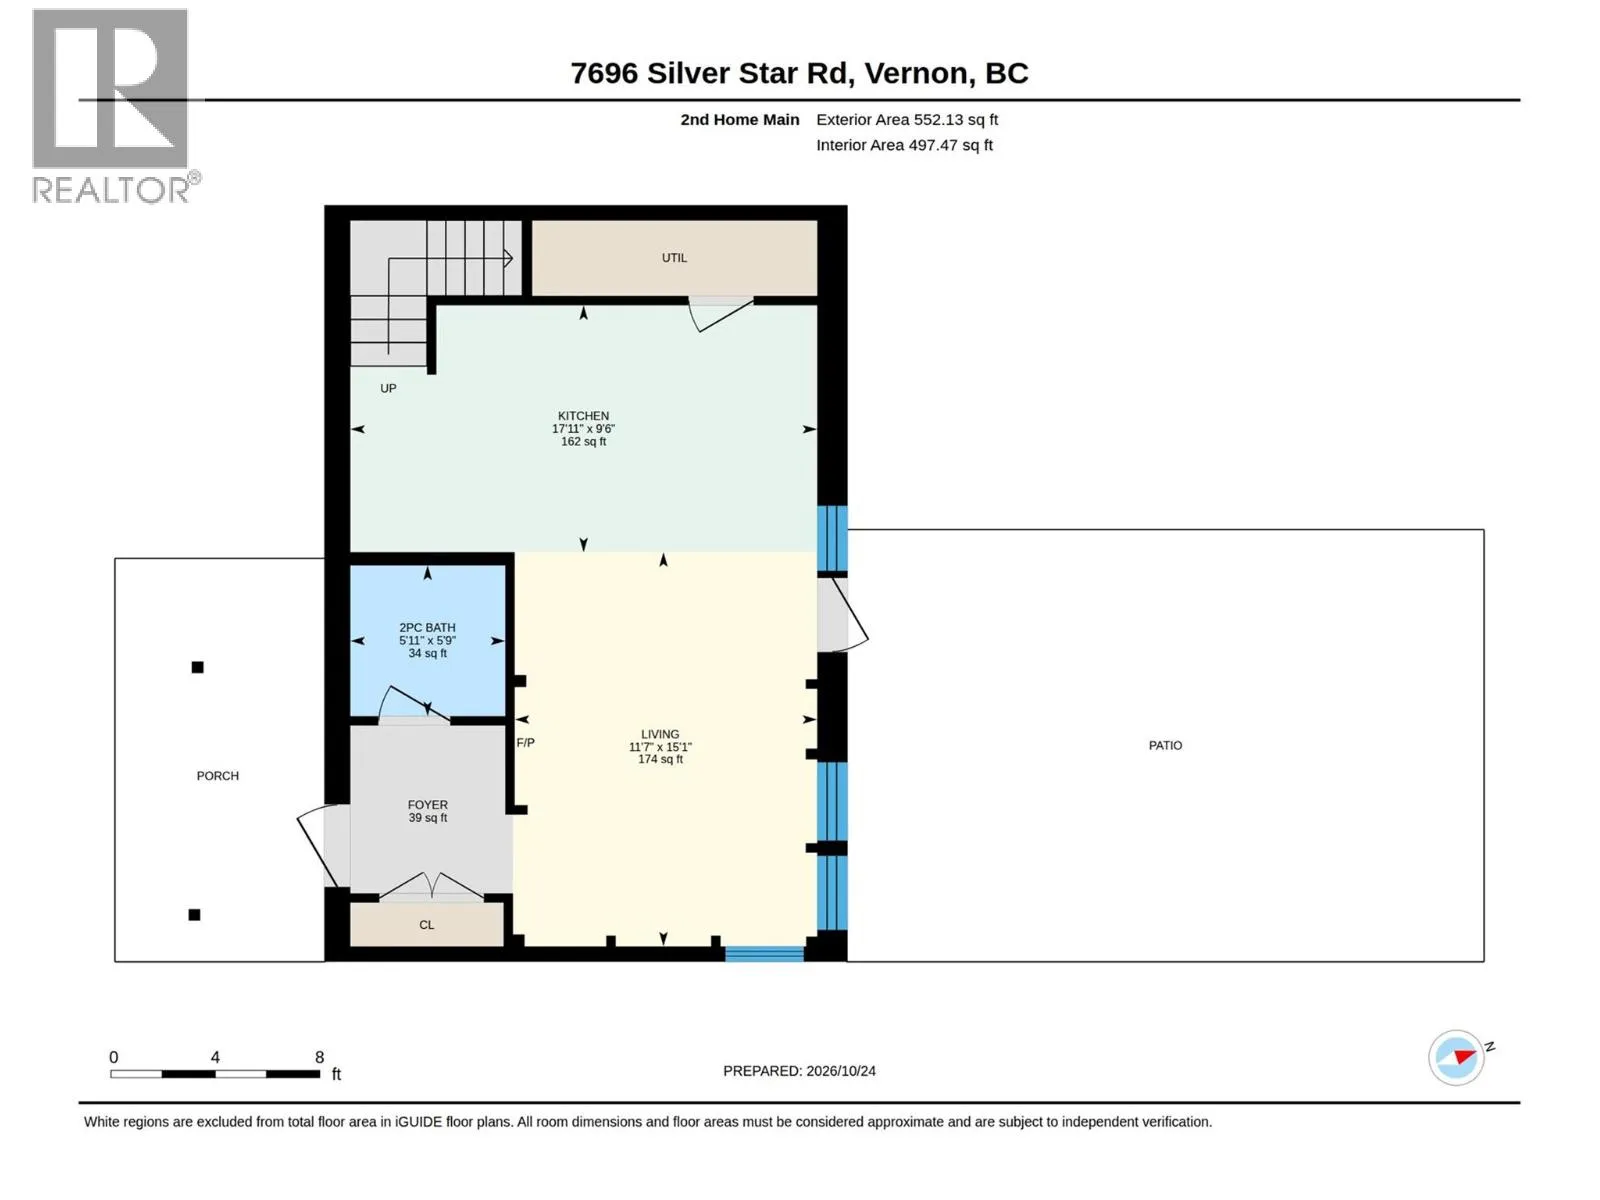
Partial bathroom
Second level
5'11'' x 5'9''
Living room
Second level
11'7'' x 15'1''
Kitchen
Second level
17'11'' x 9'6''
4pc Bathroom
Third level
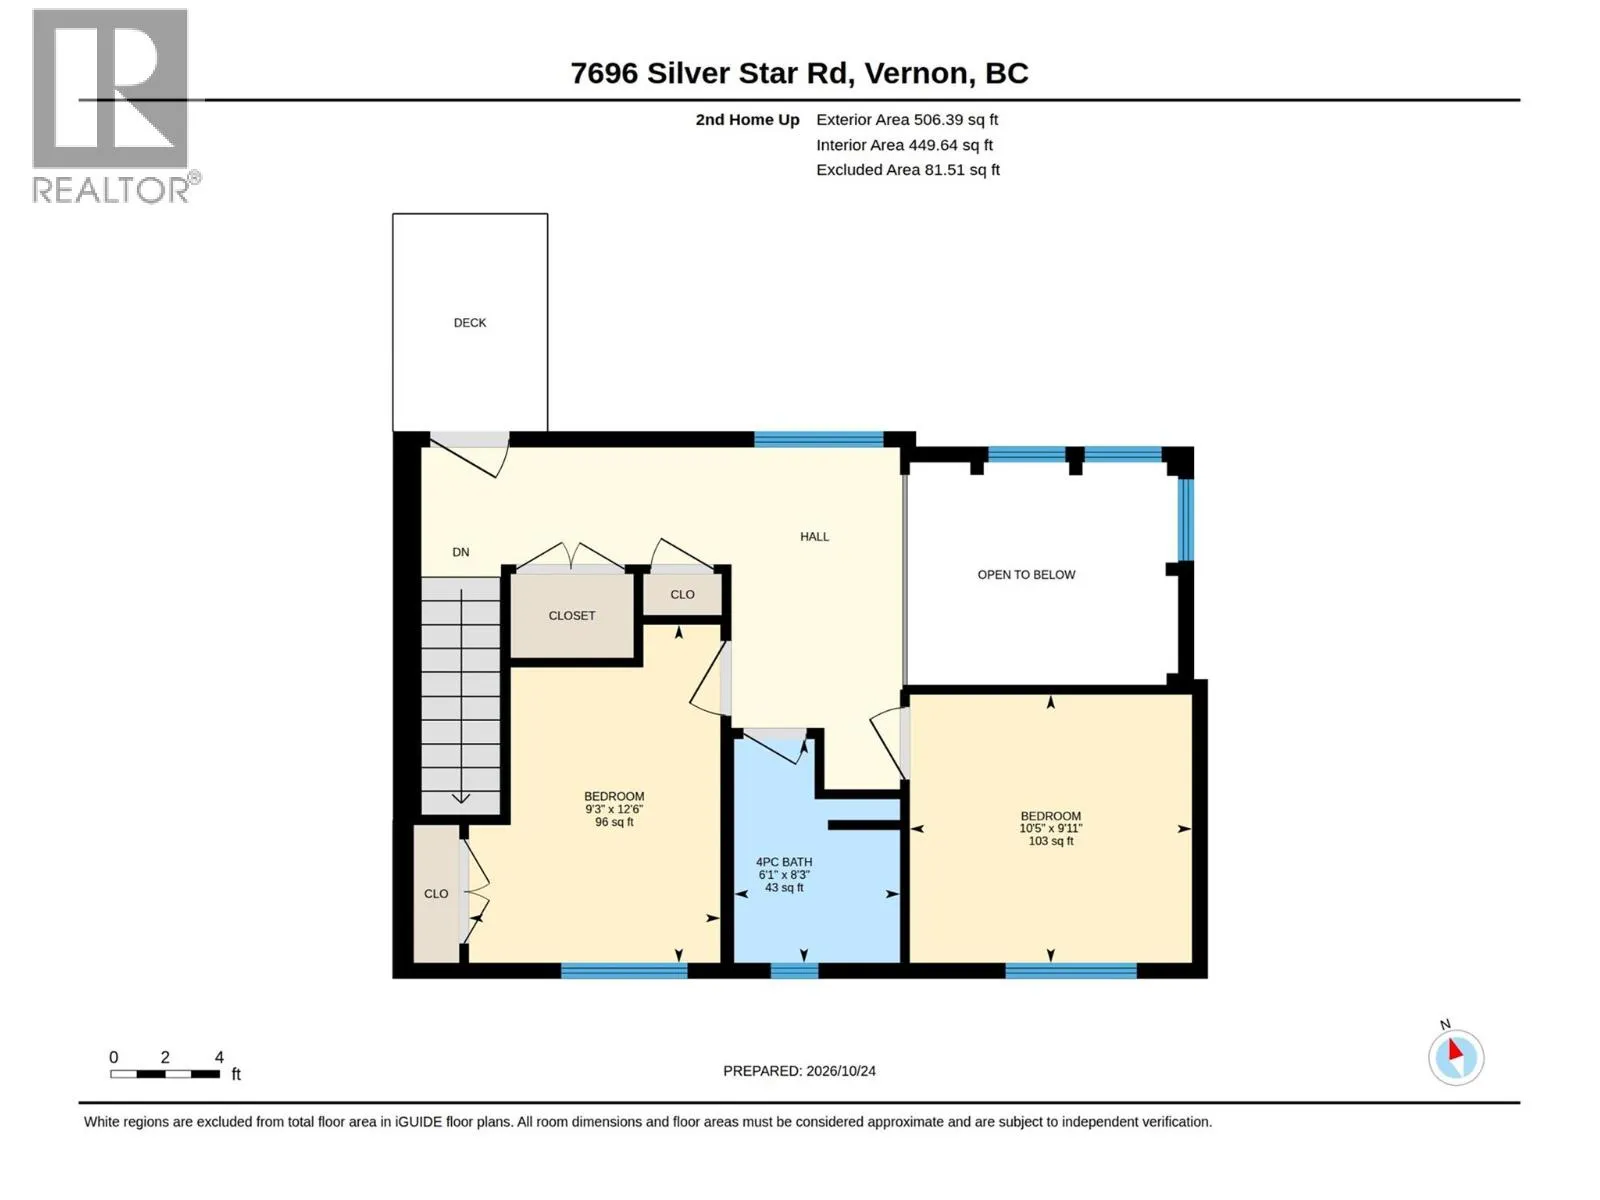
6'1'' x 8'3''
Bedroom
Third level
9'3'' x 12'6''
Primary Bedroom
Third level
10'5'' x 9'11''
Family room
Basement
19'5'' x 12'6''
Storage
Basement
7'9'' x 5'8''
Utility room
Basement
11'11'' x 7'8''
5pc Bathroom
Basement
9'7'' x 8'3''
Den
Basement
12'3'' x 11'6''
Bedroom
Basement
13'3'' x 14'5''
Bedroom
Basement
14'2'' x 13'11''
Recreation room
Basement
17'11'' x 15'3''
Foyer
Main level
7'11'' x 6'8''
Other
Main level
23'2'' x 20'7''
Dining nook
Main level
18'7'' x 11'11''
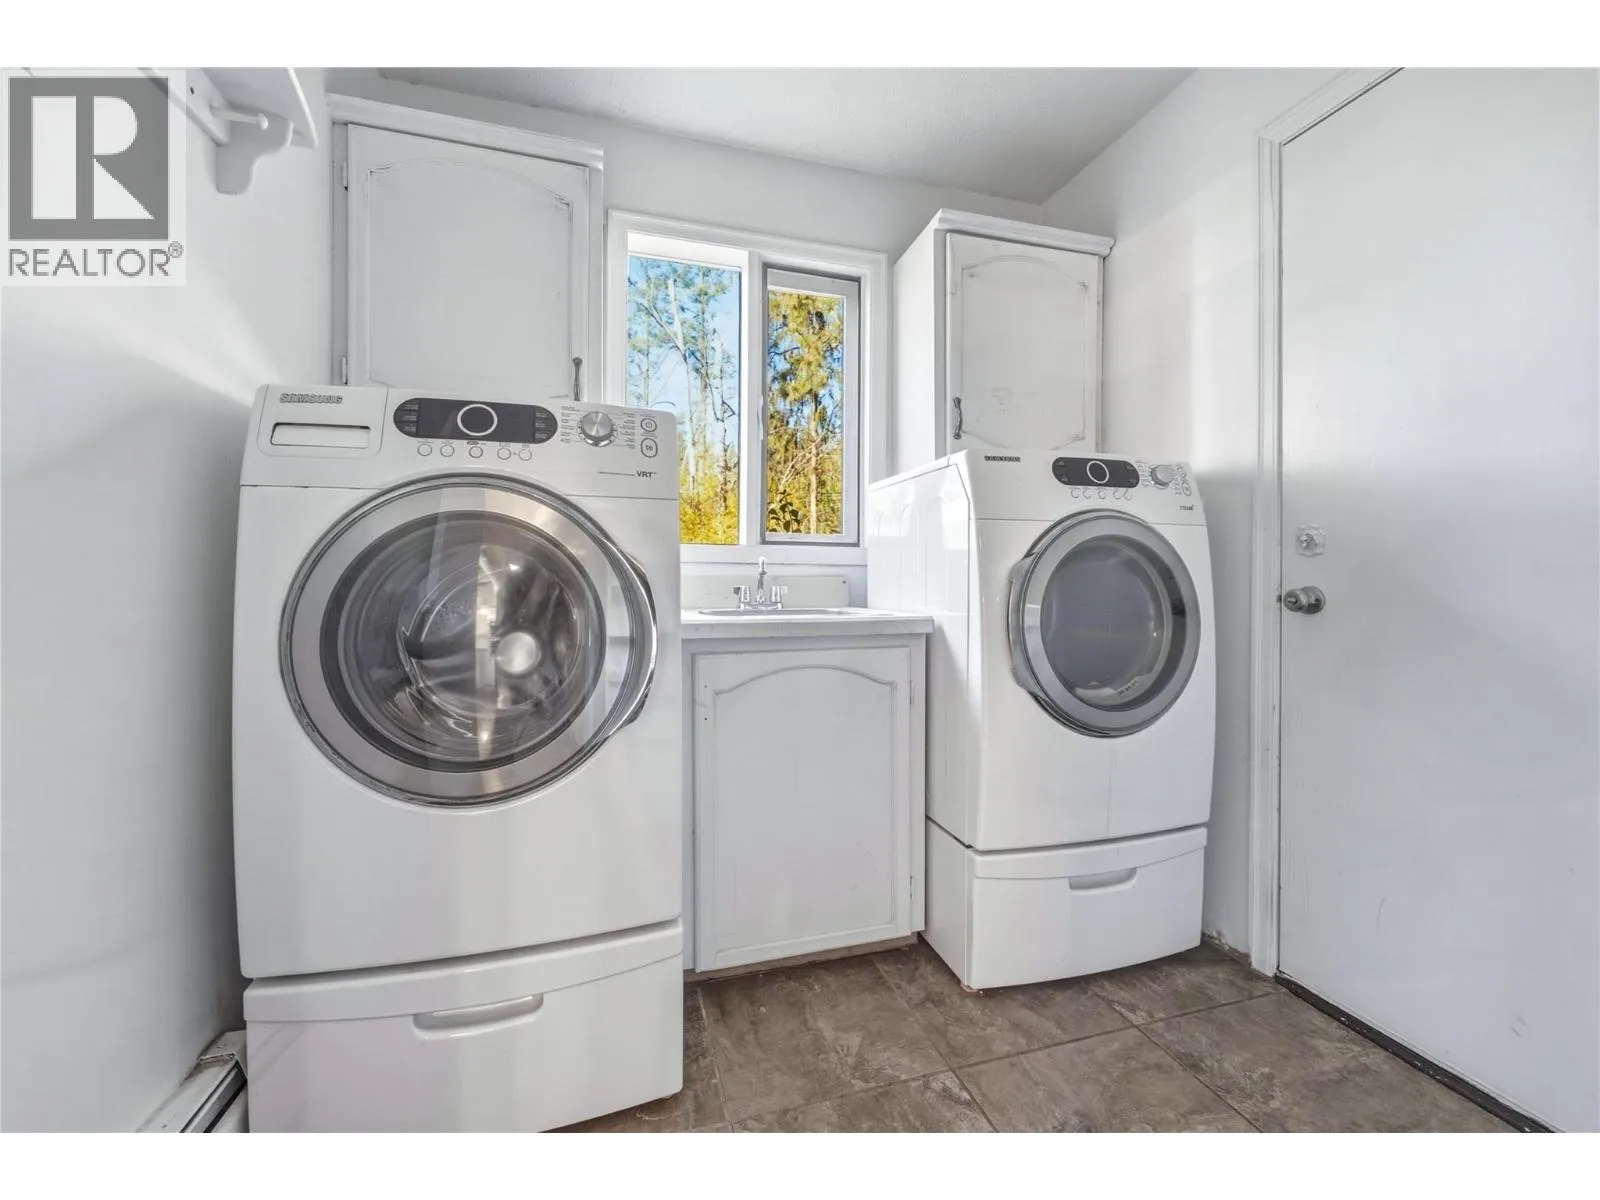
Laundry room
Main level
7'8'' x 7'5''
2pc Bathroom
Main level
4'10'' x 7'8''
4pc Ensuite bath
Main level
10'2'' x 7'3''
Primary Bedroom
Main level
14'6'' x 11'4''
Kitchen
Main level
13'5'' x 12'
Dining room
Main level
10'10'' x 14'6''
Living room
Main level
19'3'' x 15'3''

Location

Learn more about this property
Listing provided by:
Royal LePage Downtown Realty
MLS® number:
10403525
Agent:
Aaron Luprypa
*Indicates required field
Name is required
Email is required
Please enter a valid phone number (e.g., 416-111-1111).

Street Spotlight - For sale