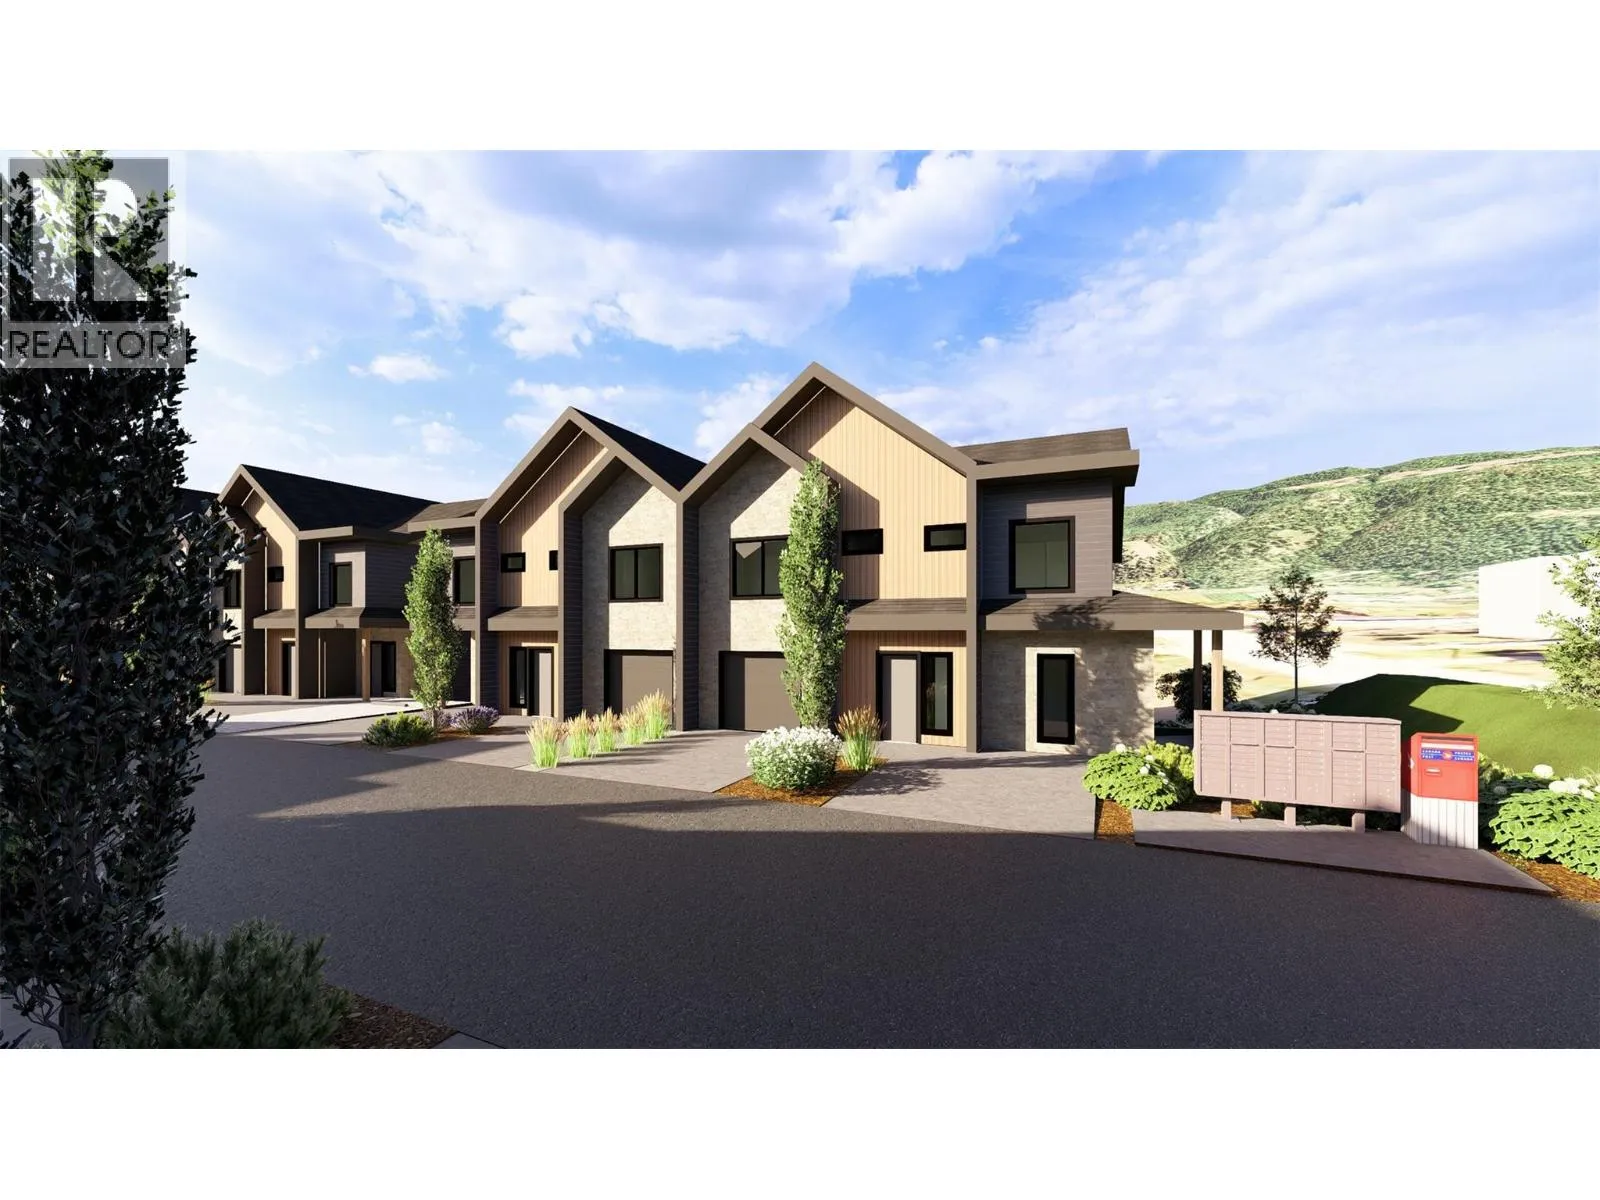
5241 Silver Star Road Unit# Psl #7, Vernon, British Columbia V1B 3K4

Listed for:
$699,900
3 beds
3 baths
Listed 11 days ago
Fourplex for rent: 5241 Silver Star Road Unit# Psl #7, Vernon, British Columbia V1B 3K4

View all 11 photos

About

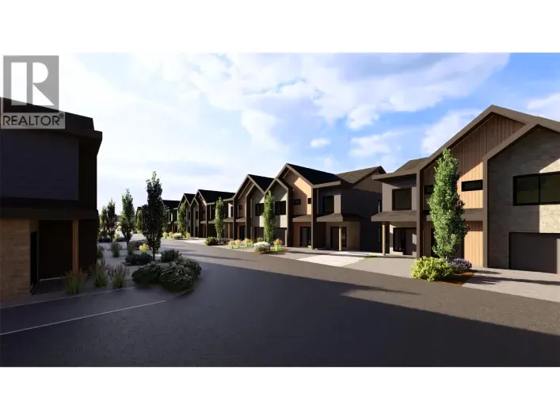
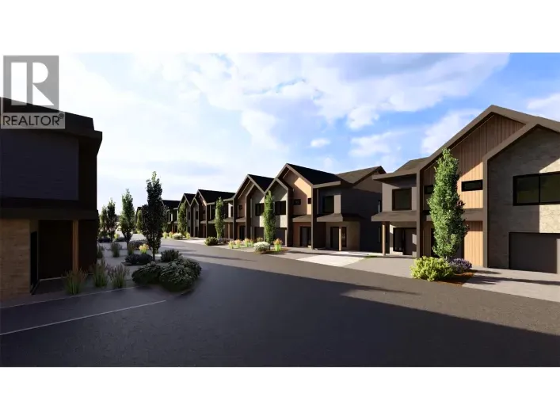
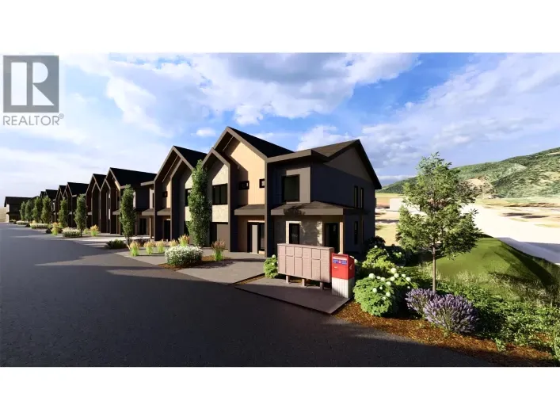
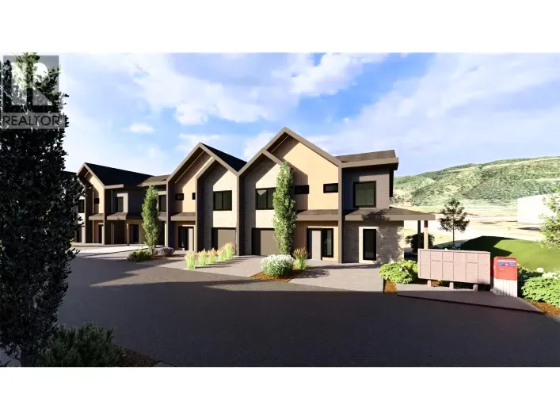
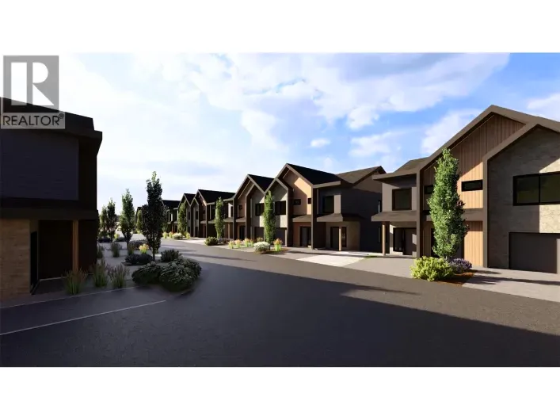
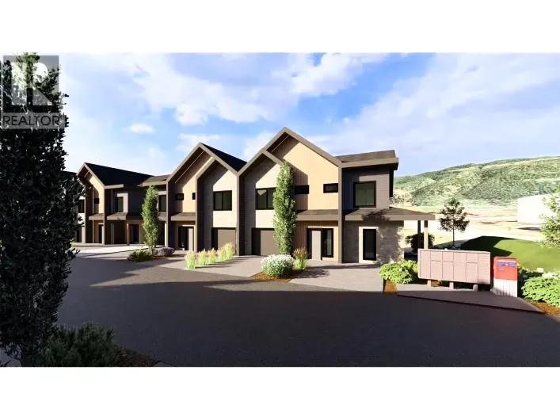
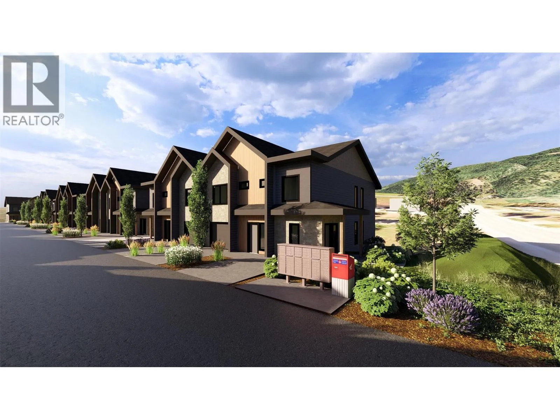
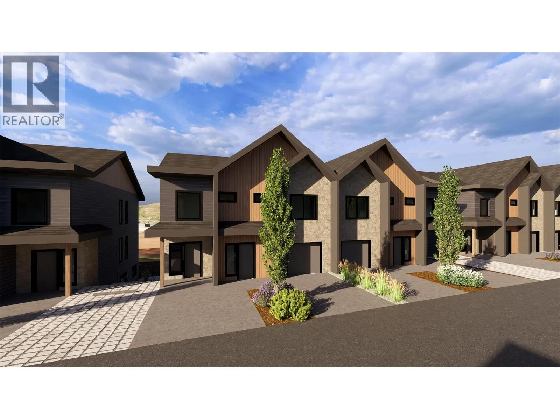
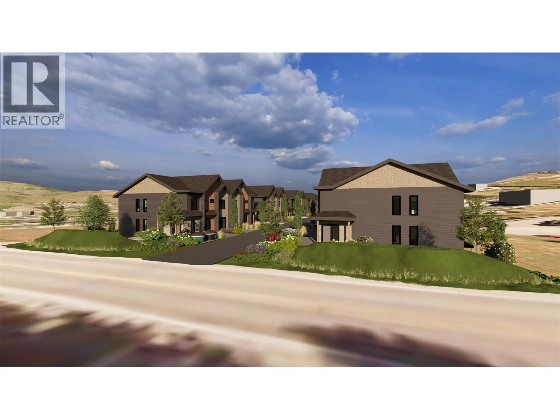
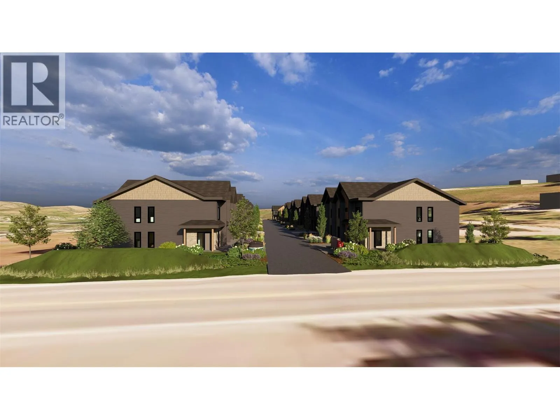
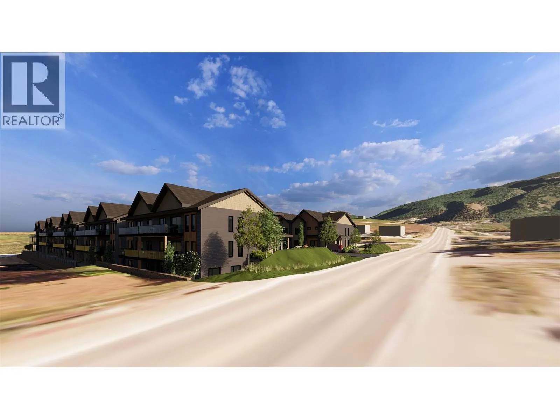
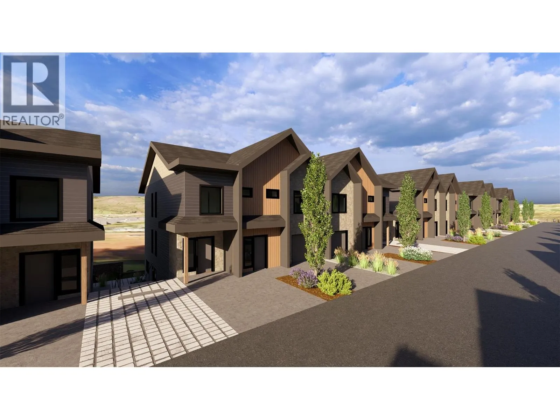
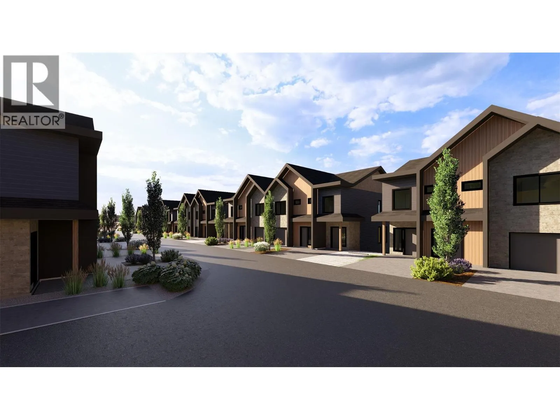
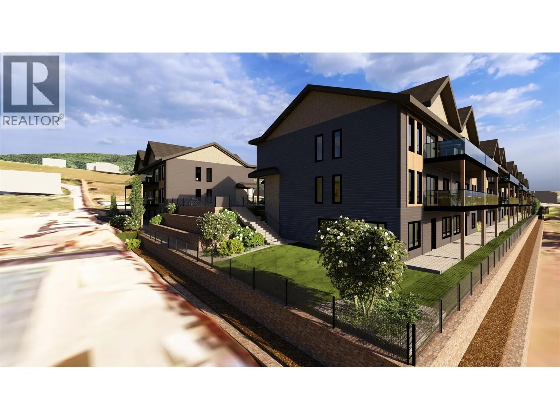
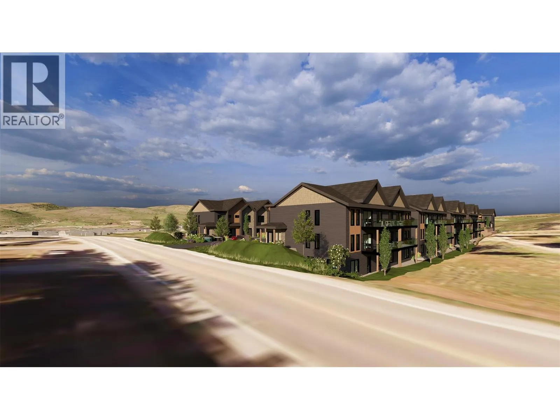
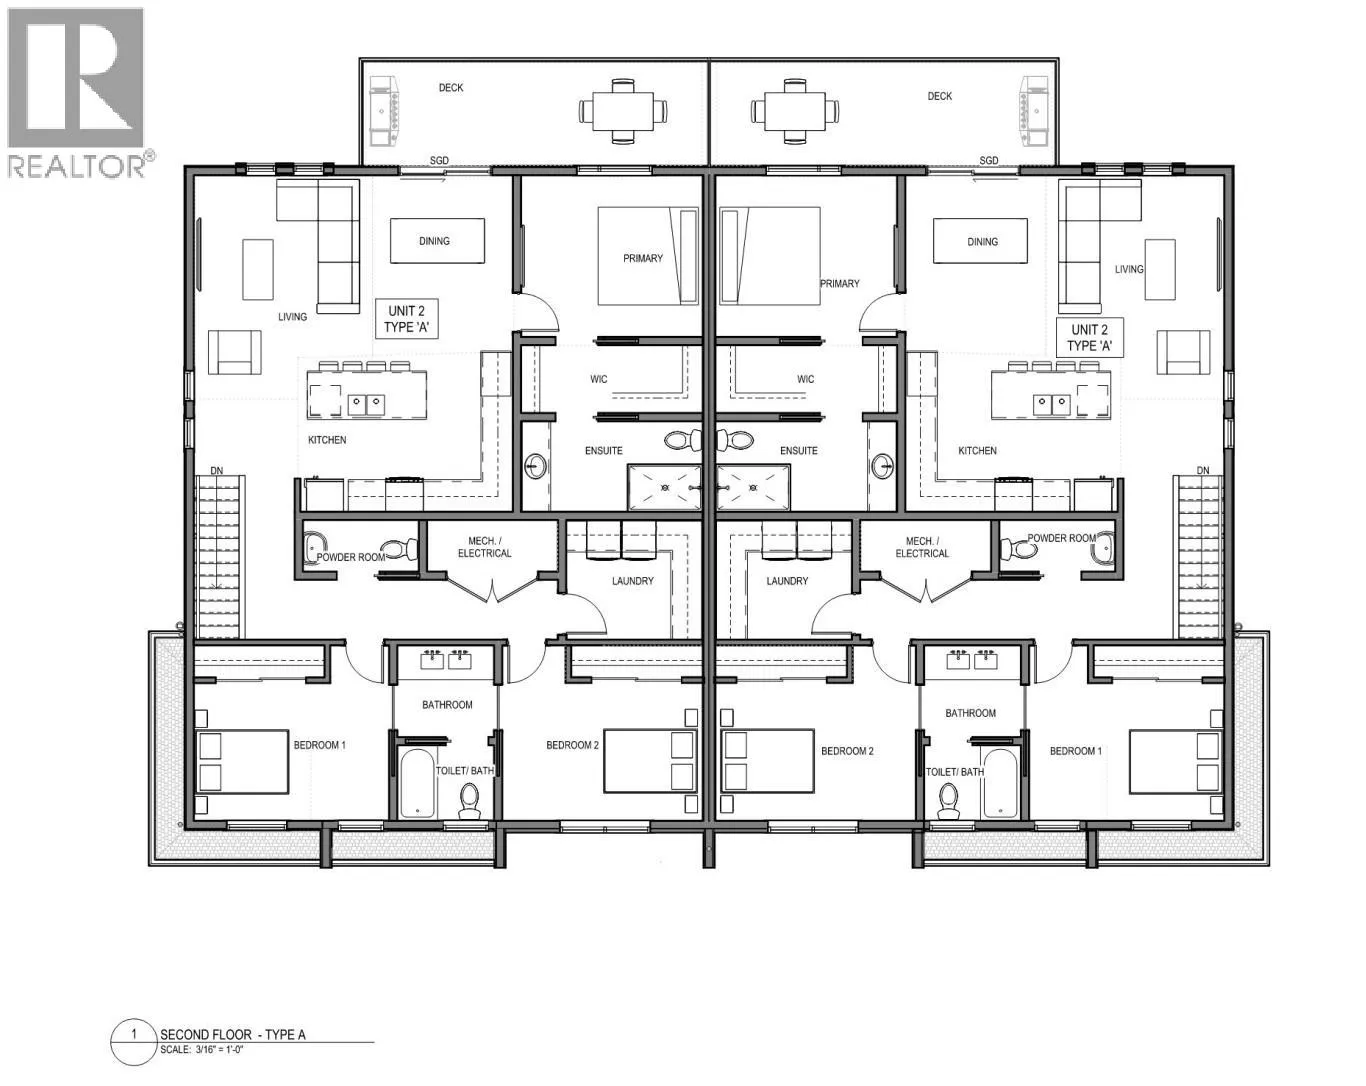
Silver Star One is your new home!!! A 35' x 44’, 3 Bedroom modern home, all on one level!! 2 1/2 bathrooms, open kitchen, large island all with gorgeous quartz countertops! Tons of room for entertaining! Large dining and Living area with access to a private balcony and sweeping views! Primary bedroom, with walk in closet and adjoining ensuite, is perfectly private for parents. A separate wing for The kids 2 bedrooms, share a Jack & Jill 4 piece bathroom. This wing has a separate laundry room, plus a powder room for guests. Modern highlights include European style, triple pane windows. A triple locking modern steel front door, fully insulated, but with glass for natural light! Modern, energy efficient, heat pumps will keep you warm in winter and cool in summer. No wasted space here! Minutes to town, walking to Butcher Boys grocery, the new Silver Star Commercial park. Only 20 min to Silver Star Mountain resort. These home will not disappoint! Land servicing has commenced with occupancy set for summer 2027 on the first Phase of homes! Reserve yours now! Yes, A 35' x 44’, 3 Bedroom modern home, all on one level!! (id:27476)

Property Highlights

MLS® Number
10404818
Type
Single Family
Community Name
Silver Star One
Maintenance Fee
250.00
Ownership Type
Strata
Land Size
under 1 acre
Parking Space Total
1

Building

Building Type
Fourplex
Storeys
1.00
Square Footage
1540 sqft
Bathrooms Total
3
Bedrooms Total
3
Exterior Finish
Other
Fireplace Present
No
Basement Type
Basement Features
Building Heating Type
Heat Pump
Heating Fuel
Electric
Building Cooling Type
Heat Pump

Utilities

Water
Municipal water
Utility Sewer
Municipal sewage system

Room Layout

Kitchen
Second level
14'6'' x 11'0''
Laundry room
Main level
9'0'' x 8'0''
Dining room
Main level
9'0'' x 12'0''
Bedroom
Main level
13'0'' x 9'0''
Bedroom
Main level
13'0'' x 9'0''
Full ensuite bathroom
Main level
12'0'' x 6'0''
Partial bathroom
Main level
6'0'' x 3'6''
Full bathroom
Main level
11'0'' x 6'0''
Primary Bedroom
Main level
12'0'' x 11'0''
Living room
Main level
12'0'' x 12'0''

Location

Learn more about this property
Listing provided by:
Real Broker B.C. Ltd
MLS® number:
10404818
Agent:
Stuart Spanier
*Indicates required field
Name is required
Email is required
Please enter a valid phone number (e.g., 416-111-1111).

Street Spotlight - For sale