6688 Tronson Road Unit# 83, Vernon, British Columbia V1H 1R9

Listed for:
$399,000
2 beds
2 baths
Listed 9 days ago
Manufactured Home for rent: 6688 Tronson Road Unit# 83, Vernon, British Columbia V1H 1R9

View all 26 photos

About

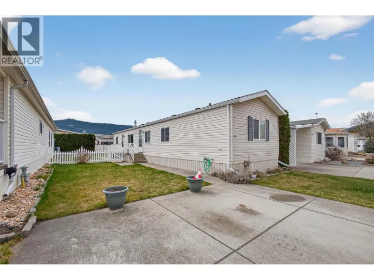
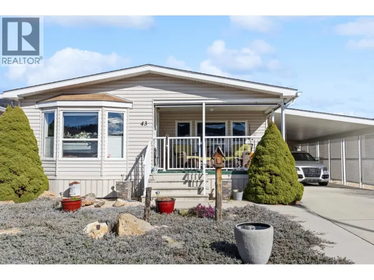
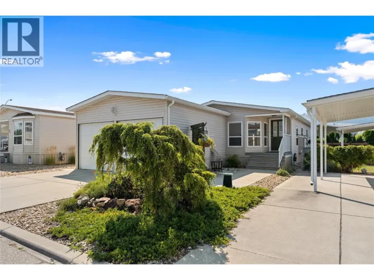
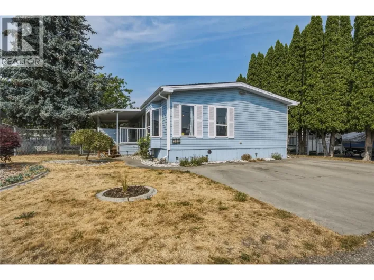
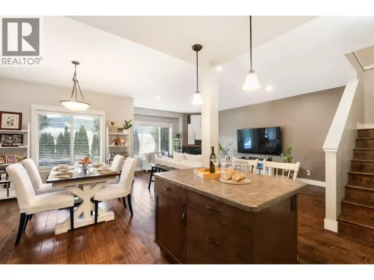
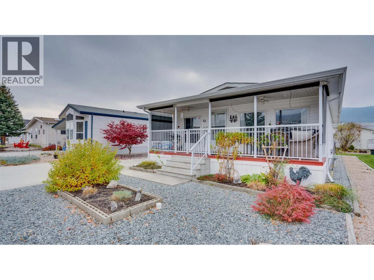
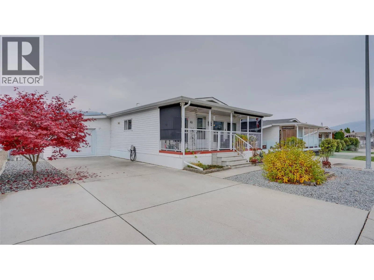
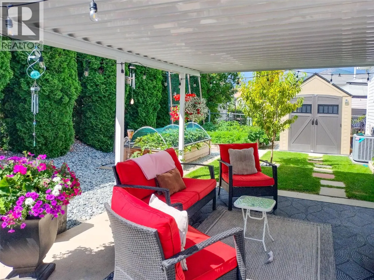
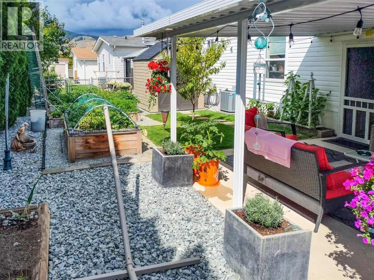
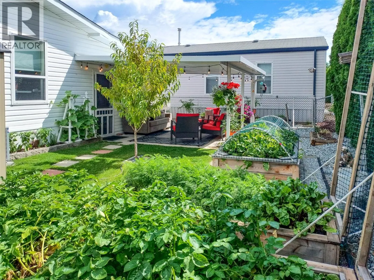
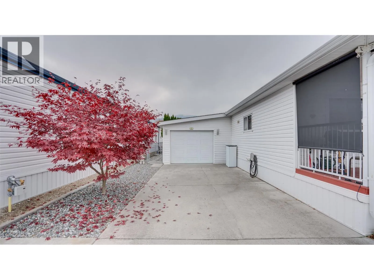
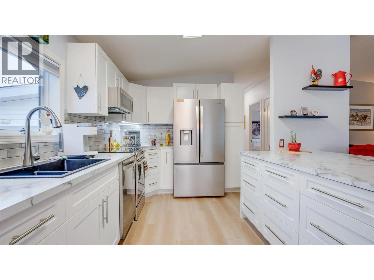
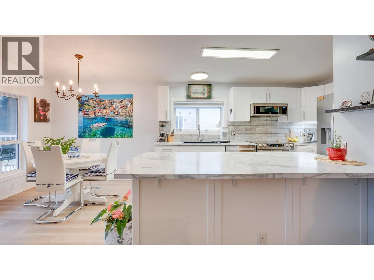
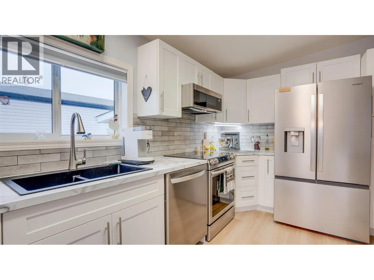
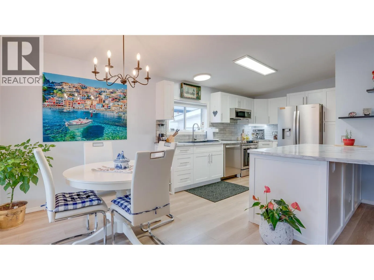
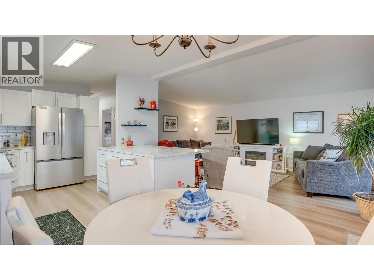
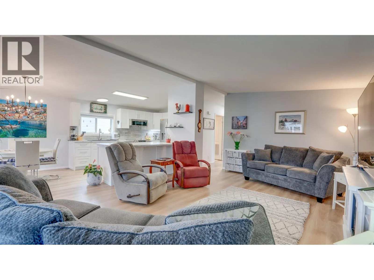
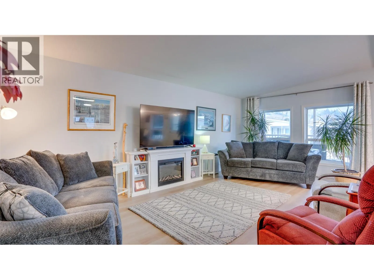
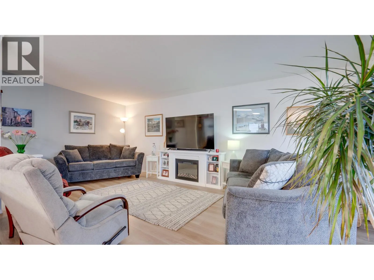
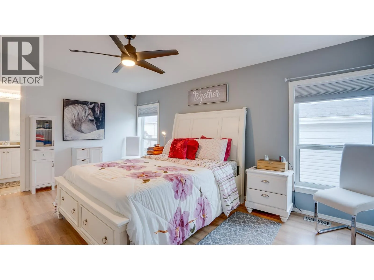
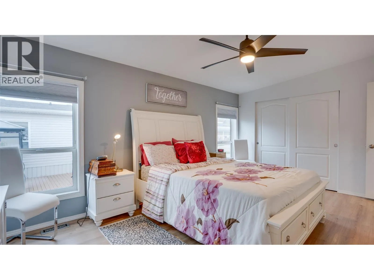
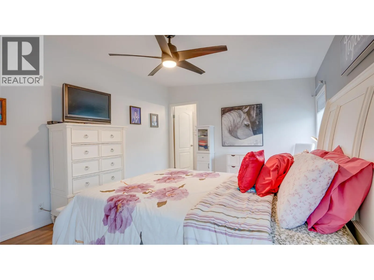
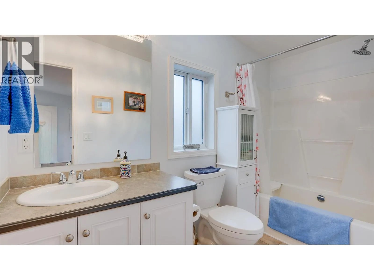
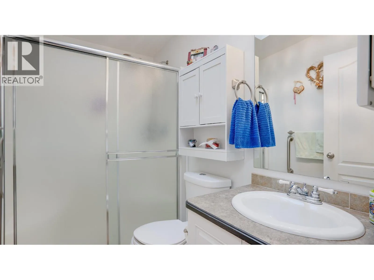
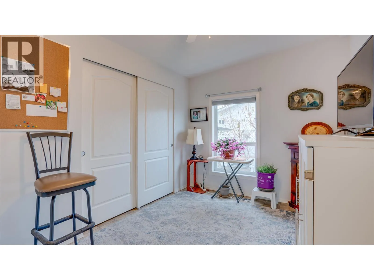
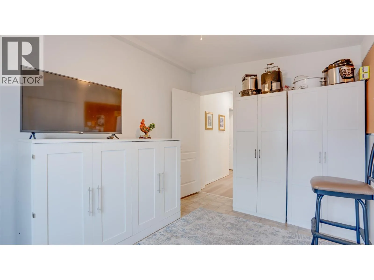
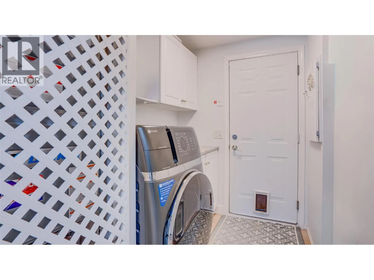
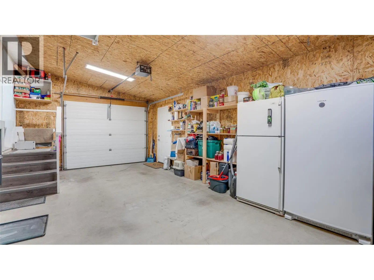
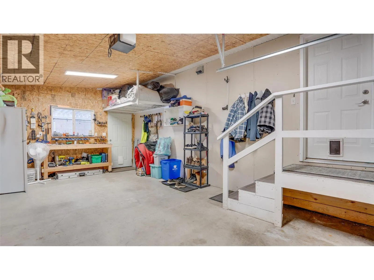
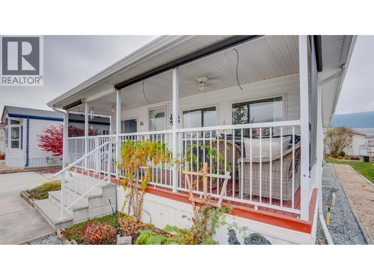
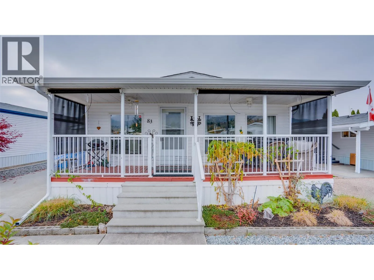
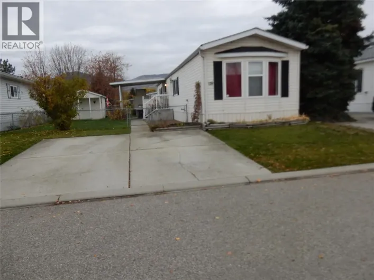
Welcome to this bright and well-cared-for 2-bedroom, 2-bathroom double-wide home located toward the quiet back of 55+ Lakepointe Manufactured Home Park, just a short walk from Kin Beach and Okanagan Lake. The home features a beautifully renovated kitchen that was completely redone with wood cabinetry, a spacious centre island, double sink, attractive laminate countertops, new refrigerator and dishwasher, and a newer stove. A newer all-in-one washer/dryer adds another convenient upgrade. The comfortable primary bedroom offers a large double closet and full ensuite, while the open main living area provides an easy, functional layout for everyday living. Outside, enjoy both a welcoming front porch and a large covered patio overlooking the fully fenced backyard. The yard includes raised garden beds, two peach trees and a garden shed, making it a great space for gardening, pets or simply relaxing outdoors. Additional highlights include an attached garage, central air conditioning and a convenient Okanagan Landing location with parks, the lake and shopping all close by. A great opportunity for low-maintenance living in an established community near some of Vernon’s best recreation and amenities. (id:27476)

Property Highlights

MLS® Number
10405223
Type
Single Family
Maintenance Fee
707.00
Land Size
under 1 acre
Parking Space Total
4

Building

Building Type
Manufactured Home
Storeys
1.00
Square Footage
1250 sqft
Bathrooms Total
2
Bedrooms Total
2
Exterior Finish
Vinyl siding
Fireplace Present
No
Basement Type
Basement Features
Building Heating Type
Forced air, See remarks
Heating Fuel
Building Cooling Type
Central air conditioning

Utilities

Water
Municipal water
Utility Sewer
Municipal sewage system

Room Layout

Other
Main level
14'0'' x 24'3''
4pc Bathroom
Main level
4'7'' x 7'10''
4pc Ensuite bath
Main level
5'0'' x 11'3''
Bedroom
Main level
8'11'' x 12'6''
Living room
Main level
10'4'' x 12'6''
Dining room
Main level
7'11'' x 8'6''
Kitchen
Main level
10'4'' x 12'6''
Primary Bedroom
Main level
11'3'' x 16'6''

Location

Learn more about this property
Listing provided by:
Coldwell Banker Executives Realty
MLS® number:
10405223
Agent:
Jordan Ellams
*Indicates required field
Name is required
Email is required
Please enter a valid phone number (e.g., 416-111-1111).

Street Spotlight - For sale