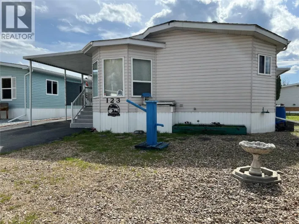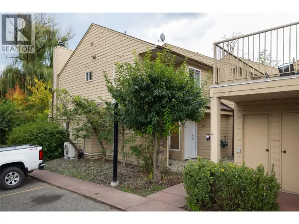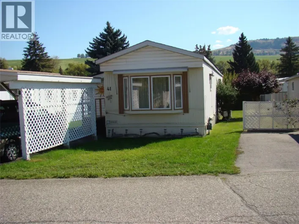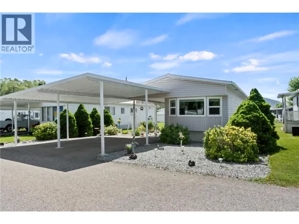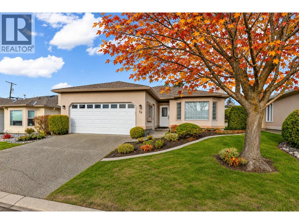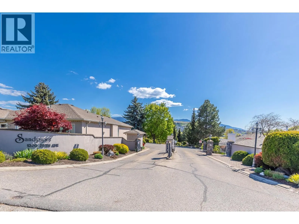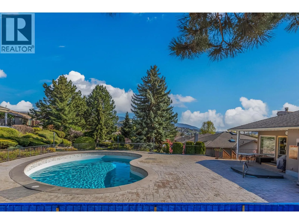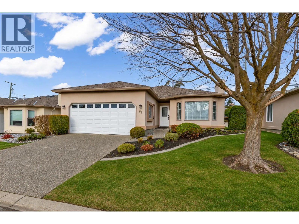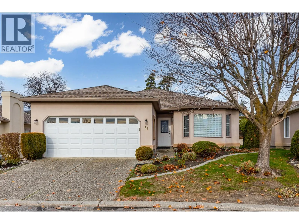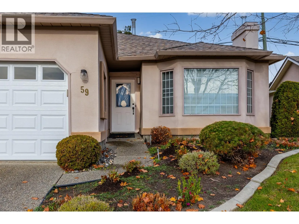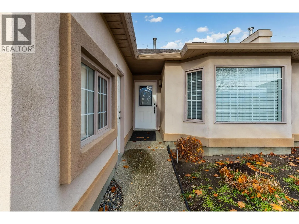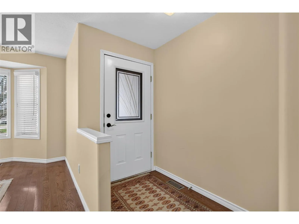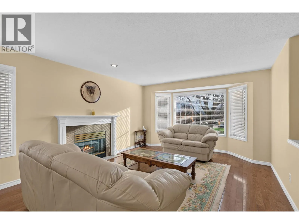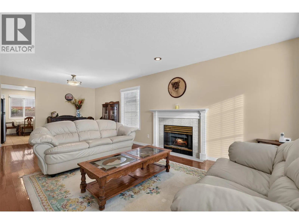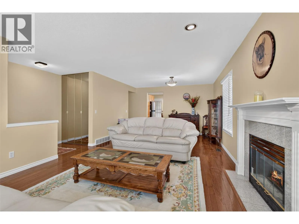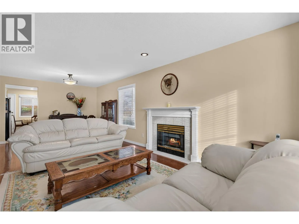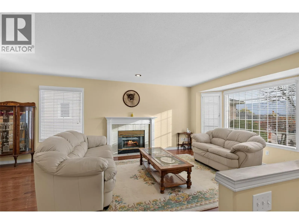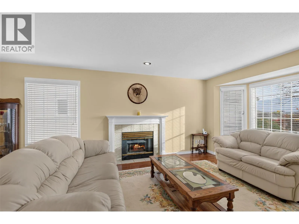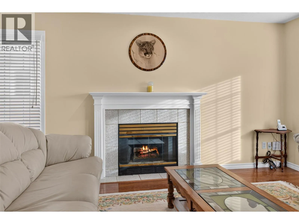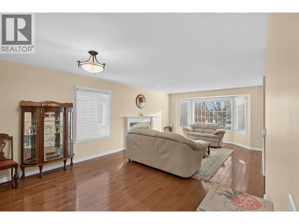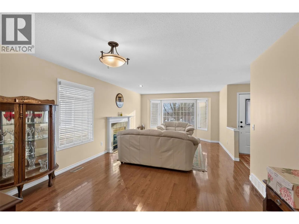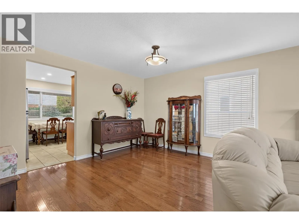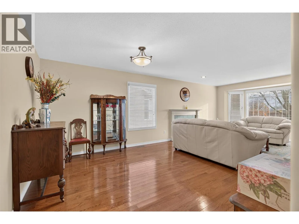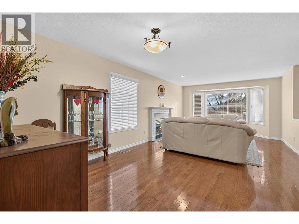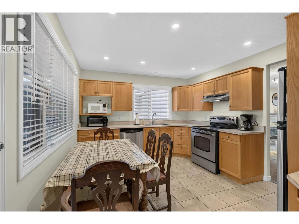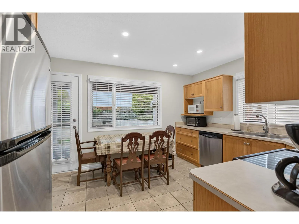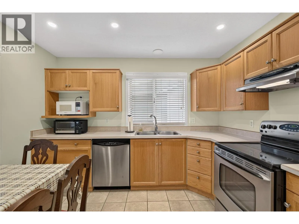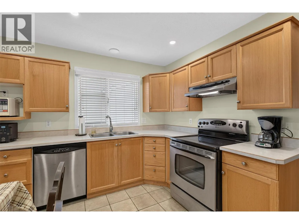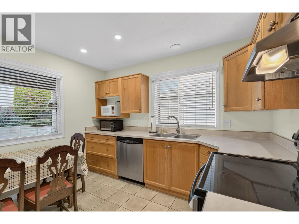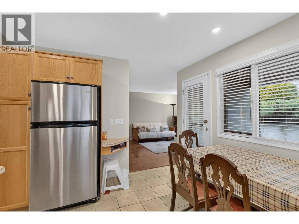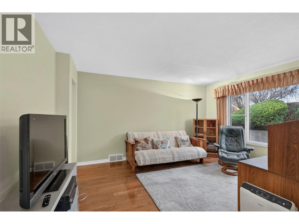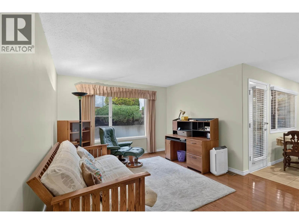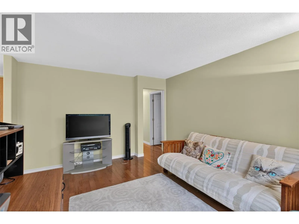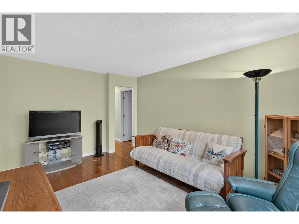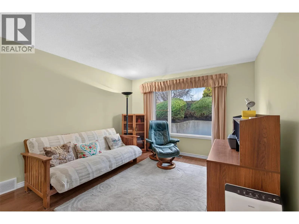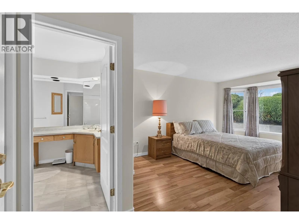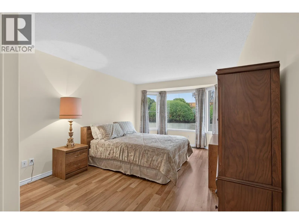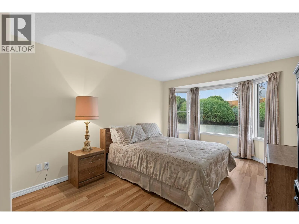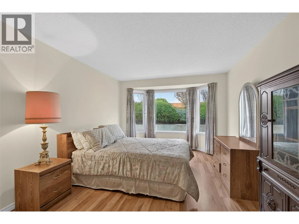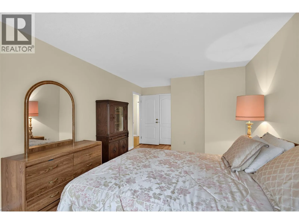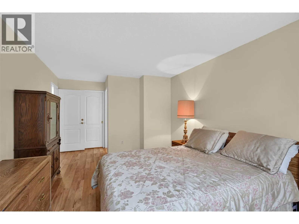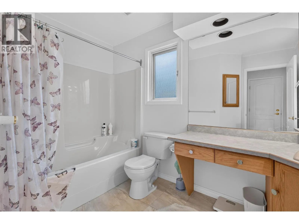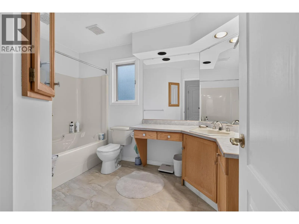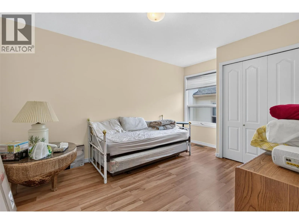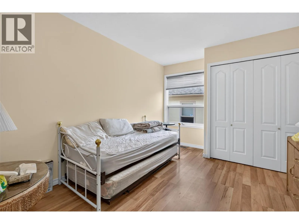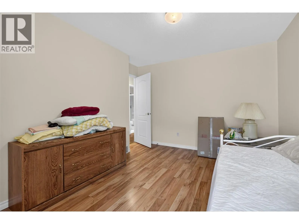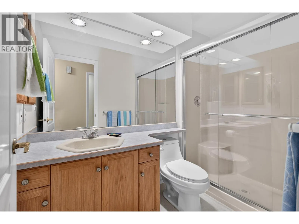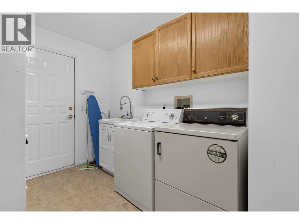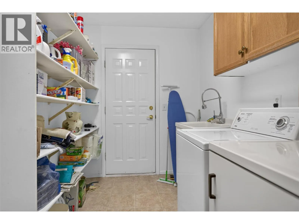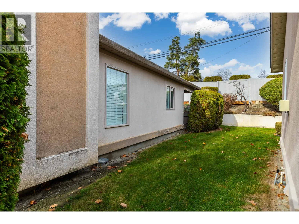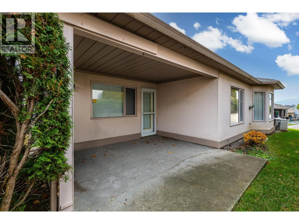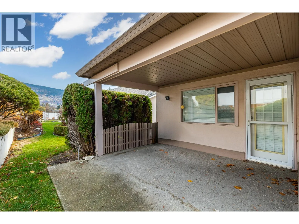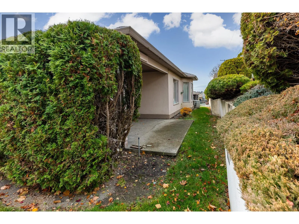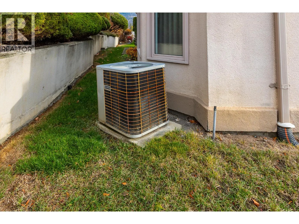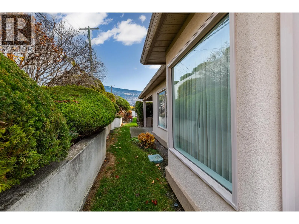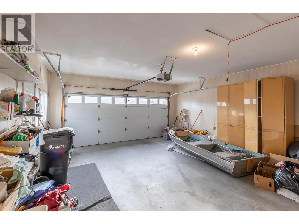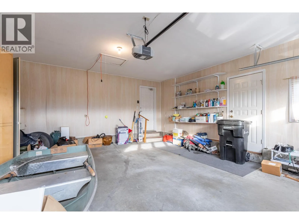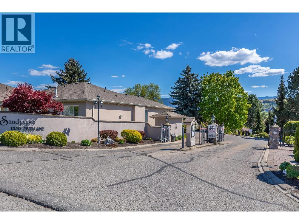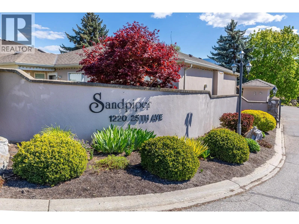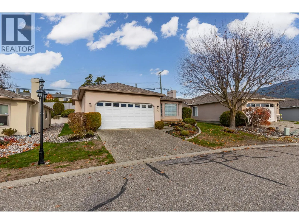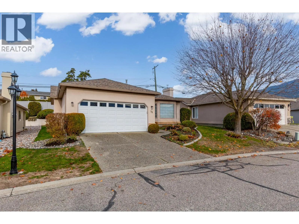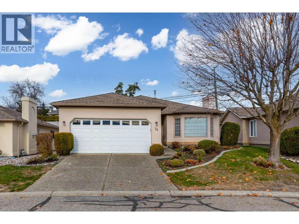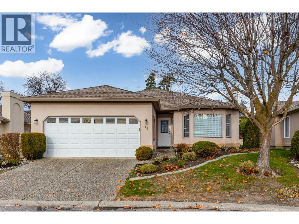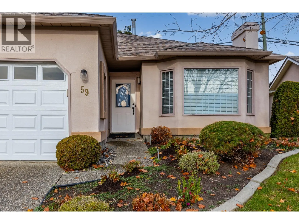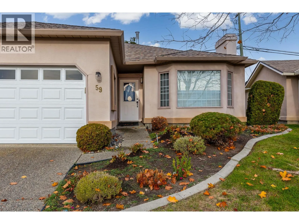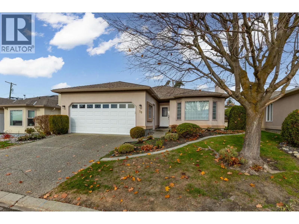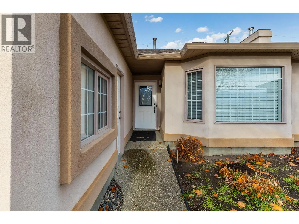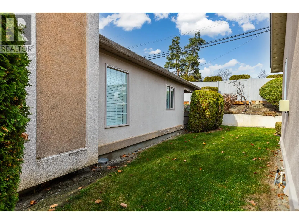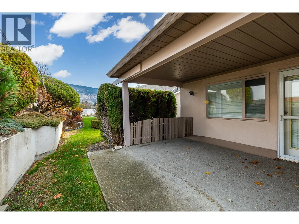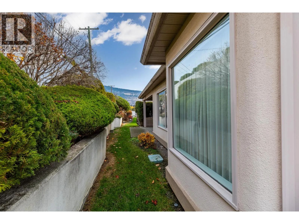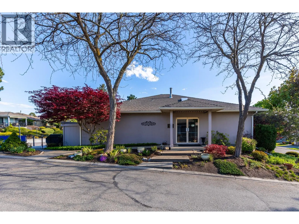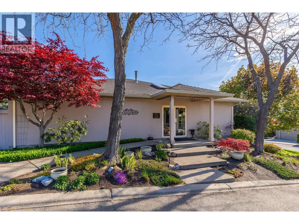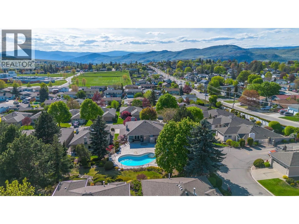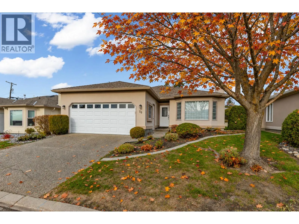
Welcome to East Hill's Sandpiper.... Comfortable Living in a Desirable 55+ Gated Community! Enjoy easy, low-maintenance living in this well-maintained, one-level home in the sought-after Sandpiper community. Offering 2 bedrooms, 2 bathrooms and a spacious, functional layout, this home provides comfortable everyday living with plenty of natural light and inviting spaces. The living and dining rooms adjoin, creating a welcoming area for entertaining and gathering with family and friends. An additional family room/den offers valuable extra living space, perfect for a home office, reading nook or simply relaxing. The kitchen features ample cabinetry and workspace featurinf stainless steel appliances, while the spacious primary bedroom offers a walk-in closet and private, bright full ensuite bath. A second bedroom provides flexibility for guests or hobbies. Enjoy your morning coffee on the covered front porch or unwind on the covered rear patio. The double garage and convenient one-level design add to the appeal. Residents of Sandpiper enjoy an excellent lifestyle with access to a heated pool, clubhouse and a welcoming community atmosphere, all within this desirable gated development. The home is vacant and ready for its next owners! Whether you're downsizing or looking for comfortable, carefree living, this is an opportunity worth seeing! Book your showing today! DRPO in place. Offers will be reviewed after November 25 @ 1:00 pm (id:27476)