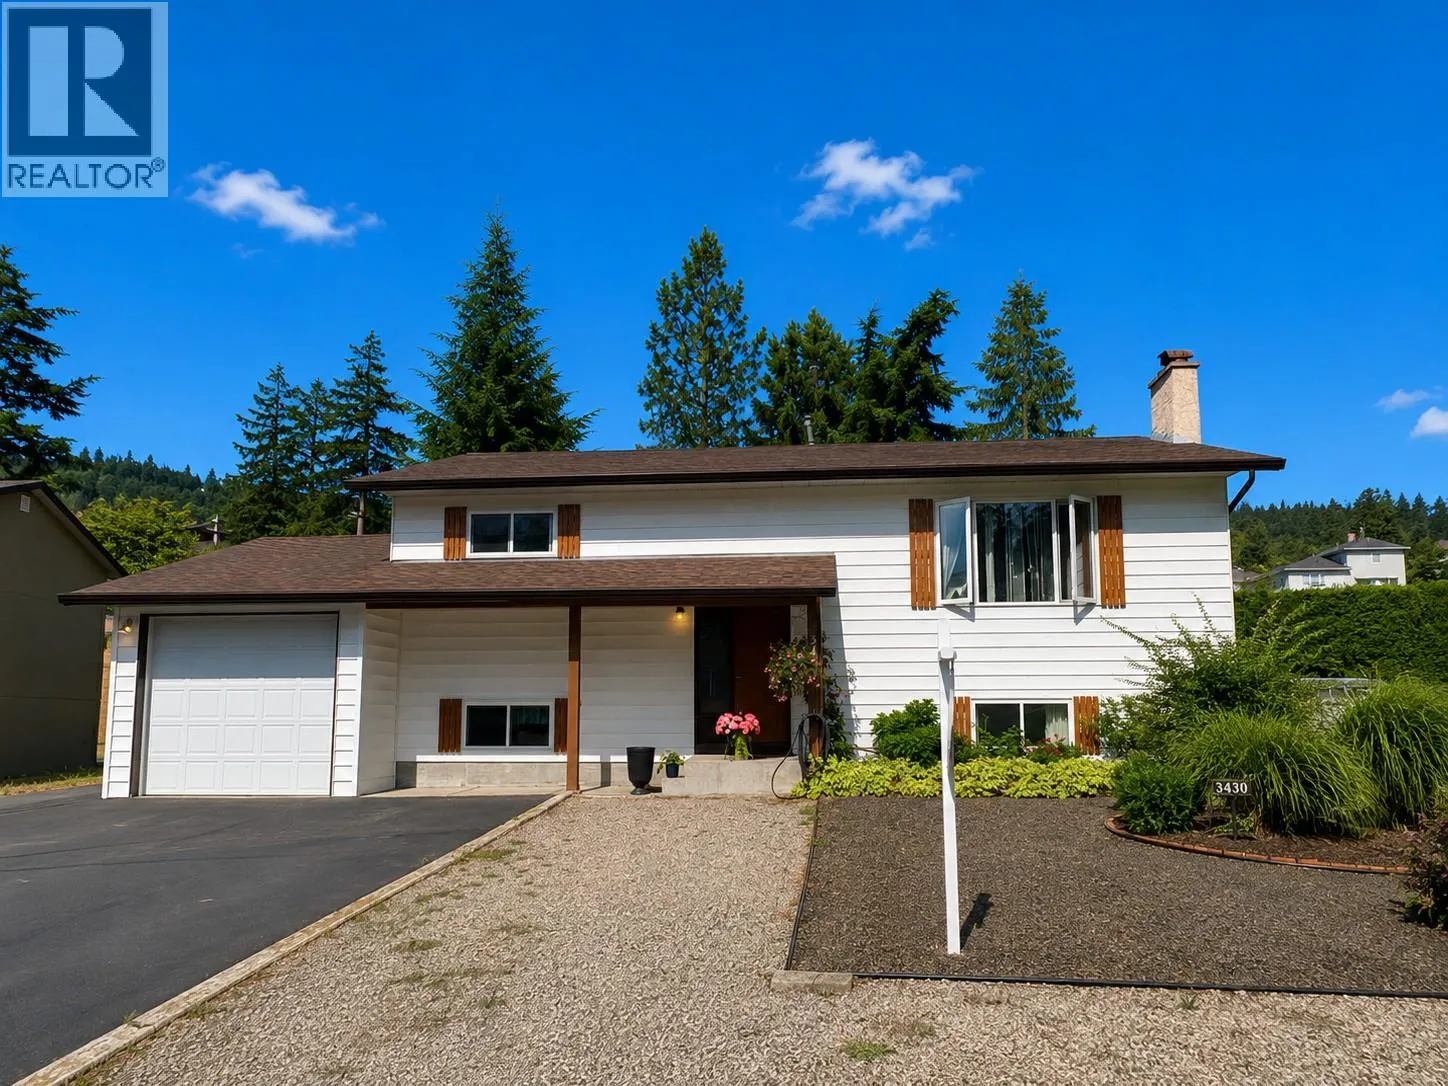
3430 Liard Court, West Kelowna, British Columbia V4T 1B6

Listed for:
$725,000
3 beds
3 baths
Listed 43 days ago
House for rent: 3430 Liard Court, West Kelowna, British Columbia V4T 1B6

View all 45 photos

About

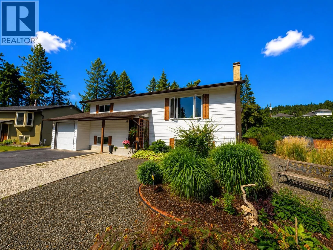
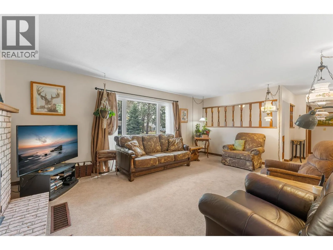
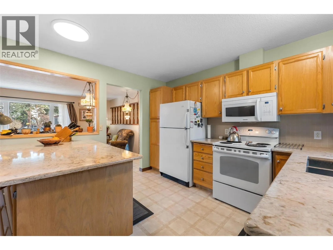
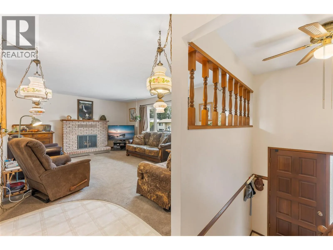
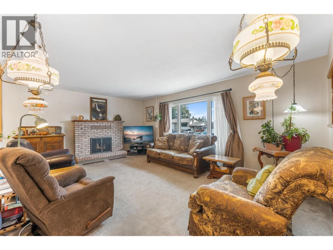
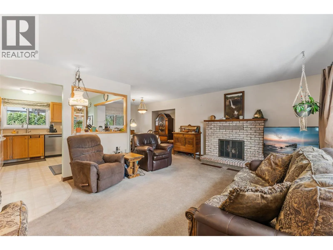
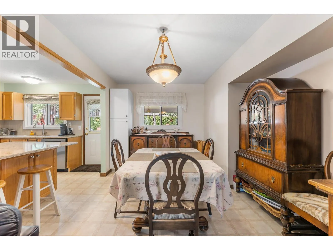
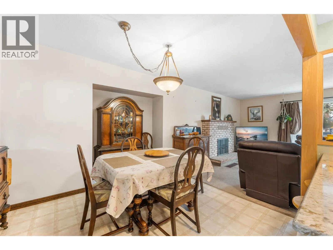
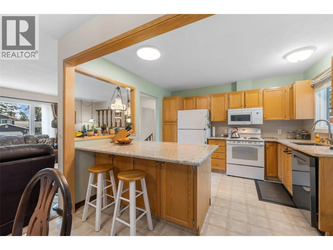
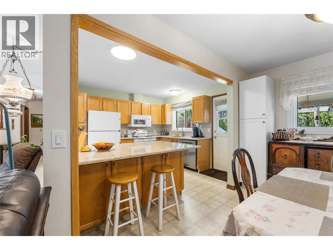
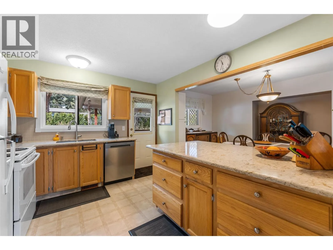
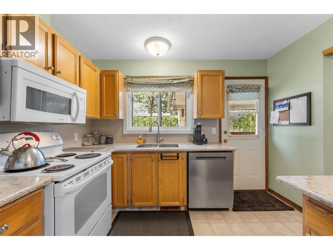
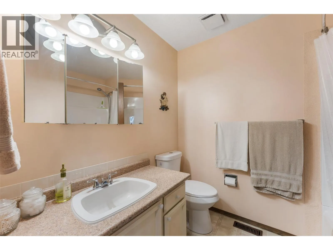
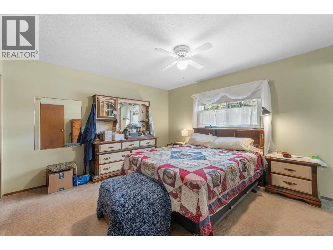
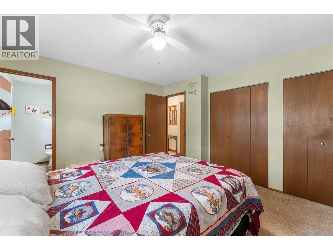
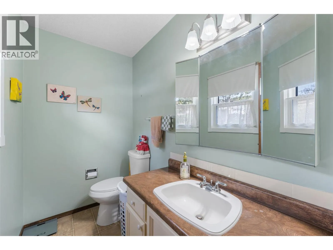
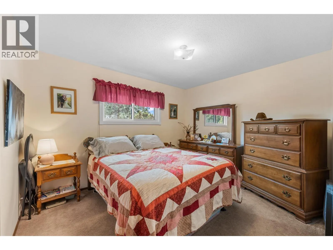
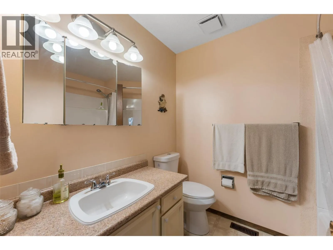
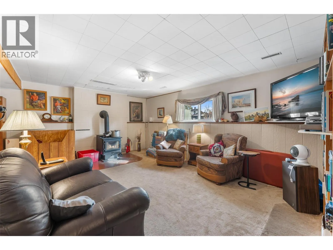
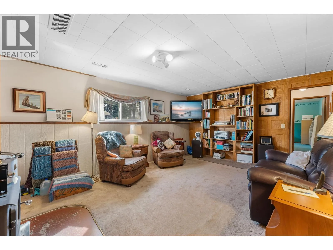
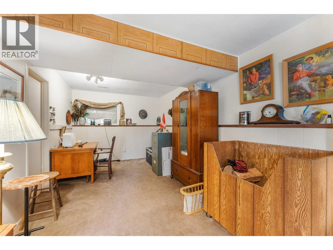
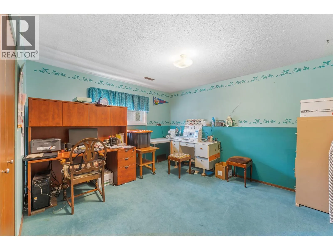
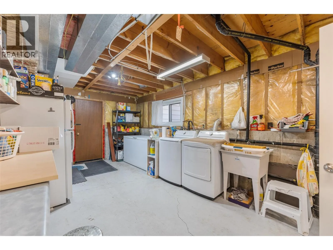
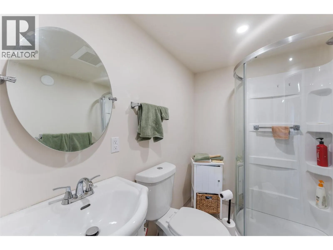
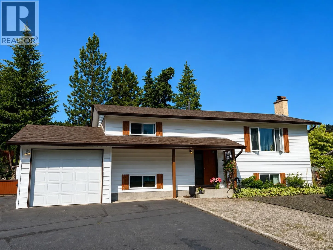
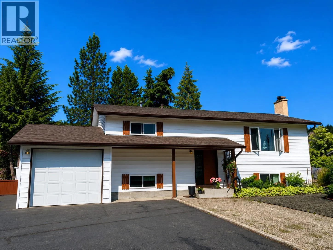

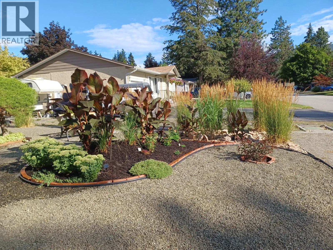
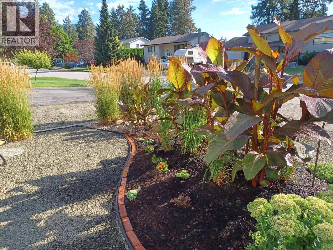
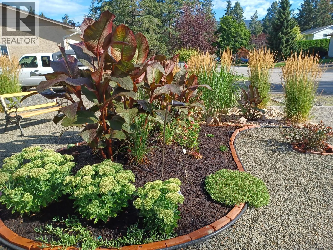
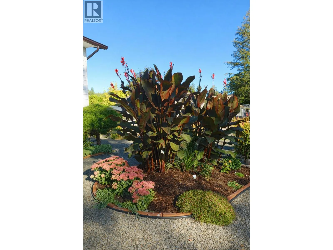
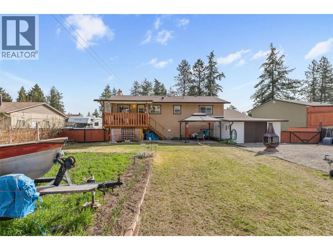
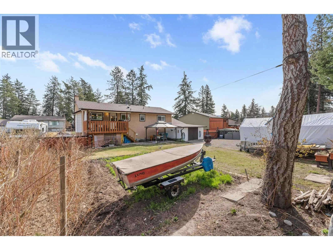
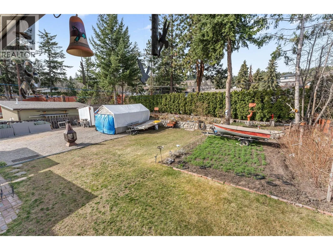
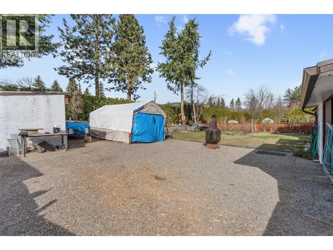
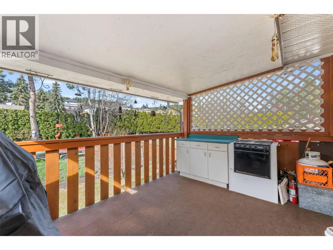
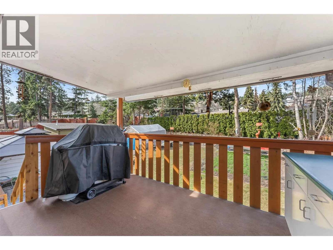
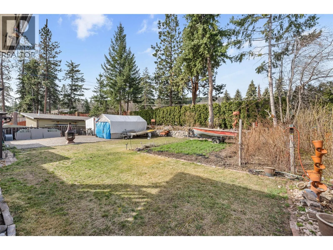
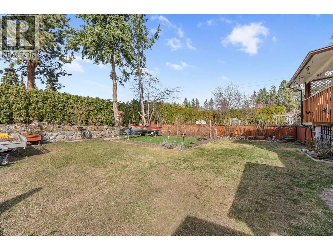
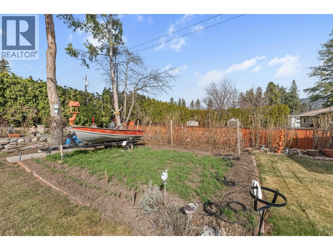
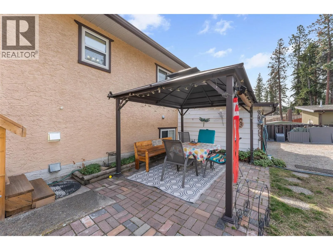
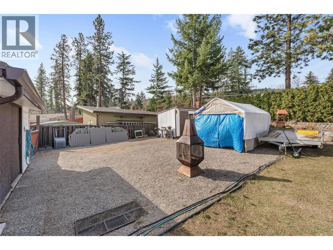
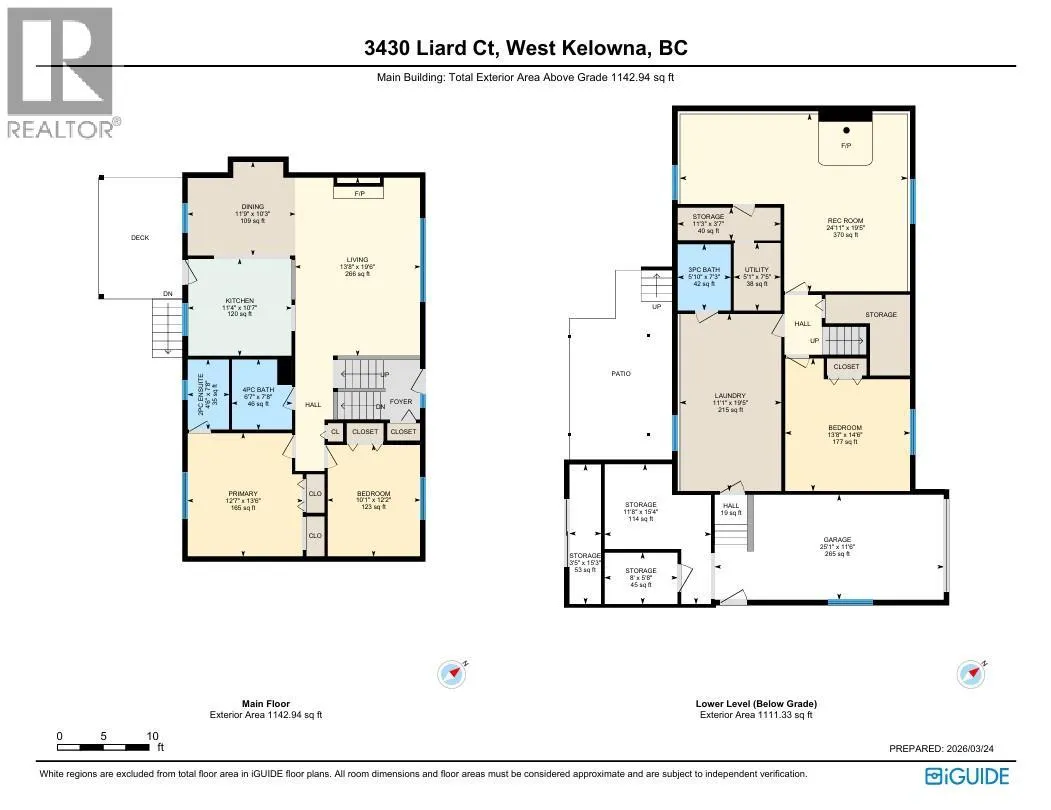
Opportunity awaits on this rare quarter-acre lot in the heart of Glenrosa! Lovingly cared for by the same owners for more than 35 years, this solid family home offers exceptional value, major updates, and plenty of room to make it your own. The functional layout features 3 bedrooms and 2.5 bathrooms, including a primary bedroom with a convenient ensuite and a spacious lower-level bedroom perfect for guests, teenagers, or a home office. The updated kitchen is highlighted by quartz countertops, while generous storage throughout the home adds everyday practicality. Major improvements have already been completed, including triple-pane windows, roof, hot water tank, washer, dryer, dishwasher, stove, and upgraded attic insulation, providing peace of mind for years to come. Step outside and enjoy the beautifully maintained, flat property. The low-maintenance xeriscape front yard keeps upkeep to a minimum, while the FireSmarted backyard offers space to relax, garden, and grow. A dedicated meat cooler at the back of the garage is a unique bonus for hunters, hobbyists, or anyone who appreciates extra cold storage. Located close to schools, parks, shopping, and everyday amenities, this is a fantastic opportunity to own a well-maintained home on a large lot in one of West Kelowna’s most established neighborhoods. Move in, add your personal touches, and unlock the full potential of this Glenrosa gem. (id:27476)


Property Highlights

MLS® Number
10393456
Type
Single Family
Ownership Type
Freehold
Land Size
0.23 ac|under 1 acre
Parking Space Total
7

Building

Building Type
House
Storeys
2.00
Square Footage
2254 sqft
Bathrooms Total
3
Bedrooms Total
3
Fireplace Present
Yes
Basement Type
Basement Features
Building Heating Type
Forced air
Heating Fuel
Building Cooling Type
Central air conditioning

Utilities

Water
Municipal water
Utility Sewer
Municipal sewage system

Room Layout

Other
Lower level
25'1'' x 11'6''
Utility room
Lower level
7'5'' x 5'1''
Storage
Lower level
15'3'' x 3'5''
Storage
Lower level
11'3'' x 3'7''
Other
Lower level
8'0'' x 5'8''
Storage
Lower level
15'4'' x 11'8''
Recreation room
Lower level
24'11'' x 19'5''
Laundry room
Lower level
19'5'' x 11'1''
3pc Bathroom
Lower level
7'3'' x 5'10''
Bedroom
Lower level
14'6'' x 13'8''
4pc Bathroom
Main level
7'8'' x 6'7''
Dining room
Main level
11'9'' x 10'3''
Bedroom
Main level
12'2'' x 10'1''
2pc Ensuite bath
Main level
7'8'' x 4'6''
Primary Bedroom
Main level
13'6'' x 12'7''
Living room
Main level
19'6'' x 13'8''
Kitchen
Main level
11'4'' x 10'7''

Location

Learn more about this property
Listing provided by:
CIR Realty
MLS® number:
10393456
Agent:
Aaron Parker
*Indicates required field
Name is required
Email is required
Please enter a valid phone number (e.g., 416-111-1111).