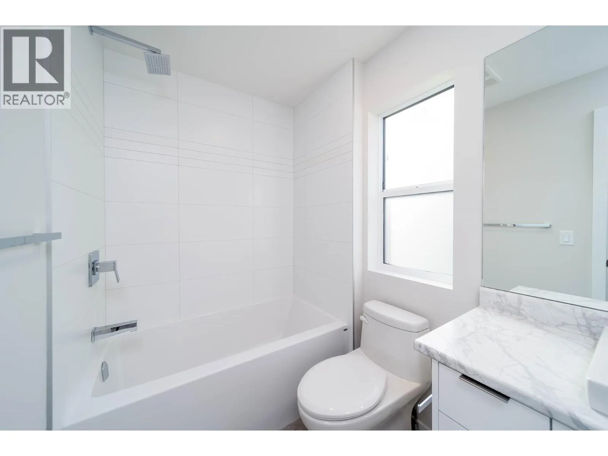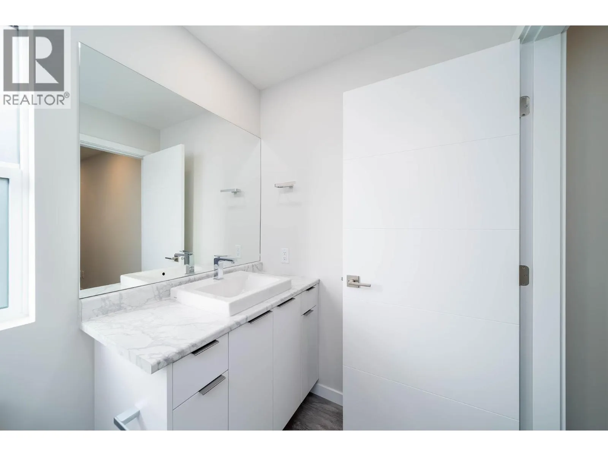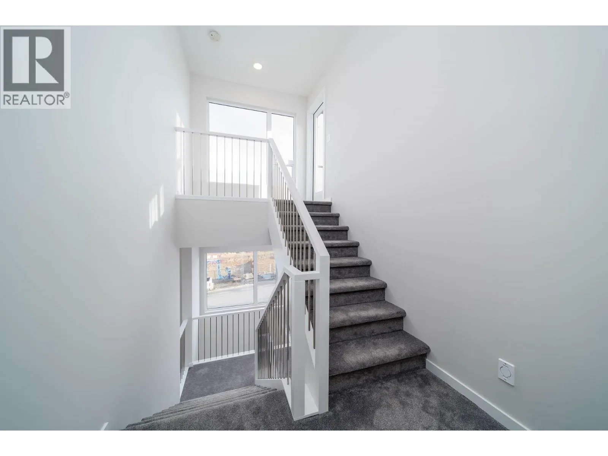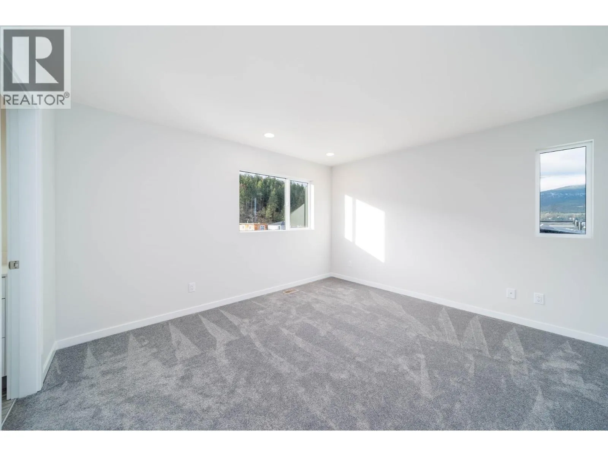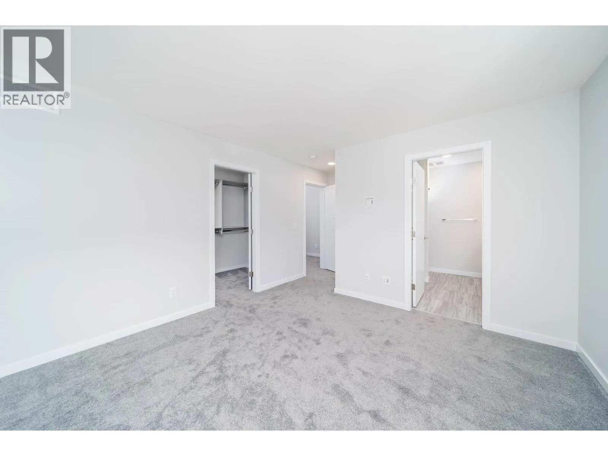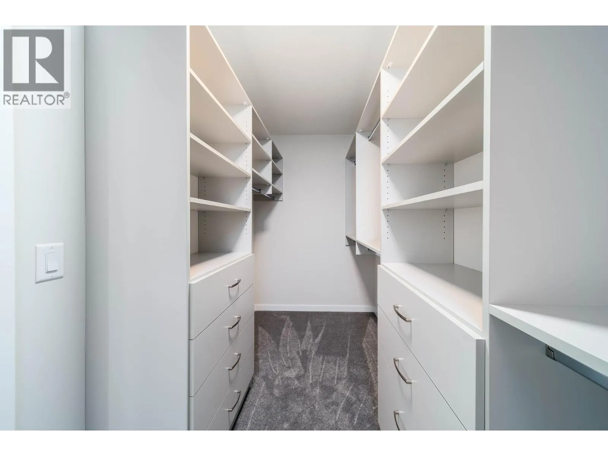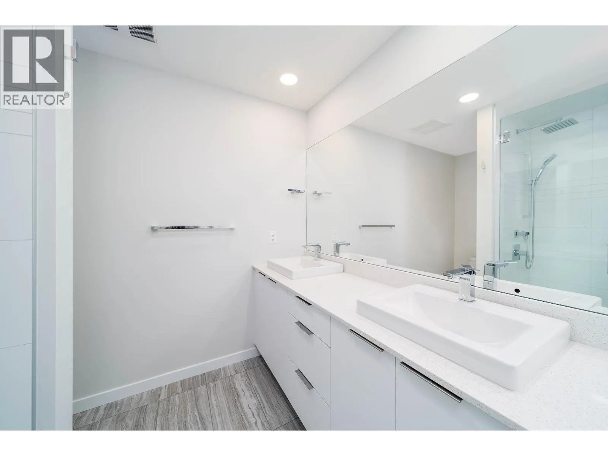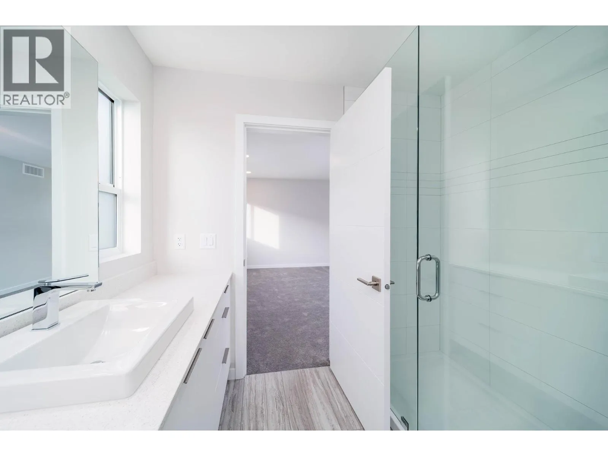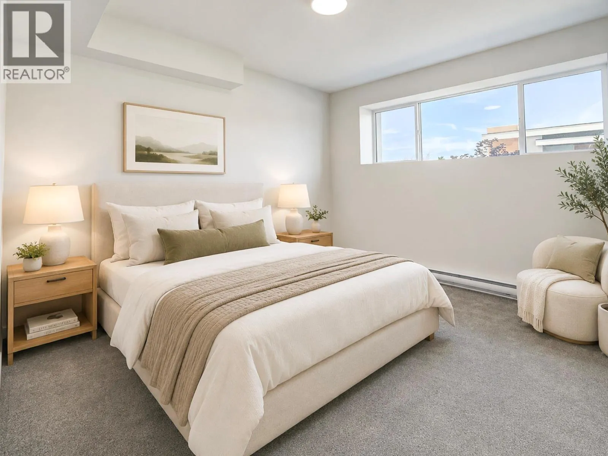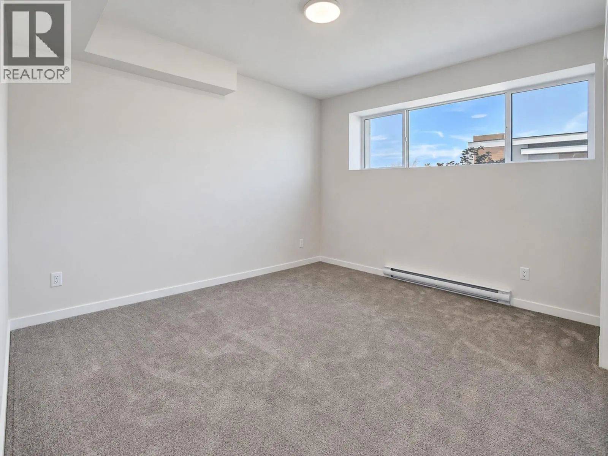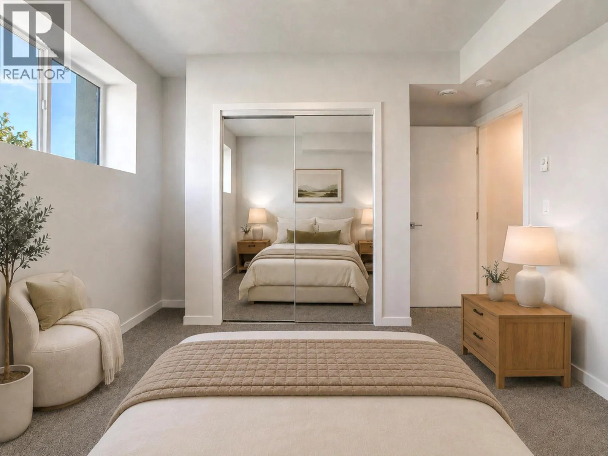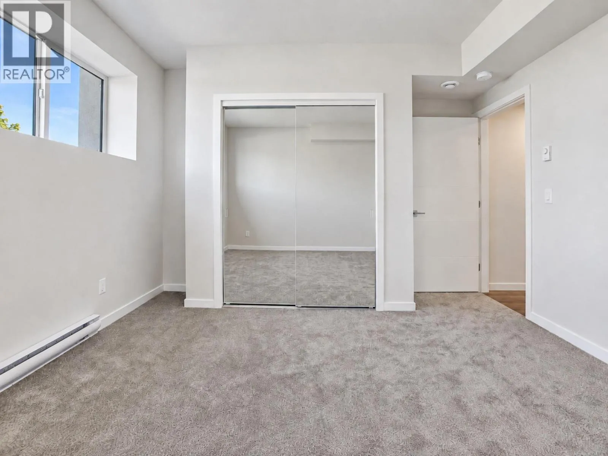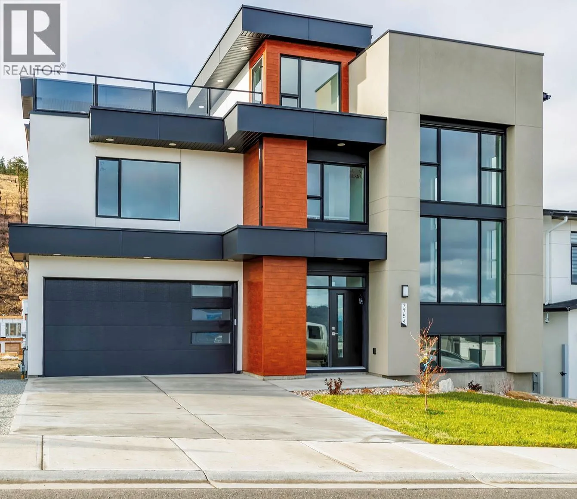
3754 Davidson Court Lot# Trails 65, West Kelowna, British Columbia V4T 0B1

Listed for:
$1,100,000
4 beds
3 baths
Listed 85 days ago
House for rent: 3754 Davidson Court Lot# Trails 65, West Kelowna, British Columbia V4T 0B1

View all 66 photos

About

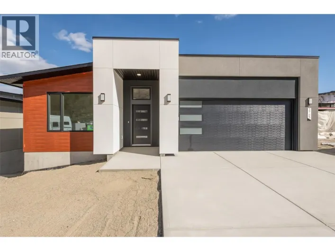
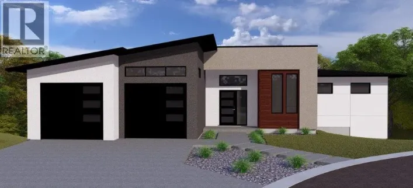
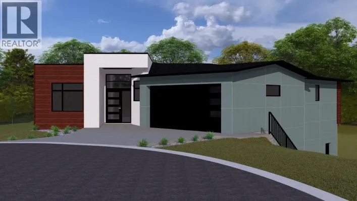
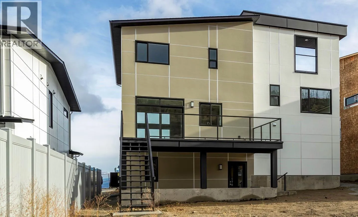
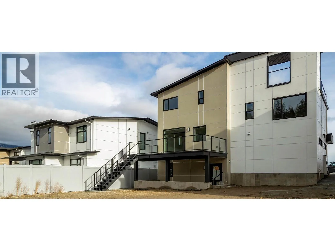
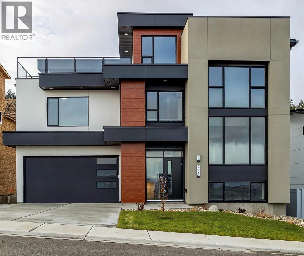
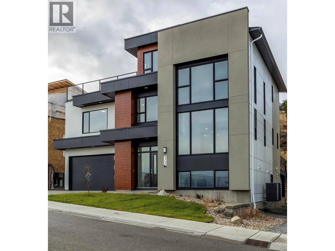
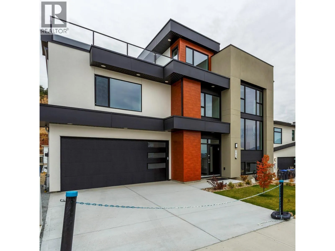
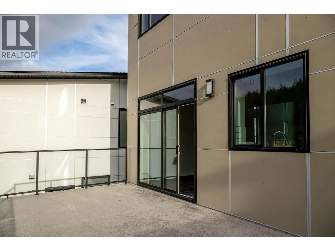
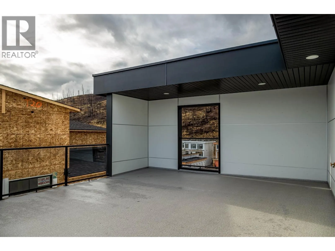
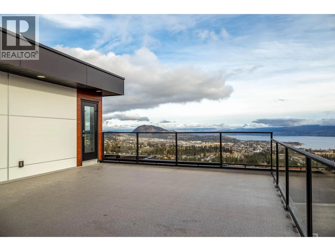
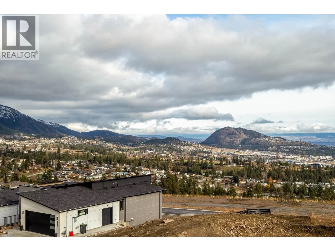
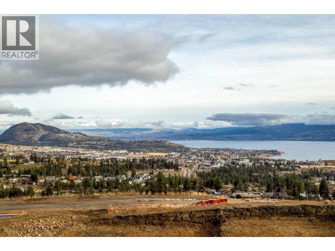
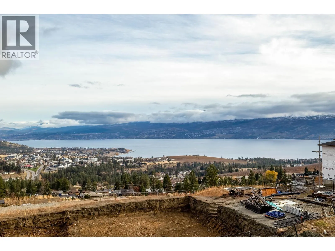
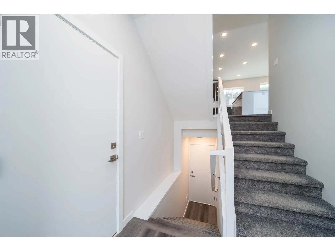
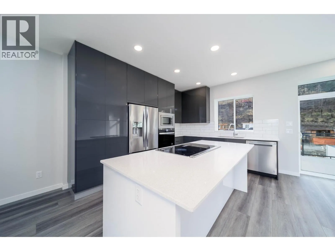
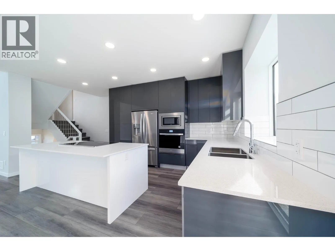
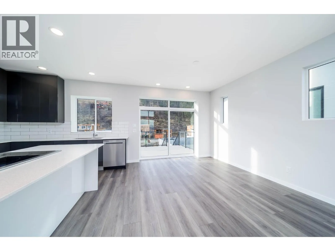
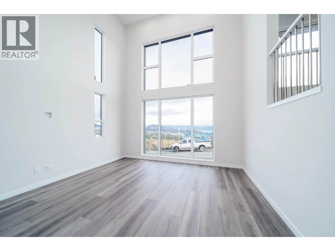
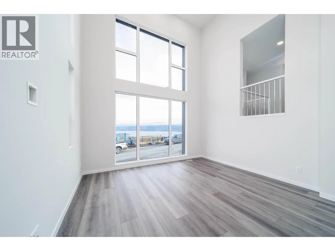
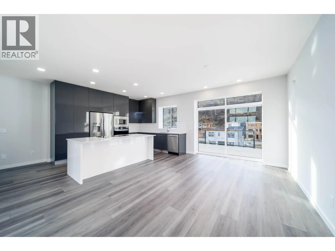
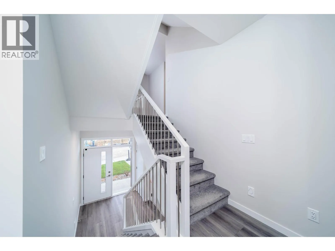
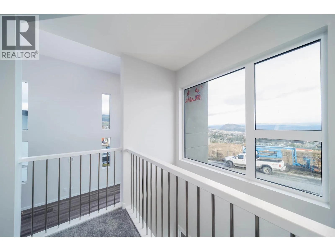
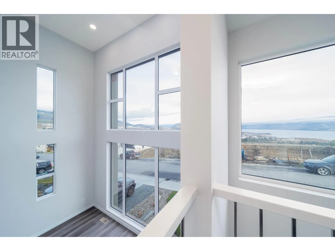
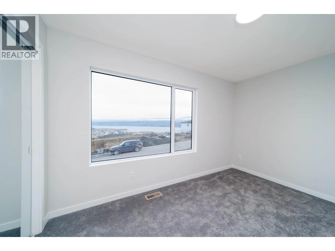
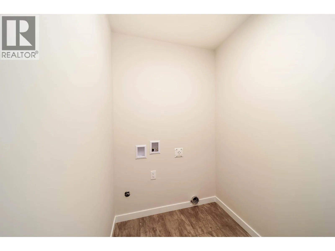
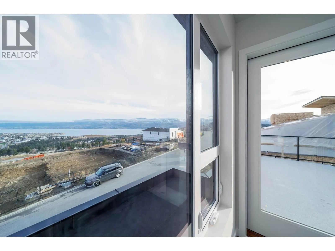
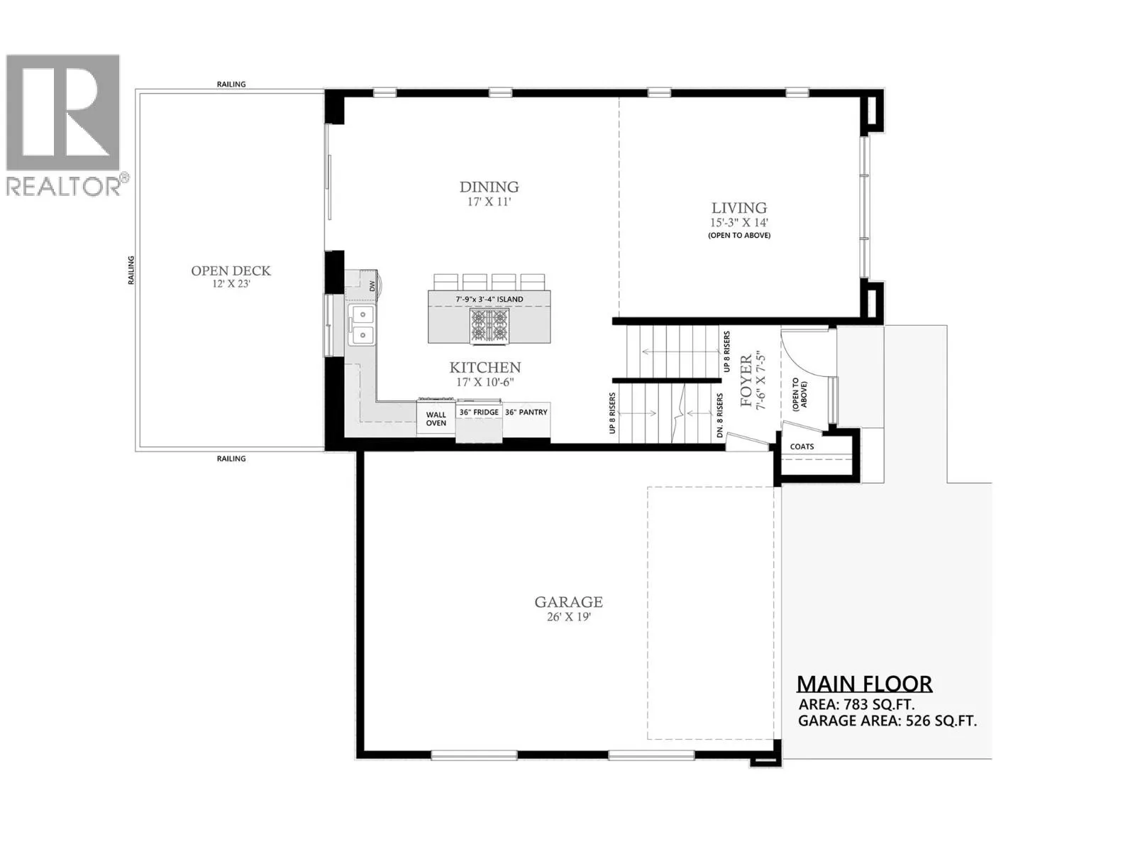
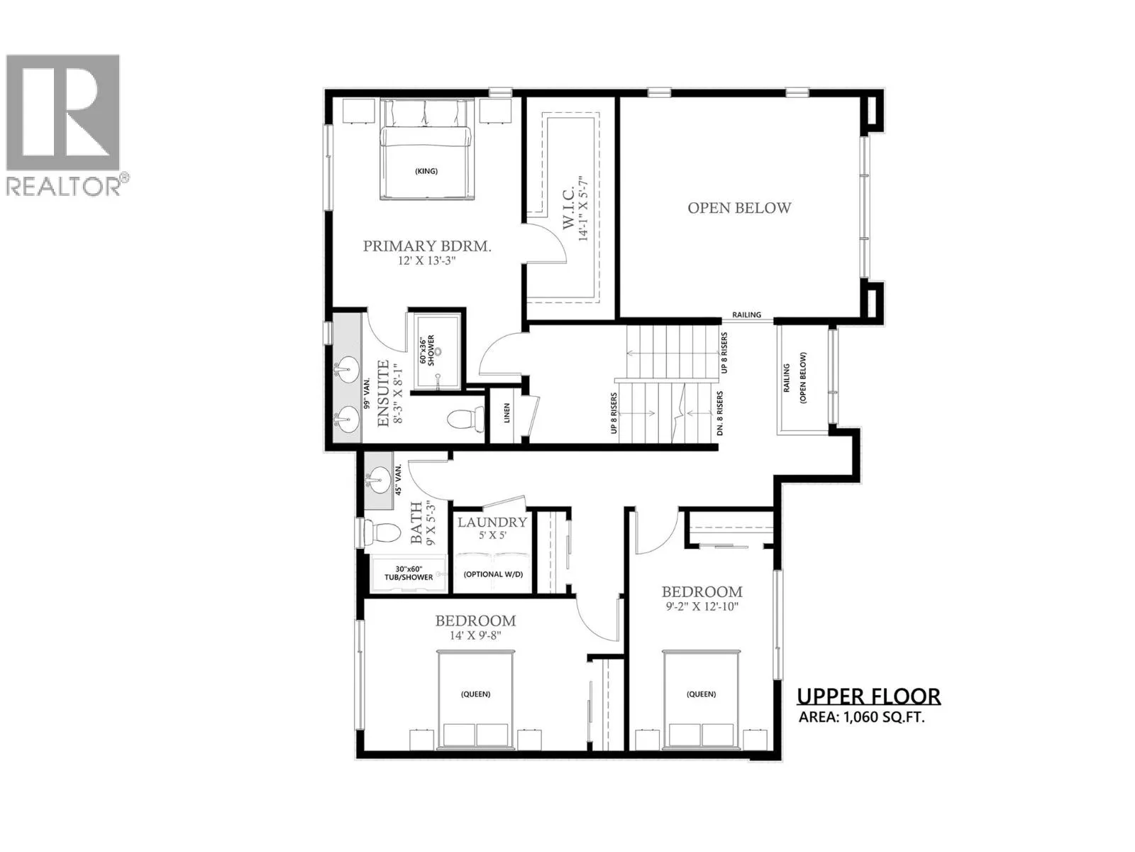
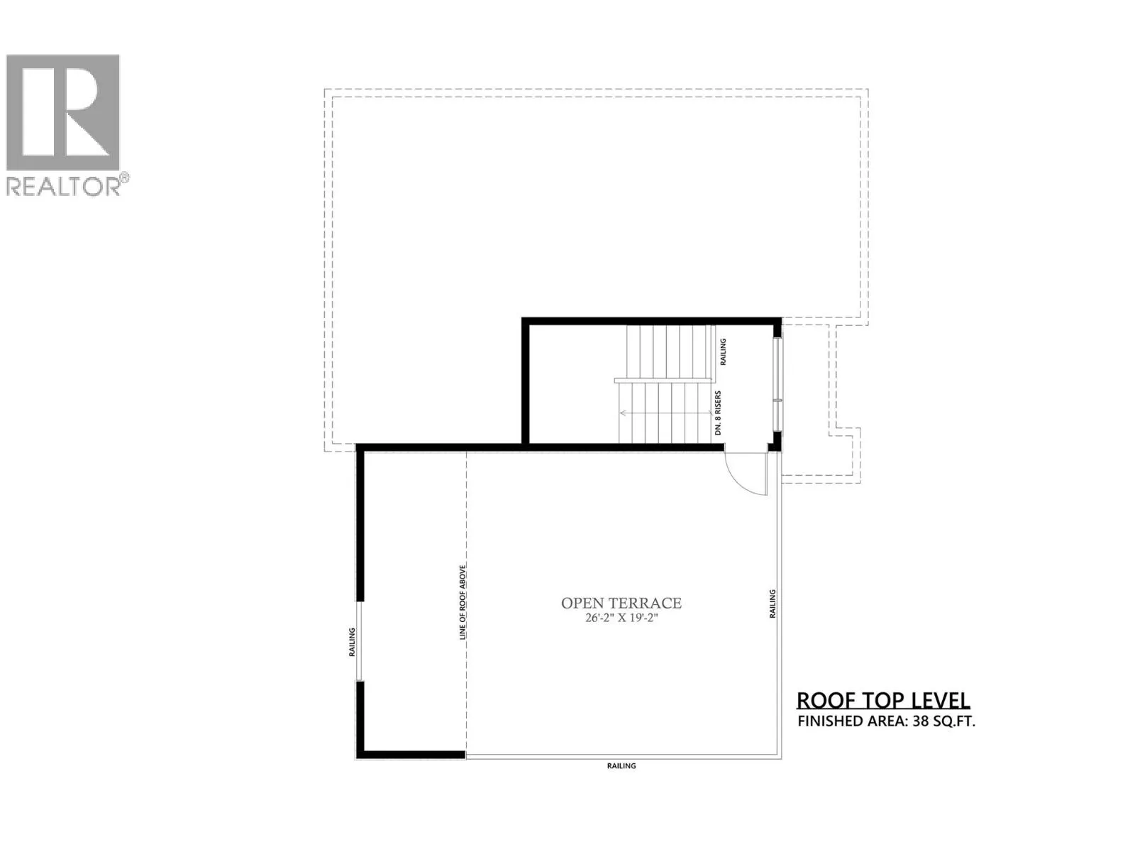
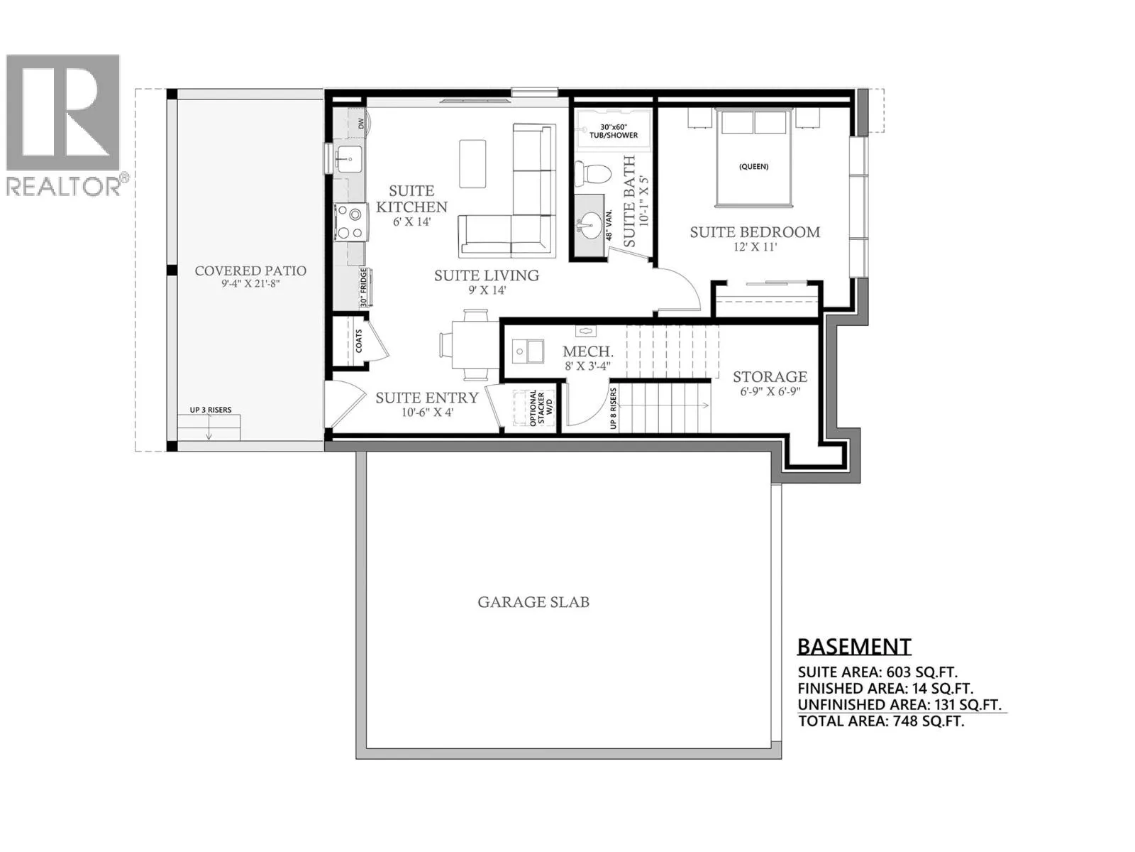
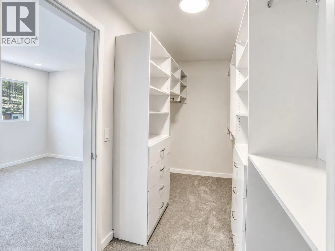
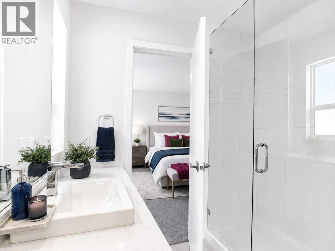
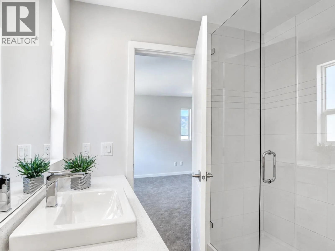
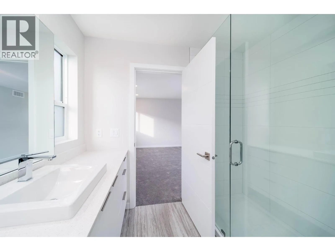
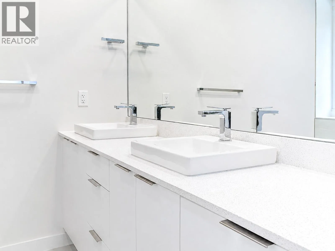
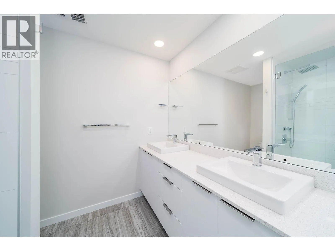
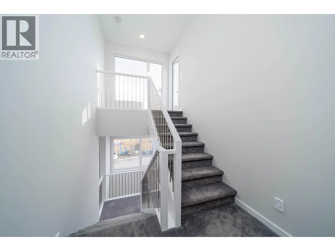
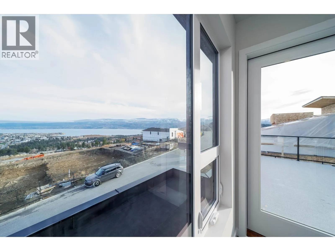
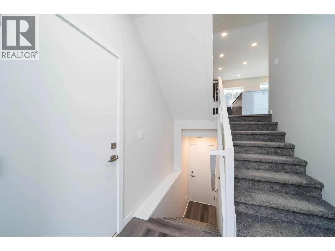
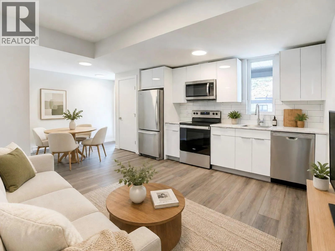
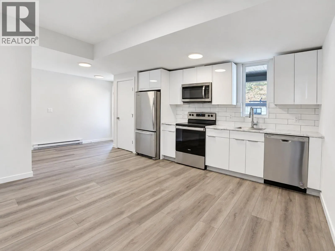
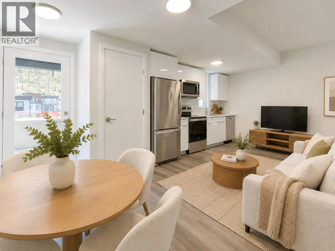
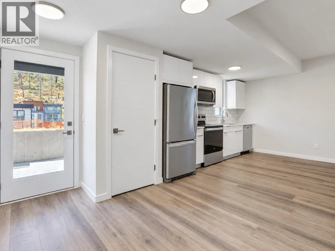
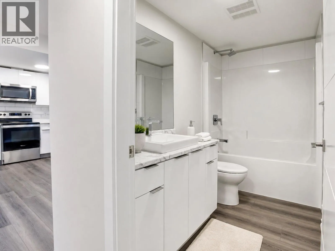
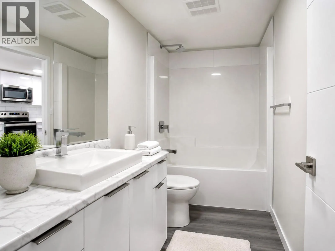
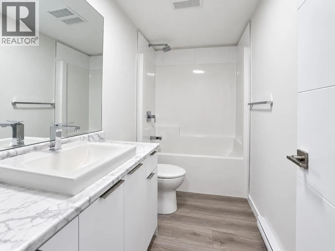
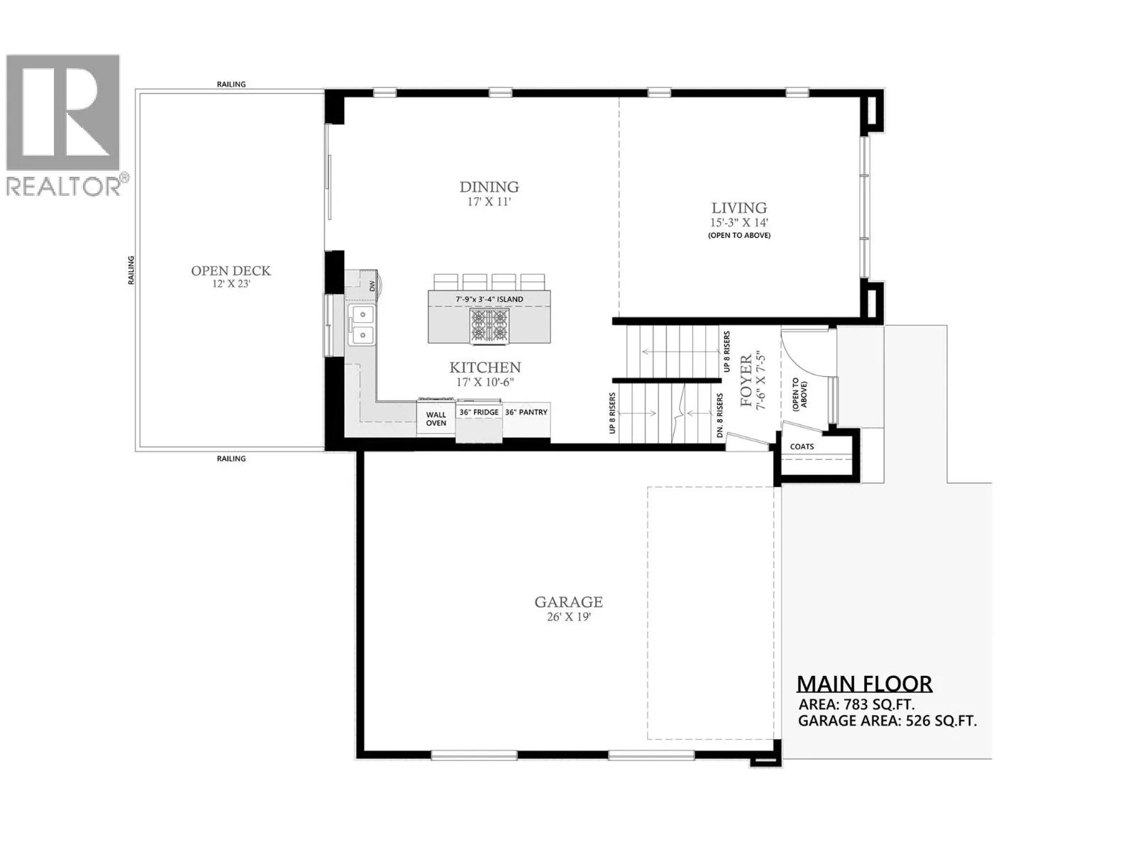
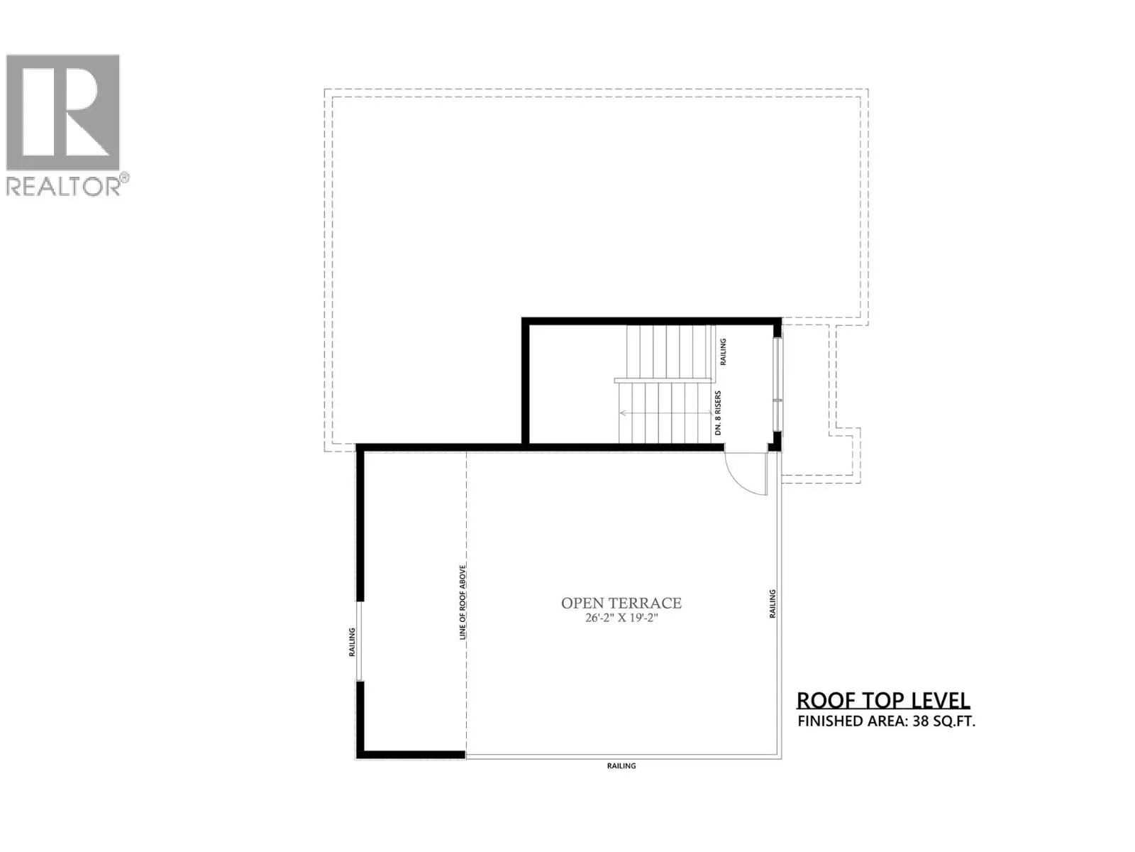
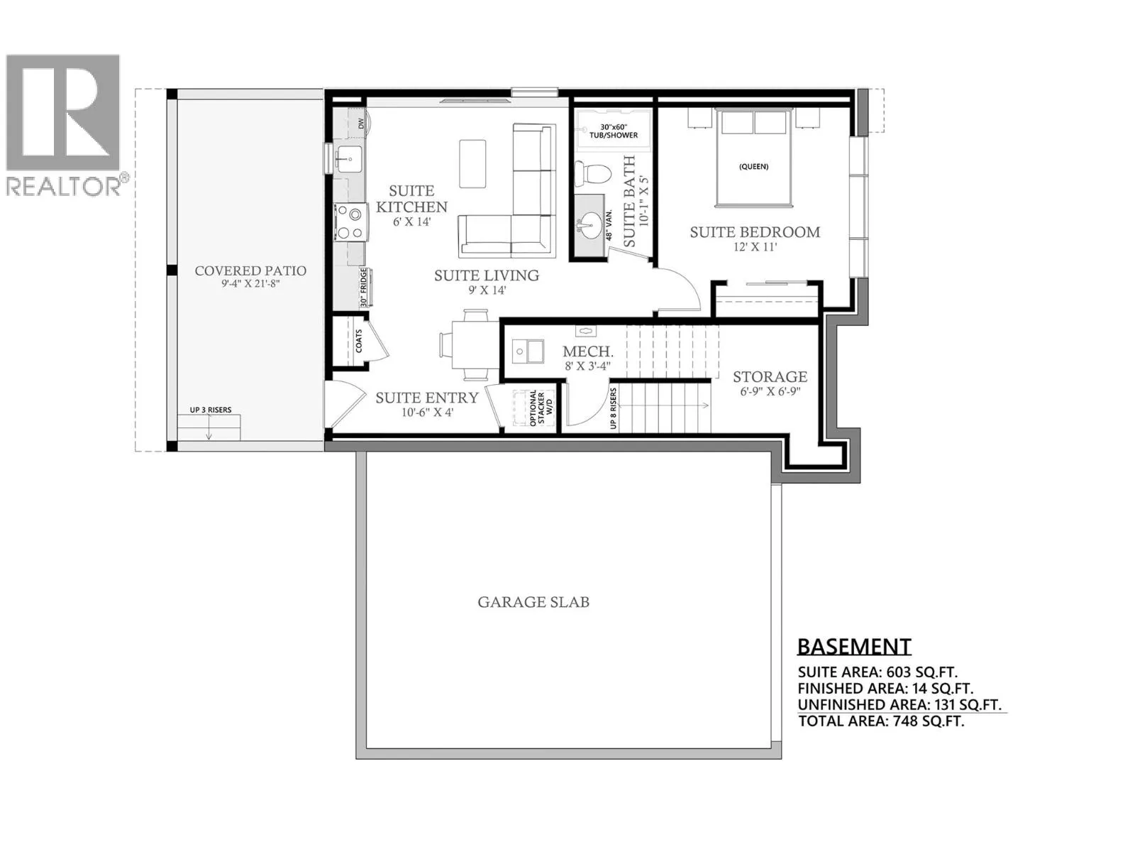
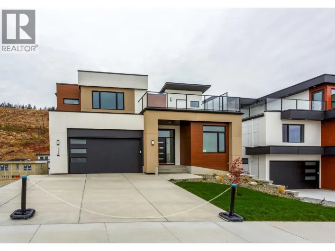
NOW $1.1M — QUALIFYING BUYERS MAY SAVE UP TO $20,000 IN PROPERTY TRANSFER TAX! This newly built home is now priced at the threshold for B.C.’s Newly Built Home Exemption, creating an exceptional opportunity for qualifying buyers. ROOM FOR A POOL. MOVE-IN READY. BIG VIEWS. 1-BEDROOM LEGAL SUITE. The Davidson Plan combines striking architecture with functional design in one of West Kelowna’s most desirable neighbourhoods. This 4-bedroom, 3-bath split-level home features a dramatic 17-foot living room ceiling and an open-concept layout designed for entertaining. The modern kitchen flows to both a rear deck and rooftop deck showcasing sweeping lake, city and mountain views. The walkout basement opens to a generous backyard with room for a pool, lounge area or outdoor kitchen. A self-contained 1-bedroom legal suite with separate entrance and laundry provides excellent flexibility for family, guests or rental income. A compelling combination of new construction, views, income potential and significant potential tax savings. Buyer to confirm eligibility for the B.C. Newly Built Home Exemption. (id:27476)

Property Highlights

MLS® Number
10393837
Type
Single Family
Ownership Type
Freehold
Land Size
0.16 ac|under 1 acre
Parking Space Total
4

Building

Building Type
House
Storeys
1.00
Square Footage
2460 sqft
Bathrooms Total
3
Bedrooms Total
4
Amenities
Park, Schools, Shopping
Exterior Finish
Stucco, Other
Fireplace Present
No
Basement Type
Full
Basement Features
Building Heating Type
Forced air, See remarks
Heating Fuel
Building Cooling Type
Central air conditioning

Utilities

Water
Municipal water
Utility Sewer
Municipal sewage system

Room Layout

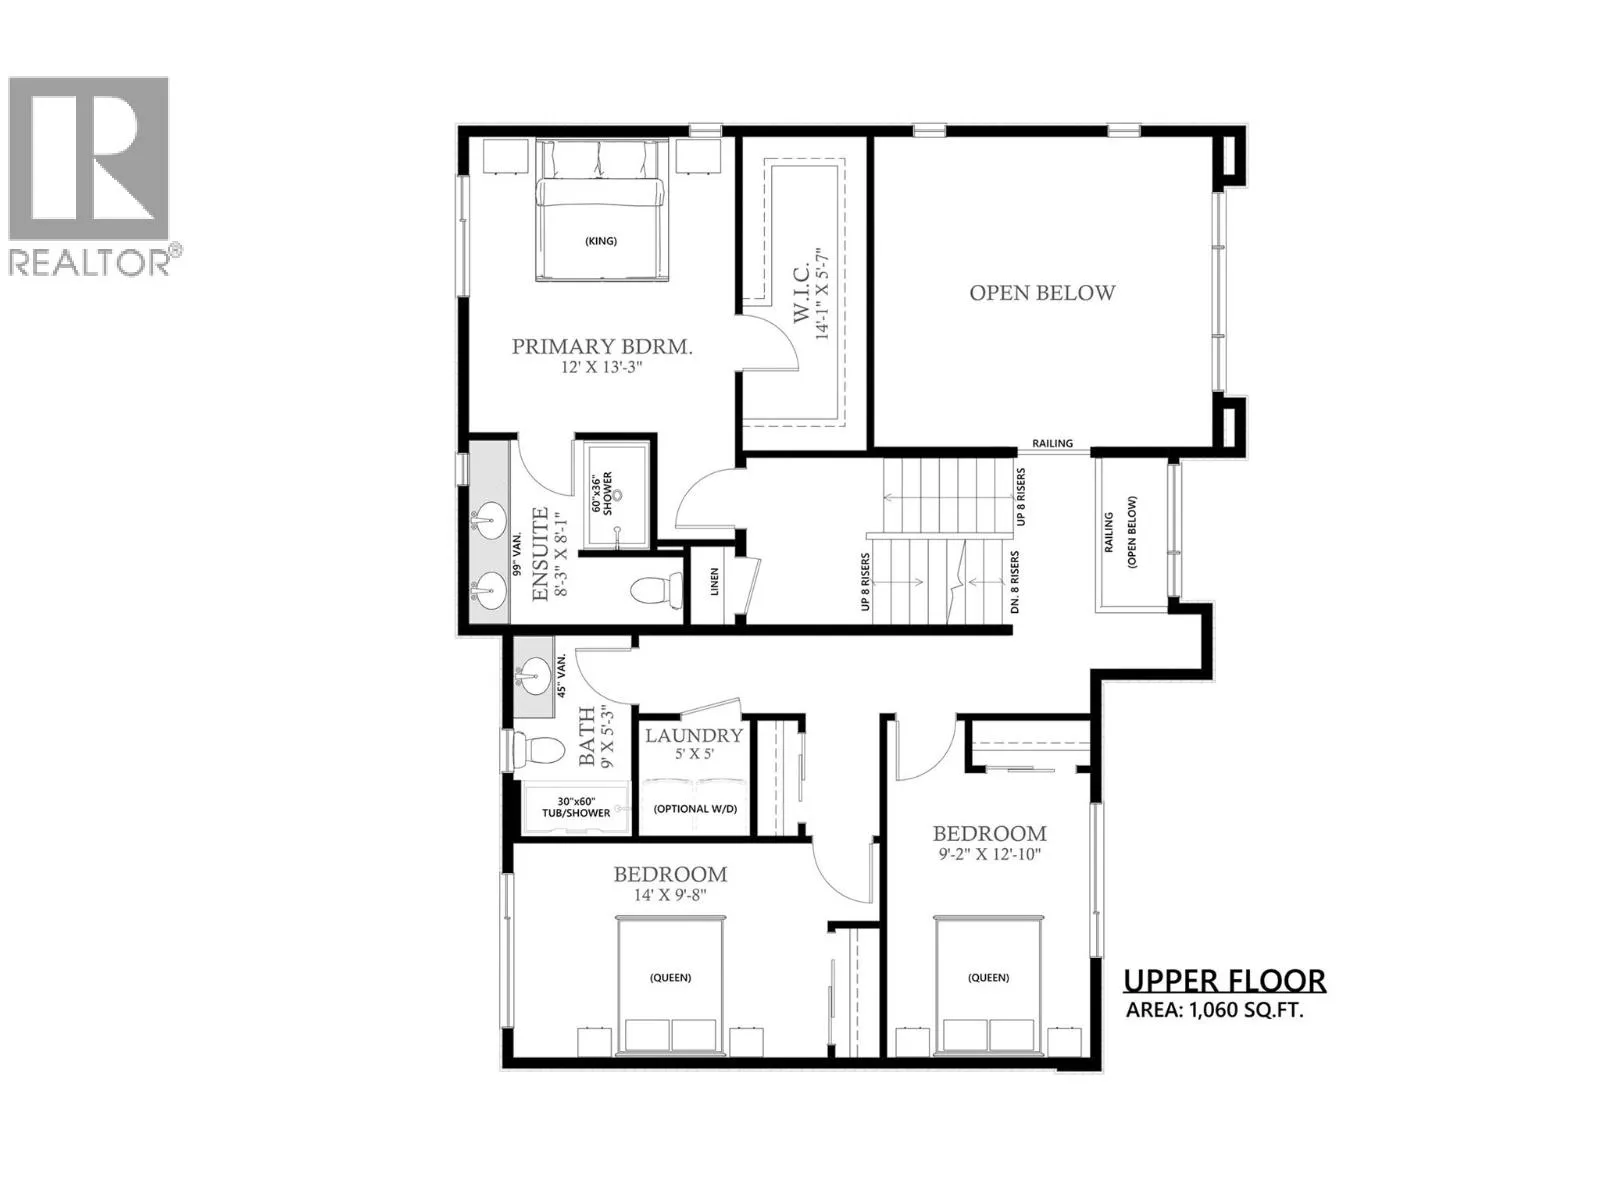
Bedroom
Second level
14'6'' x 9'0''
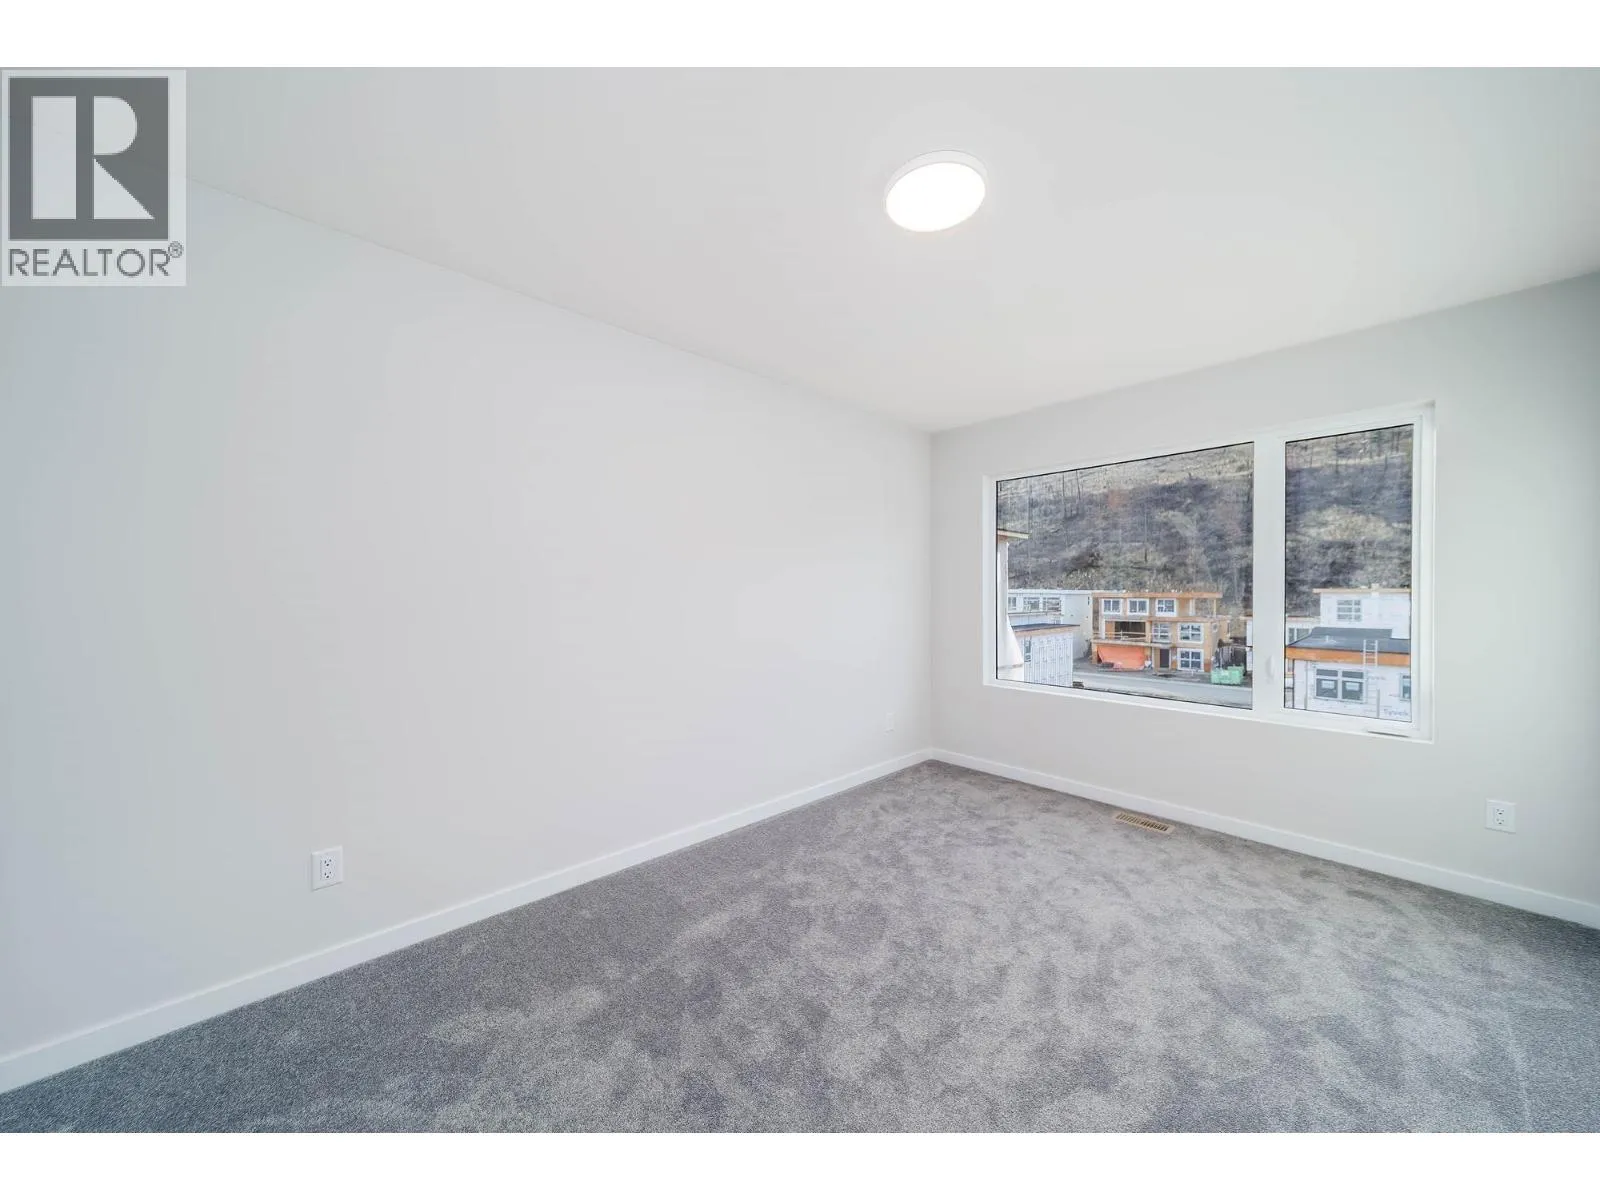
Bedroom
Second level
9'2'' x 16'4''
4pc Ensuite bath
Second level
Measurements not available
4pc Bathroom
Second level
Measurements not available
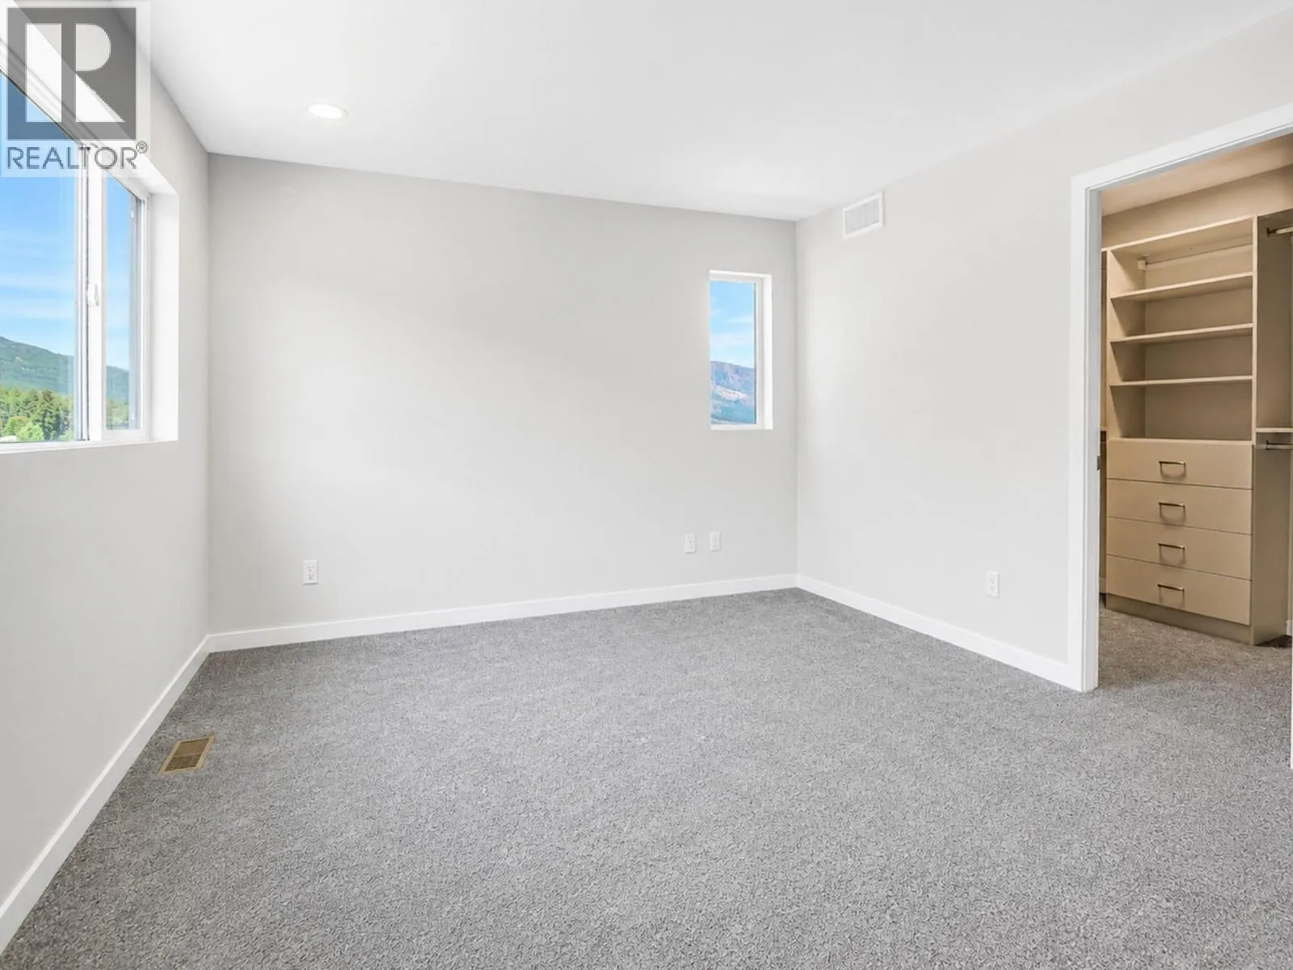
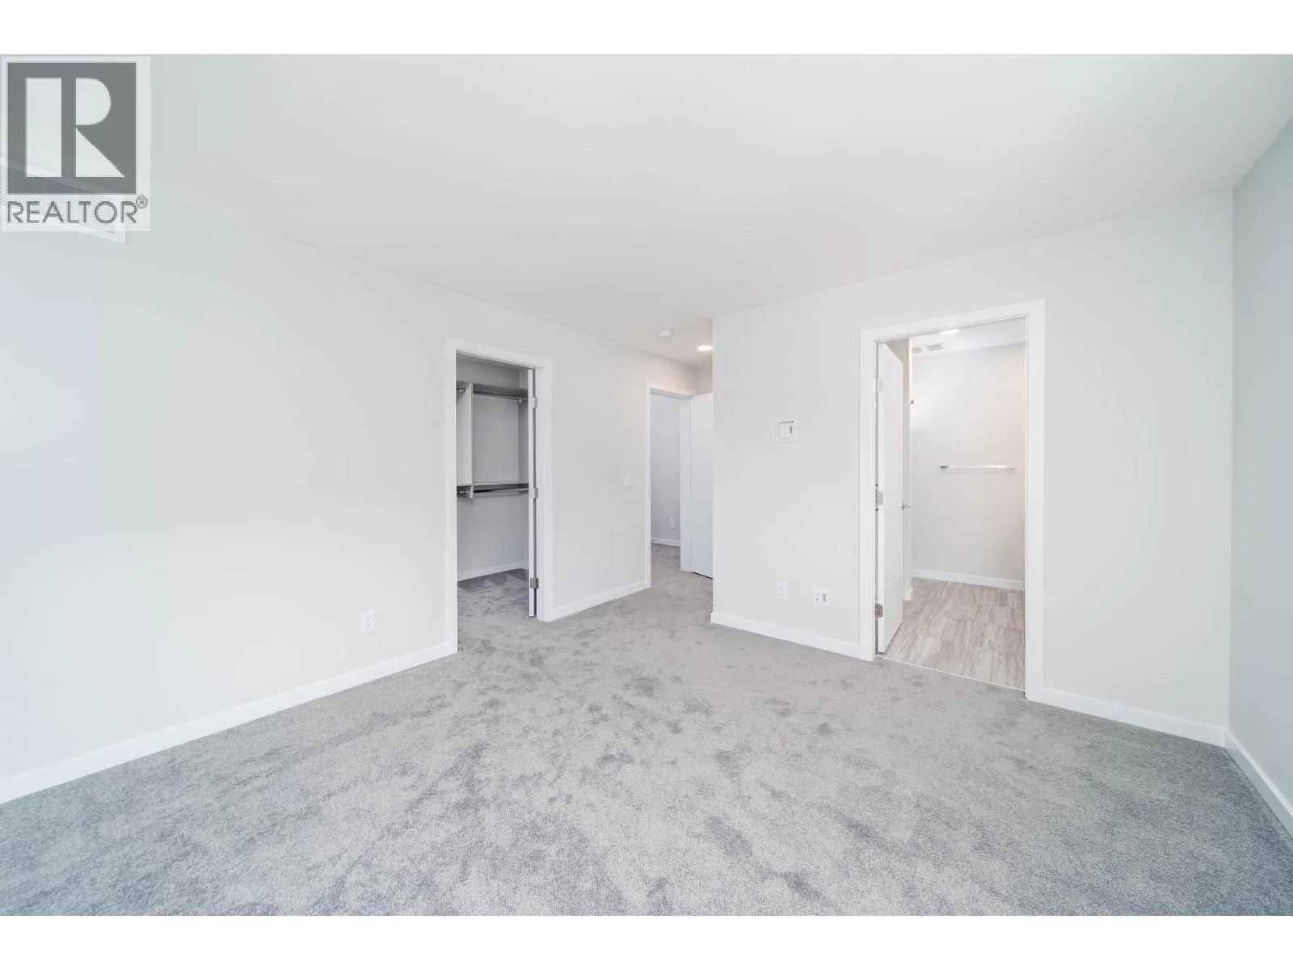
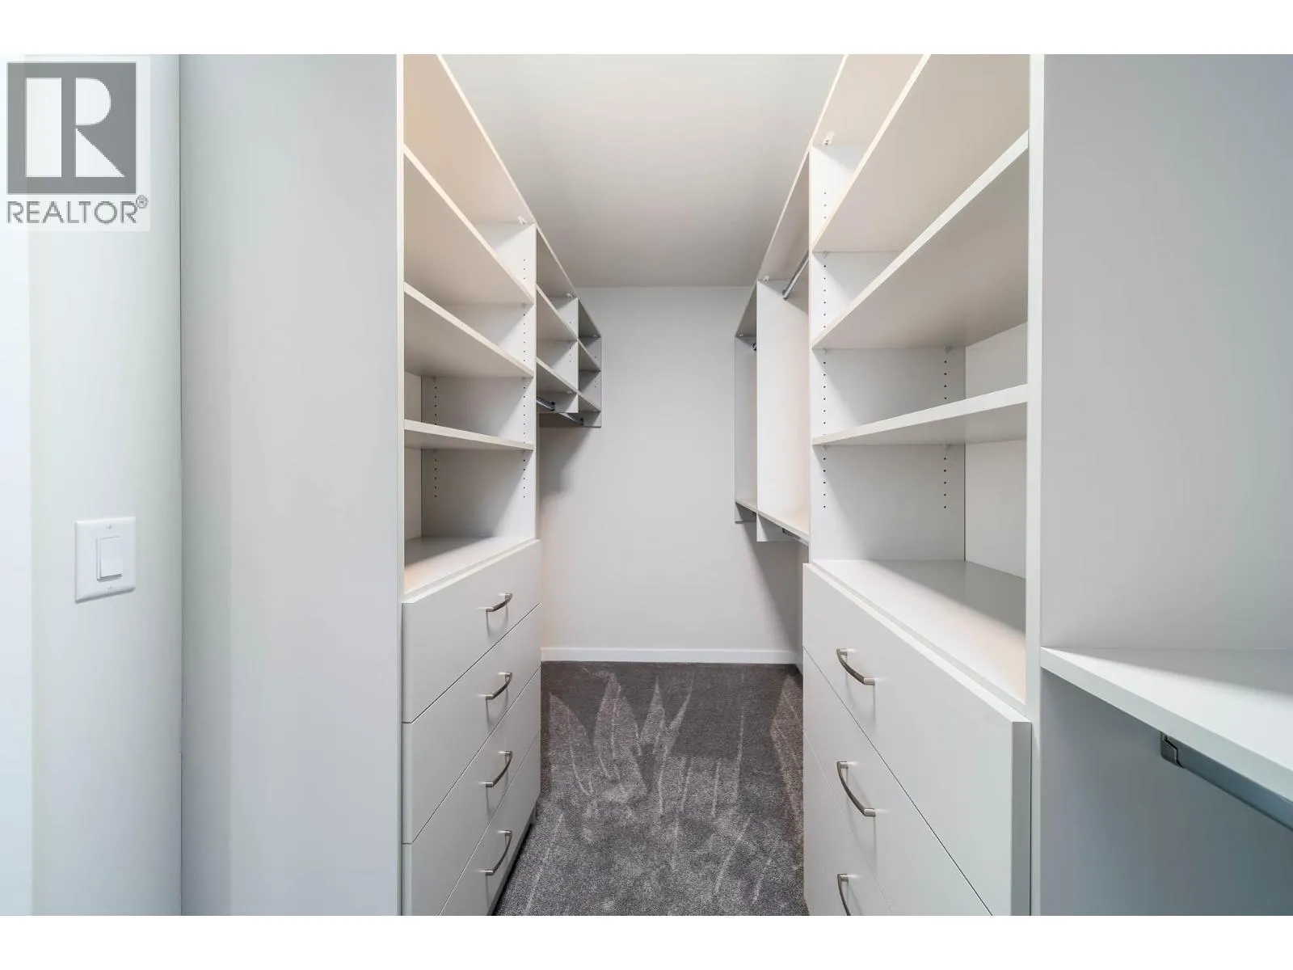
Primary Bedroom
Second level
13'6'' x 13'0''
Dining room
Main level
10'8'' x 18'6''
Living room
Main level
13'10'' x 14'0''
Kitchen
Main level
11'0'' x 14'0''
Kitchen
Additional Accommodation
14'1'' x 7'0''
Living room
Additional Accommodation
13'11'' x 8'0''
Bedroom
Additional Accommodation
11'0'' x 12'2''
Full bathroom
Additional Accommodation
Measurements not available

Location

Learn more about this property
Listing provided by:
REMAX Kelowna
MLS® number:
10393837
Agent:
Keith Watts
*Indicates required field
Name is required
Email is required
Please enter a valid phone number (e.g., 416-111-1111).

Street Spotlight - For sale