1443 Vineyard Drive, West Kelowna, British Columbia V4T 0E9

Listed for:
$2,799,900
6 beds
5 baths
Listed 30 days ago
House for rent: 1443 Vineyard Drive, West Kelowna, British Columbia V4T 0E9

View all 65 photos

About

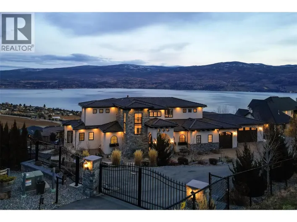
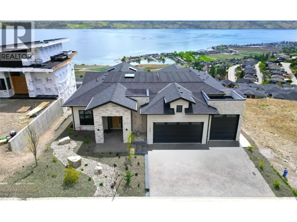
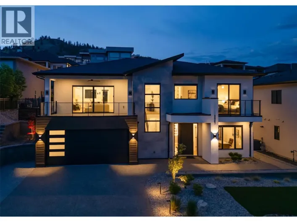
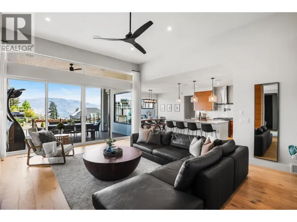
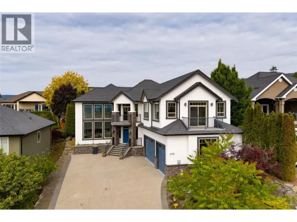
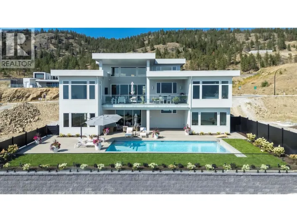
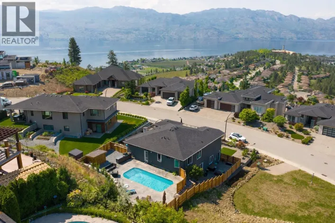
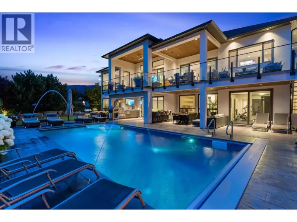
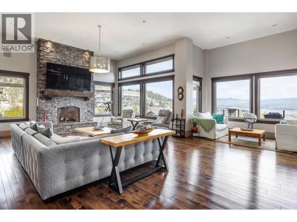
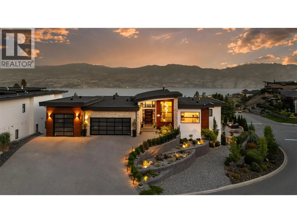
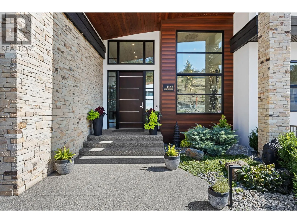
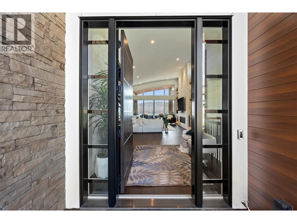
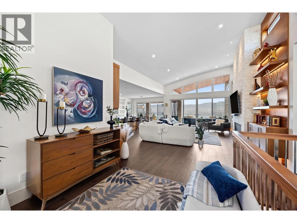
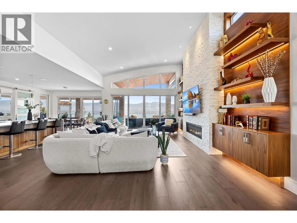
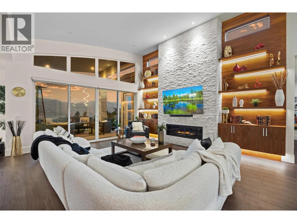
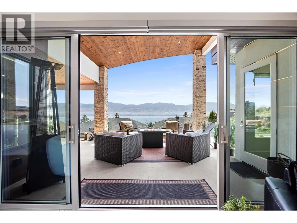
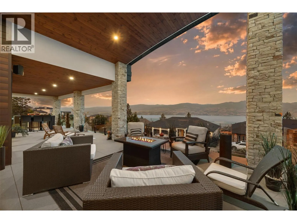
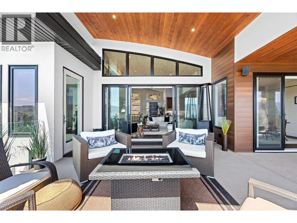
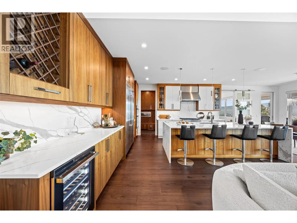
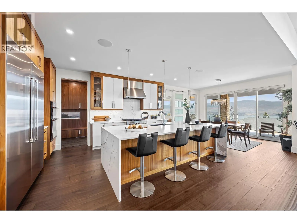
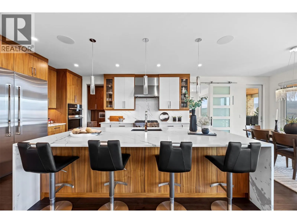
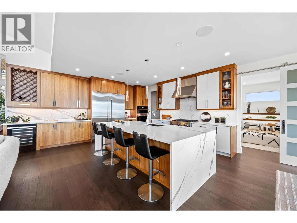
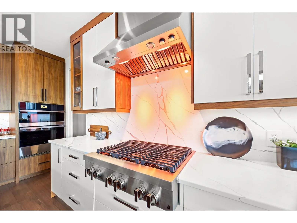
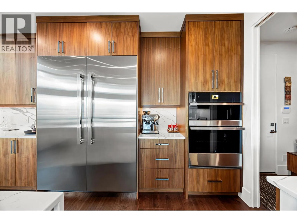
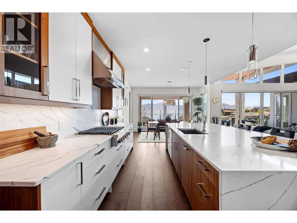
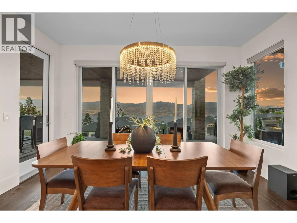
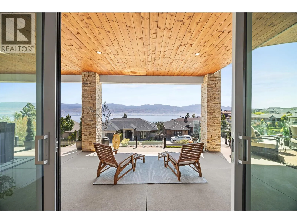
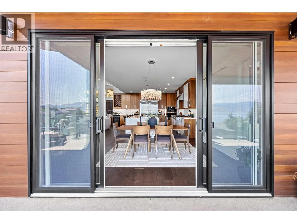
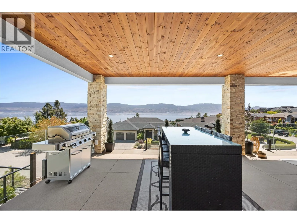
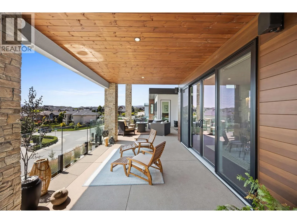
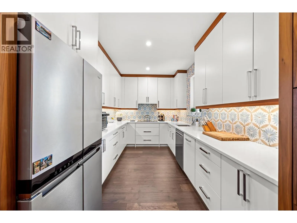
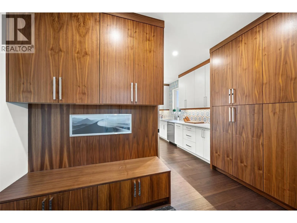
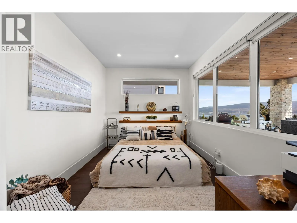
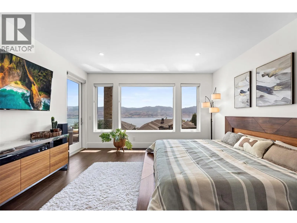
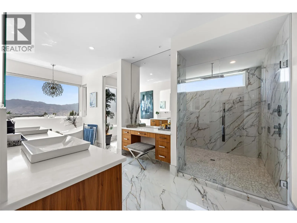
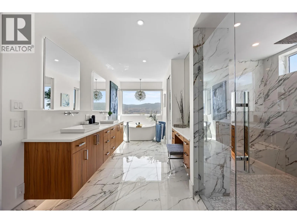
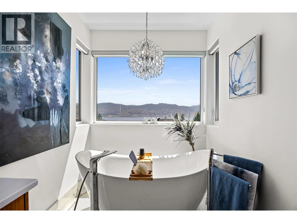
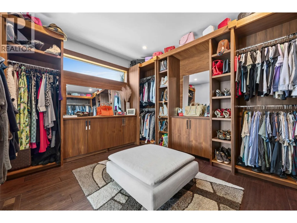
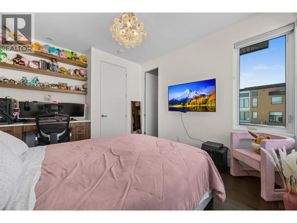
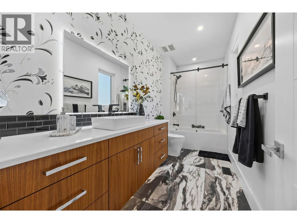
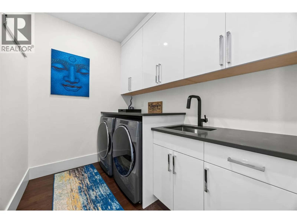
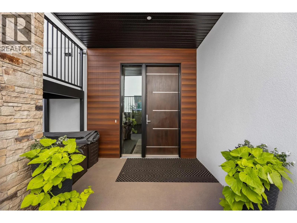
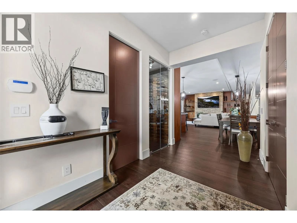
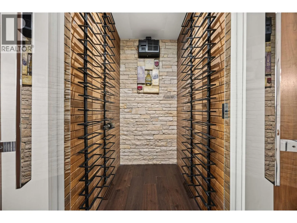
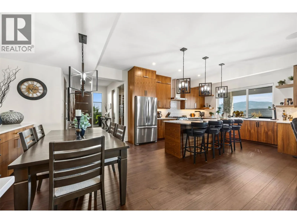
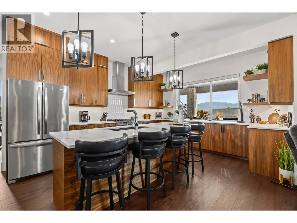
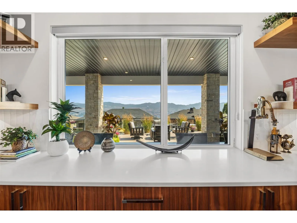
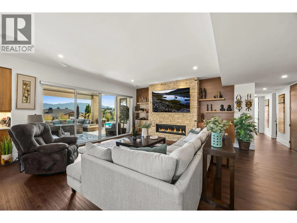
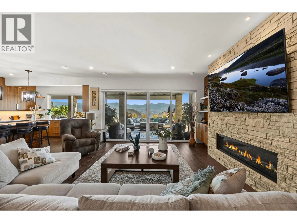
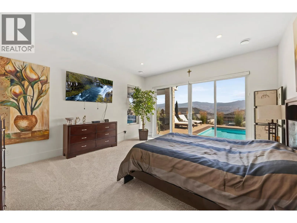
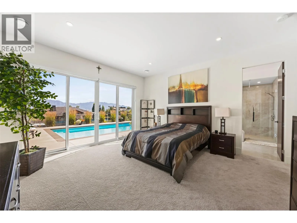
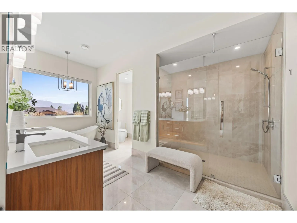
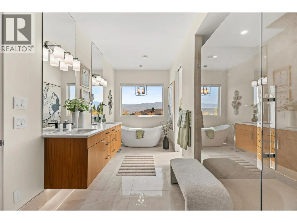
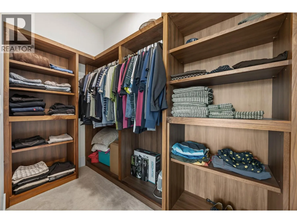
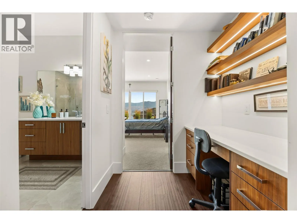
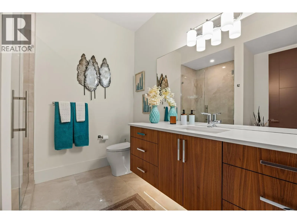
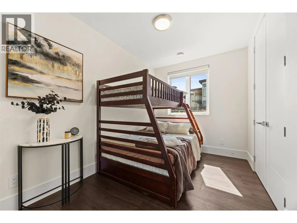
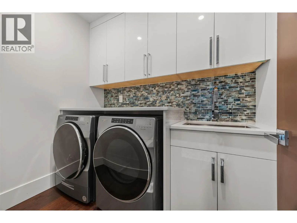
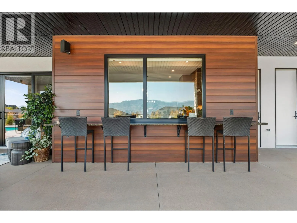
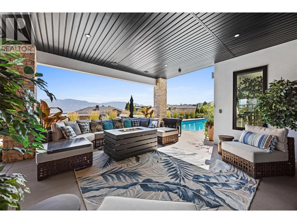
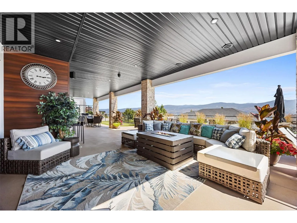
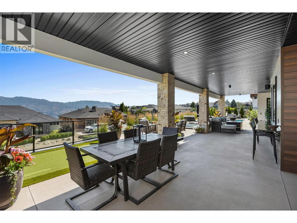
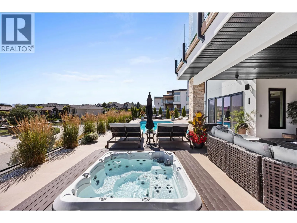
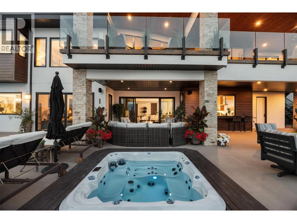
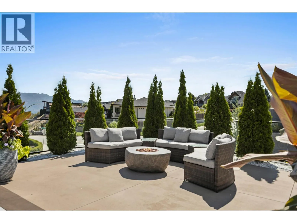
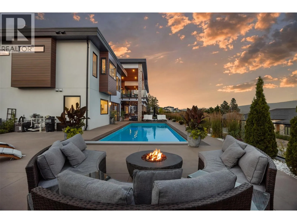
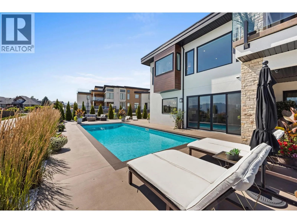
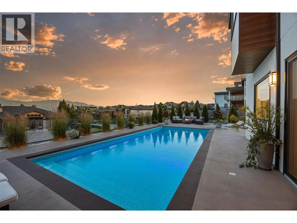
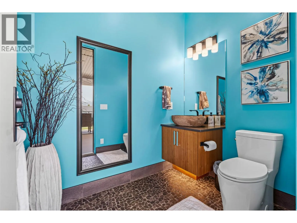
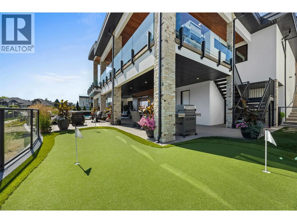
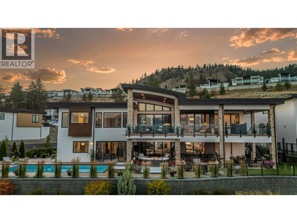
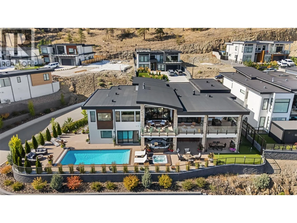
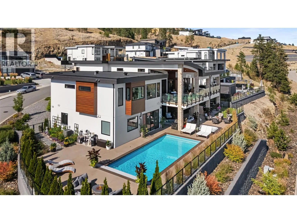
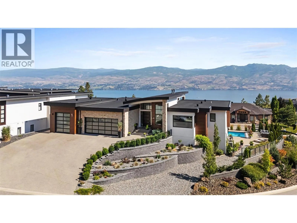
Experience uncompromising luxury in this exceptional custom-built residence on a premium corner lot with breathtaking lake and mountain views. Every detail has been thoughtfully curated, from the stunning glass-railed staircase, hickory hardwood floors, 8' solid-core doors, and rich walnut cabinetry to the chef-inspired kitchen featuring a premium JennAir Noir 60"" fridge/freezer, built-in oven/microwave, JennAir commercial-style gas cooktop, wine fridge, quartz countertops, reverse osmosis system, touchless Delta faucet, and fully appointed butler's pantry. The luxurious primary retreat offers heated tile floors, LED heated mirrors, spa-inspired ensuite, power blinds, and a custom walnut walk-in closet. Additional features include heated bathroom floors, designer black and chrome fixtures, retractable hose central vacuum, alarm and camera security, and built-in speakers throughout. The fully finished lower level offers a luxury suite with the same exceptional craftsmanship and high-end finishes as the main floor ( Feels like 2 homes in one). The resort-style backyard is designed for entertaining with a 14' x 35' pool with electric cover, hot tub, putting green, architectural lighting, irrigation, granite pass-through, natural quartz fireplace, and natural gas connections. The heated, secure triple-car garage includes hot/cold water, EV charging rough-in, plus RV and boat parking. A rare offering where luxury knows no compromise. (id:27476)

Property Highlights

MLS® Number
10394738
Type
Single Family
Ownership Type
Freehold
Land Size
0.29 ac|under 1 acre
Parking Space Total
9

Building

Building Type
House
Storeys
2.00
Square Footage
4773 sqft
Bathrooms Total
5
Bedrooms Total
6
Exterior Finish
Other, Stone, Stucco
Fireplace Present
Yes
Basement Type
Basement Features
Building Heating Type
Forced air, See remarks
Heating Fuel
Building Cooling Type
Central air conditioning

Utilities

Water
Municipal water
Utility Sewer
Municipal sewage system

Room Layout

Bedroom
Lower level
12'5'' x 14'4''
Utility room
Lower level
8'5'' x 8'2''
Storage
Lower level
3'11'' x 5'5''
2pc Bathroom
Lower level
7'9'' x 5'4''
Laundry room
Lower level
7'10'' x 5'4''
Foyer
Lower level
12'6'' x 6'10''
Kitchen
Lower level
13'11'' x 16'
Living room
Lower level
30'11'' x 22'10''
3pc Bathroom
Lower level
9'2'' x 8'6''
Bedroom
Lower level
11'3'' x 8'
Other
Lower level
13'6'' x 4'7''
5pc Ensuite bath
Lower level
12' x 15'10''
Primary Bedroom
Lower level
15' x 18'11''
Laundry room
Main level
8'11'' x 6'2''
Bedroom
Main level
10'11'' x 13'5''
4pc Bathroom
Main level
13'8'' x 5'6''
Other
Main level
13'8'' x 10'6''
5pc Ensuite bath
Main level
13'4'' x 18'5''
Primary Bedroom
Main level
15'1'' x 18'10''
Bedroom
Main level
12'2'' x 9'7''
Dining room
Main level
13'10'' x 11'
Living room
Main level
17'5'' x 22'10''
Other
Main level
20'1'' x 12'10''
Kitchen
Main level
13'10'' x 16'5''
Foyer
Main level
9'1'' x 9'

Location

Learn more about this property
Listing provided by:
REMAX Kelowna
MLS® number:
10394738
Agent:
Bobbi Hora
*Indicates required field
Name is required
Email is required
Please enter a valid phone number (e.g., 416-111-1111).

Street Spotlight - For sale