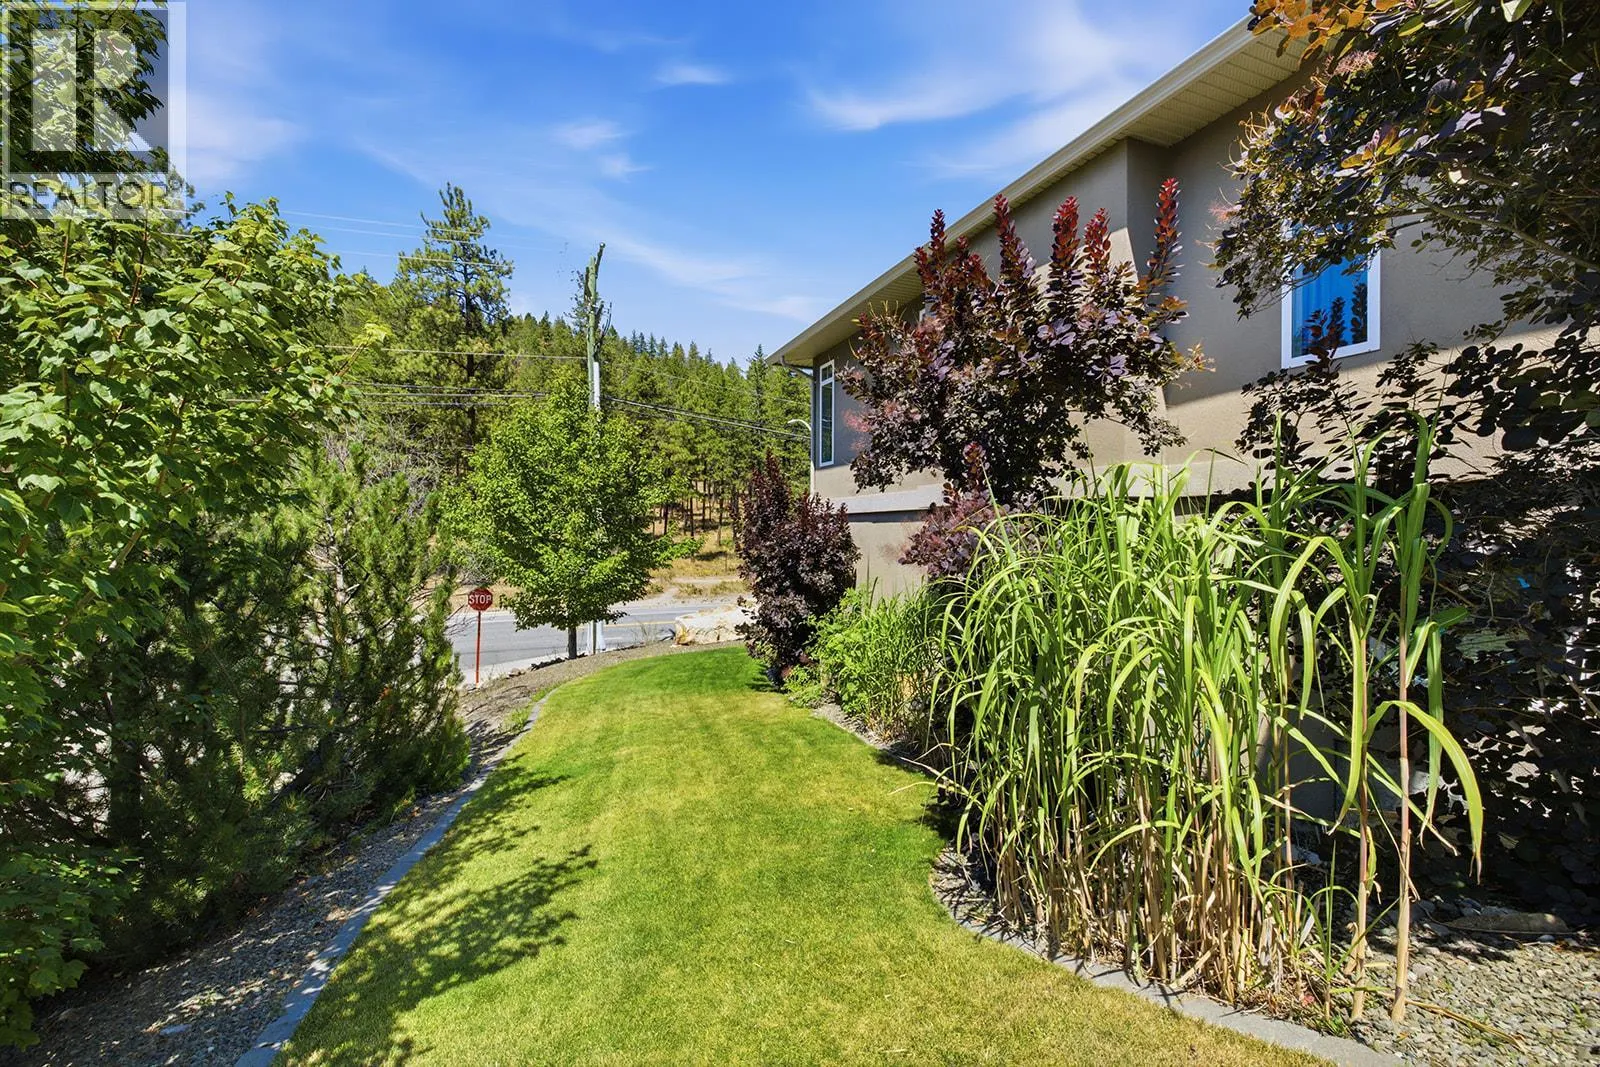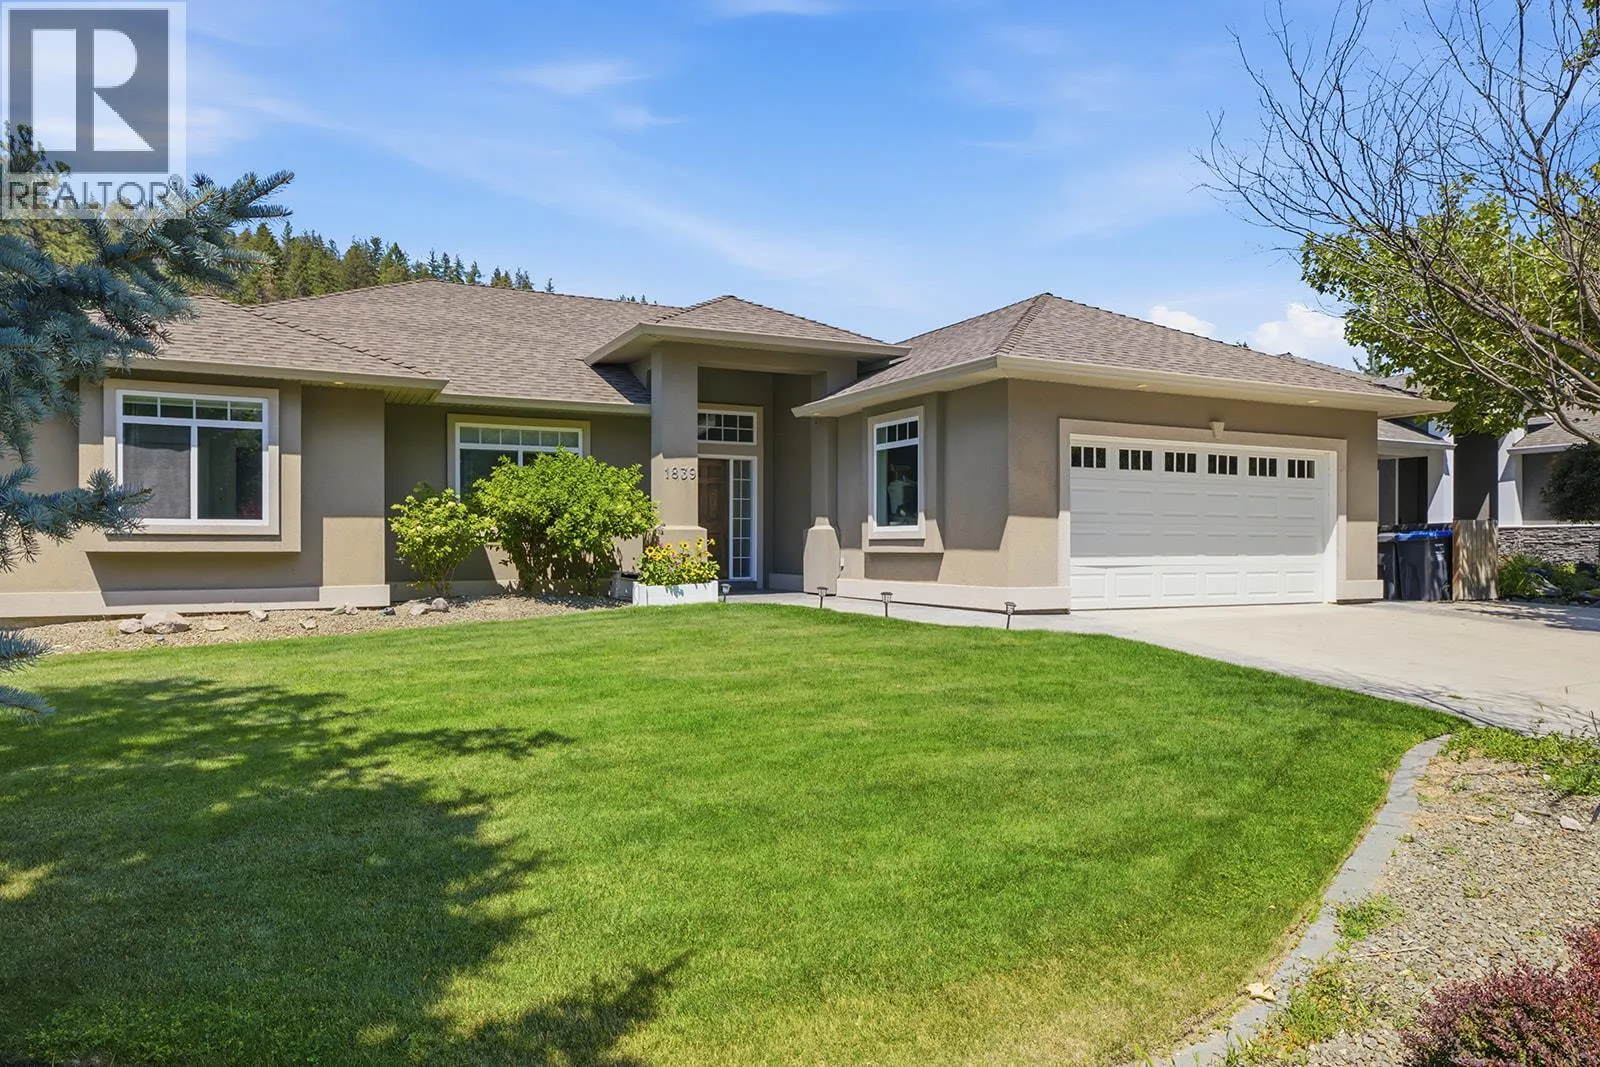
1839 Peak Point Court, West Kelowna, British Columbia V1Z 4B4

Listed for:
$1,050,000
4 beds
4 baths
Listed 29 days ago
House for rent: 1839 Peak Point Court, West Kelowna, British Columbia V1Z 4B4

View all 64 photos

About

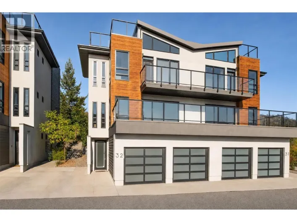
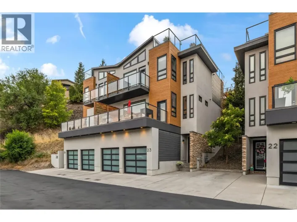
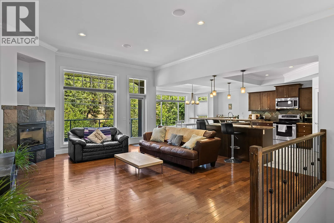
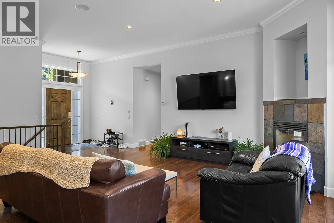
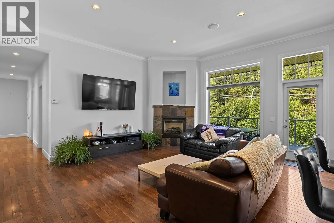
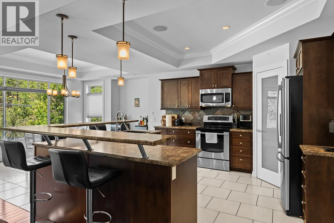
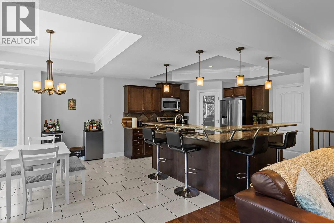
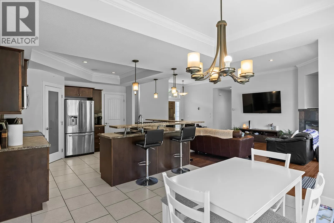
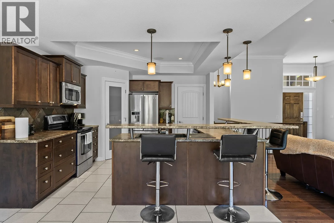
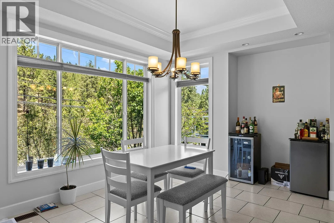
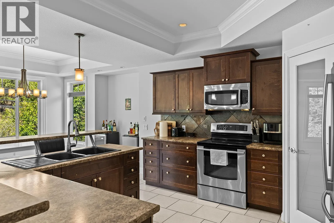
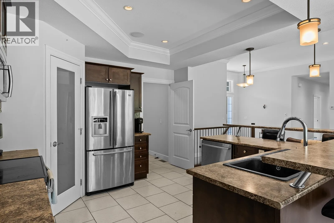
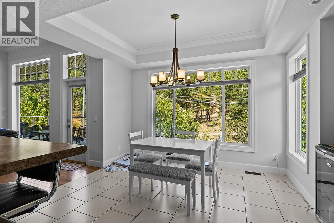
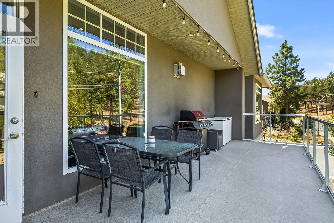
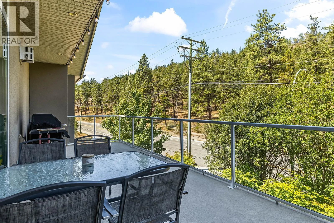
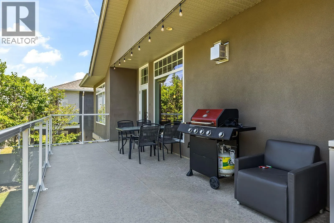
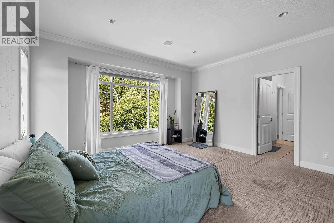
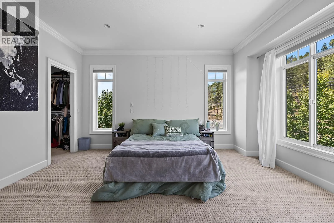
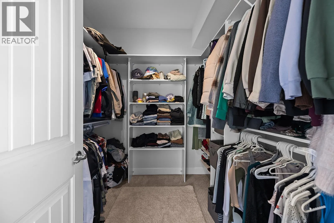
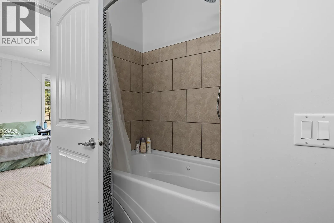
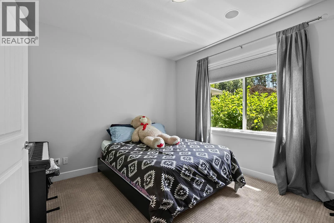
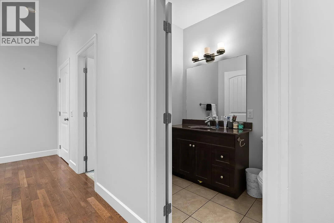
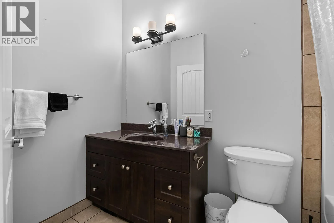
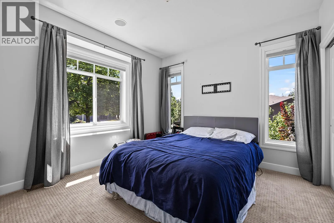
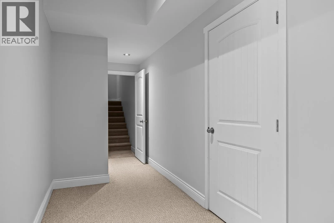
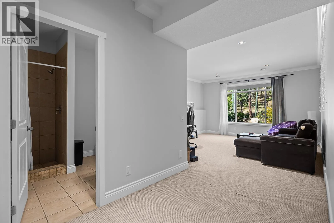
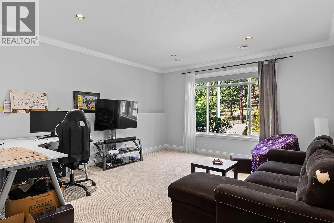
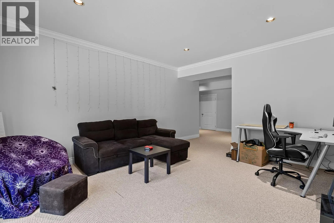
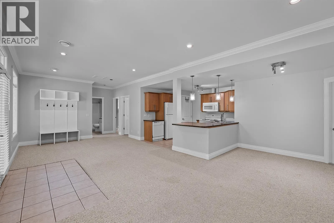
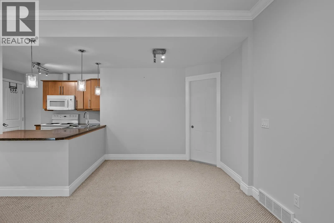
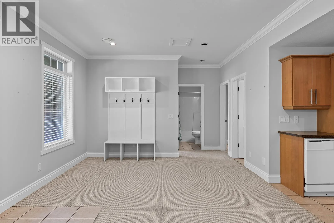
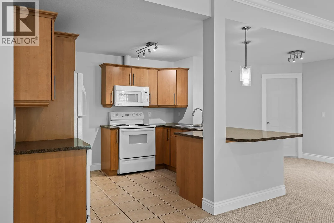
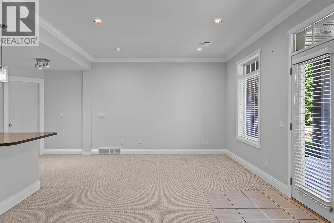
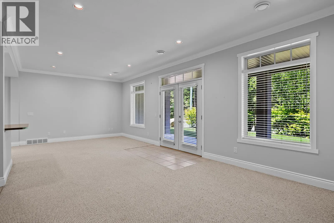
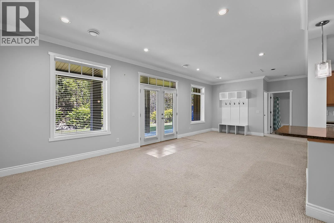
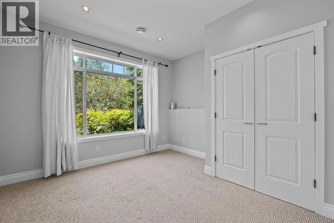
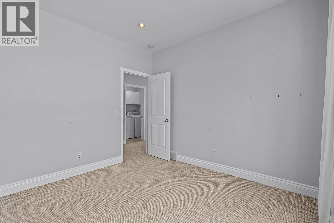
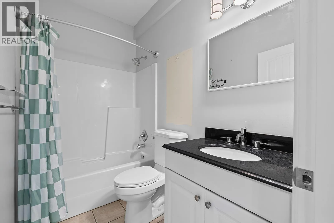
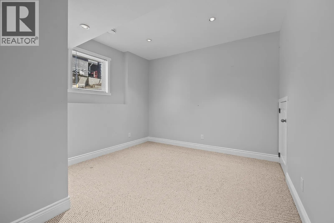
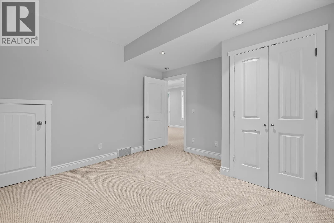
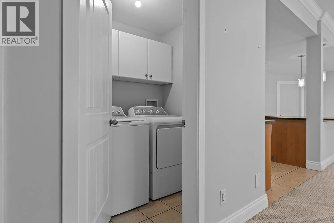
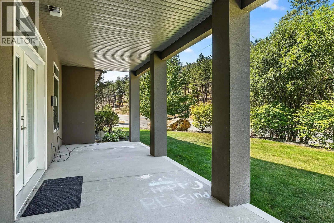
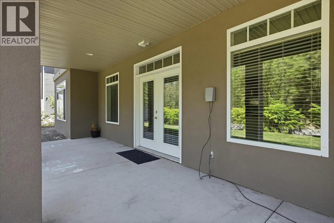
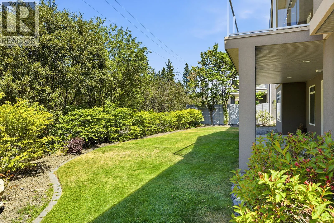
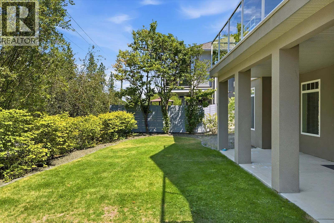
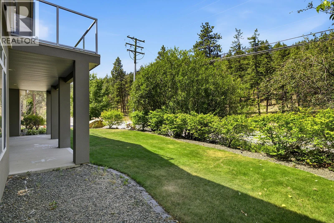
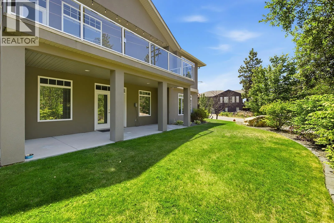
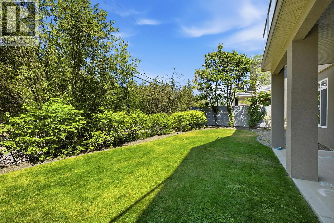
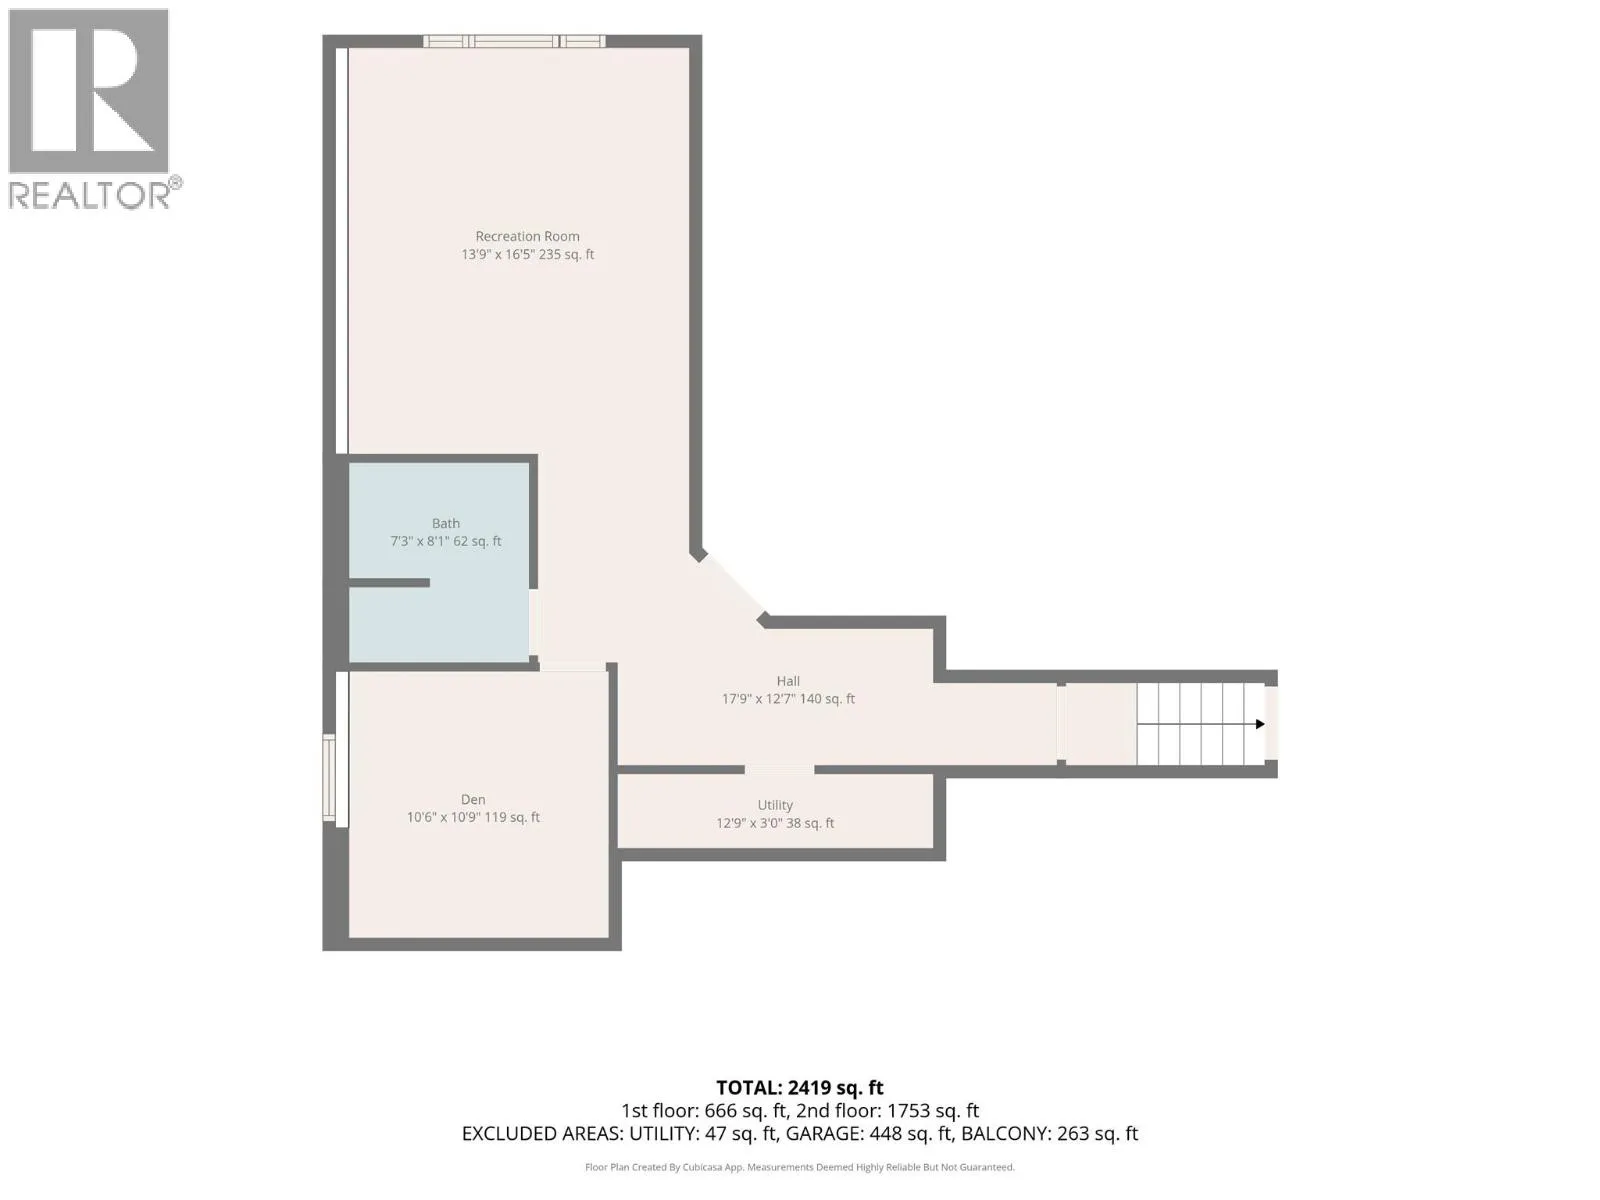
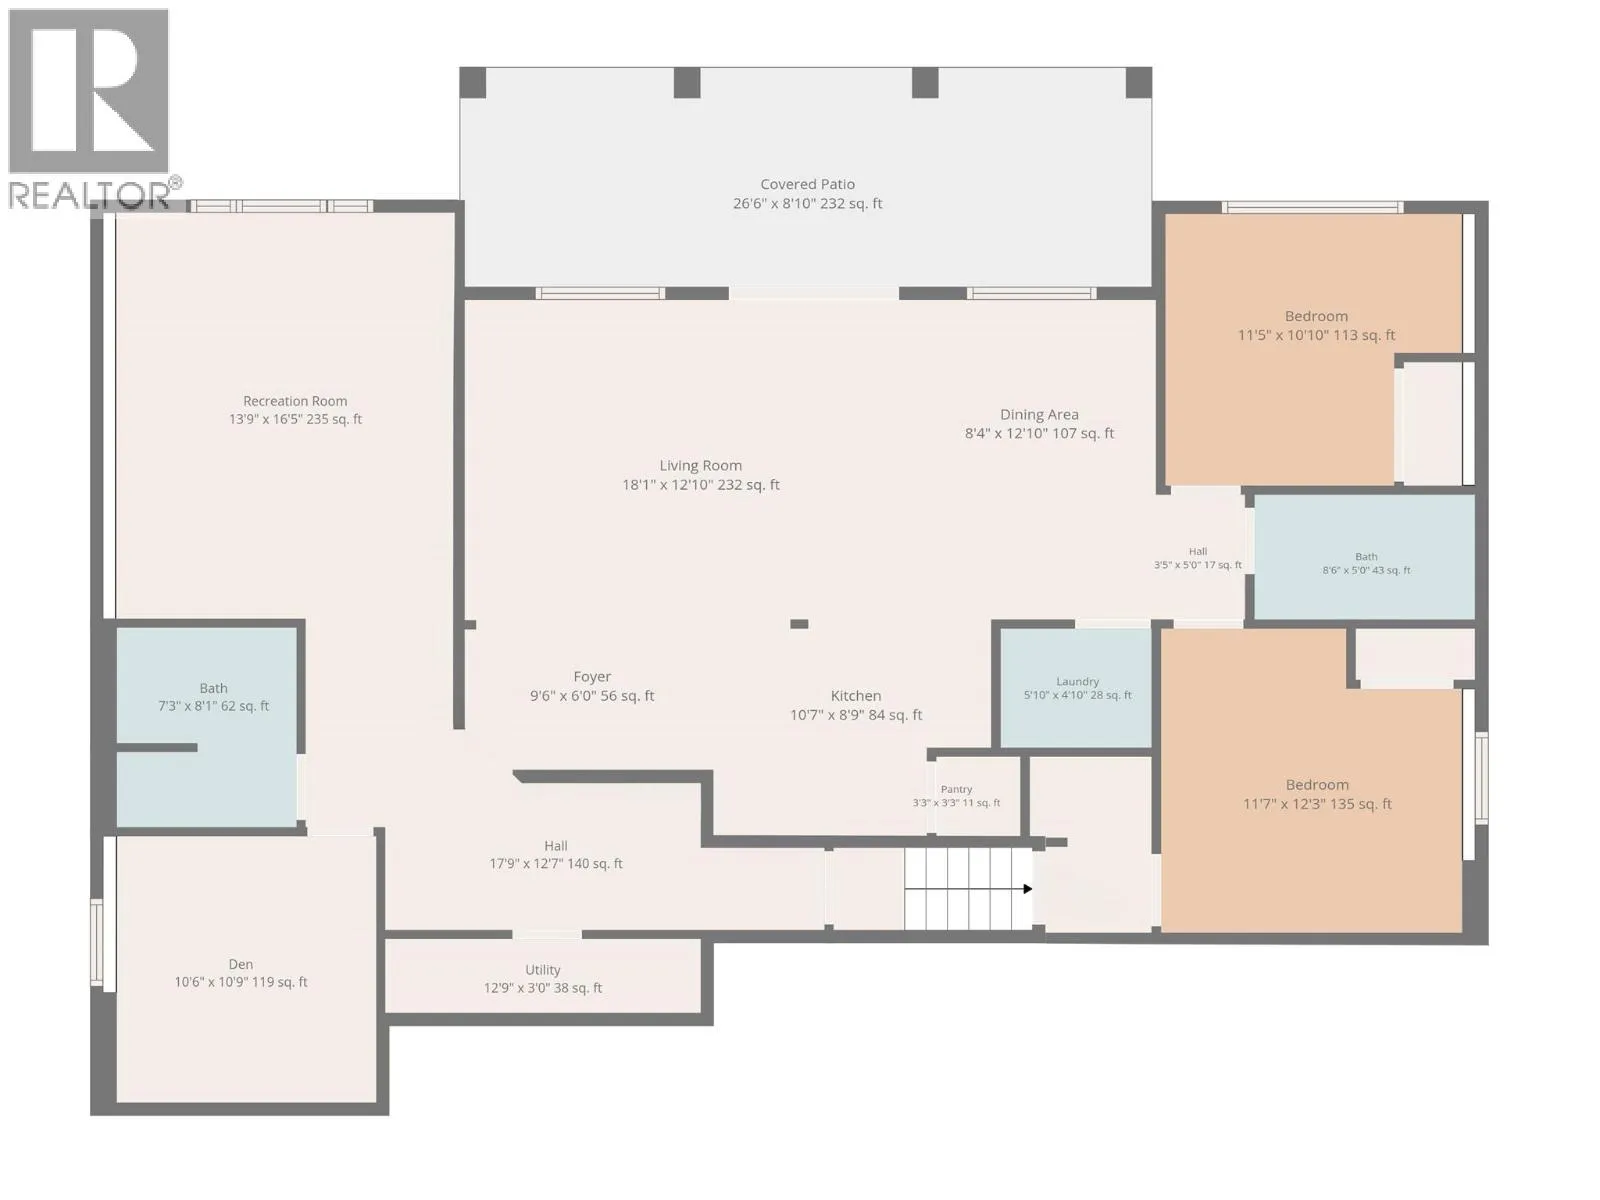
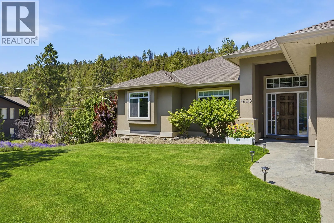
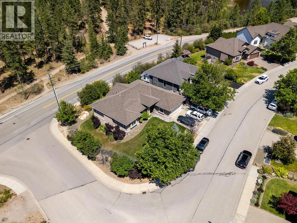
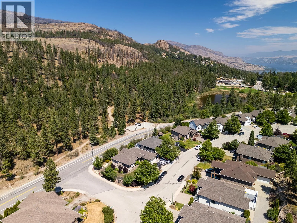
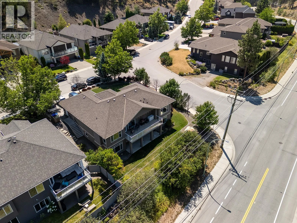
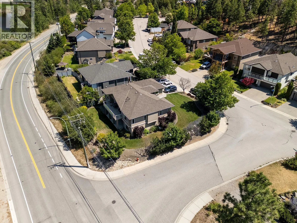
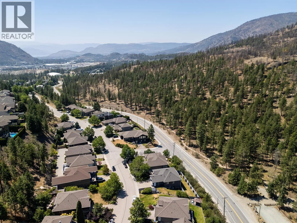
Exceptional opportunity for families and investors alike! This spacious walkout rancher offers an expansive floor plan designed for comfortable everyday living along with a fully self contained legal 2 bedroom suite featuring its own private entrance and separate laundry. The bright and functional main level provides generous living spaces and is currently occupied by excellent long term tenants who take exceptional pride in the home. The legal suite has previously generated $2,200 per month, making this an outstanding opportunity for investors or buyers looking to offset a significant portion of their mortgage while enjoying the upper level. Ideally situated directly across from scenic walking trails and just a short stroll to schools, parks and public transit, the location offers outstanding convenience for families and tenants alike. It is close to Kelowna, and West Kelowna amenities, as well as the lake. It is all close by! Whether you're searching for a quality investment property, a home with strong rental income, or a flexible multi generational layout, this property delivers space, versatility and exceptional value in one complete package. (id:27476)

Property Highlights

MLS® Number
10394172
Type
Single Family
Ownership Type
Freehold
Land Size
0.18 ac|under 1 acre
Parking Space Total
2

Building

Building Type
House
Storeys
1.00
Square Footage
3405 sqft
Bathrooms Total
4
Bedrooms Total
4
Fireplace Present
No
Basement Type
Basement Features
Building Heating Type
Forced air, See remarks
Heating Fuel
Building Cooling Type
Central air conditioning

Utilities

Water
Municipal water
Utility Sewer
Municipal sewage system

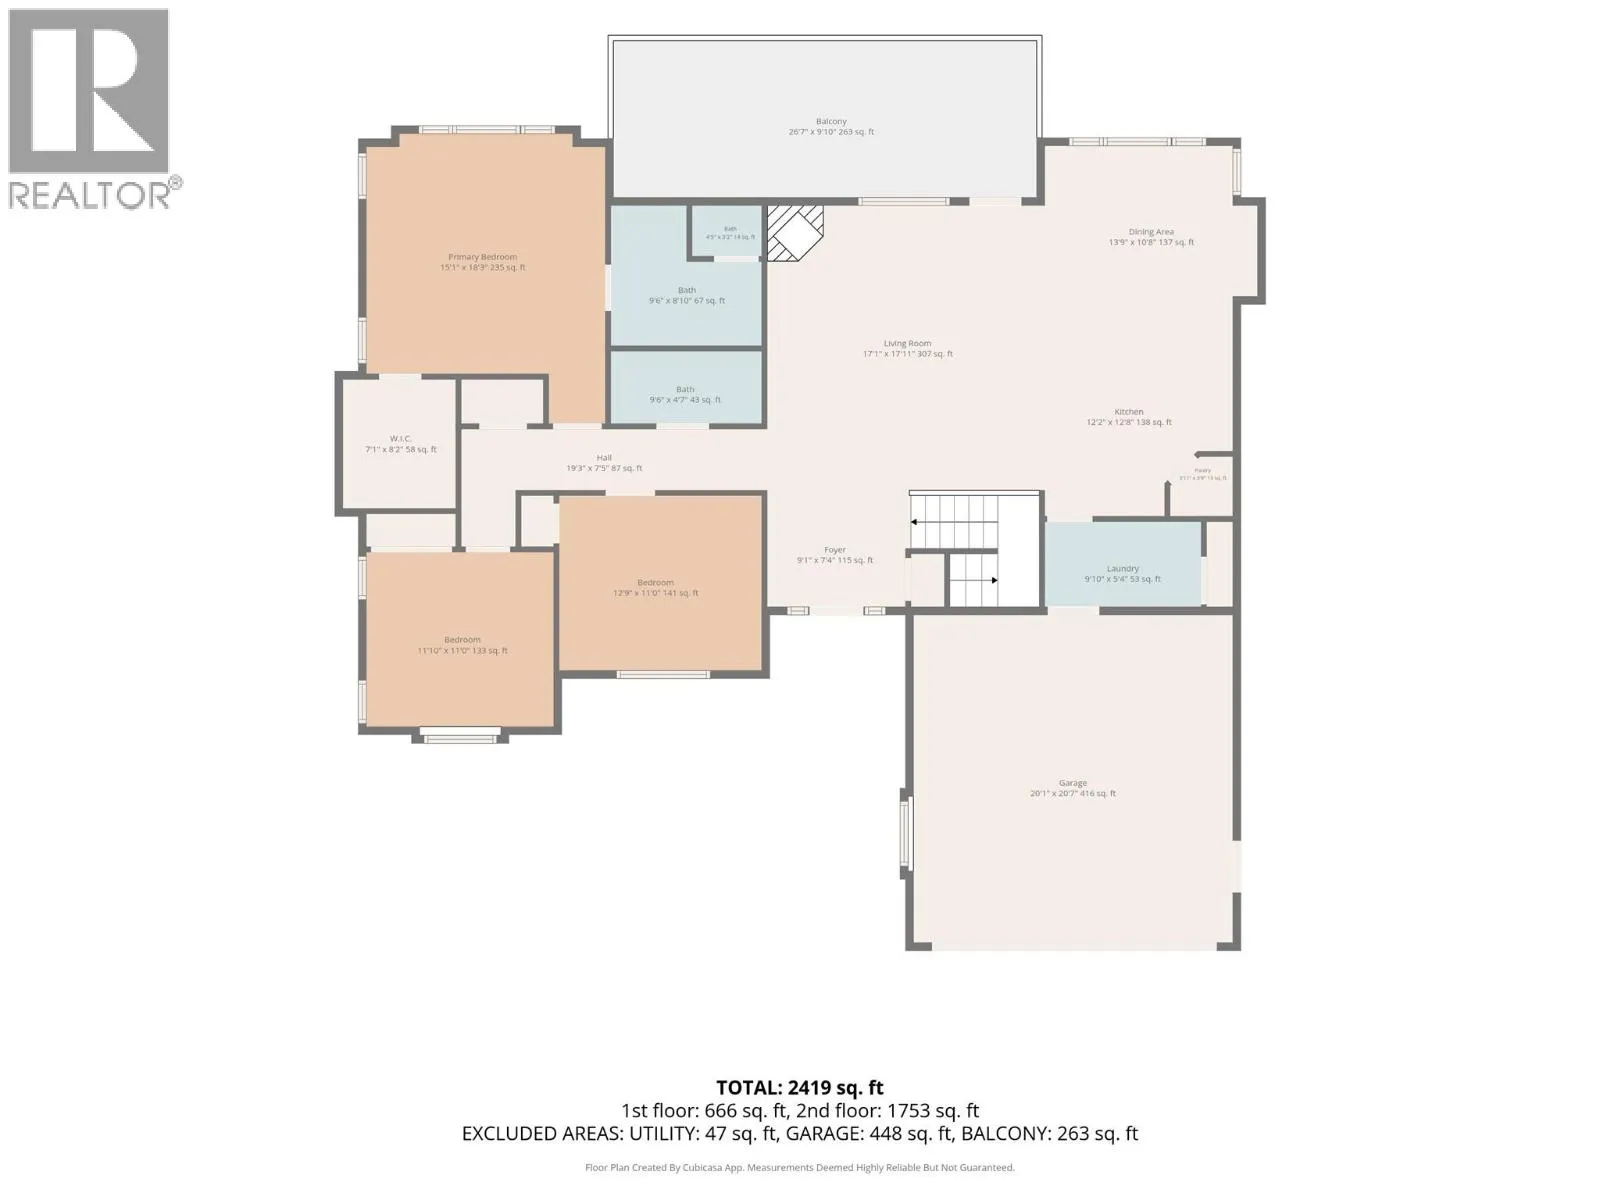
Room Layout

Laundry room
Basement
5'10'' x 4'10''
Full bathroom
Basement
11'5'' x 10'3''
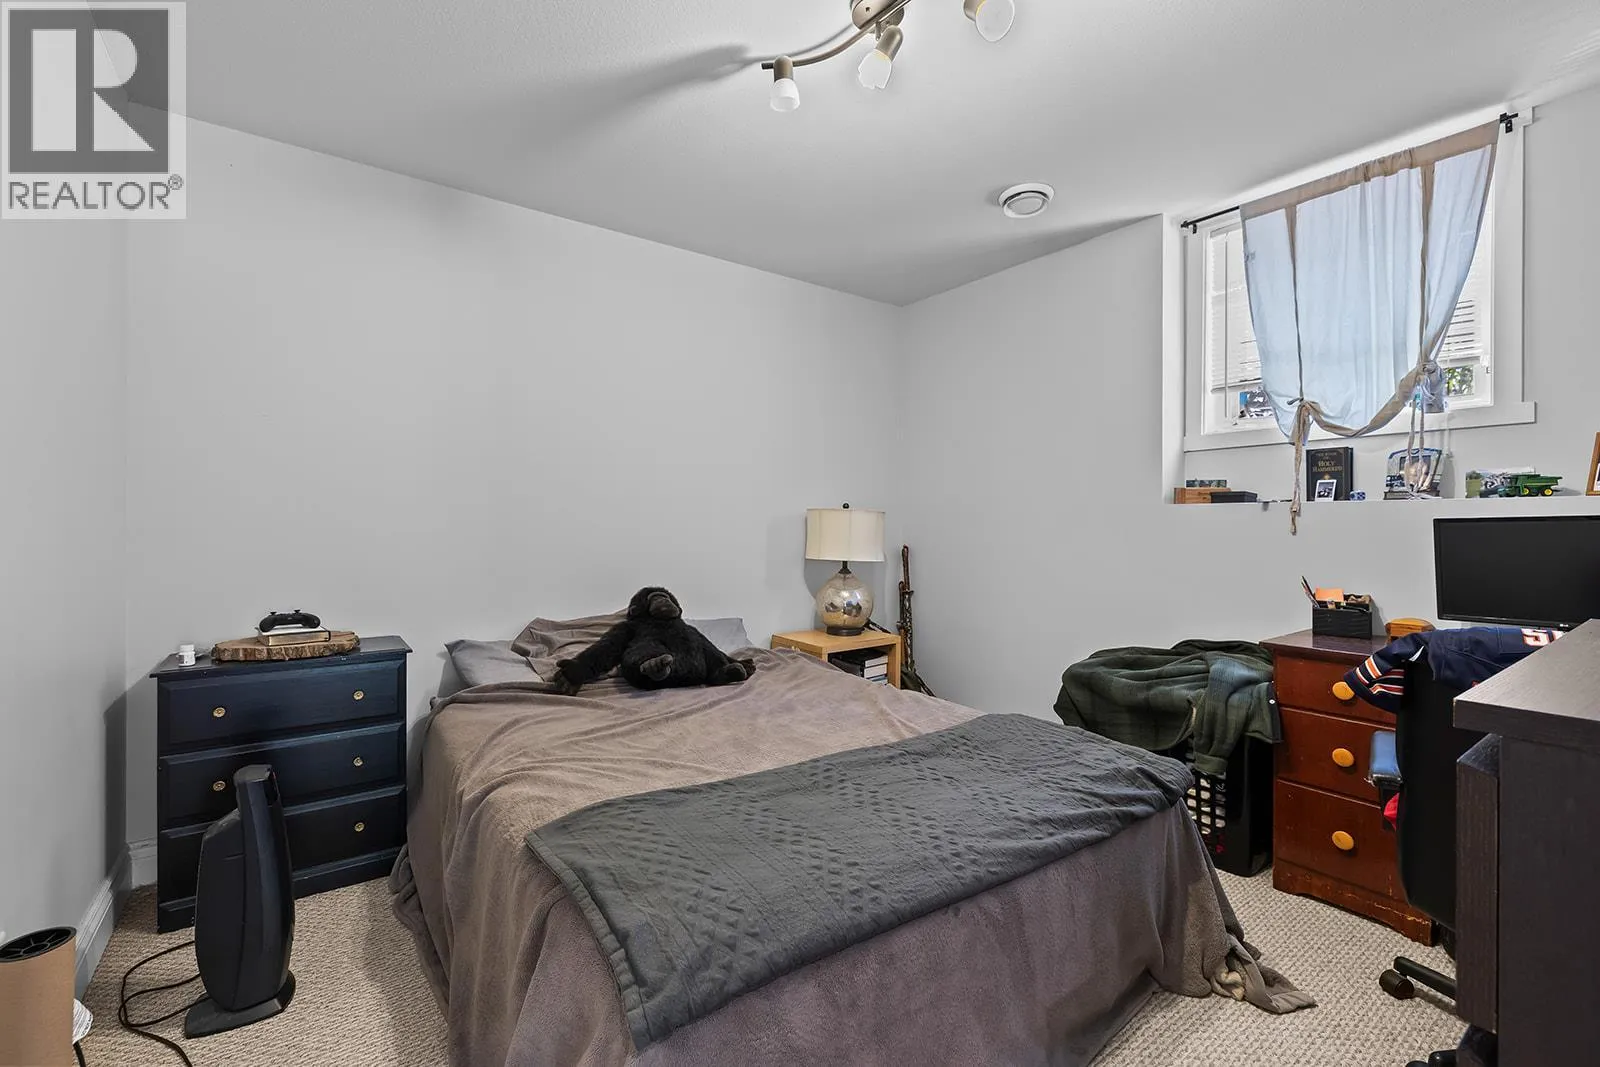
Bedroom
Basement
12'3'' x 11'7''
Living room
Basement
18'10'' x 12'10''
Dining room
Basement
12'10'' x 8'4''
Kitchen
Basement
10'7'' x 8'9''
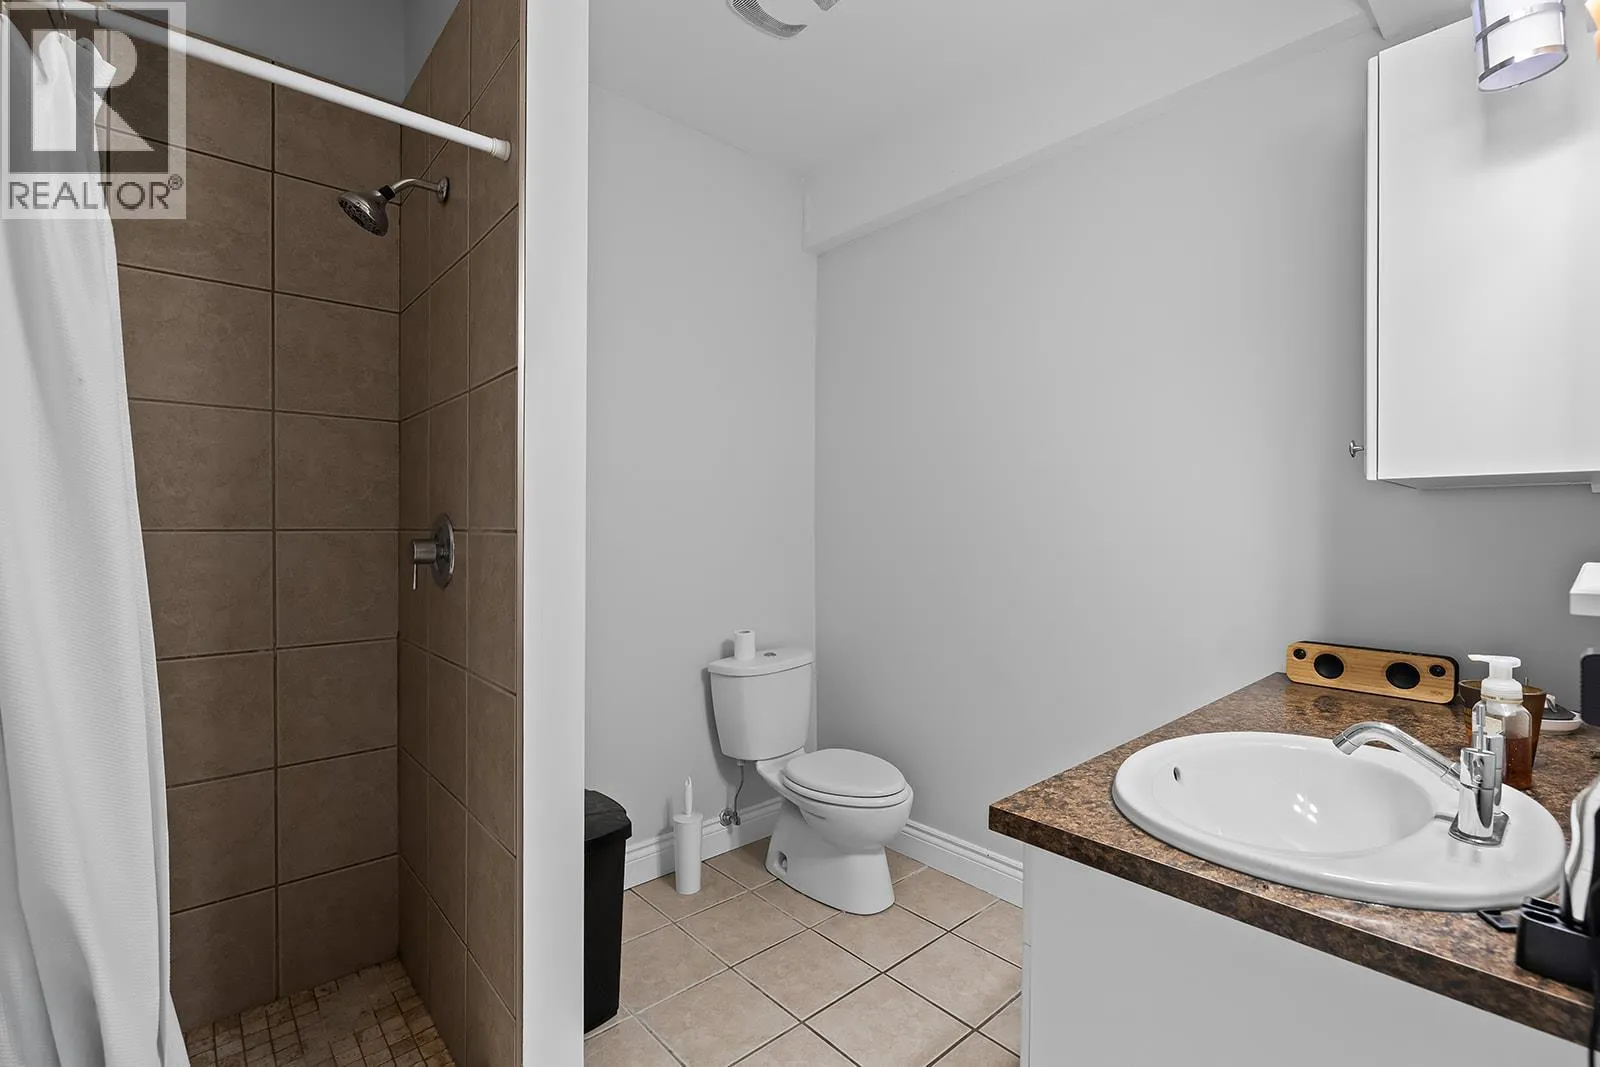
Full bathroom
Basement
Measurements not available
Recreation room
Basement
16'5'' x 13'9''
Den
Basement
10'6'' x 10'9''
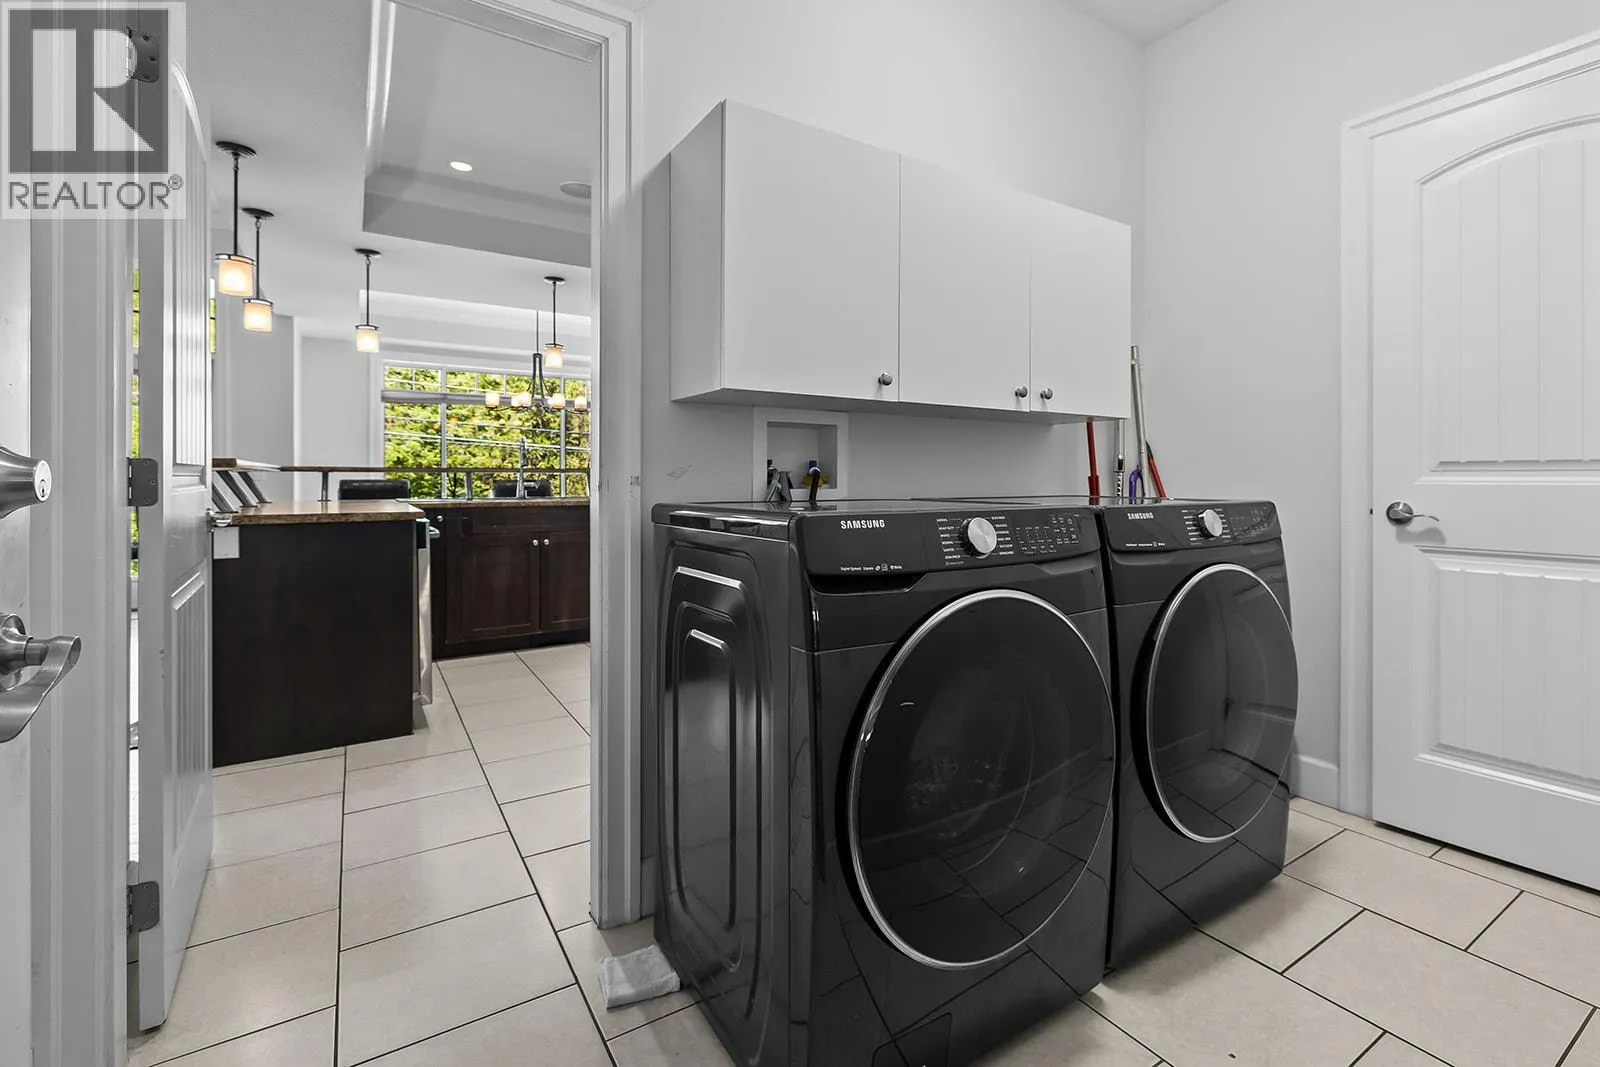
Laundry room
Main level
9'10'' x 5'4''
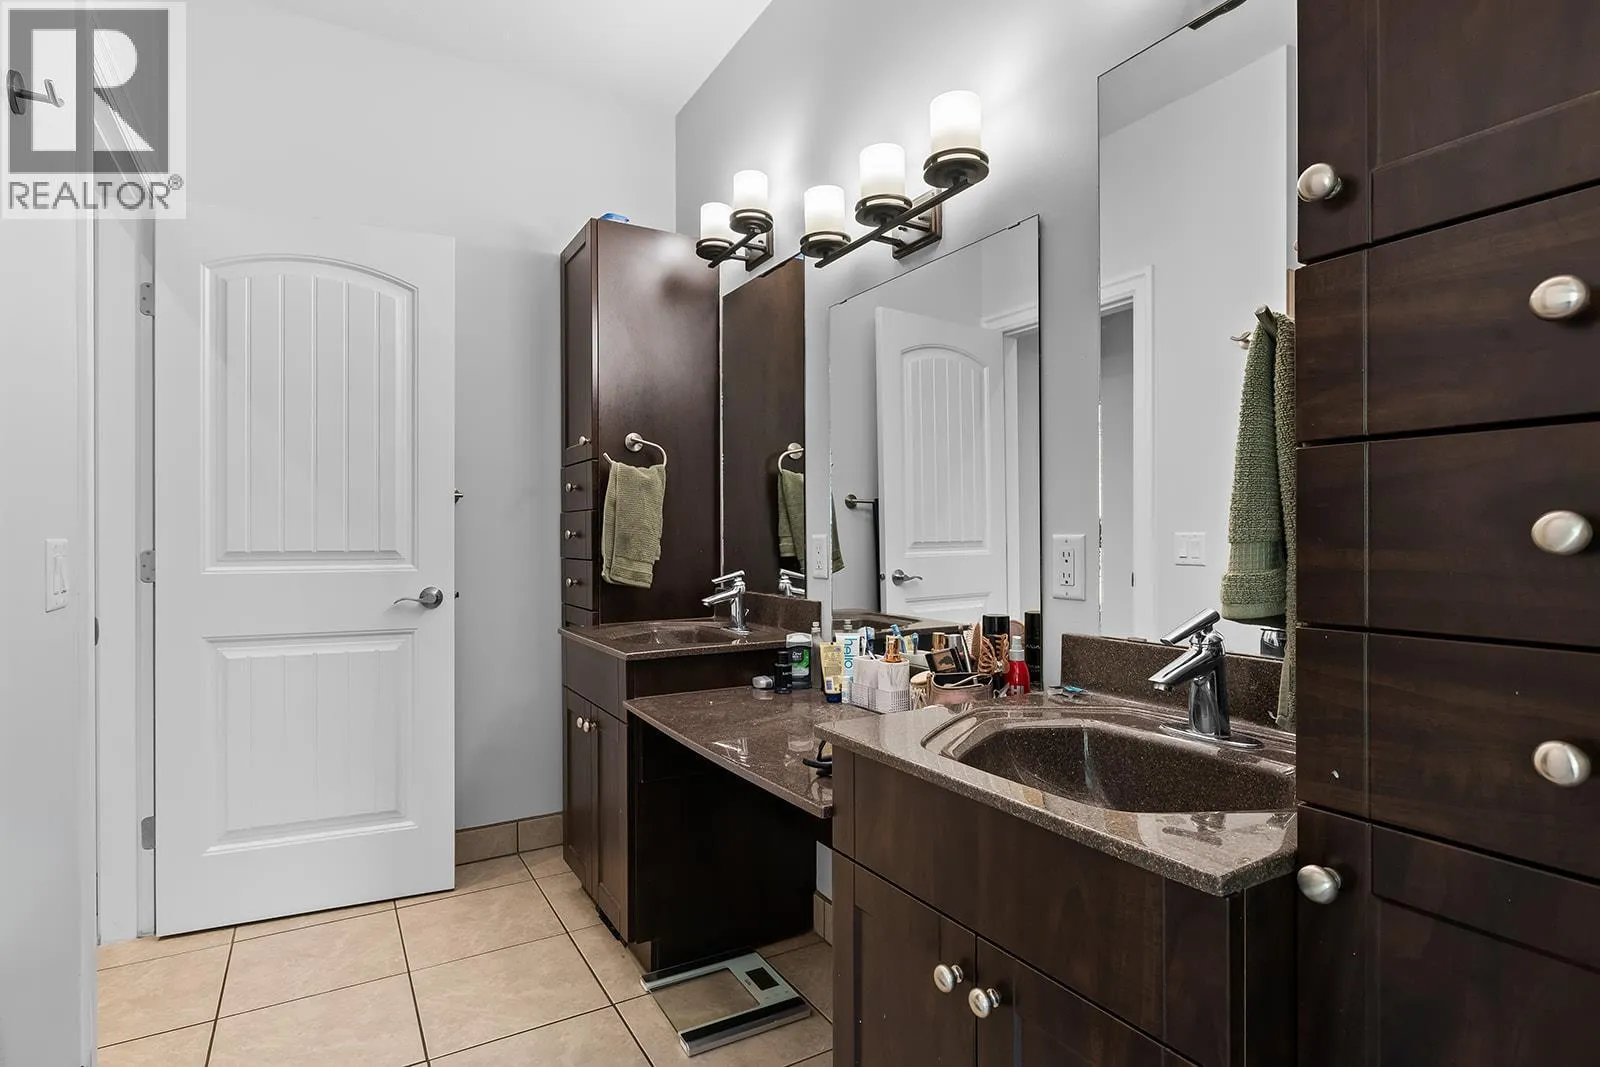
4pc Ensuite bath
Main level
Measurements not available
Full bathroom
Main level
Measurements not available
Bedroom
Main level
11'10'' x 11'10''
Bedroom
Main level
12'9'' x 11'
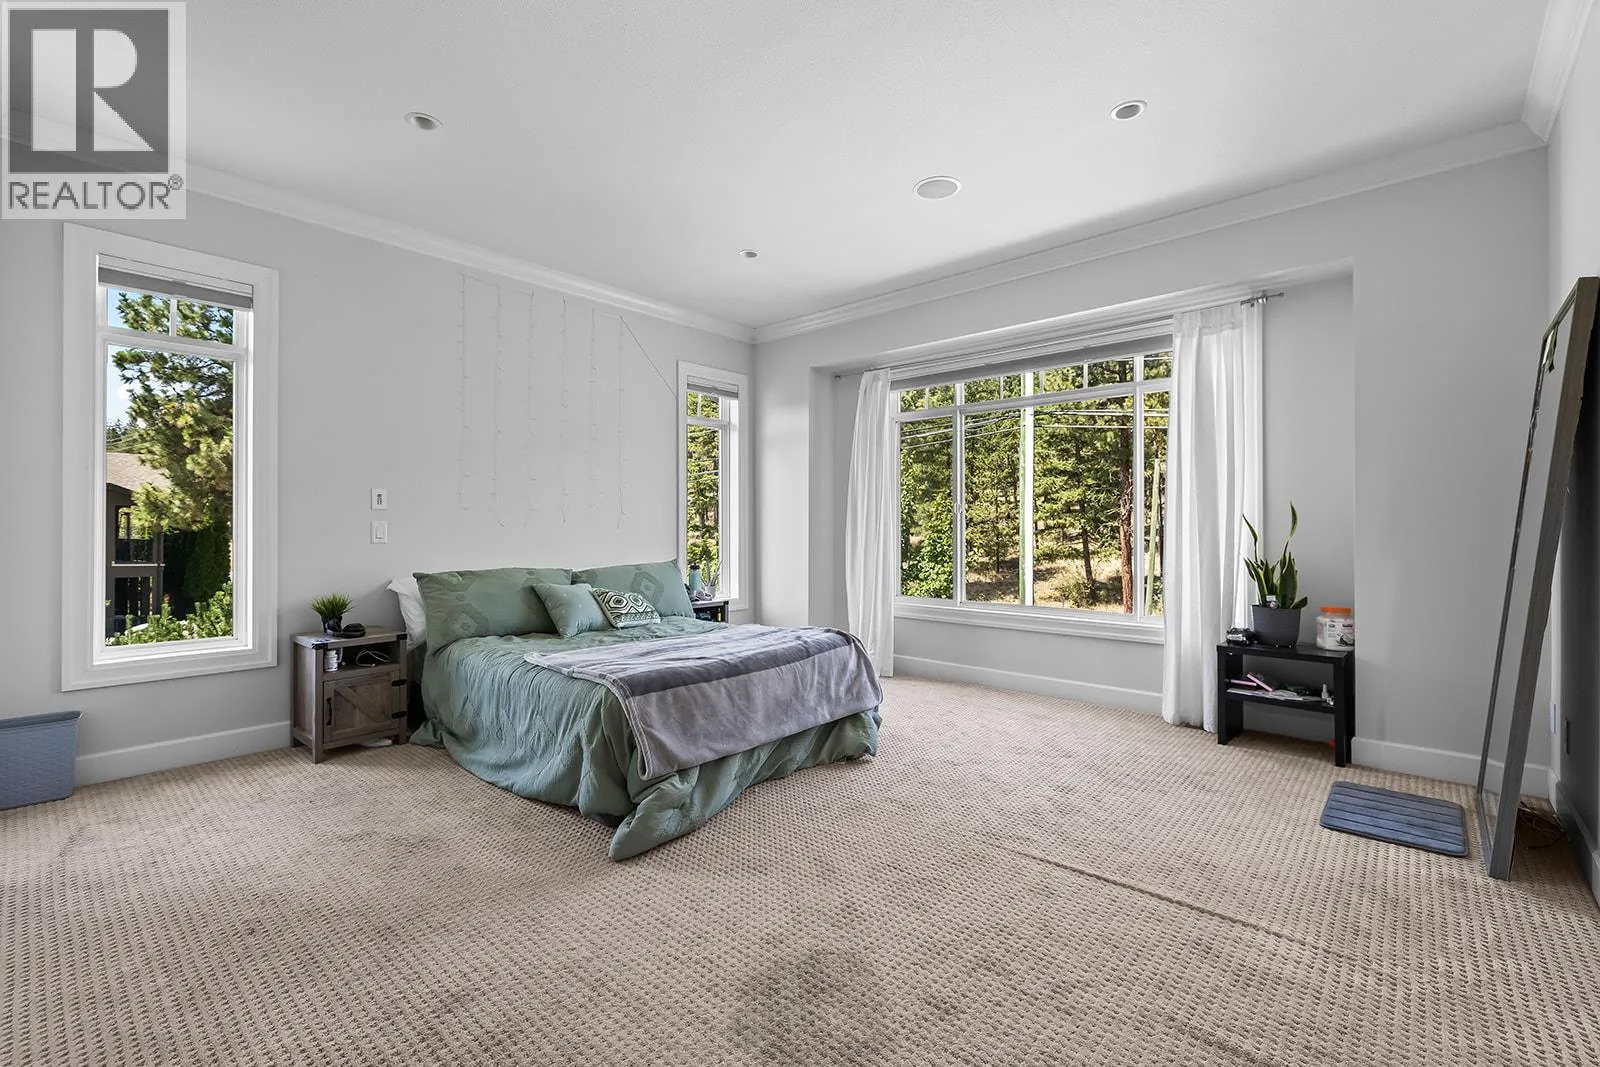
Primary Bedroom
Main level
18'3'' x 15'1''
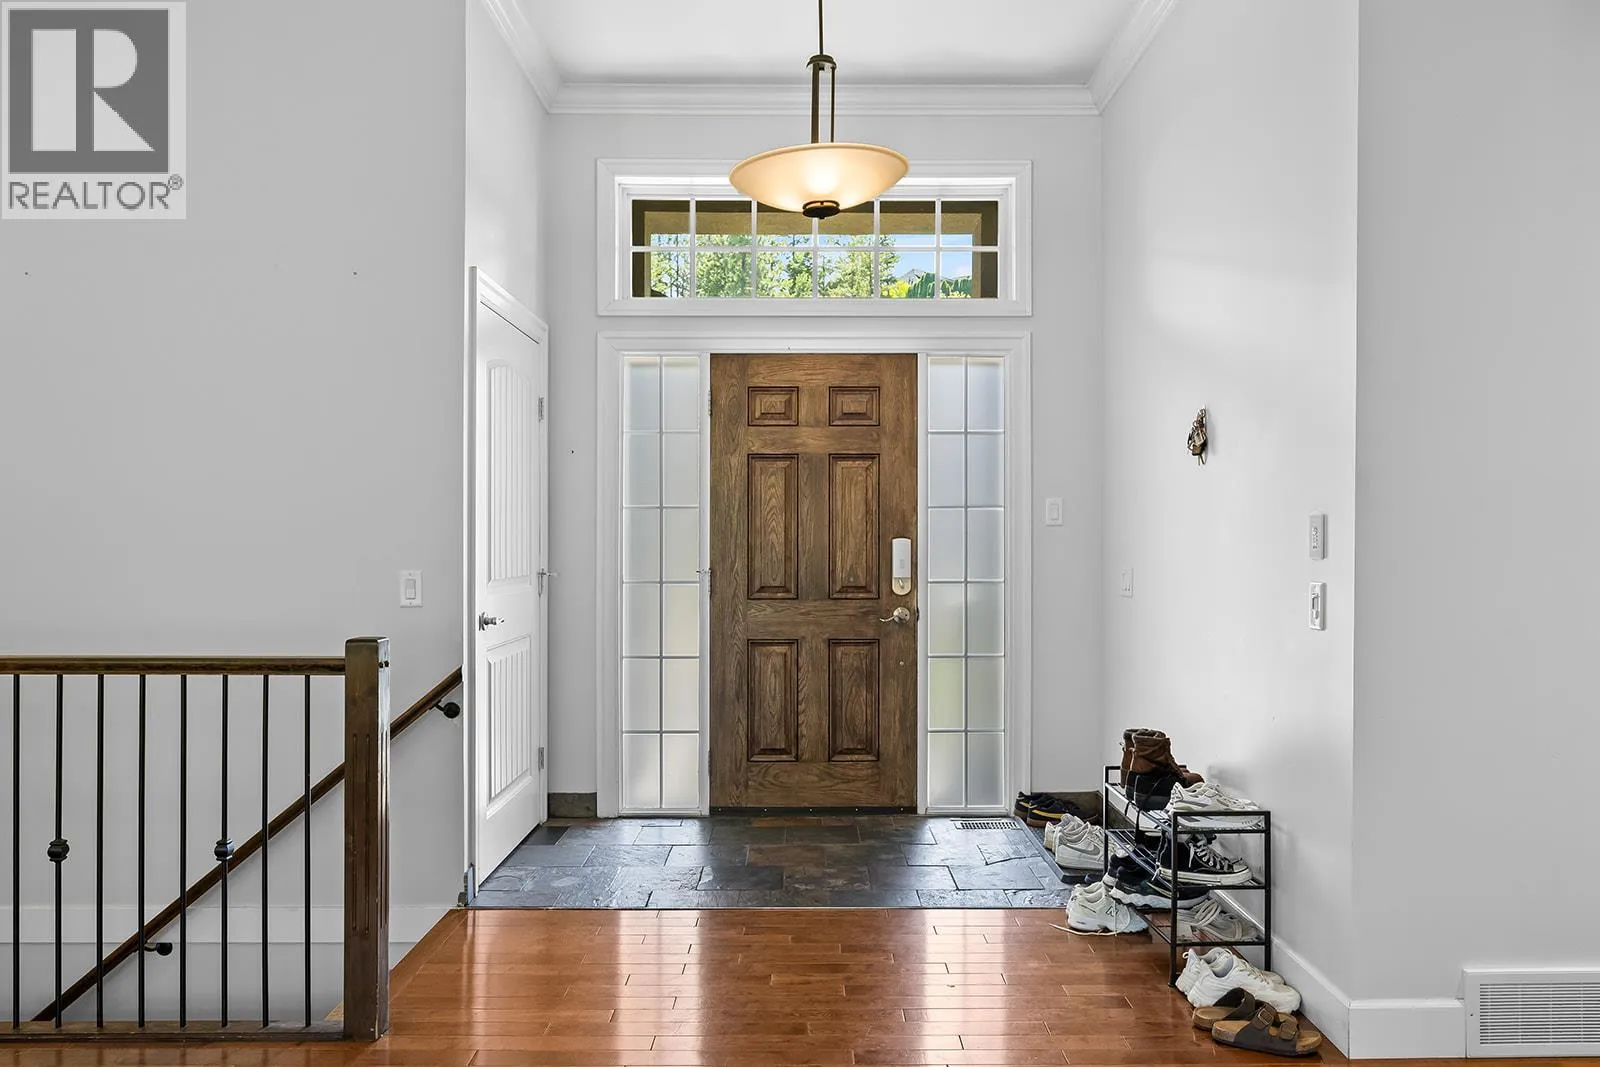
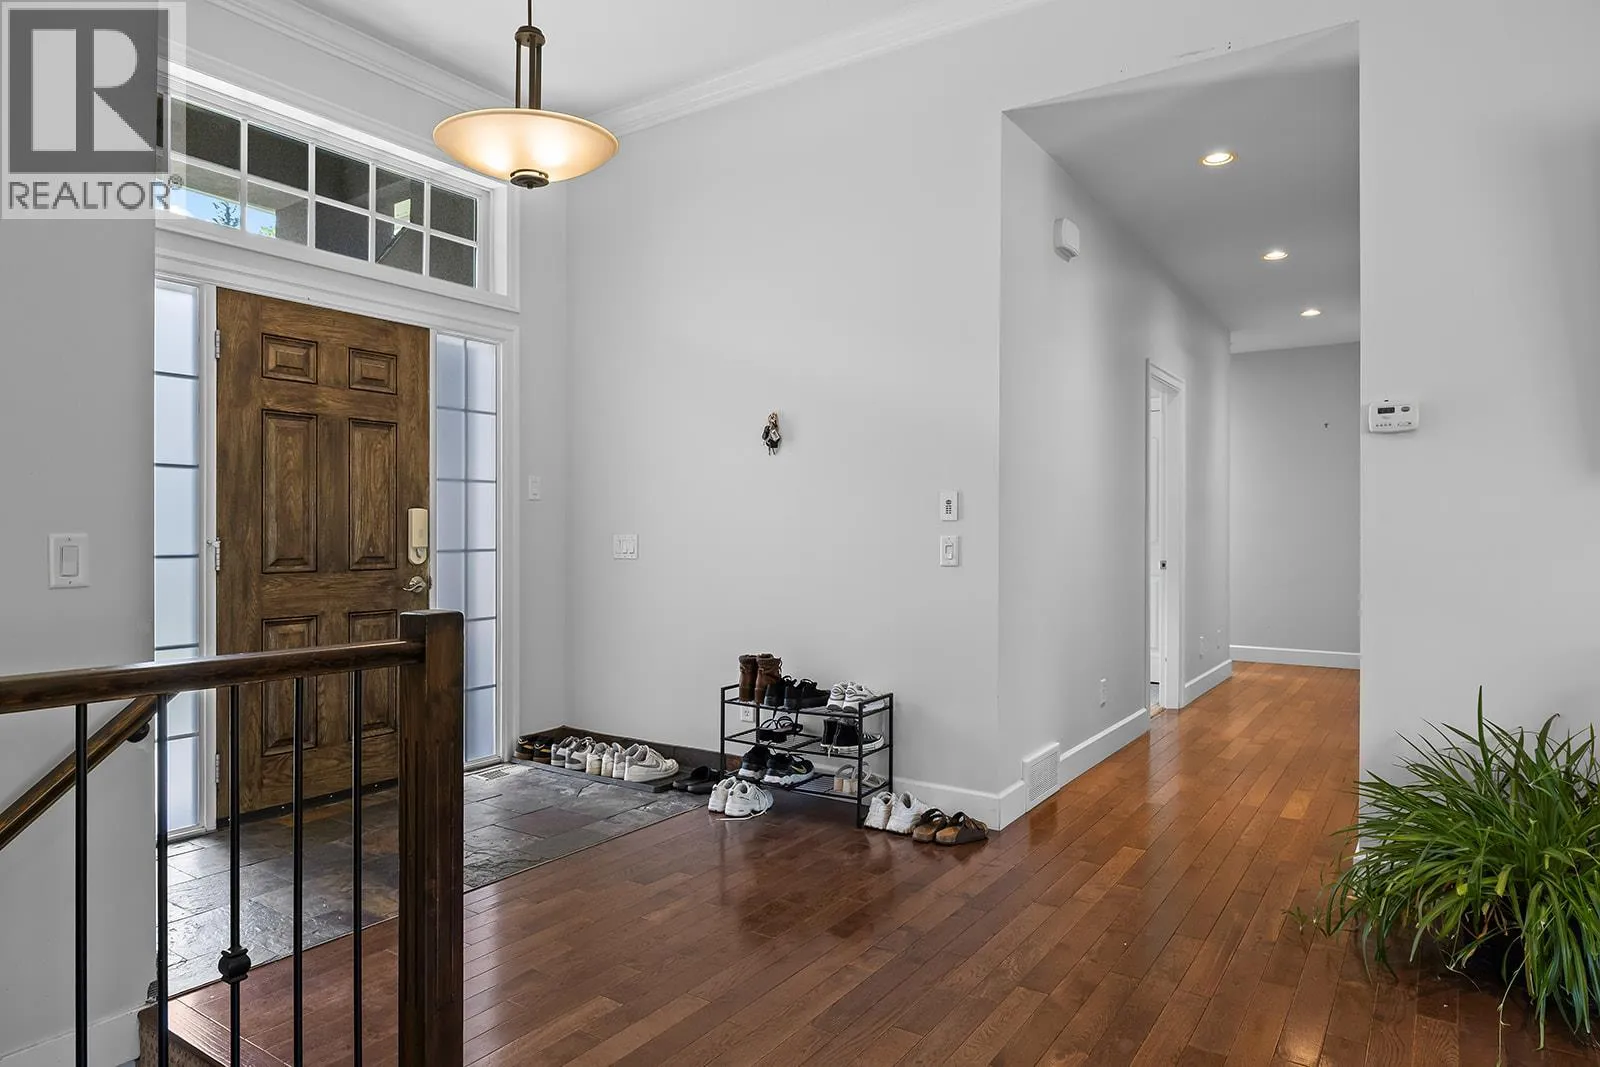
Foyer
Main level
9'1'' x 7'4''
Living room
Main level
17'11'' x 17'1''
Dining room
Main level
13'9'' x 10'9''
Kitchen
Main level
12'8'' x 12'2''

Location

Learn more about this property
Listing provided by:
REMAX Kelowna
MLS® number:
10394172
Agent:
Chris Cyca
*Indicates required field
Name is required
Email is required
Please enter a valid phone number (e.g., 416-111-1111).