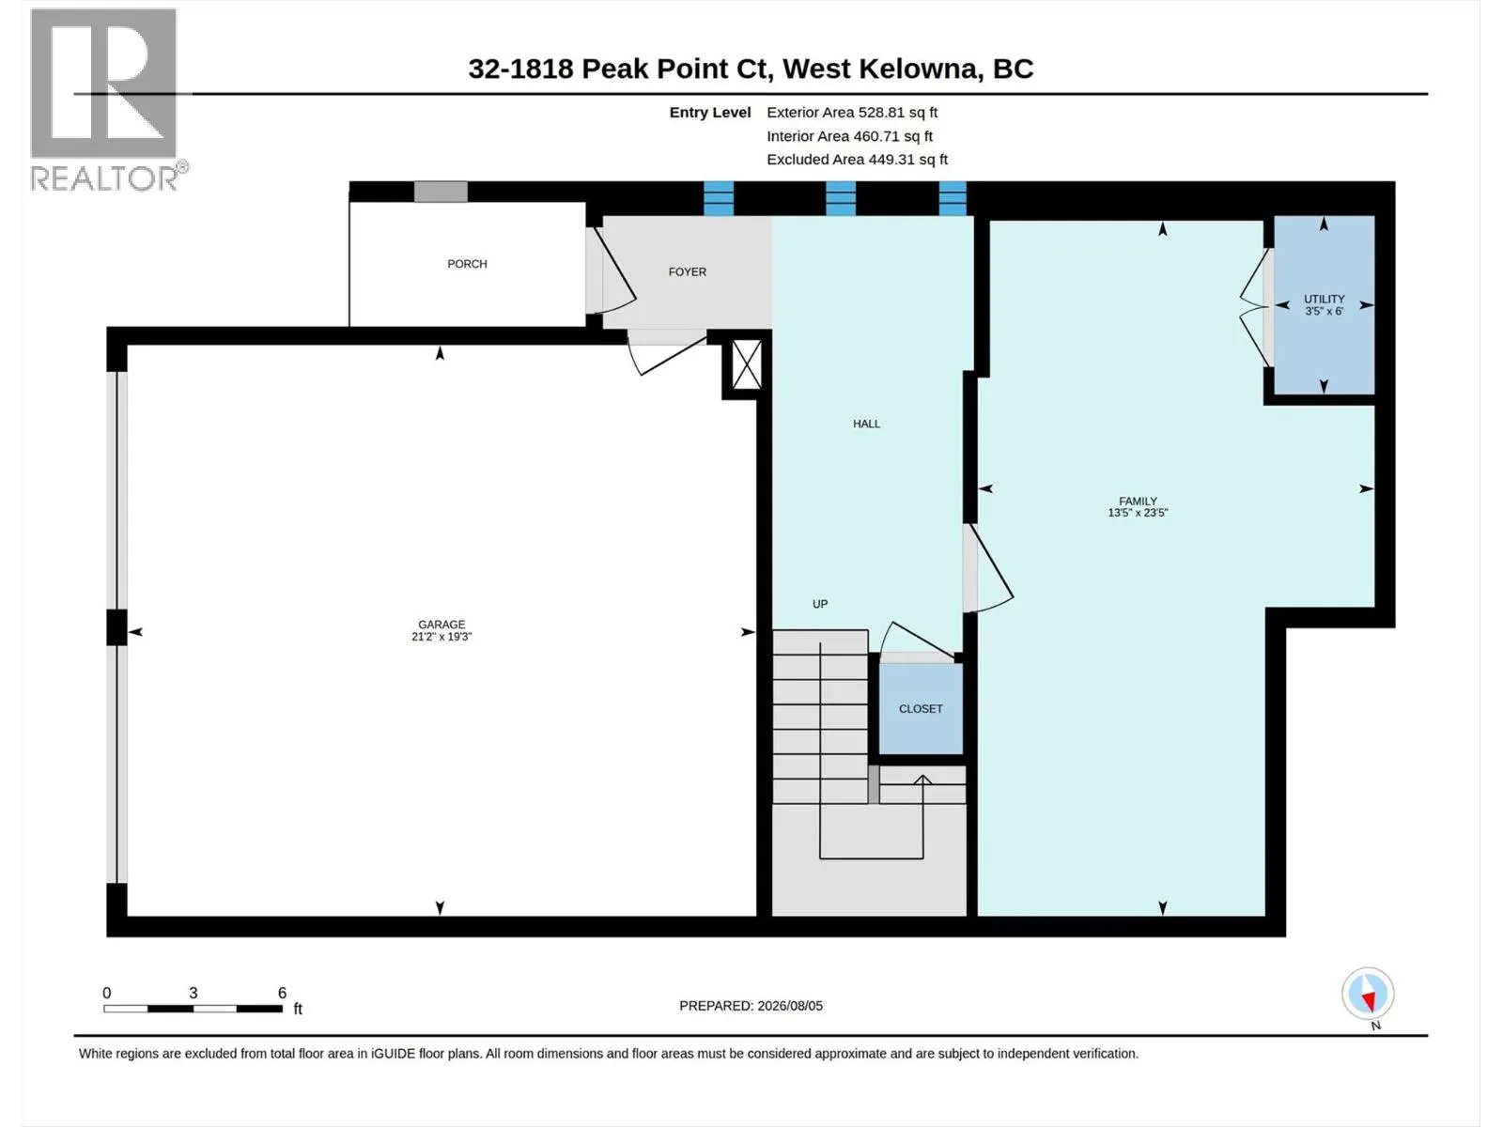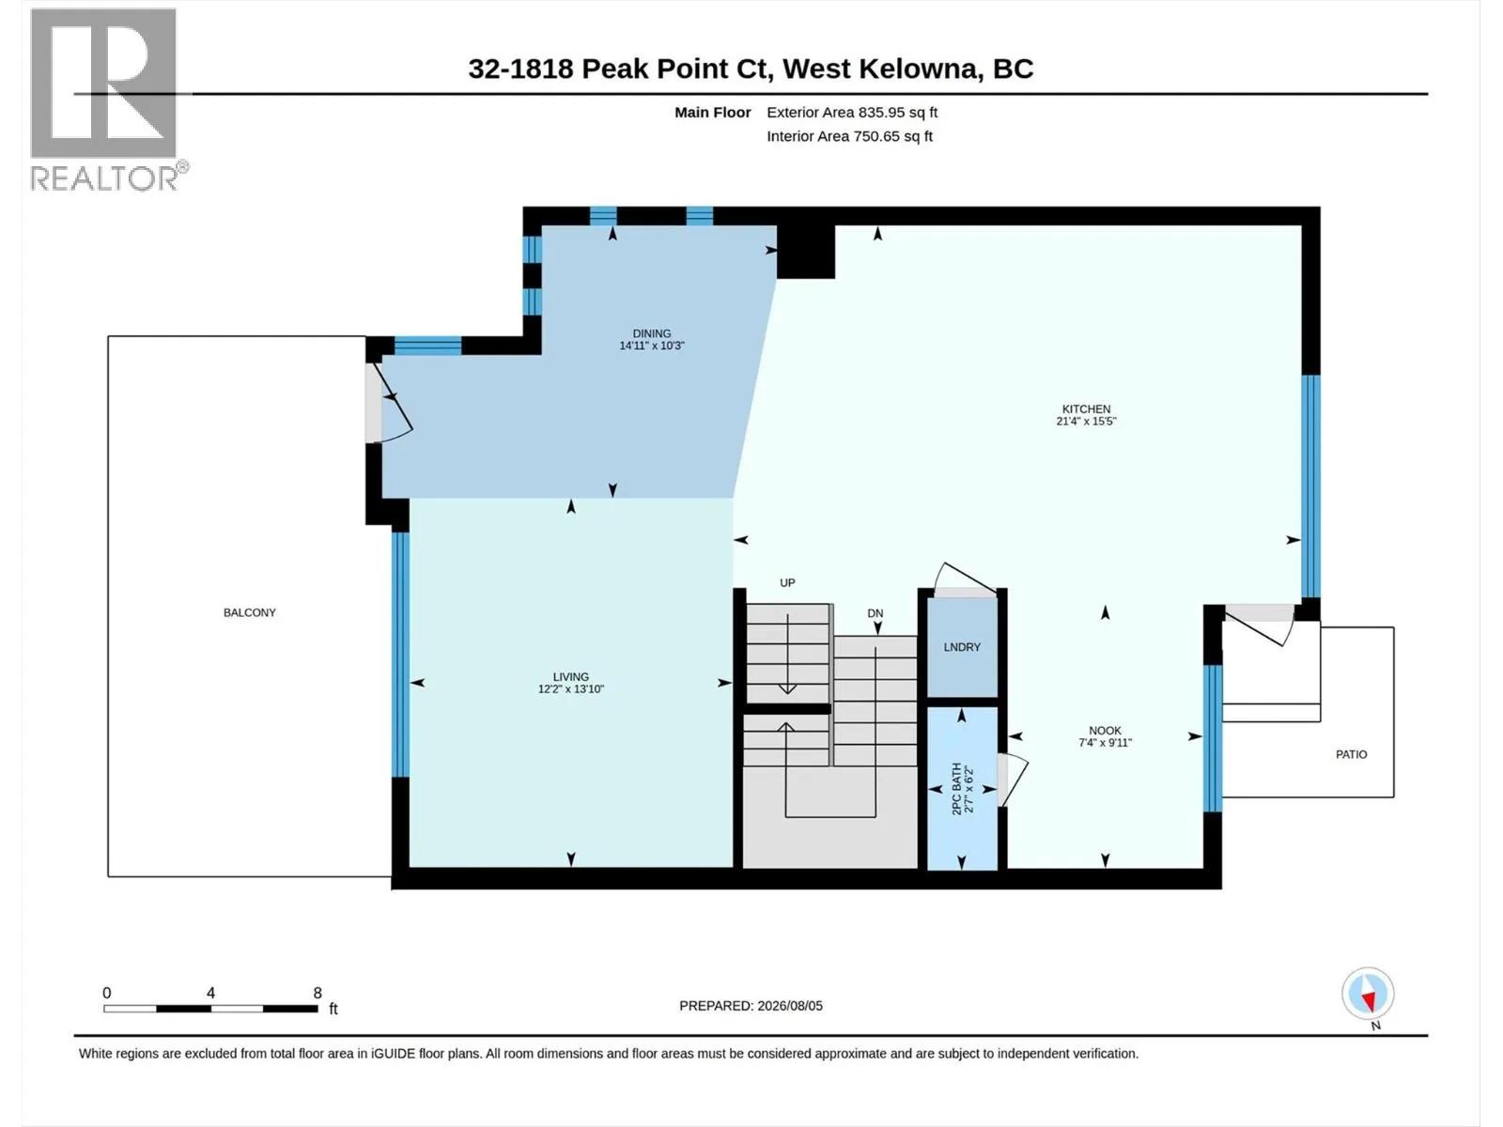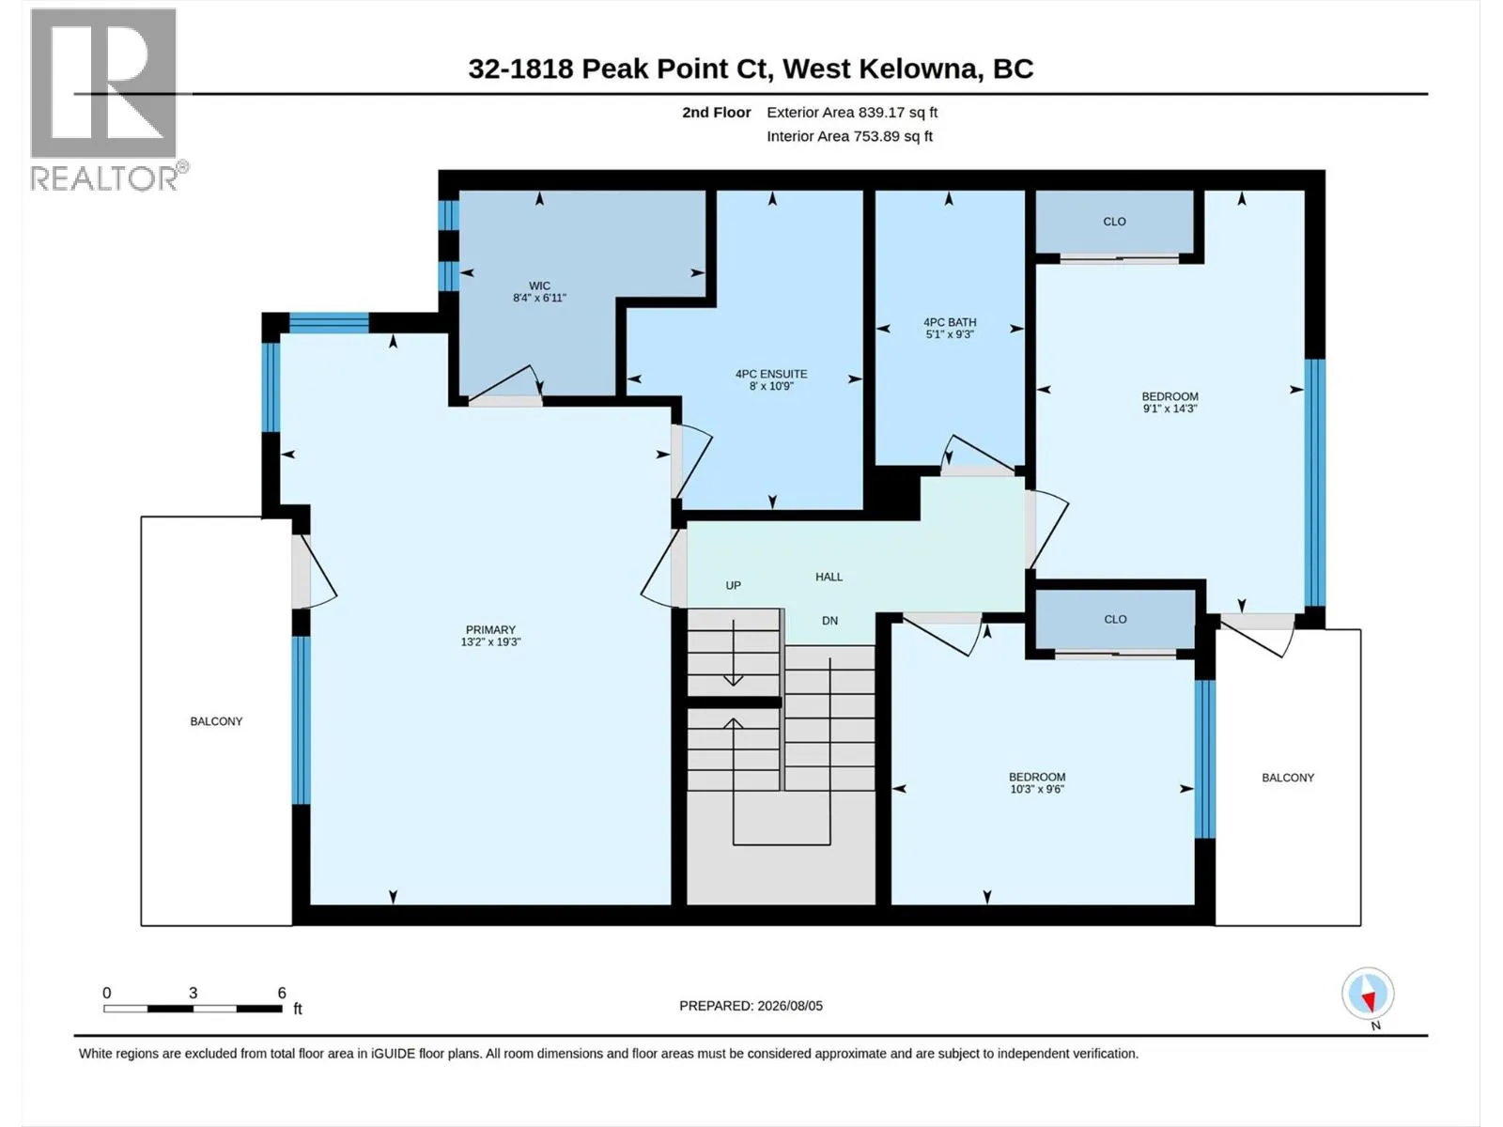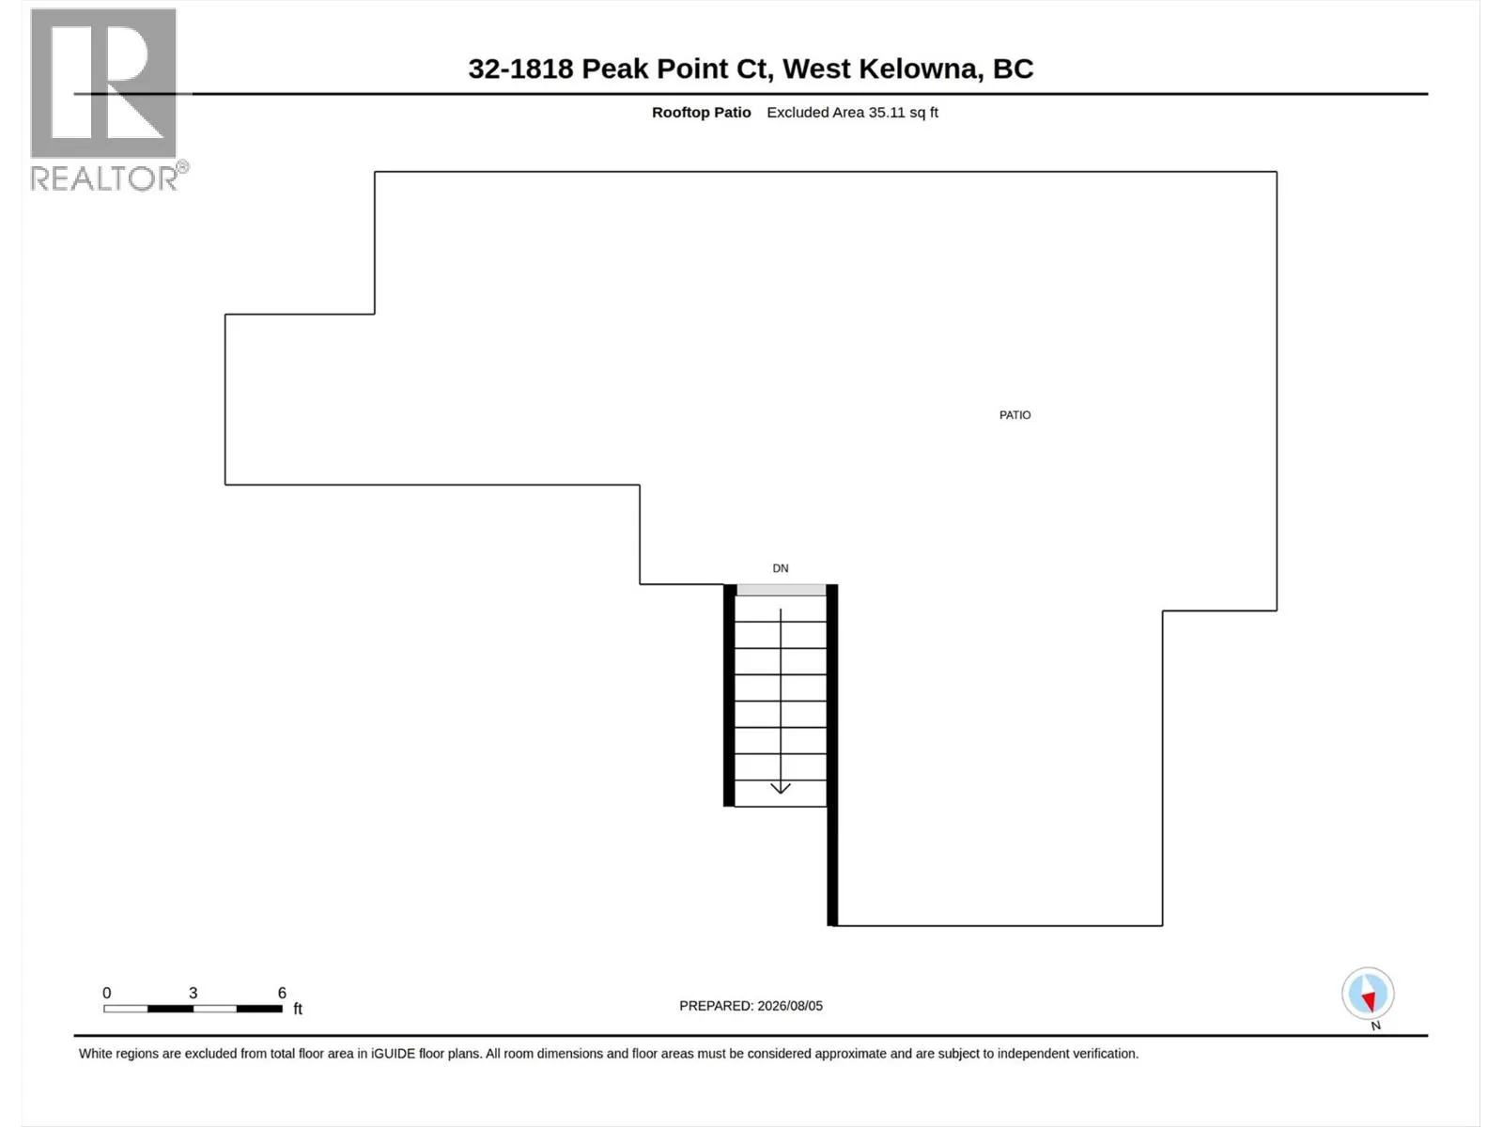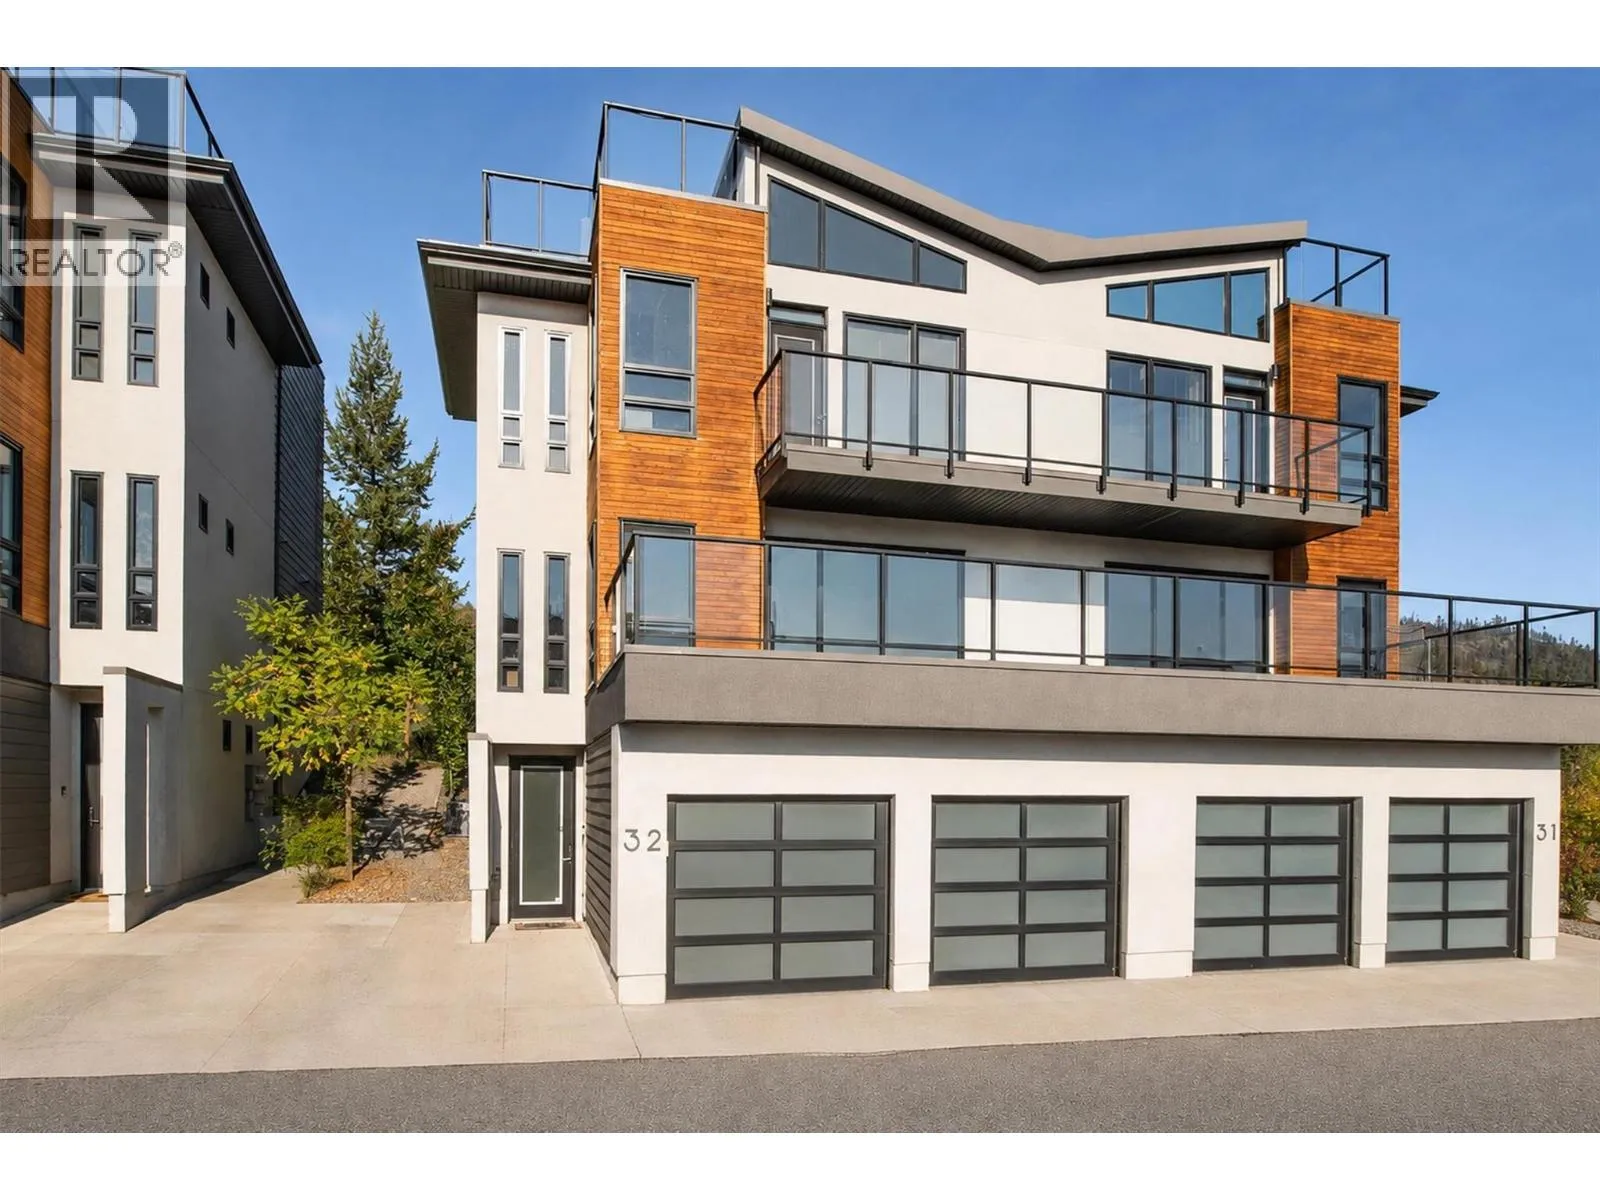
1818 Peak Point Court Unit# 32, West Kelowna, British Columbia V1Z 4B4

Listed for:
$789,000
3 beds
3 baths
Listed 9 days ago
Row / Townhouse for rent: 1818 Peak Point Court Unit# 32, West Kelowna, British Columbia V1Z 4B4

View all 55 photos

About

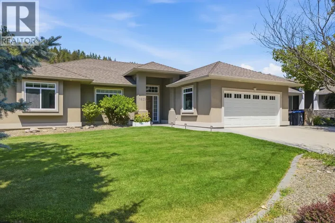
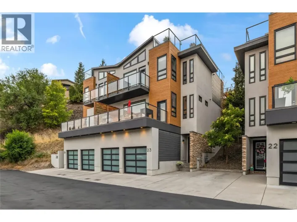
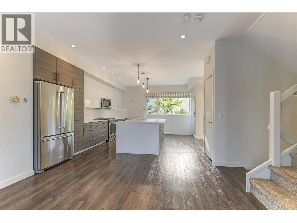
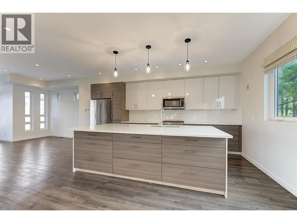
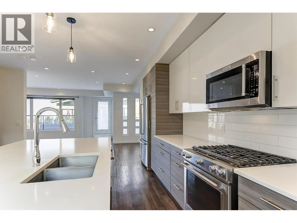
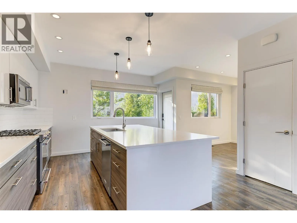
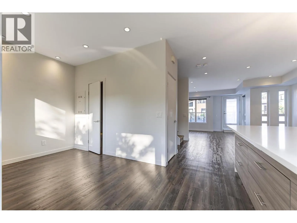
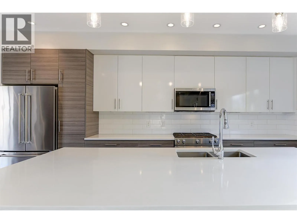
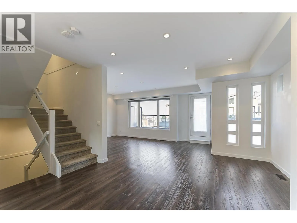
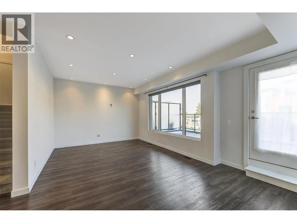
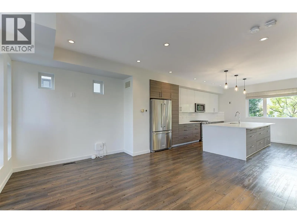
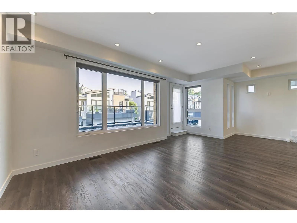
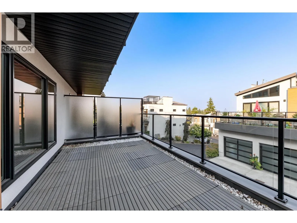
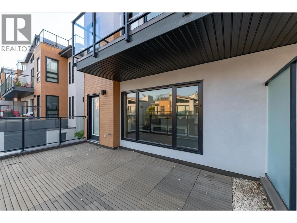
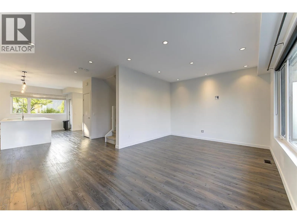
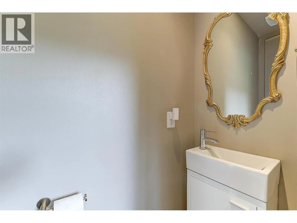
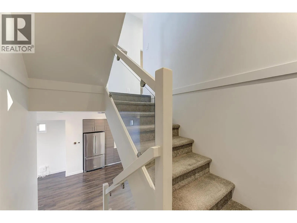
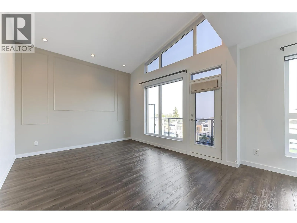
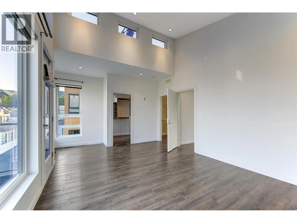
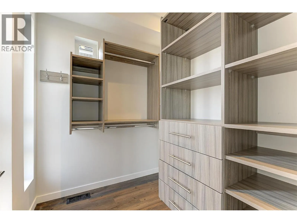
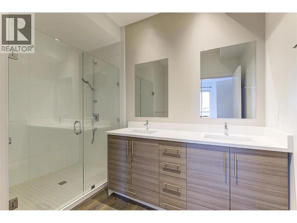
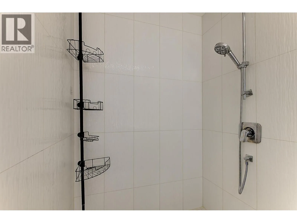
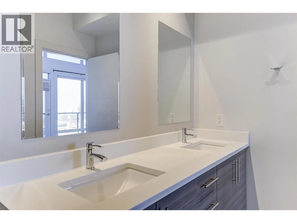
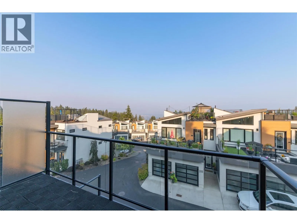
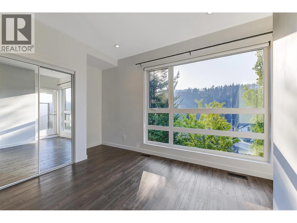
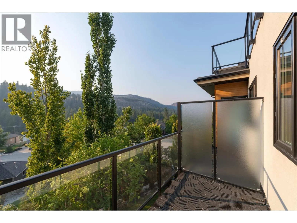
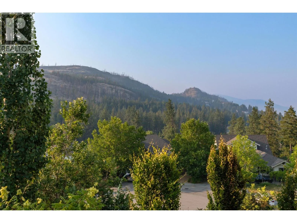
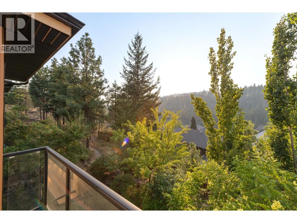
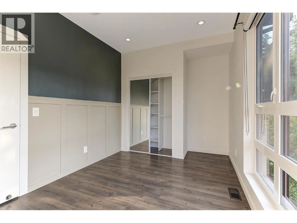

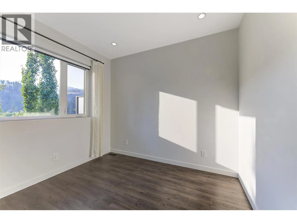
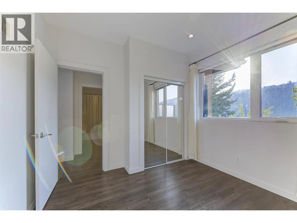
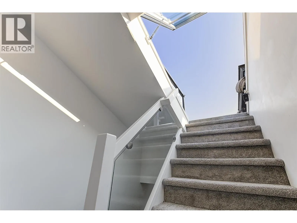
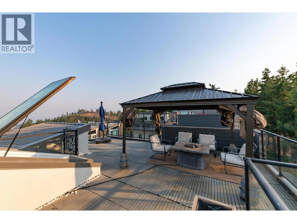
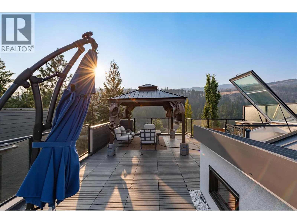
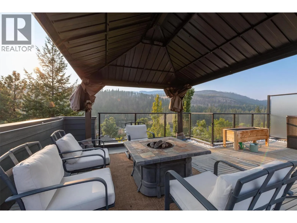
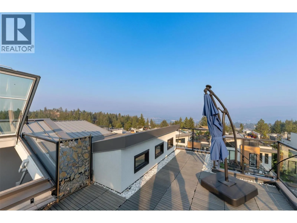
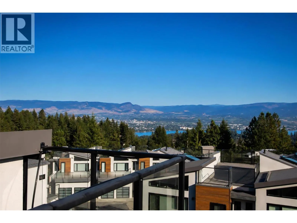
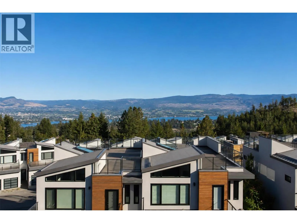
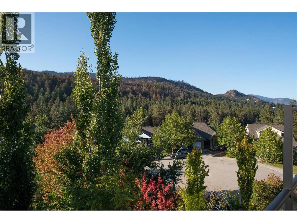
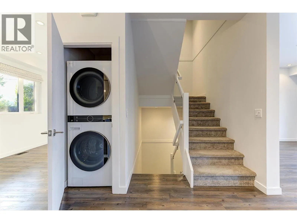
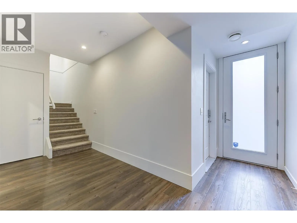
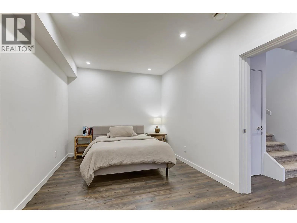
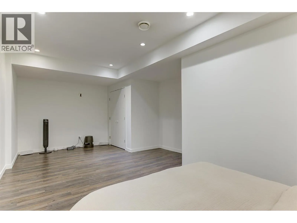
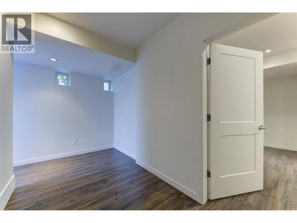
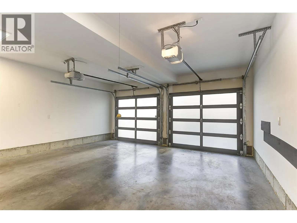
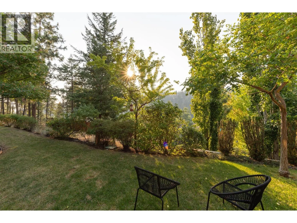
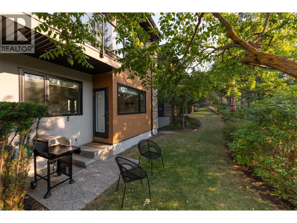
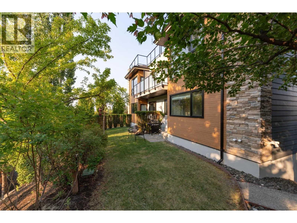
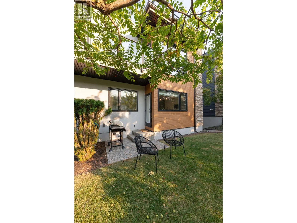
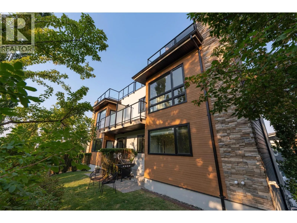
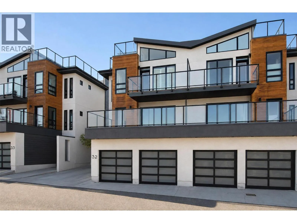
Welcome to Lakeview Terrace, a Gold Tommie Award winning townhome community nestled on a quiet cul de sac in sought after Rose Valley, ideally located between Kelowna and West Kelowna and just a short drive to downtown. This impeccably maintained 3 bed, 3 bath, multi level duplex offers a bright, open concept design with expansive windows, modern finishes, and exceptional indoor outdoor living. The main floor features a spacious living and dining area, versatile office/flex space, a powder room, and access to both a deck and patio overlooking a private greenspace. The island kitchen is complete with quartz countertops, soft close cabinetry, stainless steel appliances, a gas range, and ample storage. Upstairs, you'll find 3 generous bedrooms, 2 of which feature private balconies. The beautiful primary suite offers vaulted ceilings, transom windows, a walk-in closet with custom Store-X built ins, and a 4 piece ensuite. The rooftop patio is the showstopper, offering panoramic lake, city, and mountain views, plus a gas BBQ hookup, water, drip irrigation, and a fire table. The walkout lower level provides direct access to the finished double garage and flexible space for a family room, media area, or home gym. Surrounded by landscaped pathways and conveniently located near schools, parks, shopping, and everyday amenities. Pets and rentals are permitted with restrictions. (id:27476)

Property Highlights

MLS® Number
10396684
Type
Single Family
Community Name
Lakeview Terrace
Maintenance Fee
390.98
Ownership Type
Strata
Land Size
under 1 acre
Parking Space Total
2

Building

Building Type
Row / Townhouse
Storeys
3.00
Square Footage
2204 sqft
Bathrooms Total
3
Bedrooms Total
3
Amenities
Storage - Locker
Exterior Finish
Cedar Siding, Stone, Stucco, Other
Fireplace Present
No
Basement Type
Basement Features
Building Heating Type
See remarks
Heating Fuel
Building Cooling Type
Central air conditioning

Utilities

Water
Municipal water
Utility Sewer
Municipal sewage system

Room Layout

Bedroom
Second level
10'3'' x 9'6''
Bedroom
Second level
9'1'' x 14'3''
4pc Bathroom
Second level
5'1'' x 9'3''
4pc Ensuite bath
Second level
8'0'' x 10'9''
Living room
Second level
12'2'' x 13'10''
2pc Bathroom
Second level
2'7'' x 6'2''
Dining room
Second level
14'11'' x 10'3''
Kitchen
Second level
21'4'' x 15'5''
Primary Bedroom
Third level
19'2'' x 13'3''
Dining nook
Main level
7'4'' x 9'11''
Family room
Main level
13'5'' x 23'5''

Location

Learn more about this property
Listing provided by:
Macdonald Realty
MLS® number:
10396684
Agent:
Jessica Christian
*Indicates required field
Name is required
Email is required
Please enter a valid phone number (e.g., 416-111-1111).