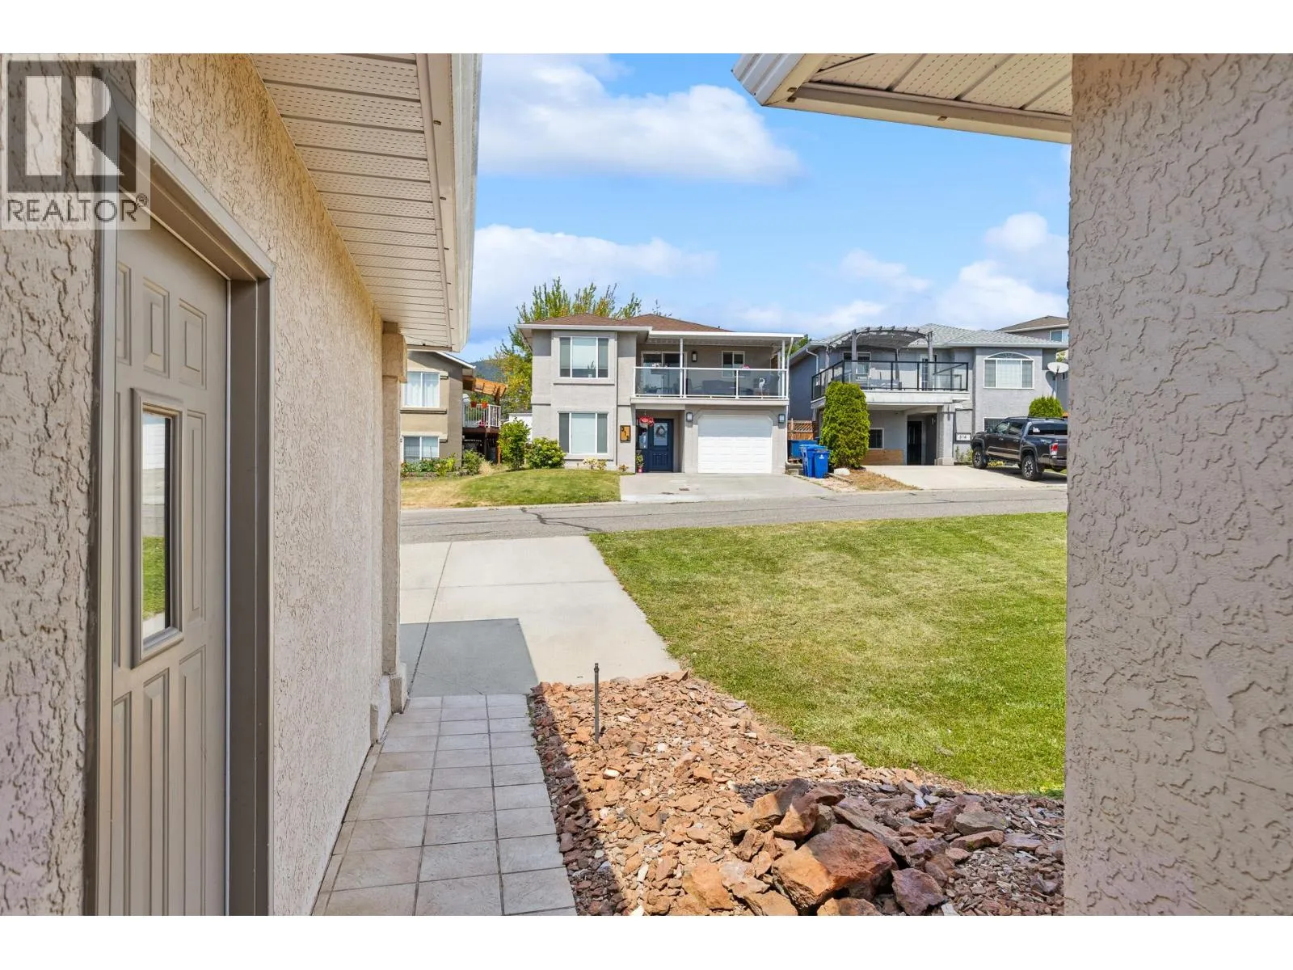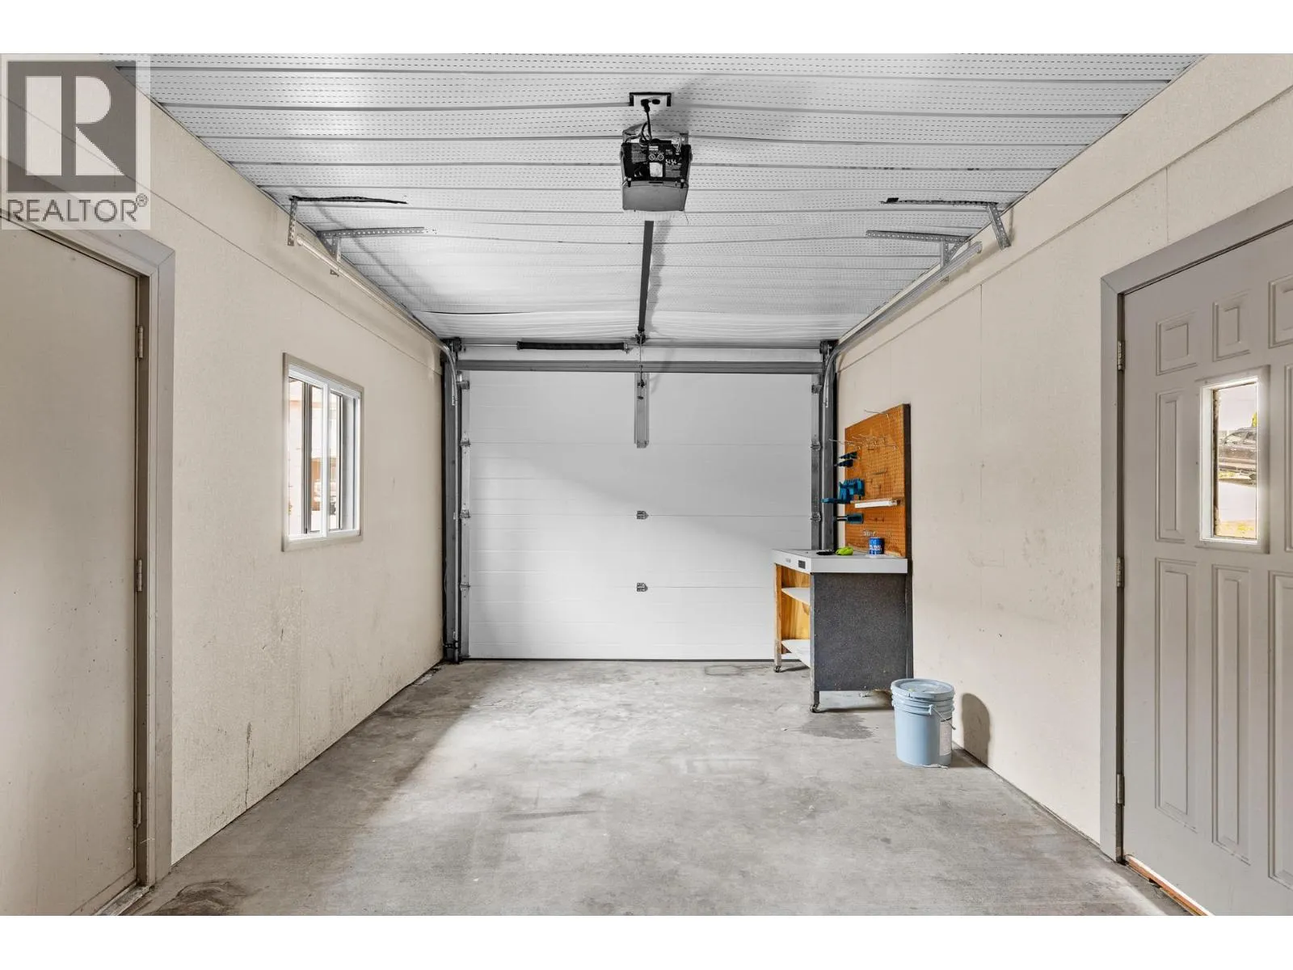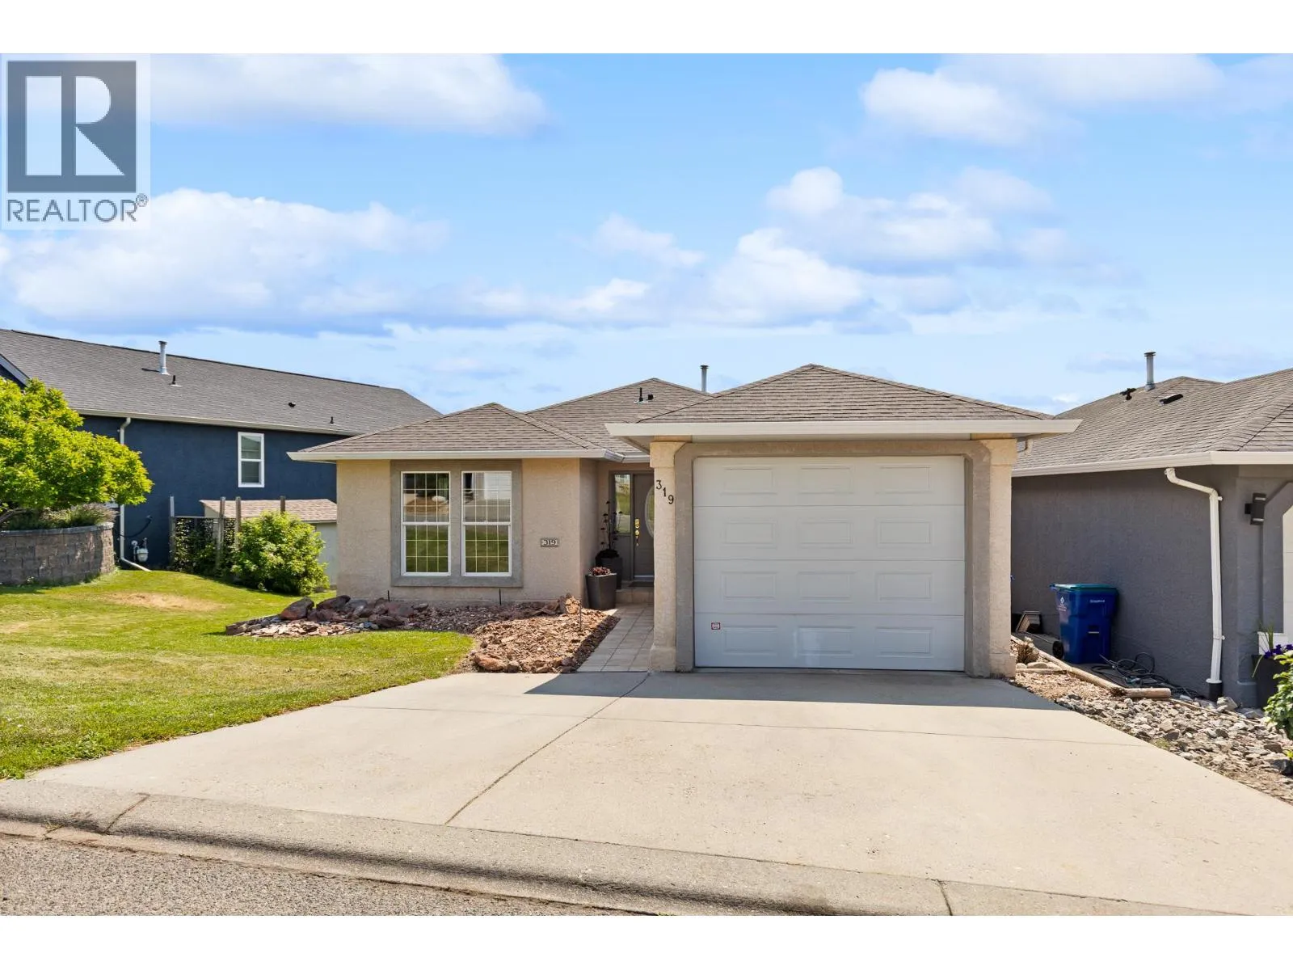
2440 Old Okanagan Highway Unit# 319, West Kelowna, British Columbia V4T 1X6

Listed for:
$629,000
4 beds
3 baths
Listed 26 days ago
House for rent: 2440 Old Okanagan Highway Unit# 319, West Kelowna, British Columbia V4T 1X6

View all 83 photos

About

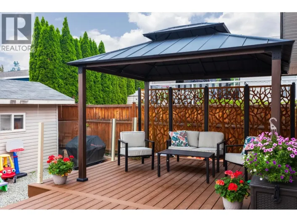
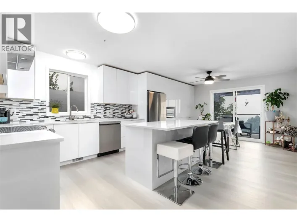
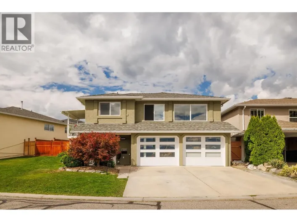
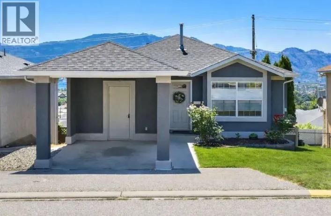
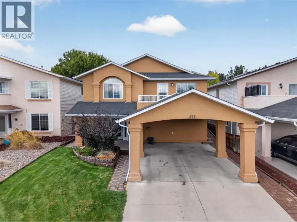
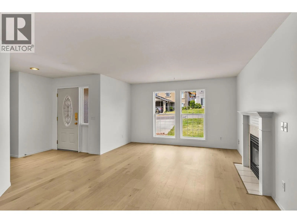
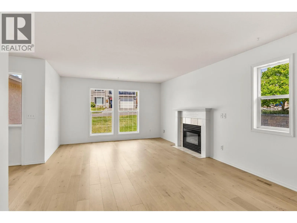
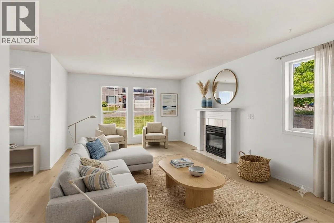
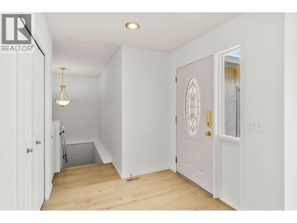
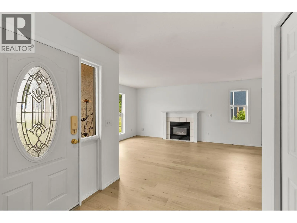
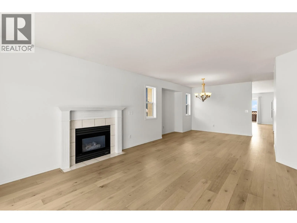
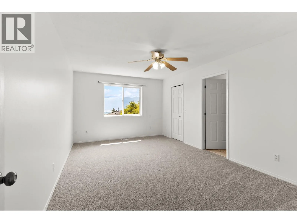
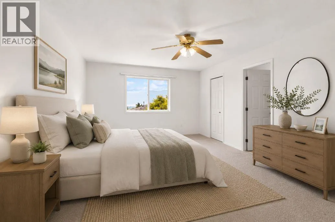
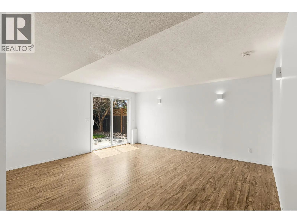
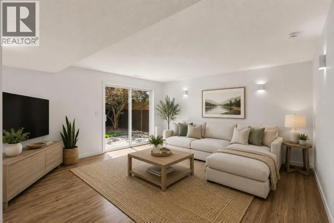
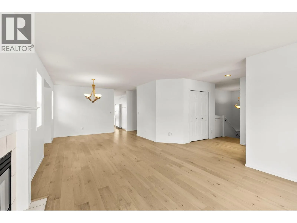
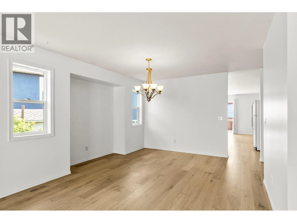
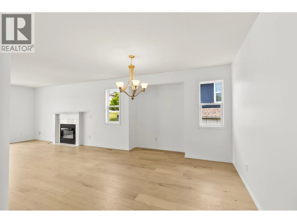
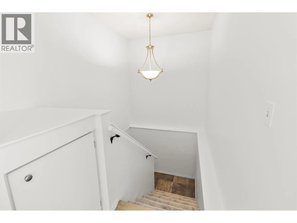
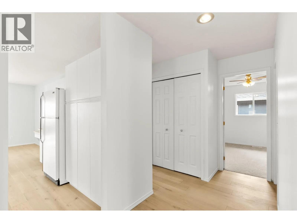
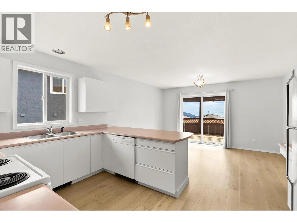
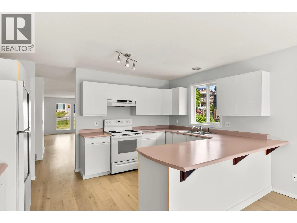
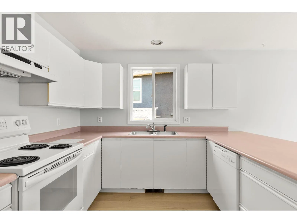
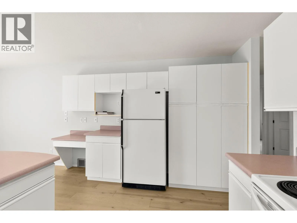
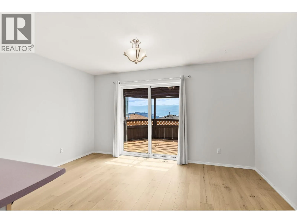
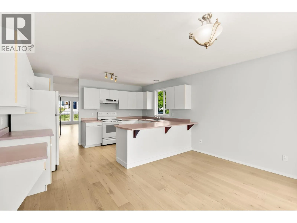
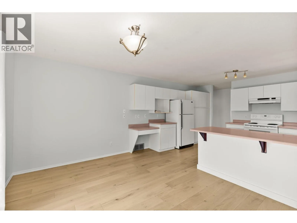
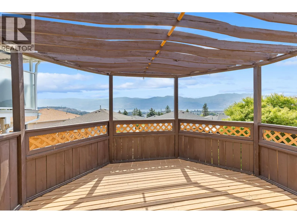
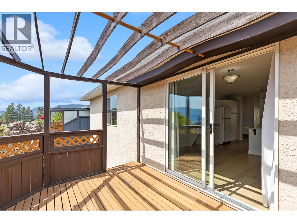
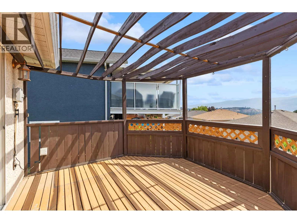
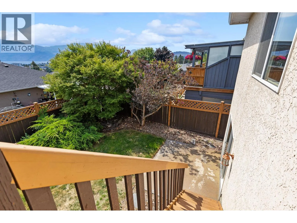
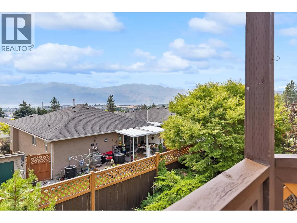
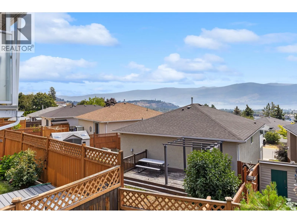
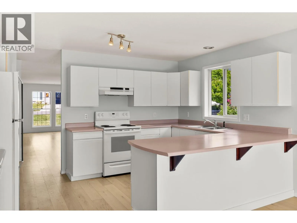
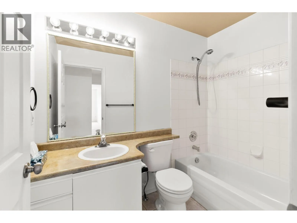
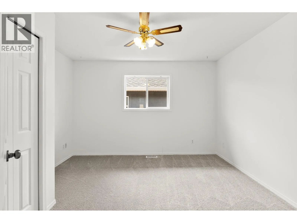
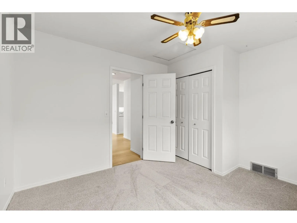
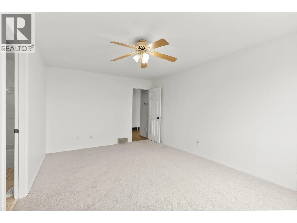
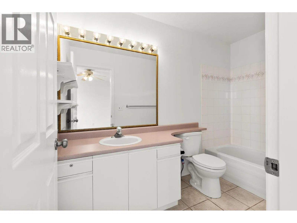
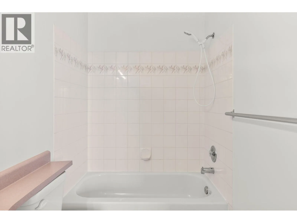
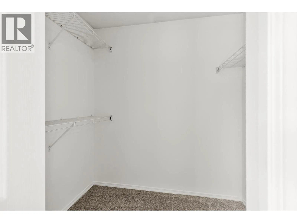
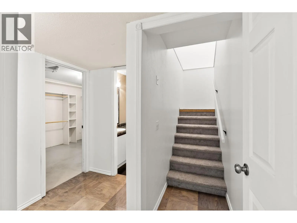
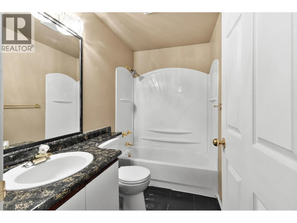
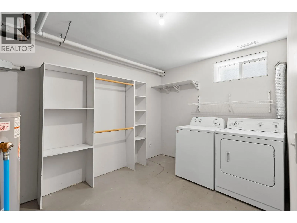
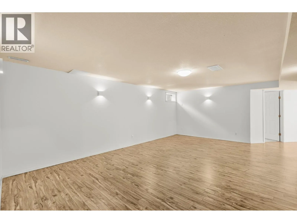
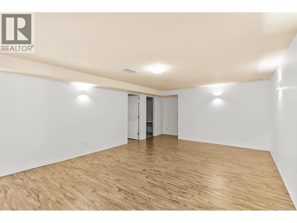
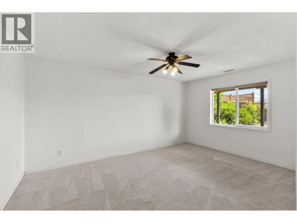
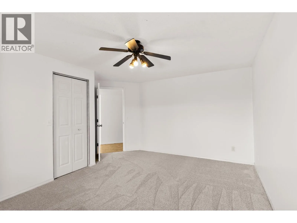
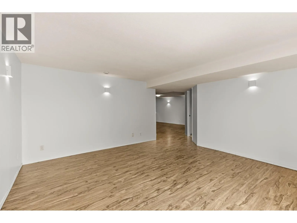
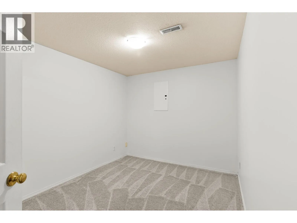
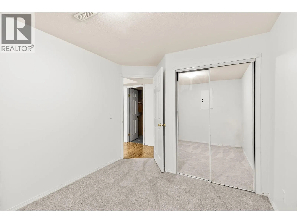
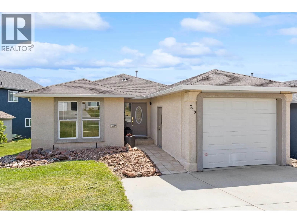
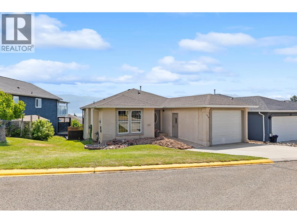
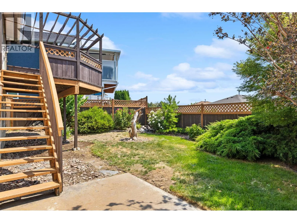
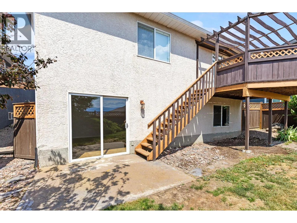
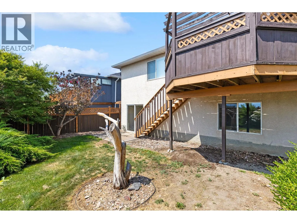
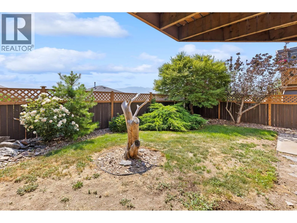
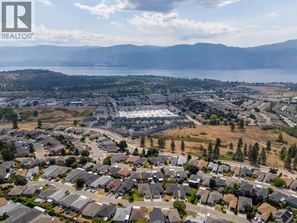
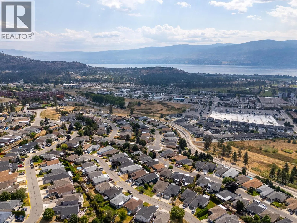
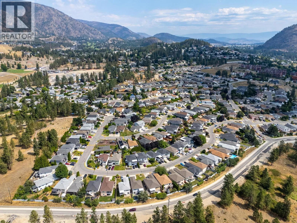
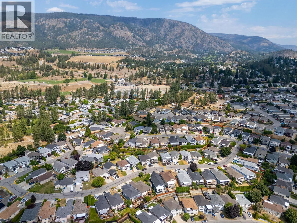
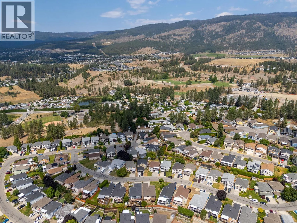
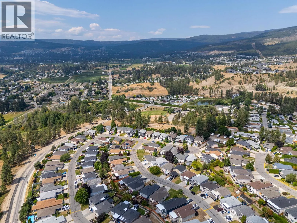
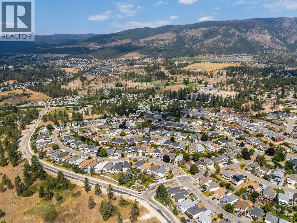
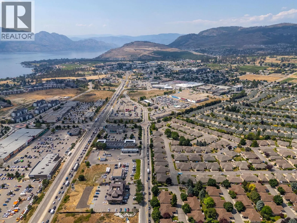
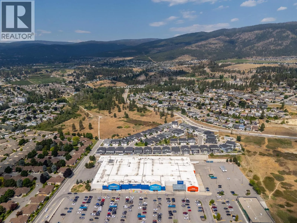
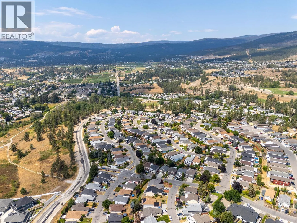
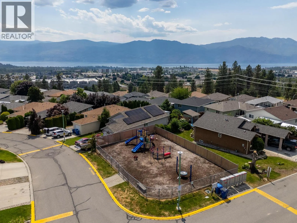
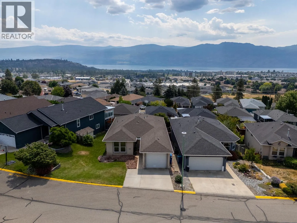
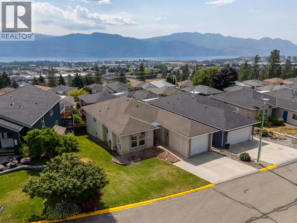
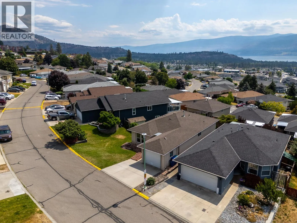
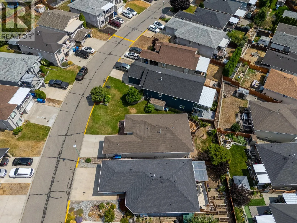
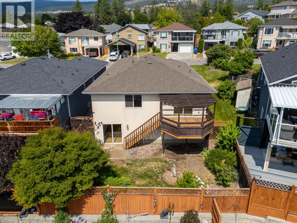
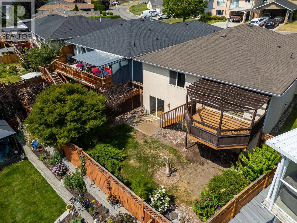
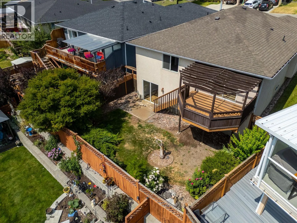
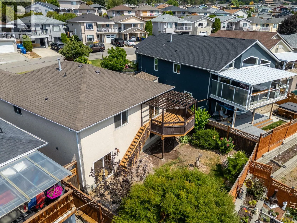
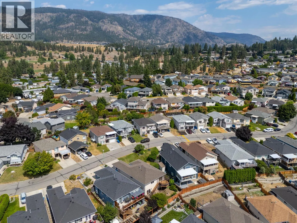
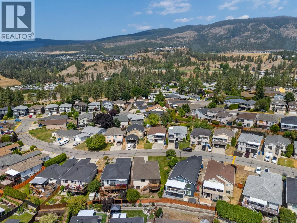
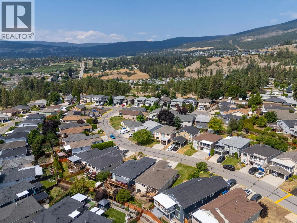
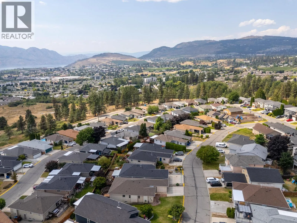
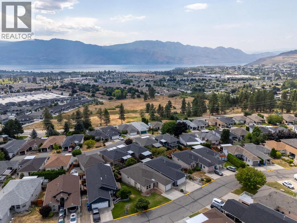
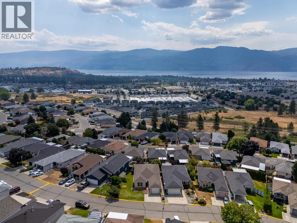
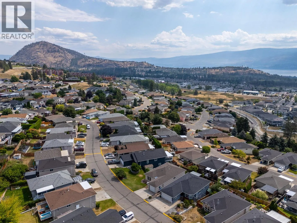
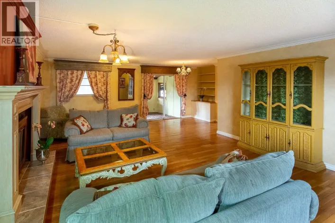
Fresh, clean, and move-in ready! This fabulous walk-out rancher in Bayview offers spectacular views and abundant space for a growing family. Step inside to find brand new and fresh paint throughout, creating a bright and welcoming atmosphere from the moment you arrive. The main level features a spacious living and dining area with stylish new engineered hardwood floors and a cozy gas fireplace, alongside a large eat-in kitchen that opens directly onto the deck—the perfect spot for summer dining while enjoying views of Mission Hill , Okanagan Lake and the valley. Main floor also features a generous primary suite, with new carpets and its own full ensuite and walk in closet, as well as a second bdrm and bath. Downstairs, the expansive lower level offers endless possibilities for everyone to spread out, boasting a massive family room, games area, den, a third bedroom, a full bathroom, and generous laundry and storage space. Tucked quietly away from the main road, the property is rounded out by a peaceful backyard oasis filled with mature trees and plants, serving as a charming sanctuary for the local quails and a beautiful retreat for you to unwind and perfect your gardening skills. (id:27476)

Property Highlights

MLS® Number
10389507
Type
Single Family
Maintenance Fee
180.00
Ownership Type
Leasehold
Land Size
0.1 ac|under 1 acre
Parking Space Total
3

Building

Building Type
House
Storeys
2.00
Square Footage
2611 sqft
Bathrooms Total
3
Bedrooms Total
4
Exterior Finish
Stucco
Fireplace Present
Yes
Basement Type
Full
Basement Features
Building Heating Type
See remarks
Heating Fuel
Building Cooling Type
Central air conditioning

Utilities

Water
Private Utility
Utility Sewer
Municipal sewage system

Room Layout

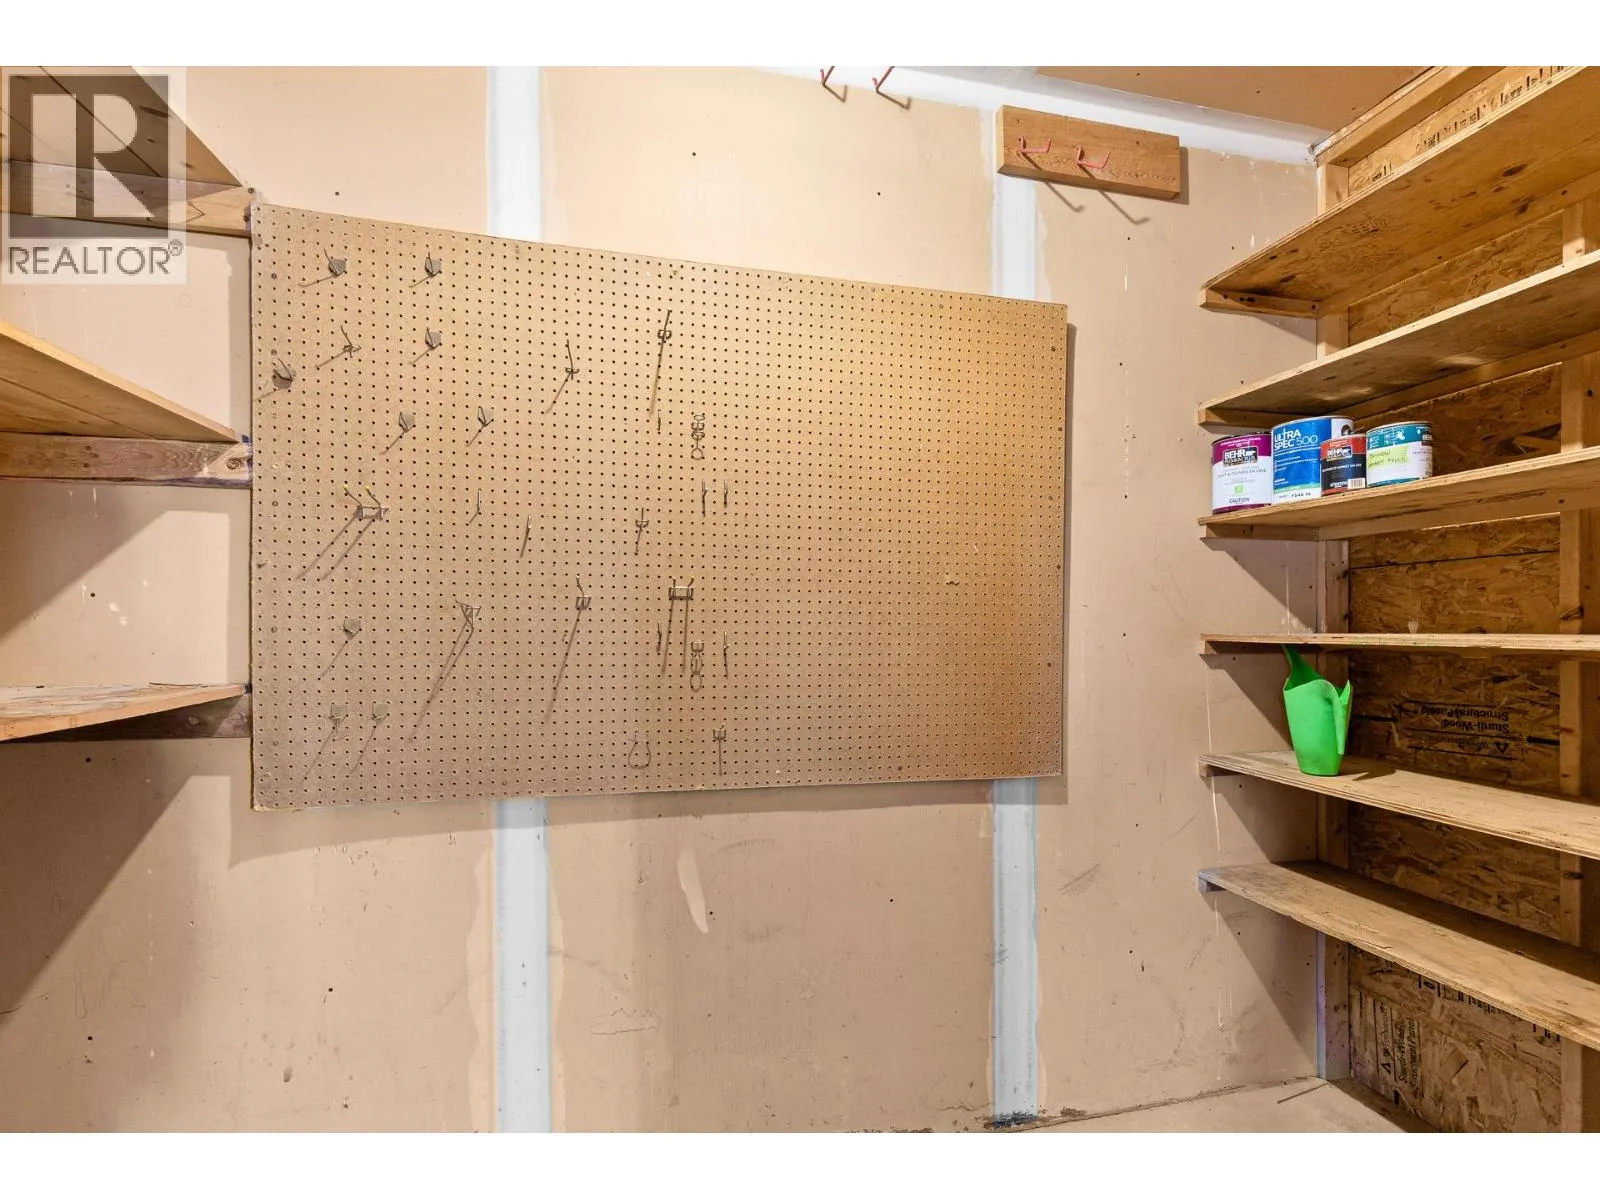
Storage
Basement
16'1'' x 5'8''
Bedroom
Basement
12'8'' x 9'11''
Utility room
Basement
15'2'' x 8'3''
4pc Bathroom
Basement
8'6'' x 5'0''
Living room
Basement
30'7'' x 28'11''
Bedroom
Basement
13'11'' x 15'5''
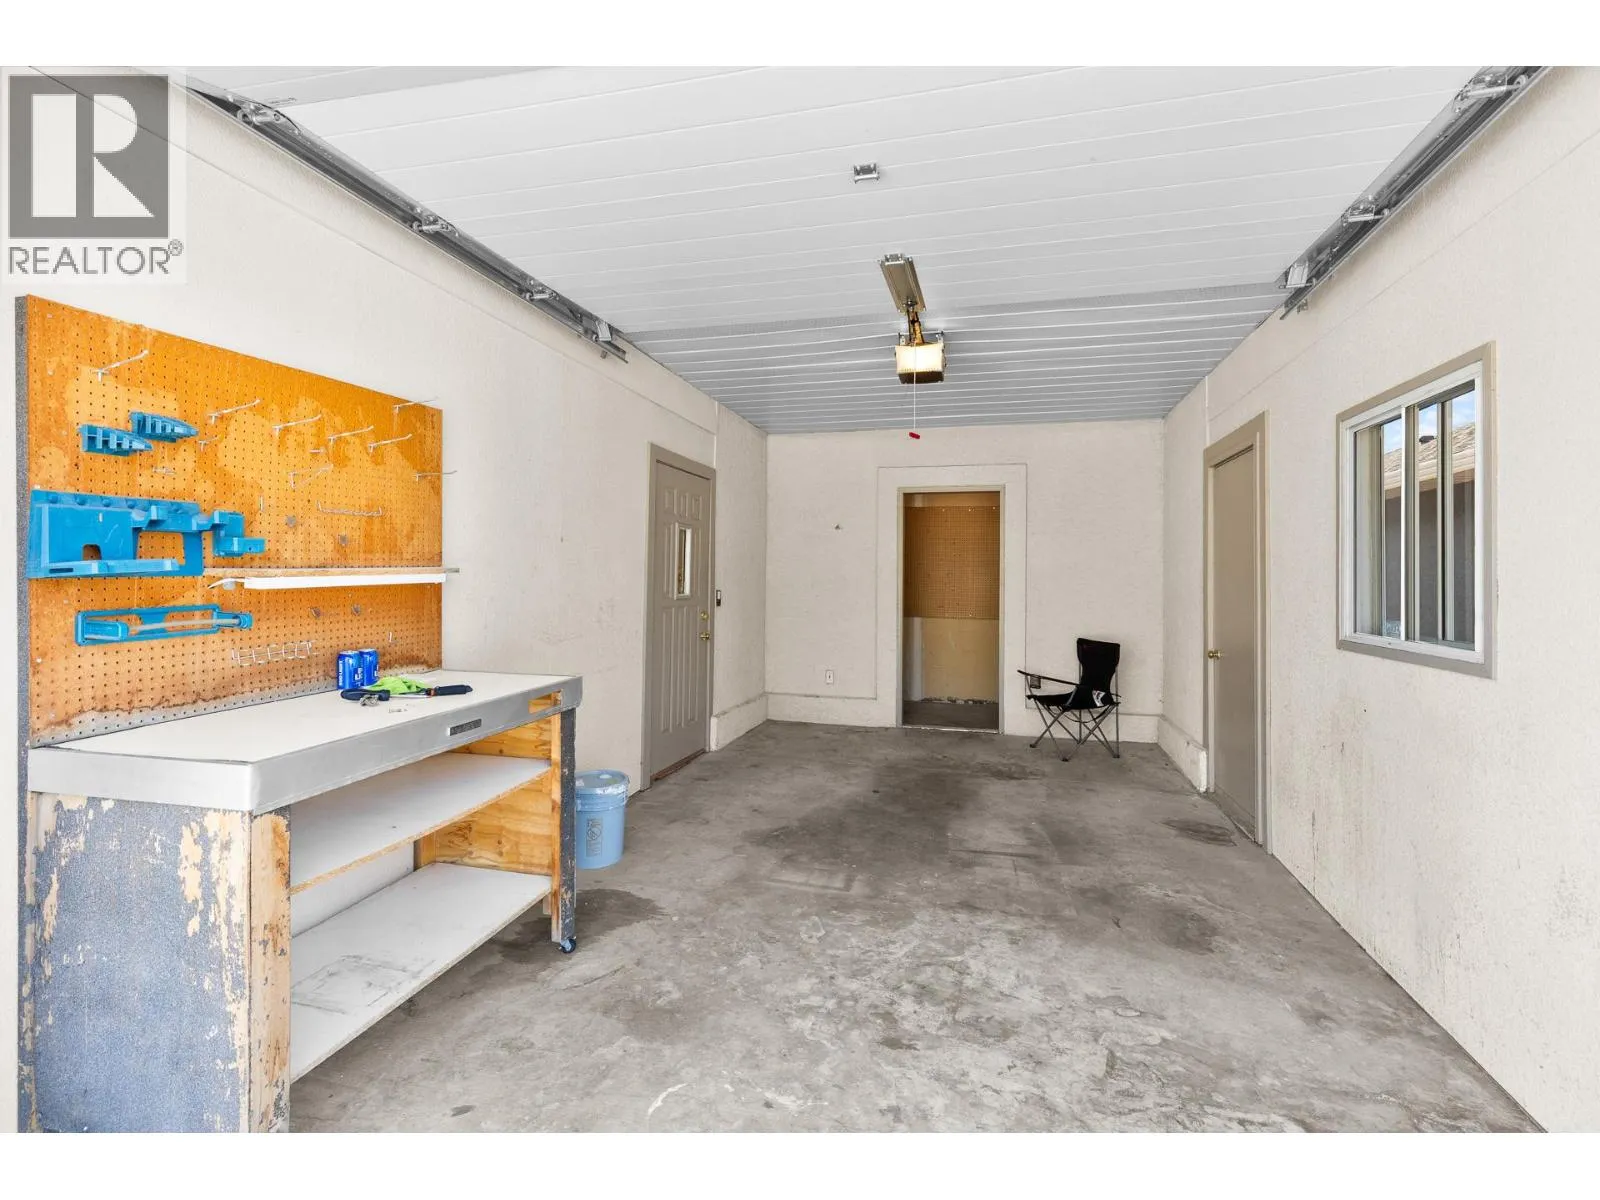
Workshop
Main level
10'10'' x 5'1''
Dining nook
Main level
13'9'' x 8'5''
4pc Bathroom
Main level
8'3'' x 4'10''
4pc Ensuite bath
Main level
9'11'' x 4'11''
Bedroom
Main level
10'8'' x 12'2''
Primary Bedroom
Main level
11'4'' x 17'0''
Kitchen
Main level
13'9'' x 11'10''
Living room
Main level
12'10'' x 16'11''

Location

Learn more about this property
Listing provided by:
Engel & Volkers Okanagan
MLS® number:
10389507
Agent:
Suzie Doratti
*Indicates required field
Name is required
Email is required
Please enter a valid phone number (e.g., 416-111-1111).

Street Spotlight - For sale