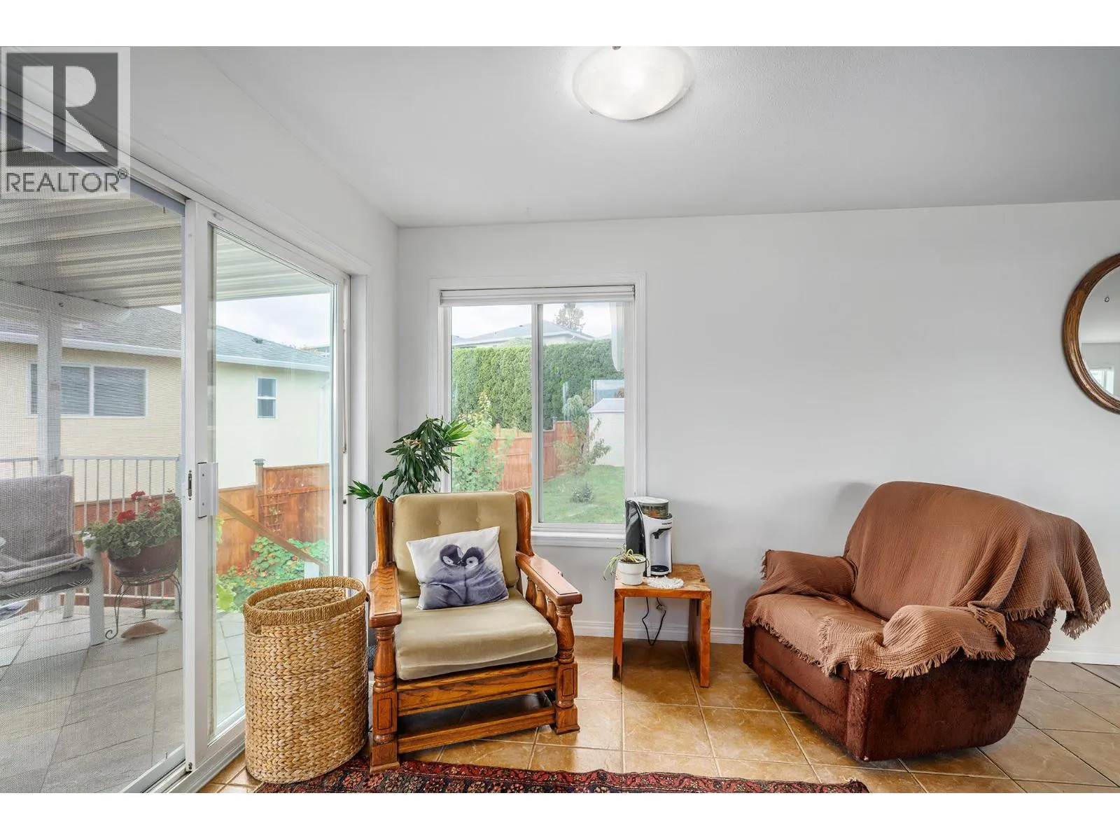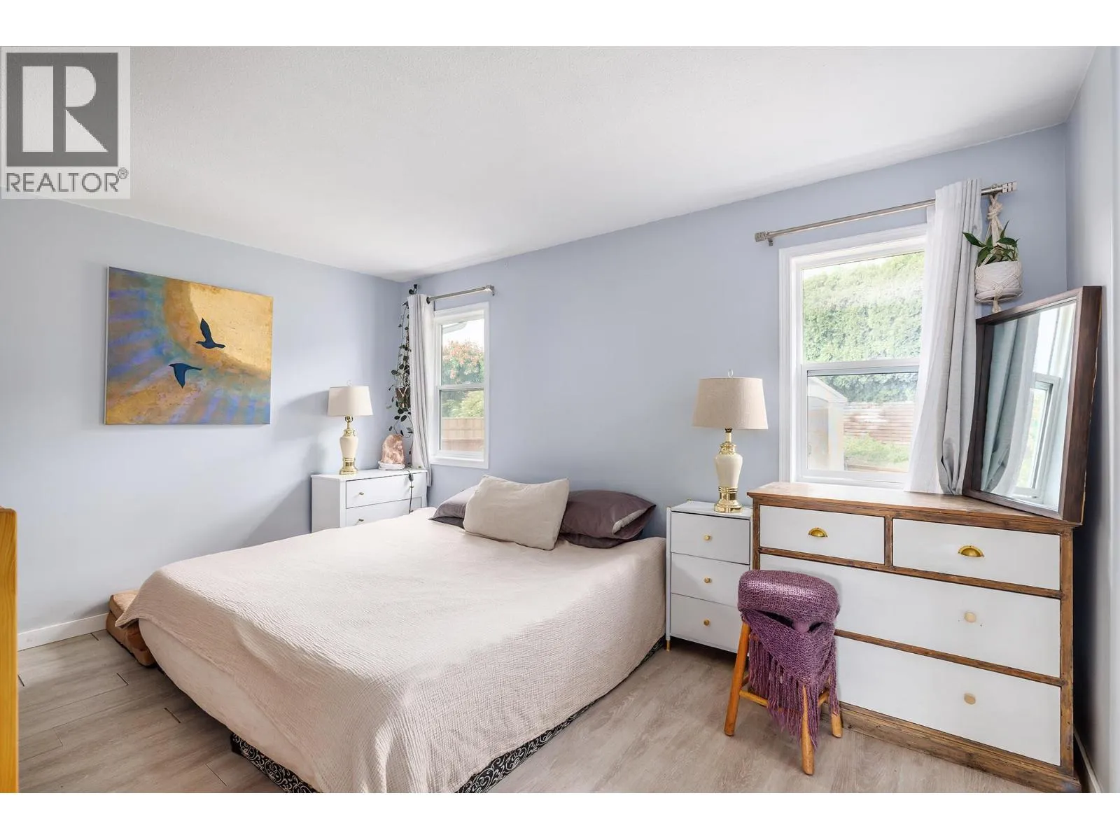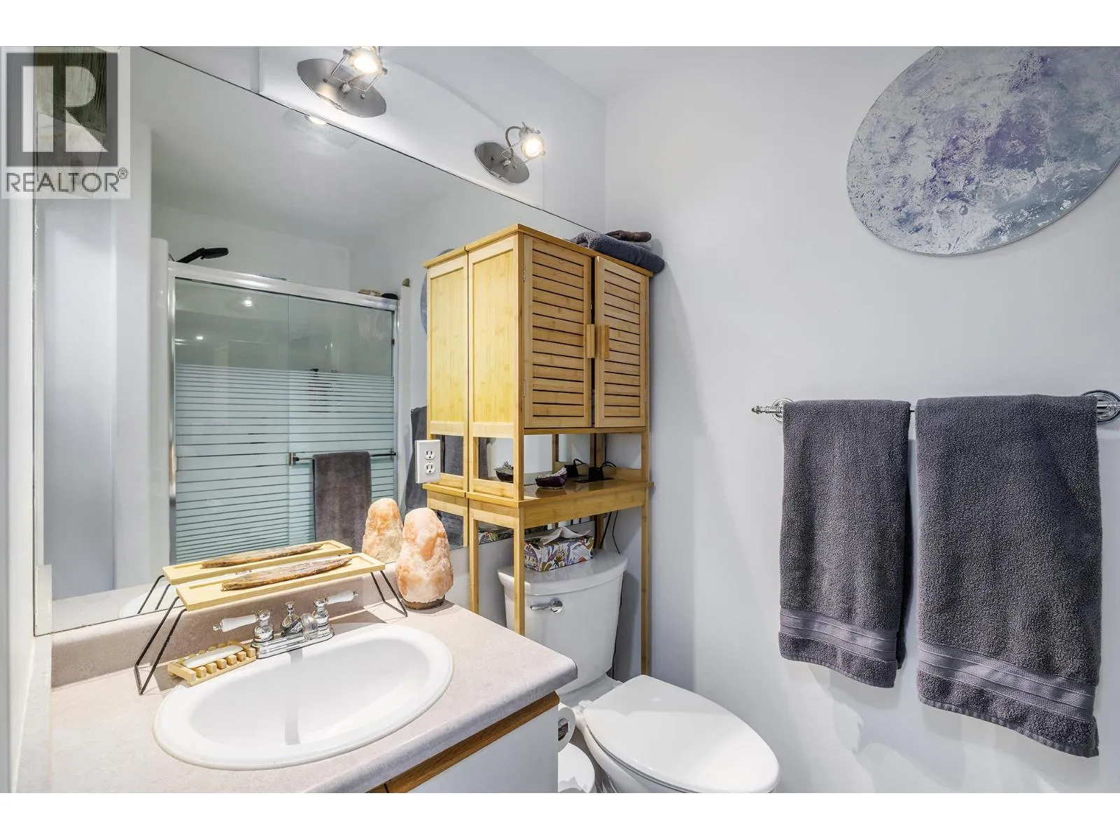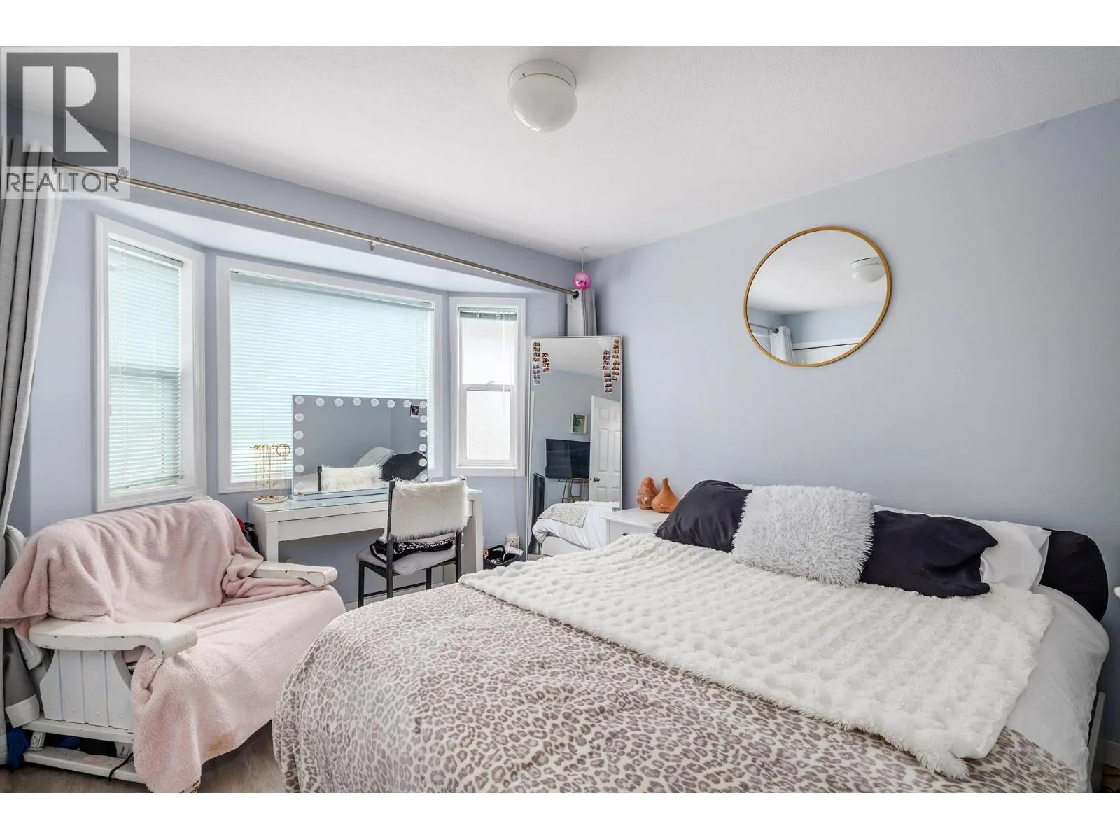
2440 Old Okanagan Highway Unit# 328, West Kelowna, British Columbia V4T 1X6

Listed for:
$698,800
5 beds
3 baths
Listed 20 days ago
House for rent: 2440 Old Okanagan Highway Unit# 328, West Kelowna, British Columbia V4T 1X6

View all 39 photos

About

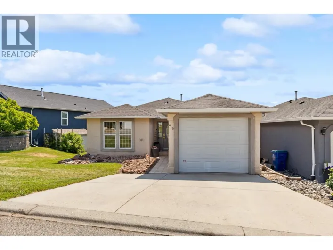
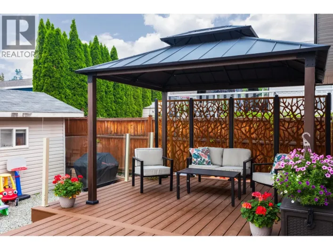
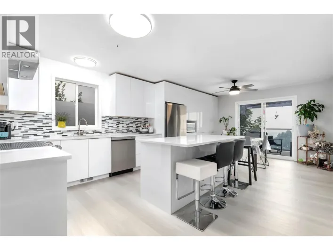
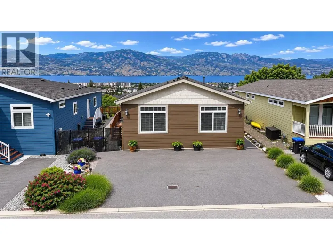
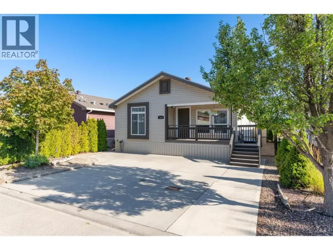
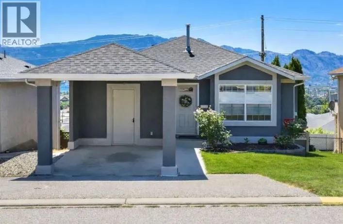
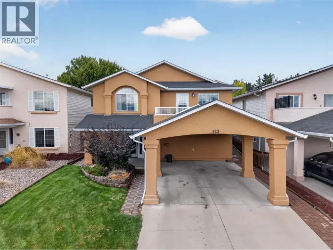
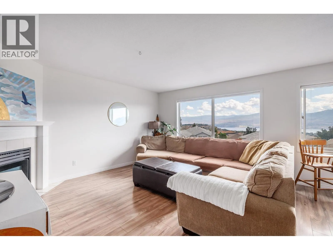
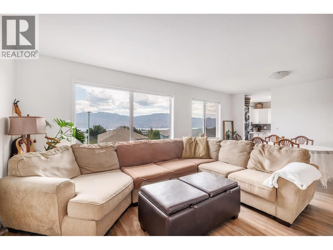
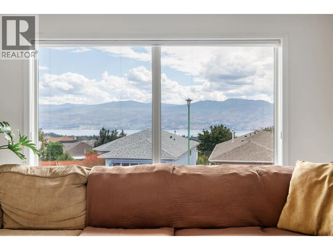
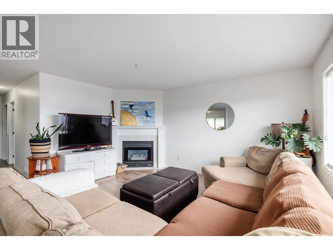
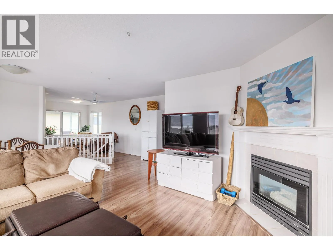
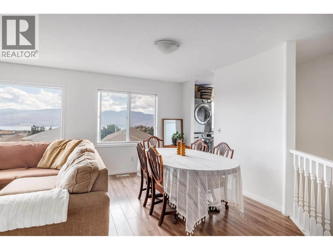
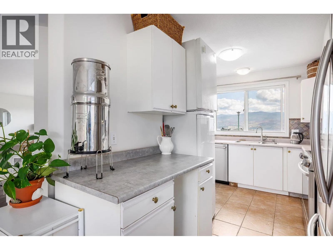
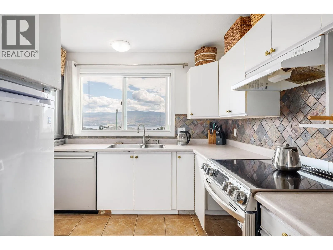
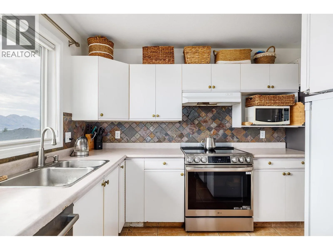
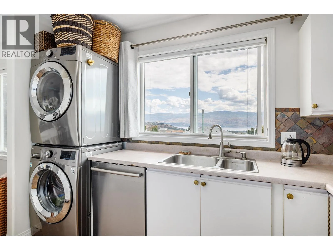
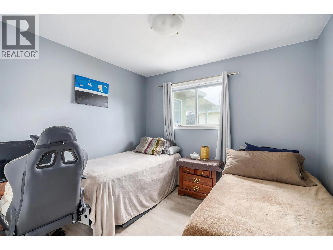
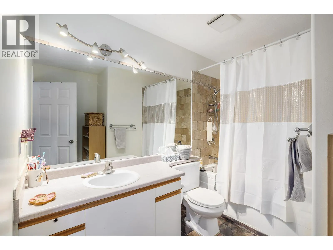
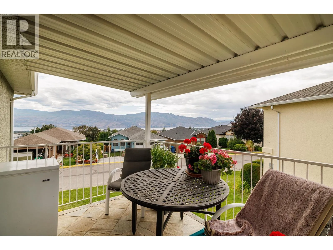
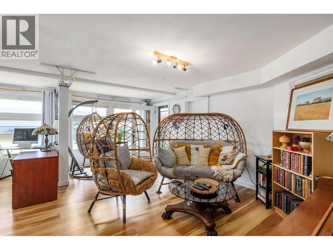
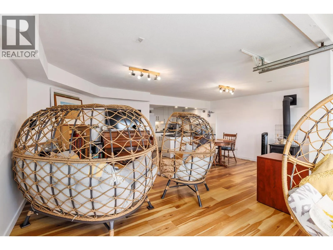
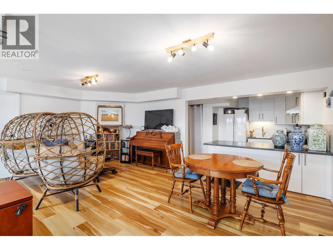
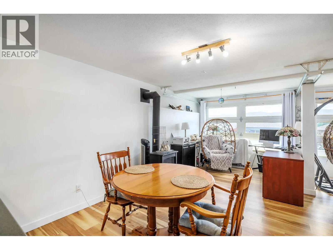
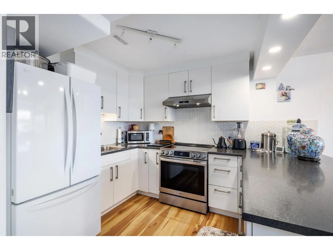
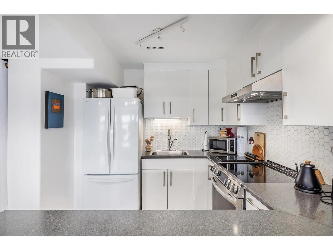
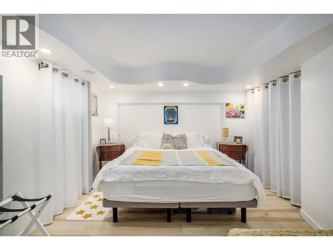
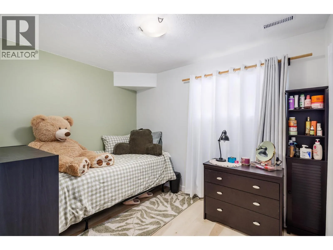
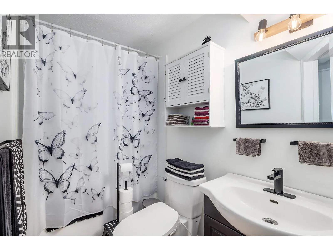
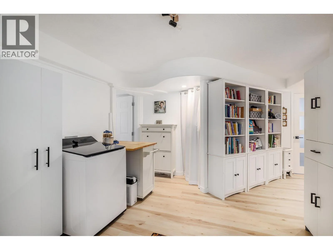
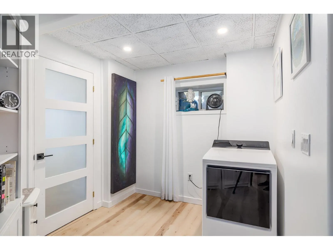
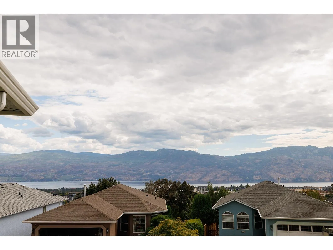
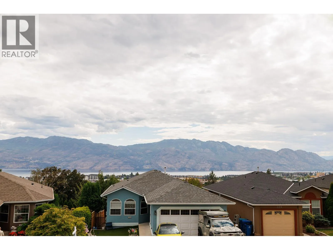
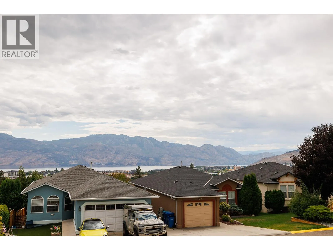
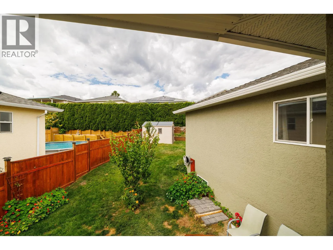
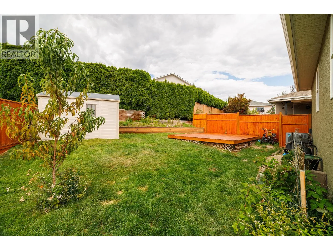
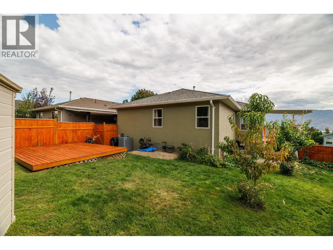
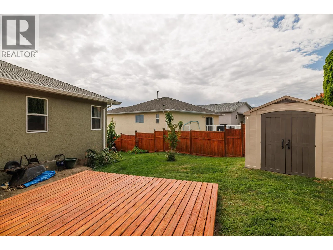
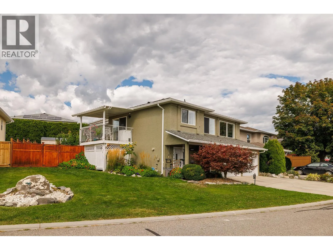
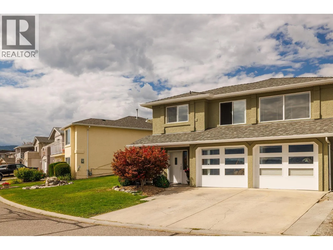
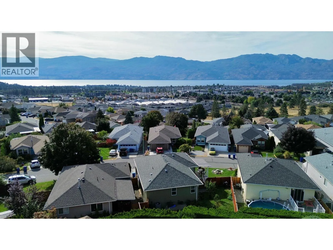
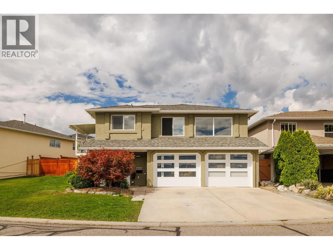
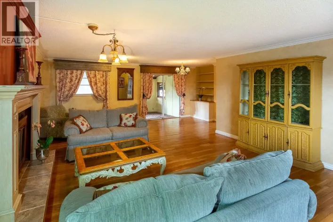
Lake views, space for the family, and nothing left to do—welcome to Bayview! This beautifully updated home offers an ideal combination of comfort, flexibility, and value in a welcoming family-friendly neighbourhood. The bright main floor features three bedrooms, two full bathrooms, and a spacious living room with beautiful lake views. Step out onto the balcony and into the large, fully fenced backyard—a fantastic space for kids, pets, gardening, and summer gatherings. Downstairs, a lovely two-bedroom in-law suite offers excellent flexibility for extended family, guests, or additional living space. There’s no renovation list waiting for you here. Upstairs updates include fresh paint, windows, and appliances, while the lower level has been refreshed with new flooring, appliances, a bathtub, and R16 garage doors—all updated since 2020. A/C was added in 2020, the stucco has been freshly painted, and underground sprinklers make maintaining the yard easy. Just move in, settle in, and enjoy. Close to schools, shops, and everyday amenities, this is a wonderful opportunity to own a spacious, updated family home with lake views, a large fenced yard, and flexible living space for the whole family. (id:27476)

Property Highlights

MLS® Number
10400381
Type
Single Family
Maintenance Fee
180.00
Ownership Type
Leasehold/Leased Land
Land Size
0.12 ac|under 1 acre
Parking Space Total
2

Building

Building Type
House
Storeys
2.00
Square Footage
2504 sqft
Bathrooms Total
3
Bedrooms Total
5
Amenities
RV Storage Golf Nearby, Public Transit, Shopping
Exterior Finish
Stucco
Fireplace Present
Yes
Basement Type
Basement Features
Building Heating Type
Forced air, See remarks
Heating Fuel
Building Cooling Type
Central air conditioning

Utilities

Water
Private Utility
Utility Sewer
Municipal sewage system

Room Layout

Foyer
Lower level
10'8'' x 10'1''
Laundry room
Lower level
17'10'' x 16'5''
4pc Bathroom
Lower level
8'5'' x 4'7''
Bedroom
Lower level
10'3'' x 8'
Primary Bedroom
Lower level
12'10'' x 11'5''
Living room
Lower level
19'11'' x 19'6''
Kitchen
Lower level
11'6'' x 8'10''
4pc Bathroom
Main level
9'1'' x 7'3''
Bedroom
Main level
10'6'' x 10'1''
Bedroom
Main level
11'8'' x 10'1''
3pc Ensuite bath
Main level
7'9'' x 4'11''
Primary Bedroom
Main level
19'3'' x 10'11''
Dining room
Main level
12'2'' x 8'10''
Great room
Main level
20'3'' x 19'5''
Kitchen
Main level
10'9'' x 12'2''

Location

Learn more about this property
Listing provided by:
Royal LePage Kelowna
MLS® number:
10400381
Agent:
Marki Hoffman
*Indicates required field
Name is required
Email is required
Please enter a valid phone number (e.g., 416-111-1111).

Street Spotlight - For sale