3434 Old Okanagan Highway, West Kelowna, British Columbia V4T 1N5

Listed for:
$630,000
5 beds
2 baths
Listed 18 days ago
Duplex for rent: 3434 Old Okanagan Highway, West Kelowna, British Columbia V4T 1N5

View all 49 photos

About

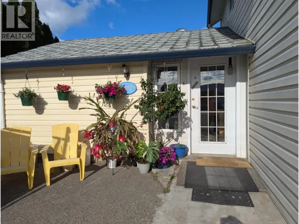
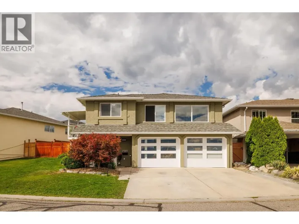
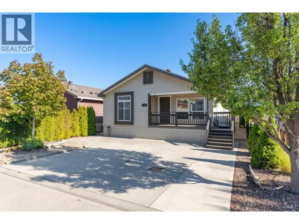
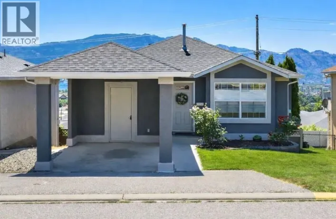
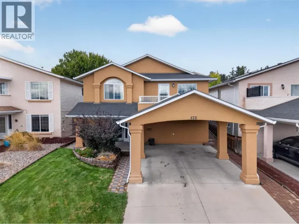
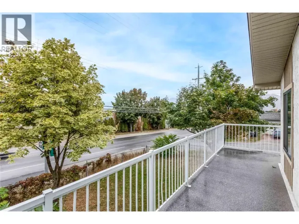
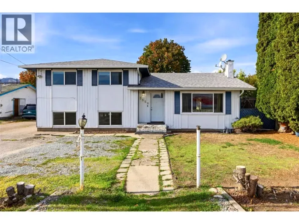
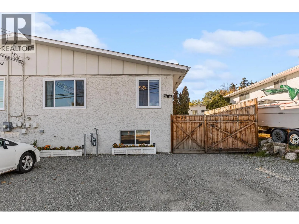
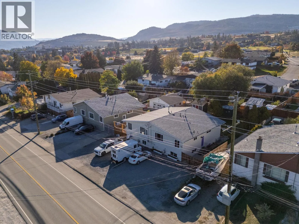
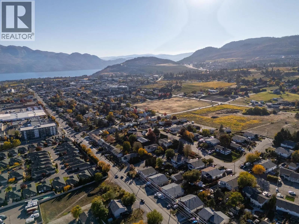
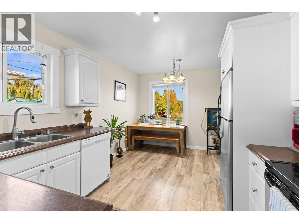
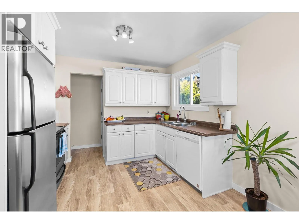
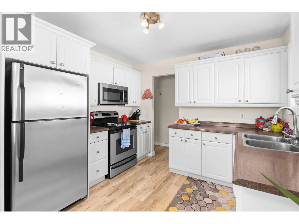
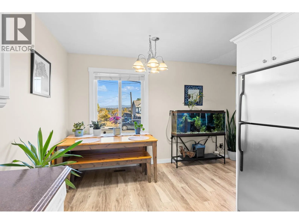
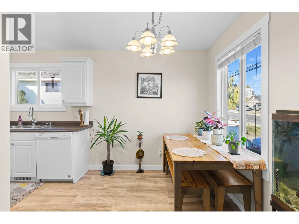
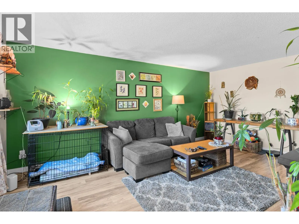
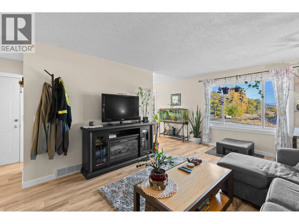
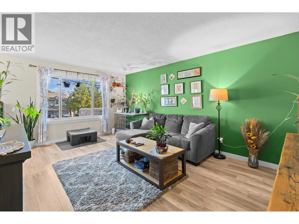
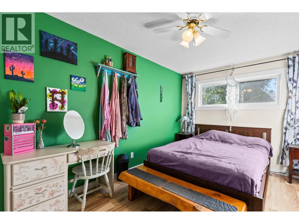
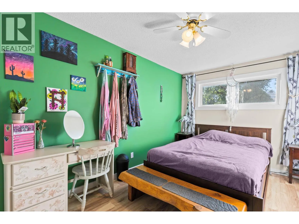
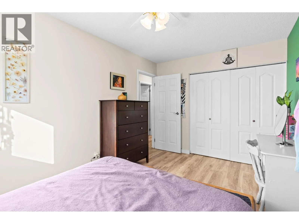
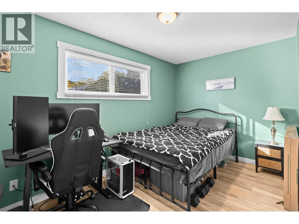
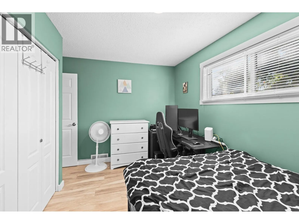
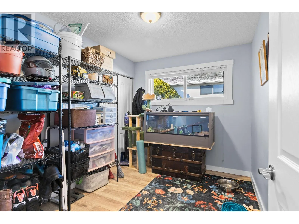
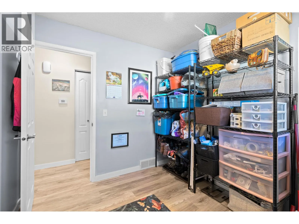
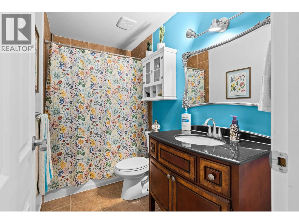
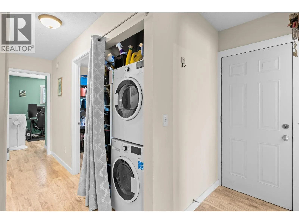
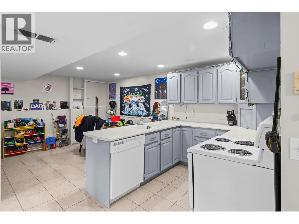
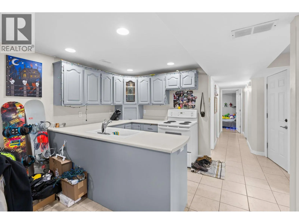
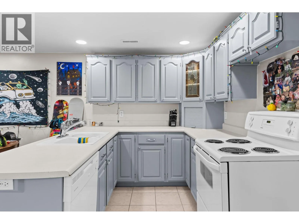
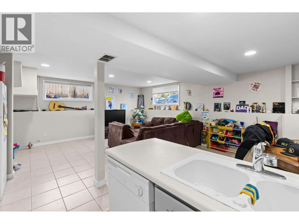
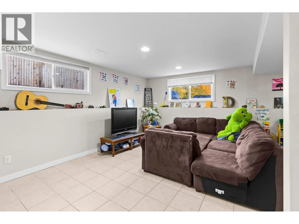
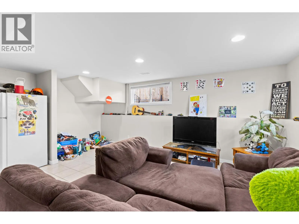
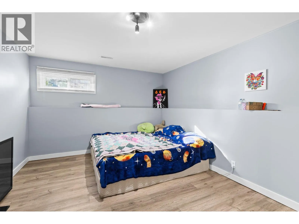
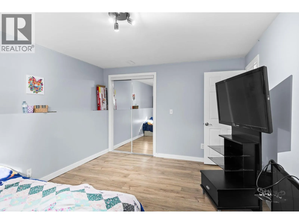
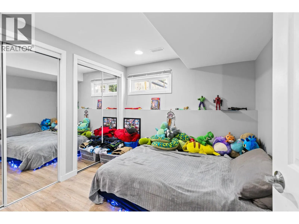
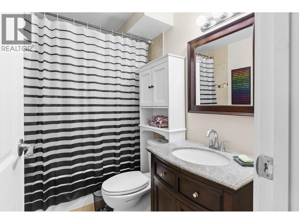
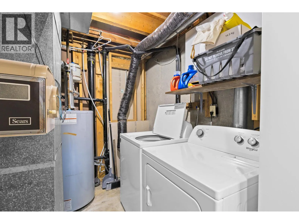
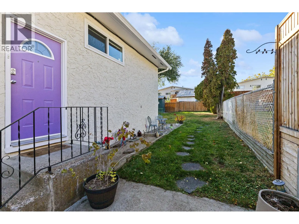
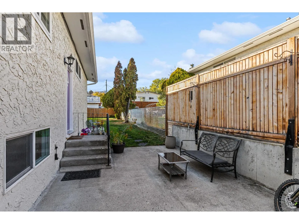
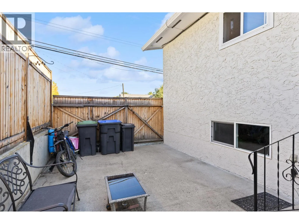
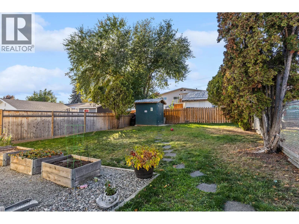
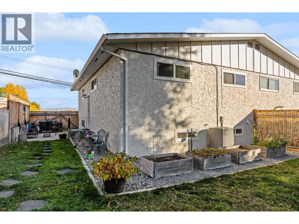
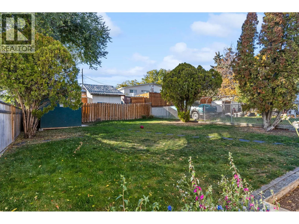
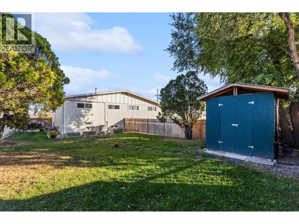
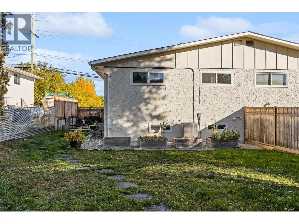
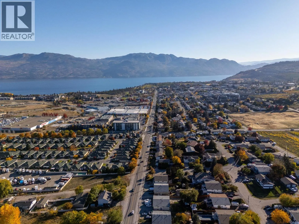
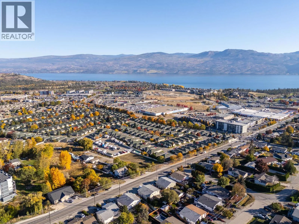
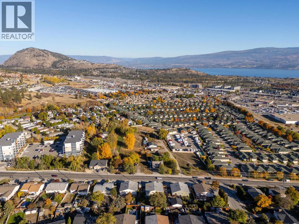
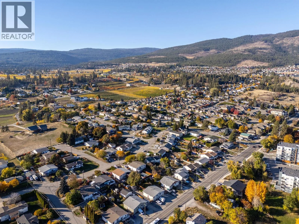
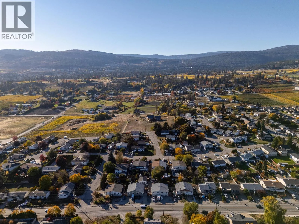
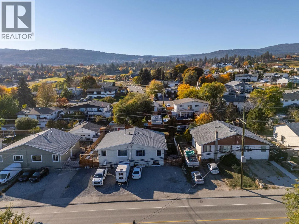
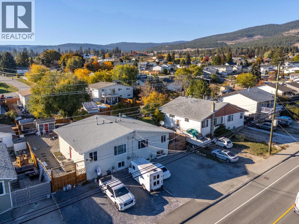
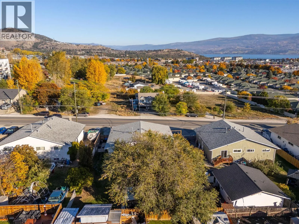
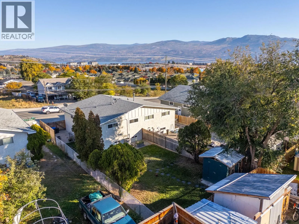
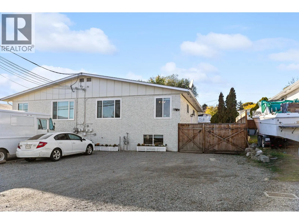
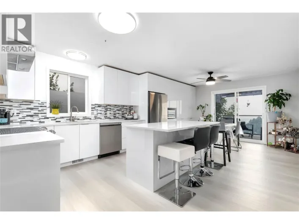
QUICK POSSESSION! Incredible entry-point opportunity into the Okanagan real estate market! This highly functional half-duplex is perfectly situated in a central Westbank neighborhood—right on a transit route and within easy walking distance to shopping, dining, grocery stores, and local schools, yet just minutes from world-class wineries, hiking trails, and beaches. The main upper level features 3 bright bedrooms, 1 full bath, private laundry, and updated windows that flood the kitchen, dining, and living areas with natural light. The lower level hosts a spacious, non-conforming 2-bedroom, 1-bathroom suite equipped with a large great room, a full kitchen, separate laundry, and ample storage, plus luxurious in-floor heating throughout both the downstairs bathroom and kitchen area. This home has been meticulously maintained with a list of mechanical and aesthetic upgrades: roof (2007), hot water tank (2017), and a central furnace, A/C unit, and yard fence all replaced 6 years ago. Inside, beautiful new flooring was installed just 2 years ago, while the entire exterior was professionally painted 1 year ago. Complete with a fully fenced backyard, a storage shed, and incredible parking capacity to fit 4 vehicles upfront plus secure RV/trailer parking within the fenced area. This turn-key property is a phenomenal fit for first-time buyers or savvy investors looking for excellent value. By appointment only. All measurements are approximate; buyer to verify if important. (id:27476)

Property Highlights

MLS® Number
10404614
Type
Single Family
Ownership Type
Freehold
Land Size
0.12 ac|under 1 acre
Parking Space Total
4

Building

Building Type
Duplex
Storeys
2.00
Square Footage
2020 sqft
Bathrooms Total
2
Bedrooms Total
5
Amenities
Golf Nearby, Public Transit, Park, Recreation, Schools, Shopping
Exterior Finish
Stucco
Fireplace Present
No
Basement Type
Full
Basement Features
Building Heating Type
Forced air
Heating Fuel
Building Cooling Type
Central air conditioning

Utilities

Water
Municipal water
Utility Sewer
Municipal sewage system

Room Layout

Laundry room
Lower level
8' x 7'2''
4pc Bathroom
Lower level
Measurements not available
Kitchen
Main level
10'4'' x 9'2''
Dining room
Main level
10'9'' x 5'11''
Living room
Main level
12'6'' x 18'5''
4pc Bathroom
Main level
Measurements not available
Primary Bedroom
Main level
9'1'' x 14'11''
Bedroom
Main level
13'8'' x 10'7''
Bedroom
Main level
10'4'' x 8'3''
Bedroom
Additional Accommodation
9'2'' x 9'1''
Primary Bedroom
Additional Accommodation
11' x 15'
Living room
Additional Accommodation
22'5'' x 10'4''
Dining room
Additional Accommodation
14'5'' x 7'5''
Kitchen
Additional Accommodation
8' x 7'4''

Location

Learn more about this property
Listing provided by:
RE/MAX Orchard Country
MLS® number:
10404614
Agent:
Scarlett Barber
*Indicates required field
Name is required
Email is required
Please enter a valid phone number (e.g., 416-111-1111).

Street Spotlight - For sale