712 Lake Court, West Kelowna, British Columbia V1Z 0A3

Listed for:
$1,299,000
5 beds
5 baths
Listed 3 days ago
House for rent: 712 Lake Court, West Kelowna, British Columbia V1Z 0A3

View all 48 photos

About

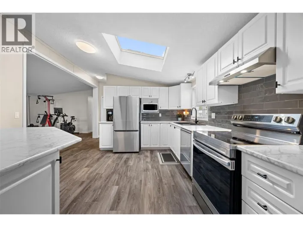
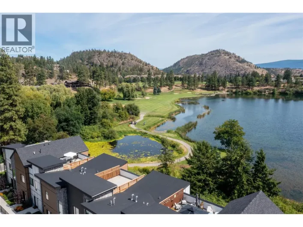
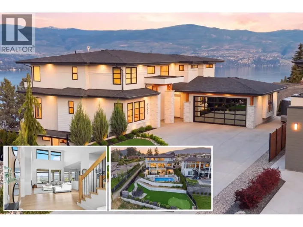
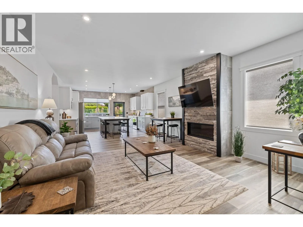
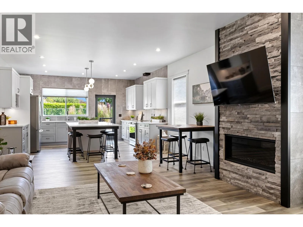
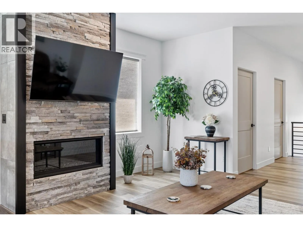
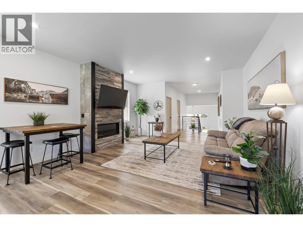
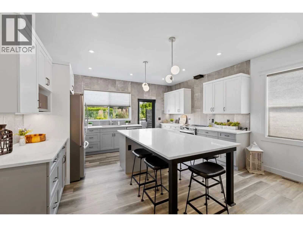
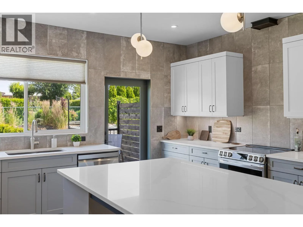
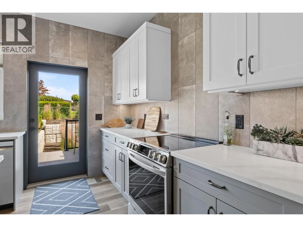
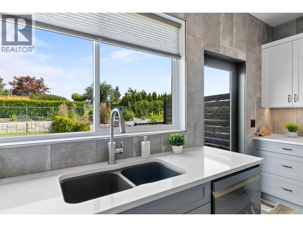
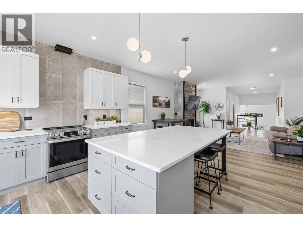
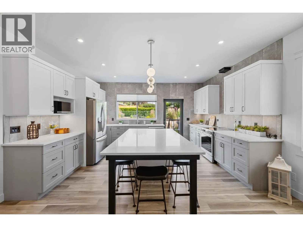
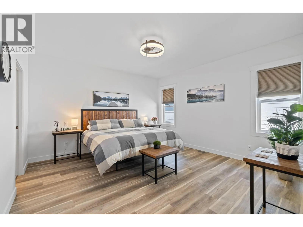
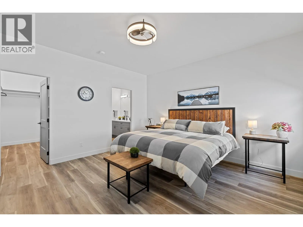
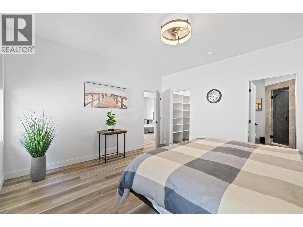
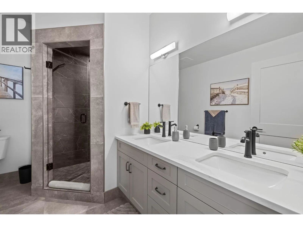
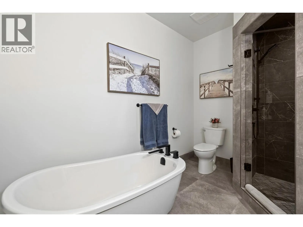
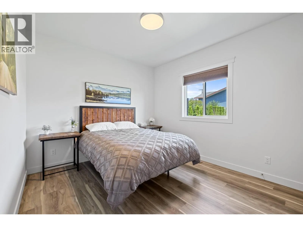
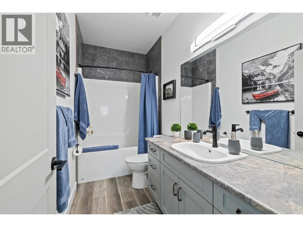
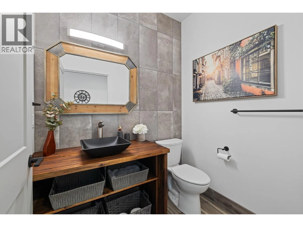
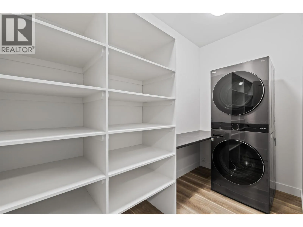
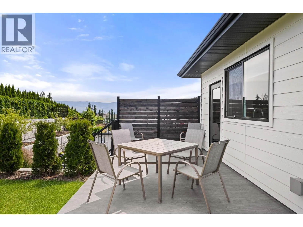
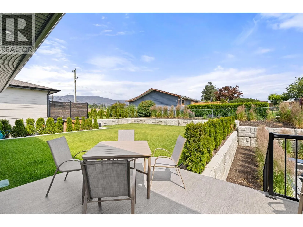
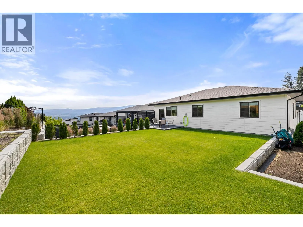
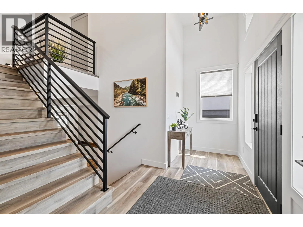
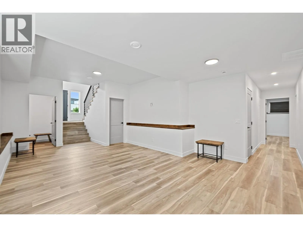
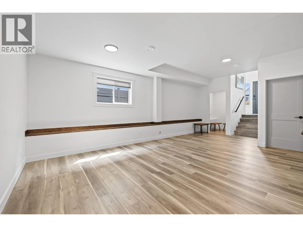
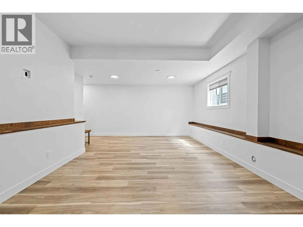
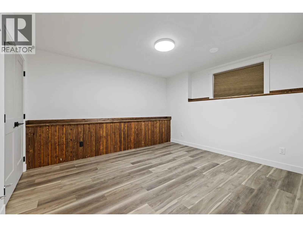
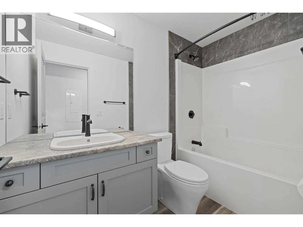
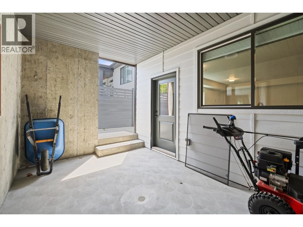
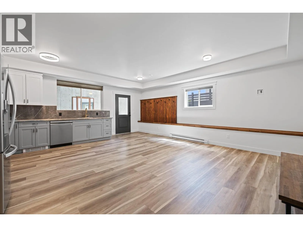
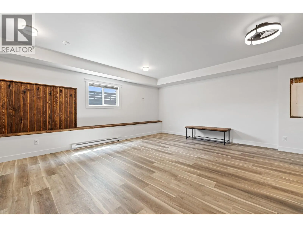
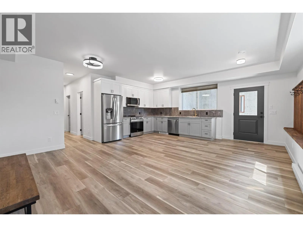
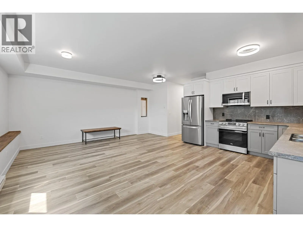
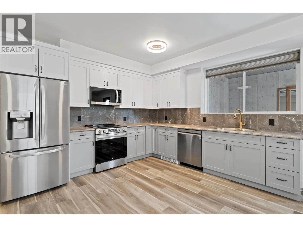
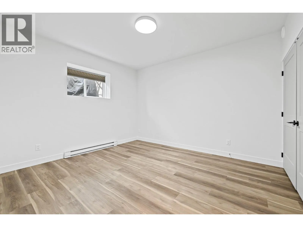
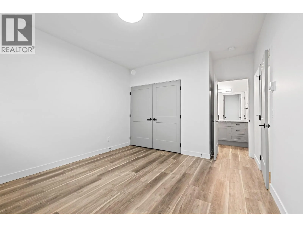
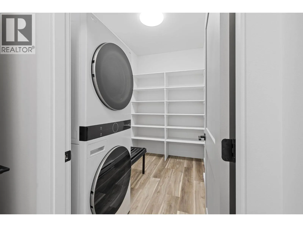
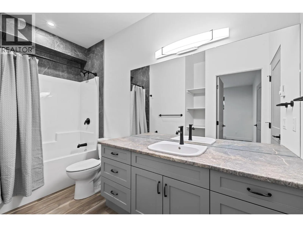
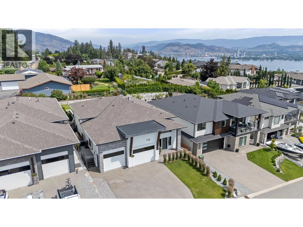
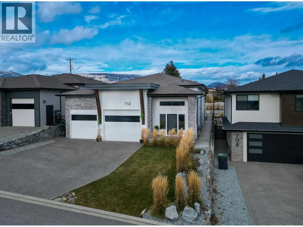
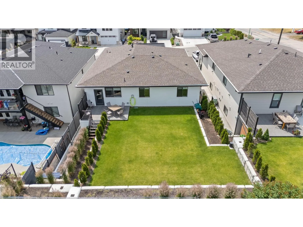
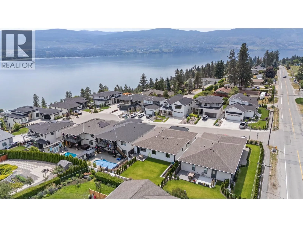
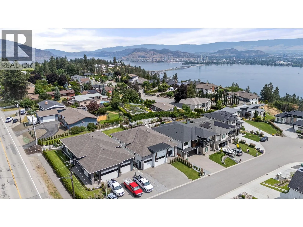
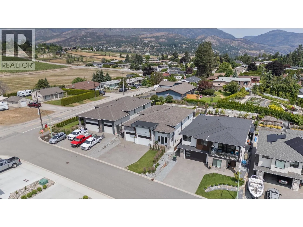
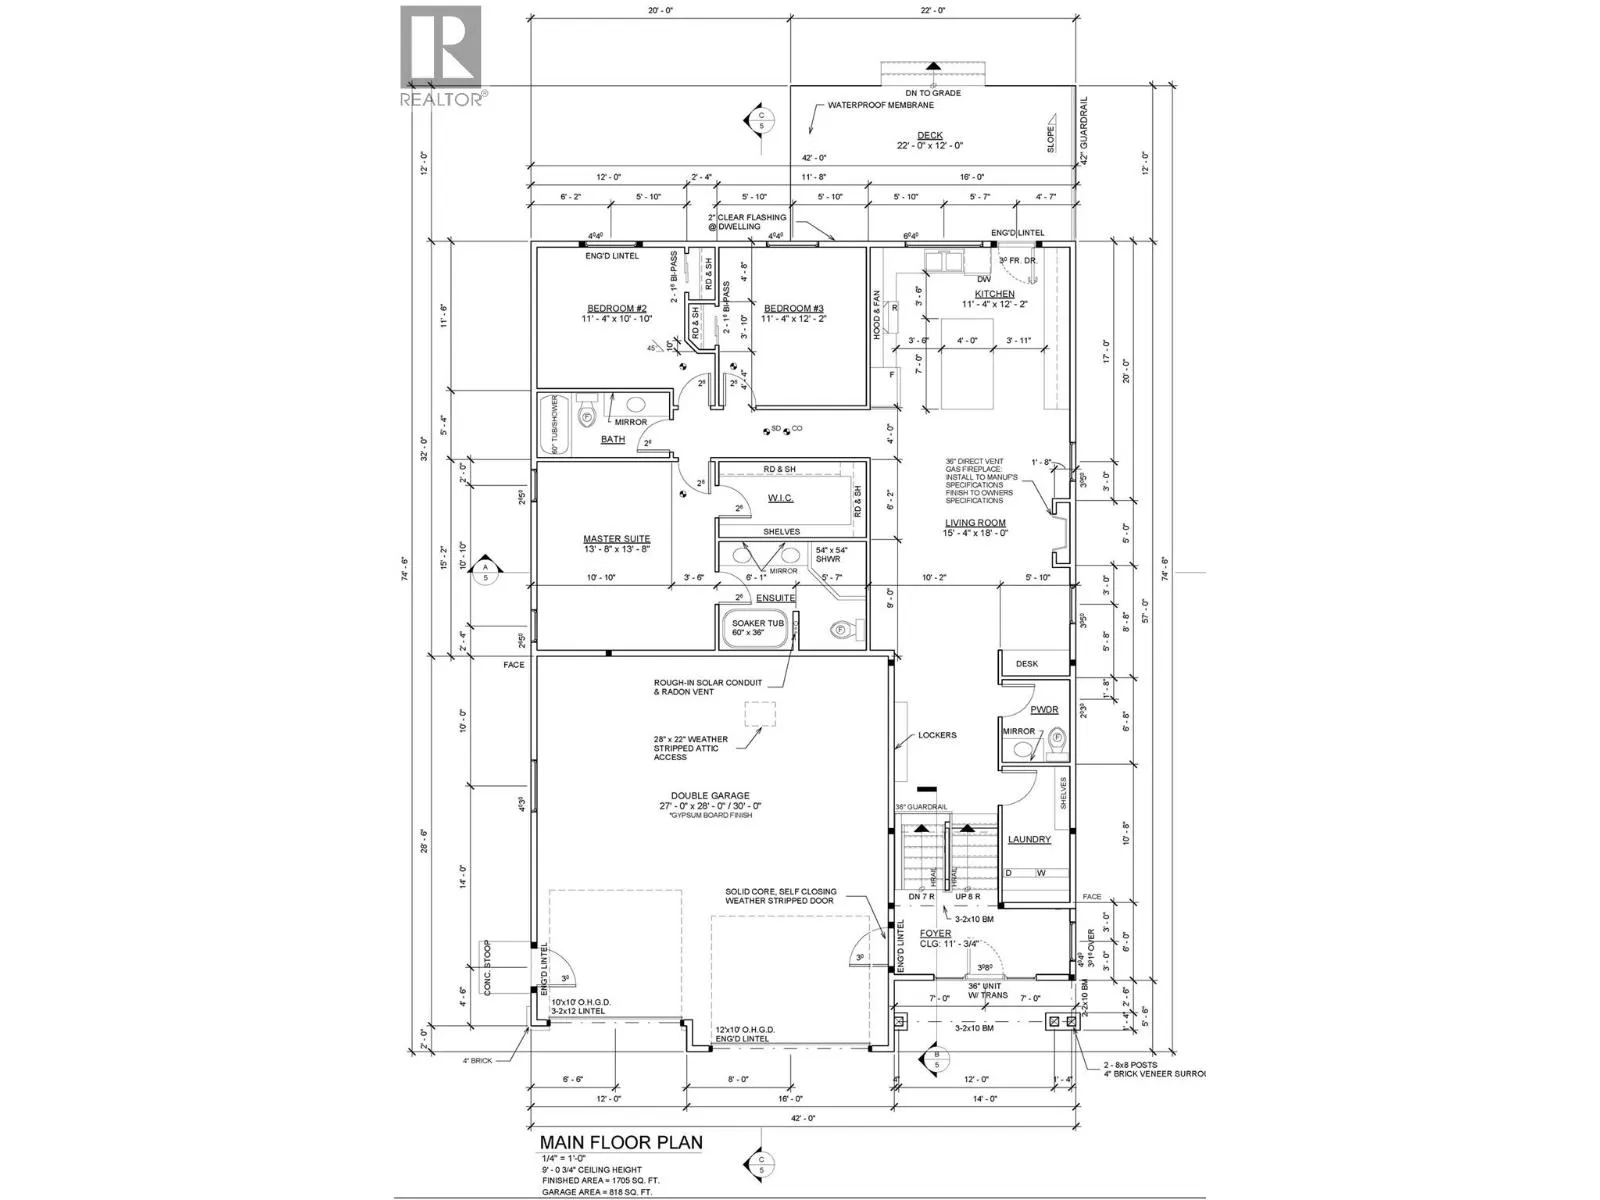
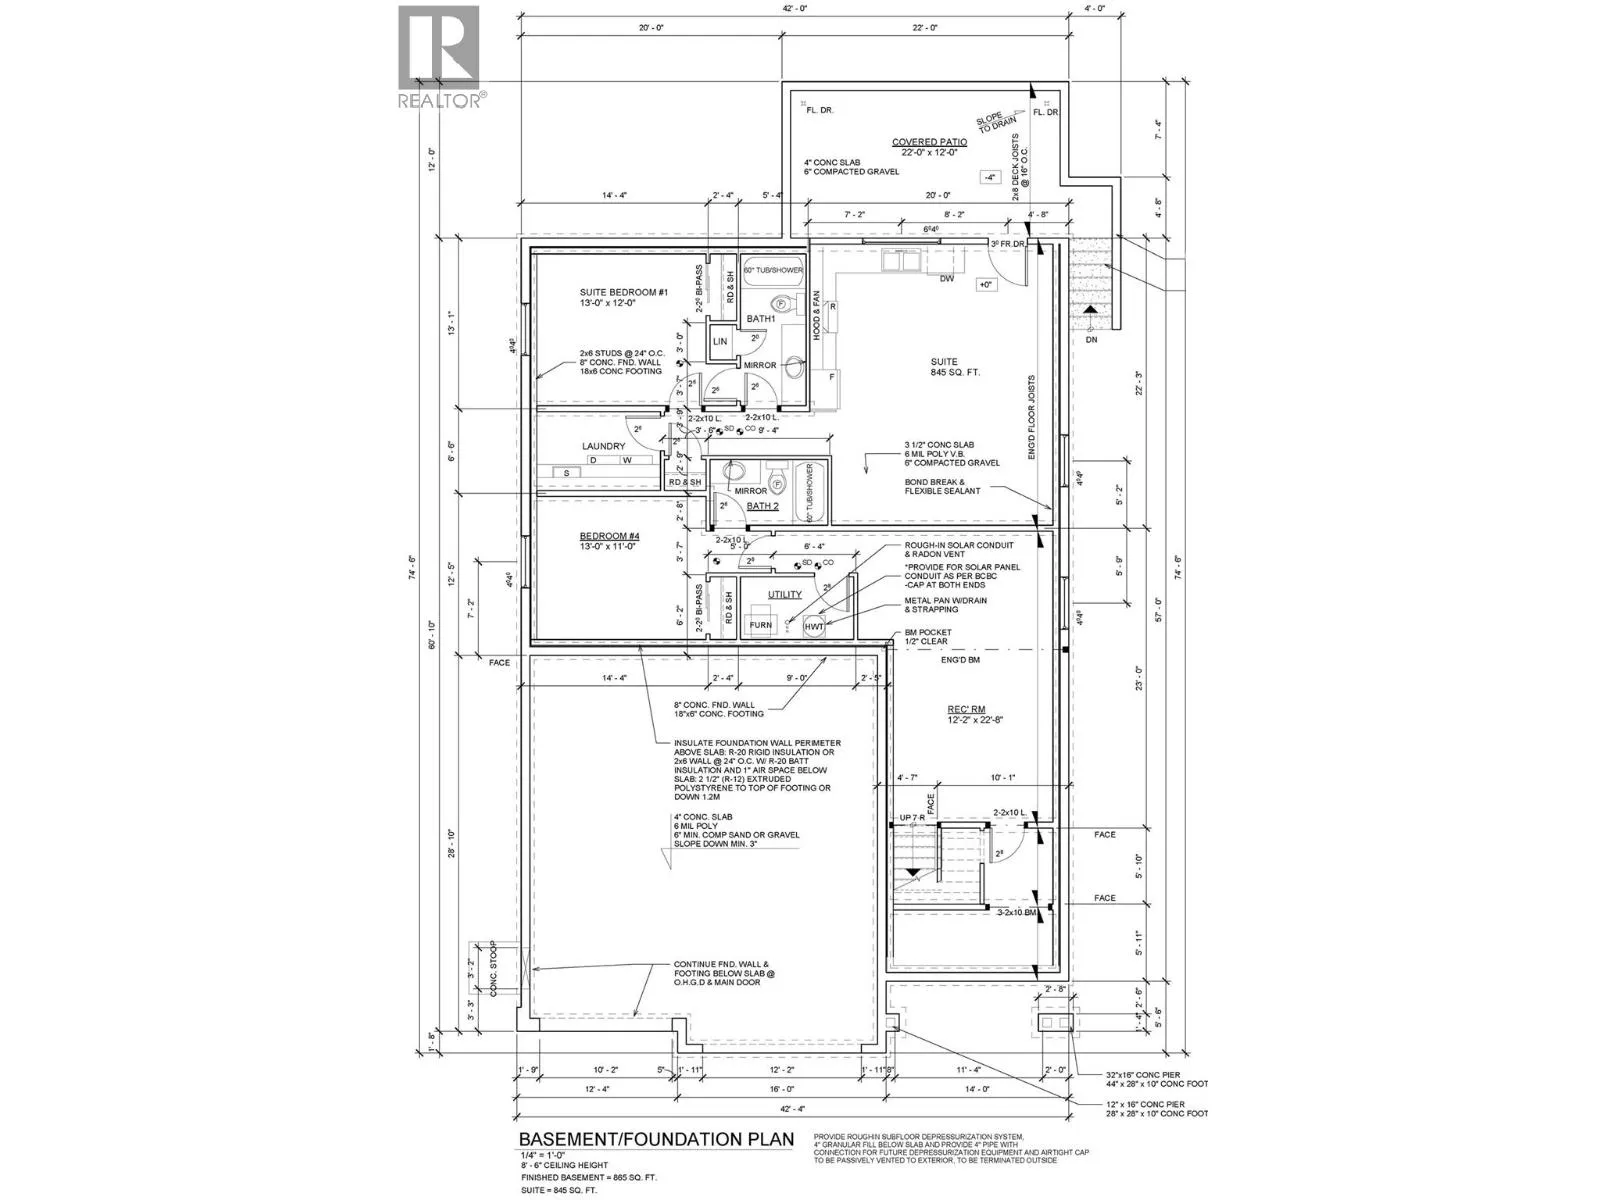
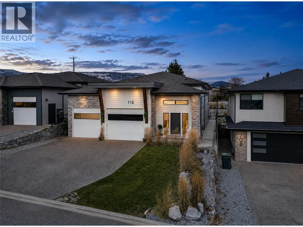
Perched in the prestigious Lakeview Heights neighbourhood, this exceptional home captures beautiful lake views while offering quick access to downtown West Kelowna, wineries, beaches, schools, and shopping. Boasting 3,420 sq. ft. of thoughtfully designed living space, this property features a 1-bedroom legal suite, an oversized garage, and a backyard with room for a pool. The bright, open-concept main floor is perfect for entertaining with a cozy gas fireplace, spacious island kitchen, and seamless access to the covered patio. The luxurious primary suite includes a walk-in closet and spa-inspired 5-piece ensuite, while two additional bedrooms, a full bath, powder room, and laundry complete the level. The walkout lower floor offers a rec room, fourth bedroom, full bath, plus a private 845 sq. ft. legal suite with separate entrance and laundry—ideal for extended family or mortgage helper. An outstanding opportunity to enjoy Okanagan living with panoramic views, flexible living space, and excellent income potential. (id:27476)

Property Highlights

MLS® Number
10395521
Type
Single Family
Ownership Type
Freehold
Land Size
0.16 ac|under 1 acre
Parking Space Total
4

Building

Building Type
House
Storeys
2.00
Square Footage
3415 sqft
Bathrooms Total
5
Bedrooms Total
5
Fireplace Present
Yes
Basement Type
Basement Features
Building Heating Type
Forced air, See remarks
Heating Fuel
Building Cooling Type
Central air conditioning

Utilities

Water
Municipal water
Utility Sewer
Municipal sewage system

Room Layout

4pc Bathroom
Lower level
5'8'' x 8'10''
Bedroom
Lower level
13' x 11'
Recreation room
Lower level
12'2'' x 22'8''
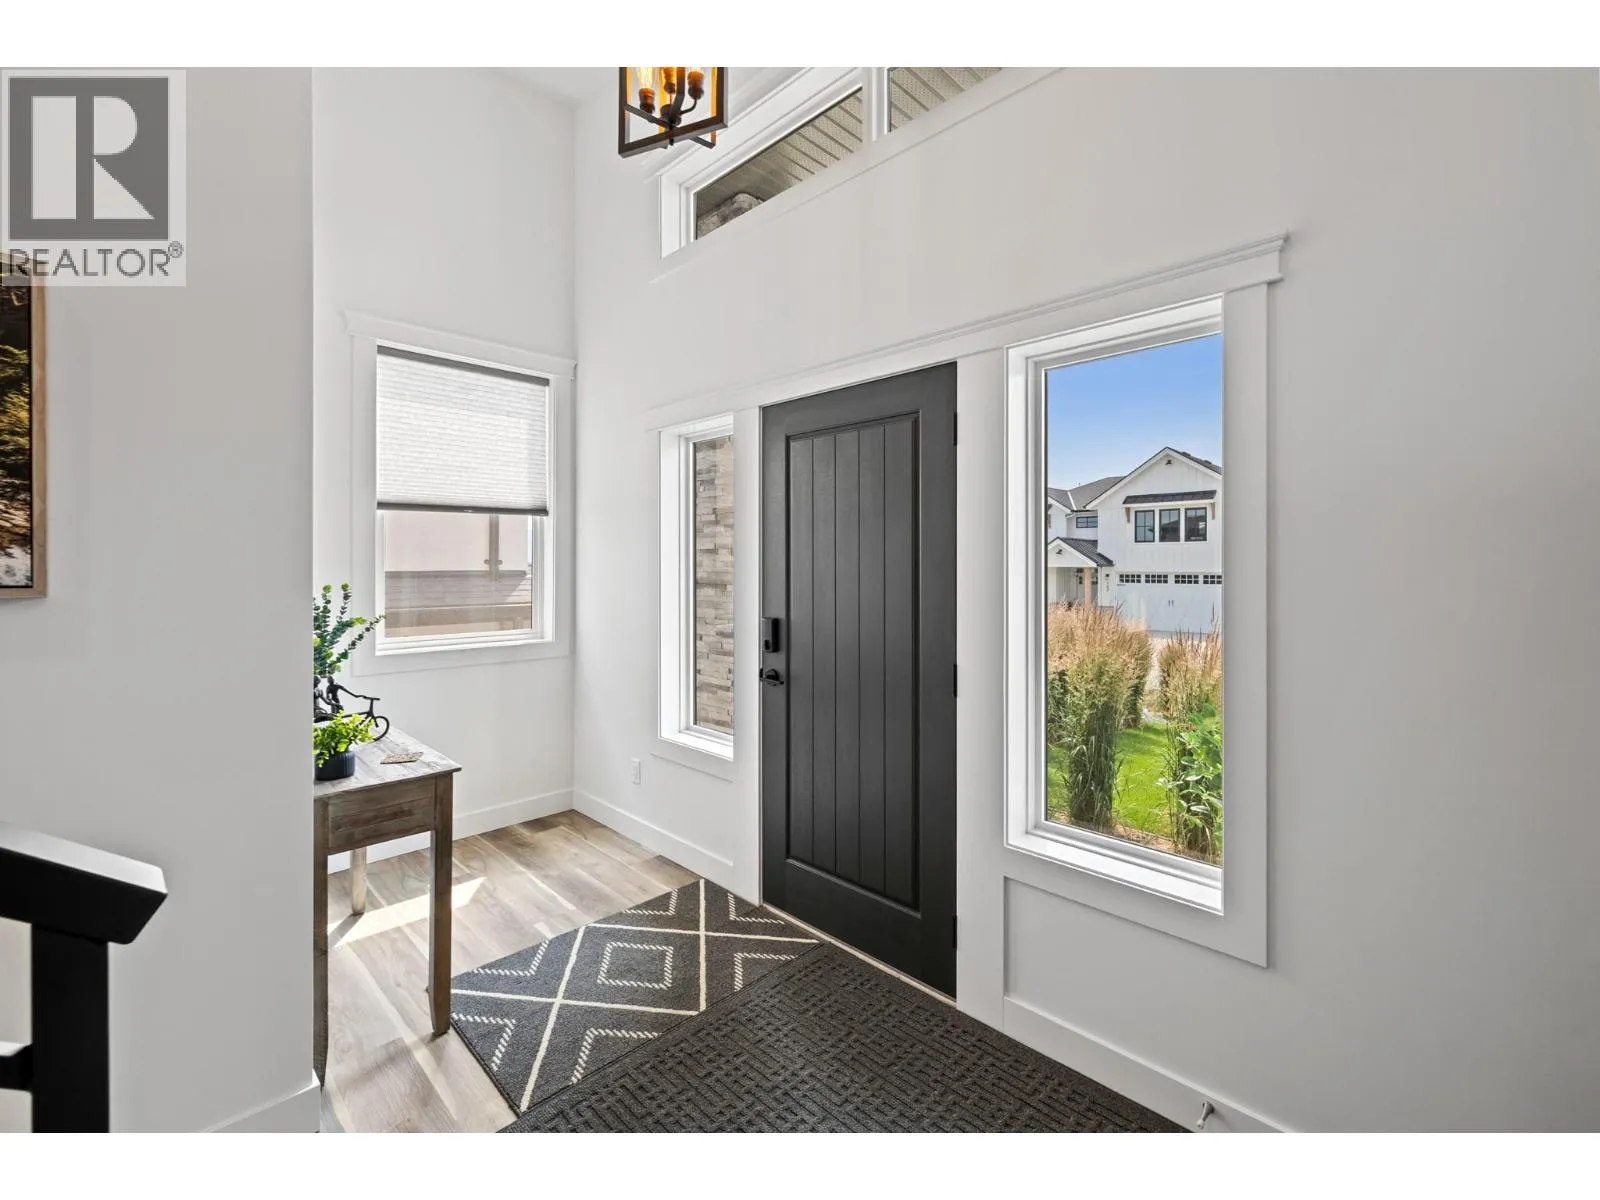
Foyer
Main level
7' x 13'6''
Laundry room
Main level
10'9'' x 5'1''
2pc Bathroom
Main level
6'4'' x 5'
Bedroom
Main level
11'4'' x 12'2''
Bedroom
Main level
11'4'' x 10'10''
4pc Bathroom
Main level
4'11'' x 10'2''
Other
Main level
5'11'' x 10'10''
5pc Ensuite bath
Main level
8'4'' x 10'9''
Primary Bedroom
Main level
13'8'' x 13'8''
Kitchen
Main level
11'4'' x 12'2''
Living room
Main level
15'4'' x 18'
Other
Additional Accommodation
5'10'' x 9'3''
Full bathroom
Additional Accommodation
11'9'' x 5'
Bedroom
Additional Accommodation
13' x 12'
Kitchen
Additional Accommodation
12'2'' x 18'7''
Living room
Additional Accommodation
8'8'' x 18'7''

Location

Learn more about this property
Listing provided by:
REMAX Kelowna
MLS® number:
10395521
Agent:
Ryan Mayne
*Indicates required field
Name is required
Email is required
Please enter a valid phone number (e.g., 416-111-1111).

Street Spotlight - For sale