2760 Auburn Road Unit# 212, West Kelowna, British Columbia V4T 4C2

Listed for:
$489,000
2 beds
2 baths
Listed 1 day ago
Apartment for rent: 2760 Auburn Road Unit# 212, West Kelowna, British Columbia V4T 4C2

View all 31 photos

About

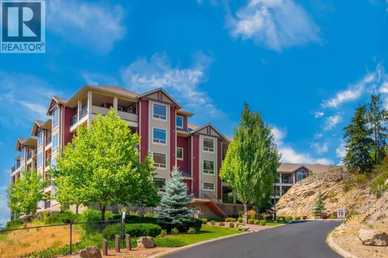
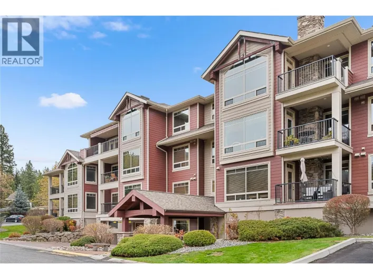
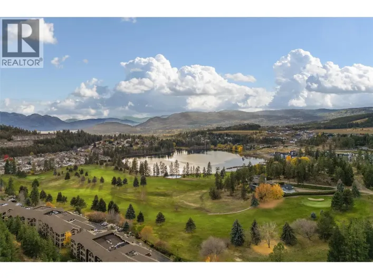
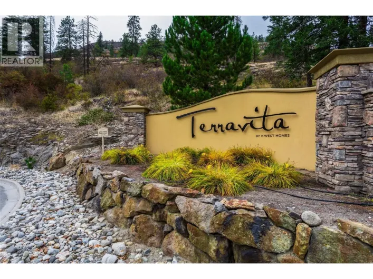
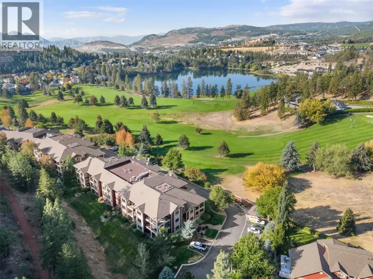
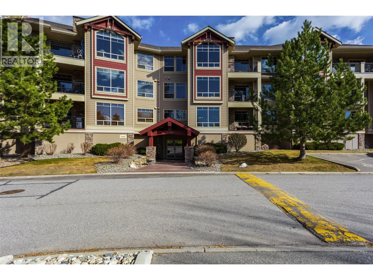
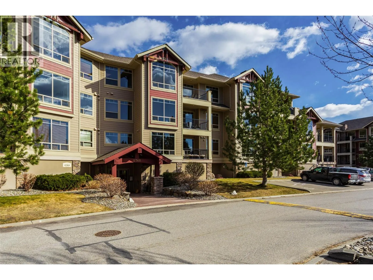
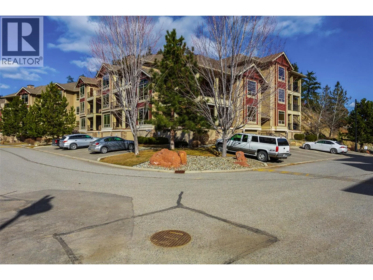
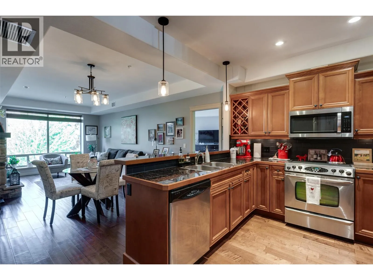
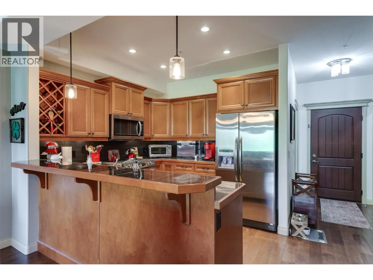
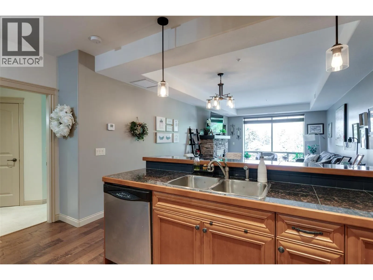
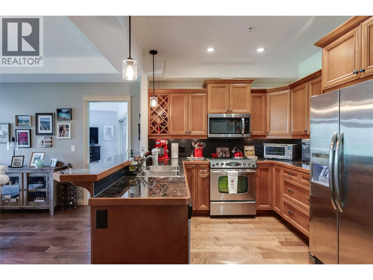
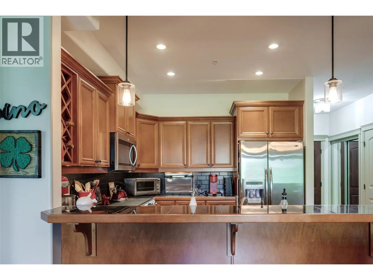
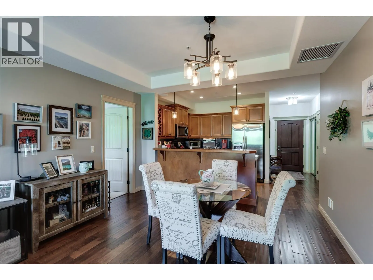
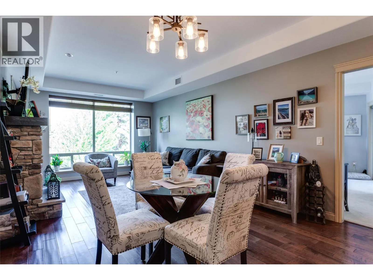
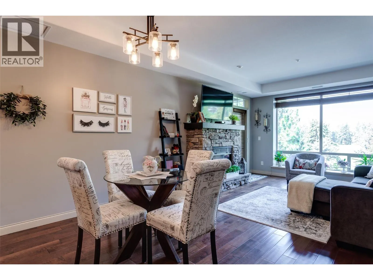
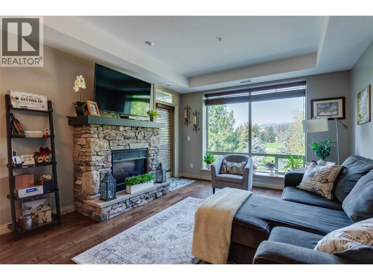
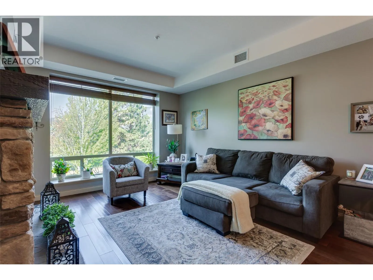
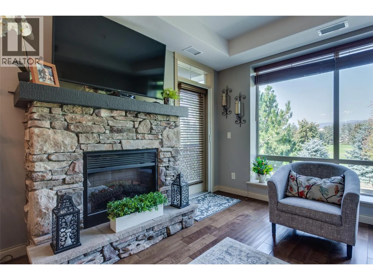
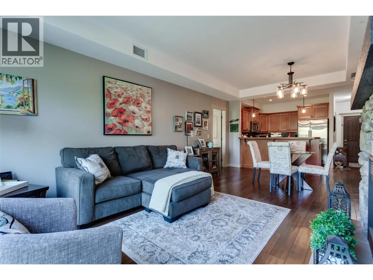
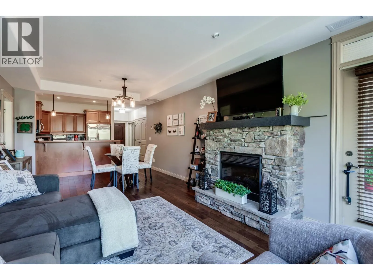
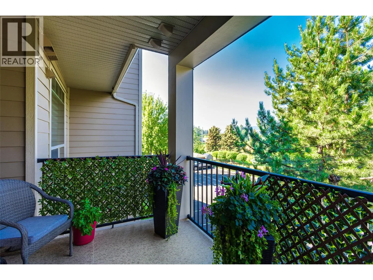
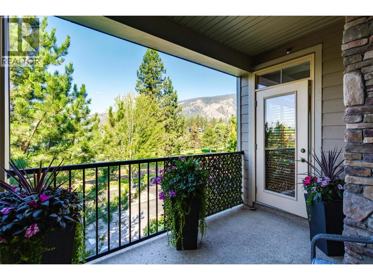
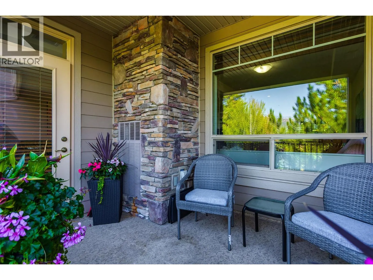
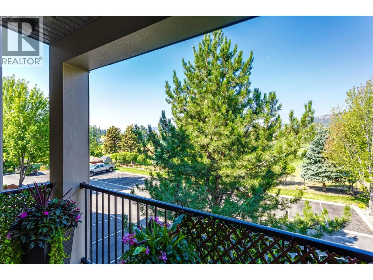
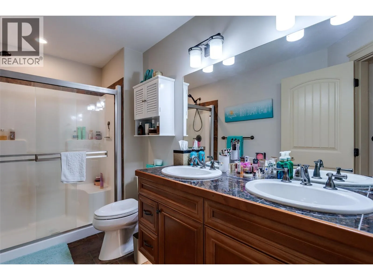
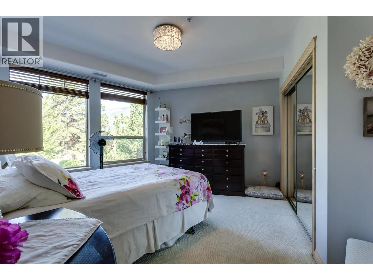
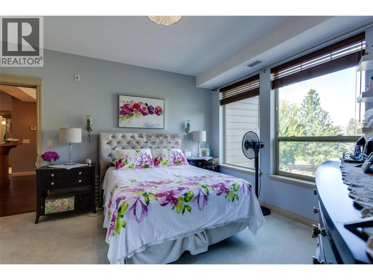
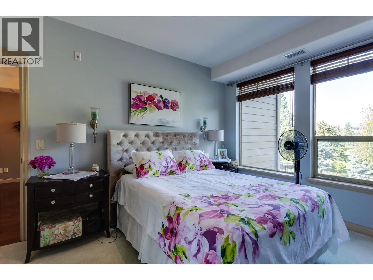
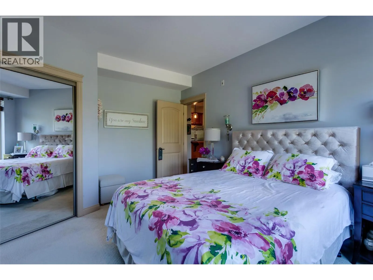
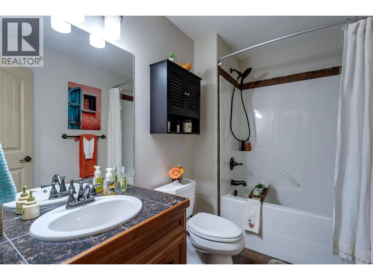
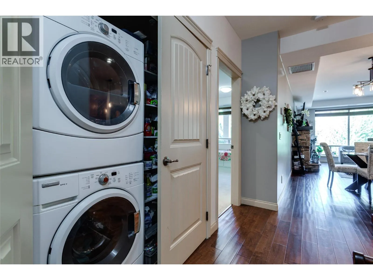
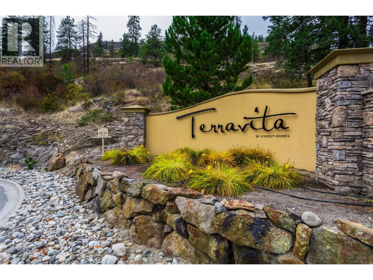
Welcome to this second floor, south facing, 2 bedroom, 2 bath condo in Terravita overlooking Shannon Lake Golf Course. Enjoy peaceful living in this quiet, well maintained building featuring air conditioning, a private balcony, hand scraped hardwood flooring throughout, maple cabinets, granite countertops, 9 ft ceilings, stainless steel appliances and upgraded contemporary fireplace, thoughtful upgrades and secure amenities. The primary suite features a walk-in closet, heated bathroom floors, and convenient auto-sensor floor lighting for added comfort and ease. The kitchen features under counter lighting which adds both style and functionality, creating a bright and welcoming space. Additional conveniences include storage shelving, a secure storage locker, one secure heated underground parking stall, and ample outdoor parking. Small pets are welcome, making this a comfortable and convenient option for a variety of lifestyles. Terravita is centrally located and just minutes away from schools, transit, shopping, golf and amenities. Easy, low-maintenance living. (id:27476)

Property Highlights

MLS® Number
10397818
Type
Single Family
Community Name
Terravita
Maintenance Fee
430.00
Ownership Type
Strata
Land Size
under 1 acre
Parking Space Total
1

Building

Building Type
Apartment
Storeys
1.00
Square Footage
1066 sqft
Bathrooms Total
2
Bedrooms Total
2
Fireplace Present
Yes
Basement Type
Basement Features
Building Heating Type
Forced air, See remarks
Heating Fuel
Building Cooling Type
Central air conditioning

Utilities

Water
Municipal water
Utility Sewer
Municipal sewage system

Room Layout

4pc Ensuite bath
Main level
11' x 6'
Primary Bedroom
Main level
13' x 11'5''
Dining room
Main level
12'7'' x 9'
4pc Bathroom
Main level
Measurements not available
Bedroom
Main level
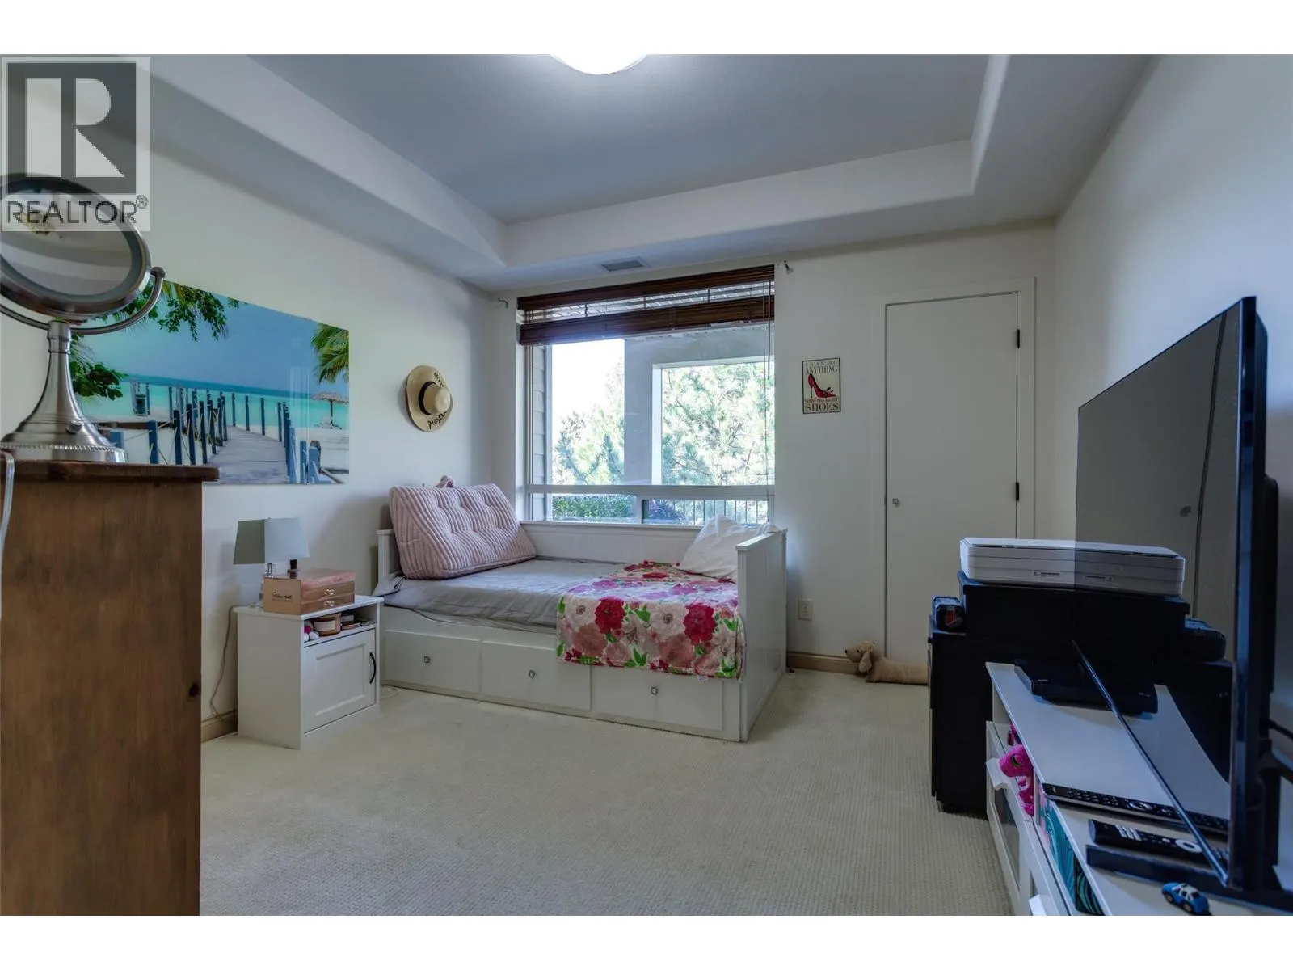
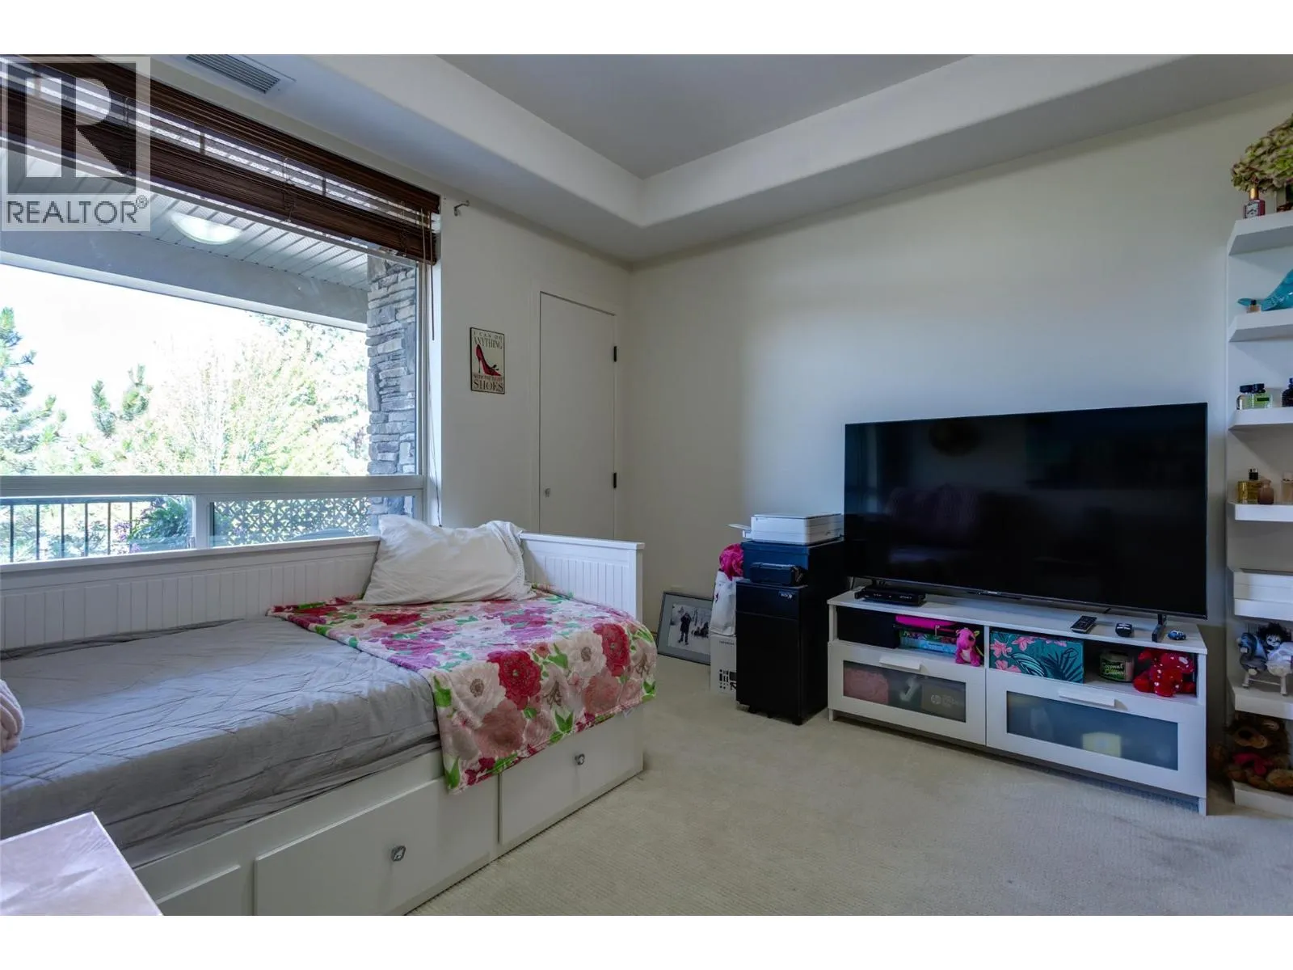
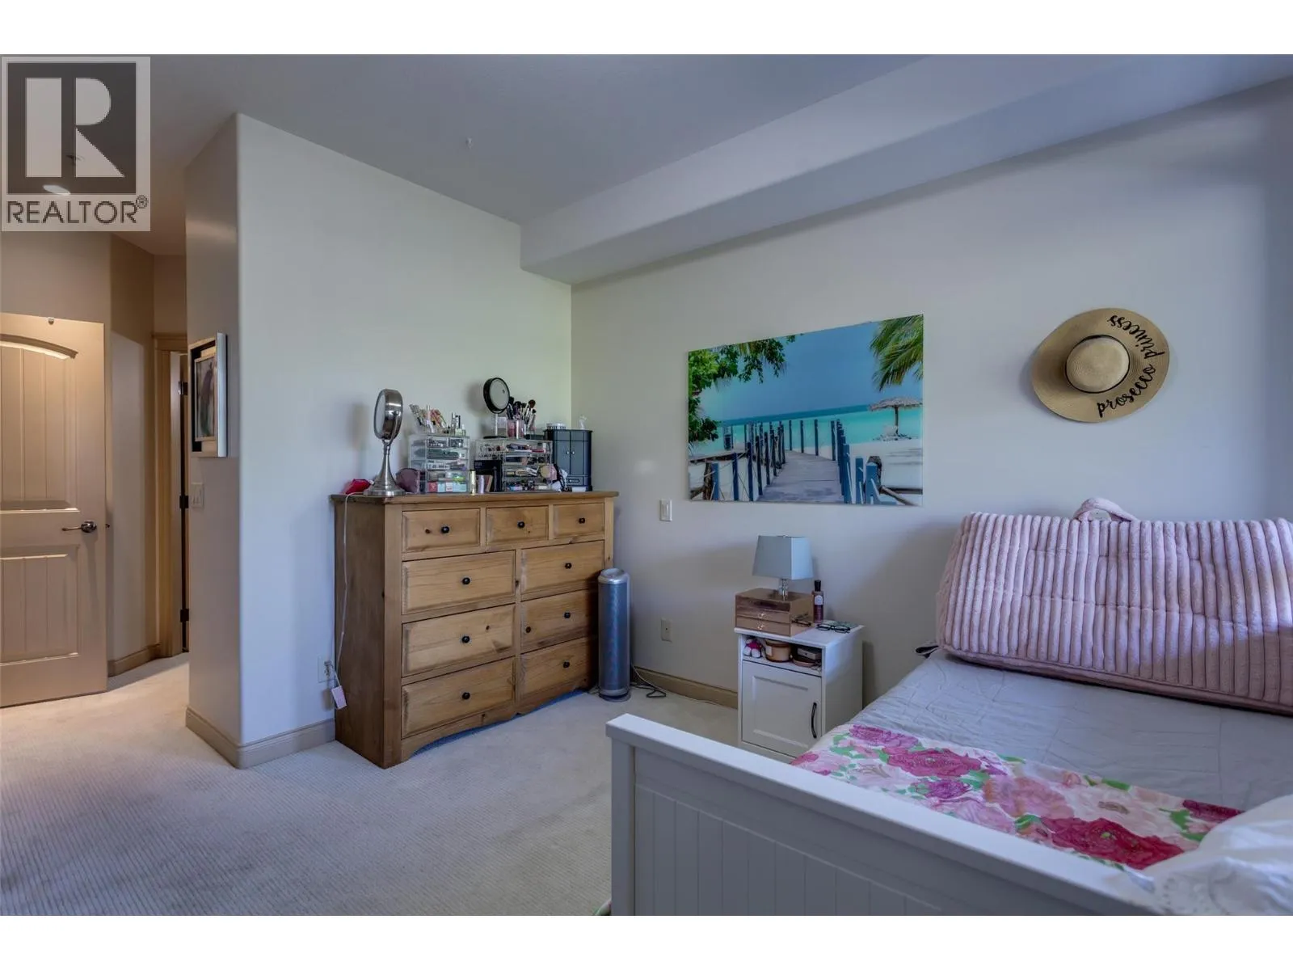
14'8'' x 10'6''
Kitchen
Main level
11'6'' x 9'5''
Living room
Main level
13'6'' x 12'6''

Location

Learn more about this property
Listing provided by:
Oakwyn Realty Okanagan
MLS® number:
10397818
Agent:
Lisa Lang
*Indicates required field
Name is required
Email is required
Please enter a valid phone number (e.g., 416-111-1111).

Street Spotlight - For sale