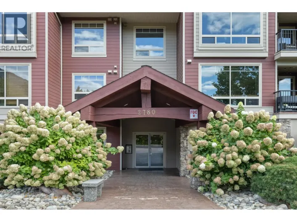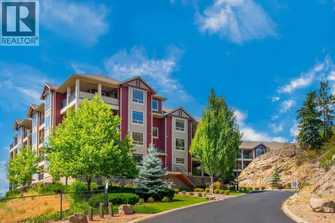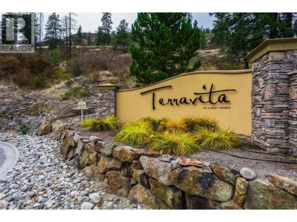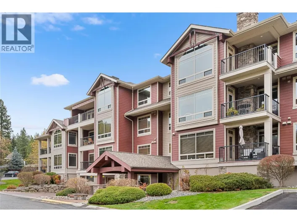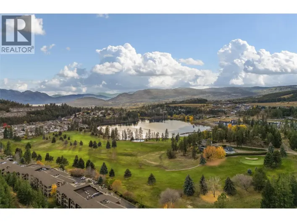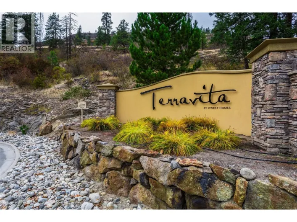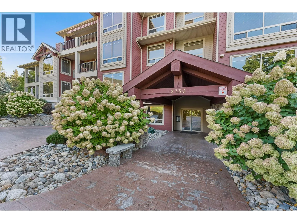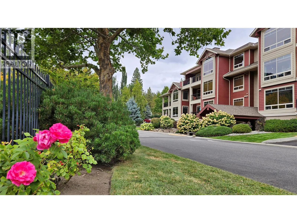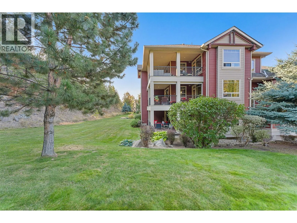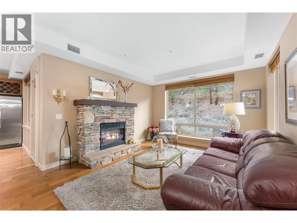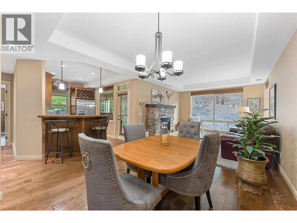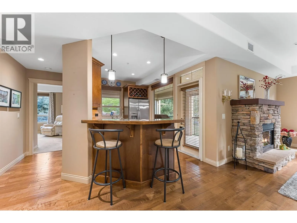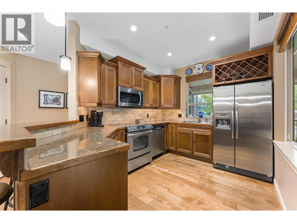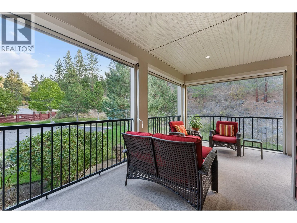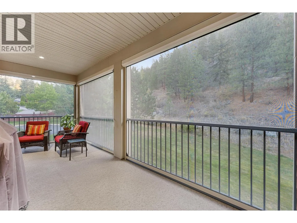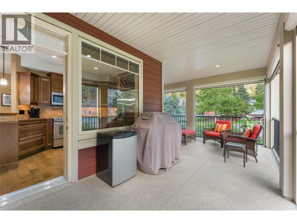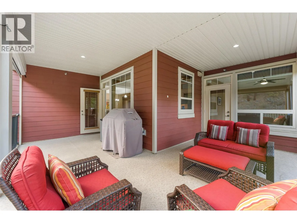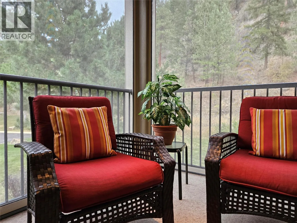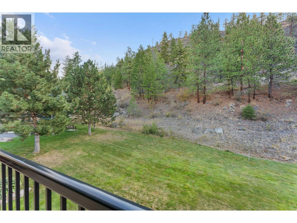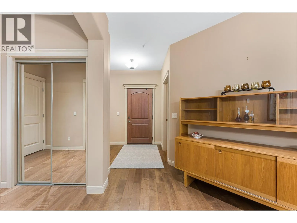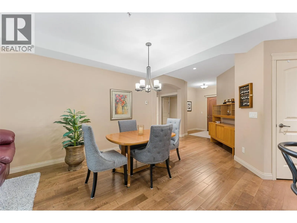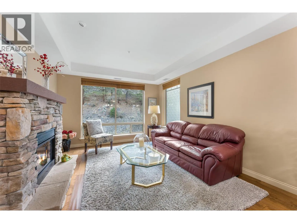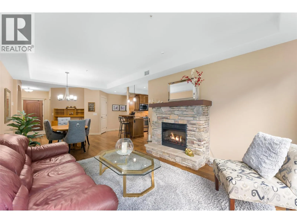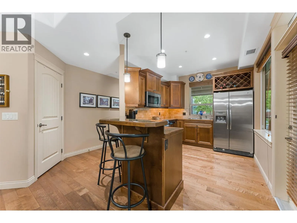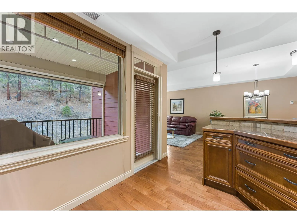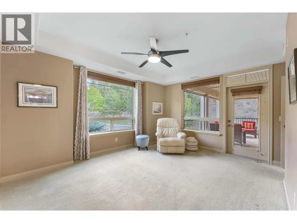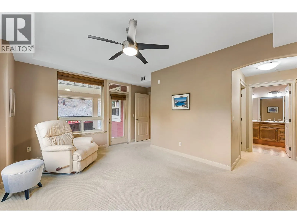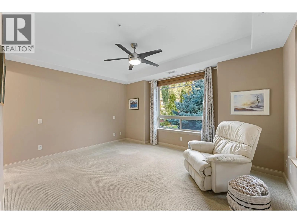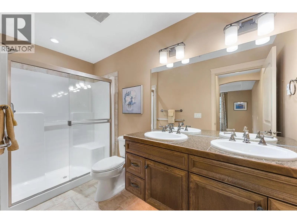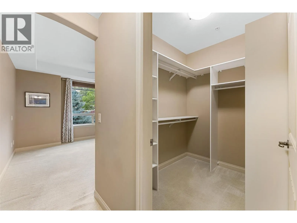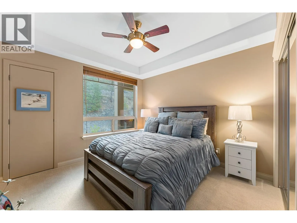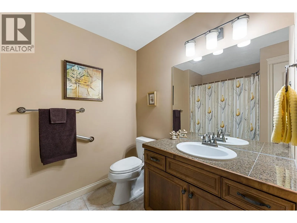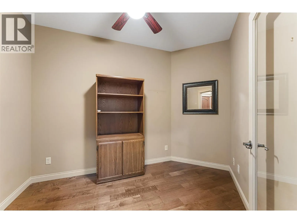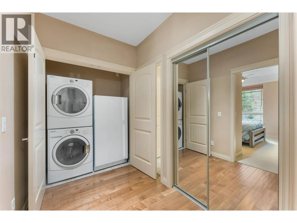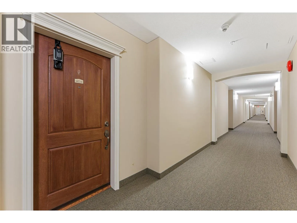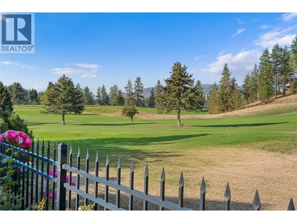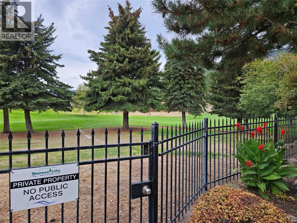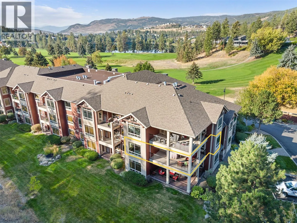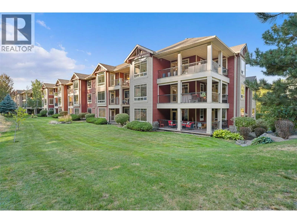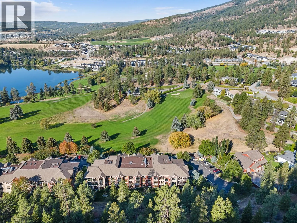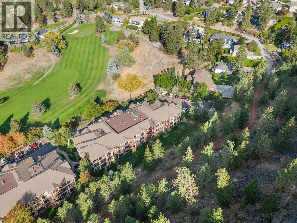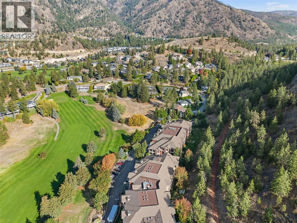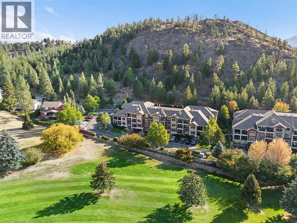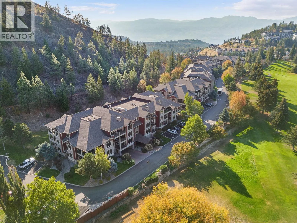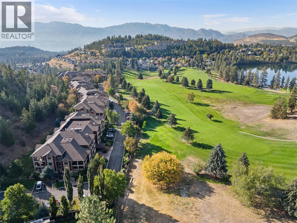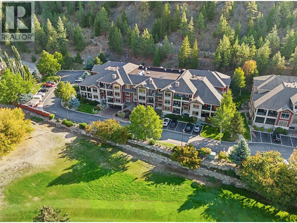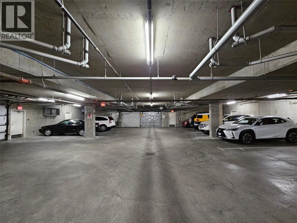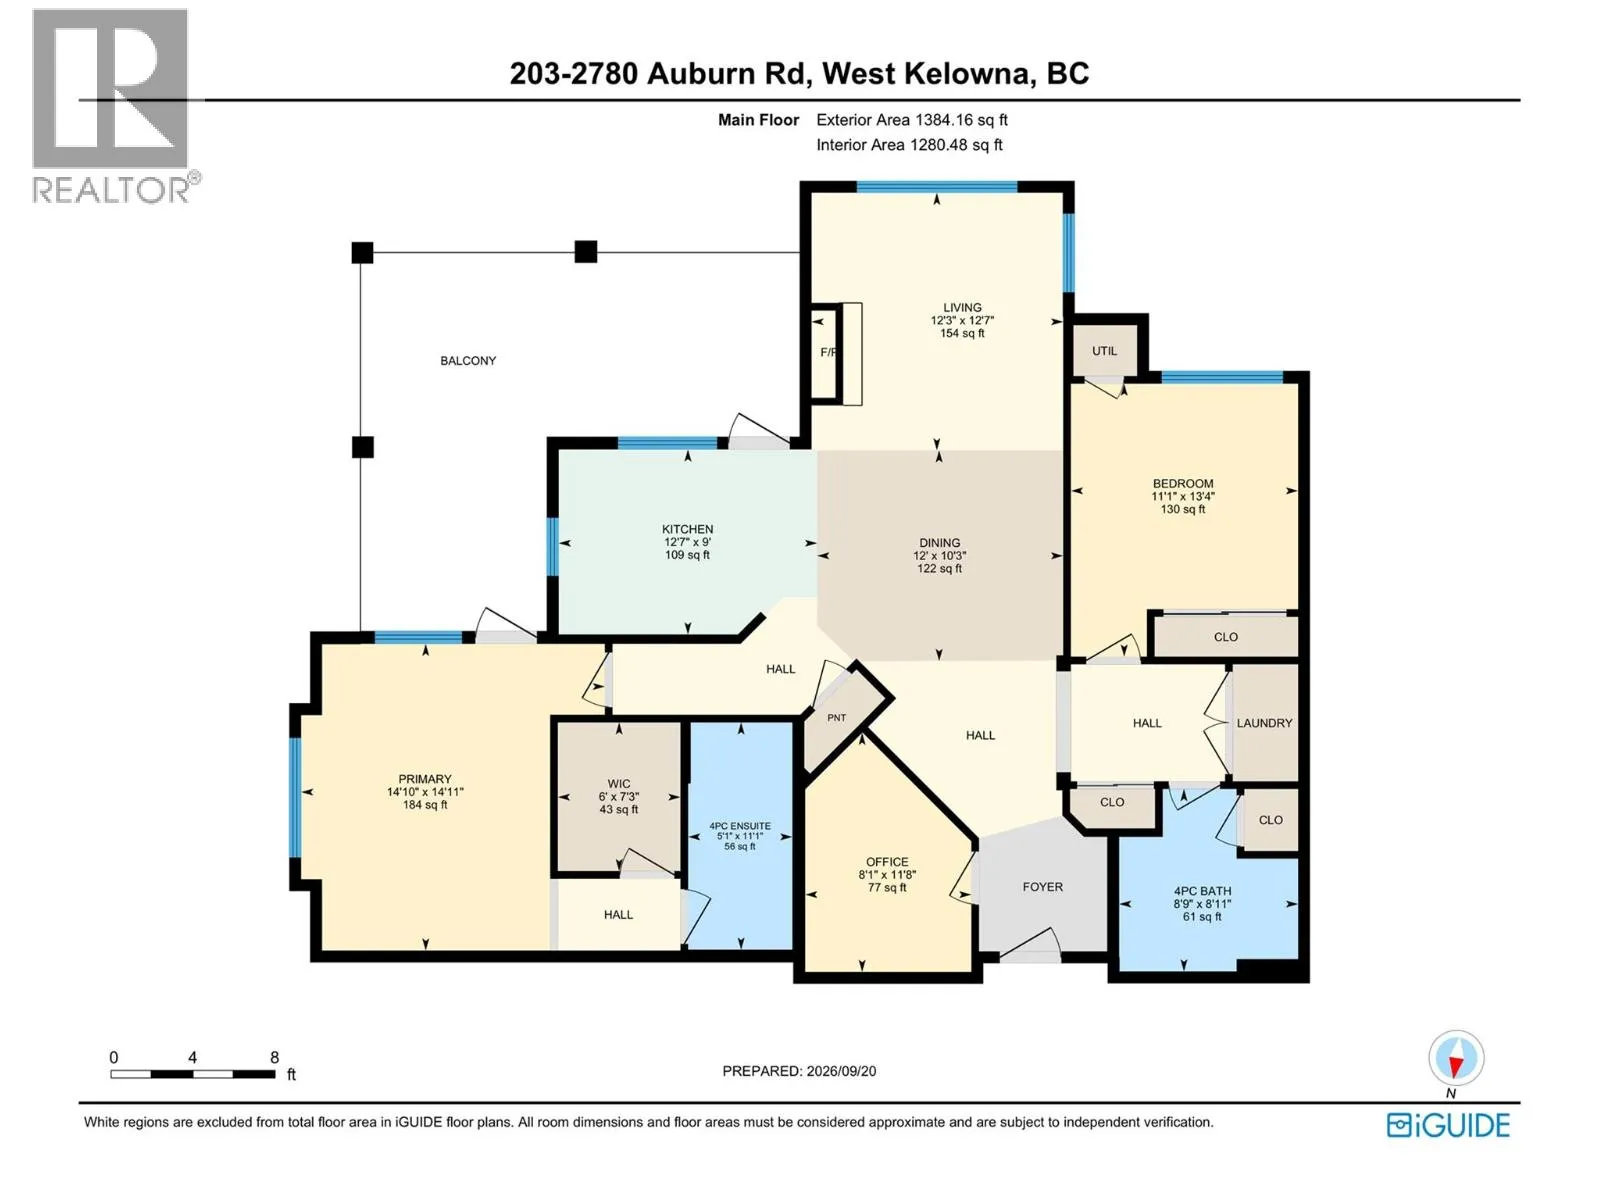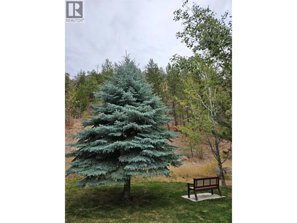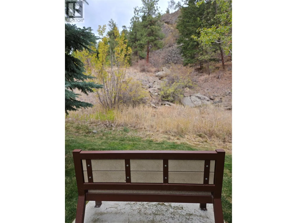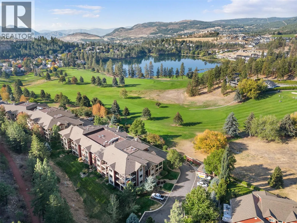
If you’re waiting for that elusive condo that offers privacy, TWO PARKING SPOTS and 2 BED PLUS DEN layout in a well-run strata - welcome to #203-2780 Auburn Road! PEACE, PRIVACY and QUALITY come together in this beautifully finished CORNER UNIT at Terravita, a gated community beside Shannon Lake Golf Course. This home is tucked into the quiet side of the furthest corner of the furthest building—offering an exceptionally serene retreat with picture windows on two sides framing mountain greenspace views. So much to enjoy here: King-size primary, luxurious ensuite with HEATED FLOORS, DOUBLE SINKS and sensor lighting, and a huge custom walk-in. Full size guest bath. HIGH CEILINGS. Large den for office or extra storage. Kitchen with stainless appliances and pantry. Upright freezer. Hand-scraped engineered hardwood floors. Walking trails nearby. One of the condo’s best features is the expansive L-shaped deck, where custom Phantom one-way privacy screens create a wonderfully secluded extension to your living space. With access from both the kitchen and primary, plus a NATURAL GAS BBQ hookup, it’s a perfect outdoor retreat. TWO DEDICATED UNDERGROUND PARKING STALLS are a very rare value, and your large storage unit is located directly behind them. Enjoy the tranquility of Terravita while remaining close to schools, golf, shopping, transit and Shannon Lake. A rare condo opportunity for those who value peace, privacy and beautifully appointed living. Quick possession possible. (id:27476)