3220 Mciver Road, West Kelowna, British Columbia V4T 1G1

Listed for:
$725,000
5 beds
3 baths
Listed 43 days ago
House for rent: 3220 Mciver Road, West Kelowna, British Columbia V4T 1G1

View all 34 photos

About

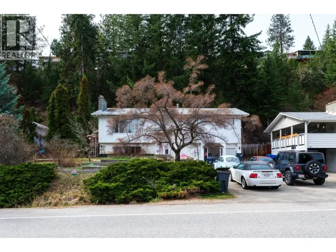
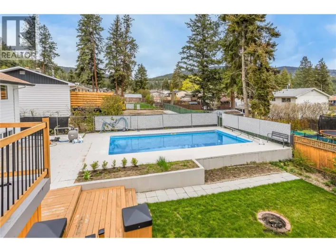
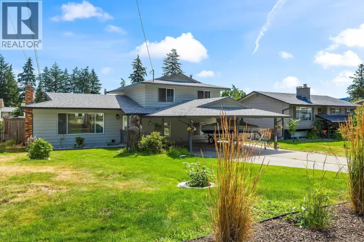
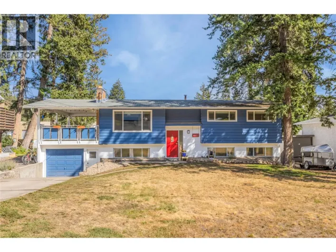
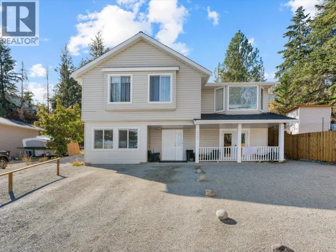
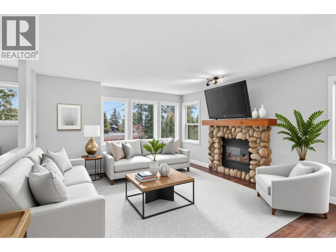
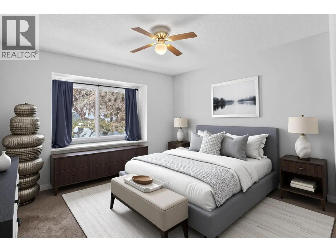
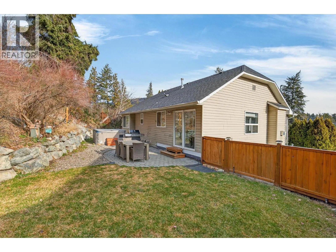
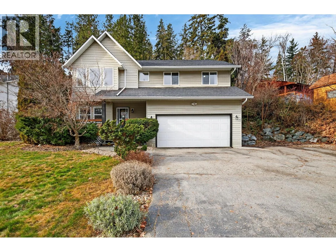
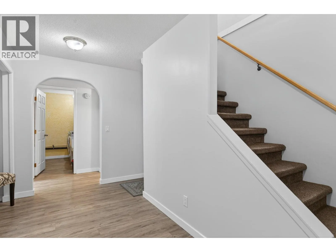
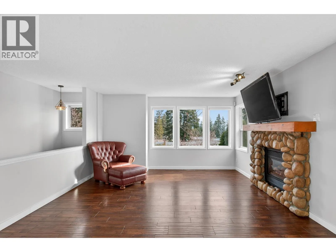
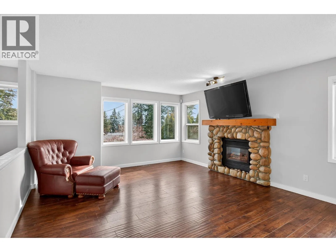
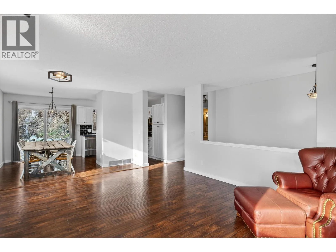
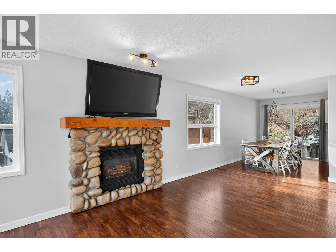
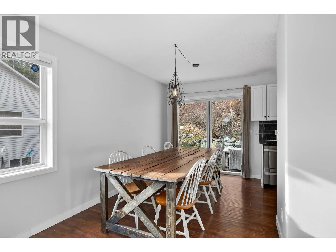
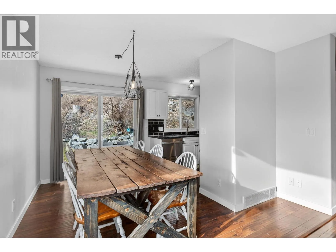
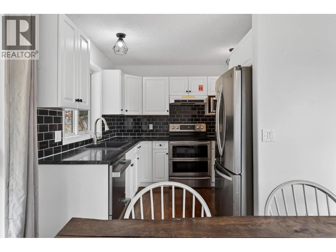
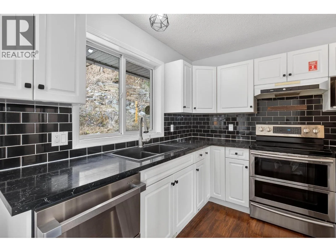
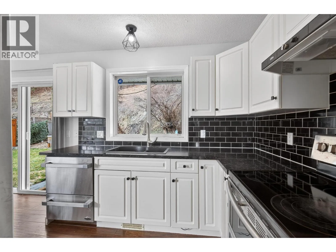
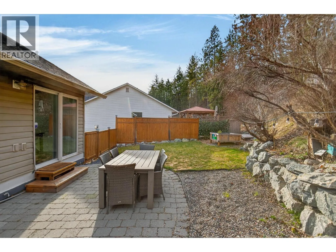
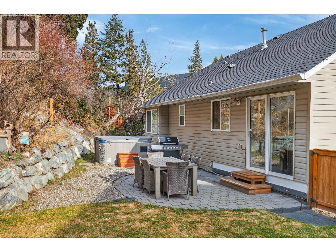
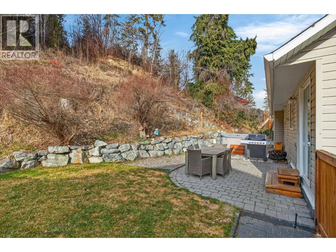
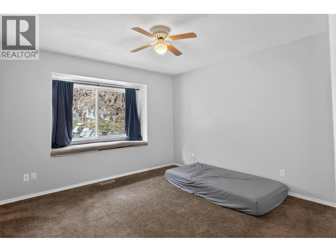
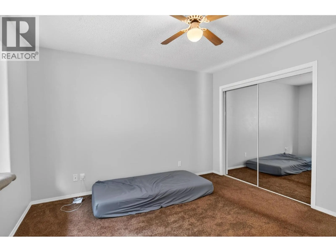
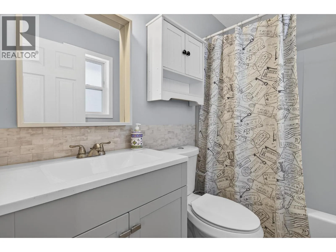
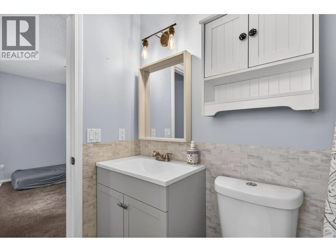
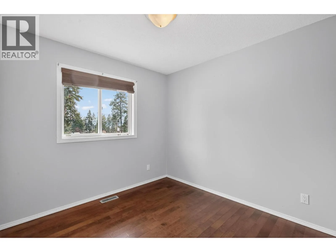
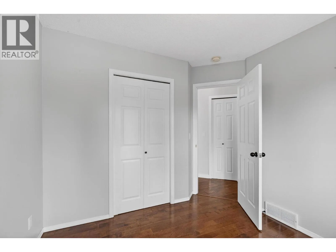
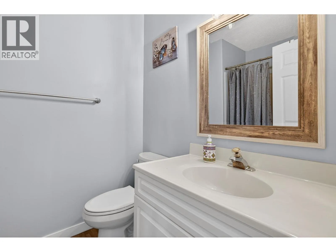
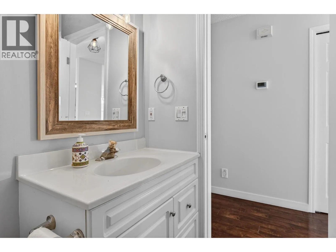
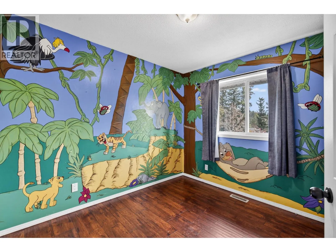
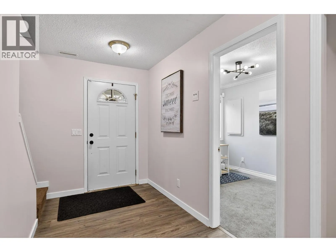
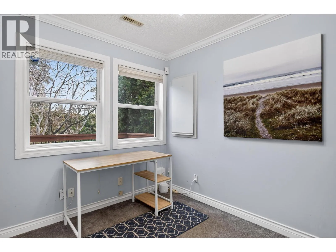
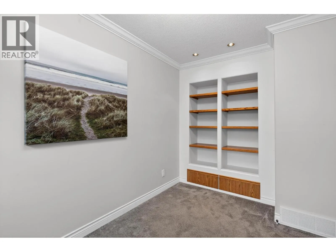
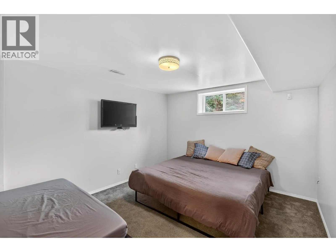
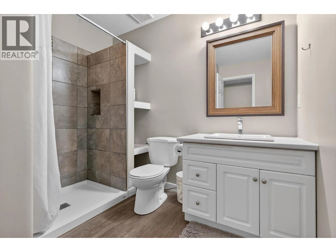
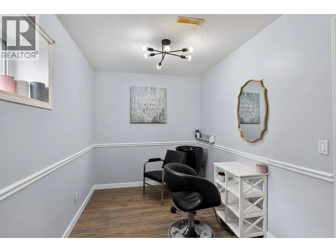
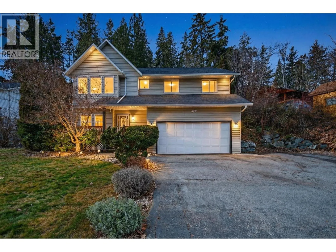
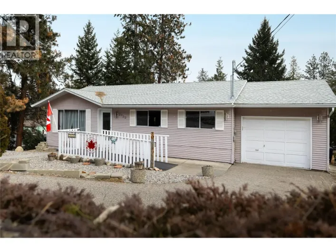
UPDATED SINGLE-FAMILY HOME ON A .42 ACRE LOT IN THE GLENROSA NEIGHBOURHOOD! Updated 5 bed + den/ 3 bath home on a private lot in family-friendly Glenrosa! Offering 1,915 sqft, the versatile layout features 3 beds and 2 baths up, plus 2 bedrooms, a den and full bath down - an ideal setup for growing families, guests, or creating dedicated work-from-home or home business space separate from the main living areas. The home has been thoughtfully maintained and improved, including a newer roof, hot water tank, new lower level laminate flooring, bathroom updates, and extensive front and backyard landscaping. Once a blank slate, the backyard has been transformed with lawn, landscaping and full fencing to create a private outdoor area surrounded by greenery, complete with a hot tub and hillside pathway. Set higher on the hill for added privacy, the property also offers an attached double garage and a generous driveway with plenty of room for vehicles, a trailer, boat and recreational toys. Enjoy easy access to hiking and biking trails, nearby parks, Helen Gorman Elementary and Glenrosa Middle School, plus the convenience of amenities while still enjoying a welcome sense of being away from it all. Book your private showing today and discover the space, privacy and flexibility this Glenrosa property has to offer! (id:27476)

Property Highlights

MLS® Number
10397760
Type
Single Family
Ownership Type
Freehold
Land Size
0.42 ac|under 1 acre
Parking Space Total
6

Building

Building Type
House
Storeys
1.00
Square Footage
1915 sqft
Bathrooms Total
3
Bedrooms Total
5
Amenities
Park, Schools
Exterior Finish
Vinyl siding
Fireplace Present
Yes
Basement Type
Full
Basement Features
Building Heating Type
Forced air, See remarks
Heating Fuel
Building Cooling Type
Central air conditioning

Utilities

Water
Municipal water
Utility Sewer
Septic tank

Room Layout

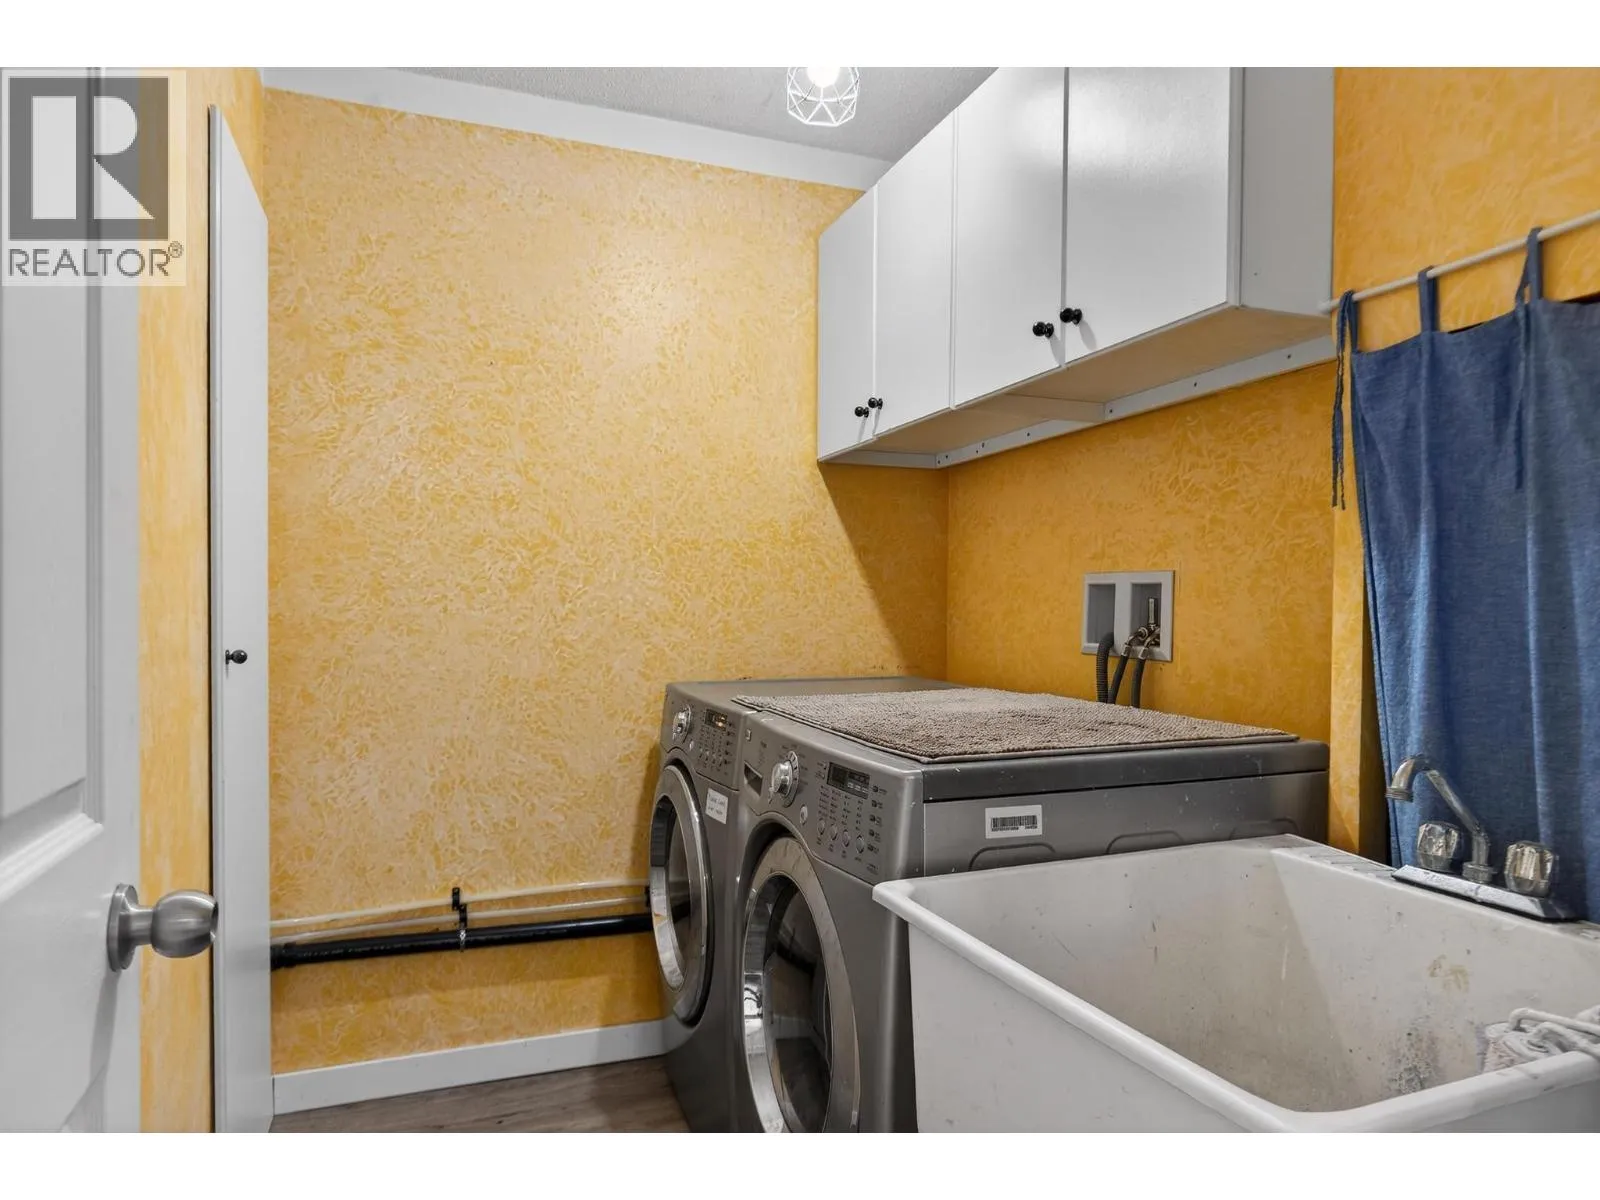
Laundry room
Lower level
5'10'' x 8'1''
3pc Bathroom
Lower level
8'5'' x 8'8''
Bedroom
Lower level
14'1'' x 11'11''
Den
Lower level
11'11'' x 7'8''
Bedroom
Lower level
11'11'' x 8'2''
Foyer
Lower level
14'5'' x 6'
4pc Bathroom
Main level
7'8'' x 5'8''
Other
Main level
18'8'' x 20'2''
Bedroom
Main level
9'5'' x 10'3''
Bedroom
Main level
9'3'' x 9'5''
4pc Ensuite bath
Main level
7'8'' x 4'10''
Primary Bedroom
Main level
11'11'' x 13'2''
Kitchen
Main level
9'1'' x 11'7''
Living room
Main level
14'3'' x 18'4''
Dining room
Main level
7'8'' x 11'7''

Location

Learn more about this property
Listing provided by:
Royal LePage Kelowna
MLS® number:
10397760
Agent:
Mike De Dood
*Indicates required field
Name is required
Email is required
Please enter a valid phone number (e.g., 416-111-1111).

Street Spotlight - For sale