3368 Mciver Road, West Kelowna, British Columbia V4T 1G7

Listed for:
$589,000
5 beds
3 baths
Listed 6 days ago
House for rent: 3368 Mciver Road, West Kelowna, British Columbia V4T 1G7

View all 34 photos

About

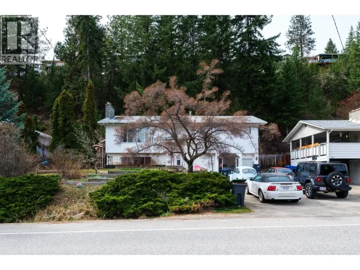
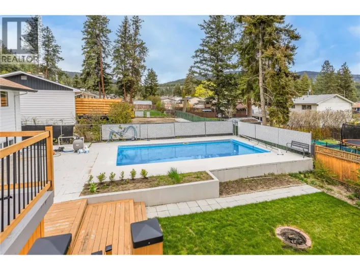
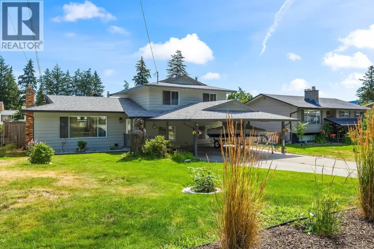
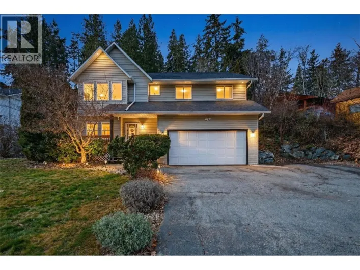
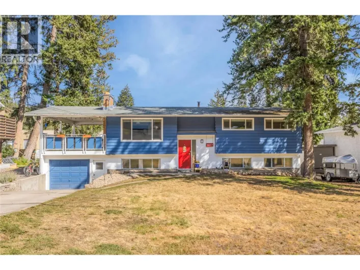
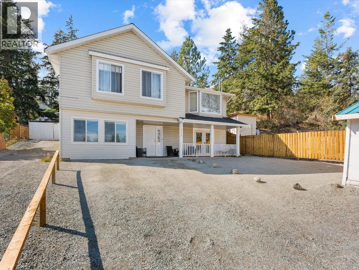
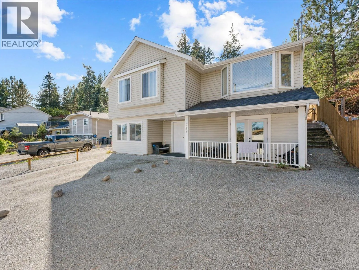
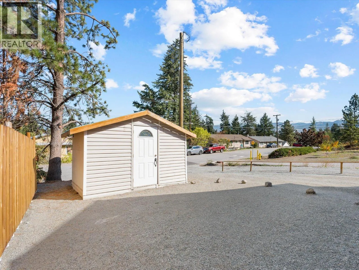
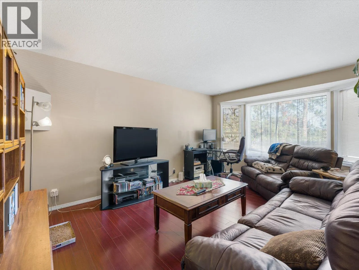
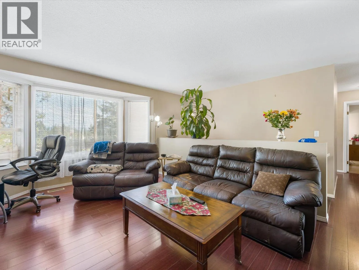
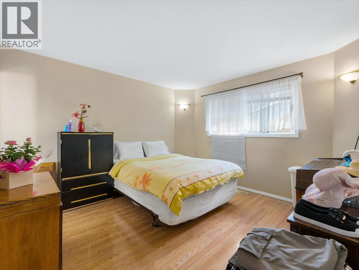
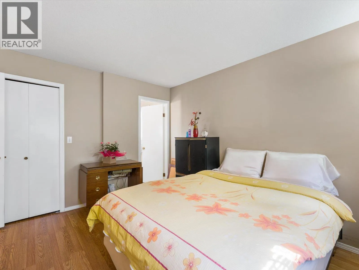
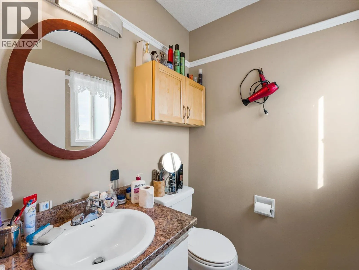
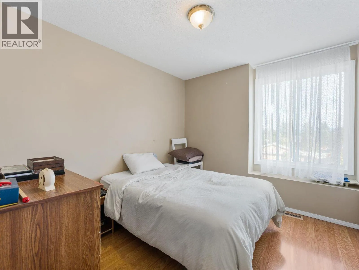
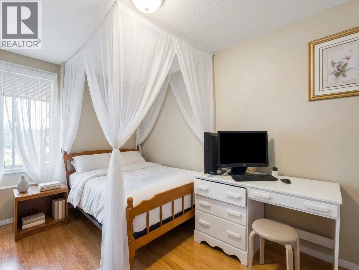
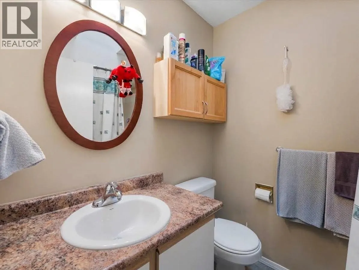
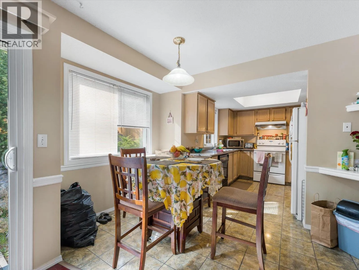
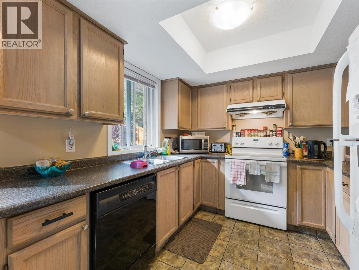
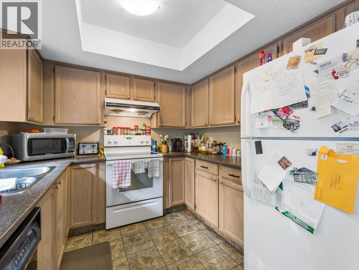
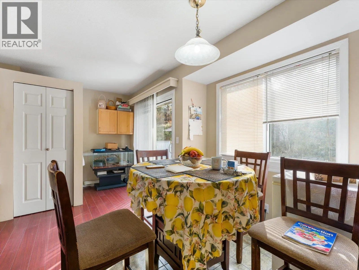
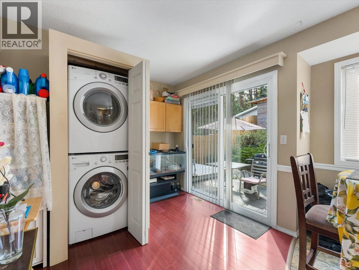
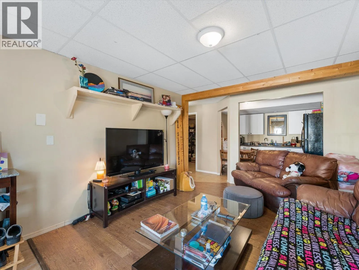
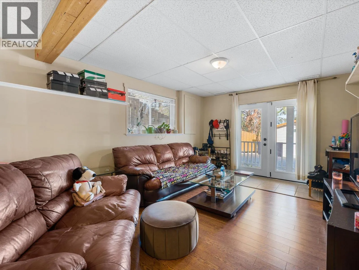
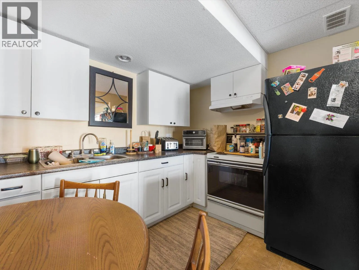
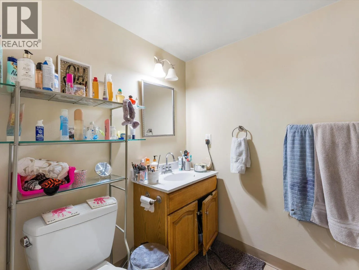
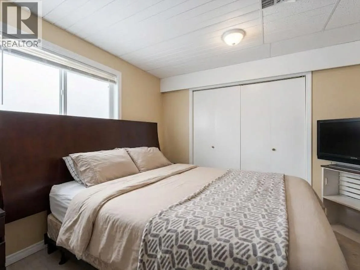
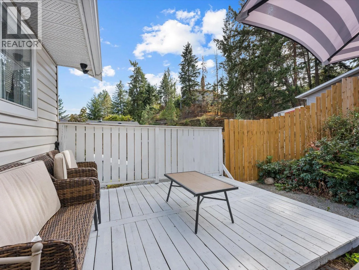
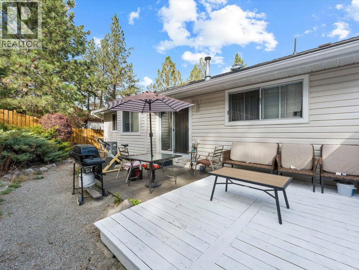
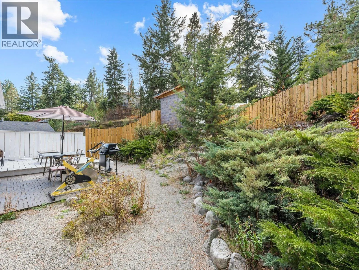
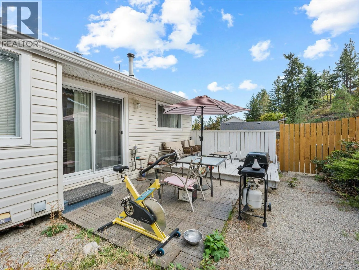
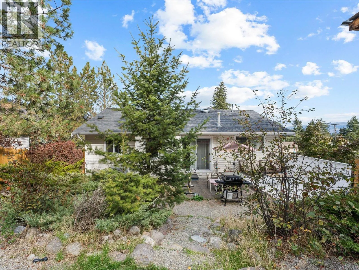
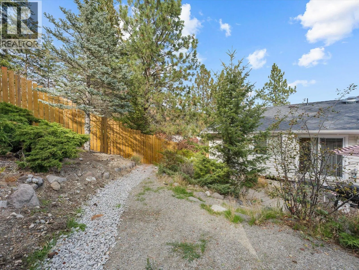
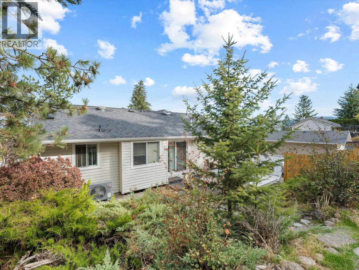
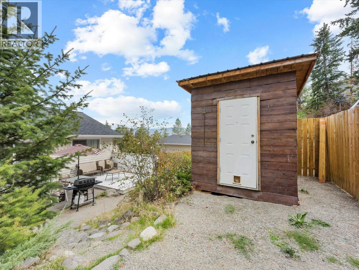
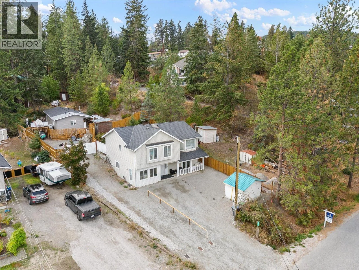
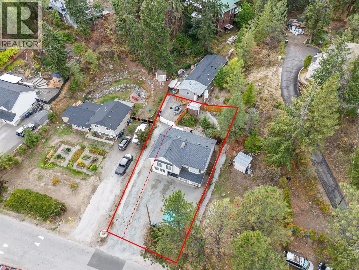
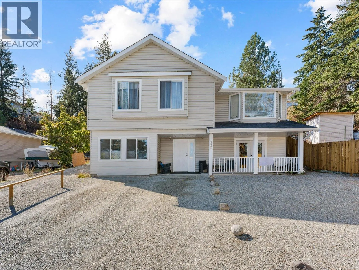
You read that right: this home offers 5 bedrooms, 3 bathrooms, a suite, and over 2100sqft for under $600K! It's not the fanciest house on the street, but whether you're buying your first home or making room for a growing family, it's a whole lot of house for the money. Upstairs has room - with extra bedrooms for kids, an office, or guests, while the suite below can provide additional income or simply more space for the family if you'd rather keep the whole house to yourselves. Big ticket items have been handled, with a new heat pump and hot & hot water tank, so the second shower of the morning is as hot as the first. Out front, the covered porch is made for morning coffee, and out back a deck and yard space for relaxing and grilling. Families will appreciate being close to Glenrosa Elementary and Middle Schools, McIver Park, and local trails, with shopping and Hwy 97 an easy drive down the hill. Book your showing today! (id:27476)

Property Highlights

MLS® Number
10401723
Type
Single Family
Ownership Type
Freehold
Land Size
0.15 ac|under 1 acre
Parking Space Total
3

Building

Building Type
House
Storeys
2.00
Square Footage
2202 sqft
Bathrooms Total
3
Bedrooms Total
5
Exterior Finish
Vinyl siding
Fireplace Present
Yes
Basement Type
Basement Features
Building Heating Type
Forced air, See remarks
Heating Fuel
Building Cooling Type
Central air conditioning

Utilities

Water
Municipal water
Utility Sewer
Municipal sewage system

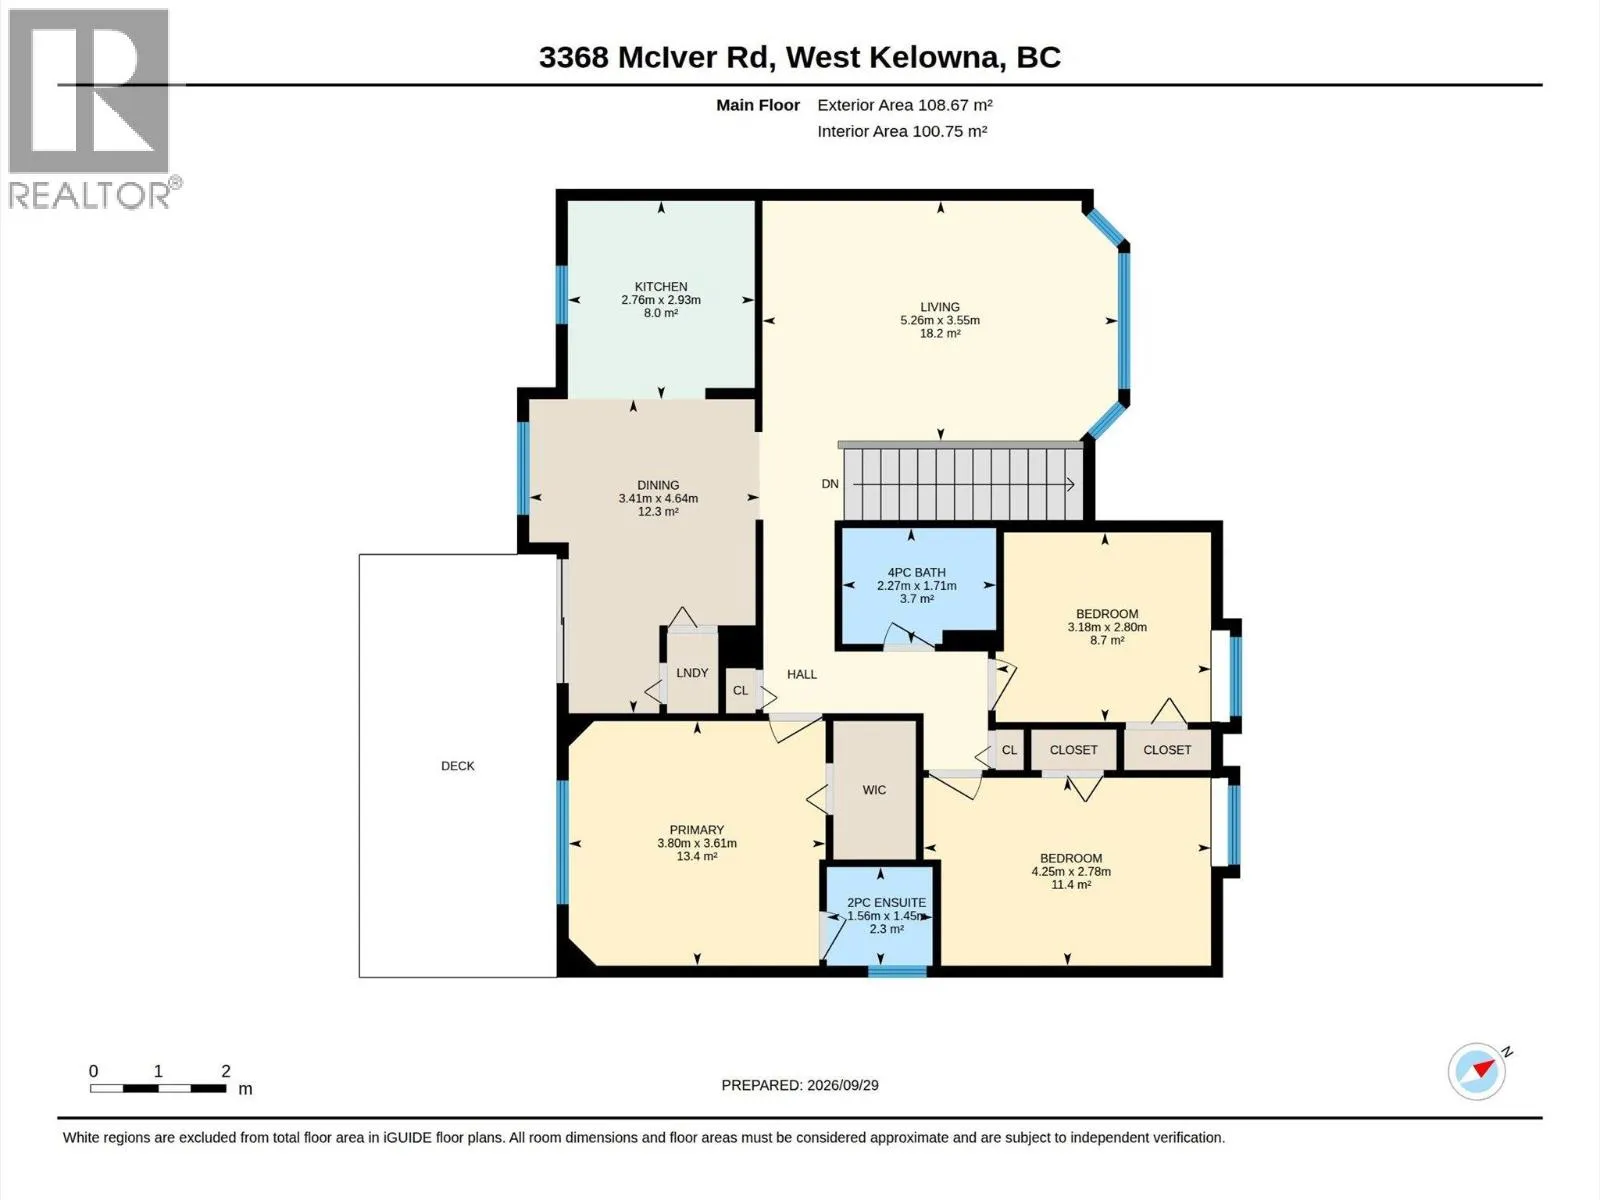
Room Layout

Utility room
Lower level
5'9'' x 5'9''
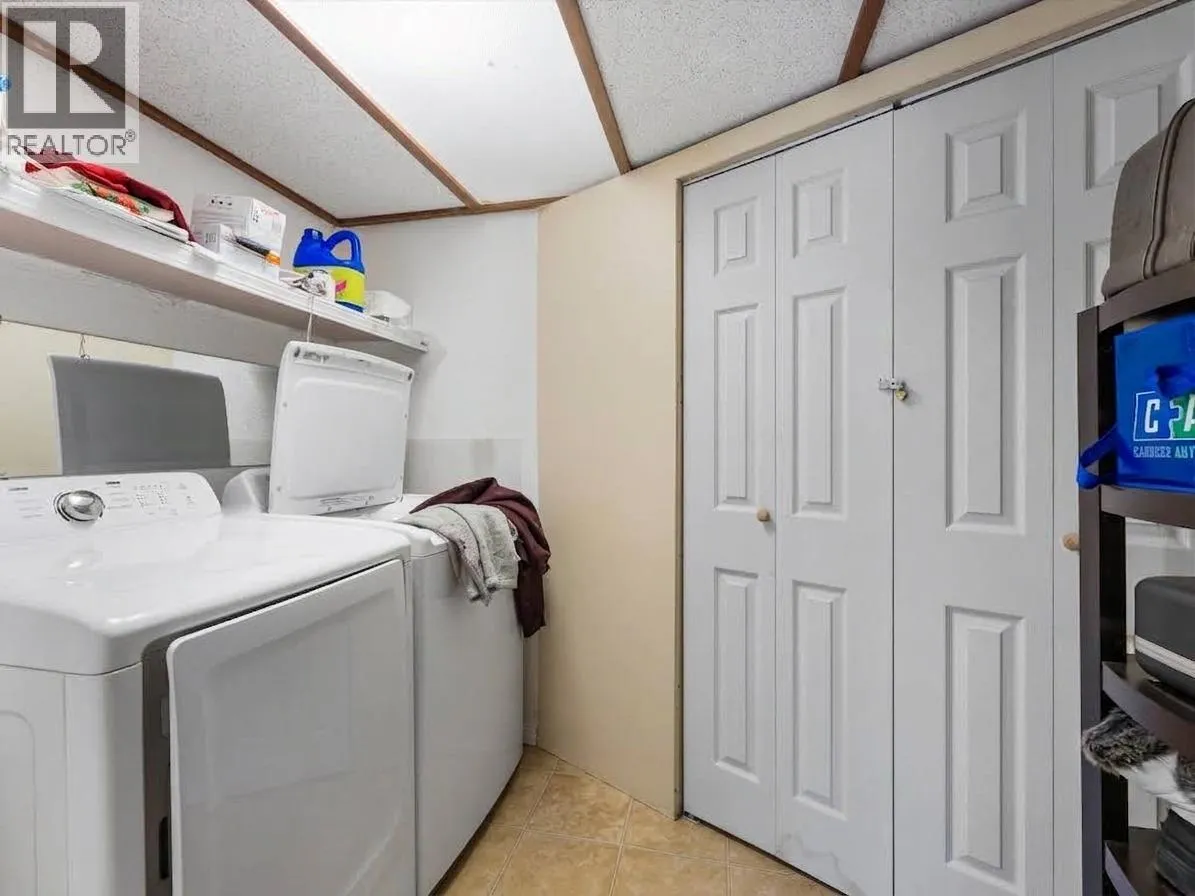
Laundry room
Lower level
8'10'' x 10'7''
Kitchen
Lower level
8'5'' x 10'9''
Living room
Lower level
15'8'' x 11'3''
Bedroom
Lower level
9'2'' x 11'
Bedroom
Lower level
15'9'' x 11'0''
3pc Bathroom
Lower level
9'1'' x 5'8''
Dining room
Main level
11'2'' x 15'3''
2pc Ensuite bath
Main level
5'1'' x 4'9''
4pc Bathroom
Main level
7'5'' x 5'7''
Bedroom
Main level
13'11'' x 9'1''
Bedroom
Main level
10'5'' x 9'2''
Primary Bedroom
Main level
12'5'' x 11'10''
Living room
Main level
17'3'' x 11'8''
Kitchen
Main level
9'1'' x 9'8''

Location

Learn more about this property
Listing provided by:
Coldwell Banker Horizon Realty
MLS® number:
10401723
Agent:
Adam Kilshaw
*Indicates required field
Name is required
Email is required
Please enter a valid phone number (e.g., 416-111-1111).

Street Spotlight - For sale