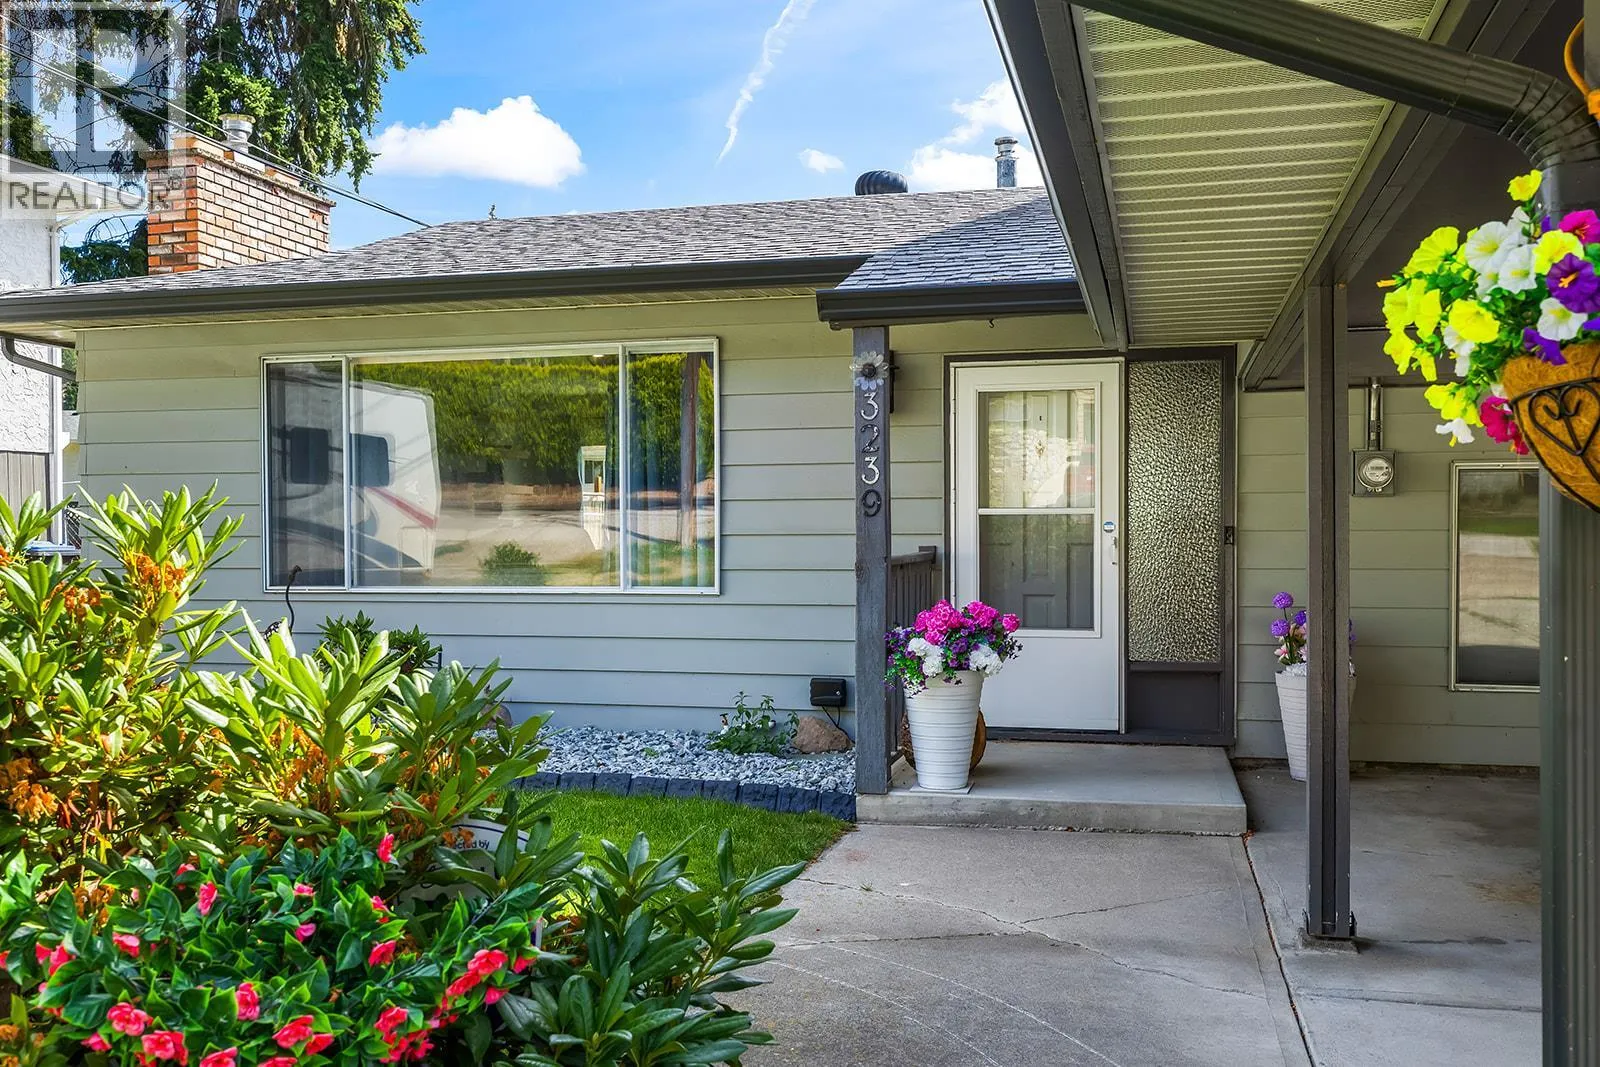
3239 Mciver Road, West Kelowna, British Columbia V4T 1G1

Listed for:
$799,900
4 beds
3 baths
Listed 23 days ago
House for rent: 3239 Mciver Road, West Kelowna, British Columbia V4T 1G1

View all 45 photos

About

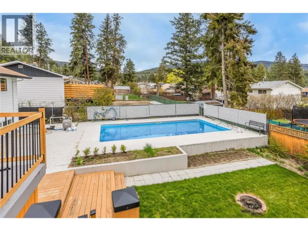
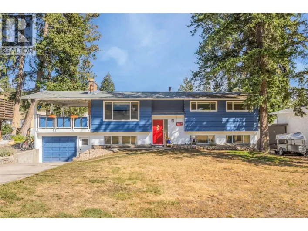
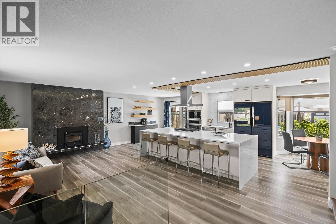
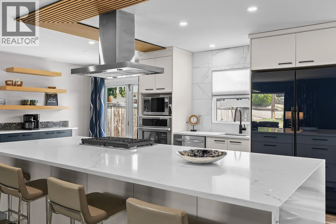
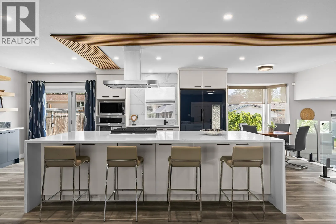
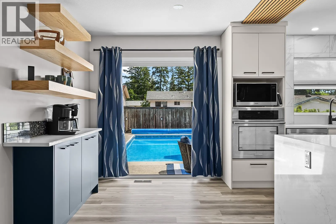
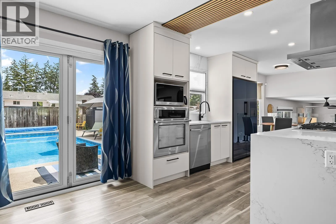
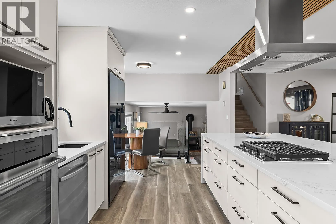
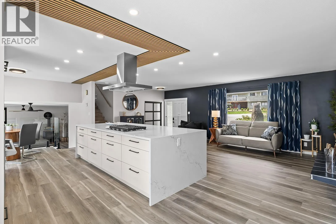
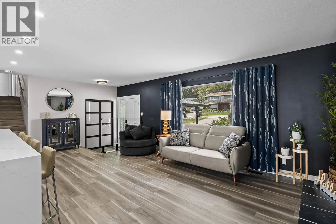
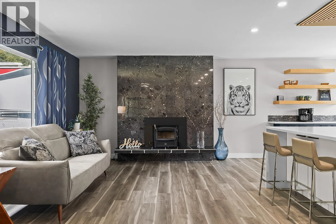
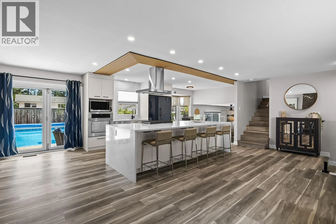
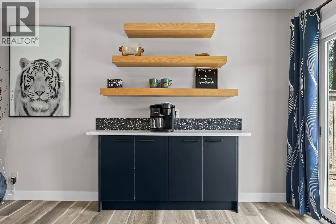
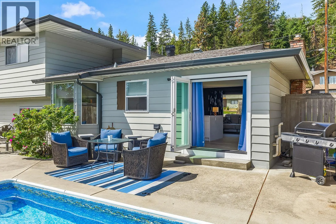
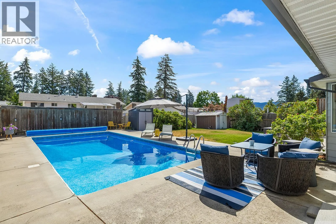
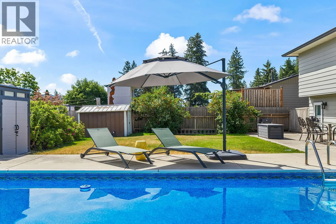
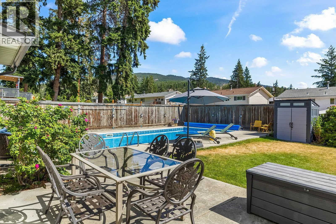
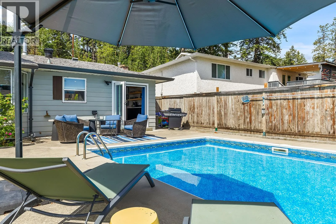
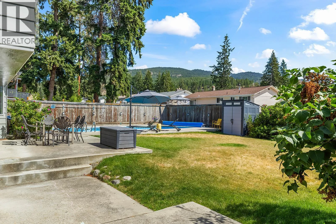
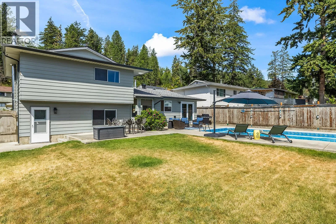
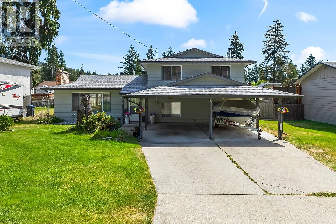
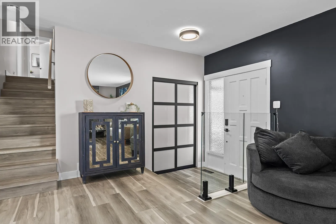
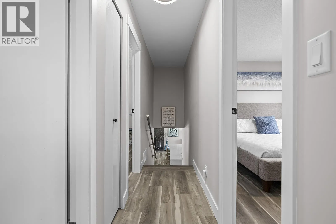
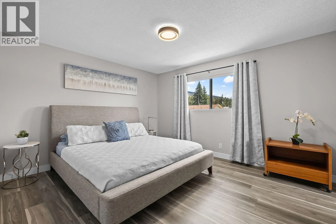
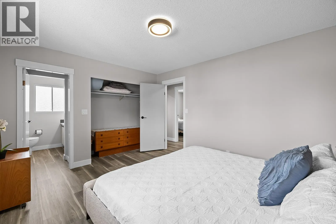
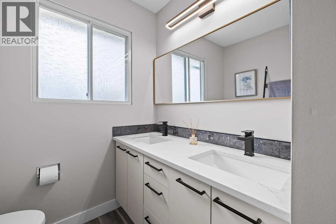
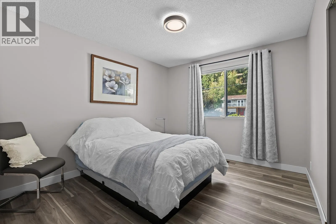
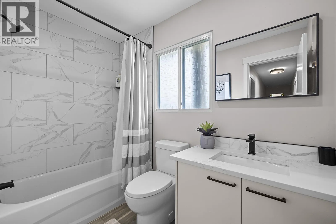
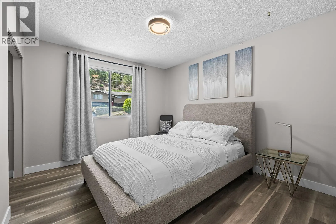
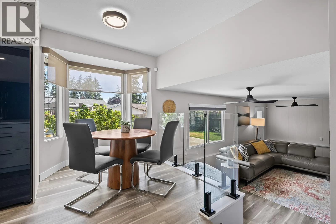
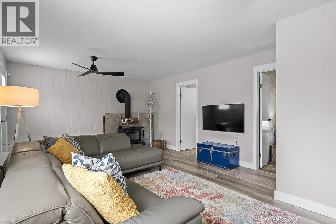
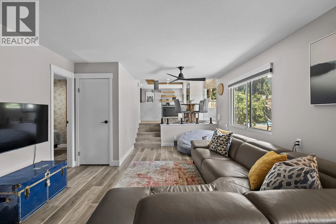
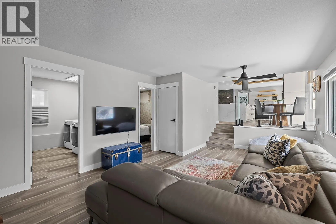
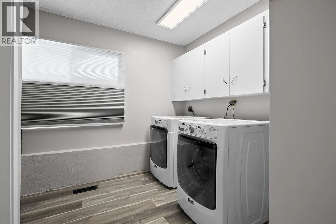
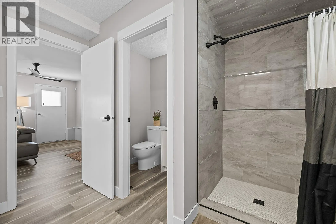
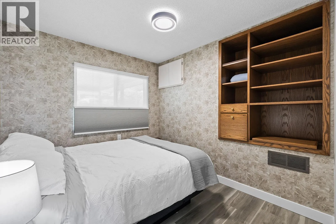
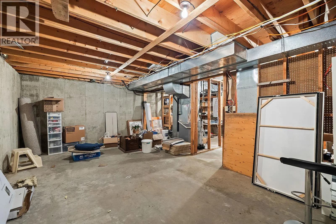
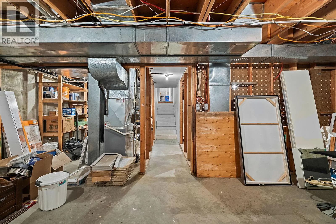
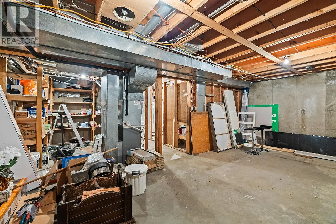
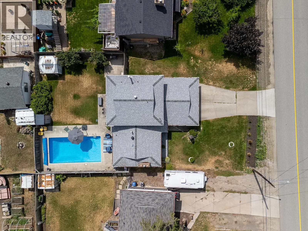
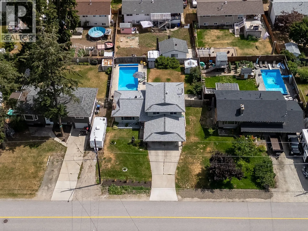
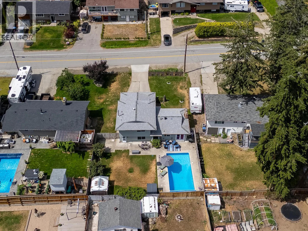
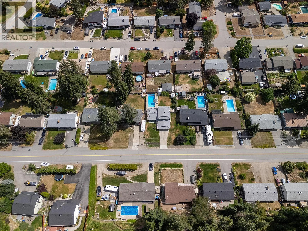
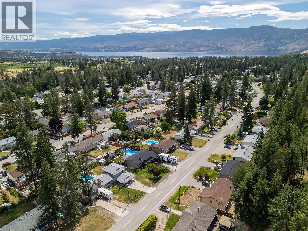
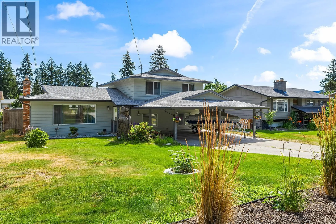
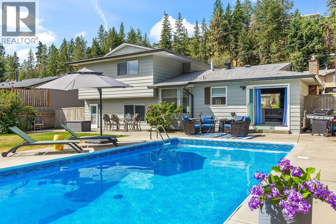
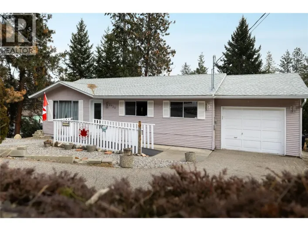
Your dream family home AND backyard oasis await! Tucked away on a quiet Glenrosa street, this beautifully transformed 4-bedroom split-level delivers the perfect combination of modern luxury, exceptional functionality and resort-style living! The showstopping kitchen is the heart of the home, featuring stone countertops, an oversized waterfall island, high-end appliances, a dedicated coffee bar and sleek contemporary finishes. New flooring, smooth ceilings and recessed lighting elevate the bright, open-concept living space, while expansive bi-fold patio doors create a seamless connection to your private outdoor paradise! Summer entertaining doesn't get better than this, featuring a spectacular 16' x 32' inground pool with a new liner (2023), updated pump and filter, safety cover, sprawling patios and a generous flat lawn for kids and pets. Upstairs offers 3 king-sized bedrooms and 2 beautifully renovated bathrooms, while the lower level provides a 4th bedroom and incredible flexibility. Need more space? The expansive unfinished basement offers endless possibilities for a theatre, gym, games room or additional bedrooms (subject to requirements). Complete with a double carport, exceptional RV and trailer parking, on-demand hot water, A/C and WETT-certified fireplaces. Just minutes from schools, parks and endless trails, this is the ultimate Okanagan family lifestyle! (id:27476)

Property Highlights

MLS® Number
10404025
Type
Single Family
Ownership Type
Freehold
Land Size
0.21 ac|under 1 acre
Parking Space Total
6

Building

Building Type
House
Storeys
4.00
Square Footage
1879 sqft
Bathrooms Total
3
Bedrooms Total
4
Exterior Finish
Aluminum
Fireplace Present
Yes
Basement Type
Basement Features
Building Heating Type
Forced air, See remarks
Heating Fuel
Building Cooling Type
Central air conditioning

Utilities

Water
Municipal water
Utility Sewer
Septic tank

Room Layout

Full bathroom
Second level
12'6'' x 10'0''
Bedroom
Second level
9'9'' x 10'7''
Family room
Second level
21'7'' x 13'4''
3pc Bathroom
Third level
8'9'' x 5'0''
Bedroom
Third level
11'9'' x 10'1''
Bedroom
Third level
11'9'' x 10'7''
2pc Ensuite bath
Third level
6'3'' x 5'0''
Primary Bedroom
Third level
13'10'' x 11'11''
Laundry room
Main level
9'5'' x 9'5''
Other
Main level
12'5'' x 6'7''
Foyer
Main level
13'3'' x 5'7''
Kitchen
Main level
9'11'' x 10'8''
Dining room
Main level
10'3'' x 8'6''
Living room
Main level
23'9'' x 13'3''

Location

Learn more about this property
Listing provided by:
Rival Realty Inc.
MLS® number:
10404025
Agent:
Jared Franczak
*Indicates required field
Name is required
Email is required
Please enter a valid phone number (e.g., 416-111-1111).

Street Spotlight - For sale