3673 Green Bay Landing, West Kelowna, British Columbia V4T 2R4

Listed for:
$3,700,000
4 beds
5 baths
Listed 15 days ago
House for rent: 3673 Green Bay Landing, West Kelowna, British Columbia V4T 2R4

View all 96 photos

About

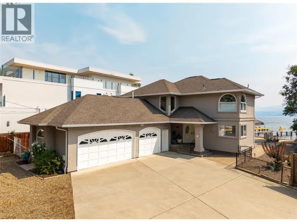
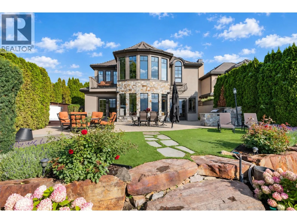
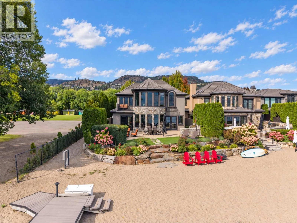
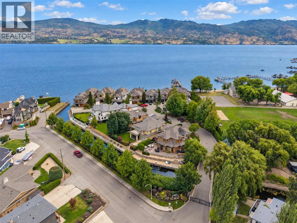
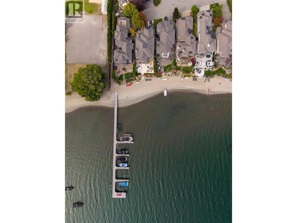
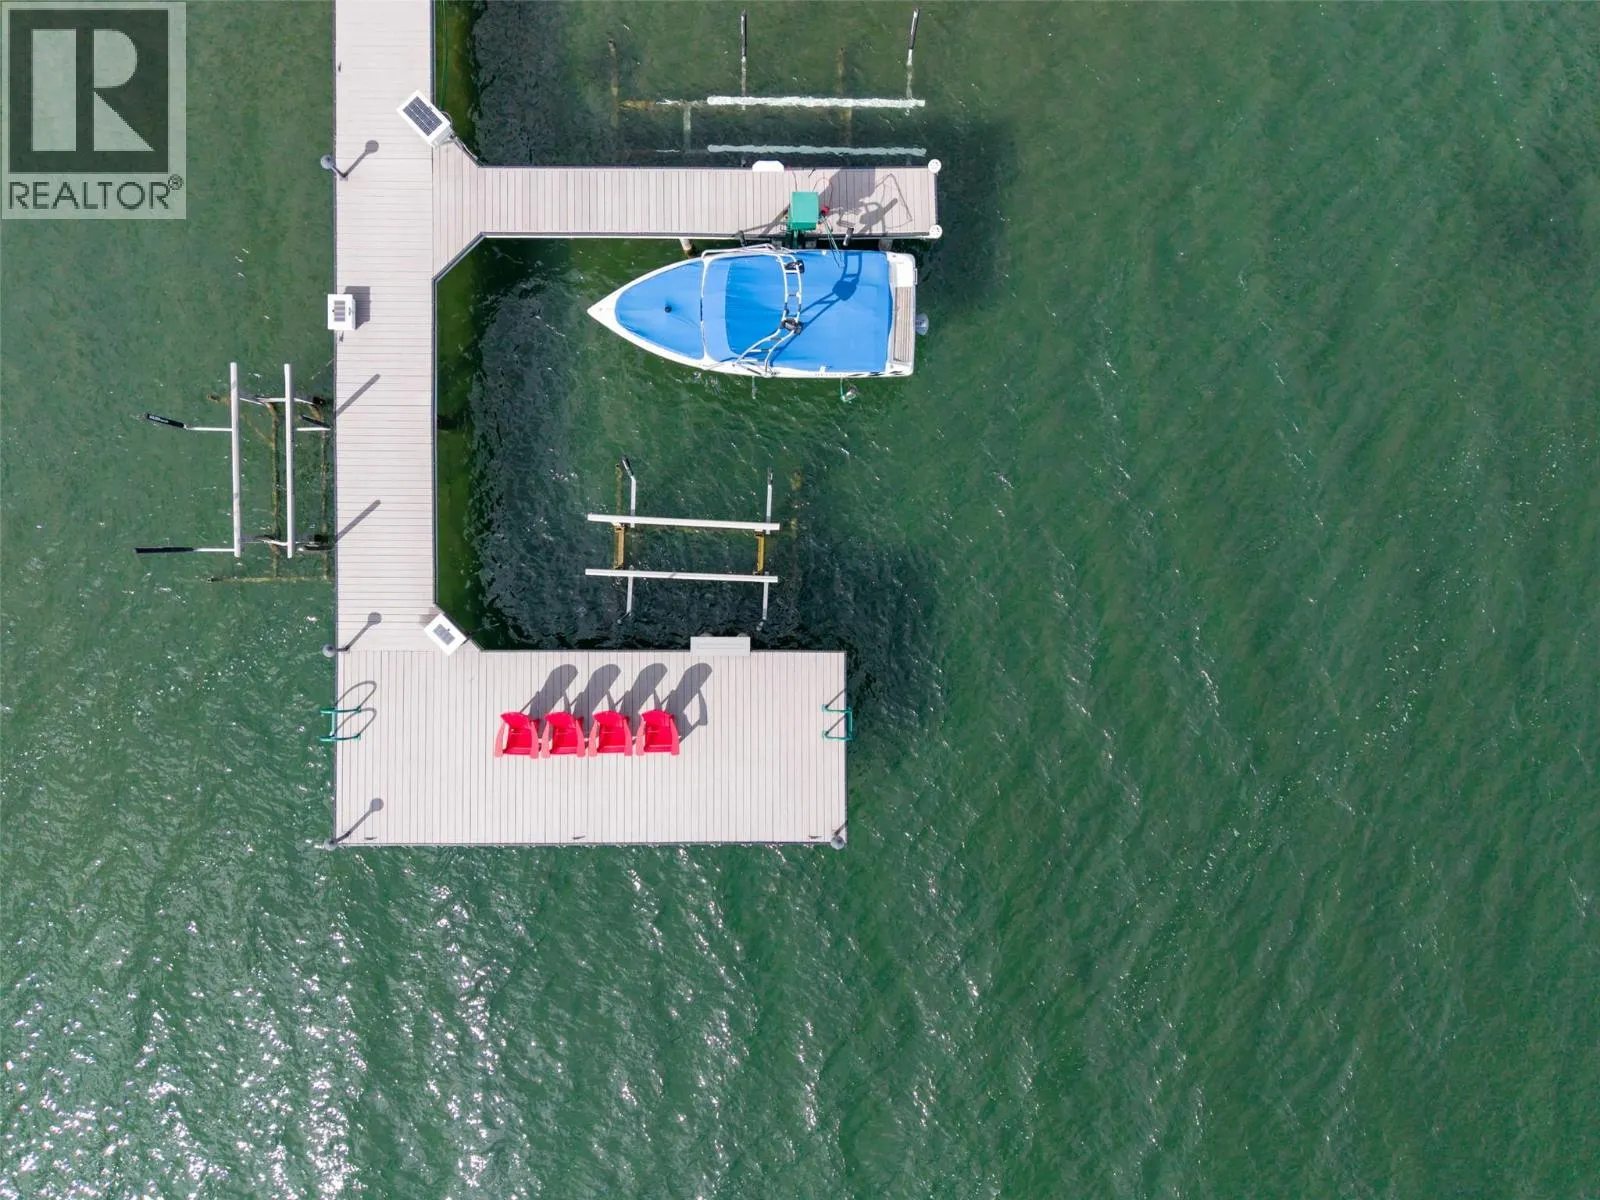
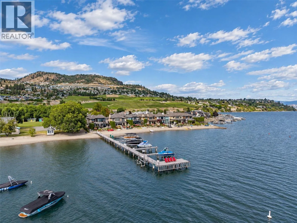
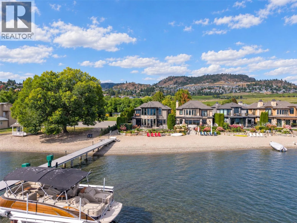
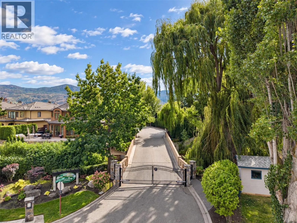
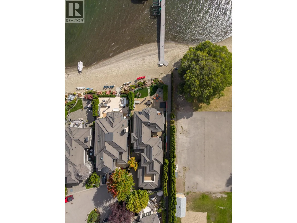
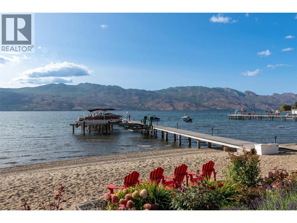
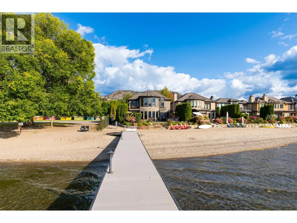
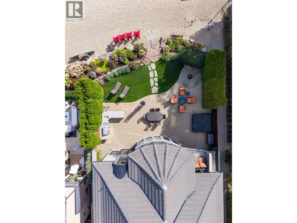
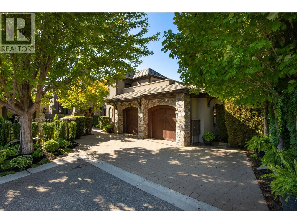
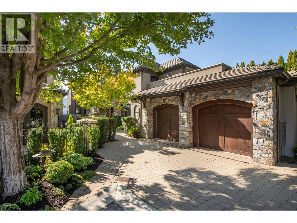
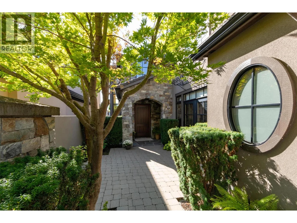
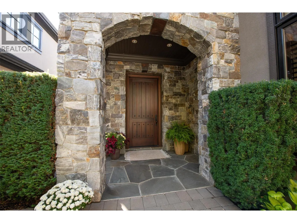
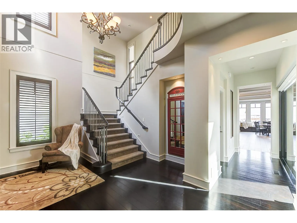
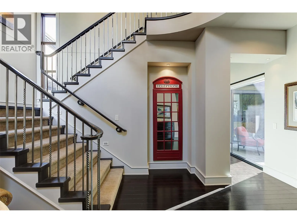
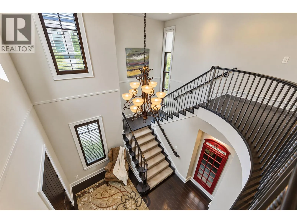
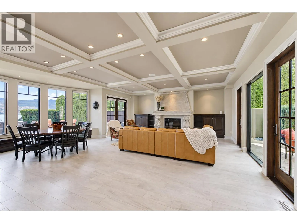
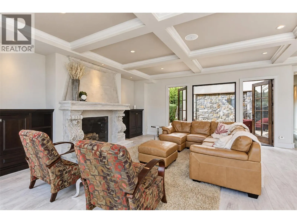
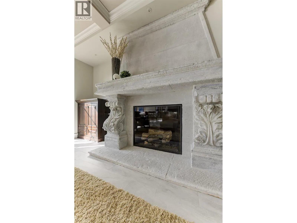
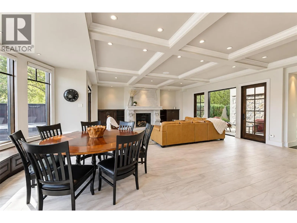
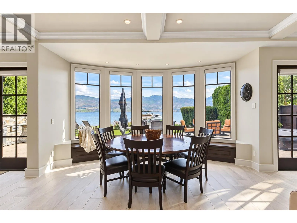
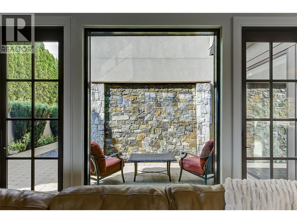
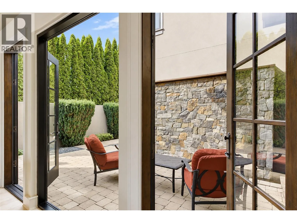
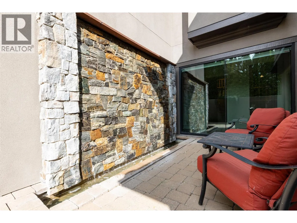
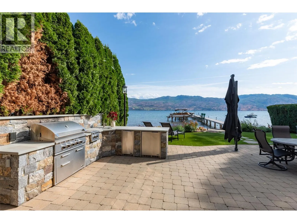
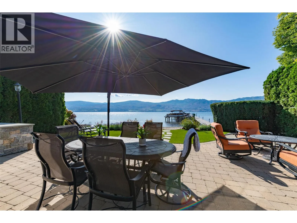
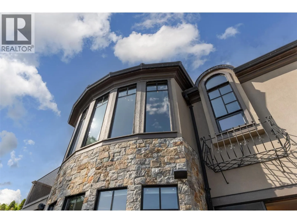
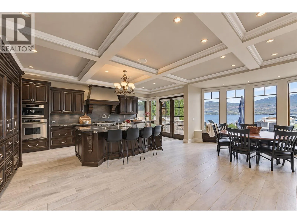
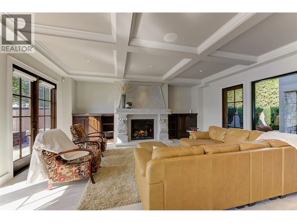
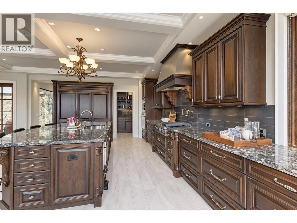
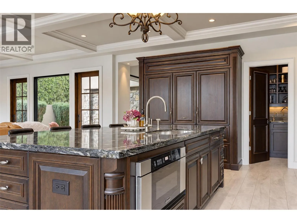
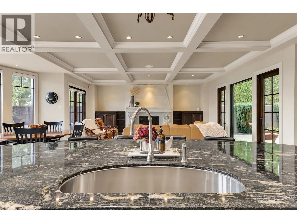
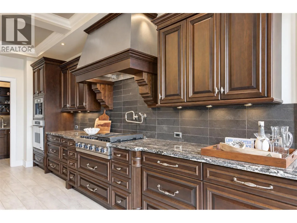
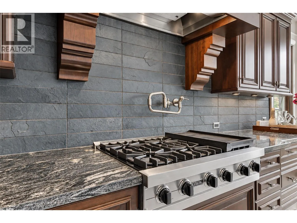
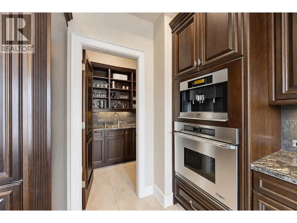
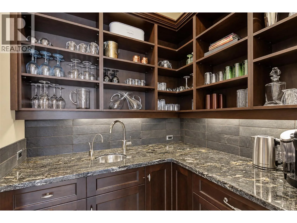
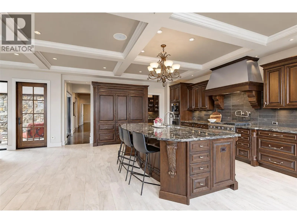
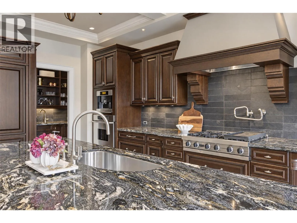
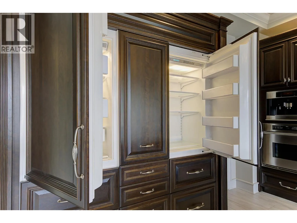
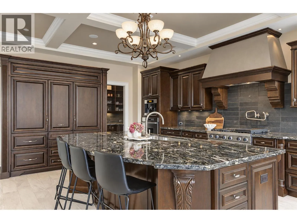
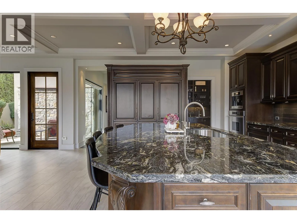
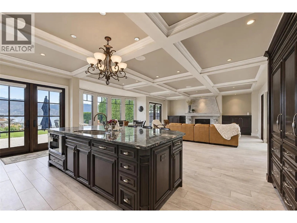
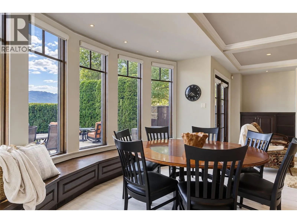
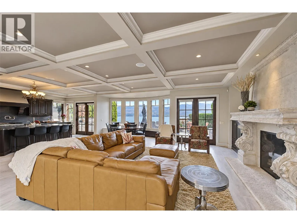
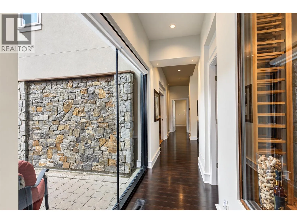
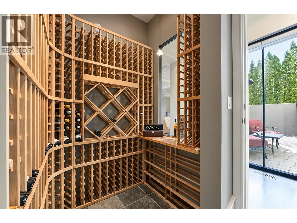
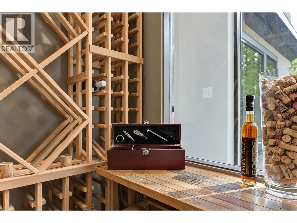
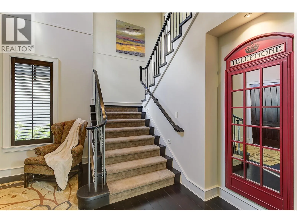
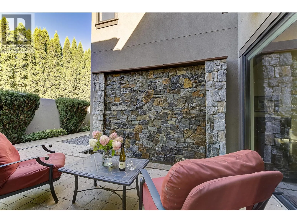
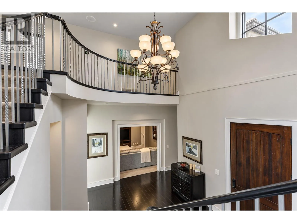
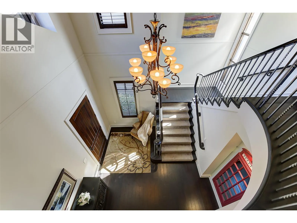
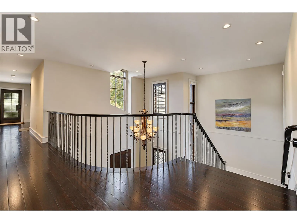
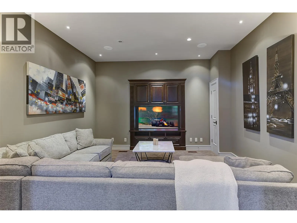
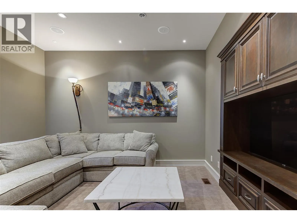
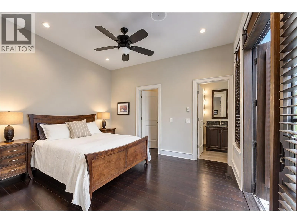
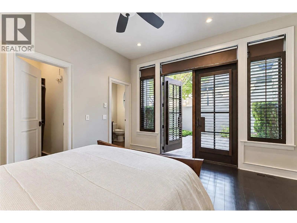
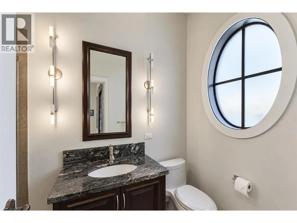
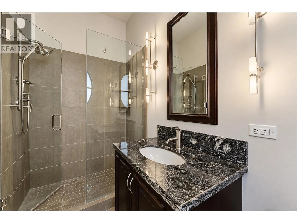
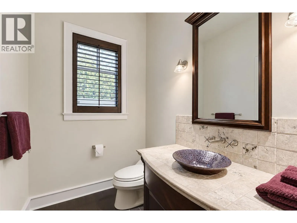
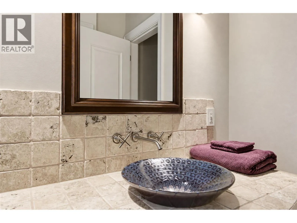
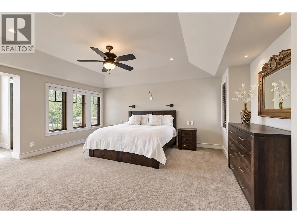
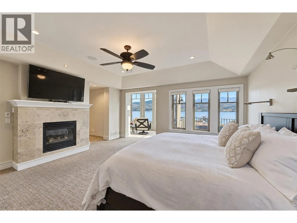
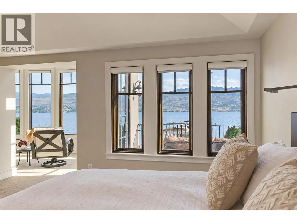
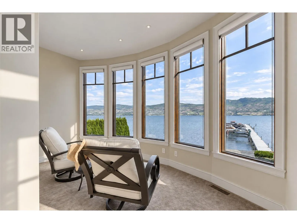
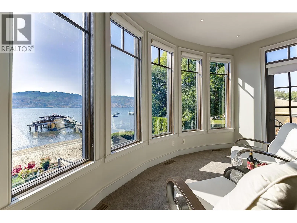
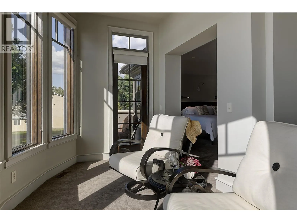
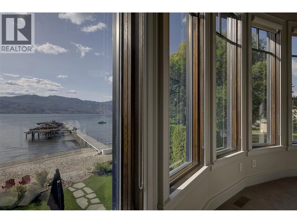
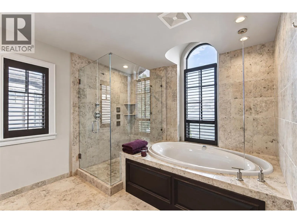
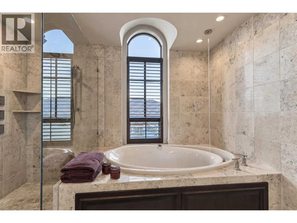
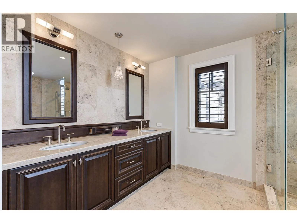
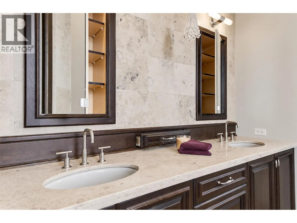
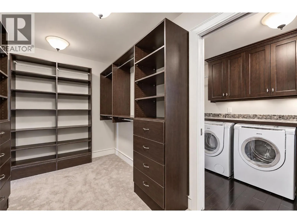
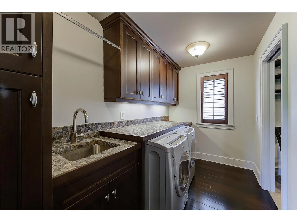
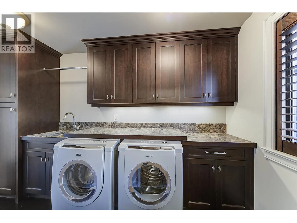
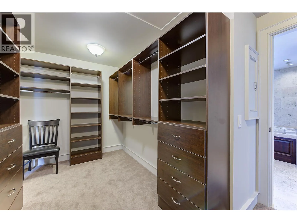
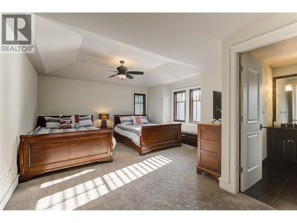
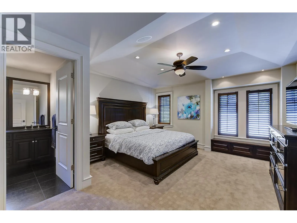
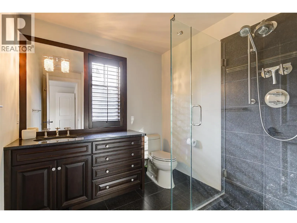
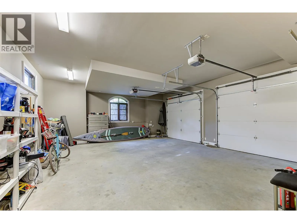
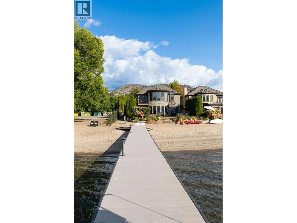
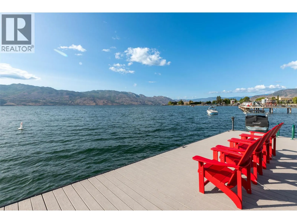
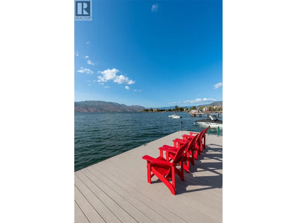
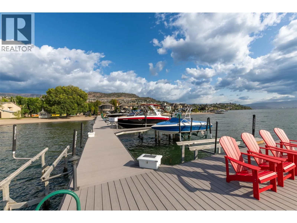
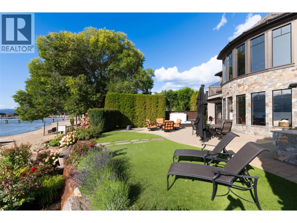
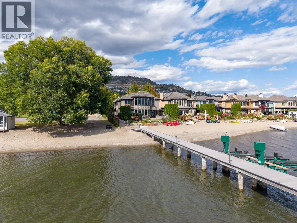
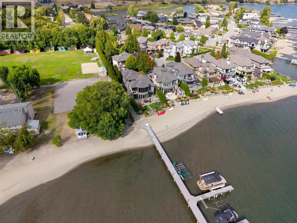
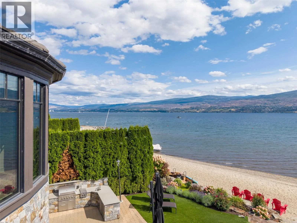
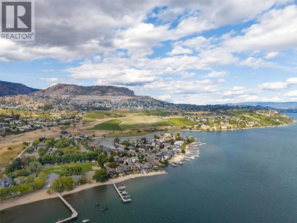
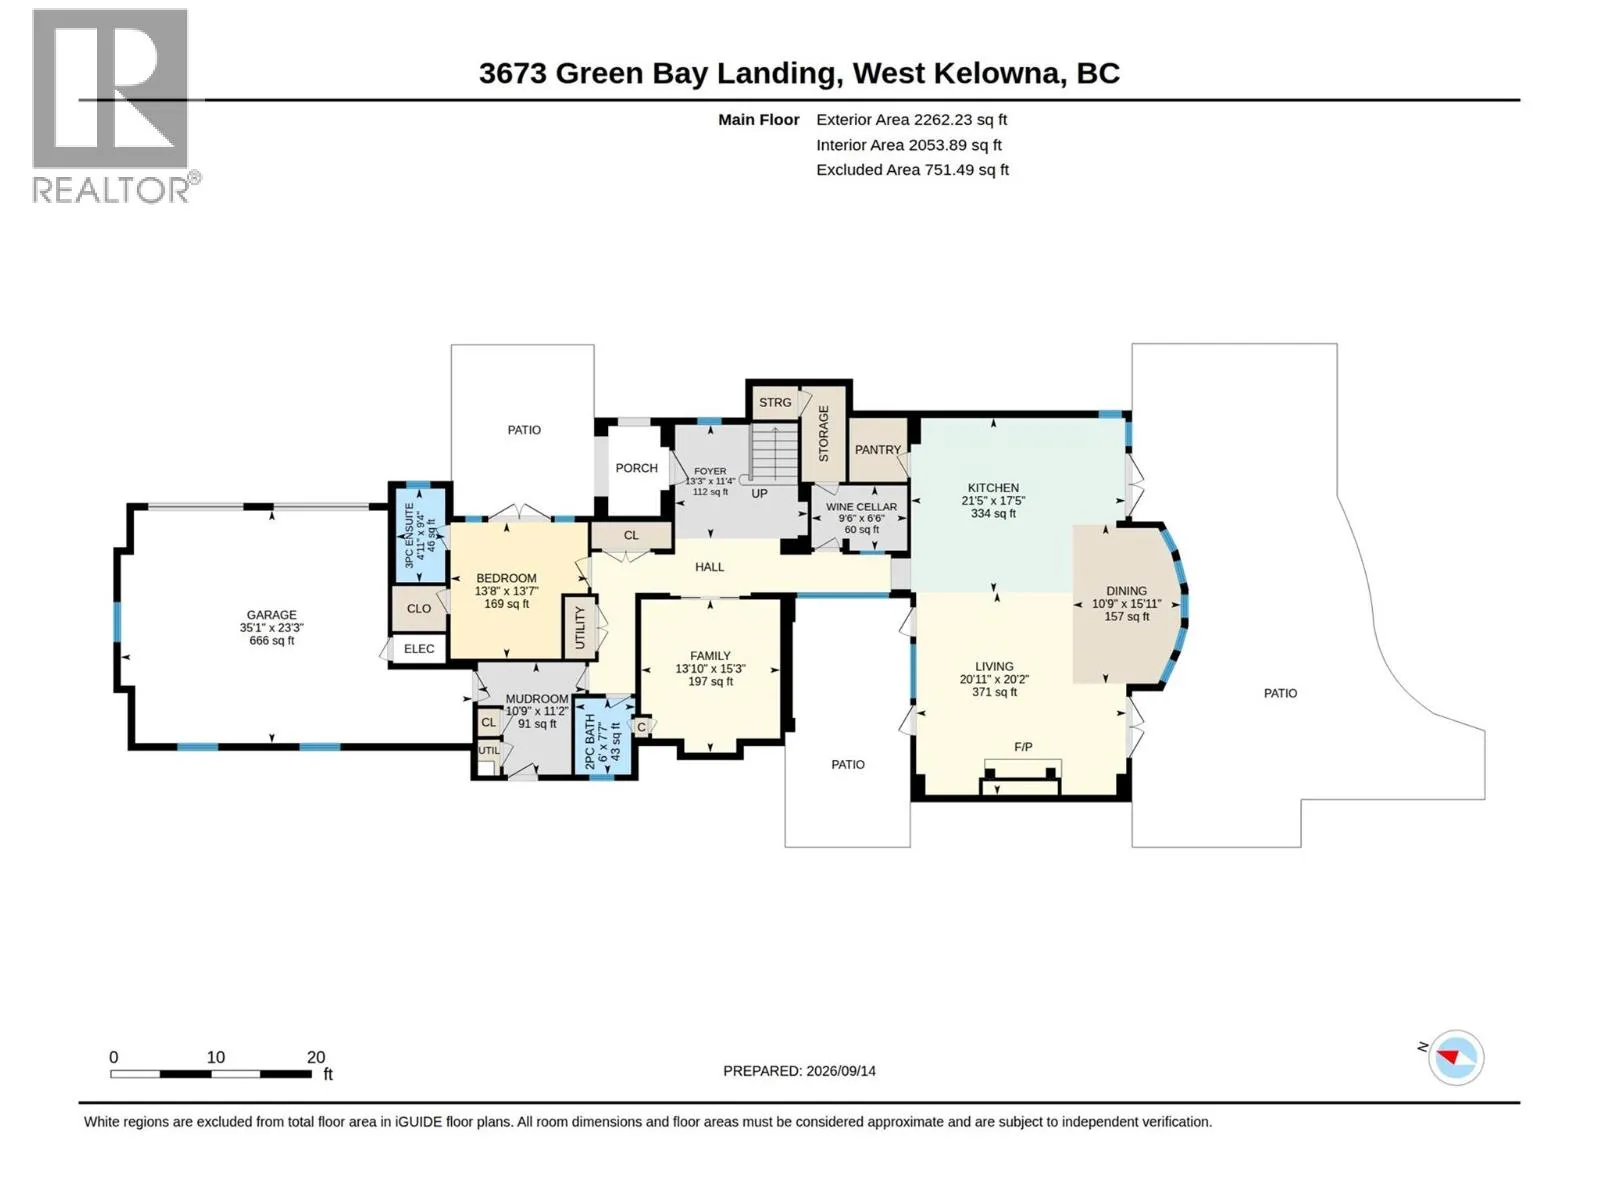
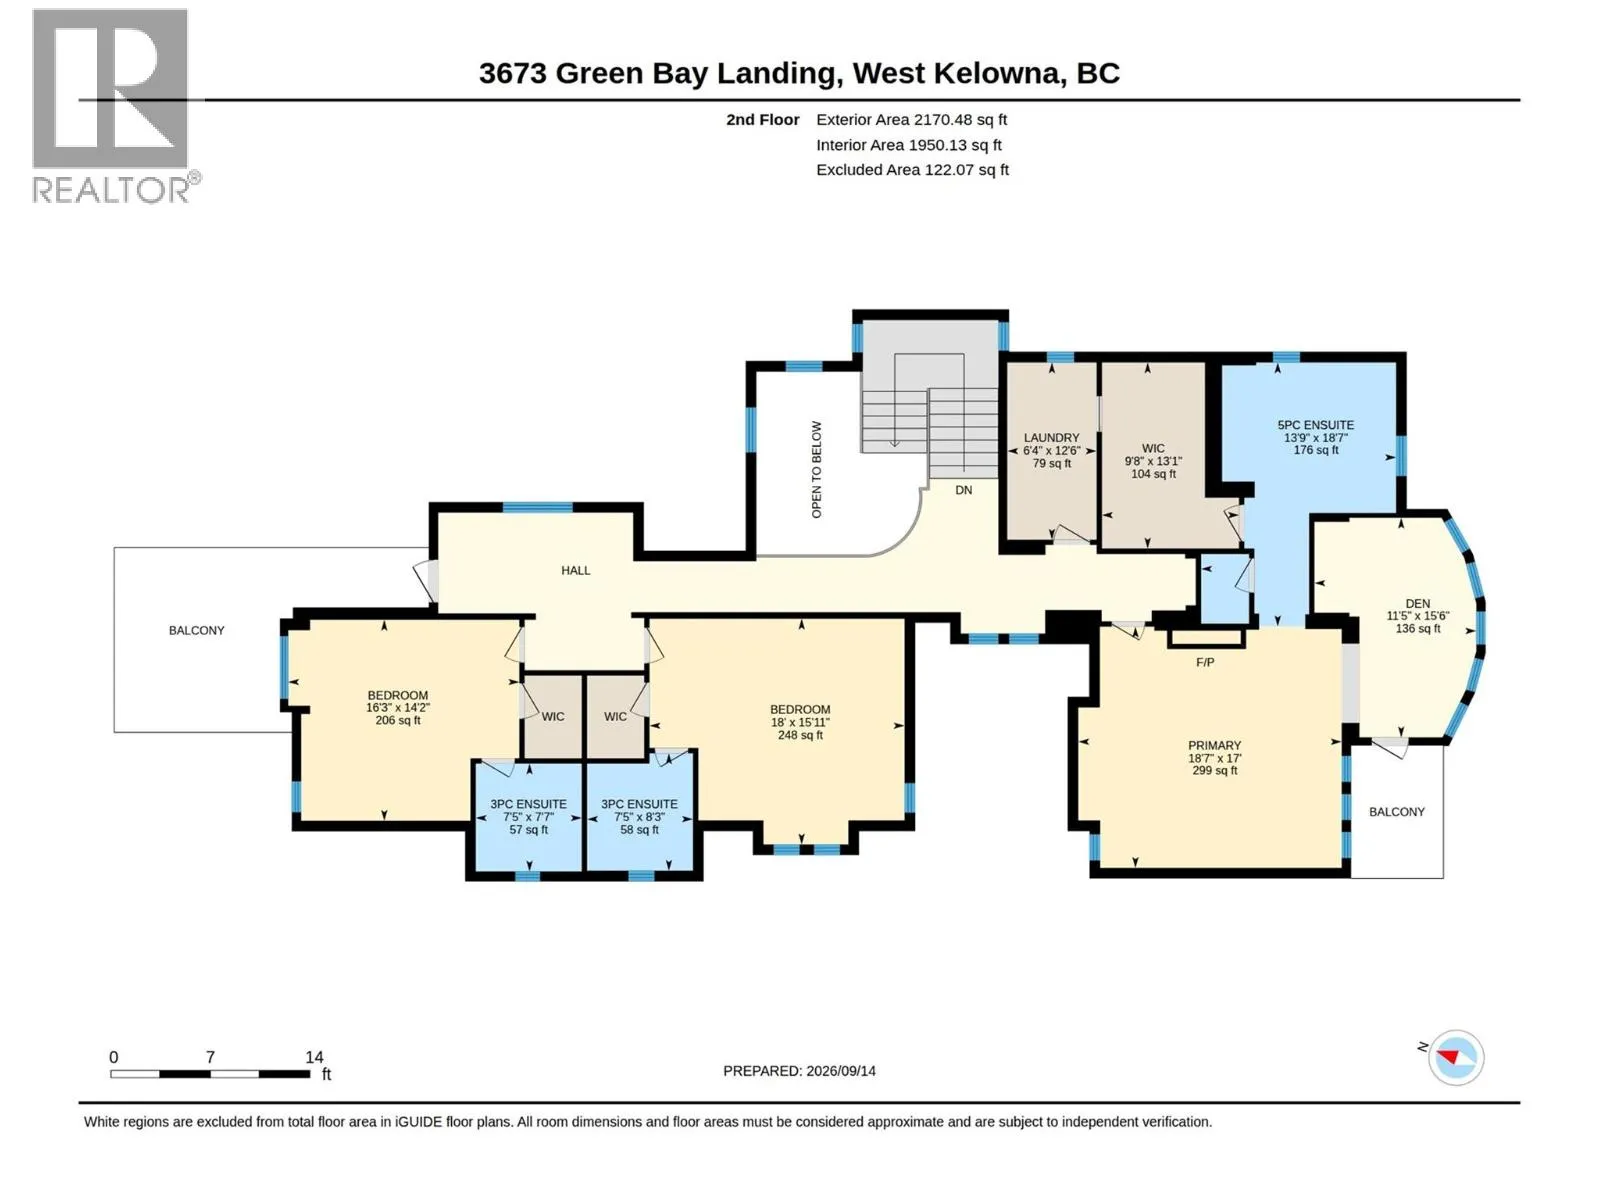
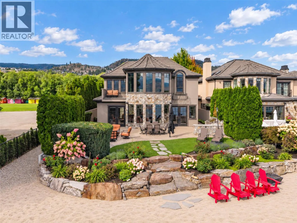
SPECTACULAR OKANAGAN LAKESHORE LIVING!! Situated in the Exclusive Private Gated 12 home Community of ""GREEN BAY LANDING"" - An Absolute Luxury Home with flat sandy beach & the best Deep Water outer Boat Slip Lift on the dock-even in drought! Custom Architecturally designed with Gorgeous Craftsmanship and millwork. Castle like rock exterior & Courtyard greet you! 18’ ceilings in Impressive Entry with open stairs and balcony. The Great room & massive open Maple Kitchen are sure to impress -designed for gourmet cooking, family life, entertaining large groups. Multiple oversized picture windows for seamless lakeshore setting & view! Enjoy a direct inside -outside flow to a Large stone patio with outdoor BBQ kitchen, 8 person hot tub, easy care syn lawn, firepit area, picturesque gardens, hydrangeas & room to lounge. Direct sandy beach access & boat dock only steps away. Features include a Media Rm, Semi glassed Wine room, Rock Water Fall wall in 2nd courtyard patio area, Maple floors in the kitchen/Great room. Sonos sound. Main floor bedroom plus 3 Huge Bedrooms up - All with ensuite baths featuring heated tile & walk in closets. Tons of built ins. Front & back upper decks. Sunrise Sundeck off massive spectacular Primary bedroom with additional lake viewing area ~ picture window gallery windows overlook lake, a luxurious 5 piece Ensuite, very generous walk in closet, adjacent laundry room & much more. New dock being built. Oversize double garage. Stunning one of a kind property! (id:27476)

Property Highlights

MLS® Number
10400390
Type
Single Family
Community Name
Green Bay Landing
Maintenance Fee
300.00
Ownership Type
Bare Land Condo/Strata
Land Size
0.23 ac|under 1 acre
Parking Space Total
5

Building

Building Type
House
Storeys
2.00
Square Footage
4432 sqft
Bathrooms Total
5
Bedrooms Total
4
Amenities
Park, Recreation
Exterior Finish
Stone, Stucco
Fireplace Present
Yes
Basement Type
Crawl space
Basement Features
Building Heating Type
Forced air, See remarks
Heating Fuel
Building Cooling Type
Central air conditioning

Utilities

Water
Municipal water
Utility Sewer
Municipal sewage system

Room Layout

Laundry room
Second level
12'6'' x 6'4''
Other
Second level
13'1'' x 9'8''
3pc Ensuite bath
Second level
8'3'' x 7'5''
Bedroom
Second level
15'11'' x 18'
3pc Ensuite bath
Second level
7'5'' x 7'7''
Bedroom
Second level
14'2'' x 16'3''
Den
Second level
15'6'' x 11'5''
5pc Ensuite bath
Second level
18'7'' x 13'9''
Primary Bedroom
Second level
17' x 18'7''
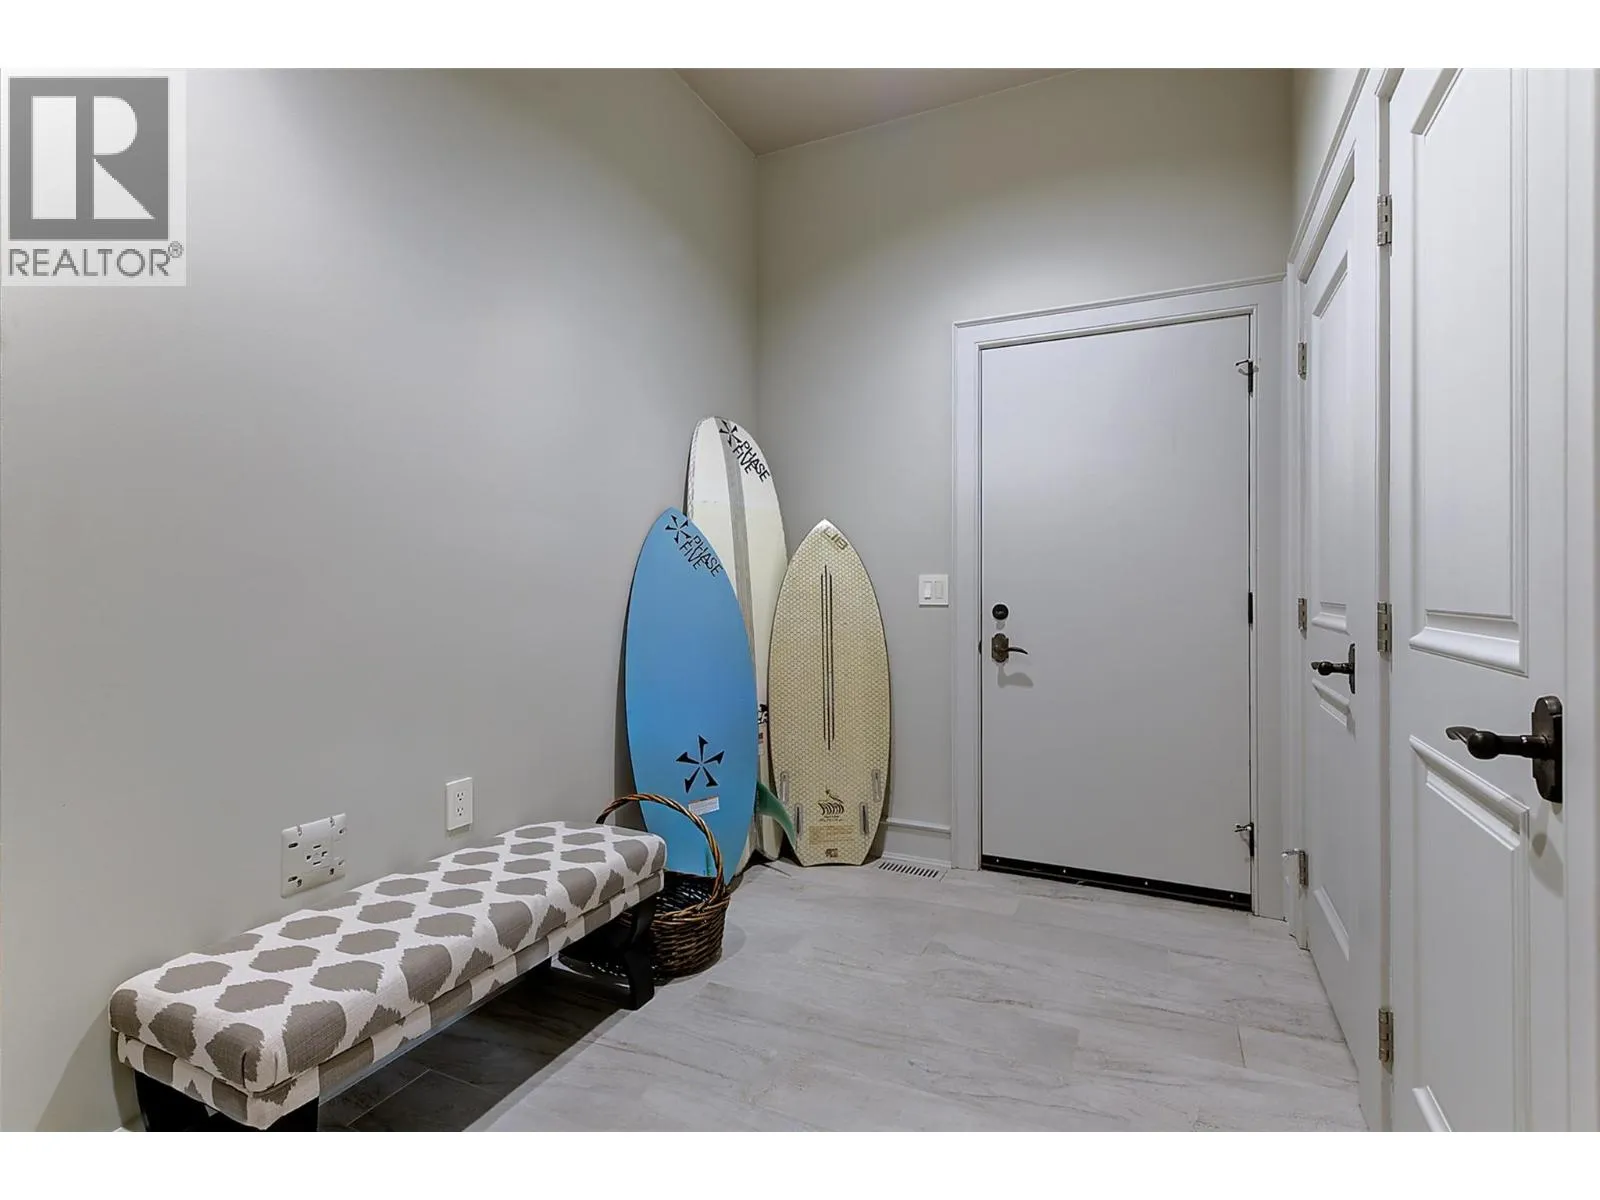
Mud room
Main level
11'2'' x 10'9''
2pc Bathroom
Main level
7'7'' x 6'
3pc Ensuite bath
Main level
9'4'' x 4'11''
Bedroom
Main level
13'7'' x 13'8''
Foyer
Main level
11'4'' x 13'3''
Family room
Main level
15'3'' x 13'10''
Wine Cellar
Main level
6'6'' x 9'6''
Living room
Main level
20'2'' x 20'11''
Dining room
Main level
15'11'' x 10'9''
Kitchen
Main level
17'5'' x 21'5''

Location

Learn more about this property
Listing provided by:
Royal LePage Kelowna
MLS® number:
10400390
Agent:
Shawn Worsfold
*Indicates required field
Name is required
Email is required
Please enter a valid phone number (e.g., 416-111-1111).