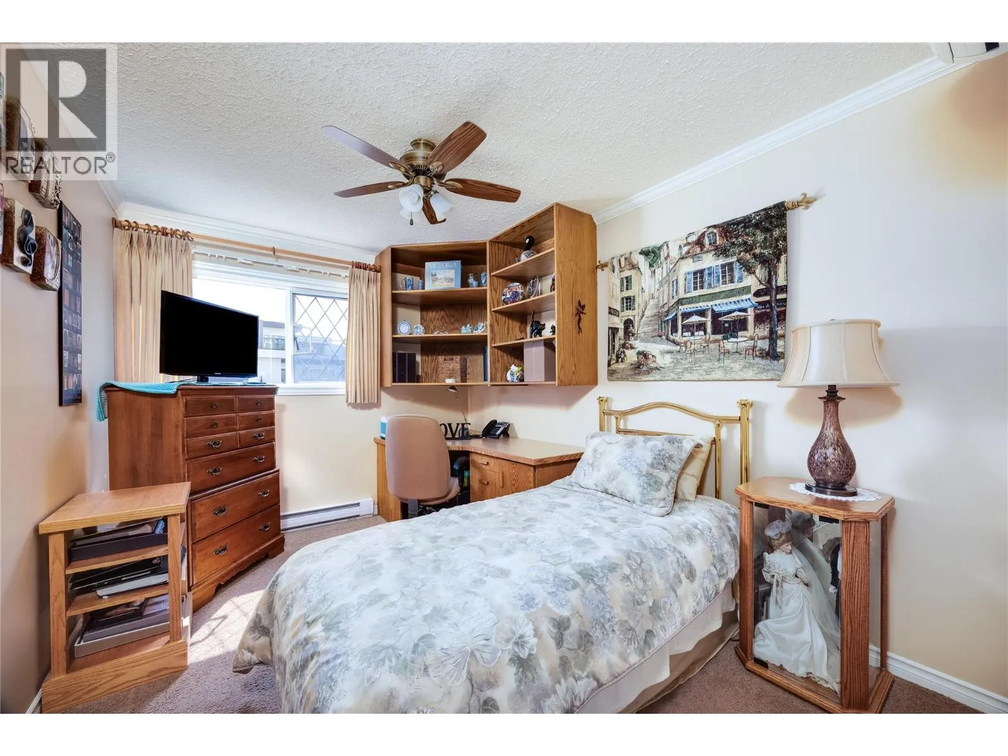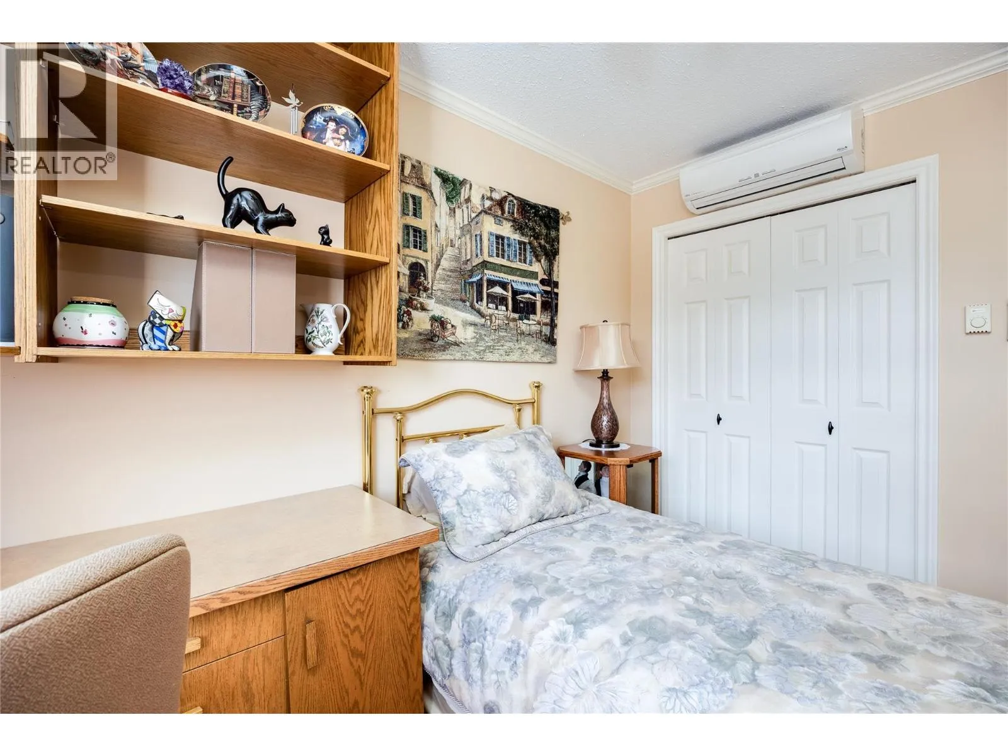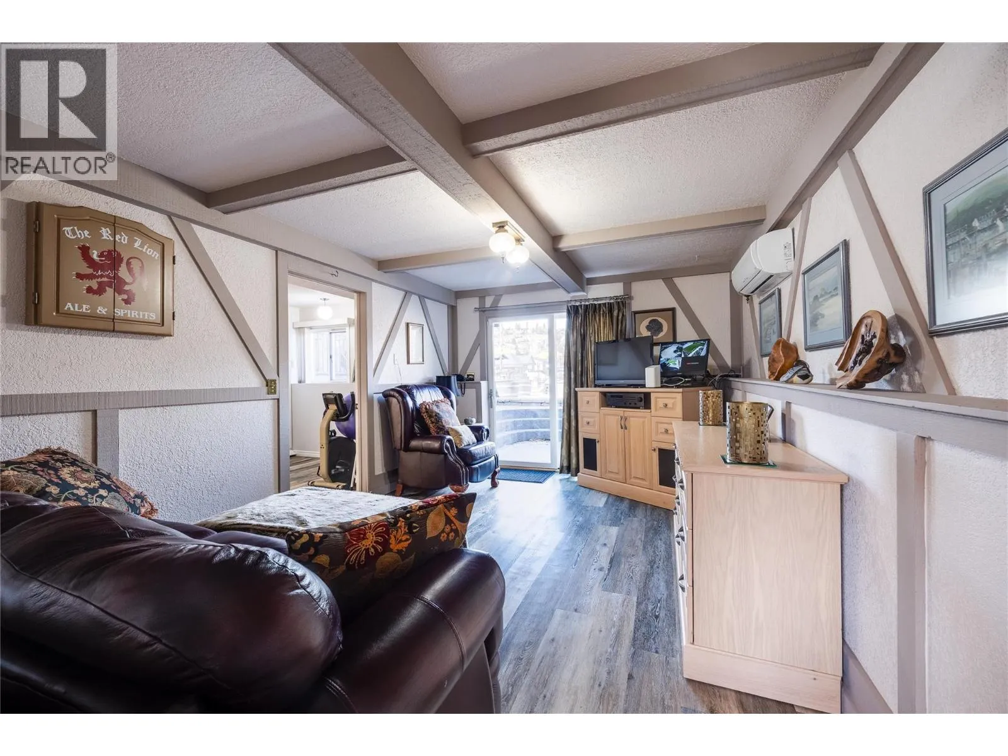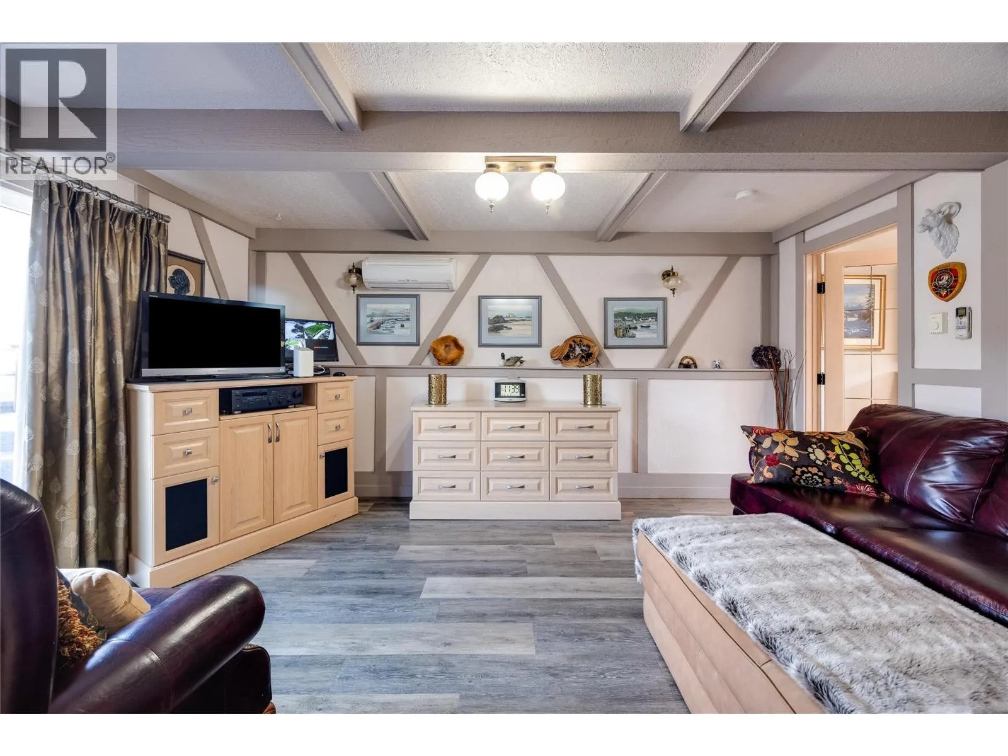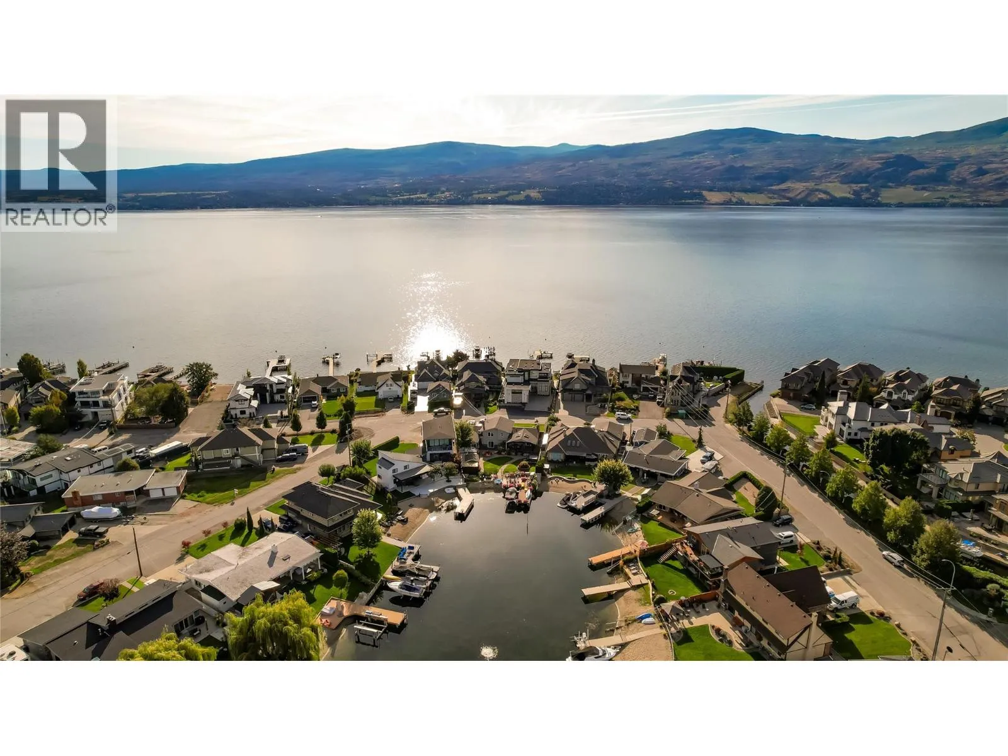
1350 Green Bay Road, West Kelowna, British Columbia V4T 2B6

Listed for:
$1,599,999
3 beds
3 baths
Listed 26 days ago
House for rent: 1350 Green Bay Road, West Kelowna, British Columbia V4T 2B6

View all 41 photos

About

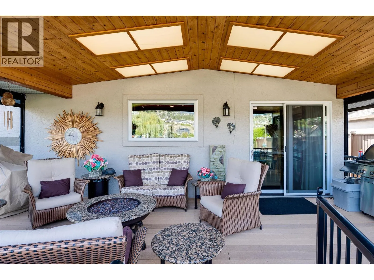
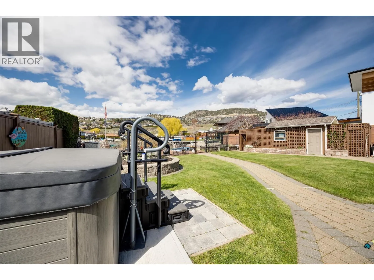
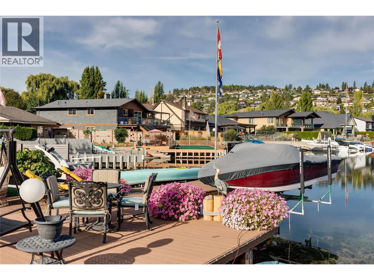
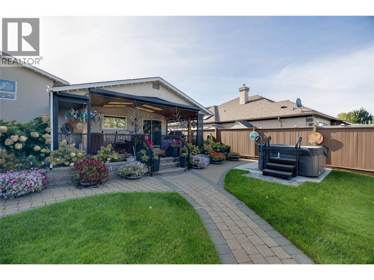
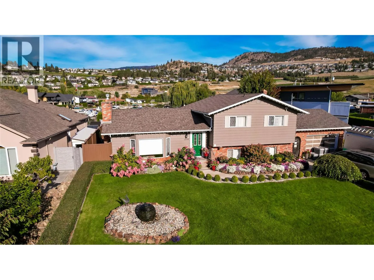
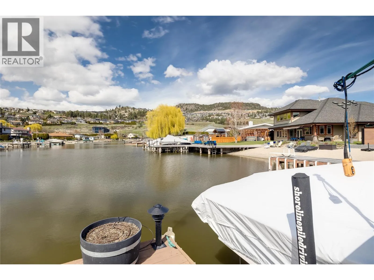
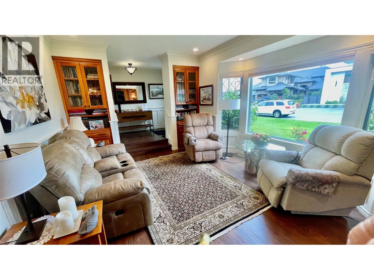
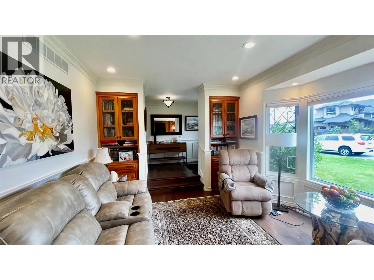
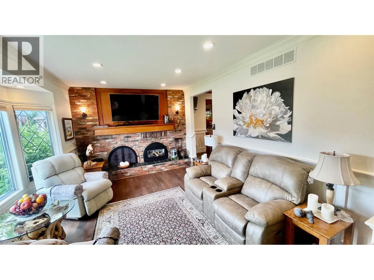
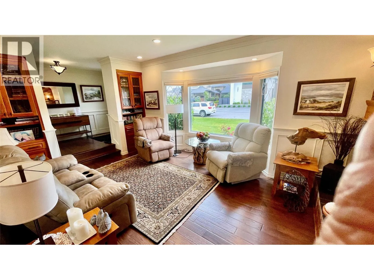
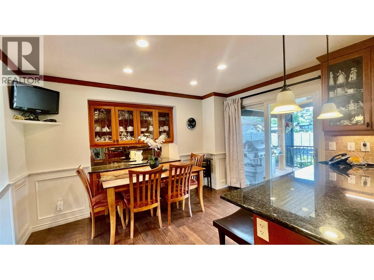
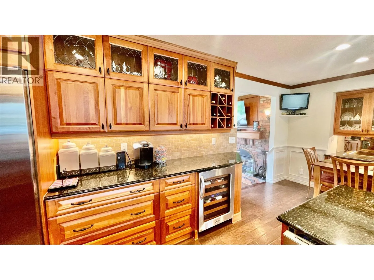
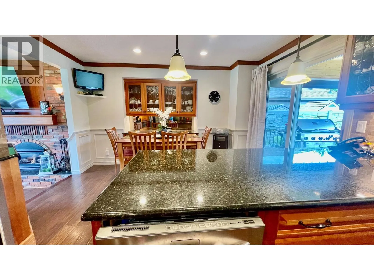
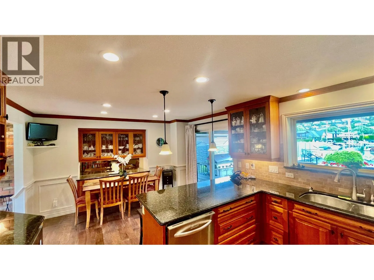
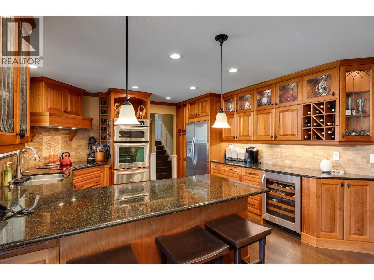
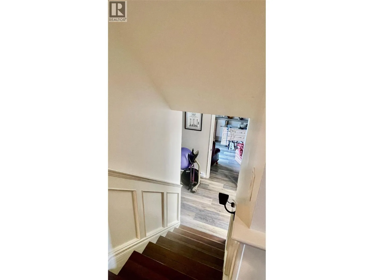
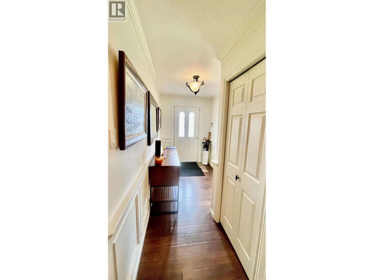
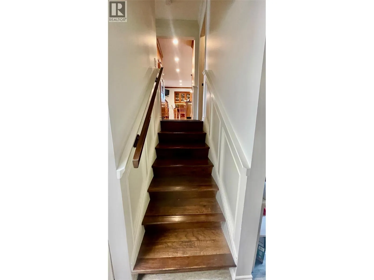
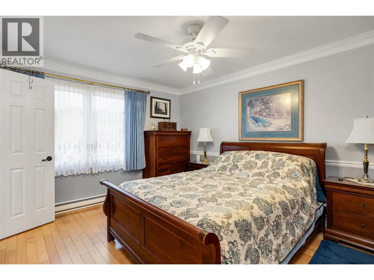
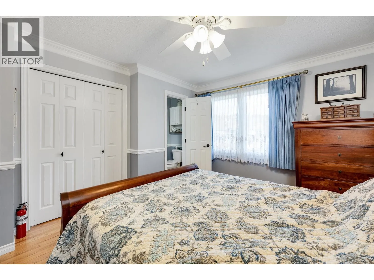
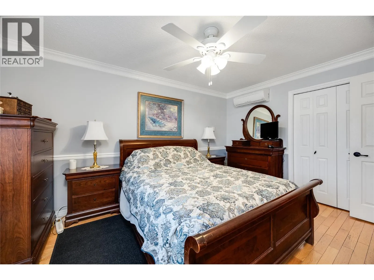
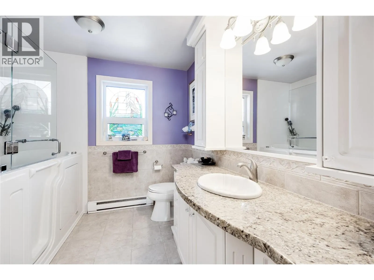
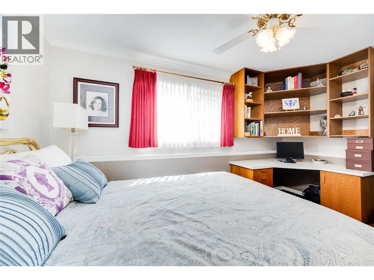
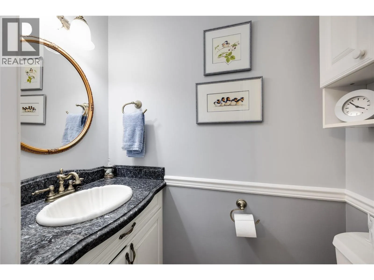
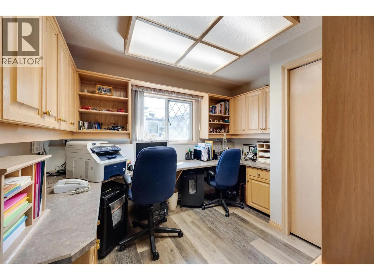
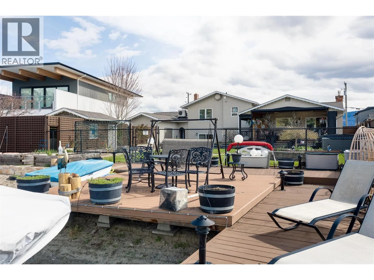
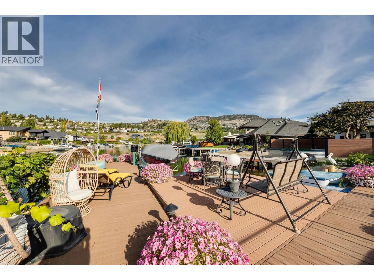
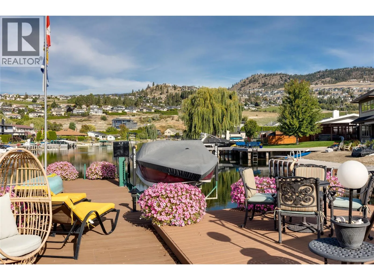
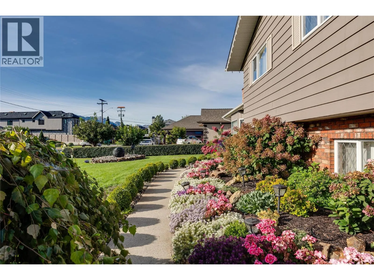
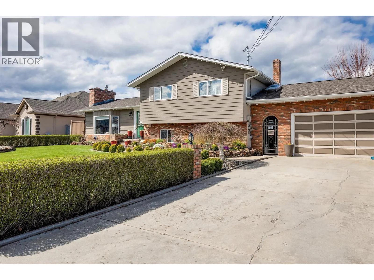
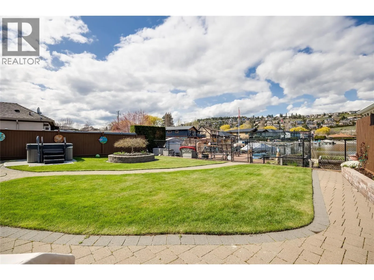
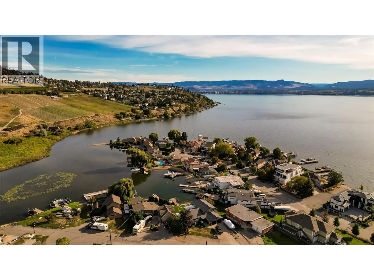
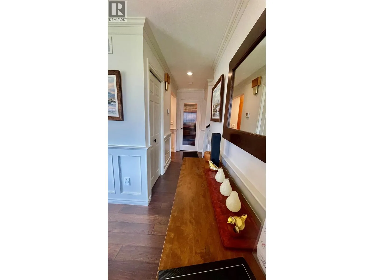
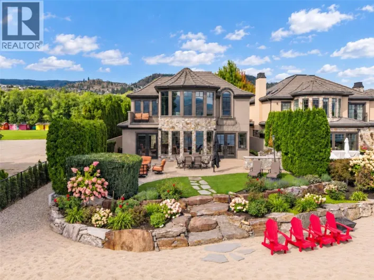
Experience Green Bay Lakefront Living Wake to breathtaking lake views, spend summer days on the water, and unwind on a covered deck overlooking the vineyards of Quails’ Gate Winery. Set in one of West Kelowna’s most desirable waterfront communities, this exceptional home offers 3 bedrooms plus a den, 3 bathrooms, and flexible living spaces designed for relaxed Okanagan living. Comfortable, Versatile Living 3 Bedrooms + Den with space for guests, family, or a home office 3 Bathrooms Double Garage + Workshop for hobbies, storage, and lake-life essentials Professionally Landscaped Grounds with full irrigation Gas Fireplace convertible to wood-burning Lower-Level Family Room & Office, with potential to create a fourth bedroom Updated kitchen cabinetry and rich hardwood flooring Four ductless split units, forced-air furnace, and central air conditioning.. SELLER will include Surpra Boat and Trailer (id:27476)

Property Highlights

MLS® Number
10403917
Type
Single Family
Ownership Type
Freehold
Land Size
0.3 ac|under 1 acre
Parking Space Total
4

Building

Building Type
House
Storeys
3.00
Square Footage
2040 sqft
Bathrooms Total
3
Bedrooms Total
3
Amenities
Park, Recreation
Exterior Finish
Brick
Fireplace Present
No
Basement Type
Crawl space, Full
Basement Features
Building Heating Type
Baseboard heaters, Forced air, Heat Pump
Heating Fuel
Building Cooling Type
Central air conditioning, Heat Pump, Wall unit

Utilities

Water
Municipal water
Utility Sewer
Municipal sewage system

Room Layout

4pc Bathroom
Second level
8'8'' x 8'4''
Bedroom
Second level
12'2'' x 9'2''
Bedroom
Second level
13'10'' x 12'2''
2pc Ensuite bath
Second level
5'7'' x 2'11''
Primary Bedroom
Second level
14'2'' x 10'5''
Office
Lower level
11'5'' x 9'5''
Family room
Lower level
15'7'' x 11'5''
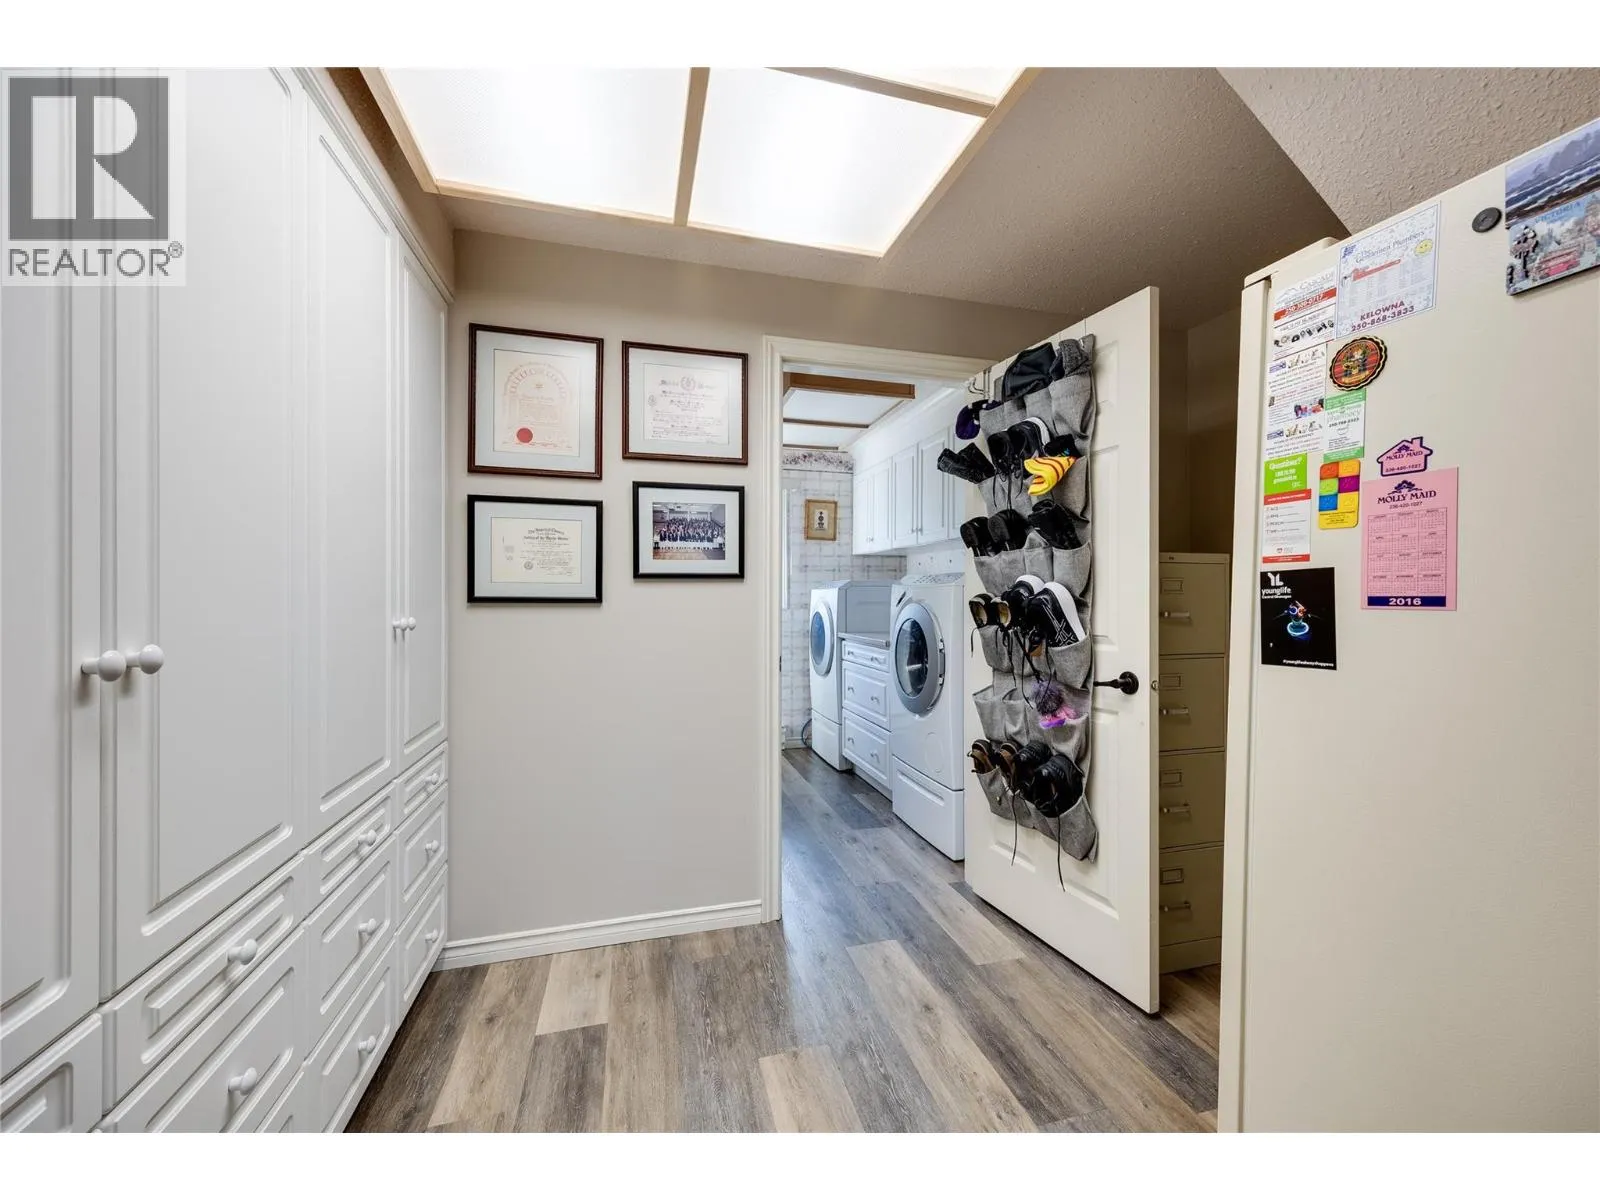
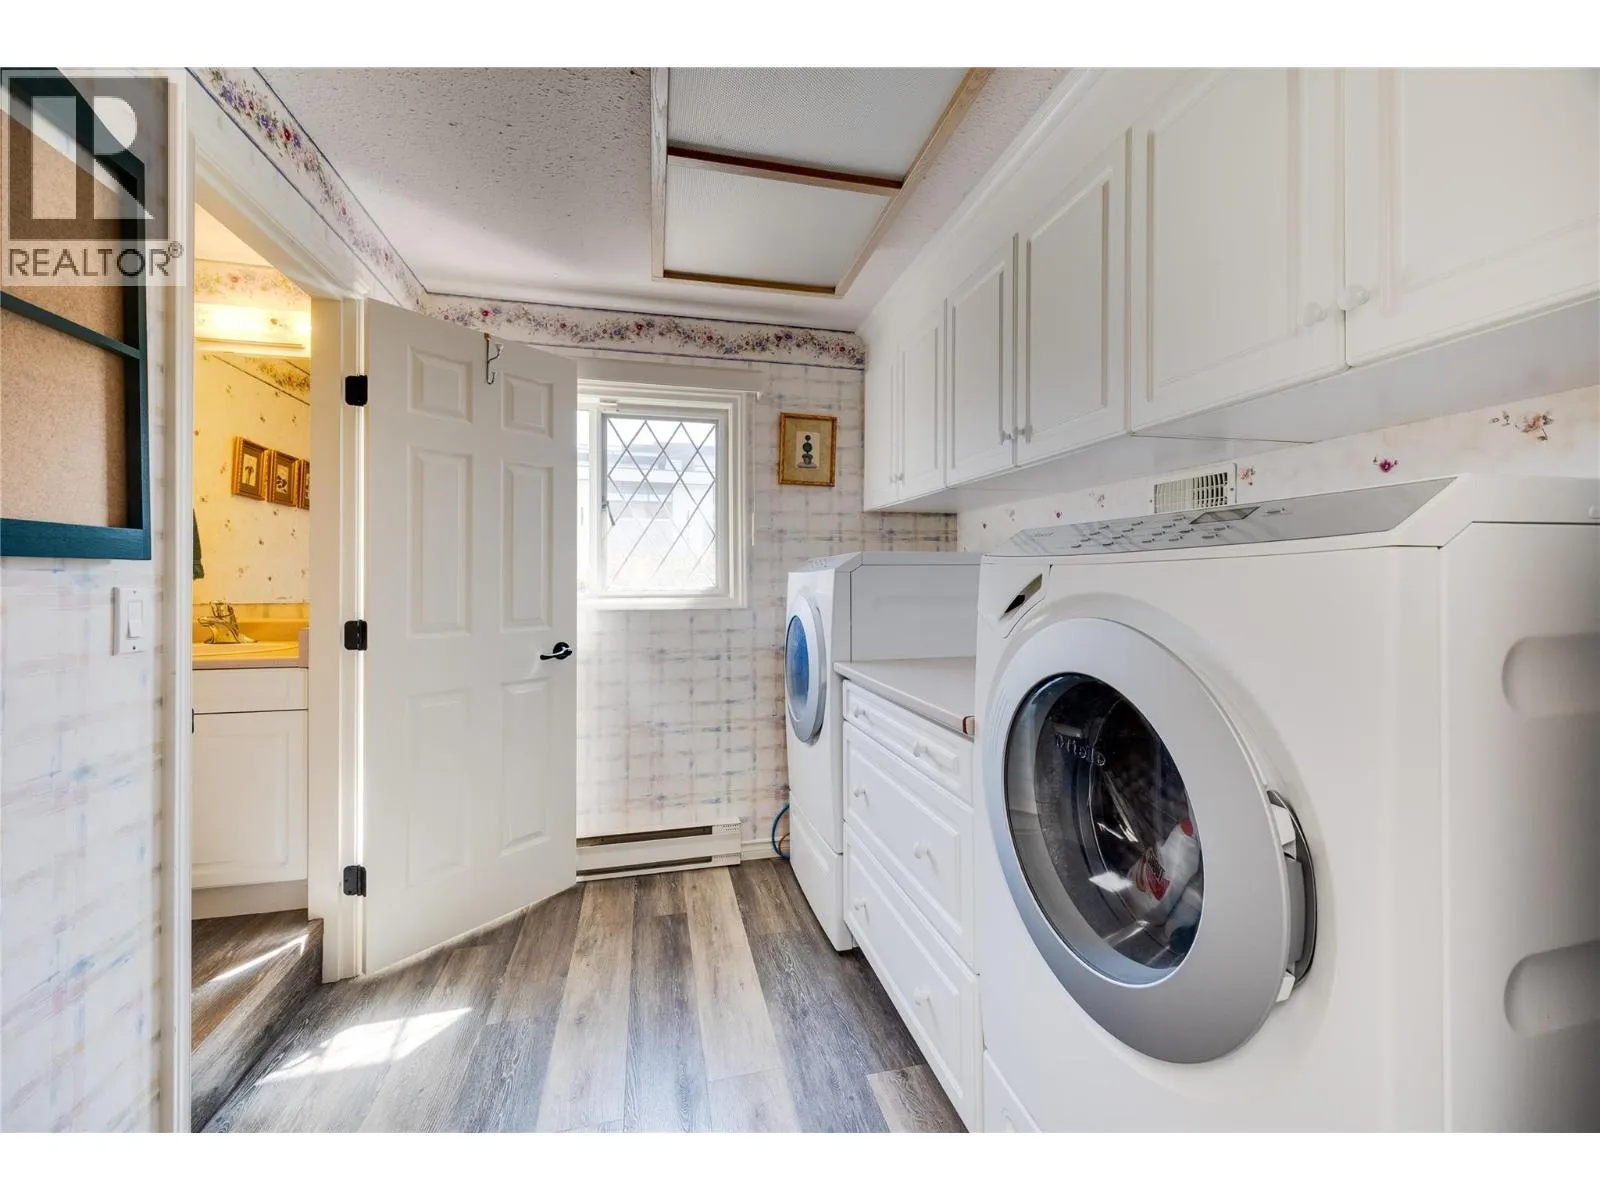
Laundry room
Lower level
8'9'' x 7'8''
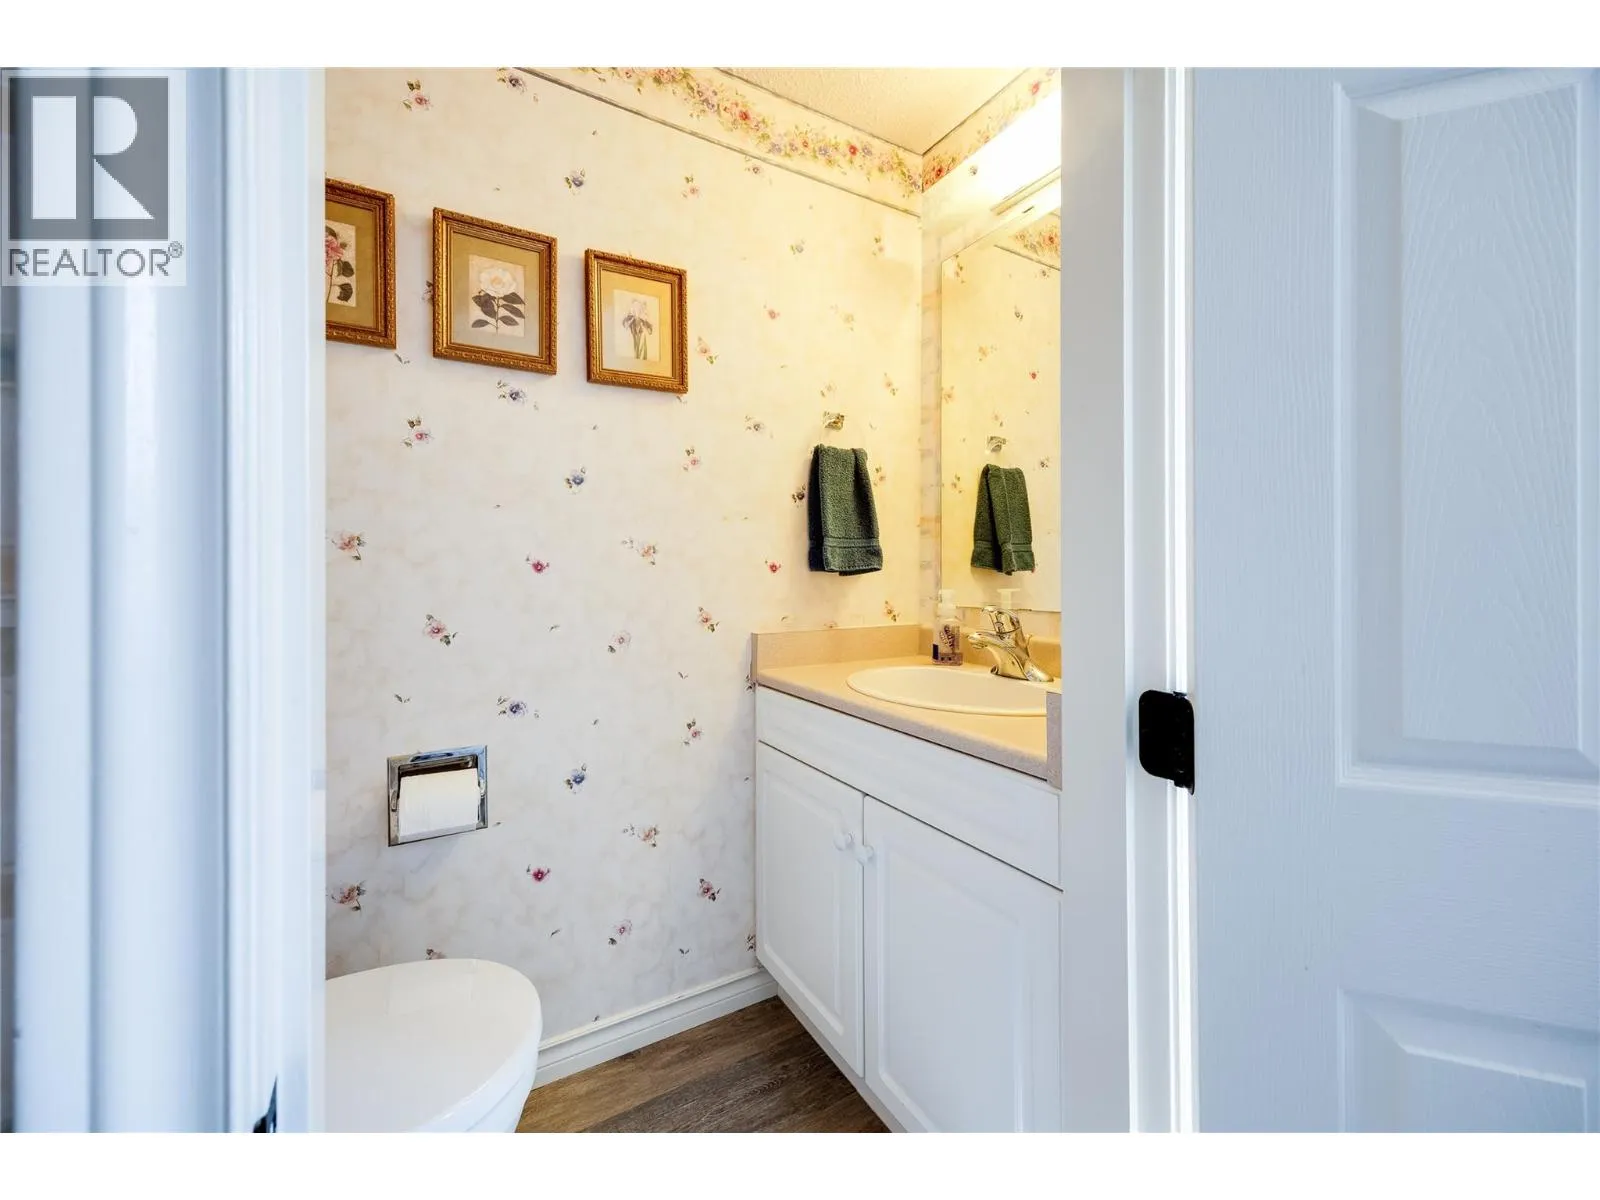
2pc Bathroom
Lower level
6'3'' x 3'0''
Dining room
Main level
13'4'' x 8'5''
Living room
Main level
18'1'' x 11'9''
Kitchen
Main level
13'4'' x 11'11''

Location

Learn more about this property
Listing provided by:
REMAX Kelowna
MLS® number:
10403917
Agent:
Roberta Gullacher
*Indicates required field
Name is required
Email is required
Please enter a valid phone number (e.g., 416-111-1111).