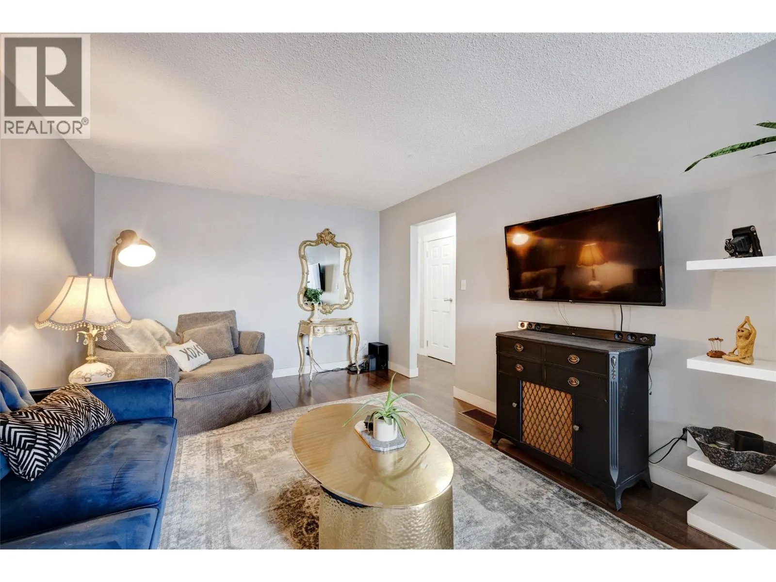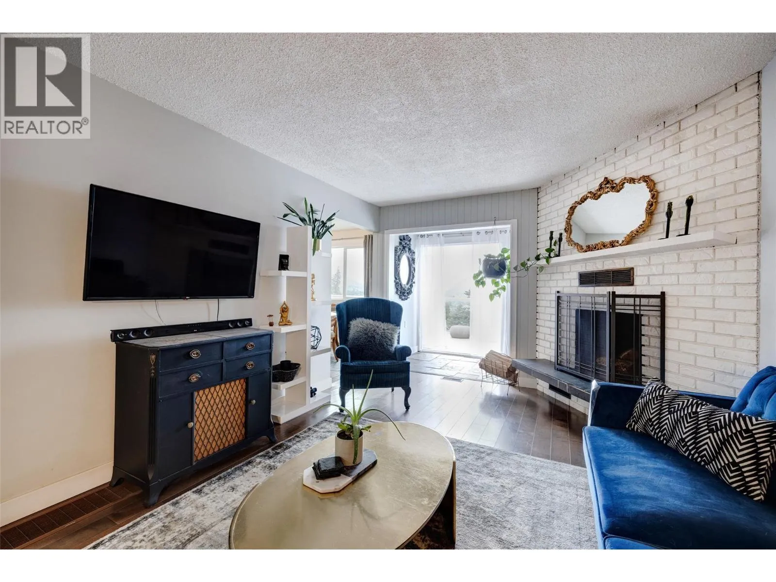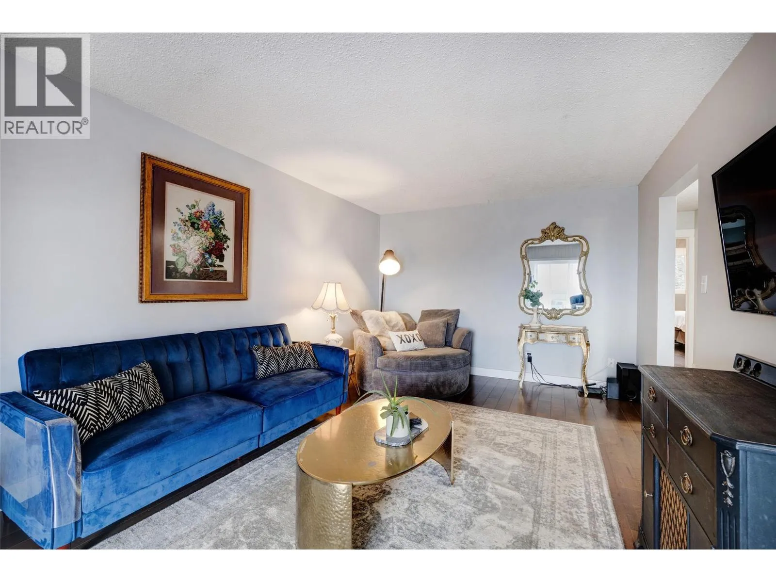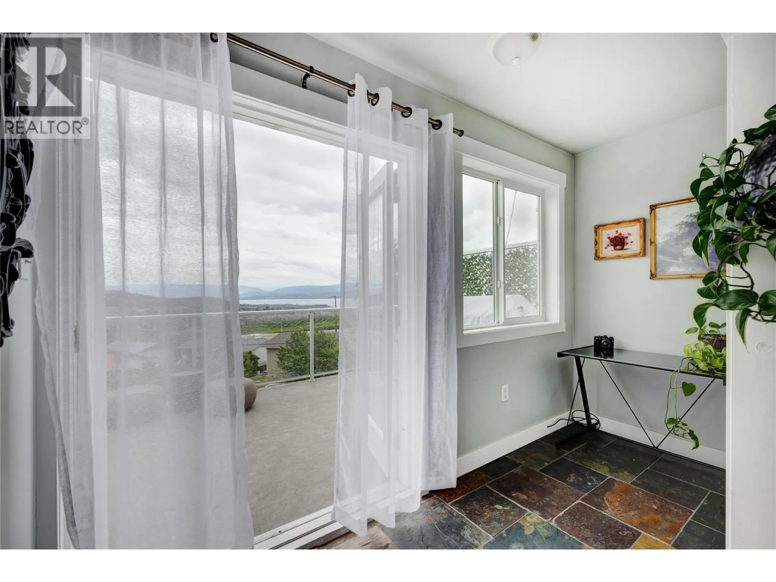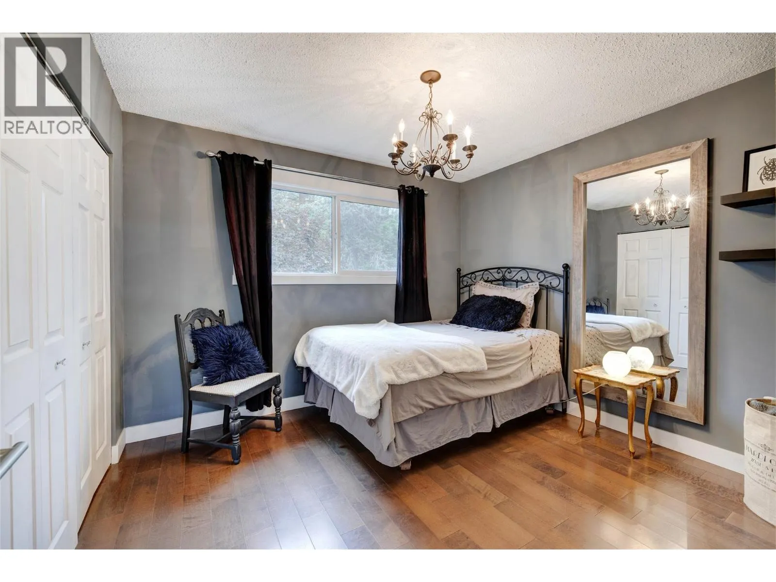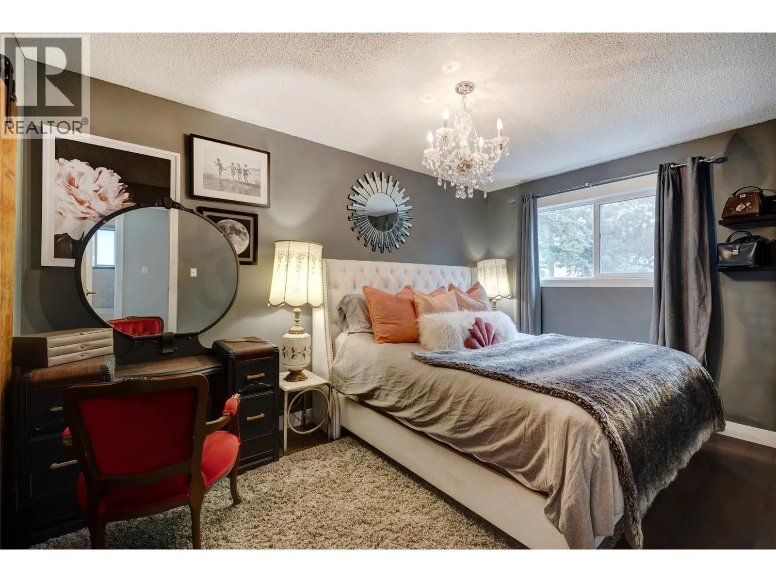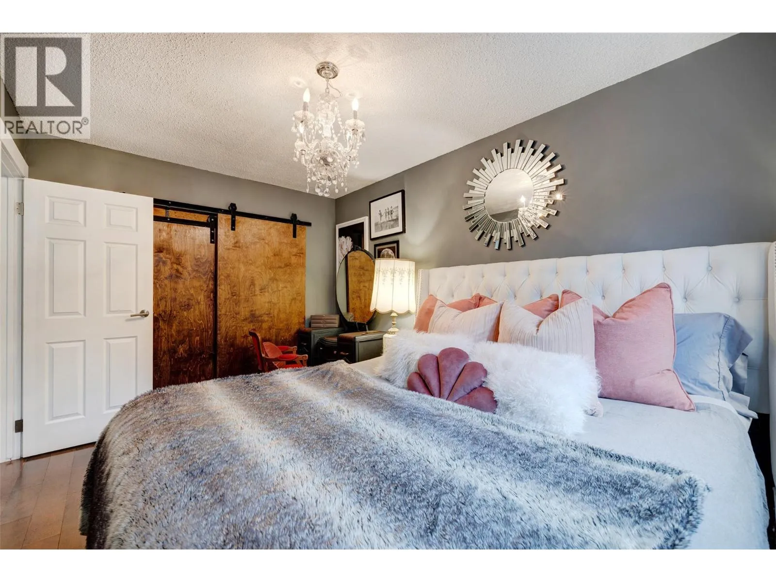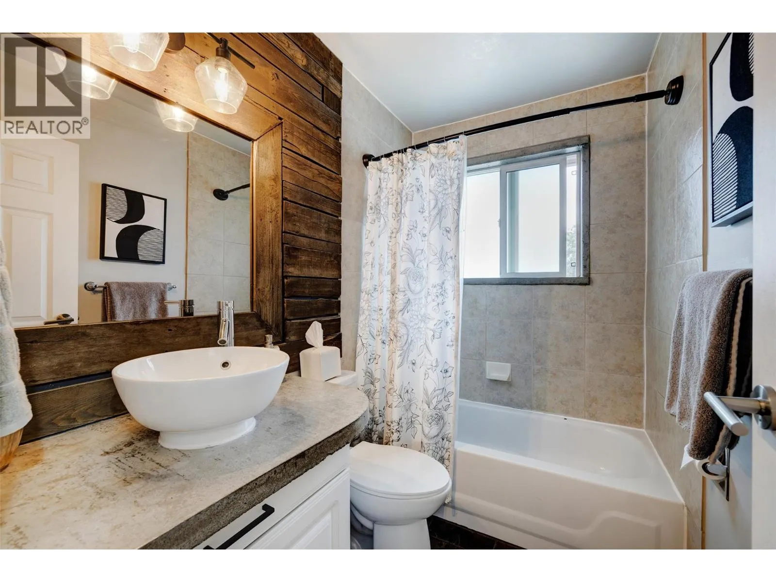
3874-3876 Glenway Road, West Kelowna, British Columbia V4T 1C9

Listed for:
$1,149,000
8 beds
4 baths
Listed 13 days ago
Duplex for rent: 3874-3876 Glenway Road, West Kelowna, British Columbia V4T 1C9

View all 55 photos

About

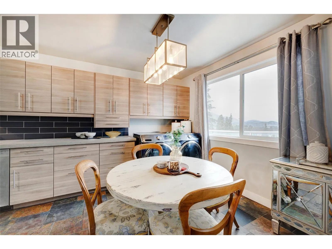
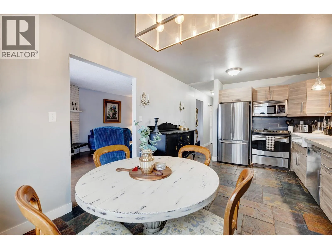
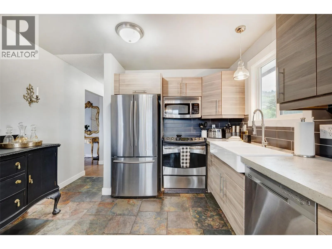
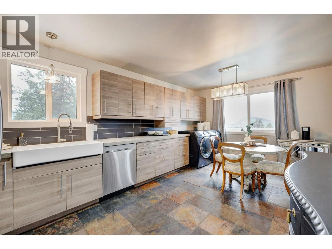
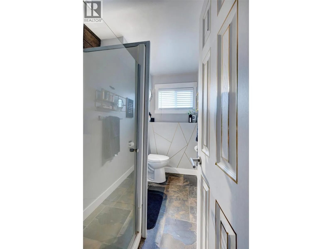
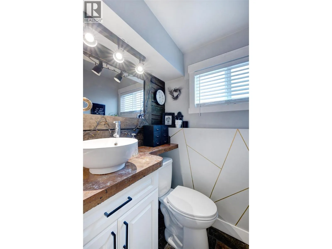
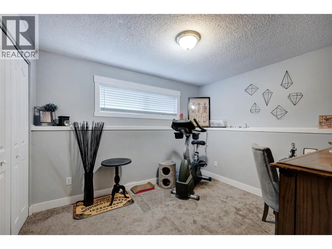
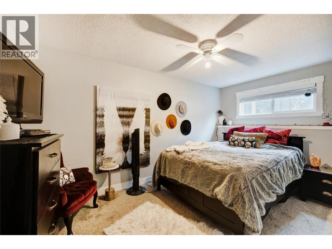
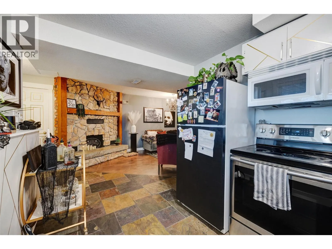
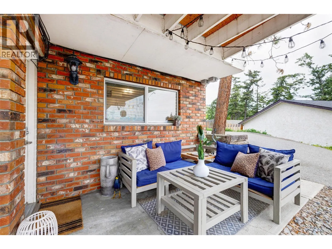
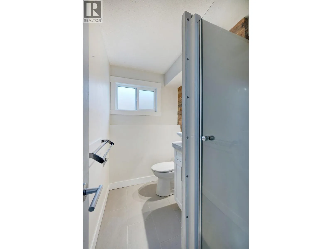
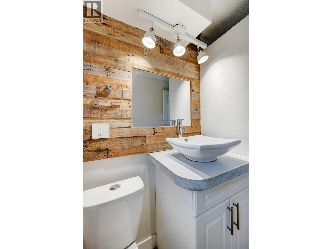
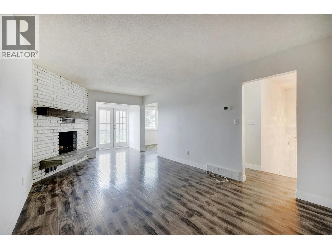
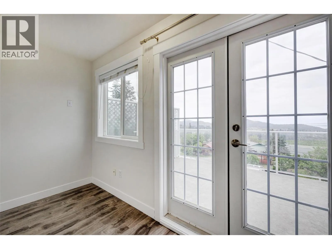
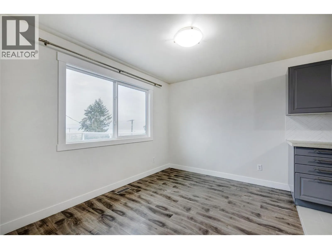
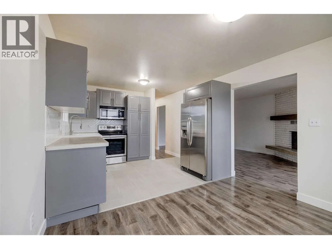
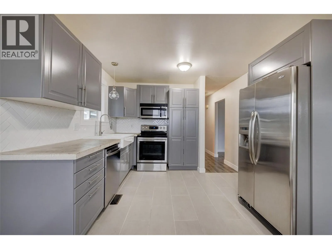
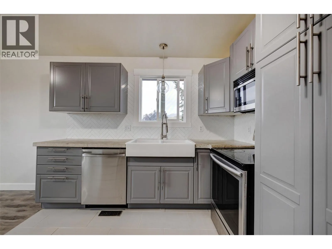
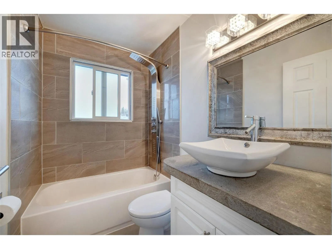
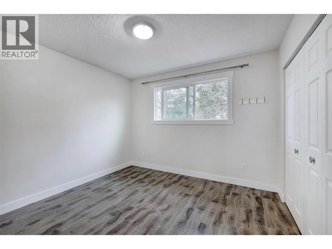
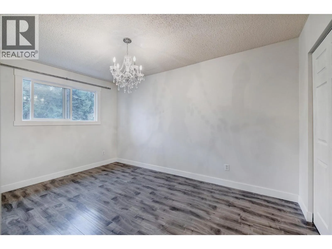
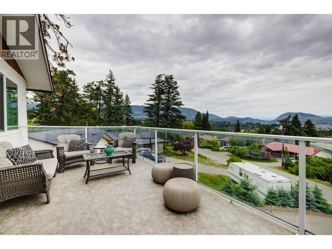
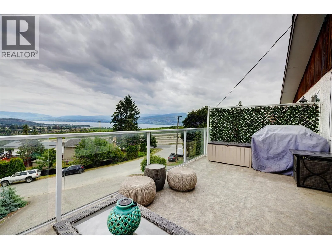
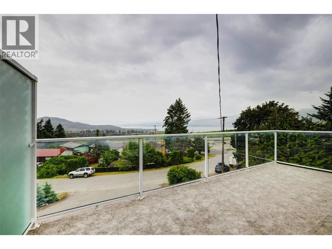
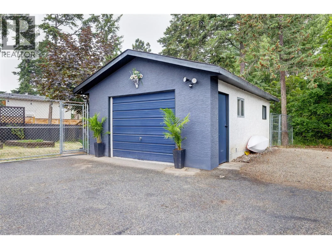
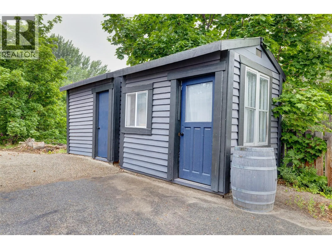
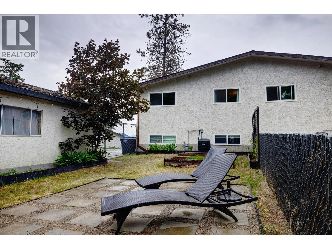
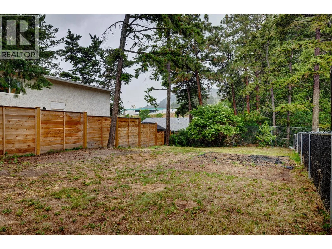
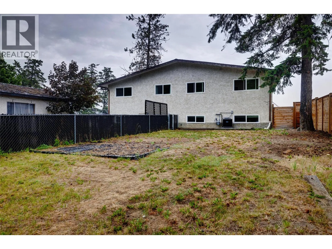
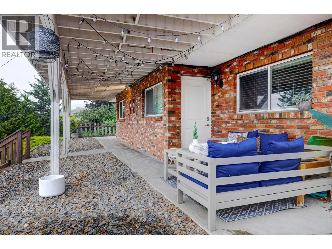
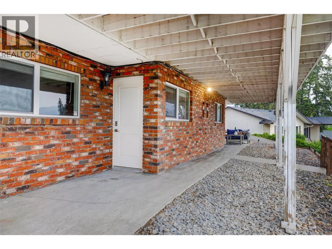
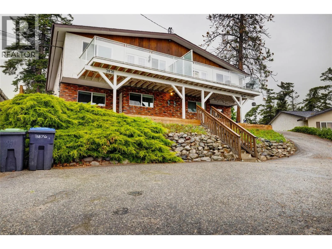
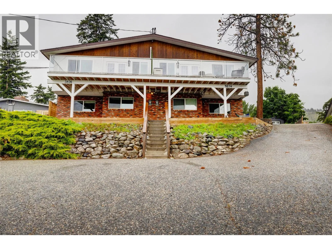
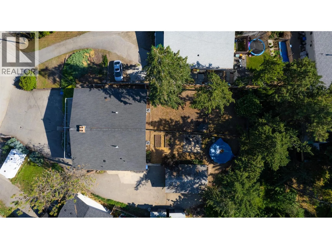
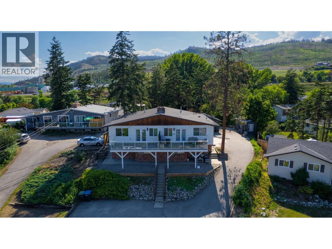
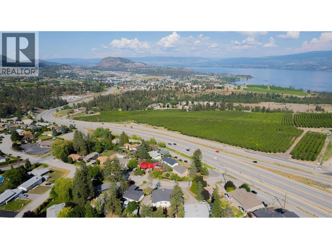
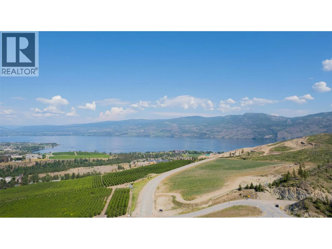
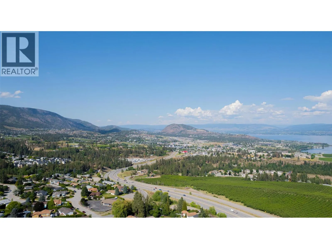
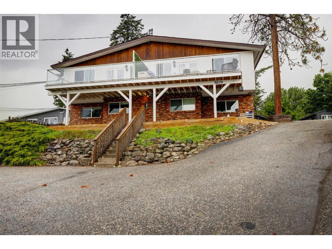
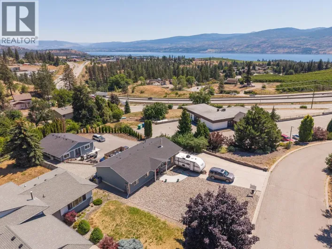
Looking for the right property to start or add to your investment portfolio in the Central Okanagan? This rarely available full duplex in West Kelowna, BC is ideal for real estate investors seeking immediate multi-suite cash flow, multi-generational families, or owner-occupants looking to offset their mortgage with multiple rental units. Fully renovated, this high-yield residential property in Glenrosa features up to three cash flow opportunities, sweeping Okanagan Lake views, and abundant outdoor space on an elevated 0.44-acre parcel. Vacant Primary Unit (Side A) feature a move-in or rent-ready 4 Bed / 2 Bath residence featuring brand-new stainless-steel dishwasher and stove, dedicated in-suite laundry, private outdoor yard space, and large balconies capturing panoramic lake vistas. Fully revenue-generating (Side B) is configured as two independent 2 Bed / 1 Bath suites featuring their own dedicated laundry, private entrance, parking, and storage. The lot features a separate detached garage/workshop, dedicated RV parking complete with a sewer hookup, two large storage sheds, and generous parking for multiple vehicles. Close to schools, daycare, parks and shopping, this property is ready for its next owners to capitalize on its potential. (id:27476)

Property Highlights

MLS® Number
10395232
Type
Single Family
Ownership Type
Freehold
Land Size
0.44 ac|under 1 acre
Parking Space Total
7

Building

Building Type
Duplex
Storeys
1.00
Square Footage
3762 sqft
Bathrooms Total
4
Bedrooms Total
8
Amenities
Public Transit, Park, Recreation, Schools, Shopping
Exterior Finish
Stucco
Fireplace Present
Yes
Basement Type
Full
Basement Features
Building Heating Type
Forced air, See remarks
Heating Fuel
Building Cooling Type
Central air conditioning

Utilities

Water
Municipal water
Utility Sewer
Municipal sewage system

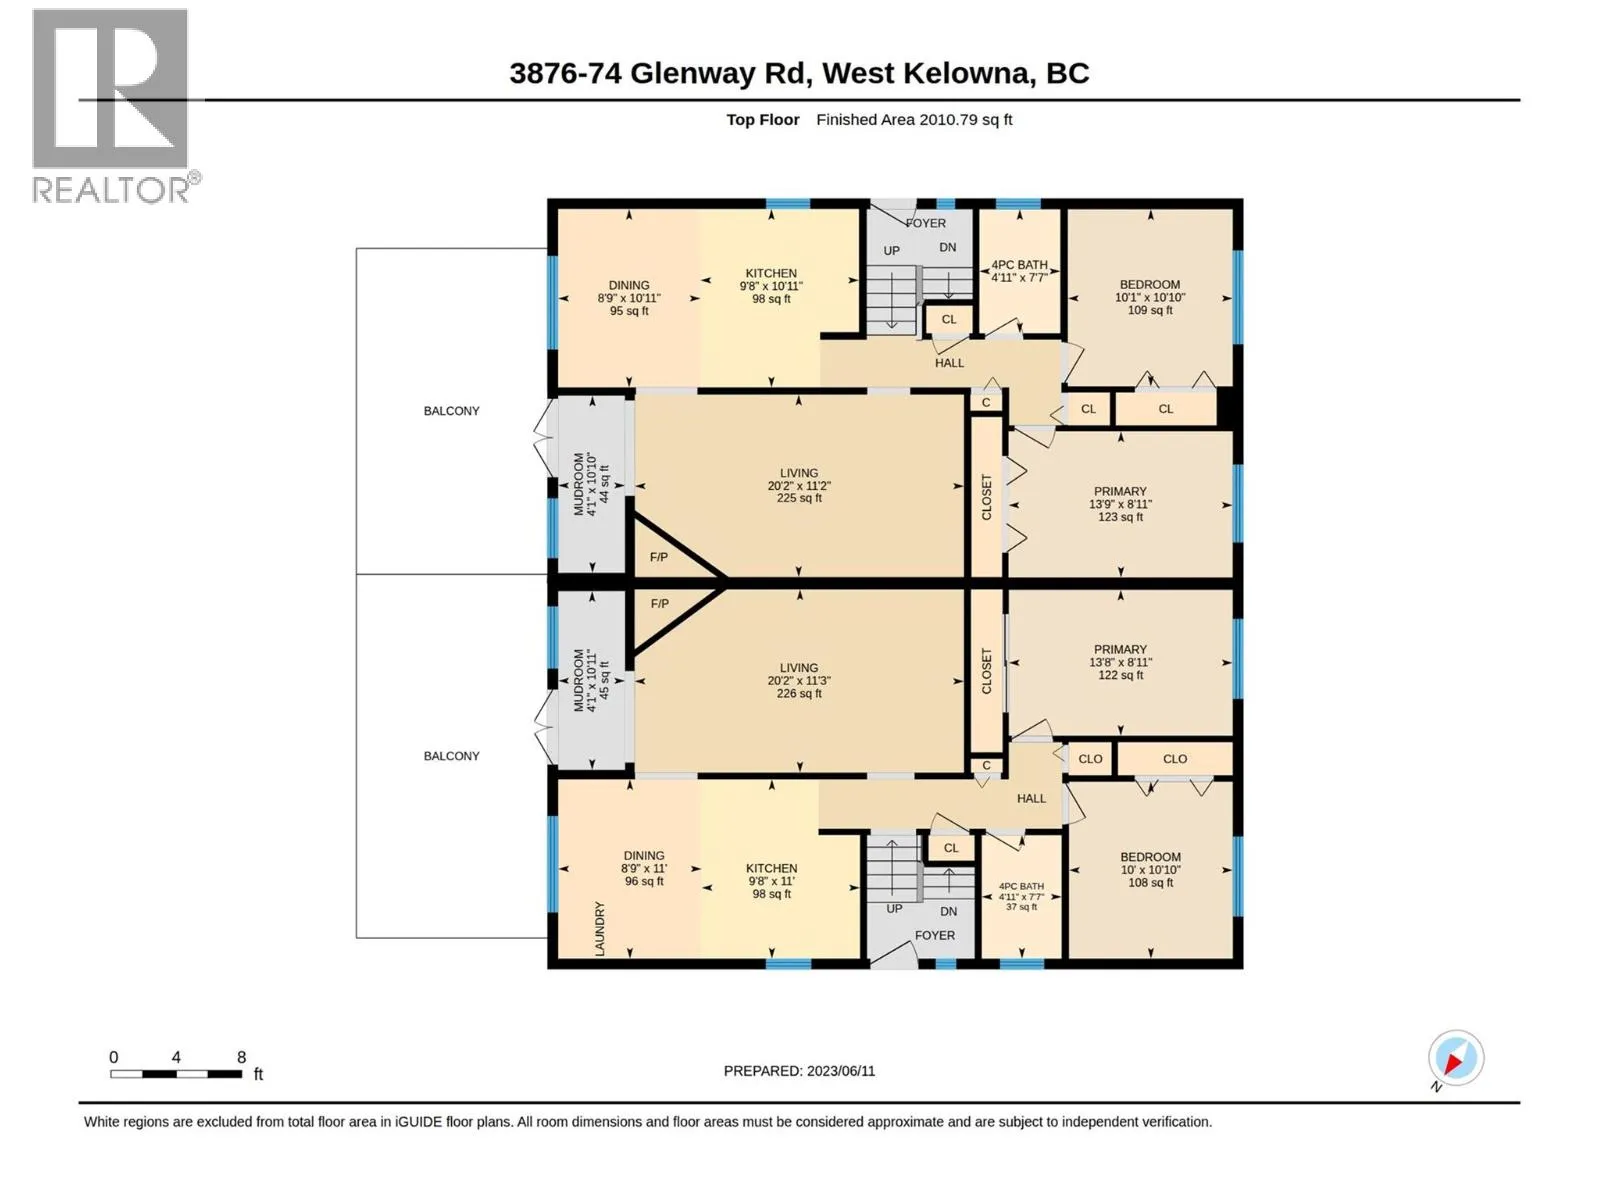
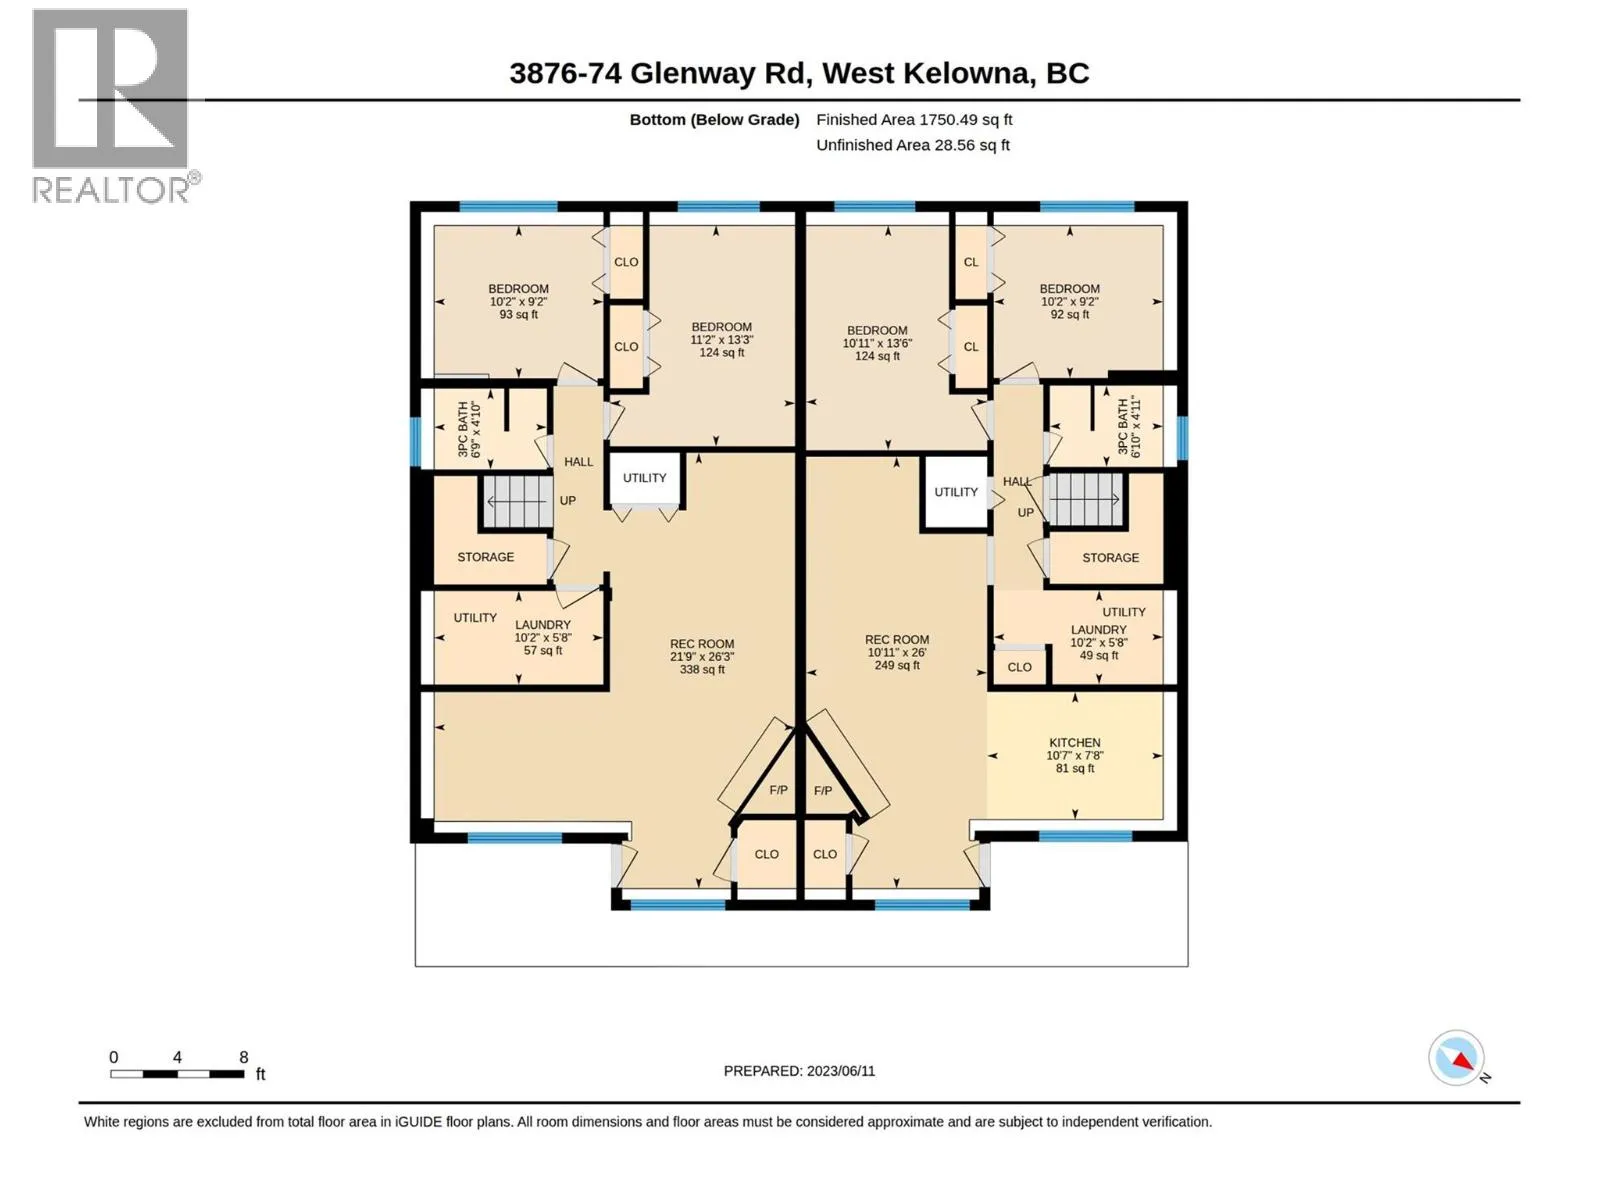
Room Layout

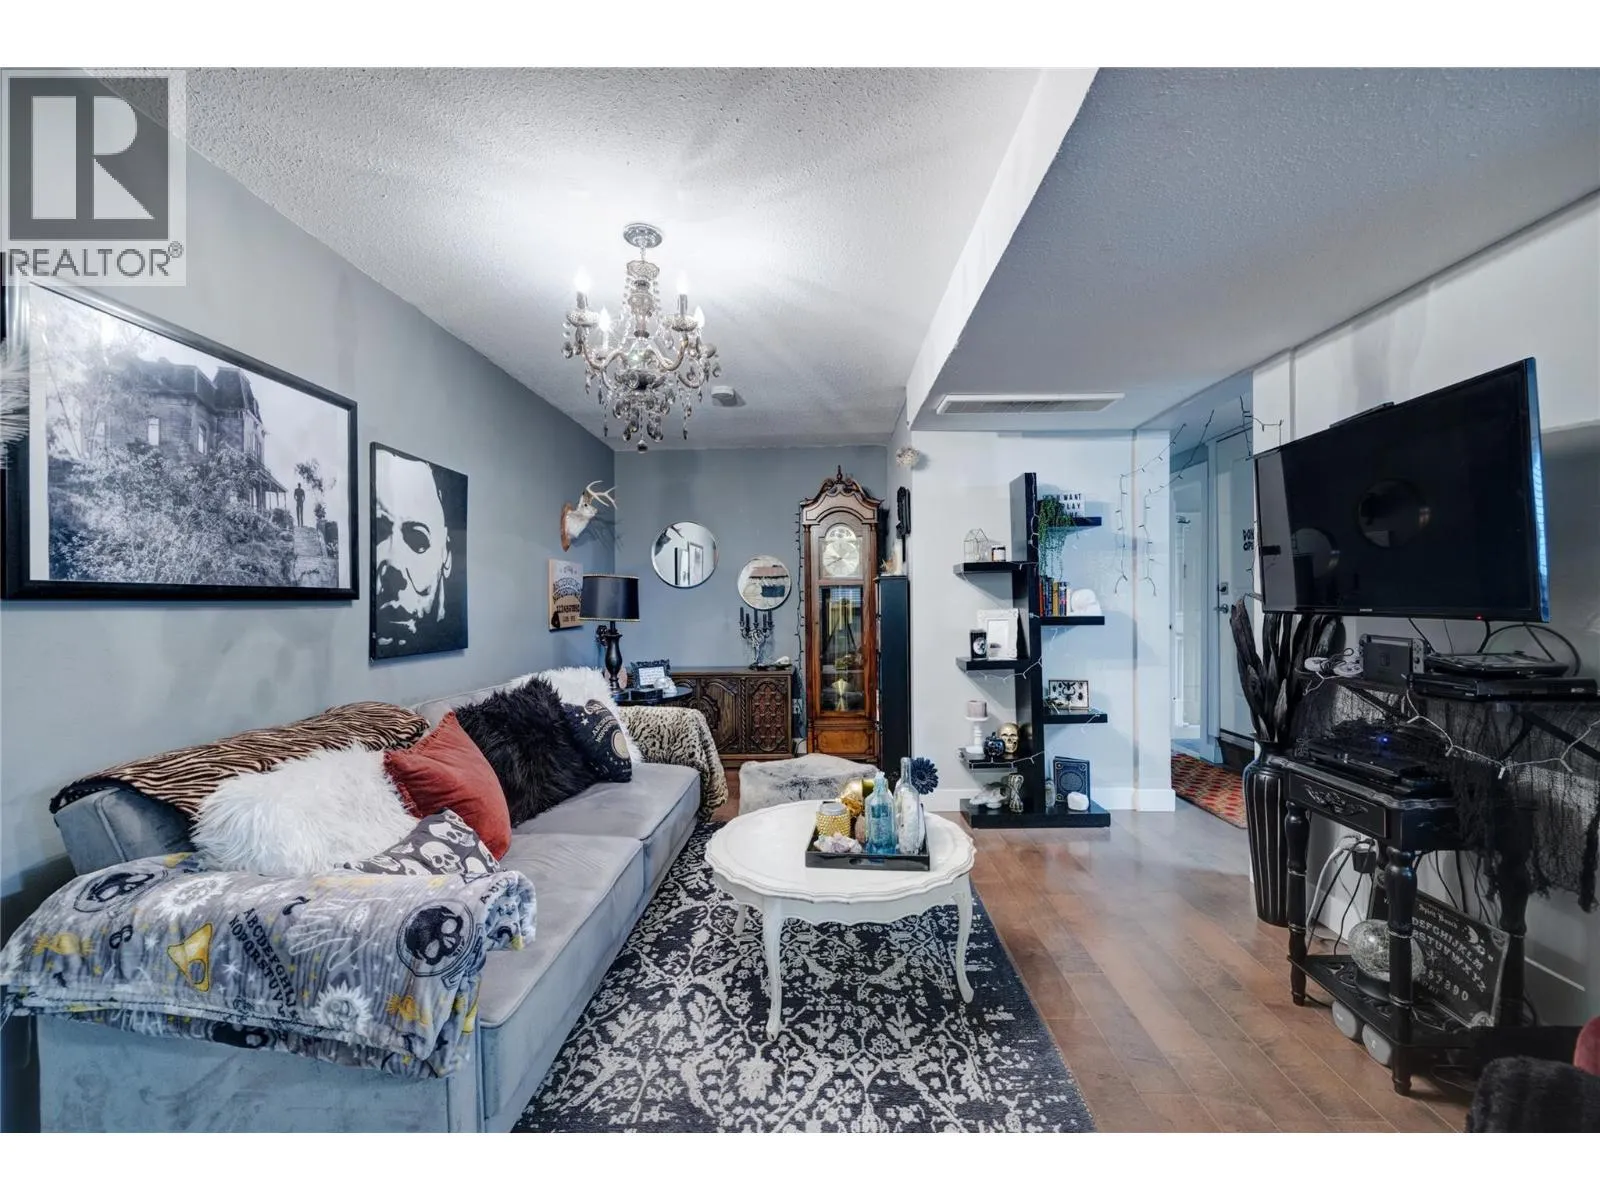
Recreation room
Basement
10'11'' x 26'0''
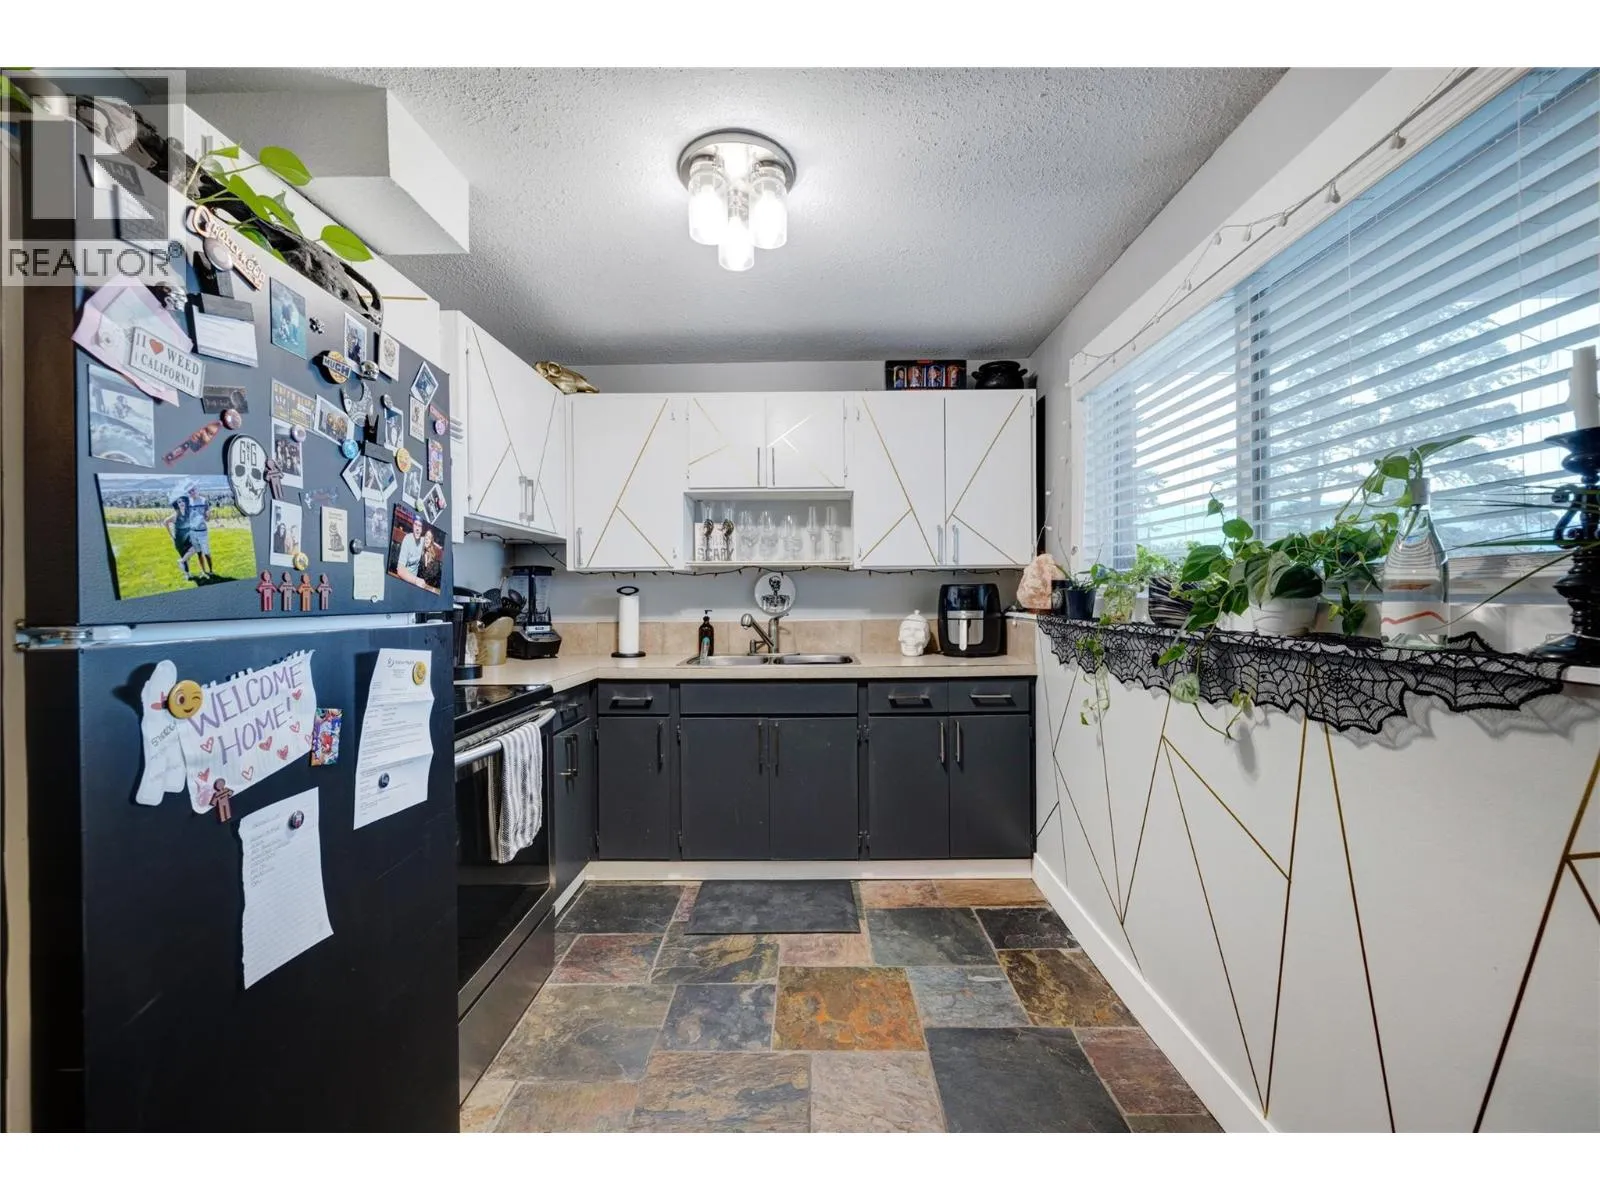
Kitchen
Basement
10'7'' x 7'8''
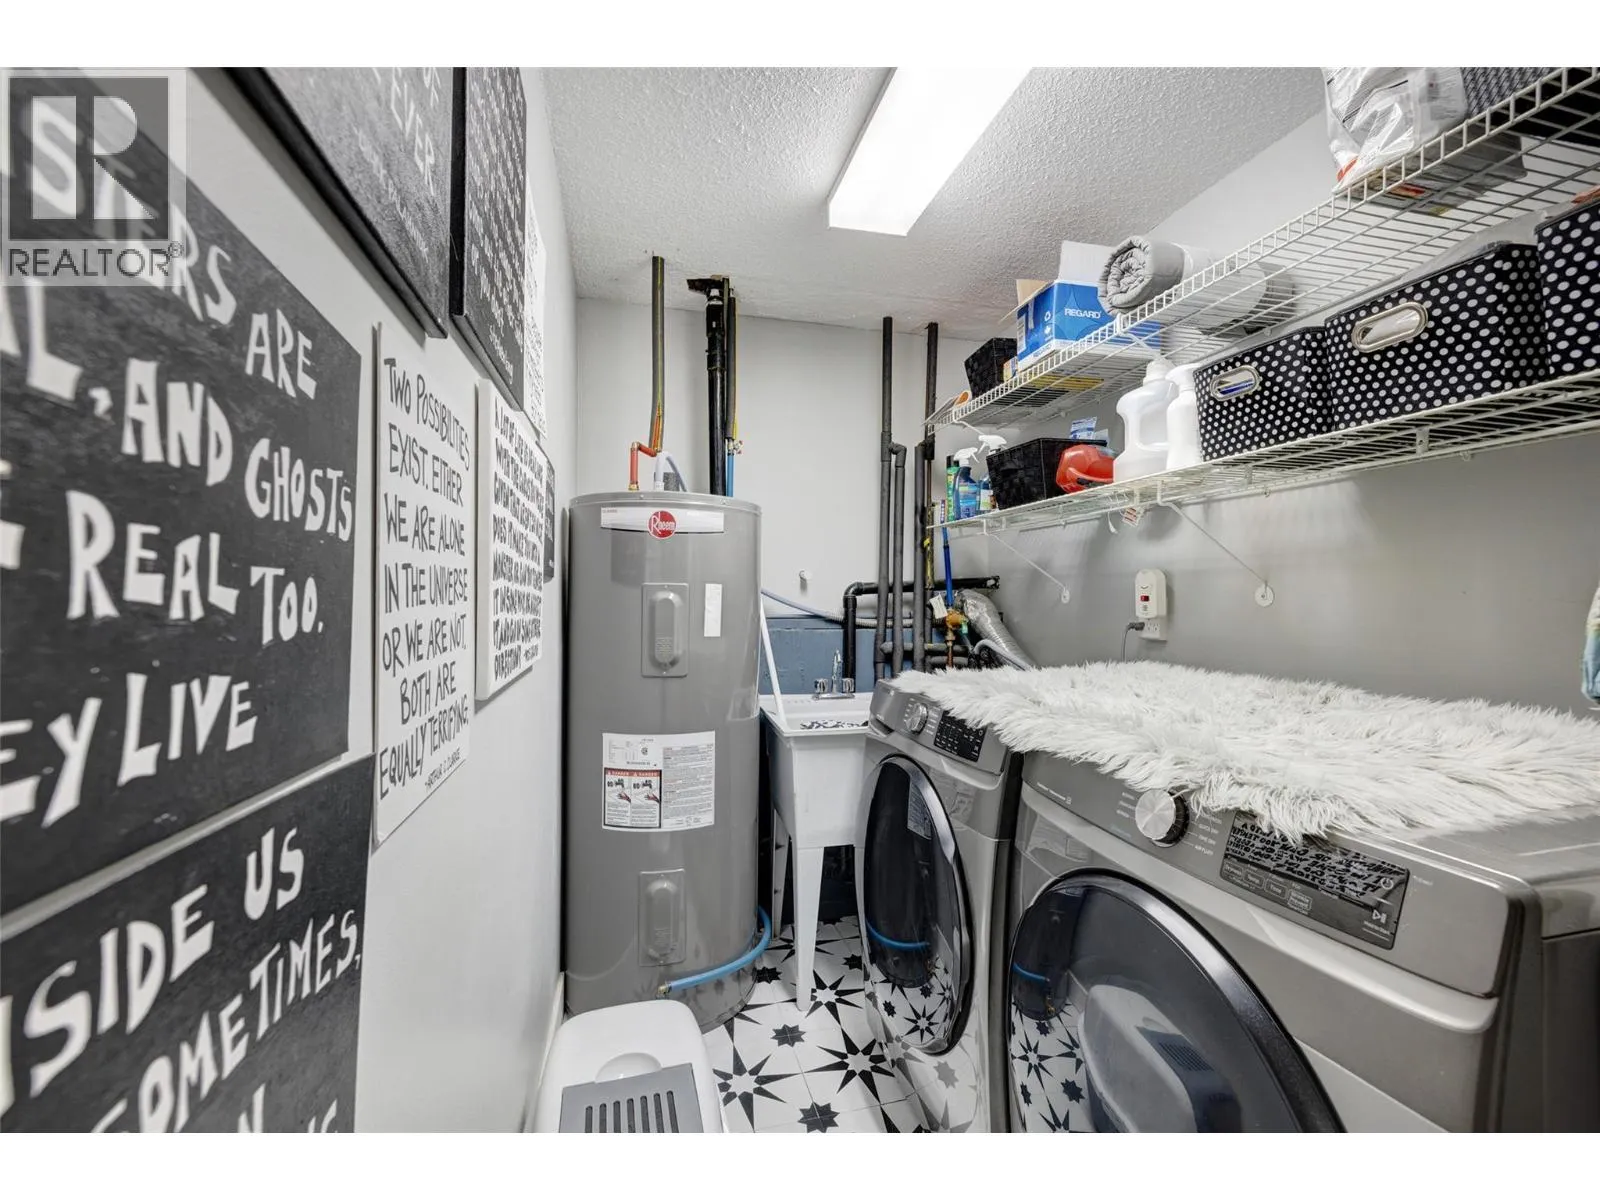
Laundry room
Basement
10'2'' x 5'8''
3pc Bathroom
Basement
6'10'' x 4'11''
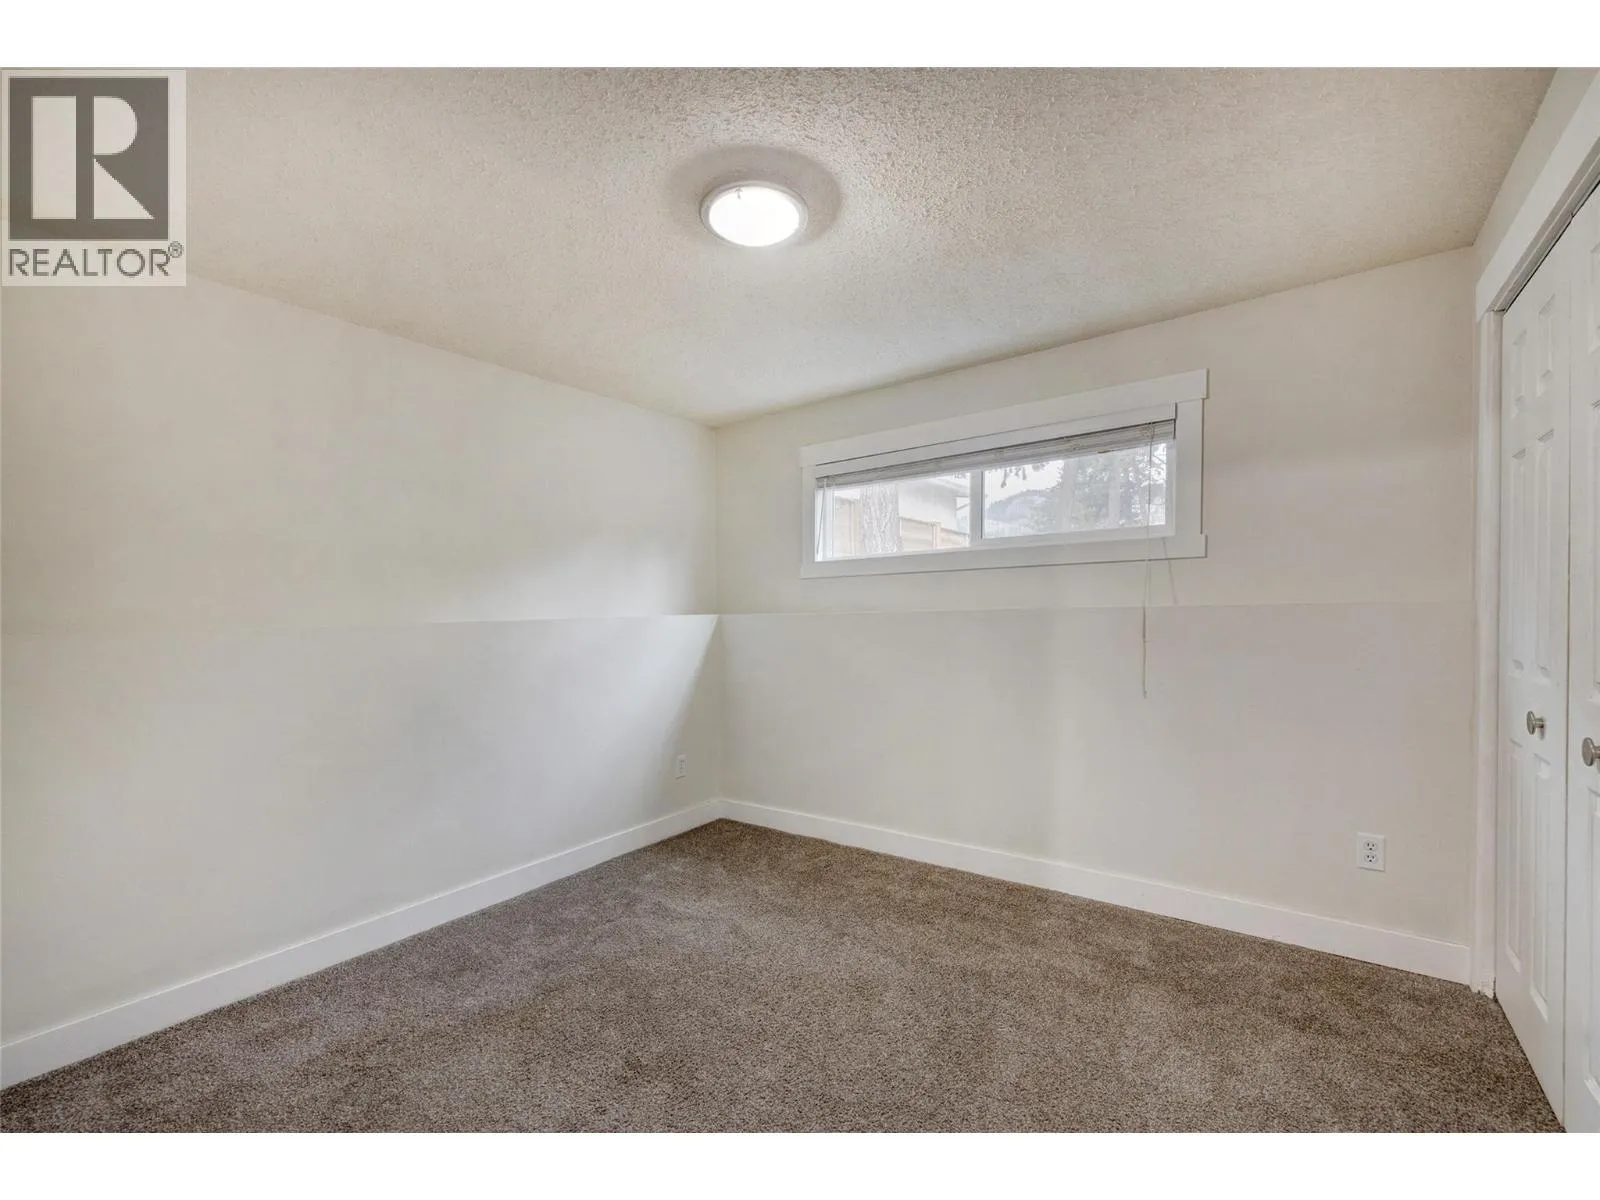
Bedroom
Basement
10'2'' x 9'2''
Bedroom
Basement
10'11'' x 13'6''
Laundry room
Basement
10'2'' x 5'8''
3pc Bathroom
Basement
6'9'' x 4'10''
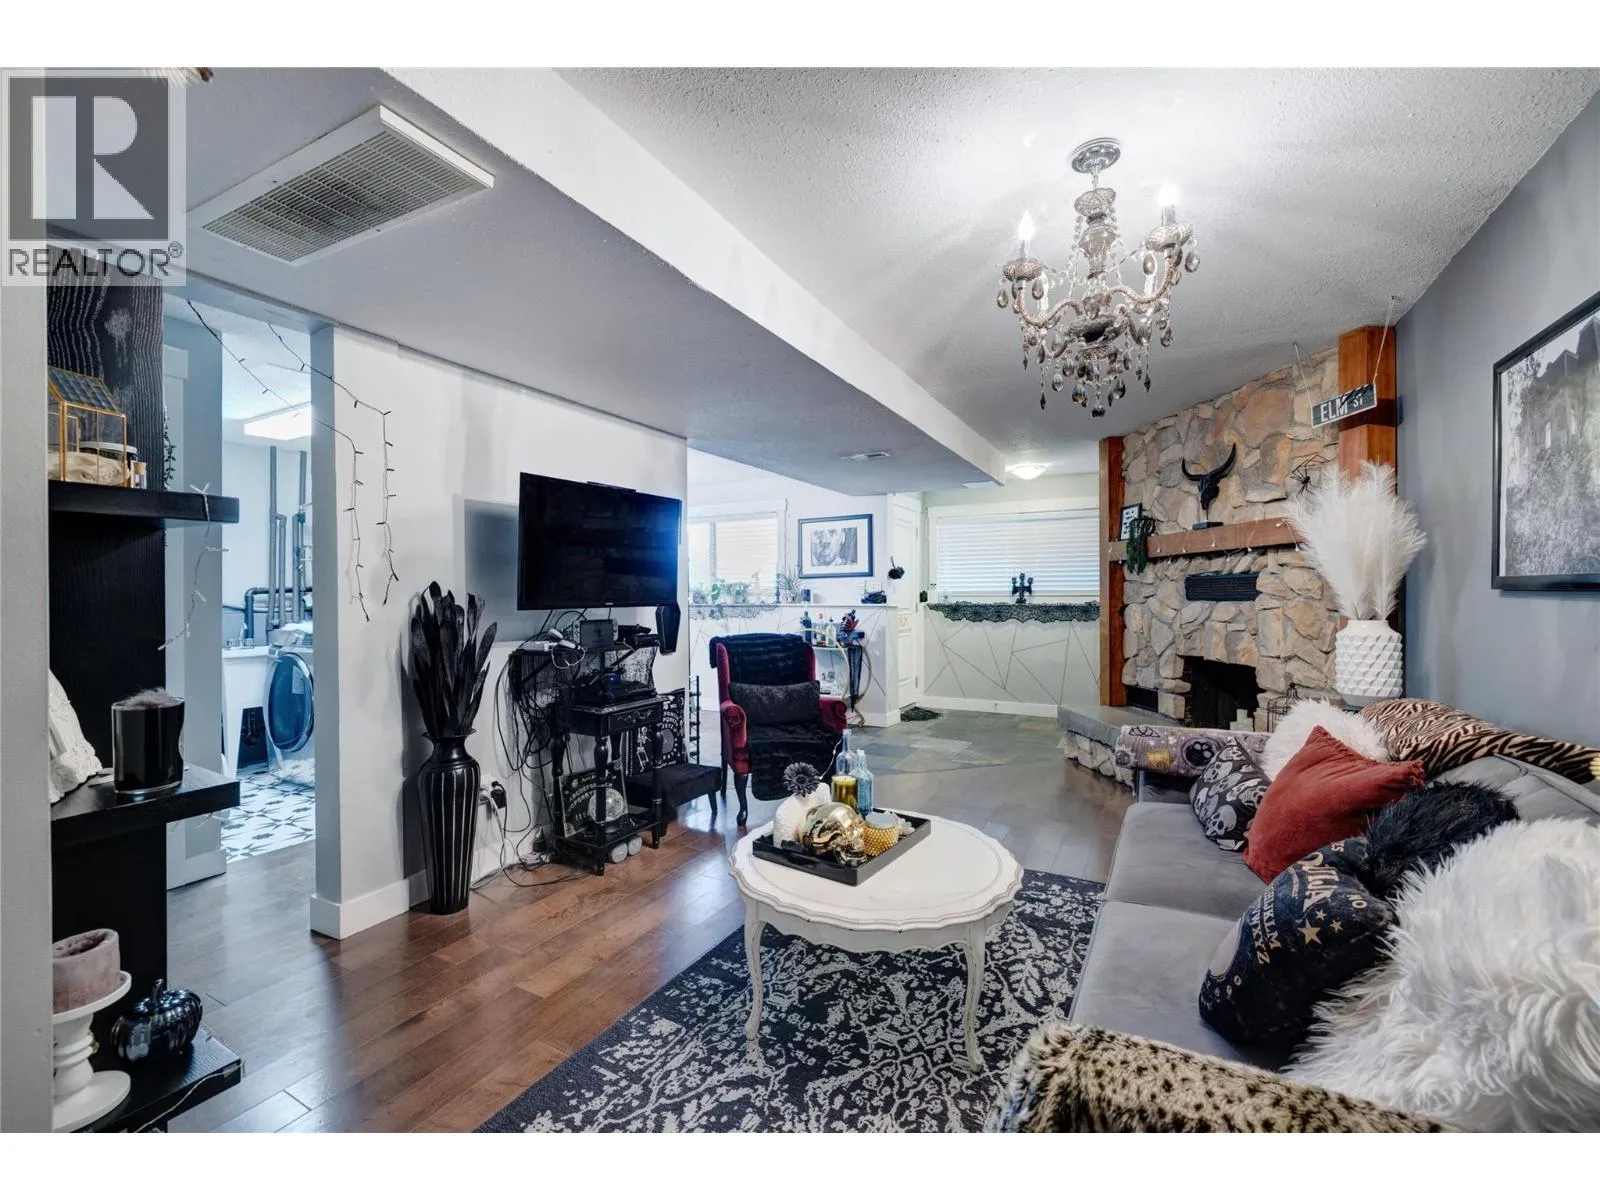
Recreation room
Basement
21'9'' x 26'3''
Bedroom
Basement
11'2'' x 13'3''
Bedroom
Basement
10'2'' x 9'2''
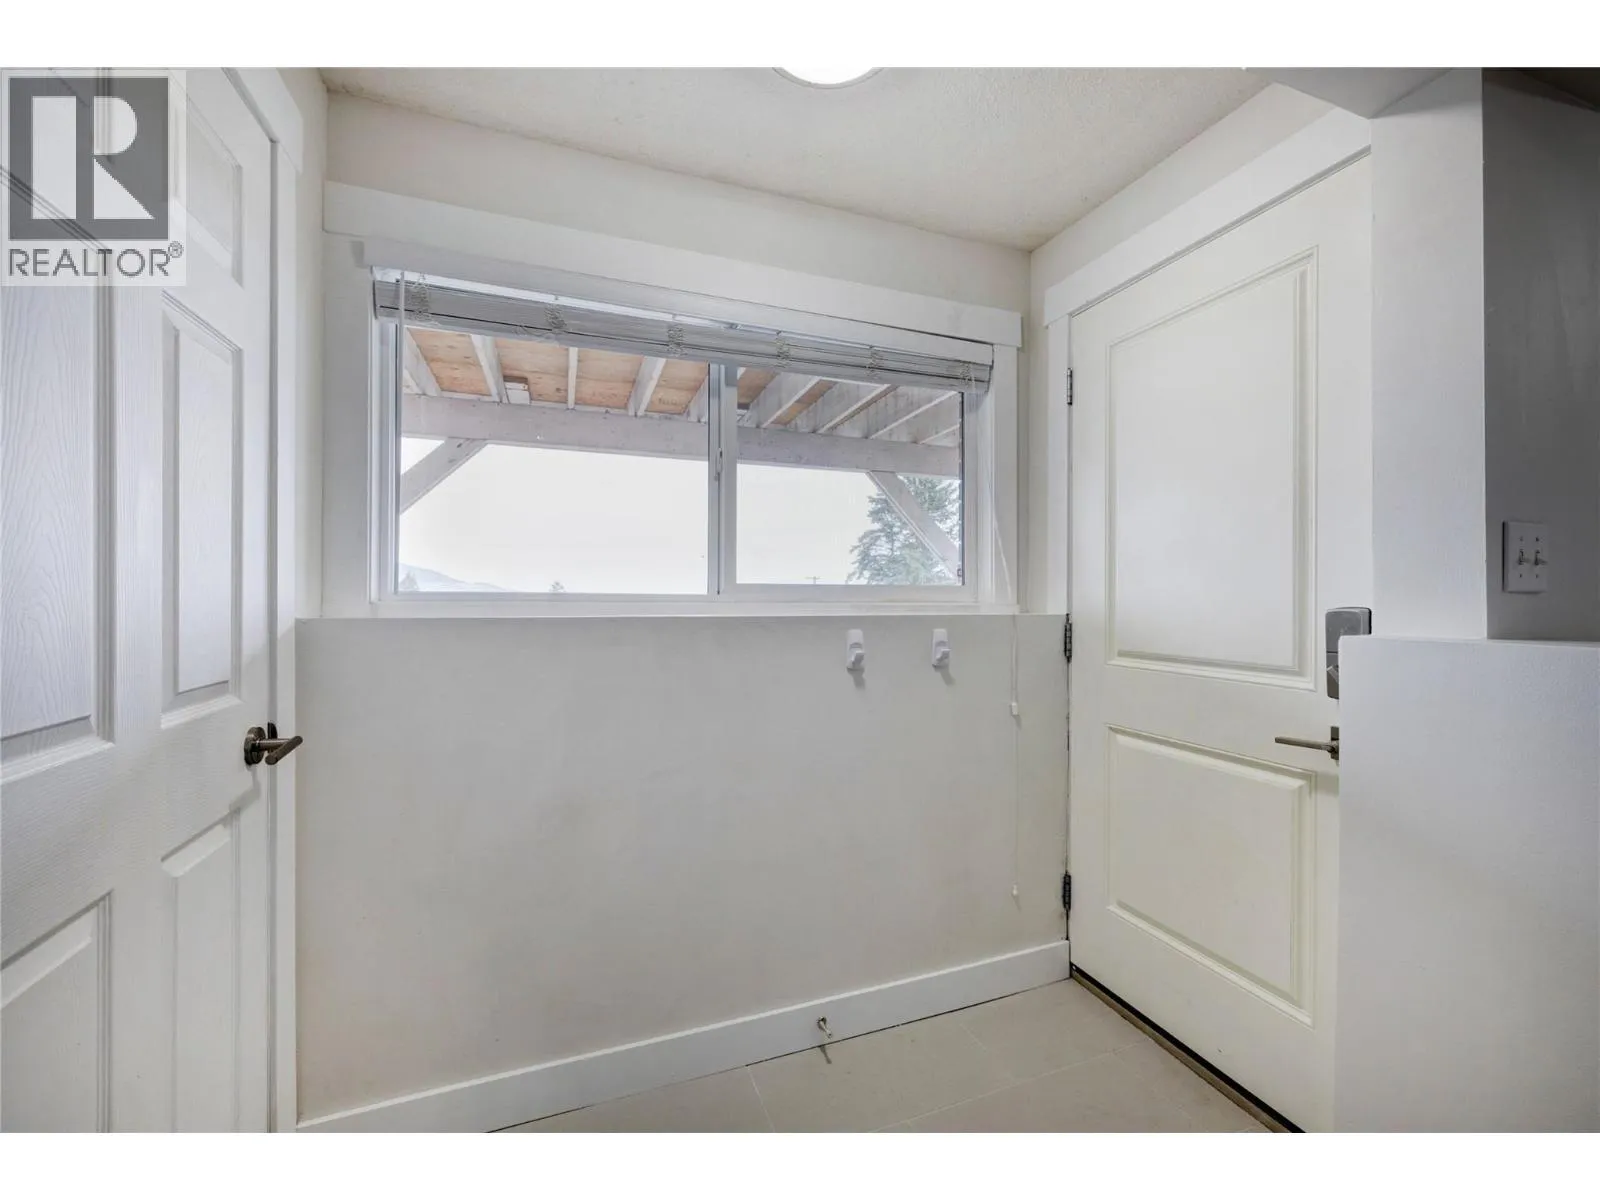
Mud room
Main level
10'11'' x 4'1''
Bedroom
Main level
10'10'' x 10'0''
Primary Bedroom
Main level
8'11'' x 13'8''
4pc Bathroom
Main level
7'7'' x 4'11''
Kitchen
Main level
11'0'' x 9'8''
Dining room
Main level
11'0'' x 8'9''
Living room
Main level
11'3'' x 20'2''
Mud room
Main level
10'10'' x 4'1''
4pc Bathroom
Main level
7'7'' x 4'11''
Primary Bedroom
Main level
8'11'' x 13'9''
Bedroom
Main level
10'10'' x 10'1''
Kitchen
Main level
10'11'' x 9'8''
Dining room
Main level
10'11'' x 8'9''
Living room
Main level
11'2'' x 20'2''

Location

Learn more about this property
Listing provided by:
Engel & Volkers South Okanagan
MLS® number:
10395232
Agent:
Jonathan Wall
*Indicates required field
Name is required
Email is required
Please enter a valid phone number (e.g., 416-111-1111).