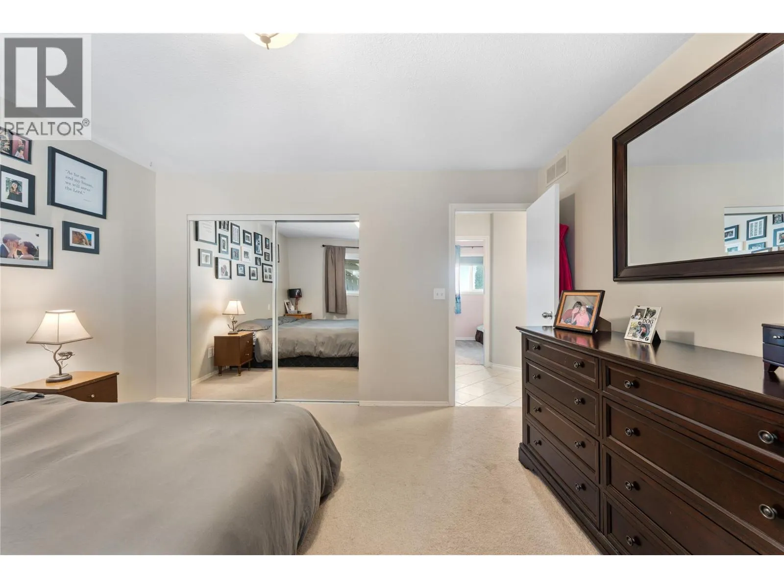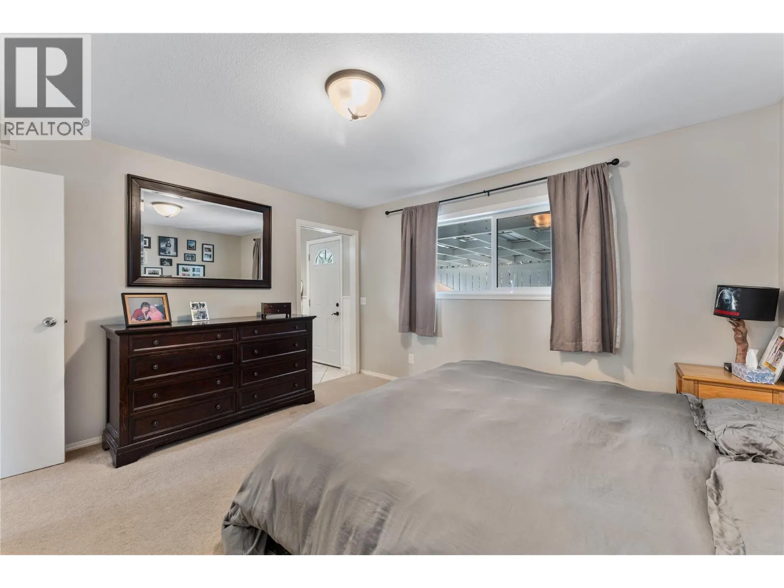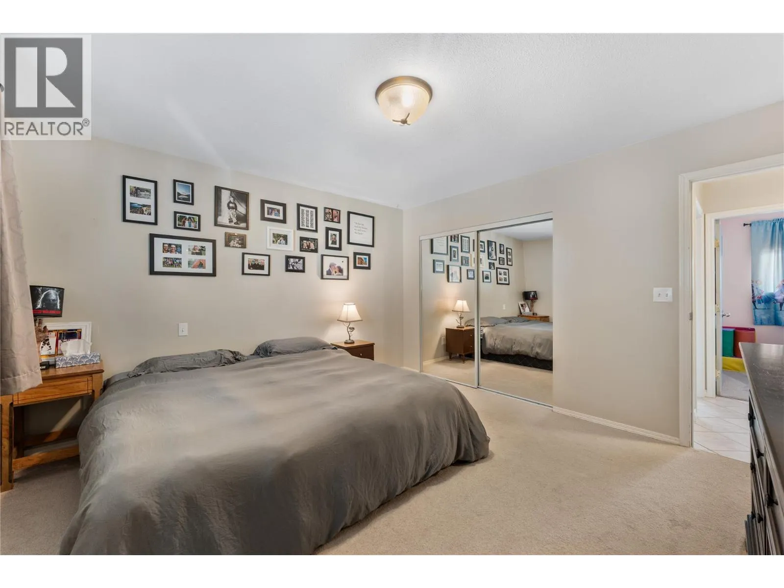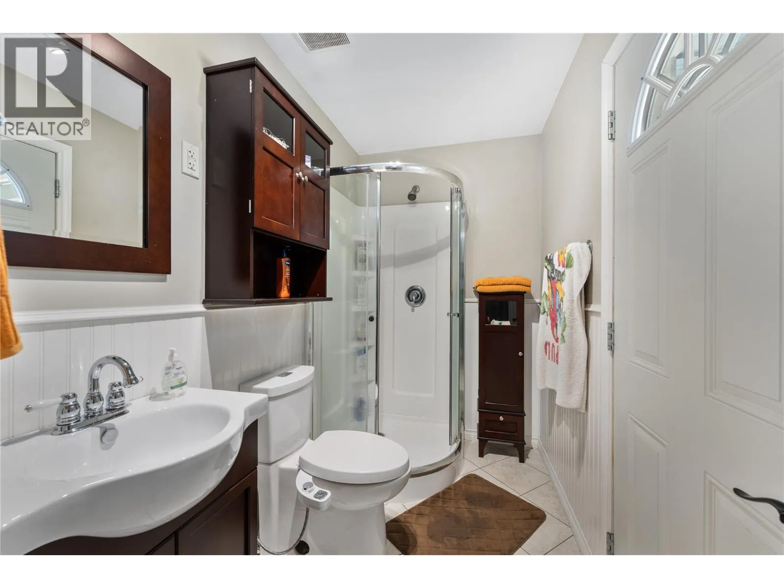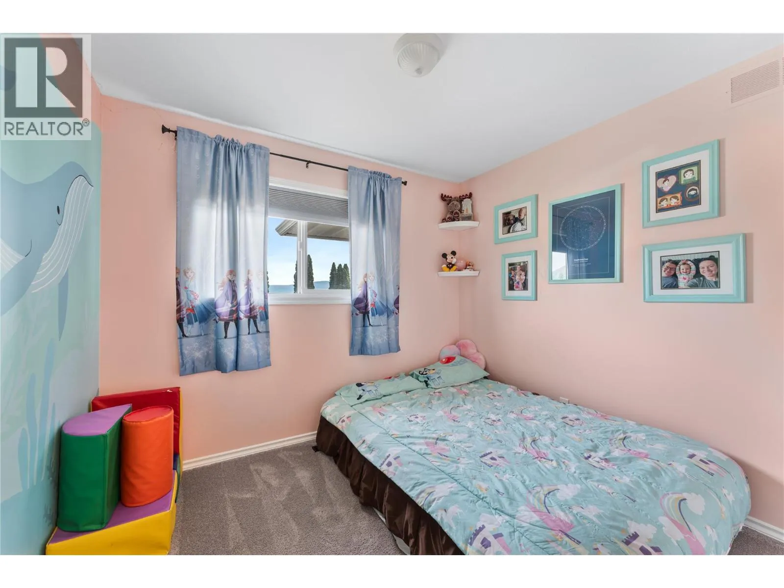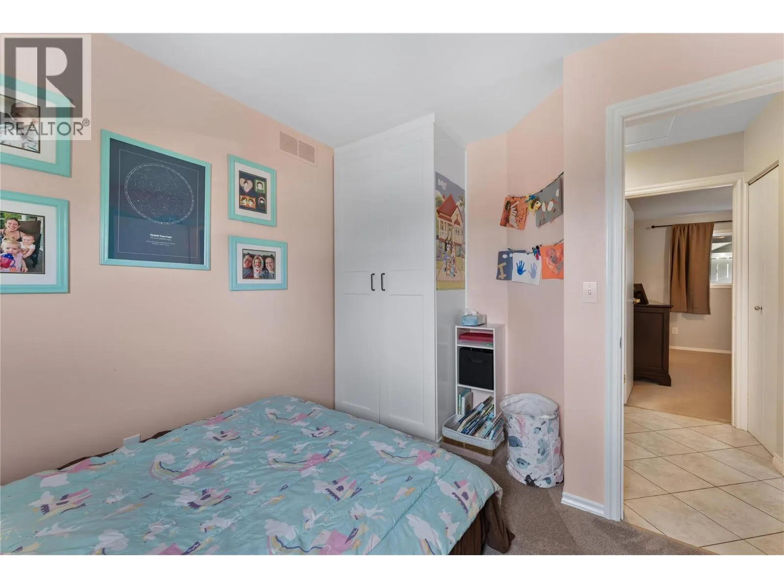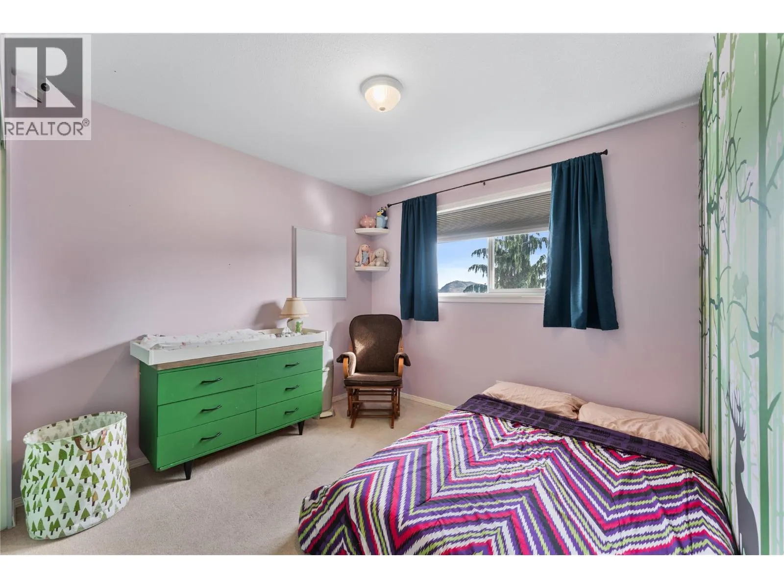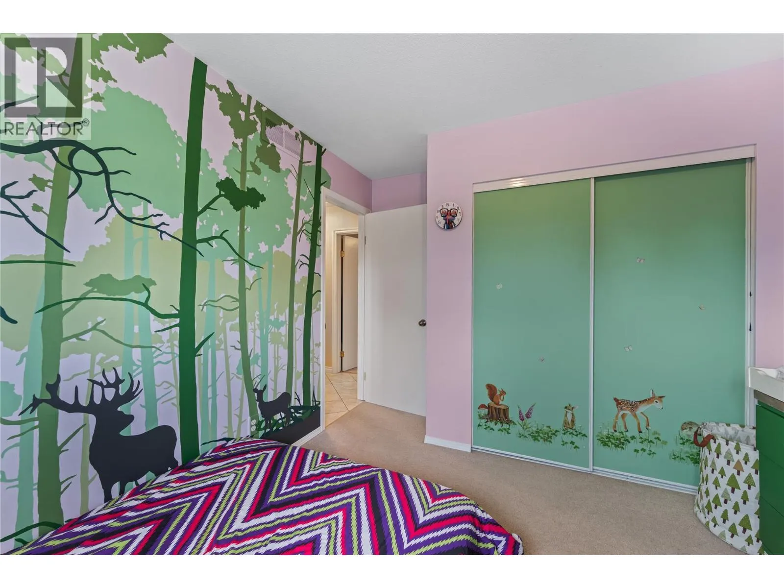
3772 Glenway Road, West Kelowna, British Columbia V4T 1E3

Listed for:
$665,000
3 beds
2 baths
Listed 30 days ago
House for rent: 3772 Glenway Road, West Kelowna, British Columbia V4T 1E3

View all 55 photos

About

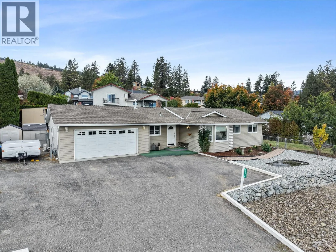
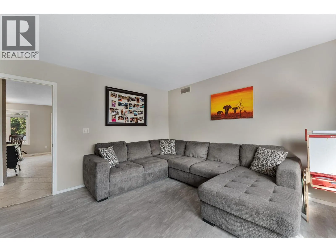
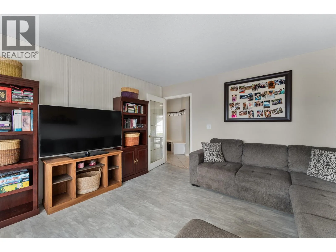
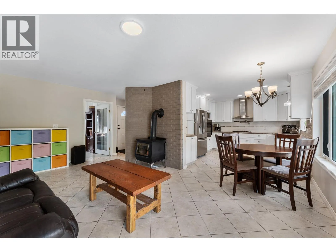
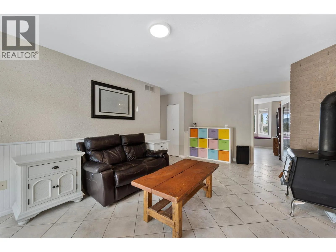
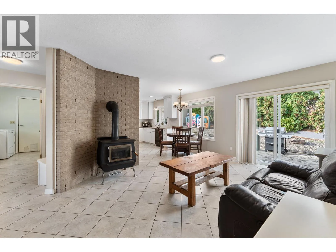
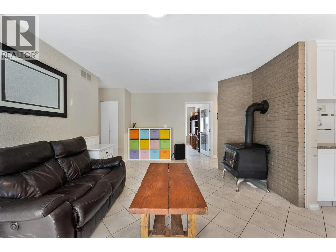
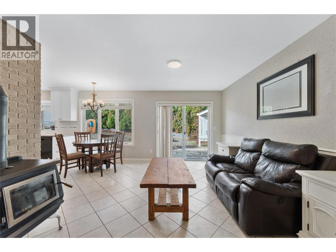
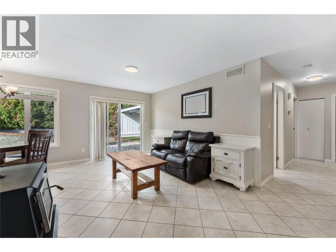
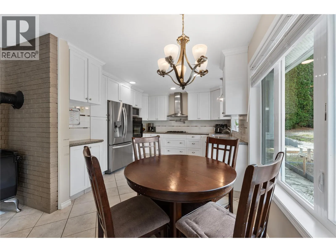
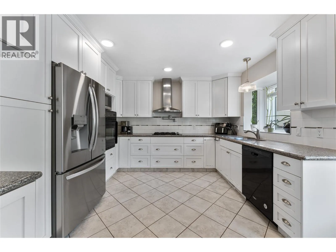
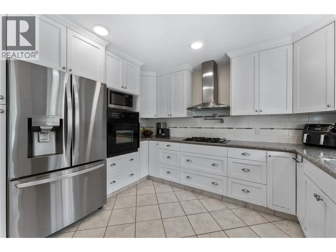
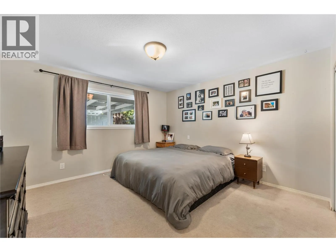
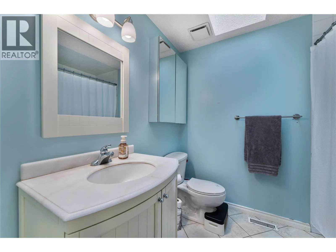
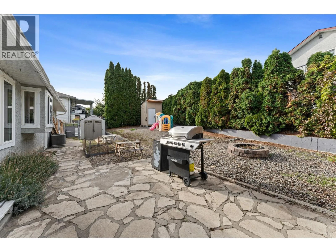
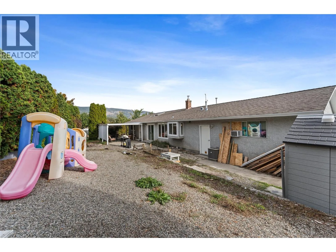
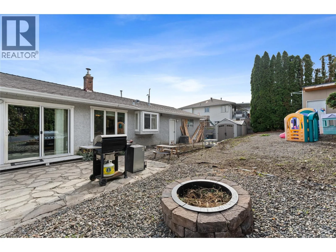
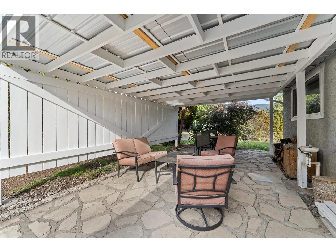
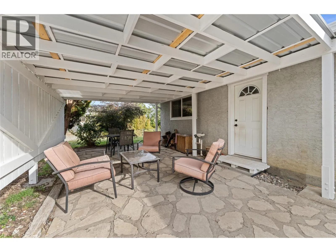
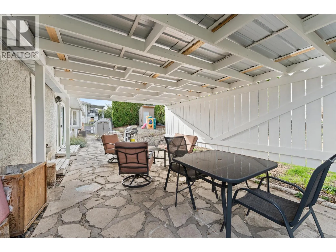
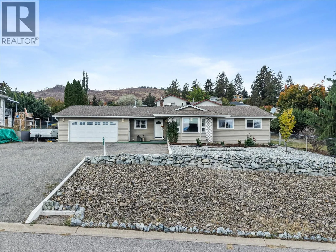
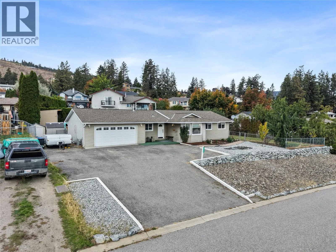
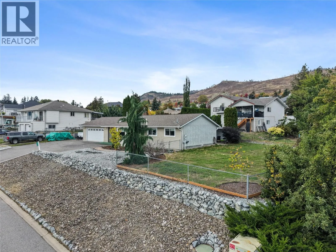
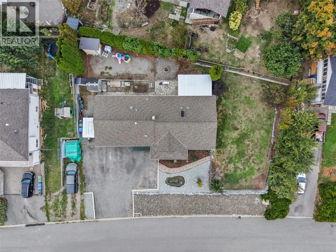
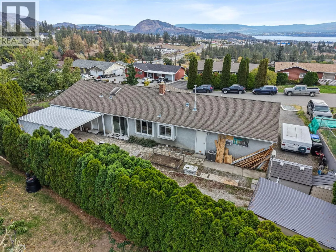
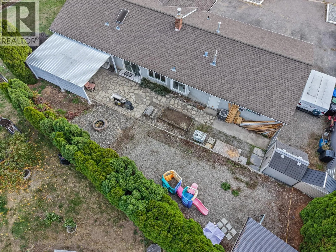
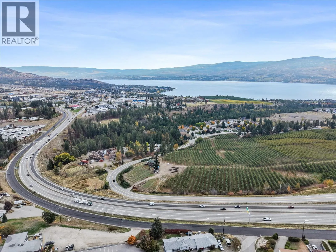
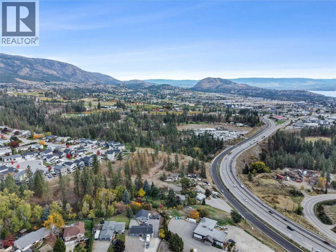
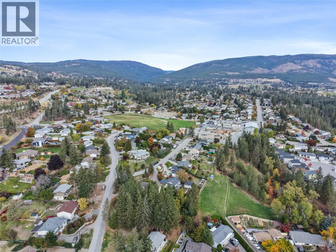
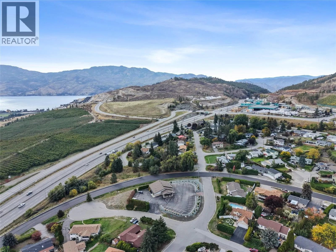
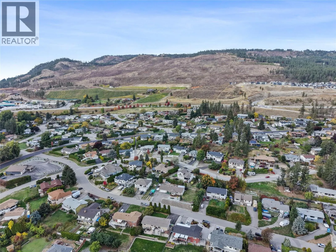
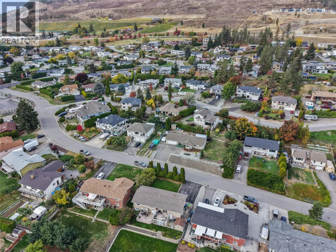
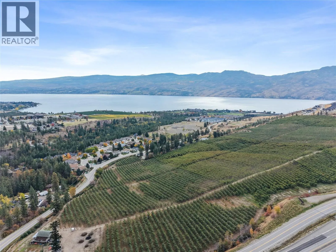
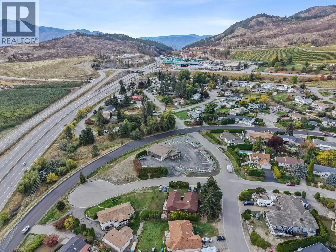
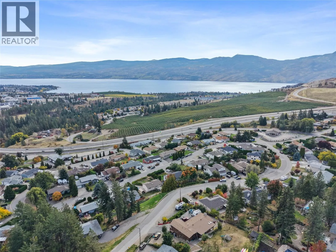
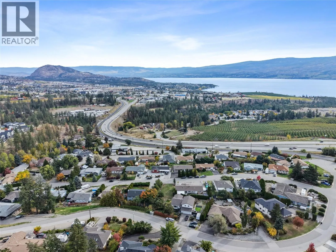
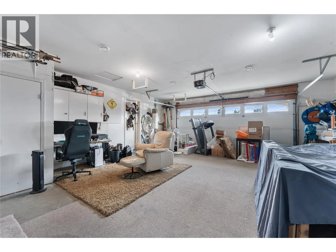
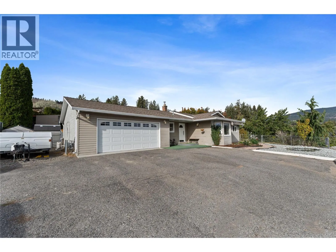
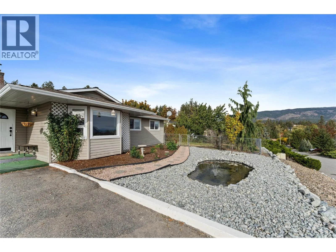
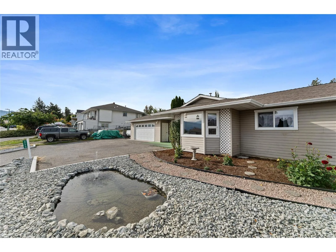
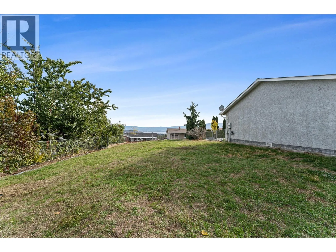
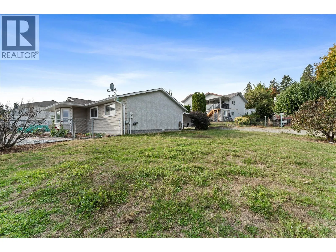
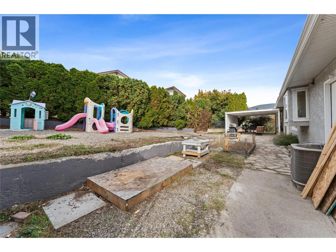
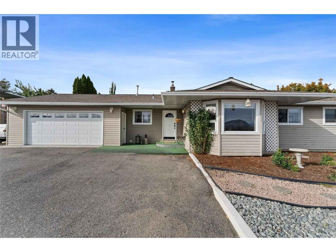
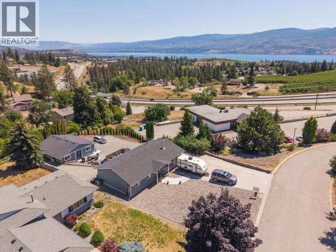
Welcome to 3772 Glenway Road, a charming rancher located in the family friendly community of Glenrosa in West Kelowna. Offering comfortable single storey living, this home features three bedrooms, two bathrooms, and a functional layout designed for everyday living. The inviting living spaces provide a comfortable place to gather, while the rancher style offers the convenience of having everything on one level. Outside, the private backyard creates a wonderful setting for entertaining family and friends, enjoying summer barbecues, or unwinding in the Okanagan sunshine. Glenrosa is a welcoming residential neighbourhood with a strong community feel, making it an excellent place for families to settle in and grow. With nearby schools, parks, playgrounds, and outdoor recreation, there are plenty of opportunities to enjoy the surrounding community, while shopping and everyday amenities in West Kelowna are just a short drive away. Whether you are searching for your first home, a place to raise a family, or a comfortable property to enjoy for years to come, 3772 Glenway Road offers a wonderful opportunity to make yourself at home in one of West Kelowna's established neighbourhoods. (id:27476)

Property Highlights

MLS® Number
10403450
Type
Single Family
Ownership Type
Freehold
Land Size
0.25 ac|under 1 acre
Parking Space Total
2

Building

Building Type
House
Storeys
1.00
Square Footage
1450 sqft
Bathrooms Total
2
Bedrooms Total
3
Exterior Finish
Vinyl siding
Fireplace Present
Yes
Basement Type
Crawl space
Basement Features
Building Heating Type
Forced air, See remarks
Heating Fuel
Building Cooling Type
Central air conditioning

Utilities

Water
Irrigation District
Utility Sewer
Municipal sewage system

Room Layout

Other
Main level
25'5'' x 21'7''
Primary Bedroom
Main level
12'7'' x 13'
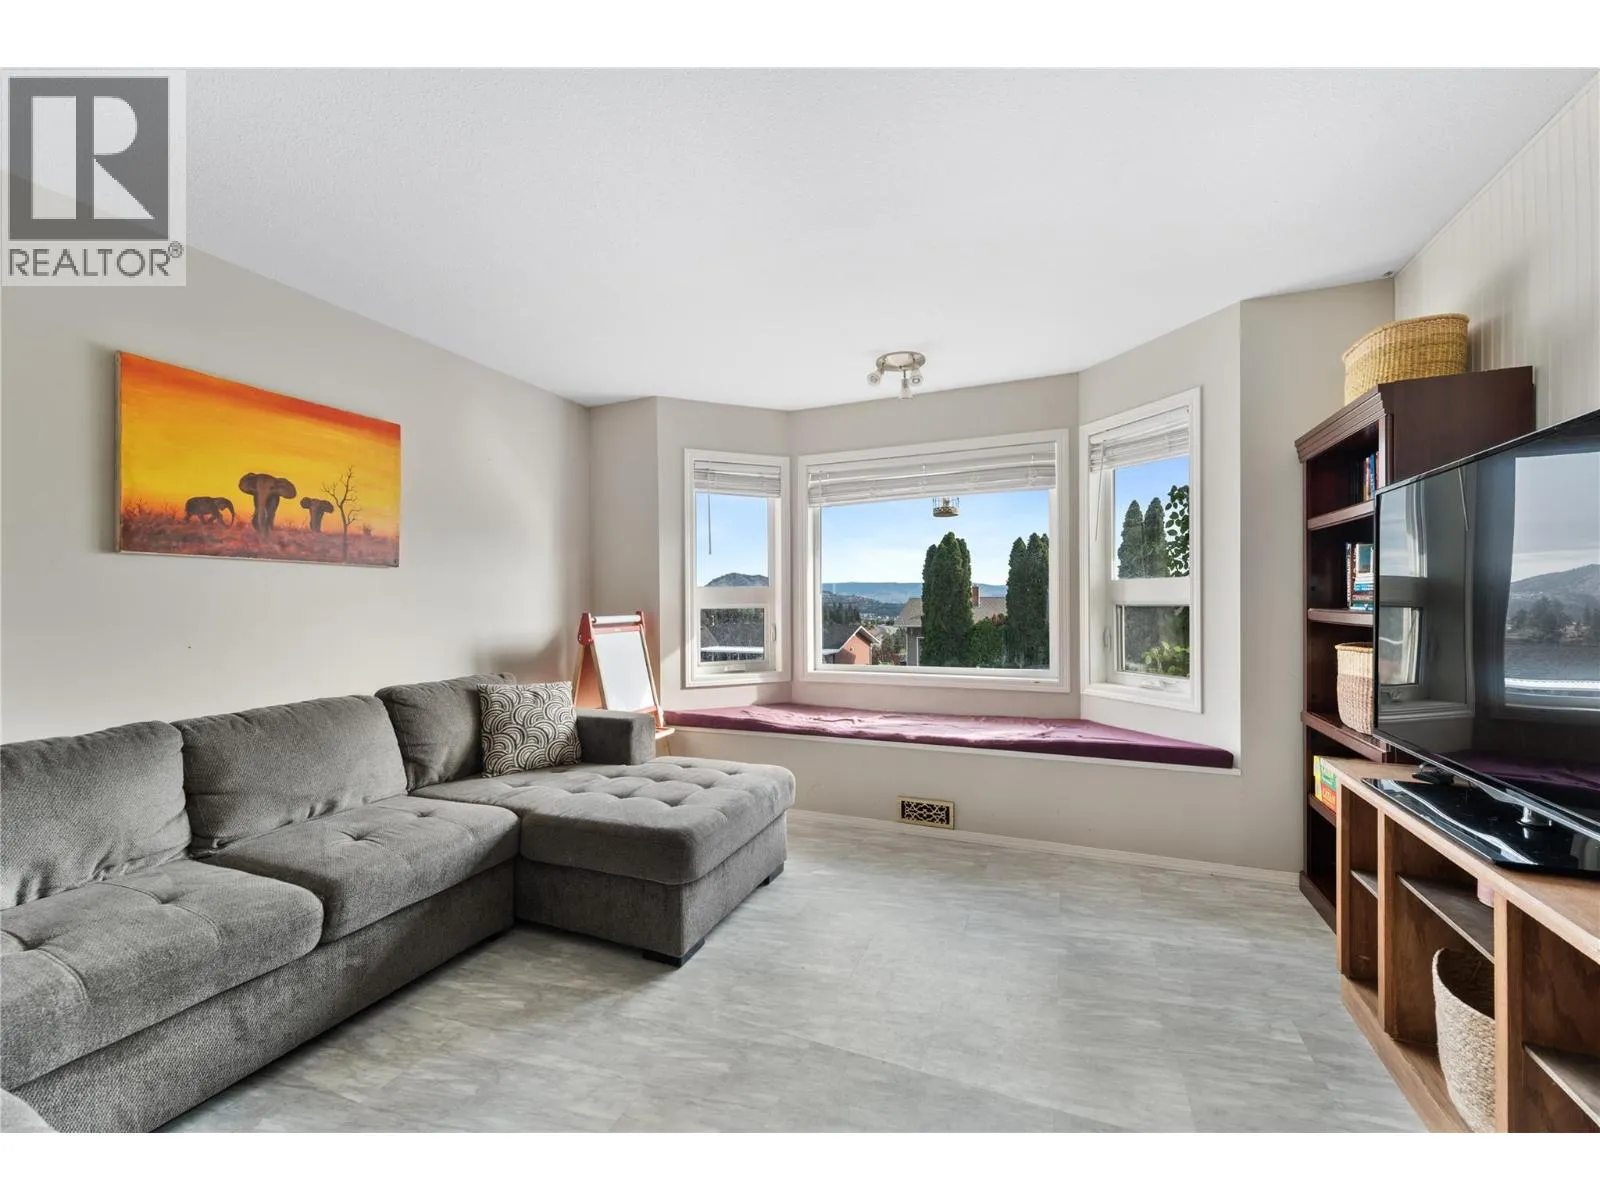
Living room
Main level
18'5'' x 12'11''
3pc Ensuite bath
Main level
4'11'' x 8'
4pc Bathroom
Main level
7'2'' x 8'
Bedroom
Main level
10'8'' x 9'8''
Bedroom
Main level
11'11'' x 9'8''
Family room
Main level
12'4'' x 13'
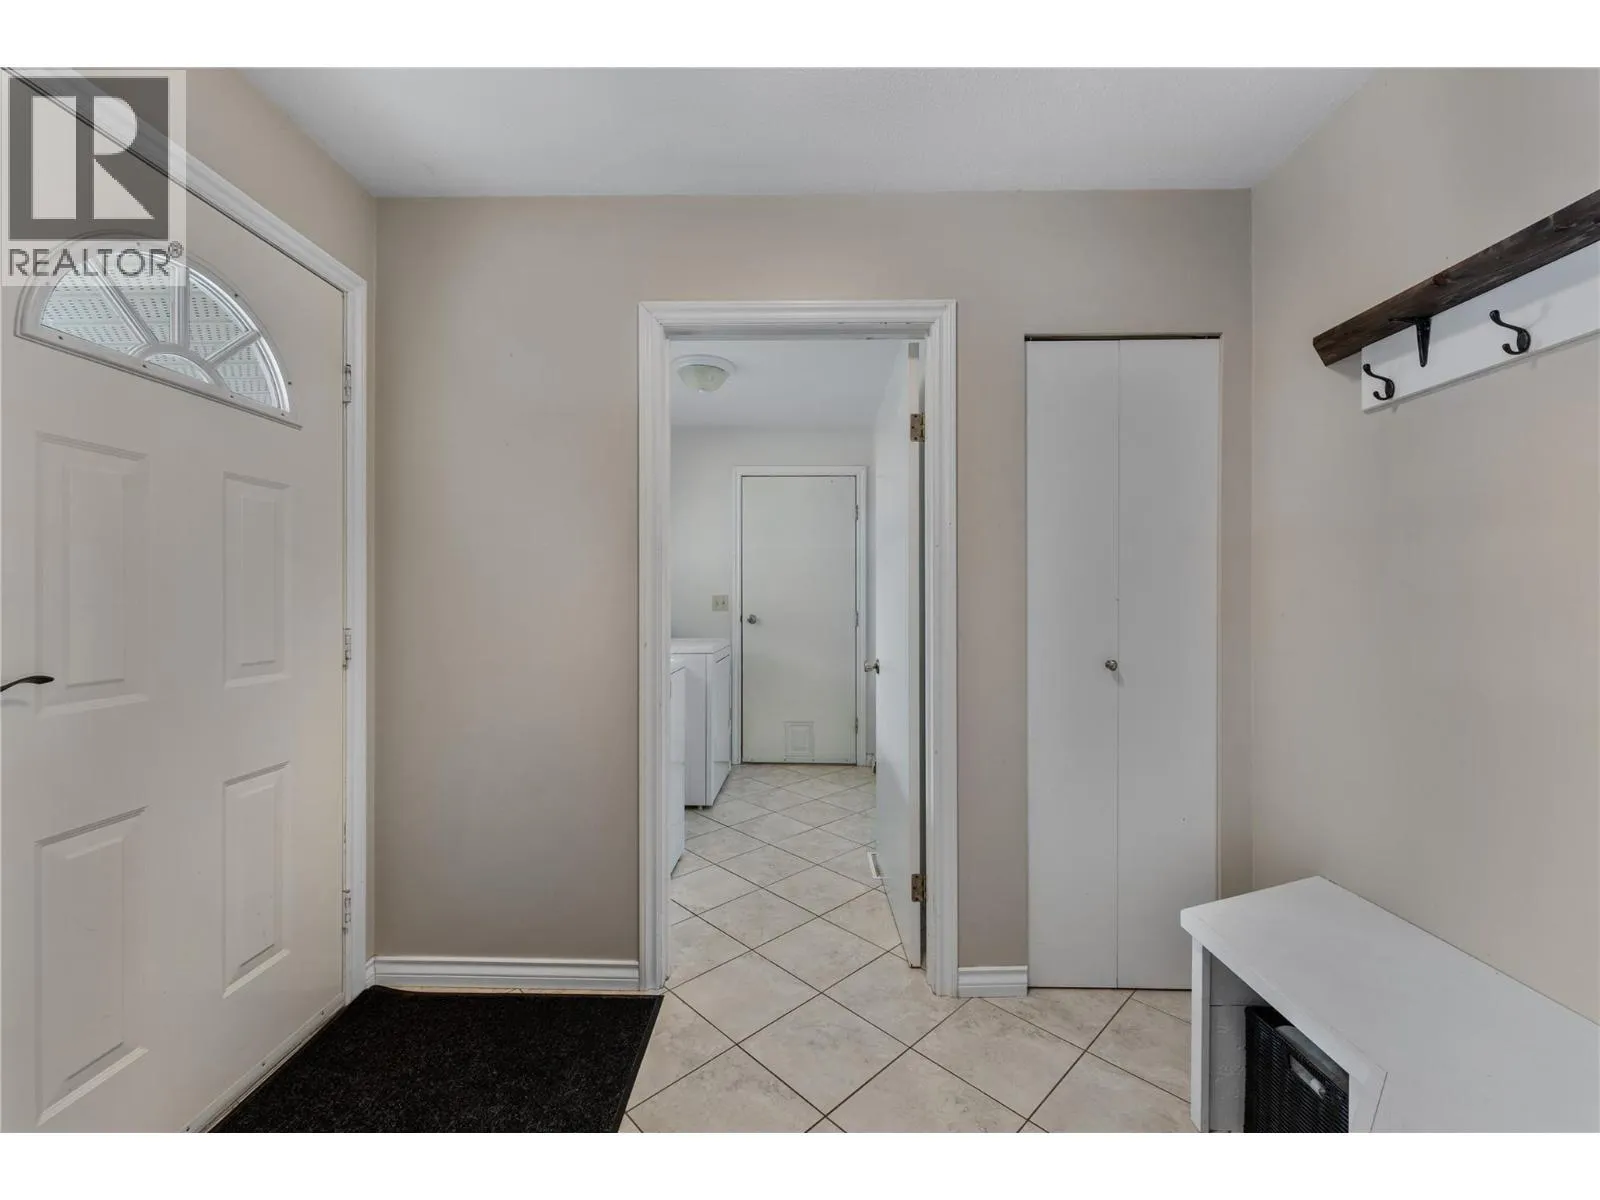
Foyer
Main level
8'10'' x 6'
Kitchen
Main level
12' x 12'4''
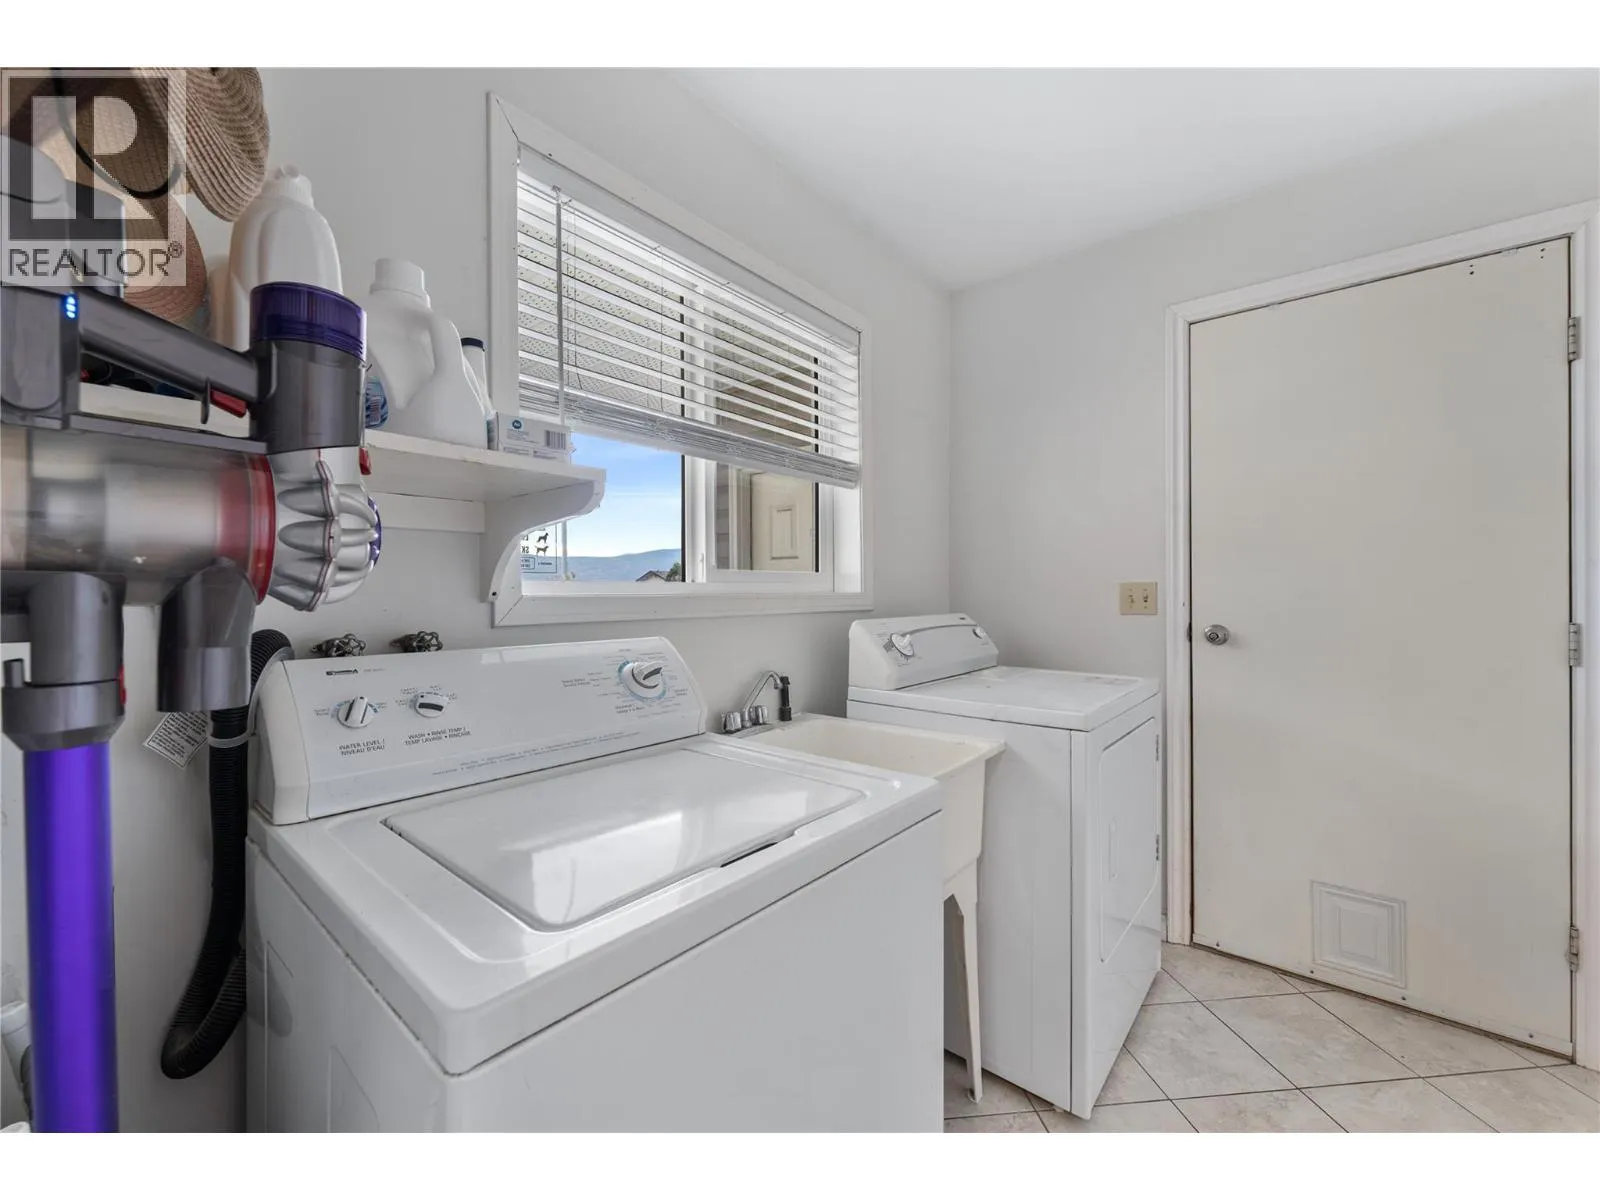
Laundry room
Main level
5'11'' x 8'2''

Location

Learn more about this property
Listing provided by:
Real Broker B.C. Ltd
MLS® number:
10403450
Agent:
Andrea Sereda
*Indicates required field
Name is required
Email is required
Please enter a valid phone number (e.g., 416-111-1111).