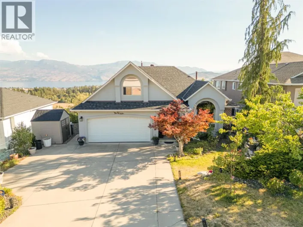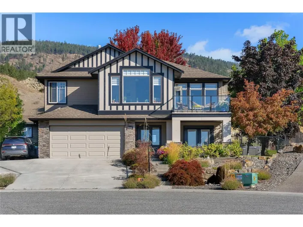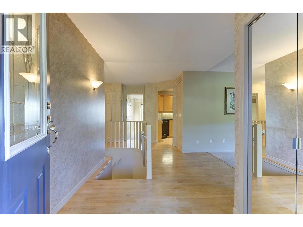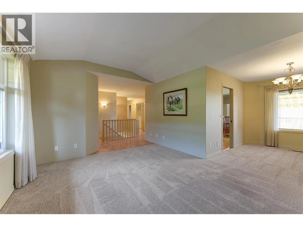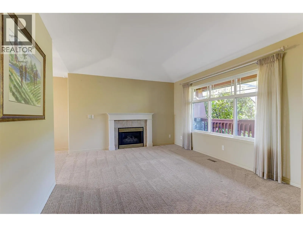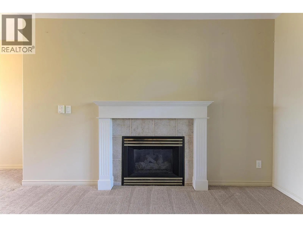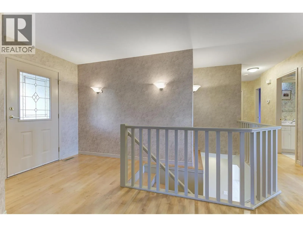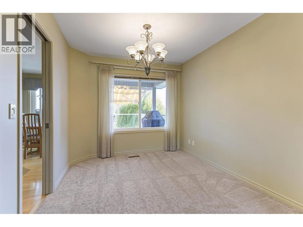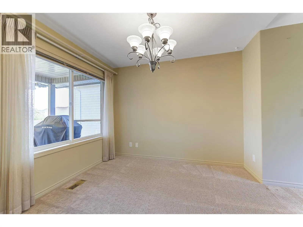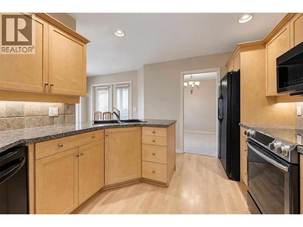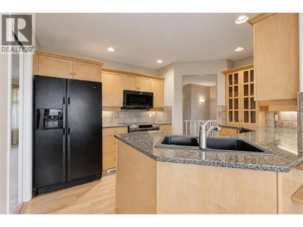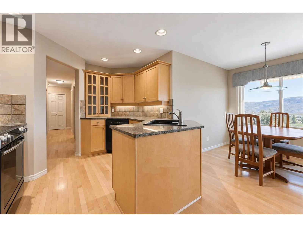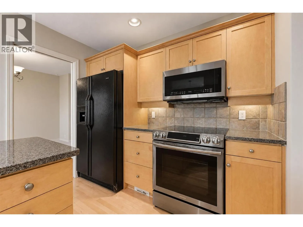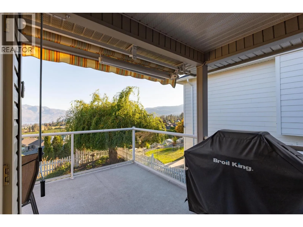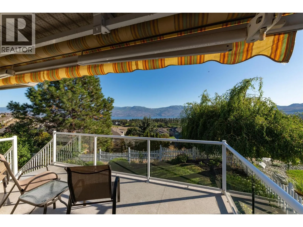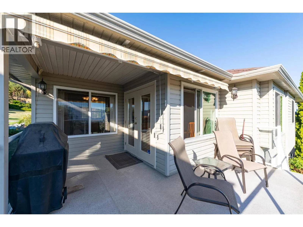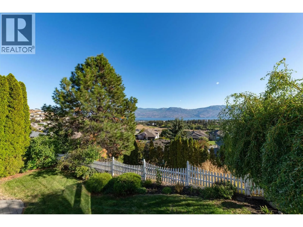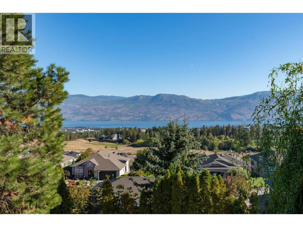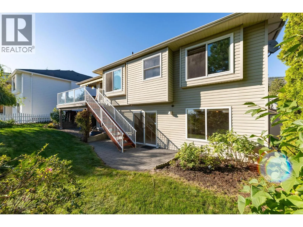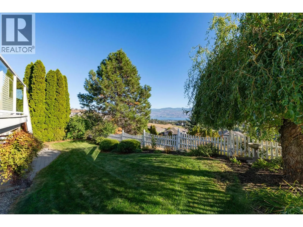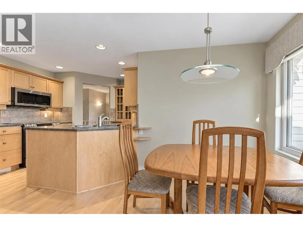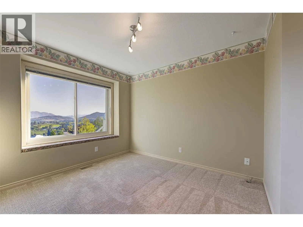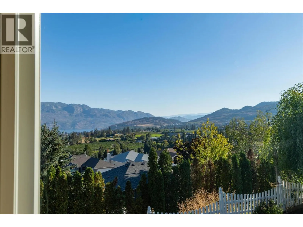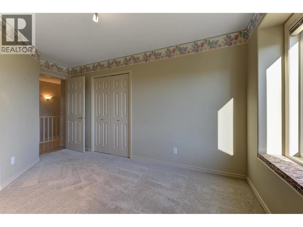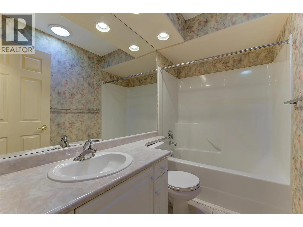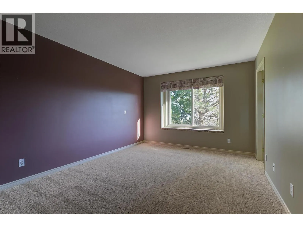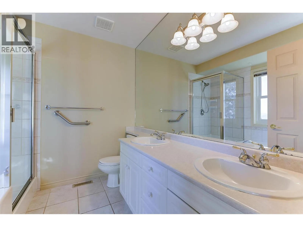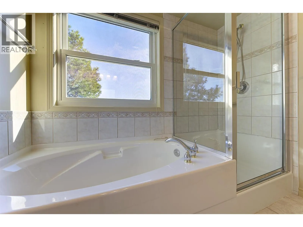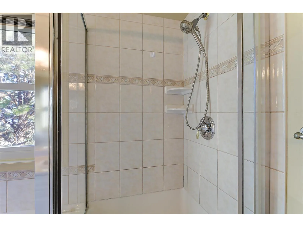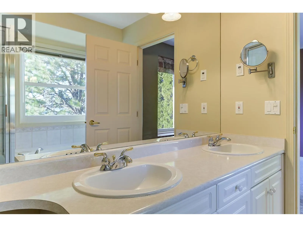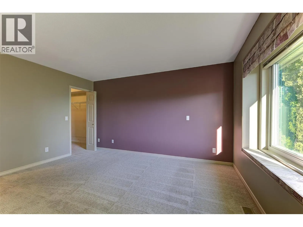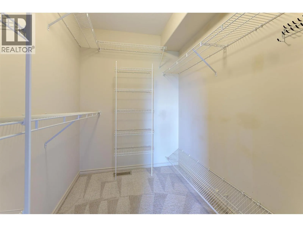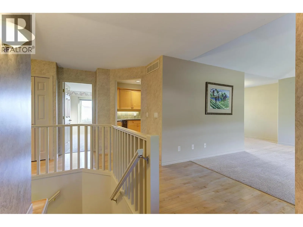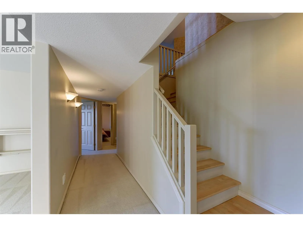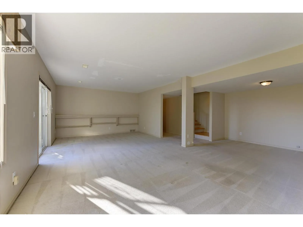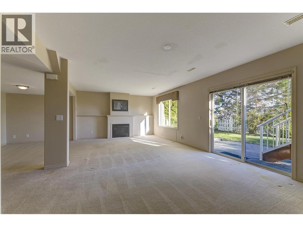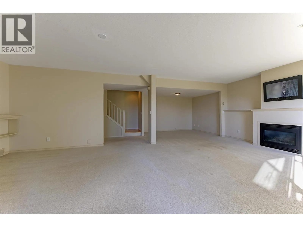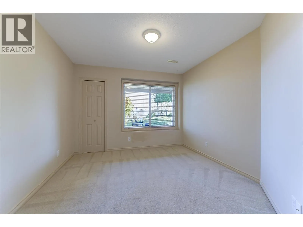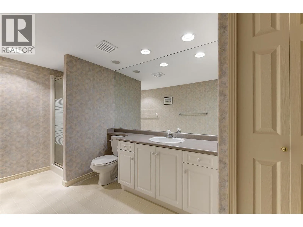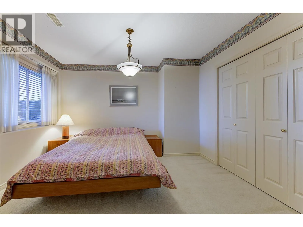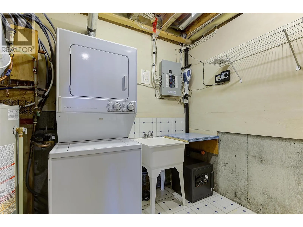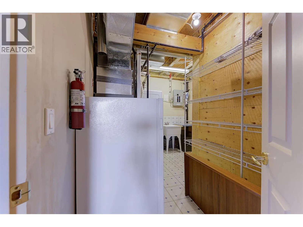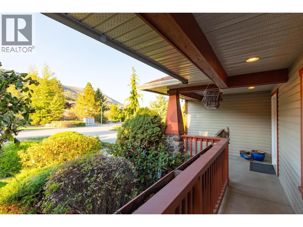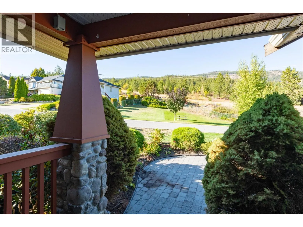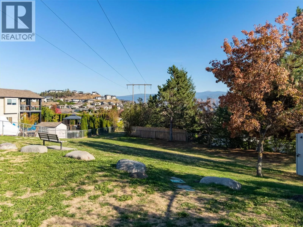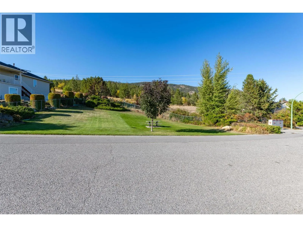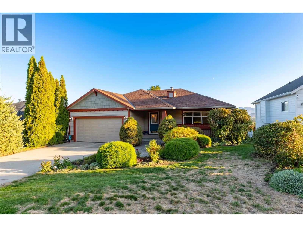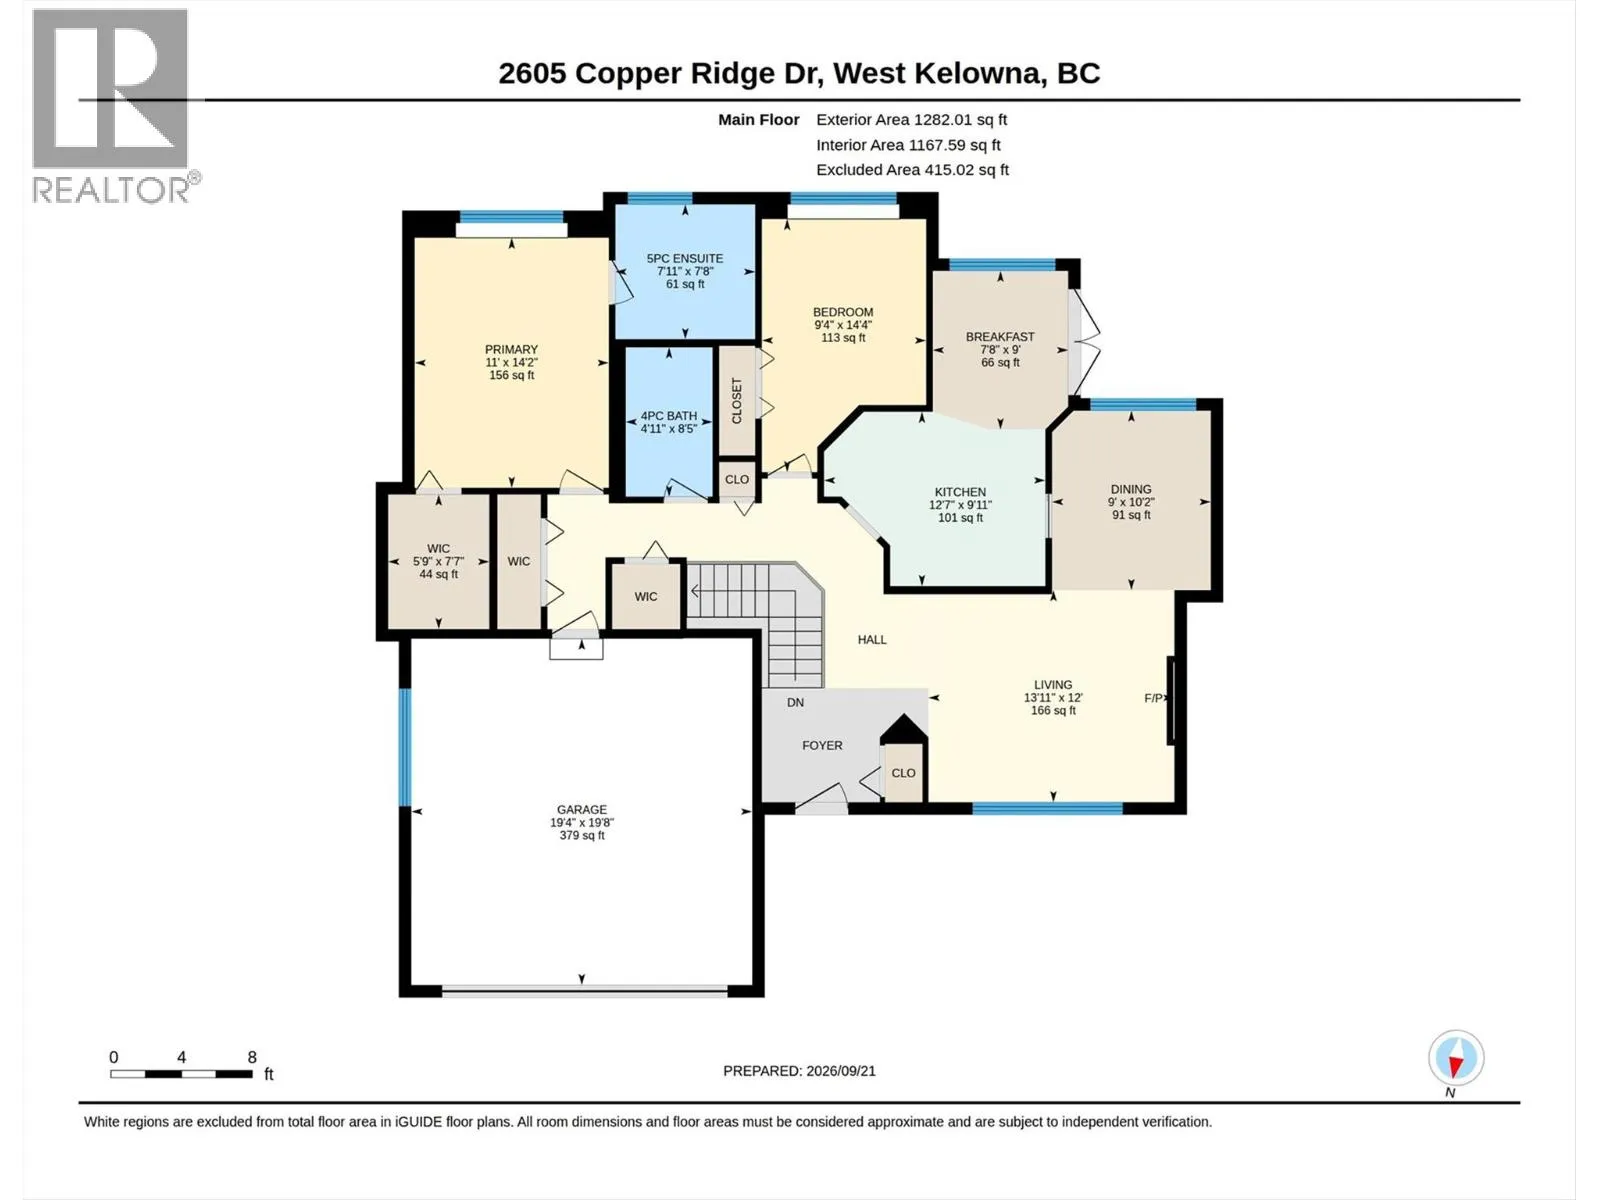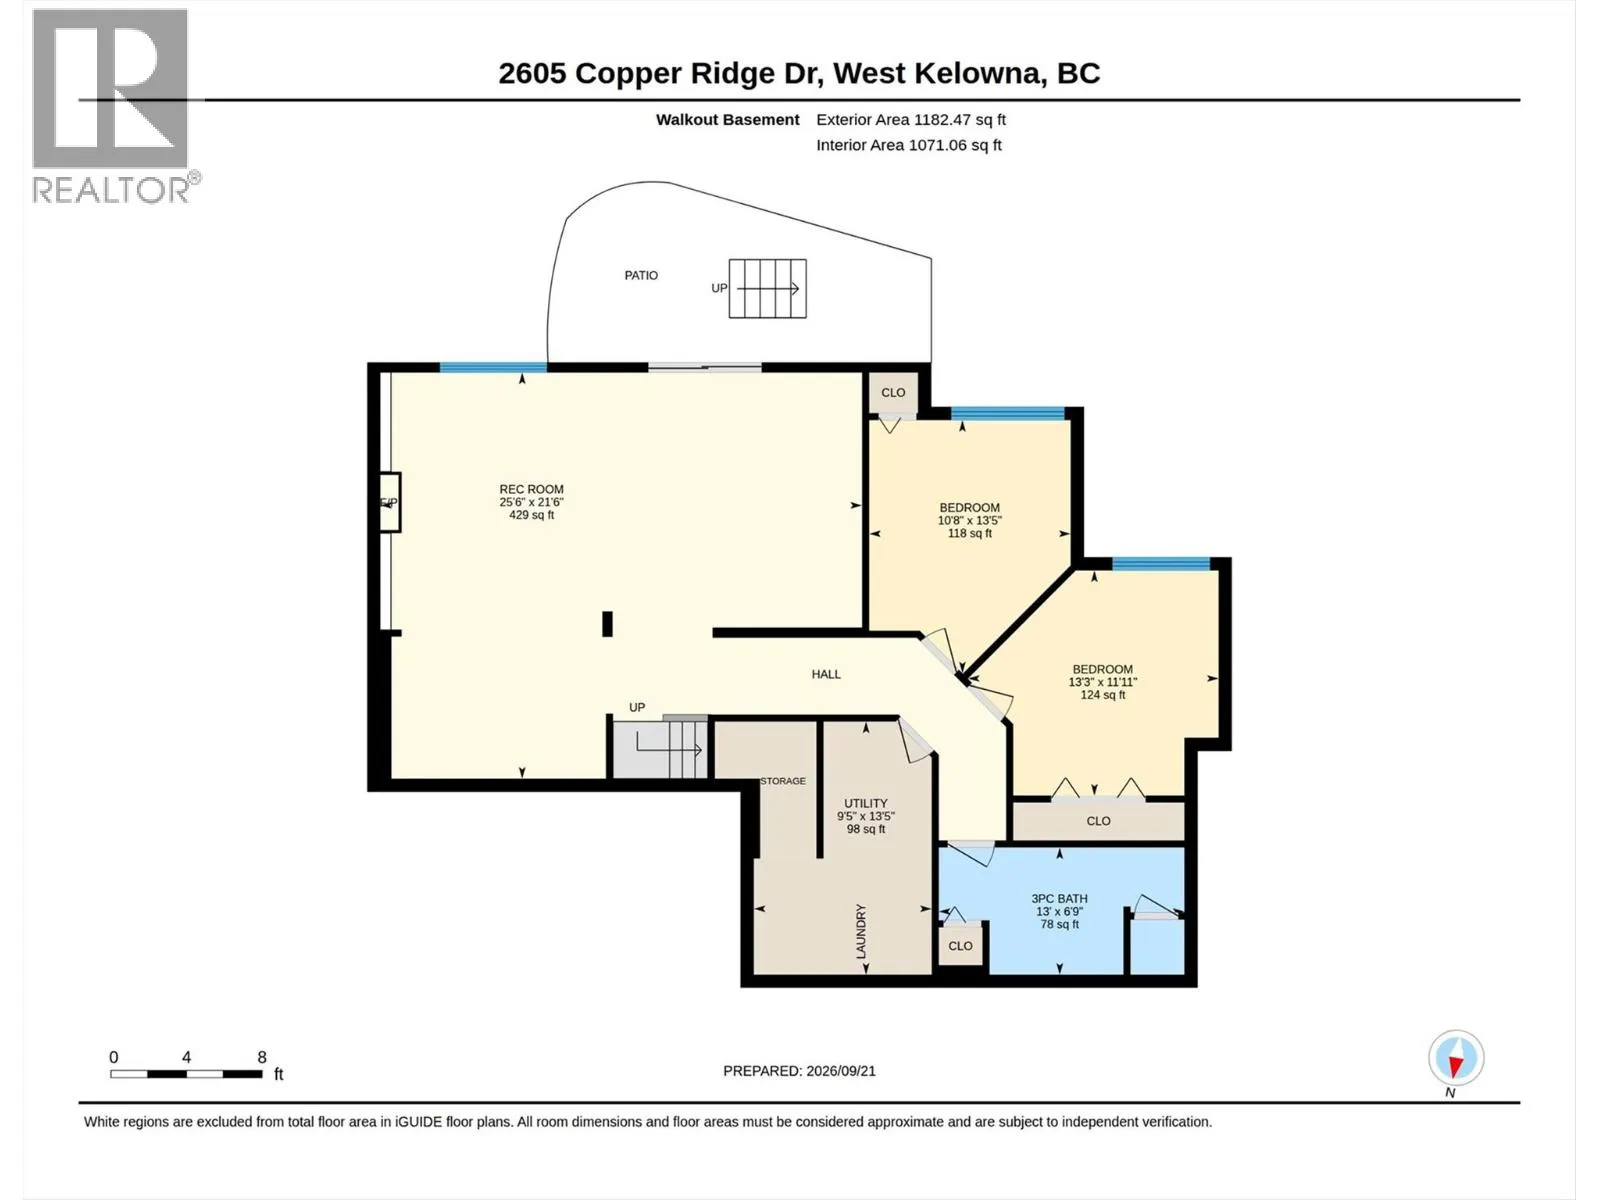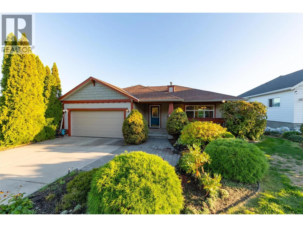
ROOM TO LIVE, PLAY & ENJOY THE OKANAGAN! Tucked into family-friendly Smith Creek, this walkout rancher offers nearly 2,400 sq ft of comfortable living space with room for everyone—and then some! The main floor features two bedrooms, including a spacious primary with a 5-piece ensuite, a separate dining area, plus a bright living area with plenty of natural light and a cozy gas fireplace. Step outside and the Okanagan starts to shine! Enjoy a functional kitchen with granite counter tops and newer appliances.The sundeck off the kitchen nook is the perfect spot for morning coffee or evening wine while taking in sweeping valley, mountain and lake views. Downstairs you’ll find two more bedrooms, a large family room, storage room /laundry room and full bathroom, along with a separate entrance and plenty of potential for an in-law suite or mortgage helper. And then there’s the backyard… WOW! It’s the right size with plenty of room for kids, pets, gardens, entertaining—or all of the above! An attached double garage and spacious driveway give you lots of parking, while central air, a gas furnace and gas hot water tank keep things comfortable year-round. Smith Creek is a fantastic place to call home, with parks, schools, shopping, wineries, walking trails and some of the Okanagan’s best mountain biking all close by. Great space. Great views. Great potential. Come have a look—you might just find your next home! (id:27476)