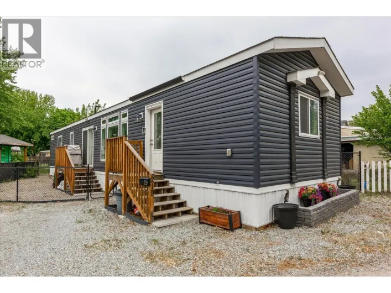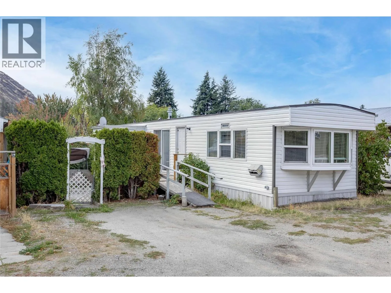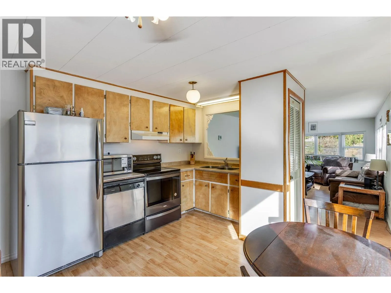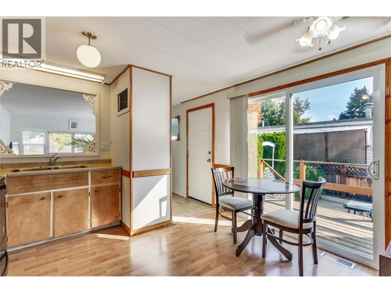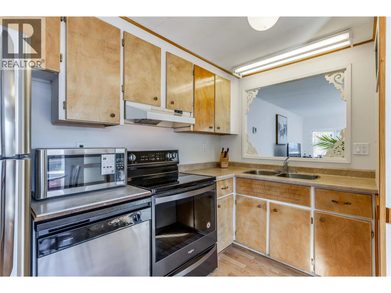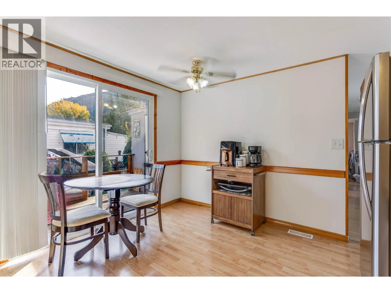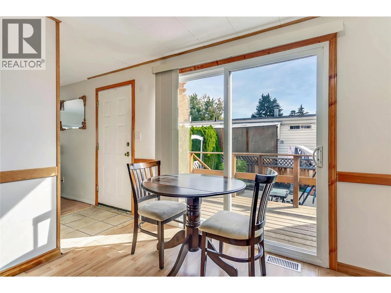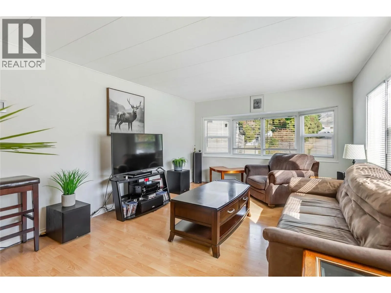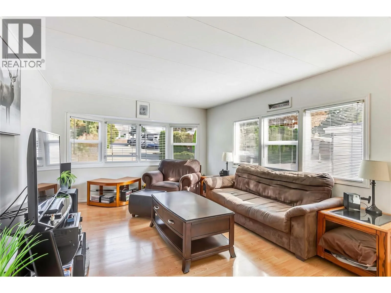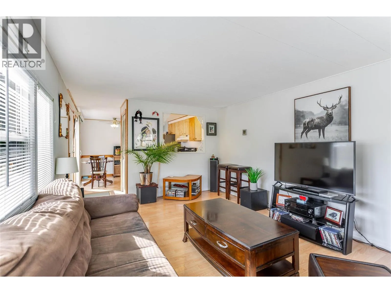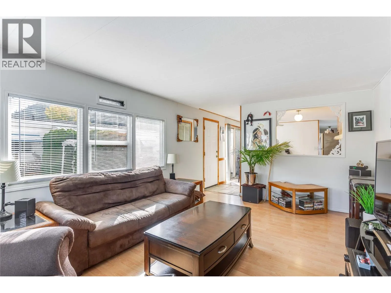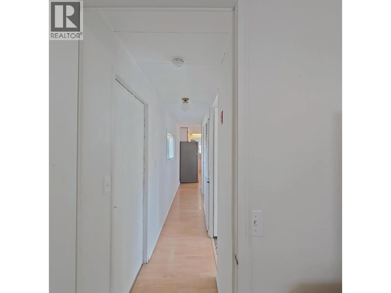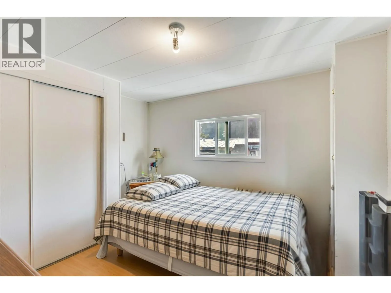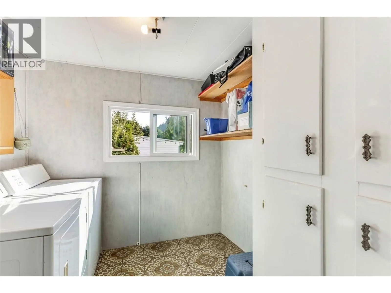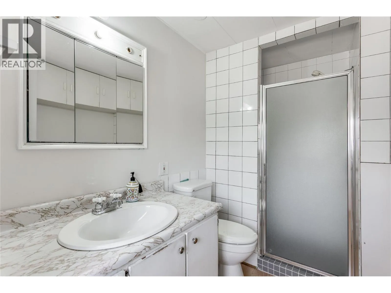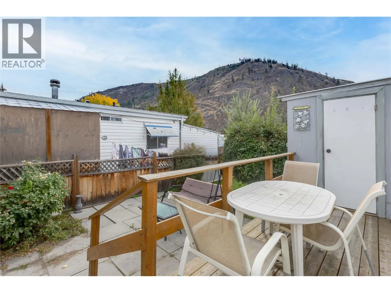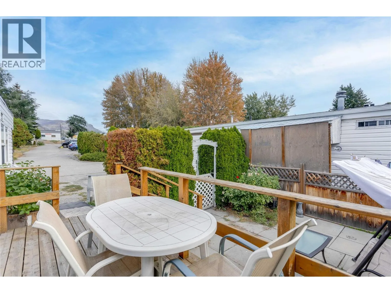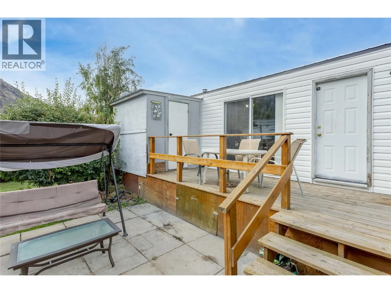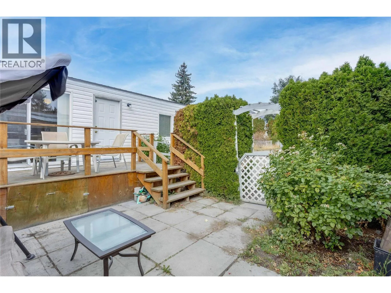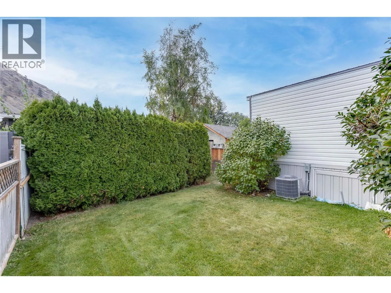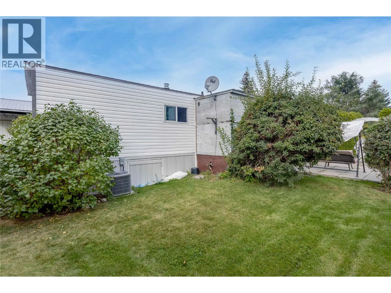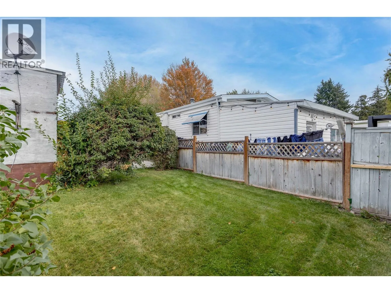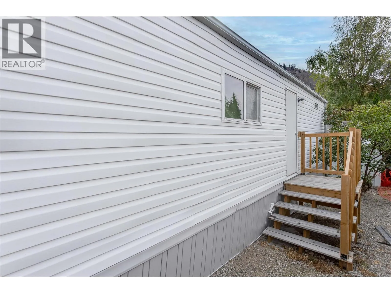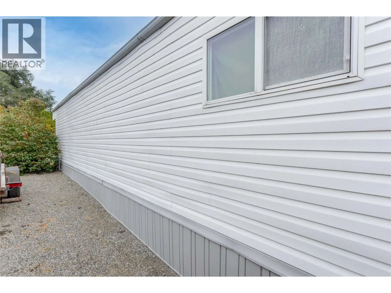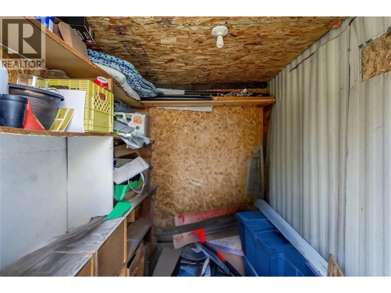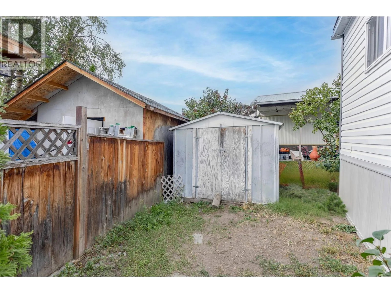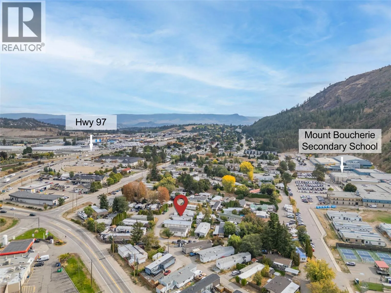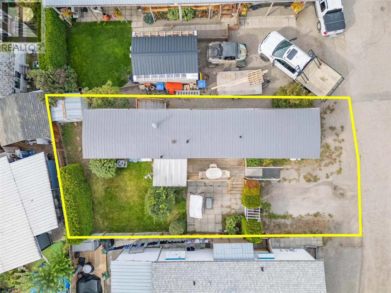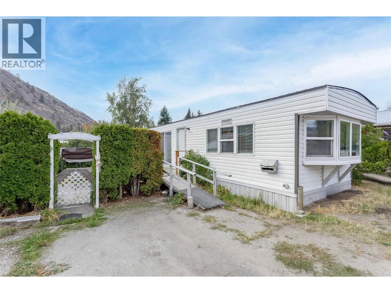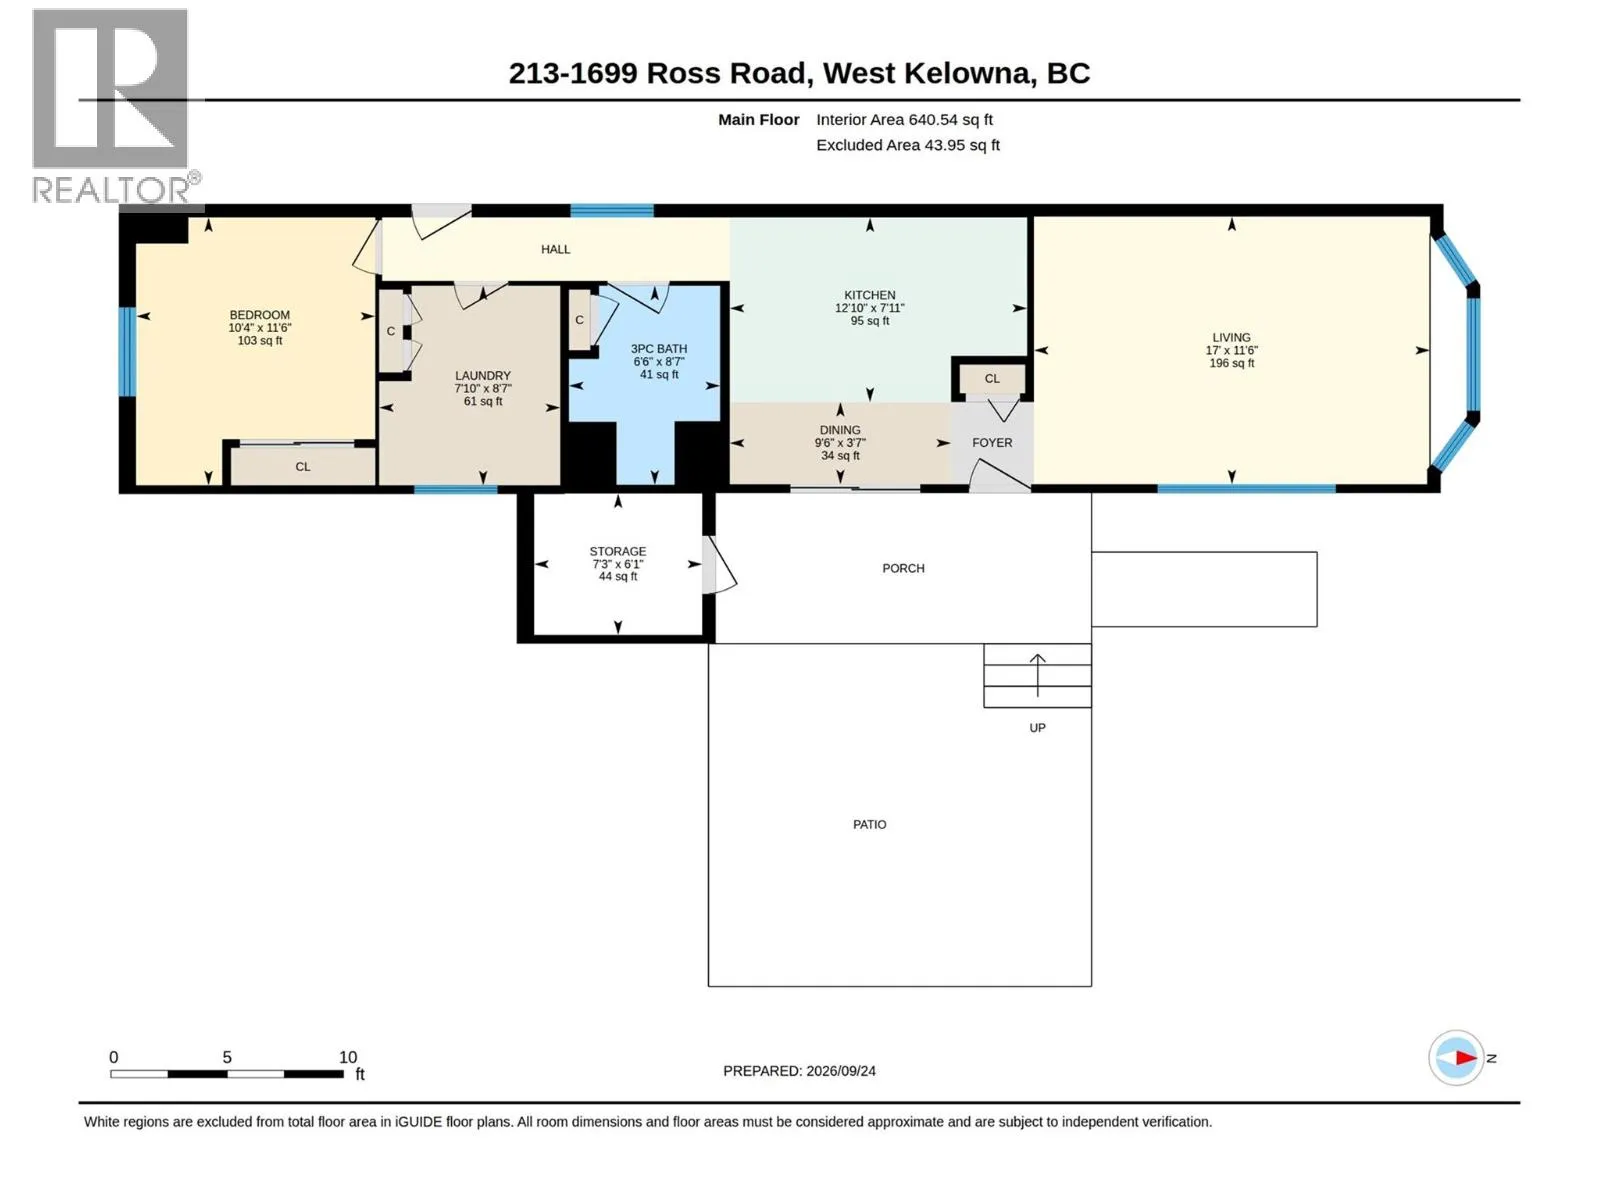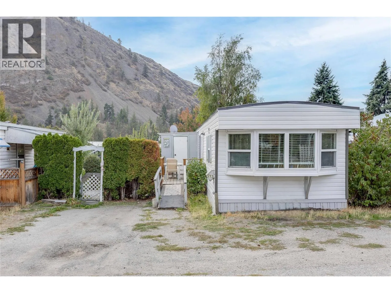
Affordable, updated and with your own fenced yard! This 1 bedroom, 1 bathroom manufactured home offers 720 sq. ft. of comfortable living space with plenty of storage and many of the major updates already taken care of. Enjoy a bright living area, functional kitchen with a newer smart stove and stainless steel appliances, separate laundry, plus central heating and air conditioning for year-round comfort. Updates include a new roof and sub-roof in 2024, newer siding, skirting and subwalls, electrical and plumbing improvements, flooring and moulding updates, plus bathroom improvements including the shower, subfloor, tile and grout. Outside, you’ll find a fenced yard, storage shed, deck storage and updated exterior stairs, platform and railing. The home also offers ramp access for added accessibility. Trail Park Mobile Villas has no age restrictions and allows pets with park approval, making this a great option for a variety of buyers! Located at the base of Boucherie Mountain, with shopping, transit and everyday West Kelowna amenities nearby. A great opportunity to own an affordable home with outdoor space and so many of the big-ticket improvements already completed. (id:27476)