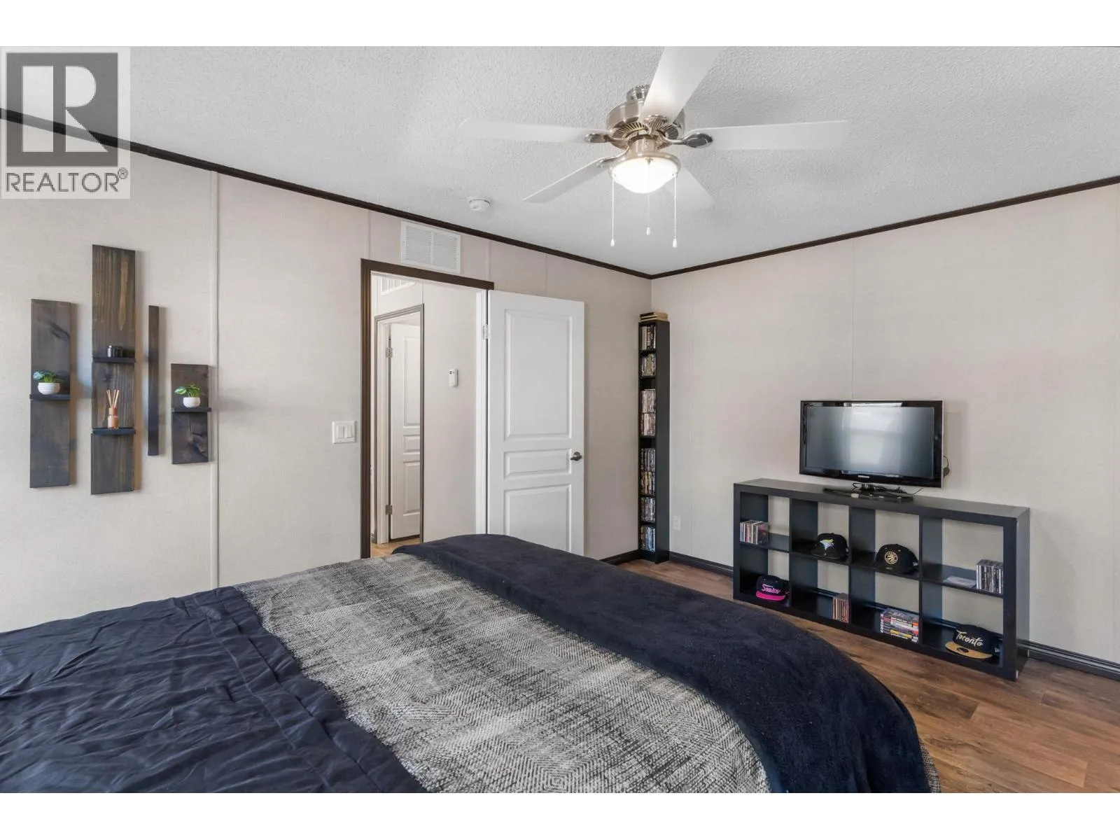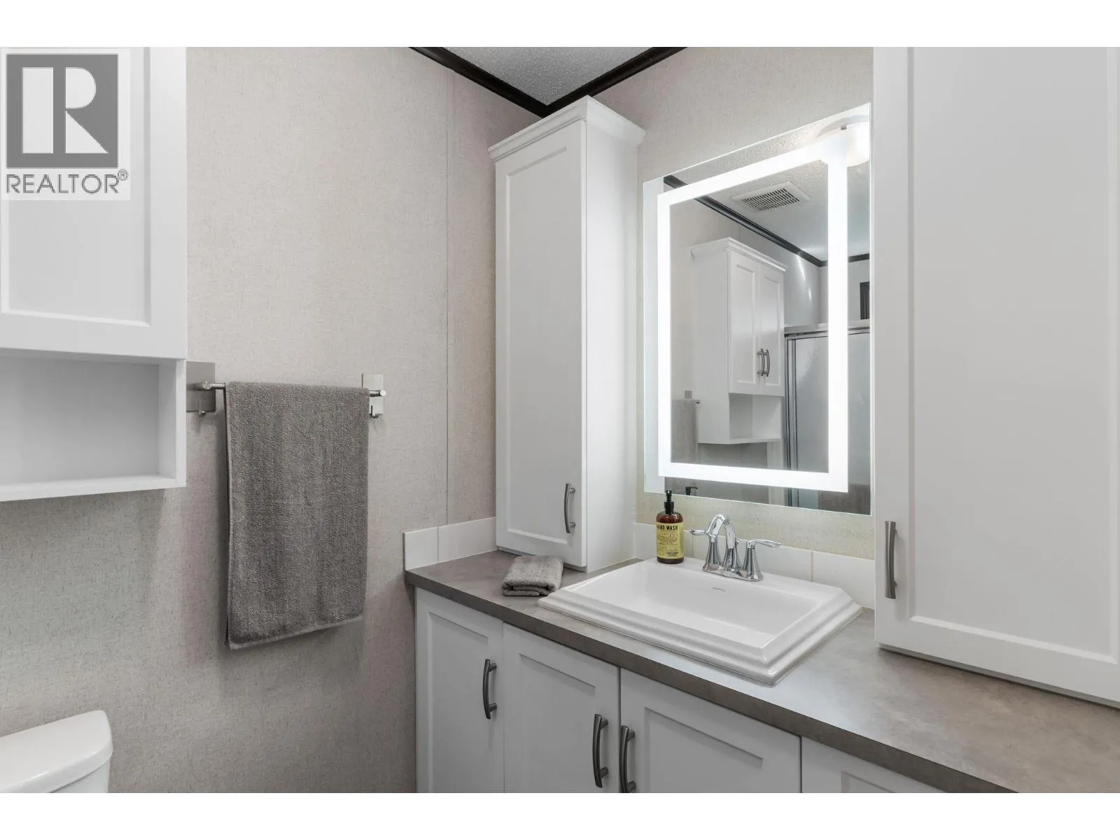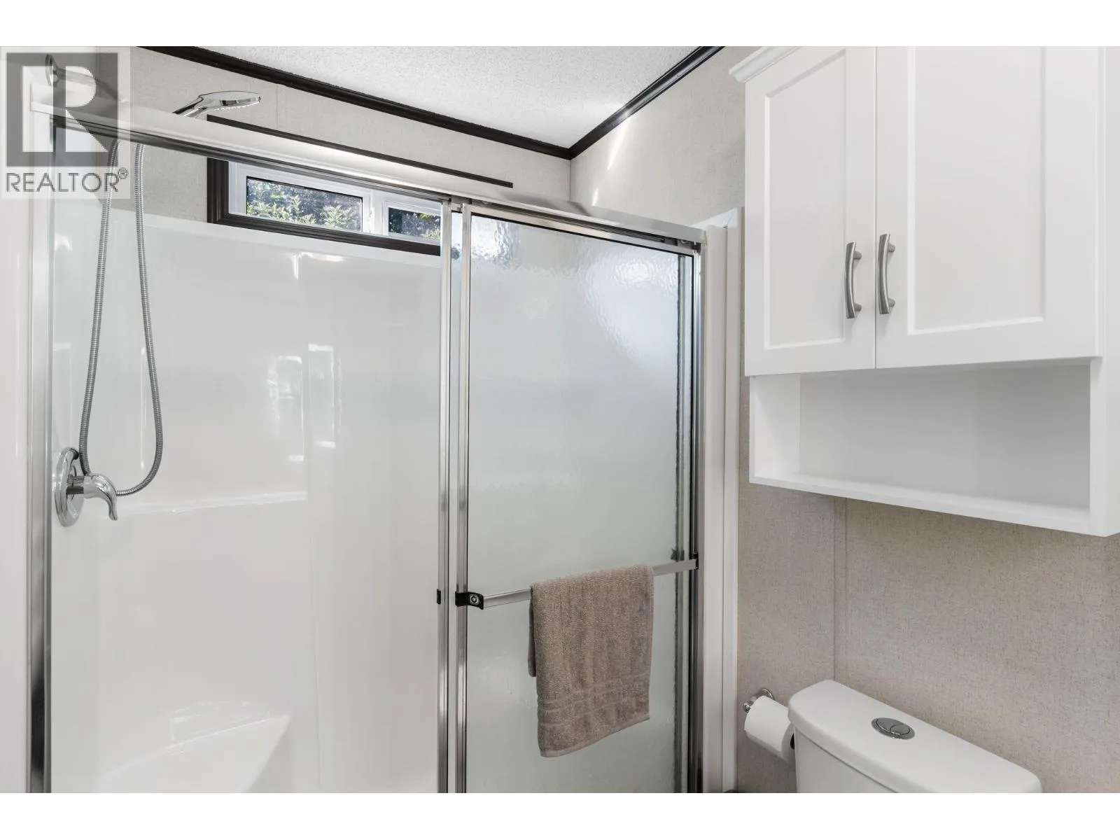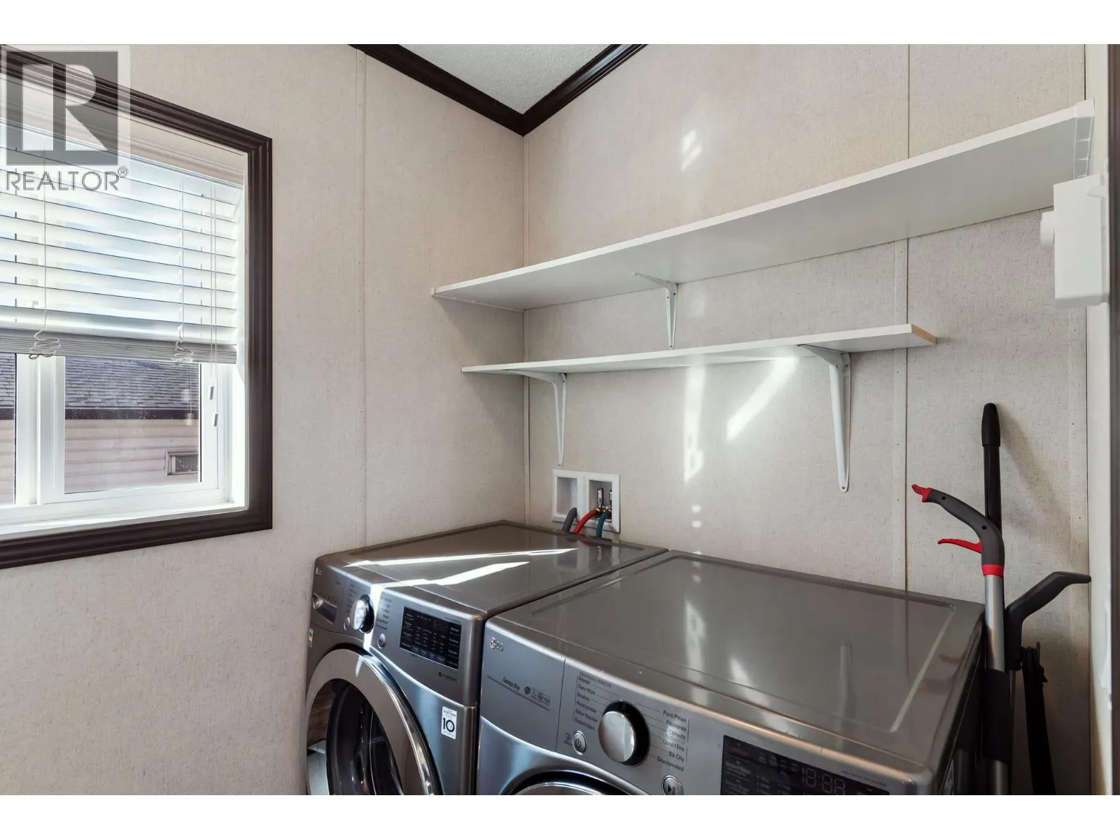
1699 Ross Road Unit# 201, West Kelowna, British Columbia V1Z 1L8

Listed for:
$299,000
2 beds
2 baths
Listed 22 days ago
Manufactured Home for rent: 1699 Ross Road Unit# 201, West Kelowna, British Columbia V1Z 1L8

View all 34 photos

About

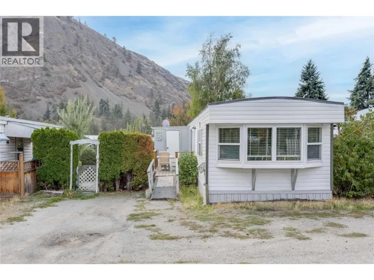
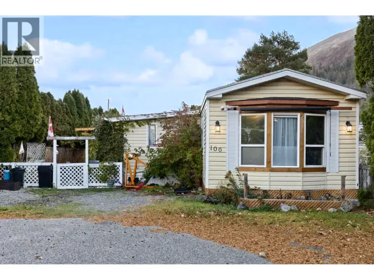
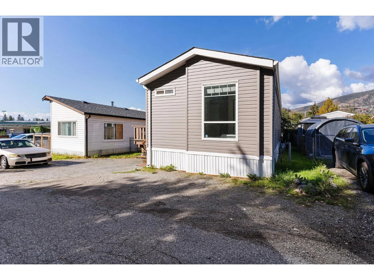
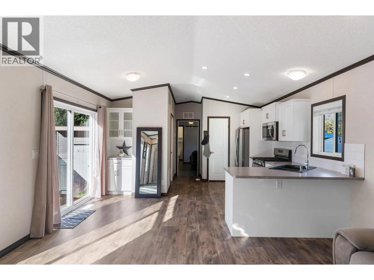
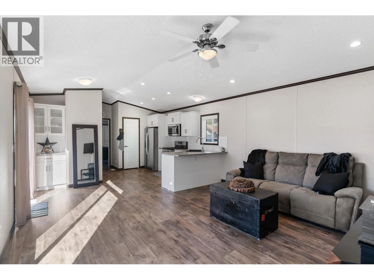
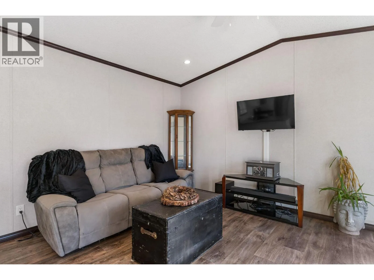
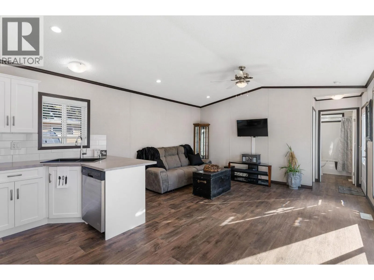
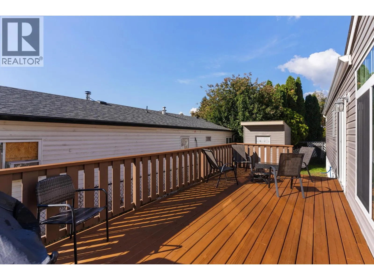
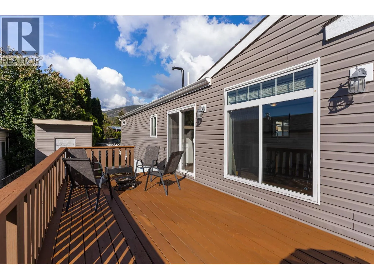
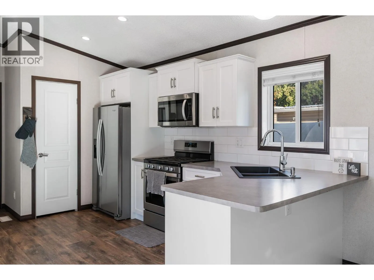
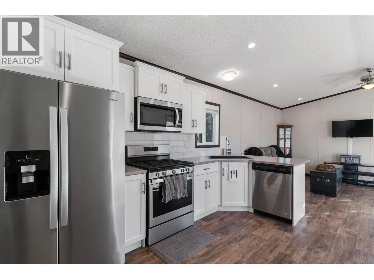
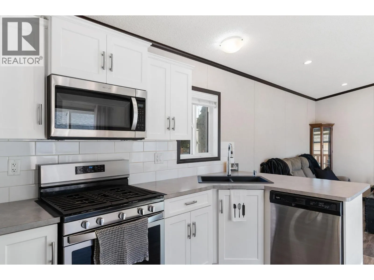
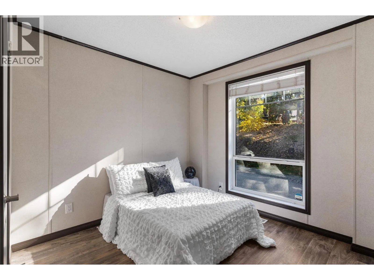
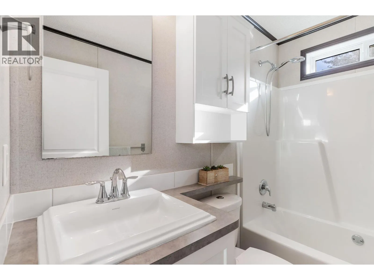
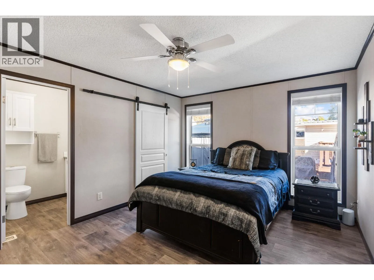
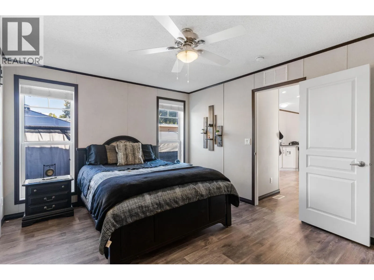
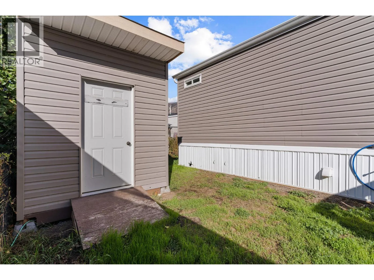
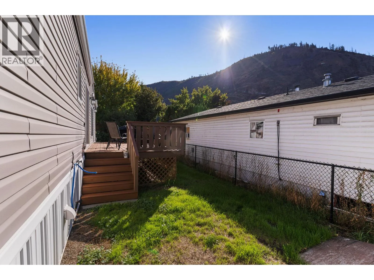
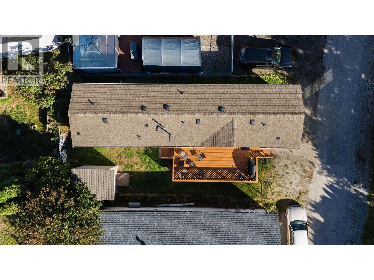
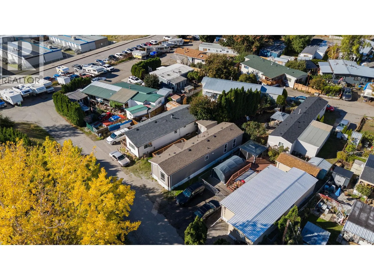
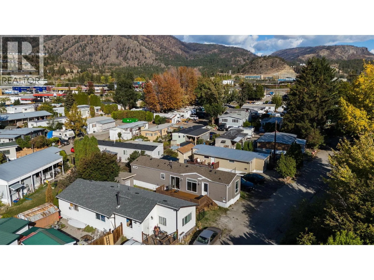
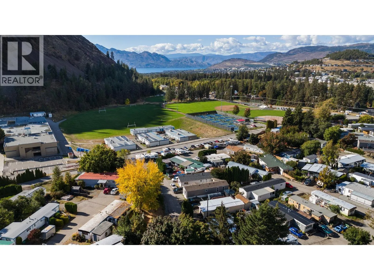
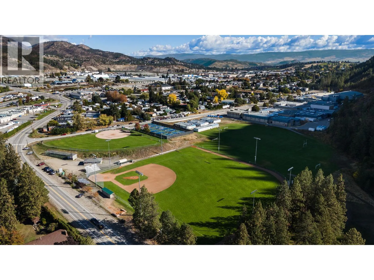
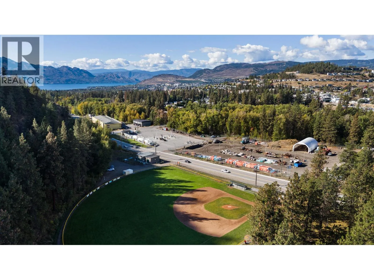
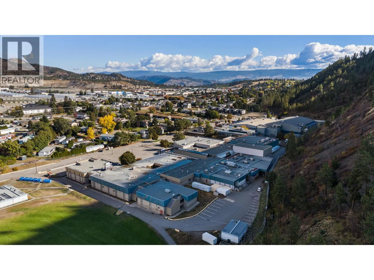
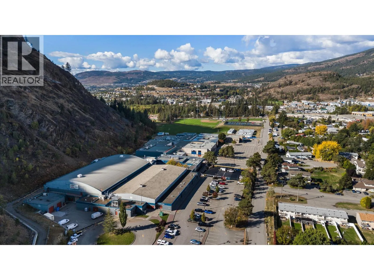
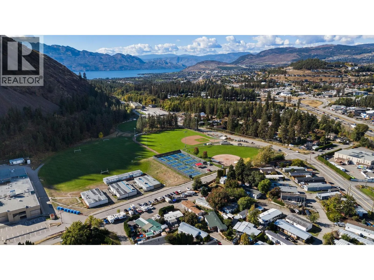
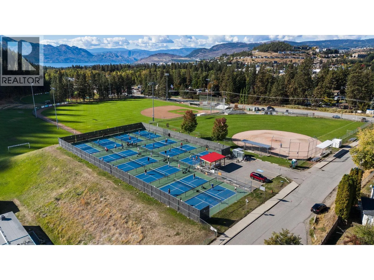
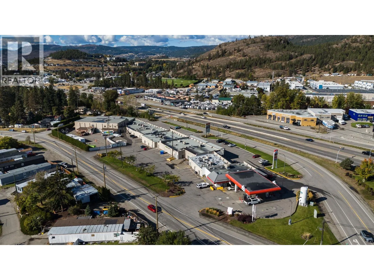
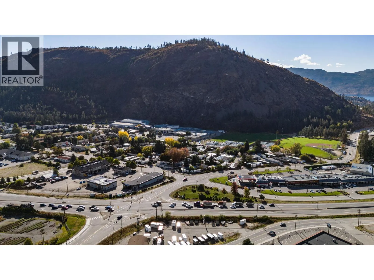
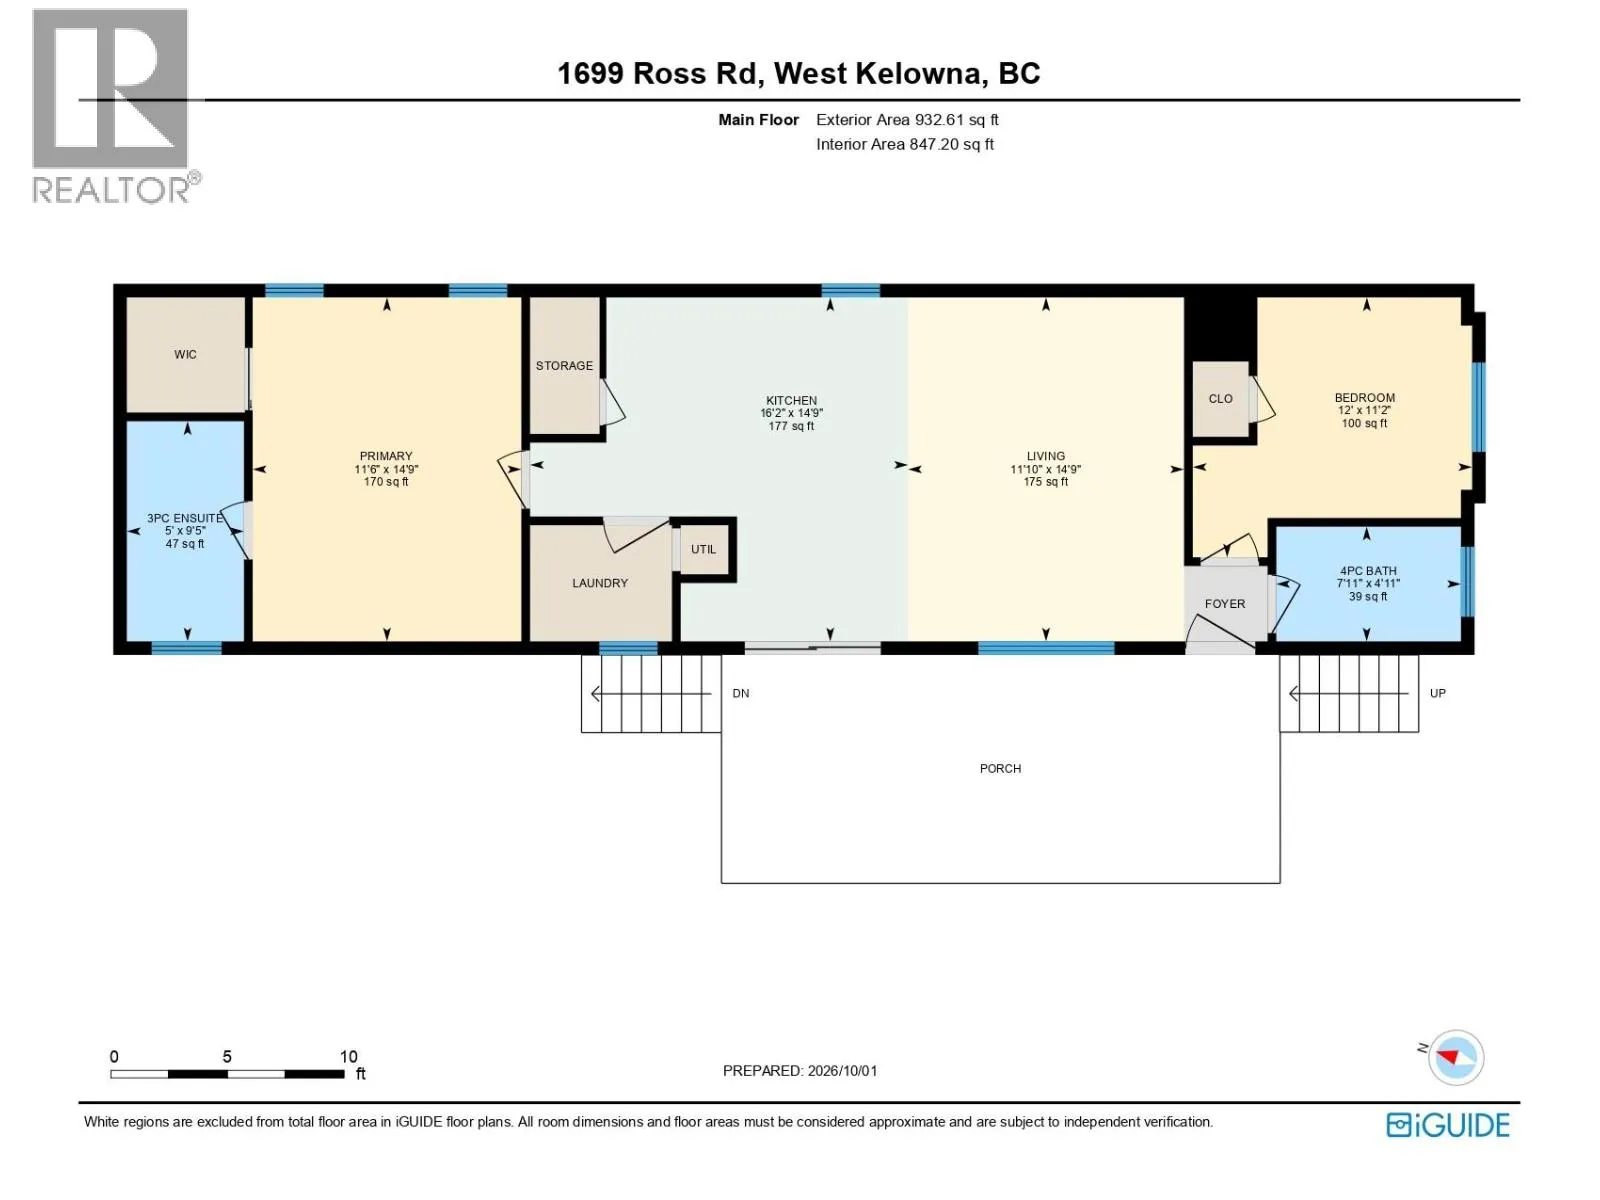
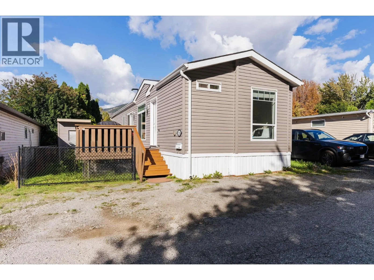
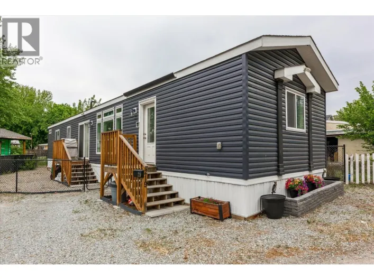
If you’ve been looking for a newer, affordable home in West Kelowna, this one deserves a look. Located in Trailpark Mobile Villas, this 2019-built manufactured home offers 2 bedrooms, 2 bathrooms and a smart split bedroom layout that makes excellent use of the space. The main living area is open and comfortable, with plenty of room for a proper living room, dining area and functional kitchen. There’s also a nice amount of outdoor space here, including an updated deck, fenced yard, and a large storage shed. Practical improvements that make day to day living that much easier. Central air conditioning and natural gas heating provide year round comfort. The location is another big plus. Trailpark is conveniently situated in West Kelowna with easy access to shopping, schools, transit, recreation and Highway 97. The park is an all-ages community, with pets permitted subject to park restrictions. Whether you're buying your first home, looking to downsize, or simply want a newer home without the price tag of a traditional detached property, this is a great opportunity to get into the West Kelowna market. Come have a look. You may be surprised by how well this home lives! (id:27476)

Property Highlights

MLS® Number
10402516
Type
Single Family
Maintenance Fee
651.53
Land Size
under 1 acre
Parking Space Total
2

Building

Building Type
Manufactured Home
Storeys
1.00
Square Footage
932 sqft
Bathrooms Total
2
Bedrooms Total
2
Amenities
Golf Nearby, Schools, Shopping, Ski area
Exterior Finish
Vinyl siding
Fireplace Present
No
Basement Type
Basement Features
Building Heating Type
See remarks
Heating Fuel
Building Cooling Type
Central air conditioning

Utilities

Water
Municipal water
Utility Sewer
Municipal sewage system

Room Layout

Bedroom
Main level
11'2'' x 12'0''
4pc Bathroom
Main level
4'11'' x 7'11''
3pc Ensuite bath
Main level
9'5'' x 5'0''
Primary Bedroom
Main level
14'9'' x 16'2''
Kitchen
Main level
14'9'' x 16'2''
Living room
Main level
14'9'' x 11'10''

Location

Learn more about this property
Listing provided by:
Coldwell Banker Horizon Realty
MLS® number:
10402516
Agent:
Anthony Serani
*Indicates required field
Name is required
Email is required
Please enter a valid phone number (e.g., 416-111-1111).