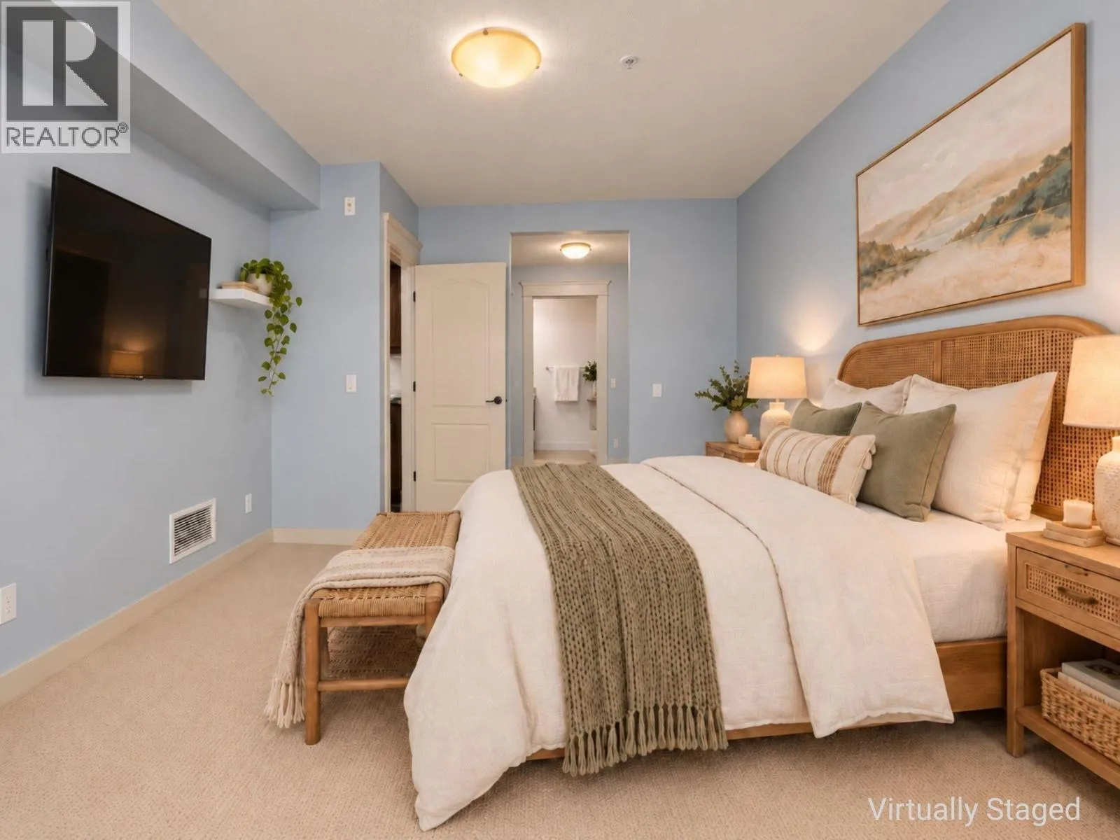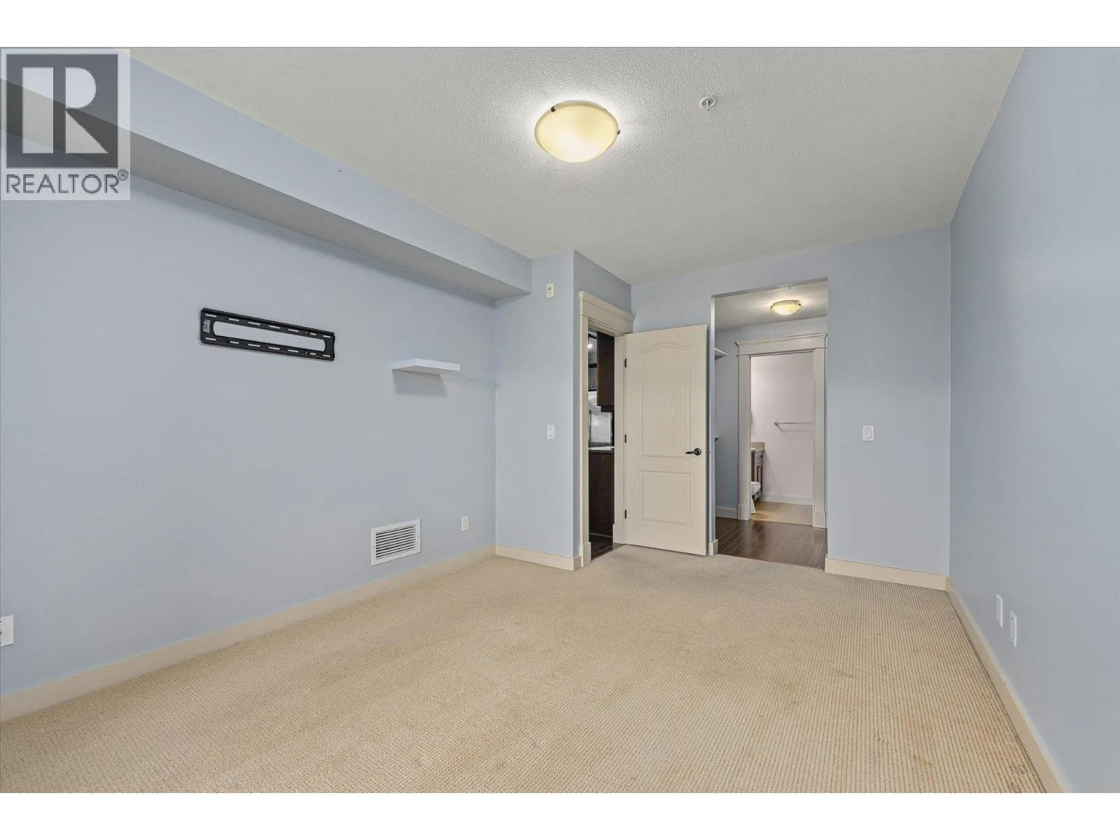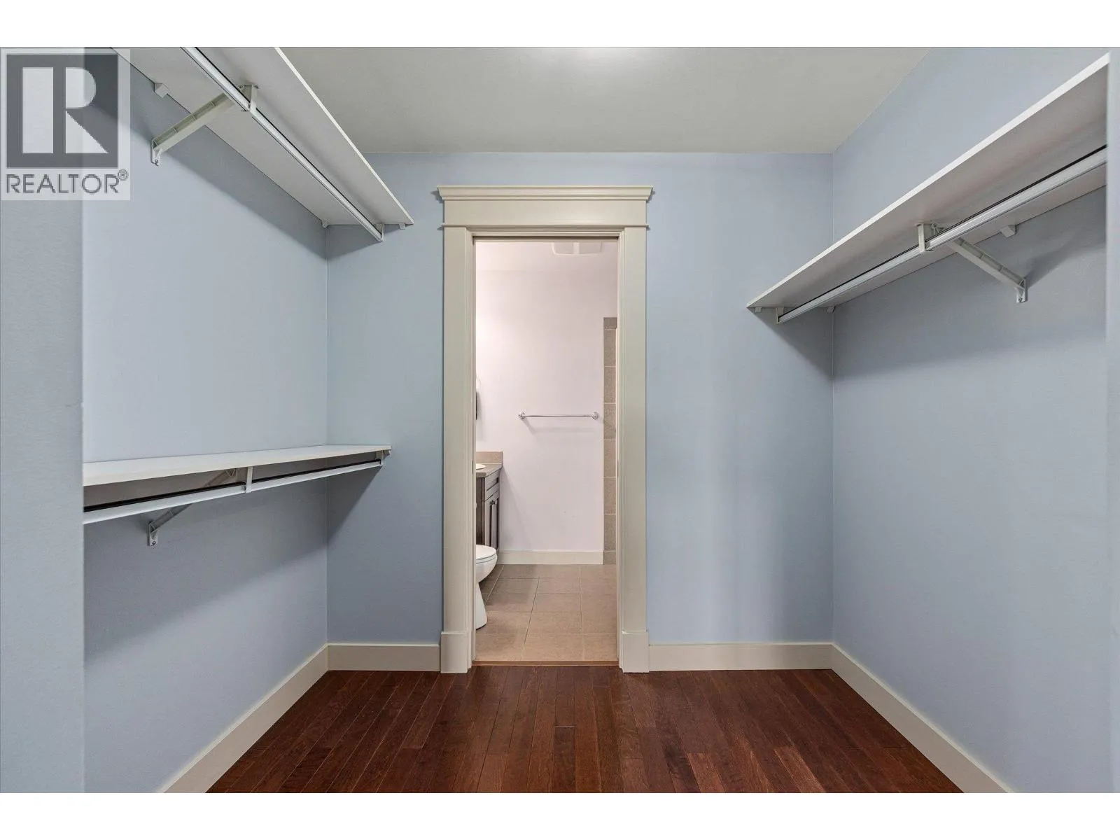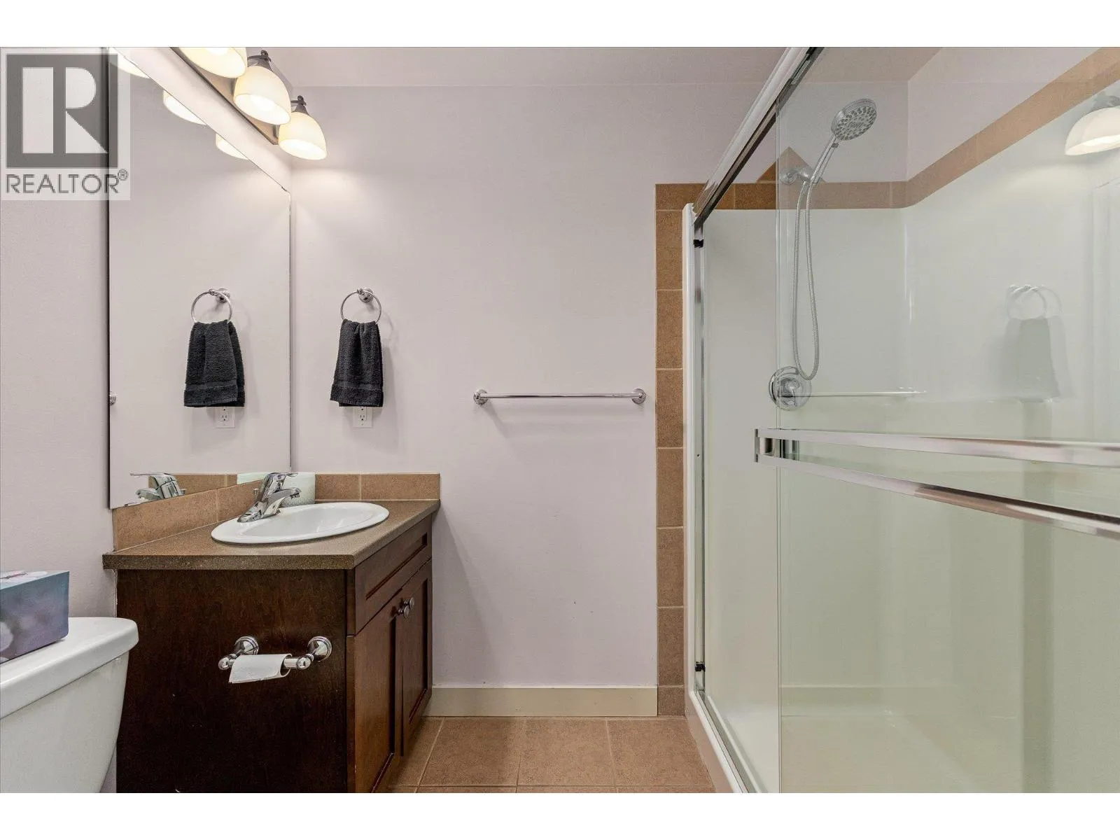
2070 Boucherie Road Unit# 402, West Kelowna, British Columbia V4T 3K9

Listed for:
$485,000
2 beds
3 baths
Listed 26 days ago
Apartment for rent: 2070 Boucherie Road Unit# 402, West Kelowna, British Columbia V4T 3K9

View all 33 photos

About

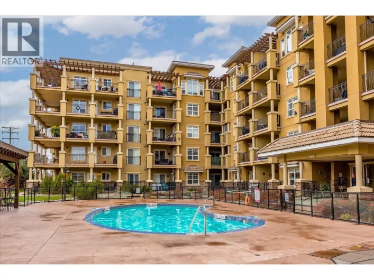
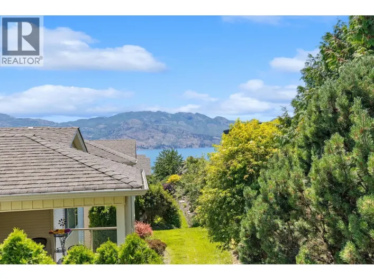
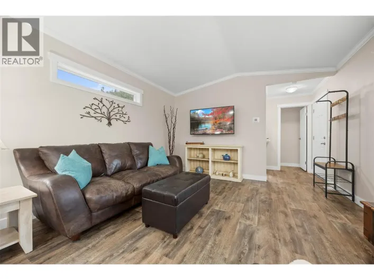
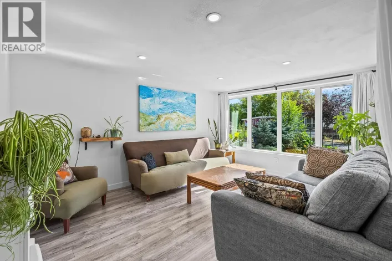
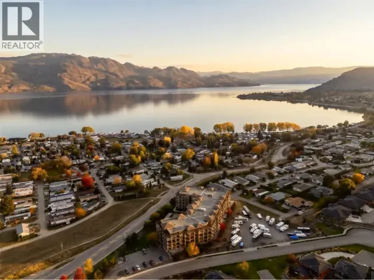
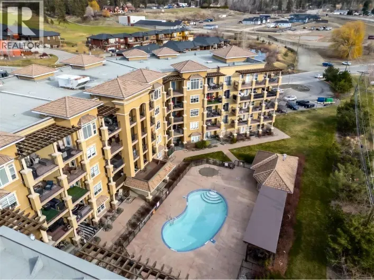
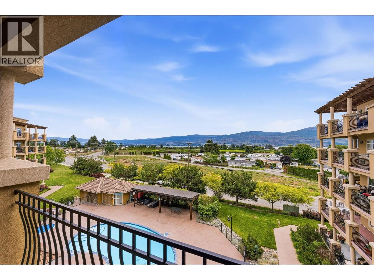
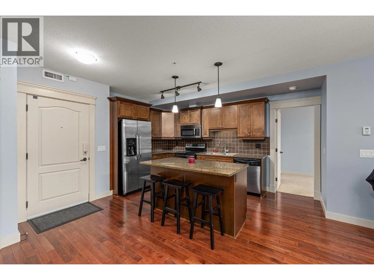
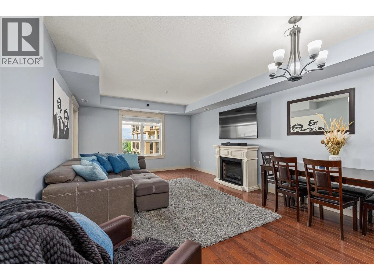
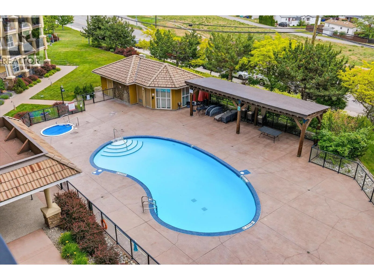
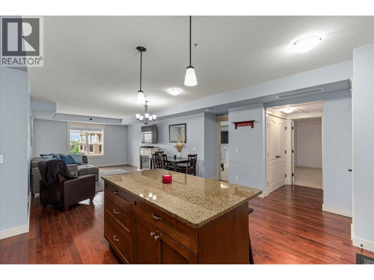
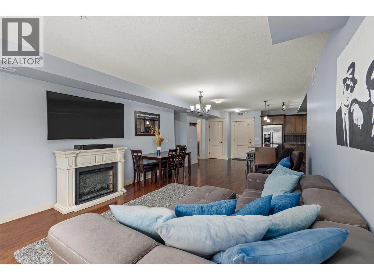
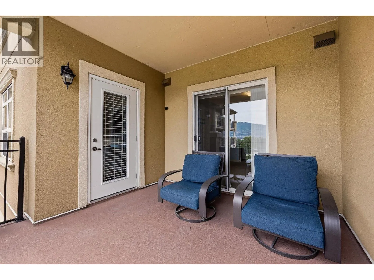
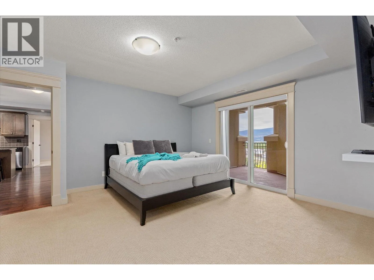
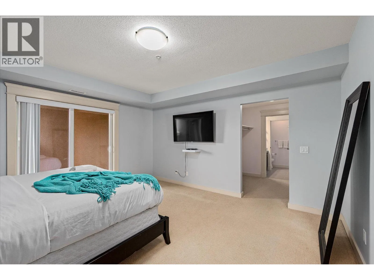
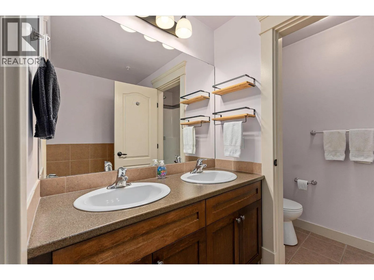
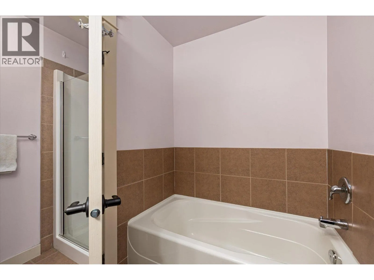
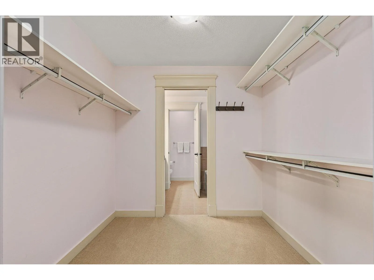
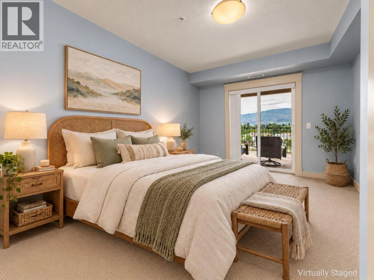
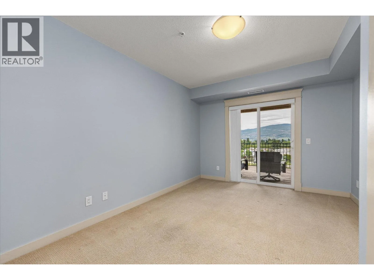
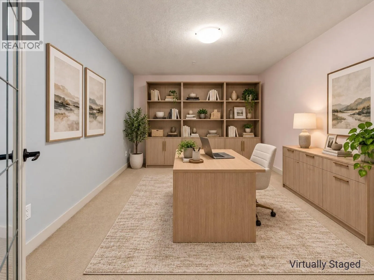
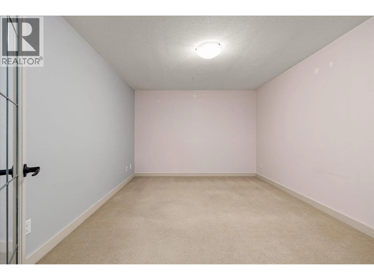
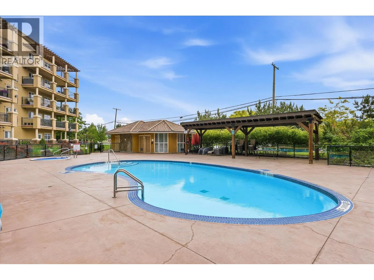
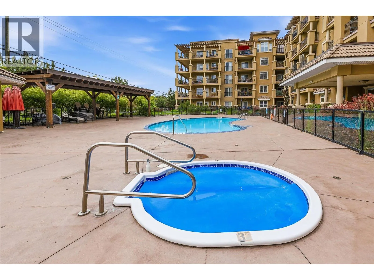
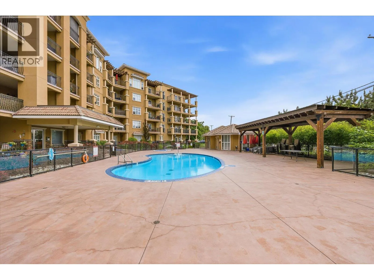
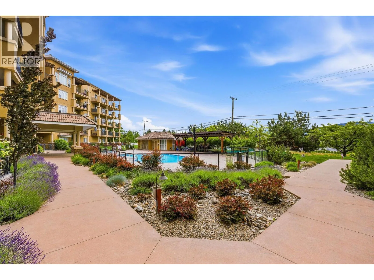
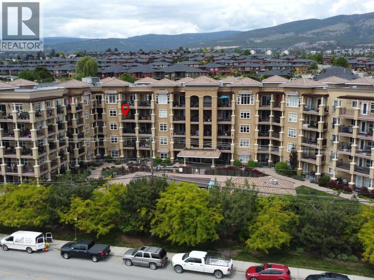
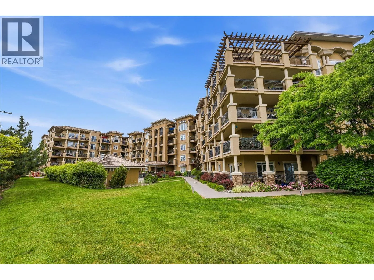
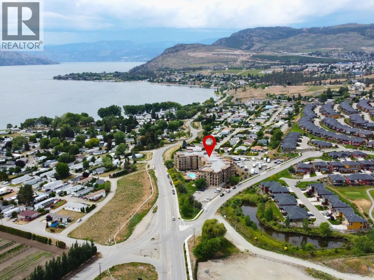
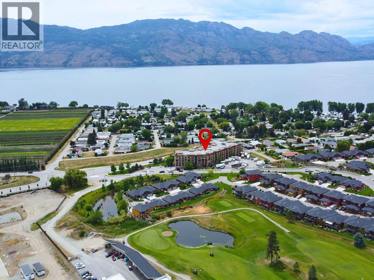
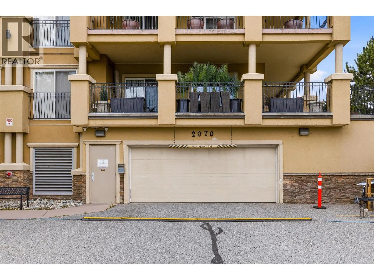
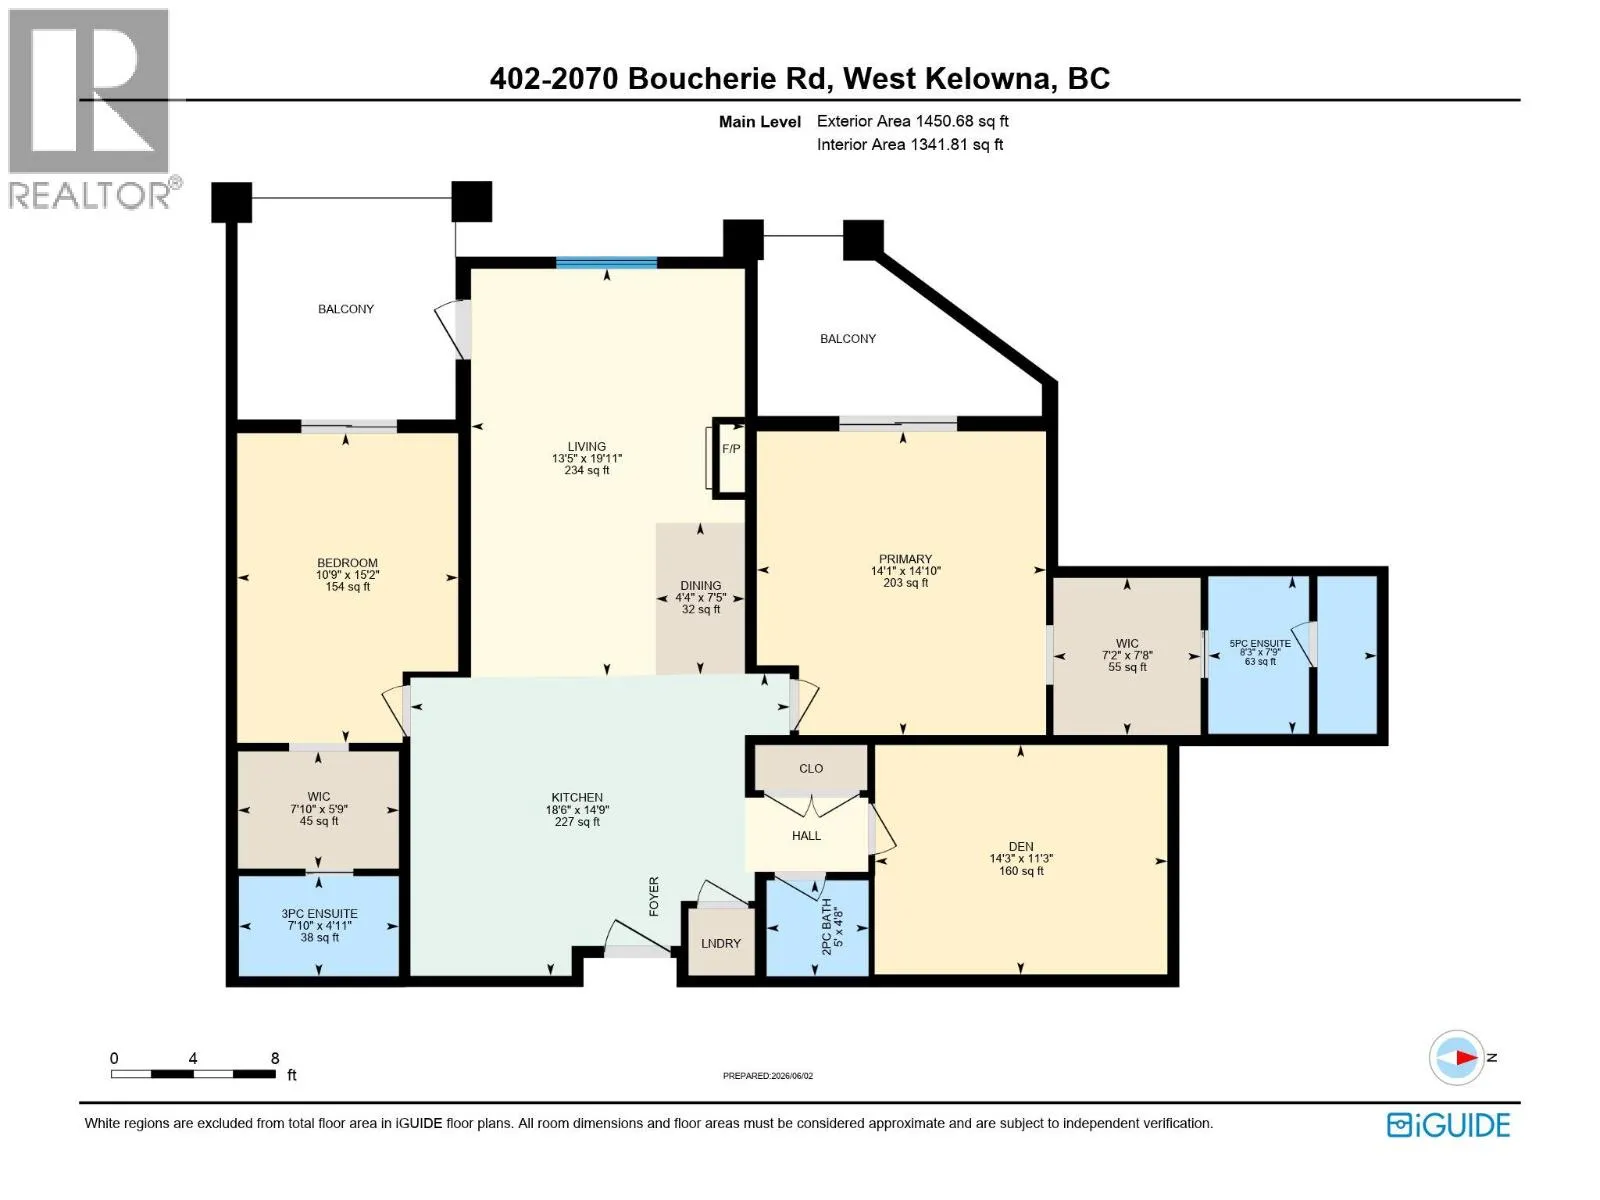
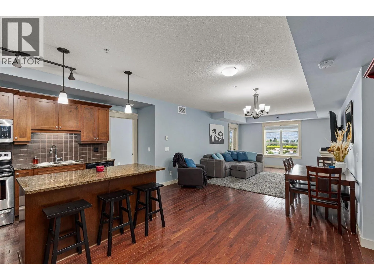
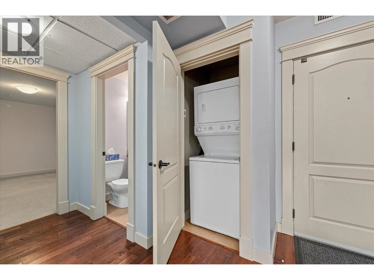
Welcome to Tuscany Villas! Offering nearly 1,400 sq ft of living space, this spacious 2-bedroom + large den, 3-bathroom condo features one of the larger floor plans in the building, with lake and mountain views, and a poolside setting. The open-concept living area features hardwood flooring, large windows, a kitchen with granite countertops and stainless steel appliances, and access to outdoor space perfect for morning coffee or evening wine. Both bedrooms are thoughtfully separated, each with its own ensuite, creating a true dual-primary layout with excellent privacy. The generously sized den (11'3"" × 14'3"") offers flexible space for a home office, hobbies, guest, or additional storage. With two balconies and a functional layout, there's plenty of room to live, work, and entertain without feeling cramped. Secure underground parking and a storage locker are included. Tuscany Villas is a concrete-and-steel building featuring an outdoor pool, hot tub, clubhouse, and secure entry. Conveniently located minutes from wineries, beaches, golf, shopping, restaurants, and everyday amenities. Strata fees include heating, water, building insurance, grounds maintenance, recreation facilities, garbage collection, and snow removal. No property transfer tax. Enjoy the convenience of low-maintenance Okanagan living without giving up the space you love. Select photos have been virtually staged. (id:27476)

Property Highlights

MLS® Number
10403982
Type
Single Family
Community Name
Tuscany Villas
Maintenance Fee
621.55
Ownership Type
Leasehold/Leased Land
Land Size
under 1 acre
Parking Space Total
1

Building

Building Type
Apartment
Storeys
1.00
Square Footage
1397 sqft
Bathrooms Total
3
Bedrooms Total
2
Amenities
Storage - Locker Park, Shopping
Exterior Finish
Stucco
Fireplace Present
No
Basement Type
Basement Features
Building Heating Type
Forced air, See remarks
Heating Fuel
Building Cooling Type
Central air conditioning

Utilities

Water
Municipal water
Utility Sewer
Municipal sewage system

Room Layout

Other
Main level
5'9'' x 7'10''
Other
Main level
7'8'' x 7'2''
Den
Main level
11'3'' x 14'3''
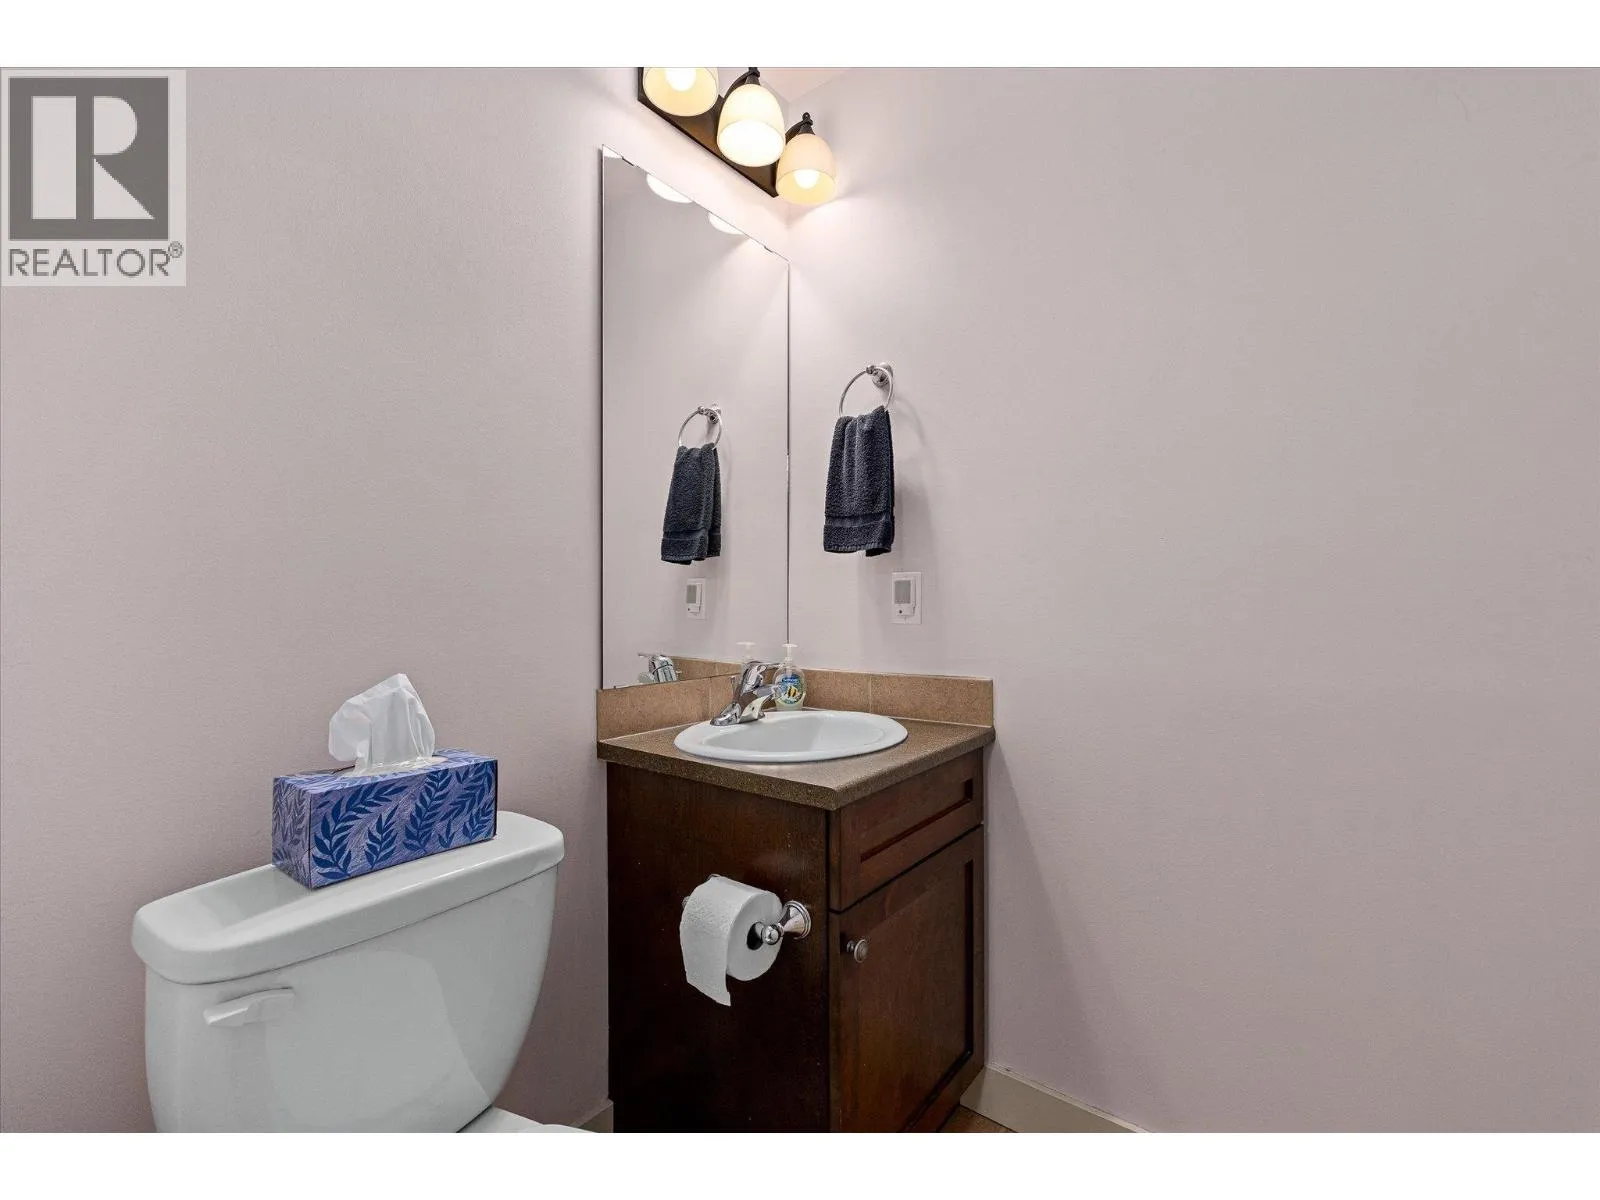
2pc Bathroom
Main level
4'8'' x 5'
3pc Ensuite bath
Main level
4'11'' x 7'10''
Bedroom
Main level
15'2'' x 10'9''
5pc Ensuite bath
Main level
8'3'' x 7'9''
Primary Bedroom
Main level
14'10'' x 14'1''
Living room
Main level
19'11'' x 13'5''
Kitchen
Main level
14'9'' x 18'6''
Dining room
Main level
7'5'' x 4'4''

Location

Learn more about this property
Listing provided by:
eXp Realty (Kelowna)
MLS® number:
10403982
Agent:
Mark Coons
*Indicates required field
Name is required
Email is required
Please enter a valid phone number (e.g., 416-111-1111).

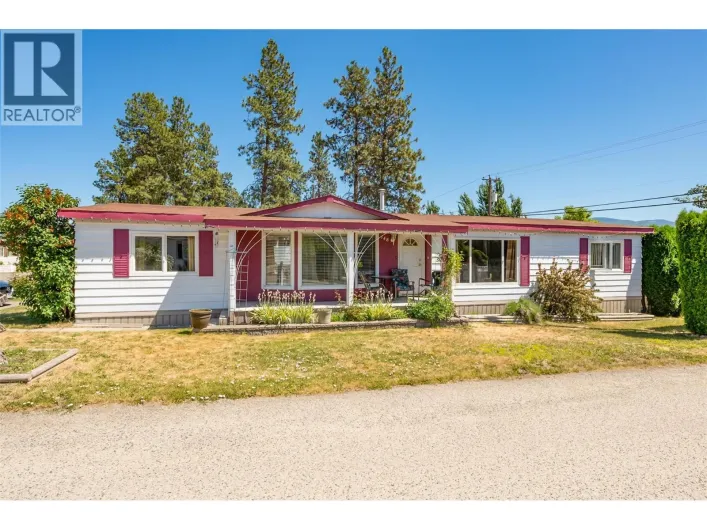
Street Spotlight - For sale