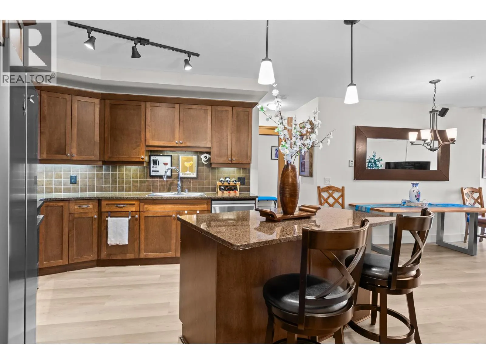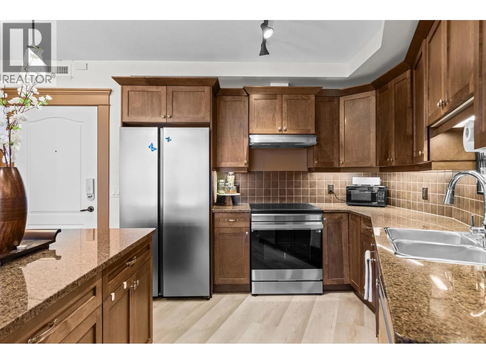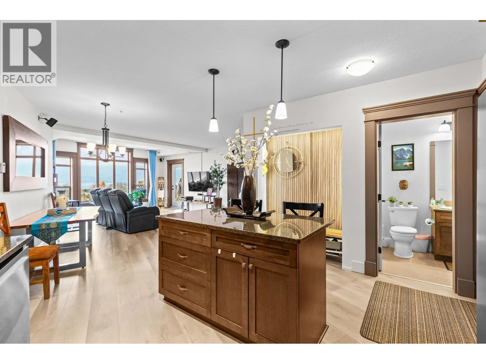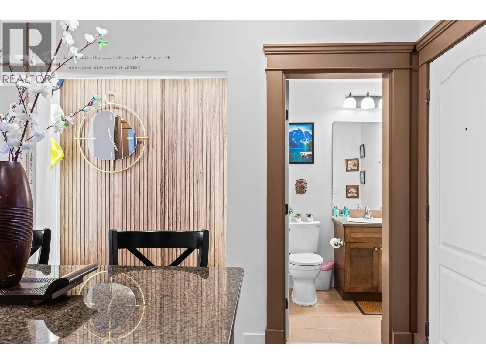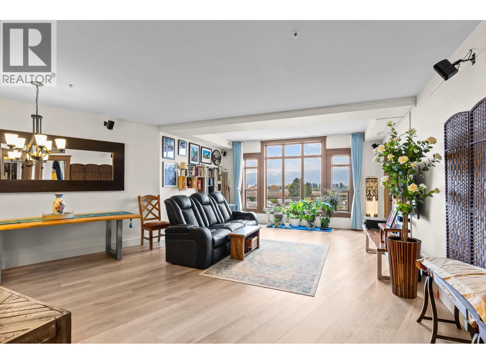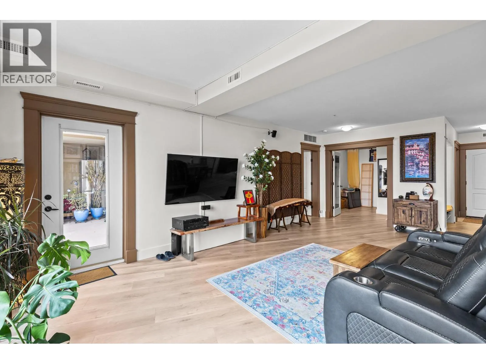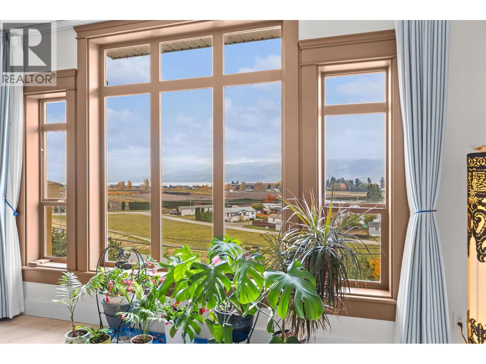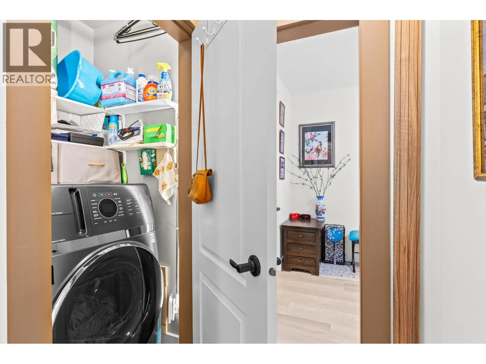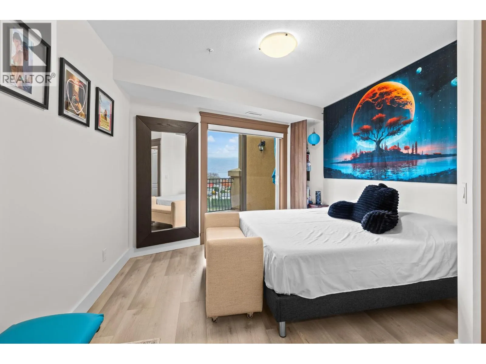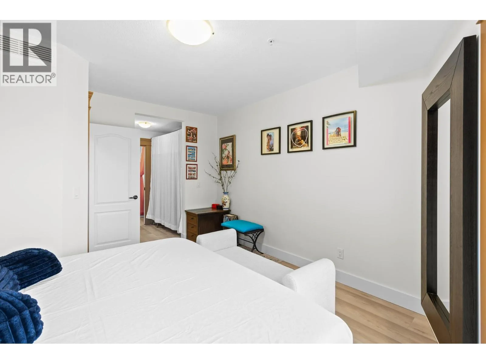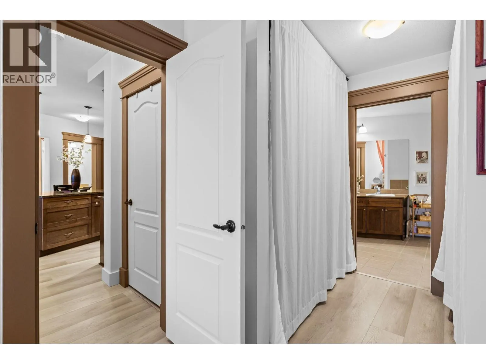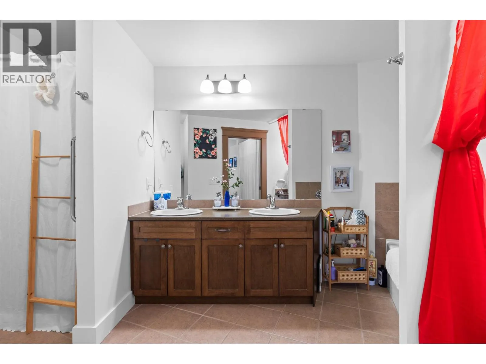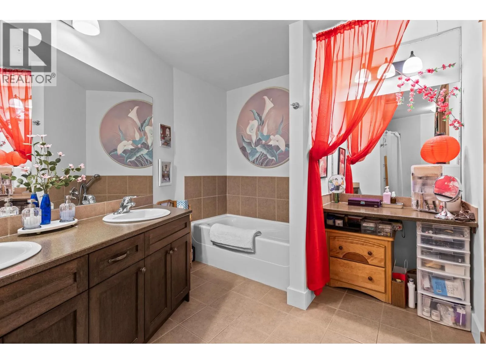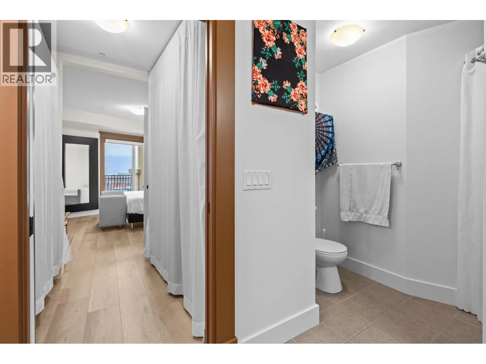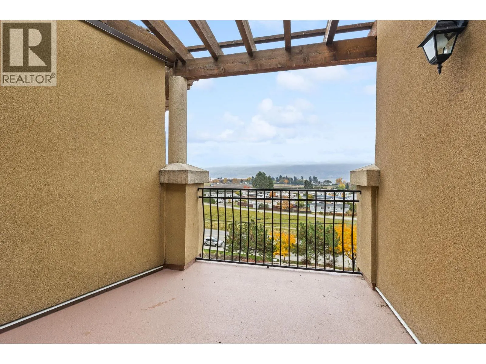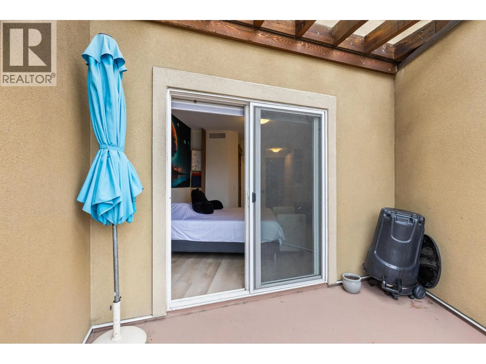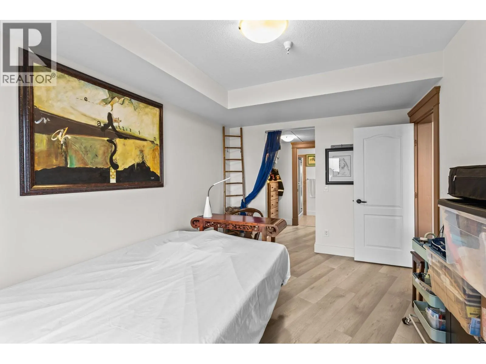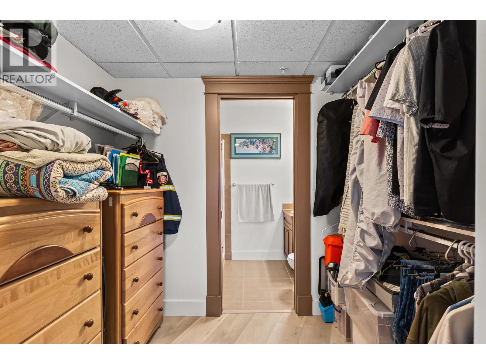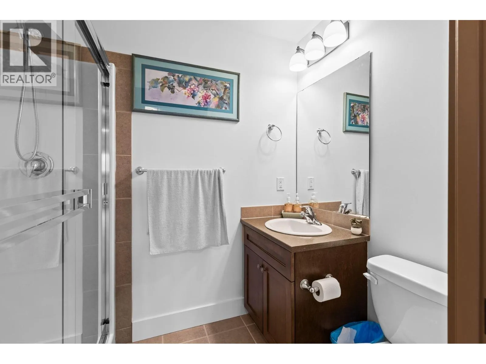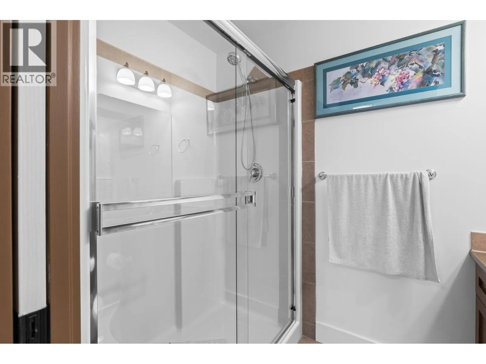
2070 Boucherie Road Unit# 519, West Kelowna, British Columbia V4T 3K9

Listed for:
$535,000
2 beds
3 baths
Listed 8 days ago
Apartment for rent: 2070 Boucherie Road Unit# 519, West Kelowna, British Columbia V4T 3K9

View all 42 photos

About

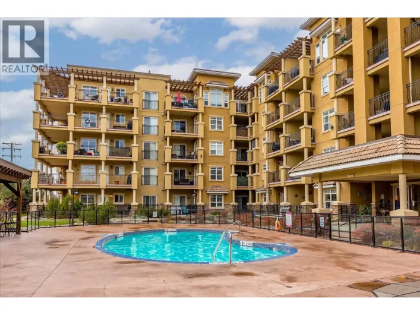
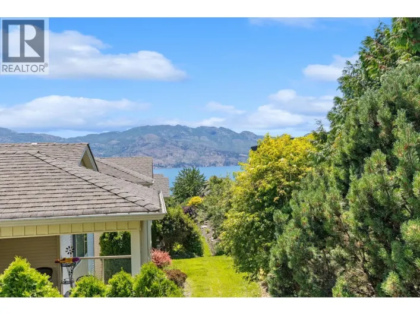
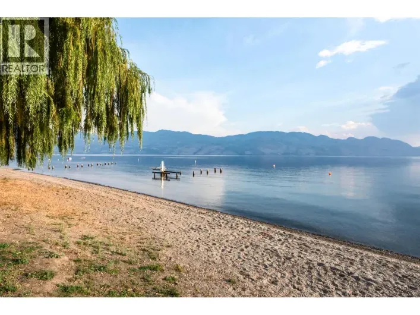
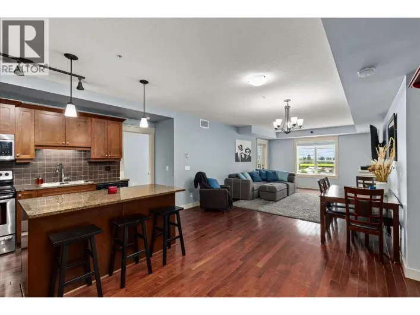
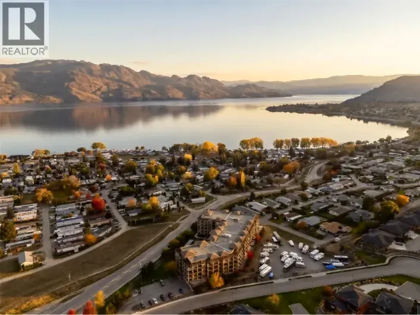
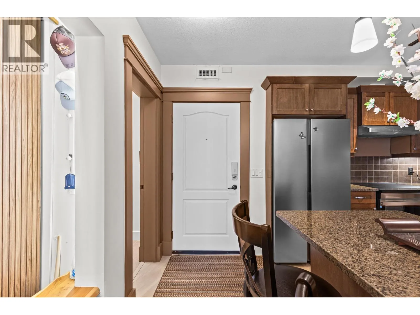
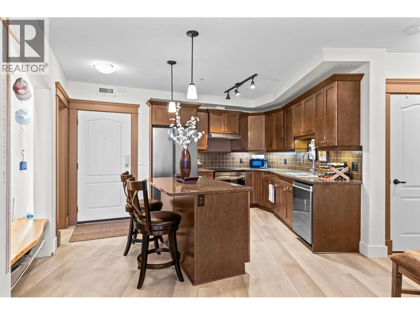
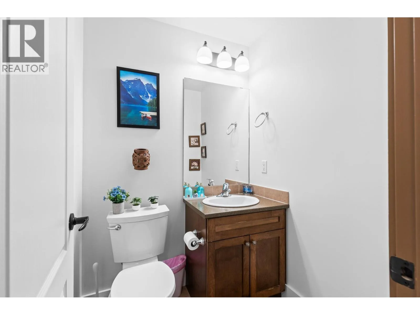
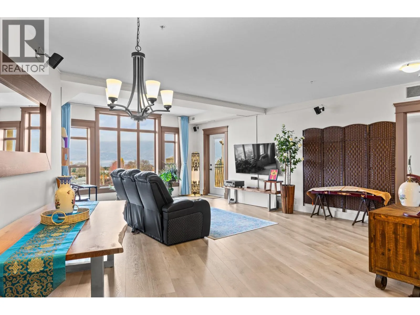
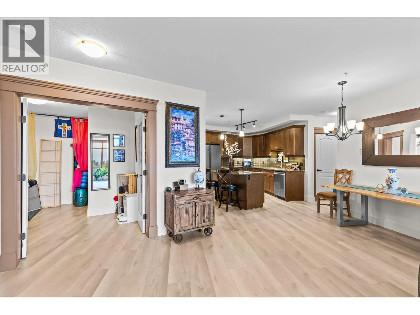
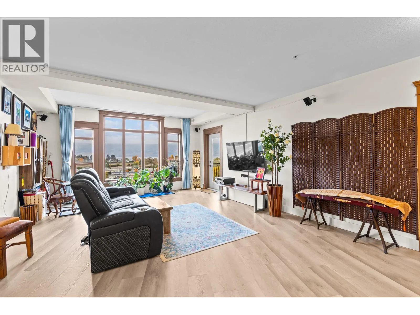
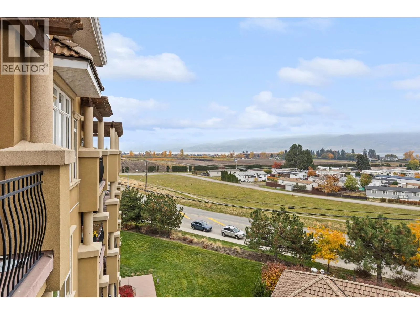
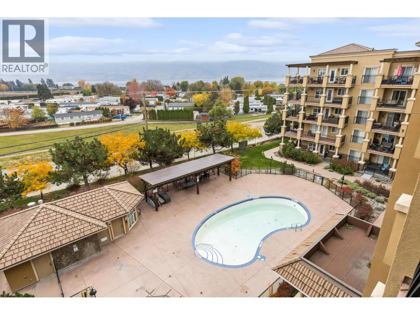
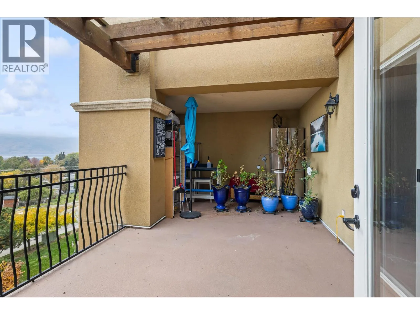
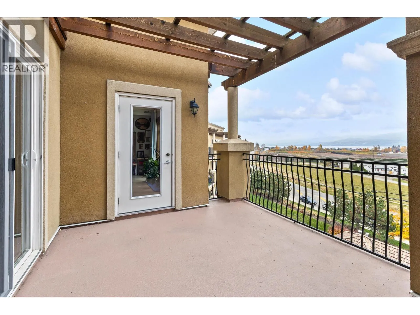
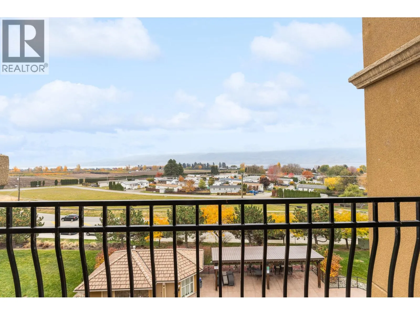
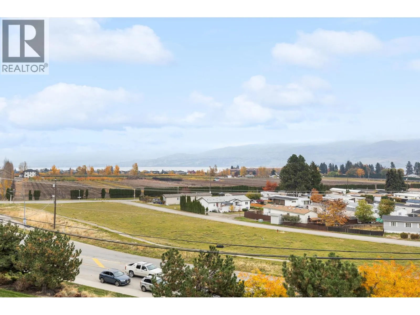
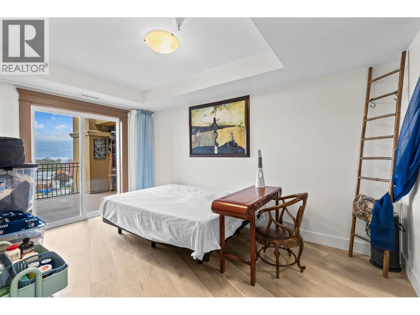
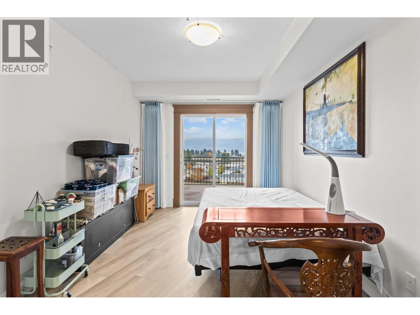
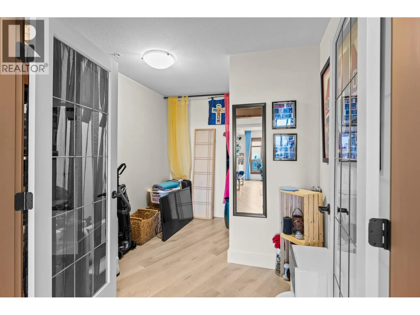
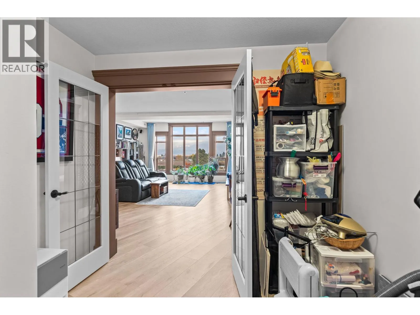
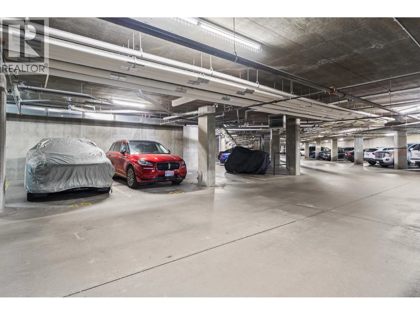
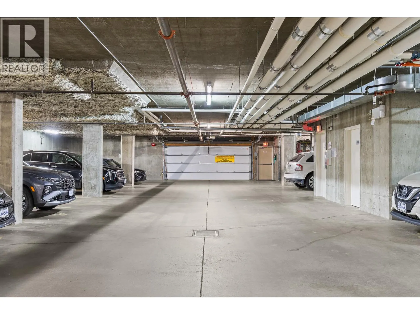
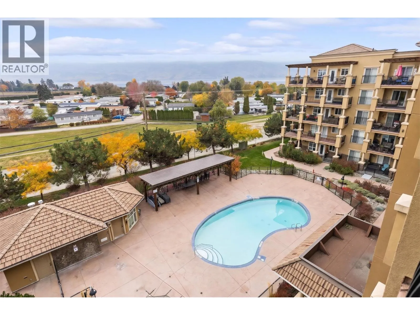
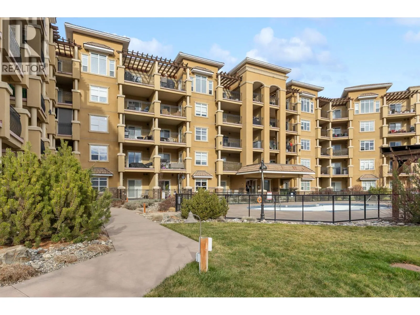
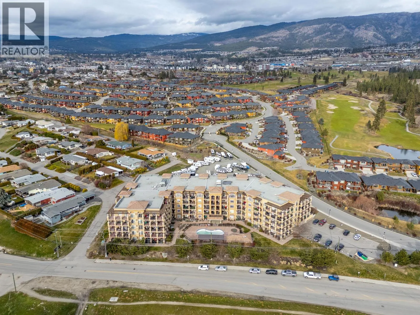
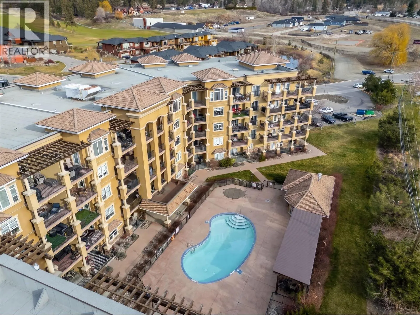
Experience elevated Okanagan living in one of Tuscany Villas’ finest Top-Floor Condos. This beautifully updated suite offers nearly 1,400 square feet, with two bedrooms, a den and three bathrooms, framed by sweeping views of Okanagan Lake, the mountains and surrounding vineyards. Designed for effortless entertaining, the gourmet kitchen pairs granite countertops and abundant cabinetry with updated high-end stainless steel appliances and an induction stove. The open living and dining area extends to a spectacular deck with covered and open-air spaces—perfect for soaking in the views in every season. The primary bedroom adds a private, generously sized deck of its own. Both spacious bedrooms feature walk-through closets and ensuite access. Tuscany Villas is one of West Kelowna’s rare concrete-and-steel buildings, offering a welcoming community, swimming pool, hot tub, secure underground parking and a large storage locker. Strata fee includes everything except electricity. Across from Okanagan Lake and moments from beaches, wineries, golf, shopping and dining, this exceptional condo brings the best of the Okanagan right to your doorstep. (id:27476)

Property Highlights

MLS® Number
10405123
Type
Single Family
Community Name
Tuscany Villas
Maintenance Fee
600.48
Ownership Type
Leasehold/Leased Land
Land Size
under 1 acre
Parking Space Total
1

Building

Building Type
Apartment
Storeys
1.00
Square Footage
1388 sqft
Bathrooms Total
3
Bedrooms Total
2
Amenities
Public Transit, Park, Recreation, Schools, Shopping
Exterior Finish
Concrete, Stucco
Fireplace Present
No
Basement Type
Basement Features
Building Heating Type
Forced air
Heating Fuel
Building Cooling Type
Central air conditioning

Utilities

Water
Municipal water
Utility Sewer
Municipal sewage system

Room Layout

Foyer
Main level
10'2'' x 4'8''
3pc Ensuite bath
Main level
4'11'' x 7'10''
Bedroom
Main level
14'10'' x 9'11''
Den
Main level
11'2'' x 8'7''
5pc Ensuite bath
Main level
15'5'' x 9'7''
Primary Bedroom
Main level
22'9'' x 11'8''
Living room
Main level
15'8'' x 12'2''
Dining room
Main level
13'0'' x 19'10''
Kitchen
Main level
14'9'' x 9'10''
Partial bathroom
Main level
5'0'' x 5'1''

Location

Learn more about this property
Listing provided by:
Coldwell Banker Executives Realty
MLS® number:
10405123
Agent:
Rom Houtstra
*Indicates required field
Name is required
Email is required
Please enter a valid phone number (e.g., 416-111-1111).

Street Spotlight - For sale