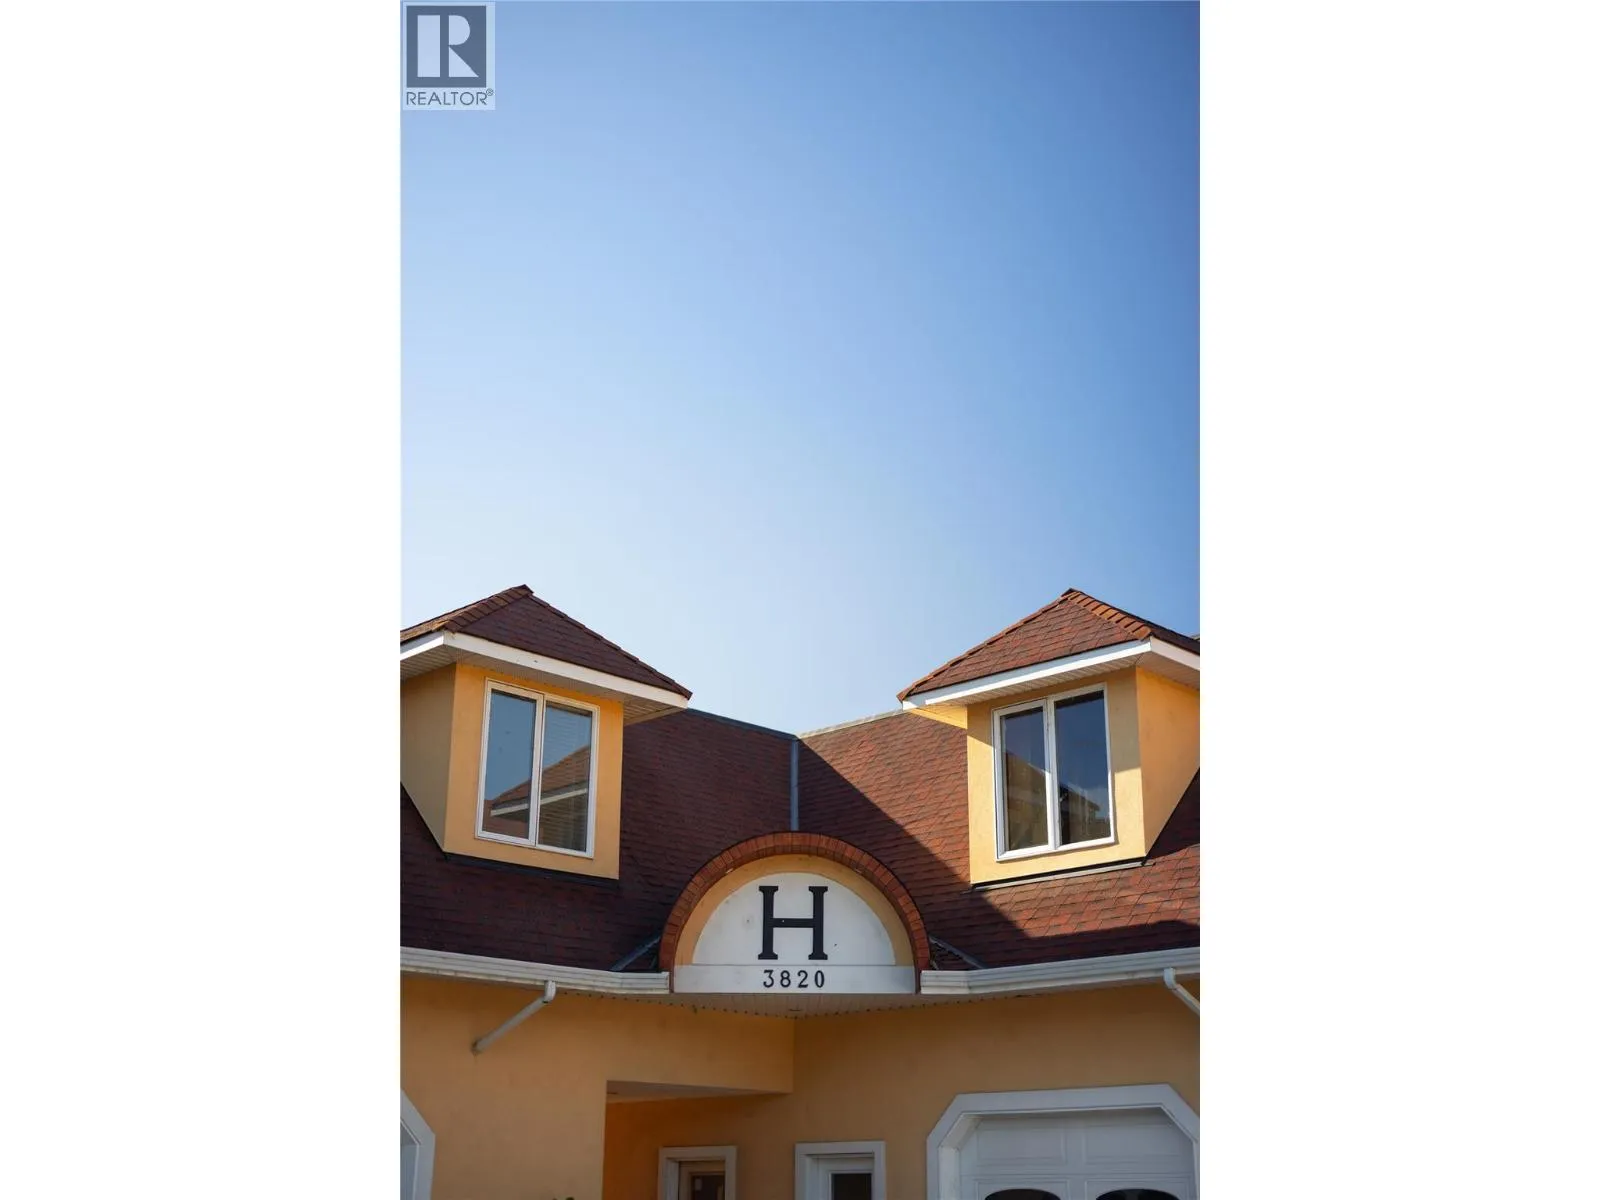
3820 Wetton Road, West Kelowna, British Columbia V4T 2C1

Listed for:
$6,250,000
9 beds
9 baths
Listed 22 days ago
House for rent: 3820 Wetton Road, West Kelowna, British Columbia V4T 2C1

View all 96 photos

About

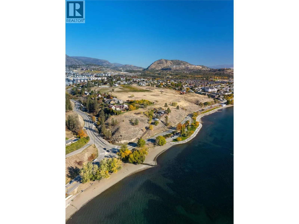
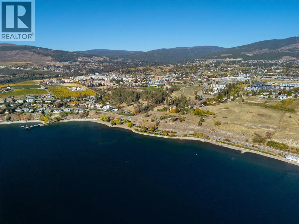
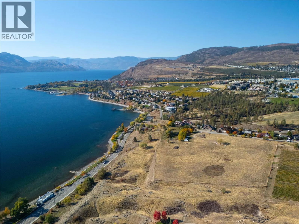
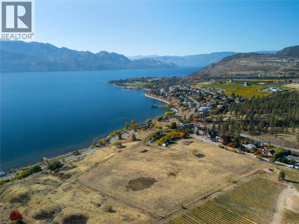
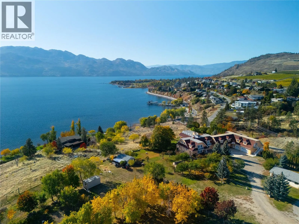
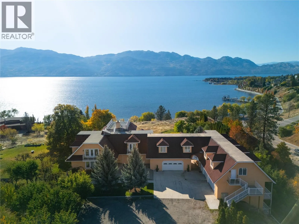
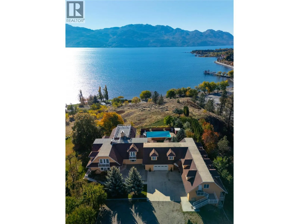
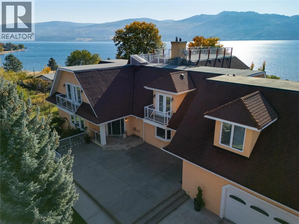
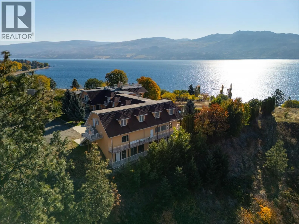
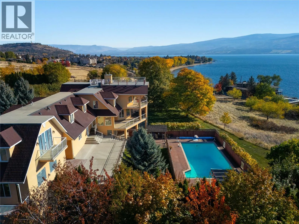
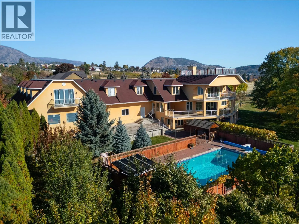
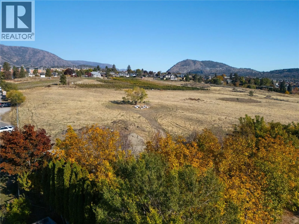
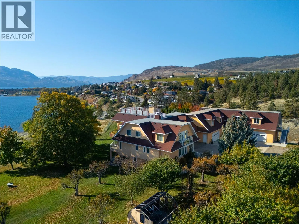
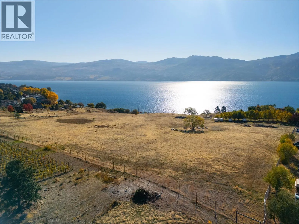
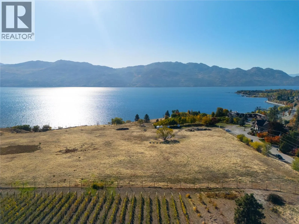
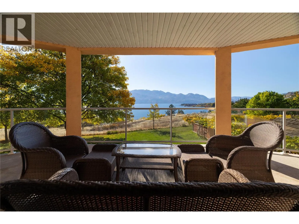
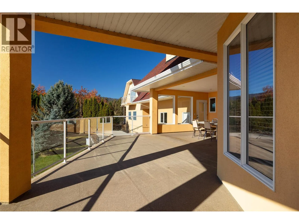
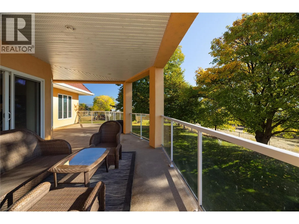
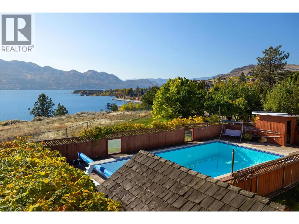
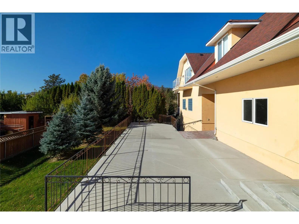
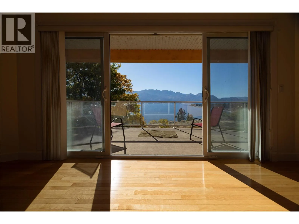
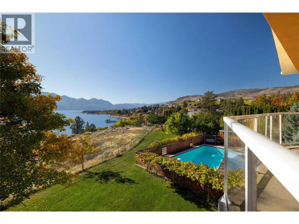
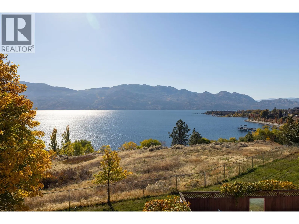
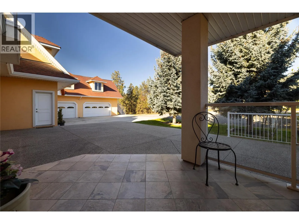
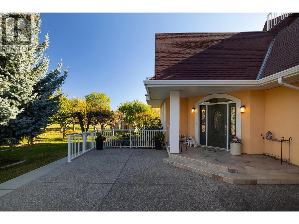
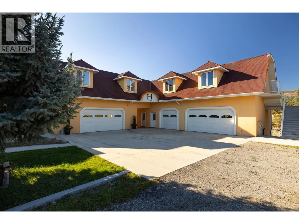
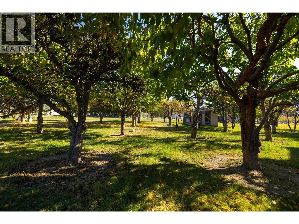
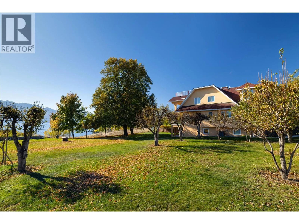
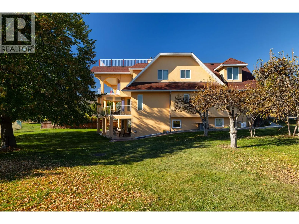
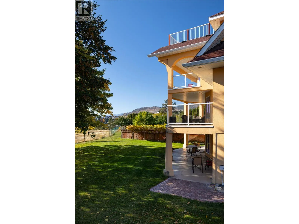
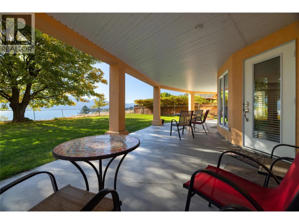
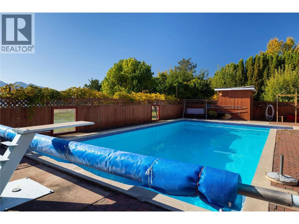
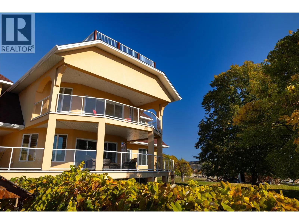
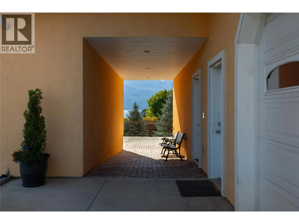
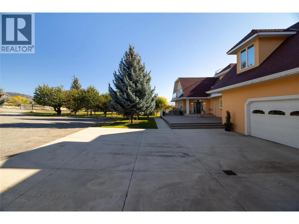
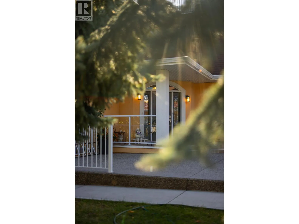
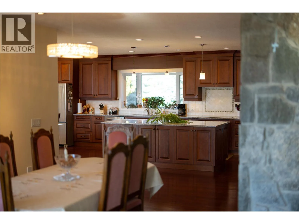
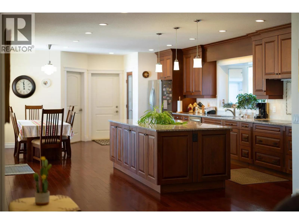
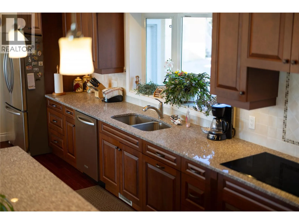
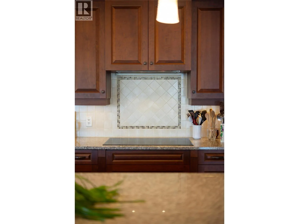
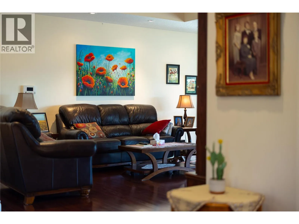
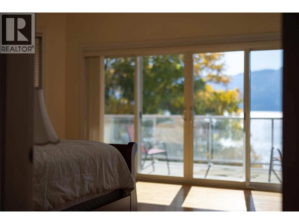
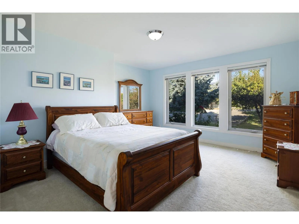
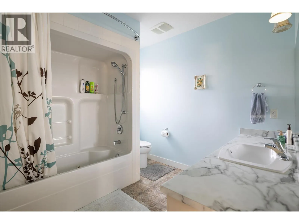
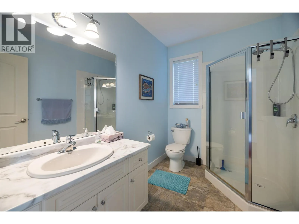
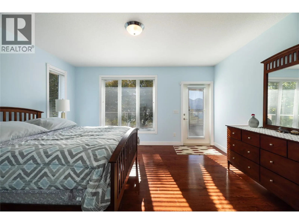
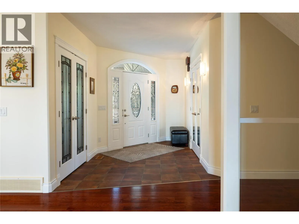
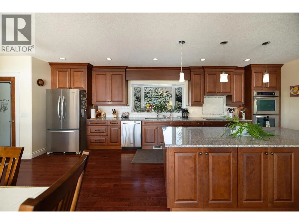
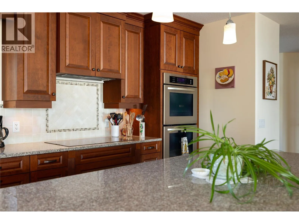
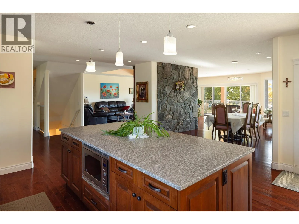
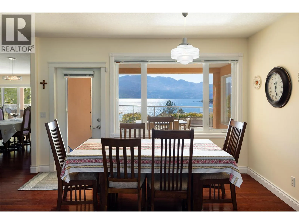
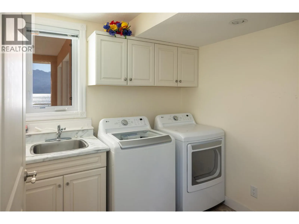
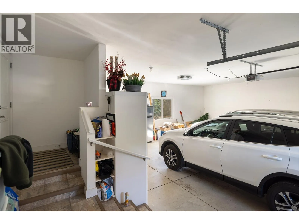
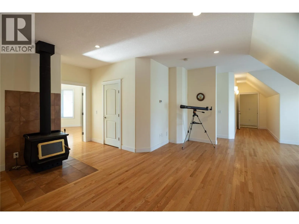
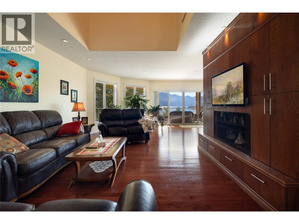
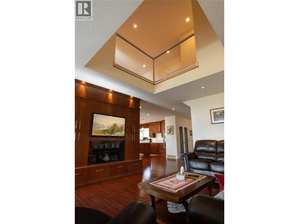
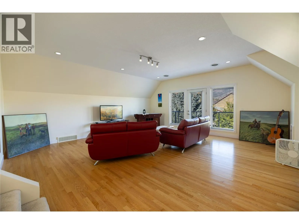
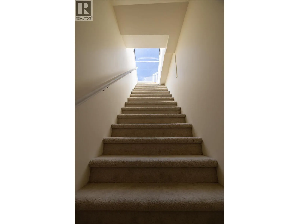
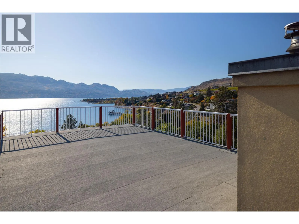
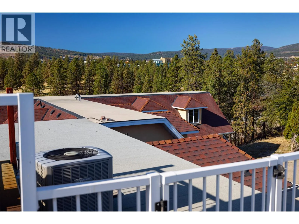
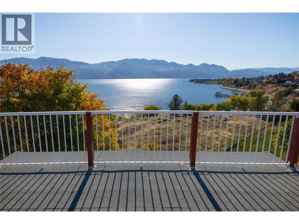
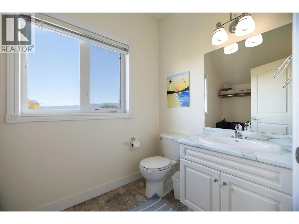
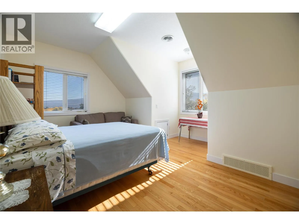
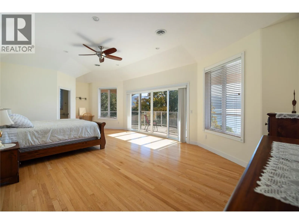
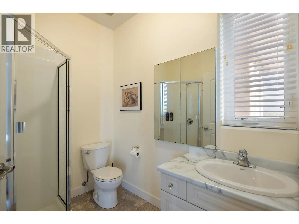
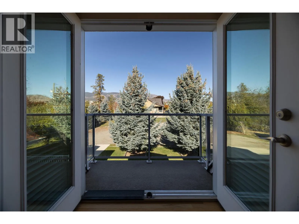
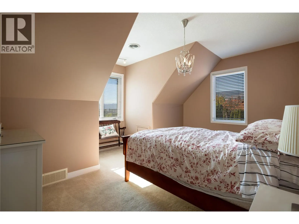
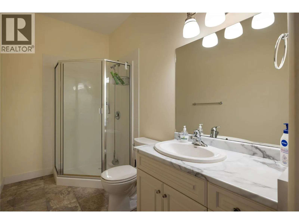
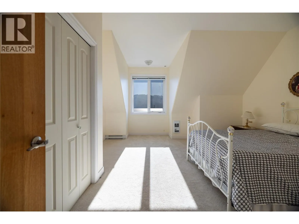
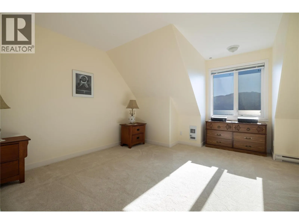
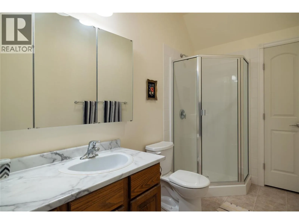
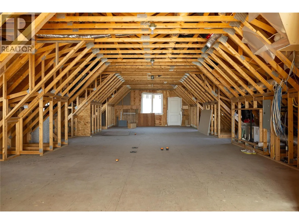
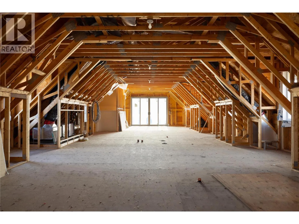
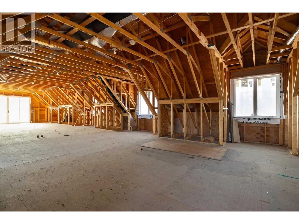
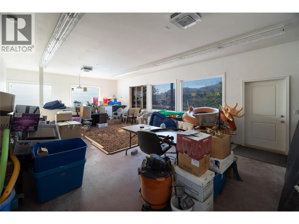
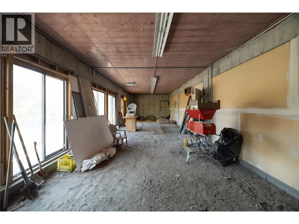
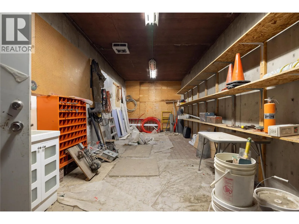
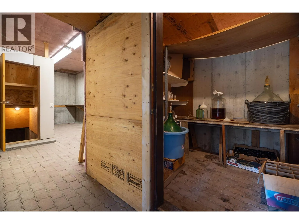
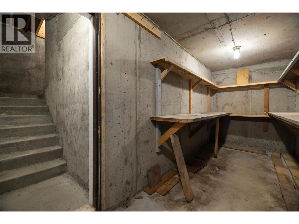
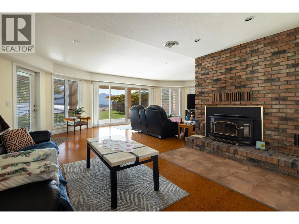
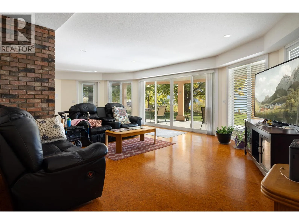
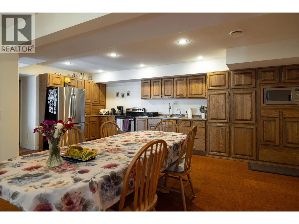
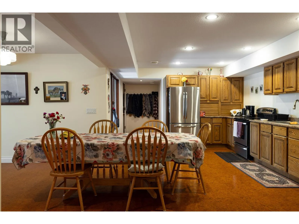
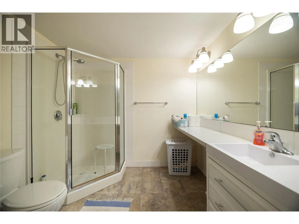
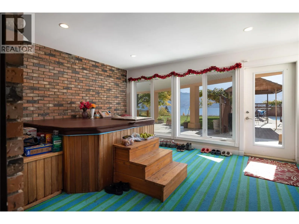
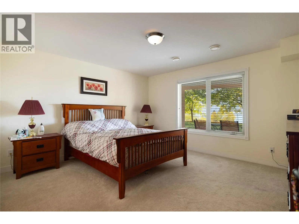
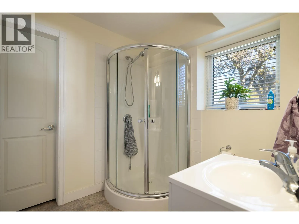
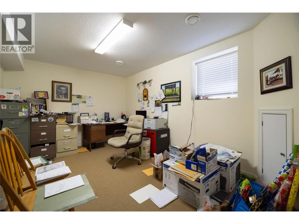
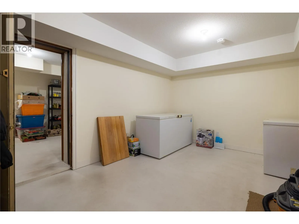
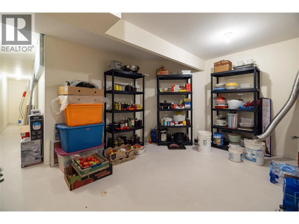
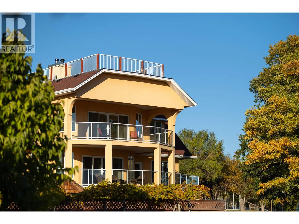
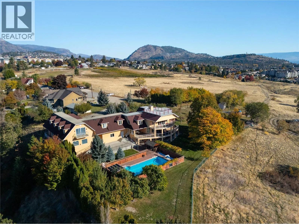
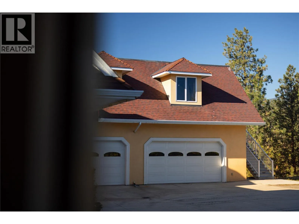
3820 Wetton Road — a private 12.68-acre estate above West Kelowna, with panoramic views over Okanagan Lake and the mountains beyond. The main residence offers 8,434 sq ft of finished living space, with 9 bedrooms and 9 bathrooms. Substantially rebuilt above its original foundation (circa 2014, per the sellers), it pairs the scale of a much newer home with an established, mature setting: a great room and formal dining room for entertaining, a chef's kitchen with breakfast nook, a primary suite oriented to the lake views, and a finished lower level with its own full kitchen, dining and rec room — ideal for extended family or guests. Two wood fireplaces, a wood stove, and gas forced-air heating on each floor. Above the garage wing, a 1,365 sq ft enclosed unfinished room — windows, doors and roof in place — awaits its next chapter: studio, gym, theatre, or additional living space. Below, brick-floored wine and storage rooms and a cold room speak to the property's working-estate roots. Outside: an in-ground heated pool with diving board and pool terrace, an orchard of apricot, plum, cherry and walnut trees, and open acreage zoned A1 Agricultural within the Agricultural Land Reserve — room for gardens, horses, or a private vineyard. A separate second residence (approx. 1,020 sq ft, 2 bed / 1 bath) serves guests or family. Five-car garage plus extensive additional parking. Municipal sewer; community water with a licensed creek diversion for irrigation. (id:27476)

Property Highlights

MLS® Number
10404466
Type
Single Family
Ownership Type
Freehold
Land Size
12.68 ac|10 - 50 acres
Parking Space Total
5

Building

Building Type
House
Storeys
3.00
Square Footage
8434 sqft
Bathrooms Total
9
Bedrooms Total
9
Exterior Finish
Stucco
Fireplace Present
No
Basement Type
Full, Cellar, Remodeled Basement
Basement Features
Building Heating Type
Baseboard heaters, See remarks
Heating Fuel
Electric
Building Cooling Type
Central air conditioning

Utilities

Water
Irrigation District
Utility Sewer
Septic tank

Room Layout

Other
Second level
67'4'' x 27'6''
2pc Bathroom
Second level
9'6'' x 5'5''
3pc Bathroom
Second level
10'0'' x 5'4''
3pc Ensuite bath
Second level
12'0'' x 5'6''
Bedroom
Second level
15'3'' x 14'8''
Bedroom
Second level
16'3'' x 14'5''
Bedroom
Second level
16'4'' x 16'3''
Bedroom
Second level
17'7'' x 15'9''
Family room
Second level
25'1'' x 20'4''
3pc Ensuite bath
Second level
8'4'' x 6'2''
Primary Bedroom
Second level
28'7'' x 15'6''
Storage
Basement
36'7'' x 14'11''
Mud room
Basement
15'6'' x 13'0''
Other
Basement
15'0'' x 10'8''
3pc Bathroom
Basement
8'0'' x 7'7''
3pc Ensuite bath
Basement
7'3'' x 6'11''
Bedroom
Basement
15'1'' x 10'8''
Bedroom
Basement
14'1'' x 13'3''
Dining room
Basement
13'11'' x 13'9''
Kitchen
Basement
21'0'' x 12'5''
Living room
Basement
28'11'' x 21'5''
Storage
Main level
32'5'' x 27'0''
2pc Bathroom
Main level
9'5'' x 5'9''
3pc Bathroom
Main level
9'5'' x 6'4''
Full ensuite bathroom
Main level
9'4'' x 9'0''
Bedroom
Main level
15'3'' x 15'1''
Bedroom
Main level
21'5'' x 14'11''
Kitchen
Main level
26'9'' x 17'10''
Dining room
Main level
21'9'' x 17'7''
Living room
Main level
34'11'' x 20'11''

Location

Learn more about this property
Listing provided by:
eXp Realty (Kelowna)
MLS® number:
10404466
Agent:
Nickolis Diduch
*Indicates required field
Name is required
Email is required
Please enter a valid phone number (e.g., 416-111-1111).