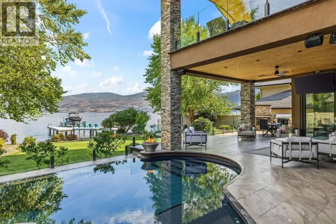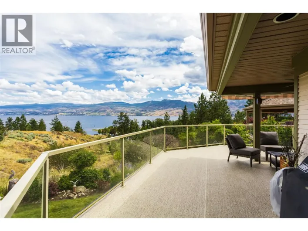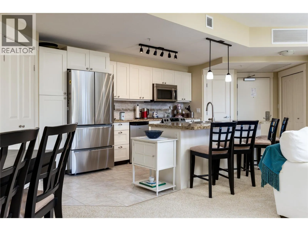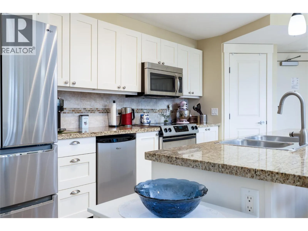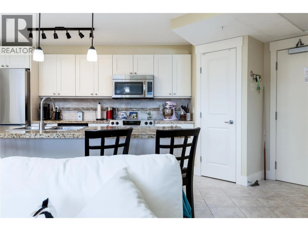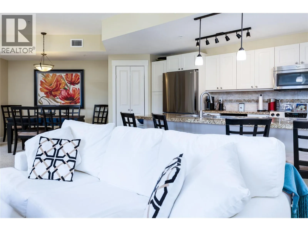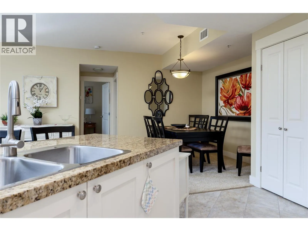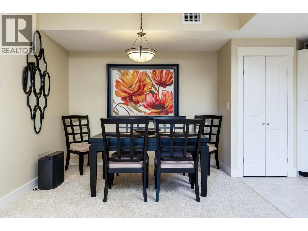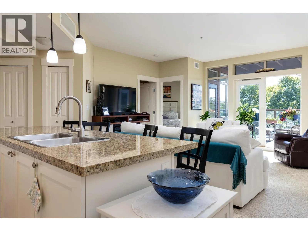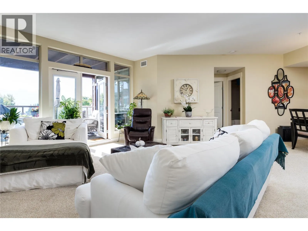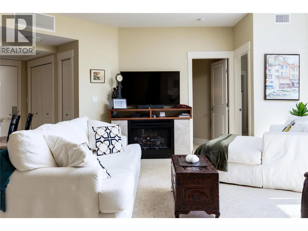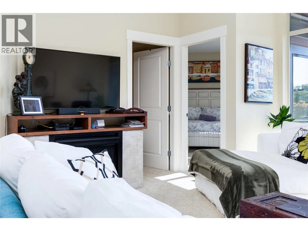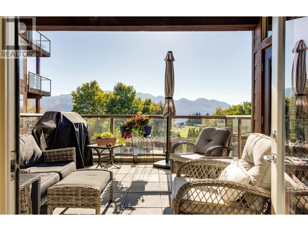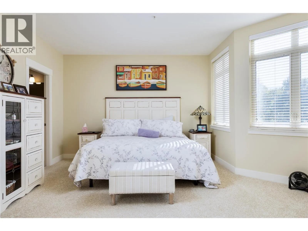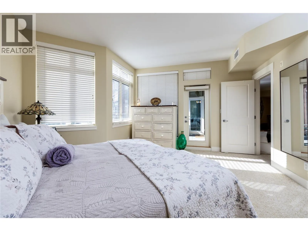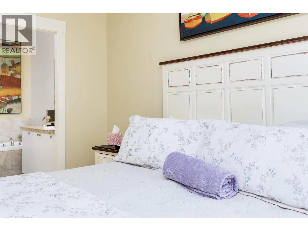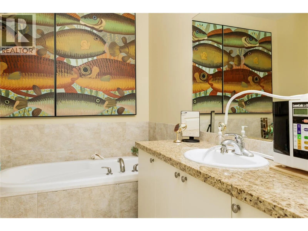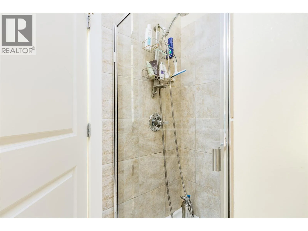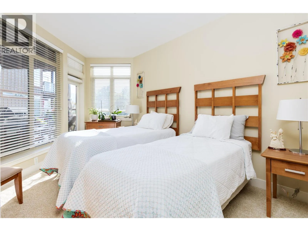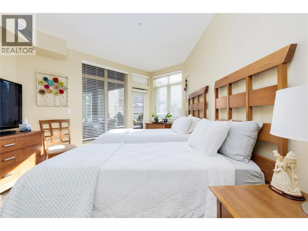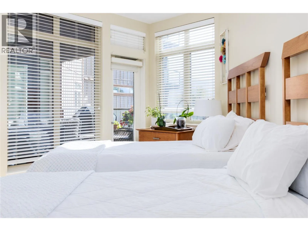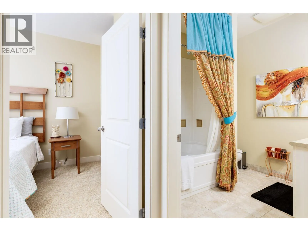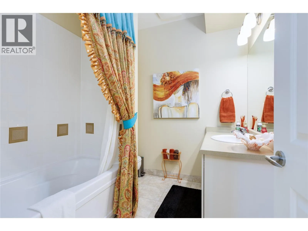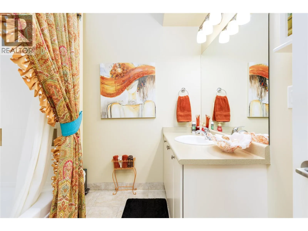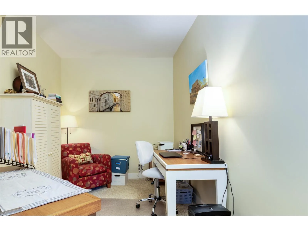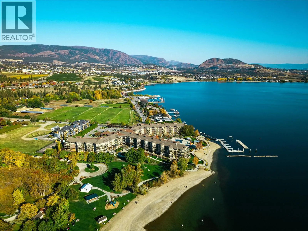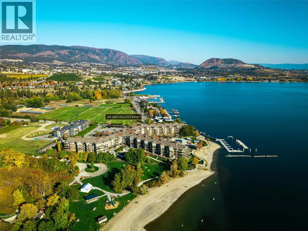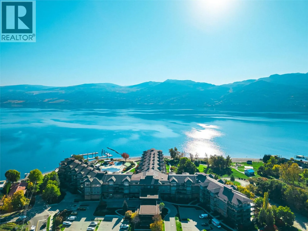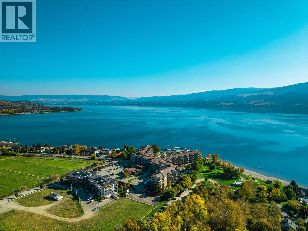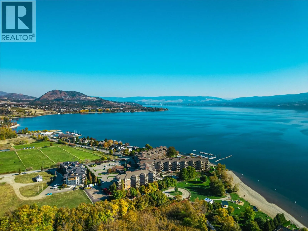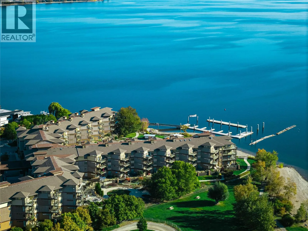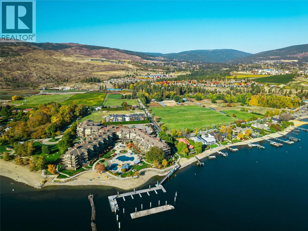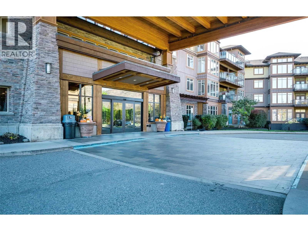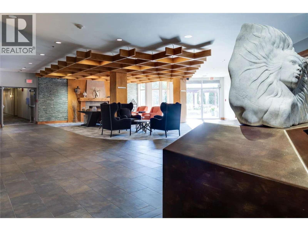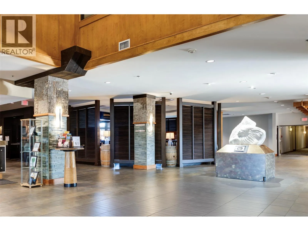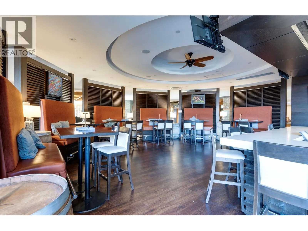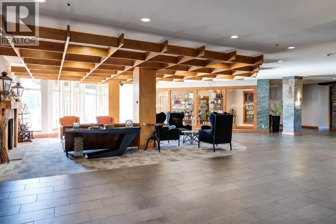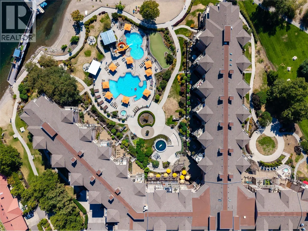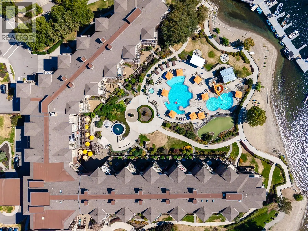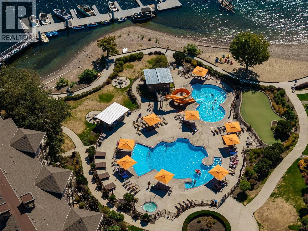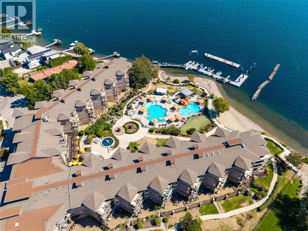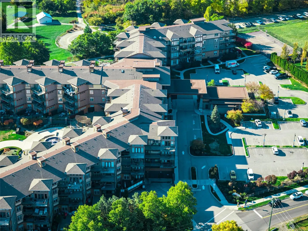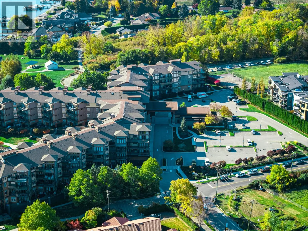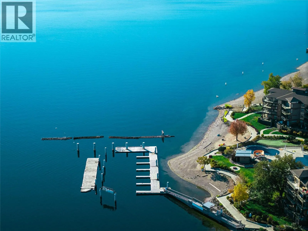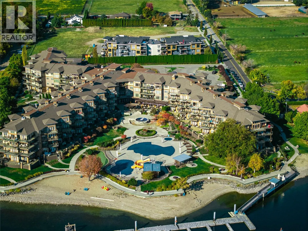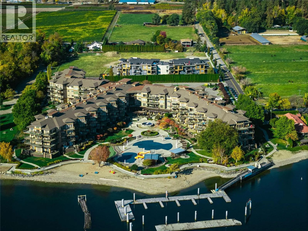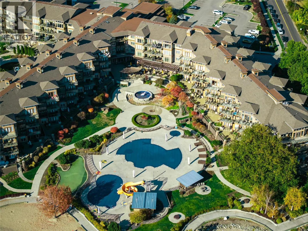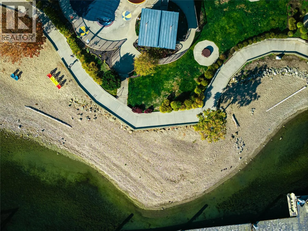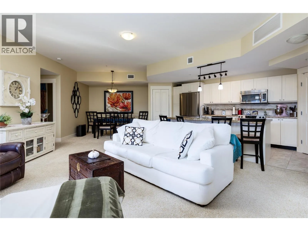
ALL SEASON LAKEVIEW RESORT LIVING AT THE COVE! Imagine waking to sunlight, stepping onto your spacious covered deck with a coffee in hand and taking in the beautiful lake view. This exceptional 1,338 sq ft, 2-bedroom plus den residence brings the Okanagan lifestyle to life. Southwest exposure fills the open-concept interior with natural light, while French doors connect the living area to the deck - an inviting setting for morning relaxation, sunset dinners and effortless entertaining. At the heart of the home, the spacious kitchen features an island, granite counters and stainless steel appliances. Enjoy a good read by the living room's cozy fireplace. The primary bedroom boasts a relaxing ensuite with both a shower and soaker tub. Both bedrooms offer walk-in closets & direct access to the deck, allowing you to enjoy the views from multiple rooms. A versatile den is ideal for a home office or quiet retreat. A stacked washer & dryer adds everyday convenience. Spend your days by the pool or sandy beach, unwind in a hot tub, enjoy tennis, workouts in the fitness centre, or explore the lake. A fabulous spa, restaurant & lounge complete the resort experience. With an optional professionally managed rental pool, this property offers flexibility for personal enjoyment & investment. Whether you envision a year-round residence or a beautiful Okanagan escape, every day here feels like an incredibly relaxing getaway. Virtual Tour available. No GST. This Unit is not in the rental pool. (id:27476)