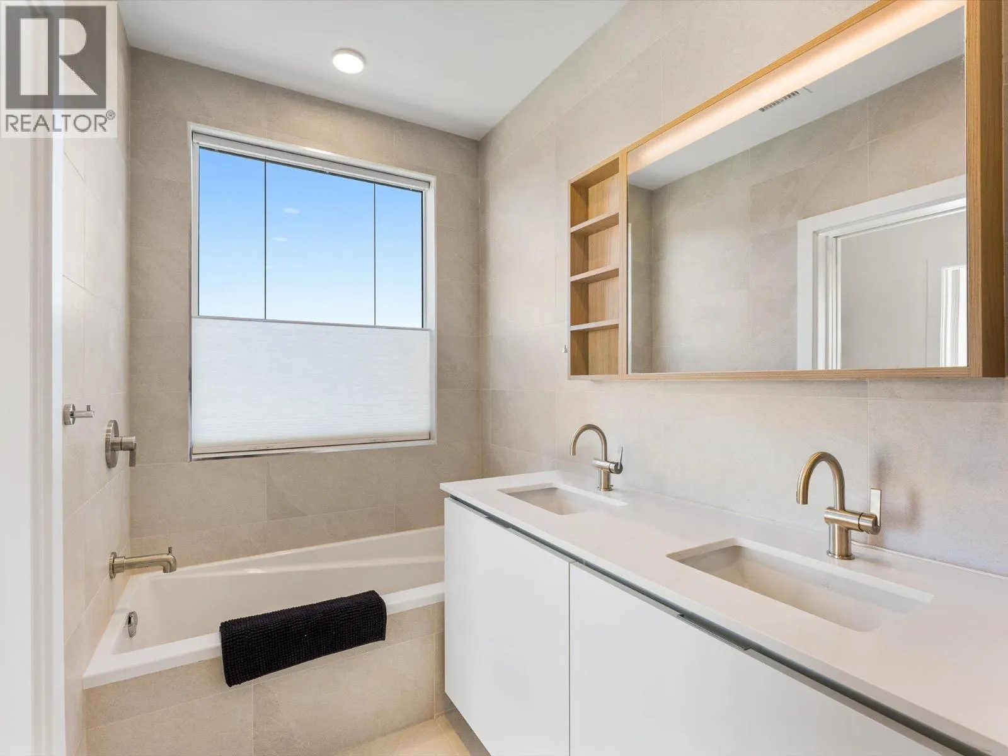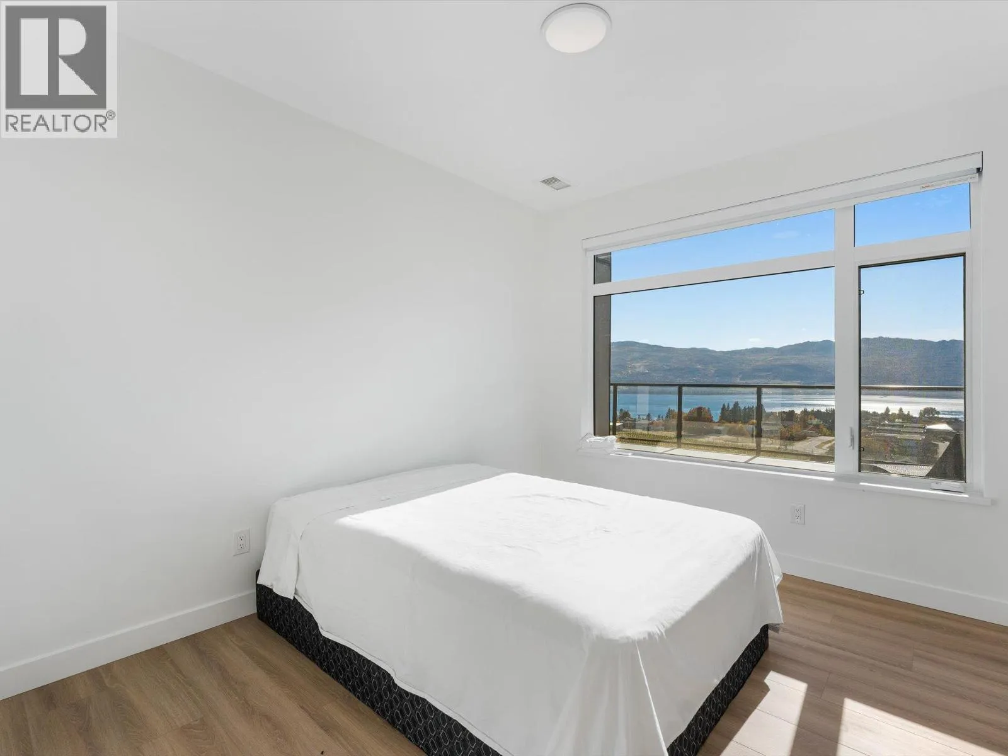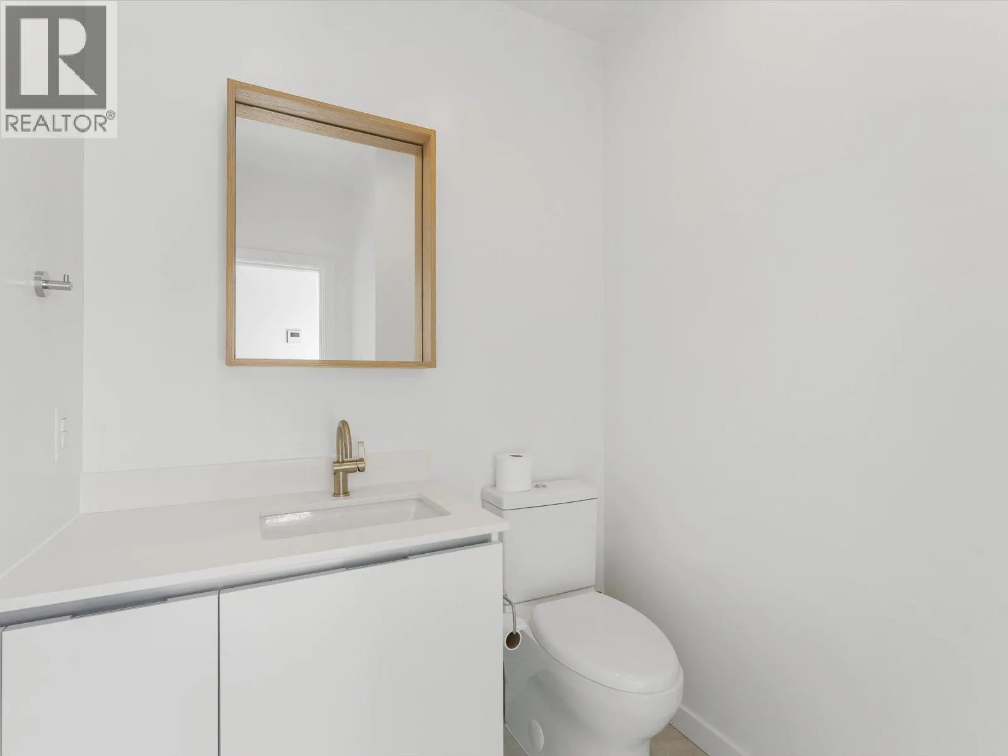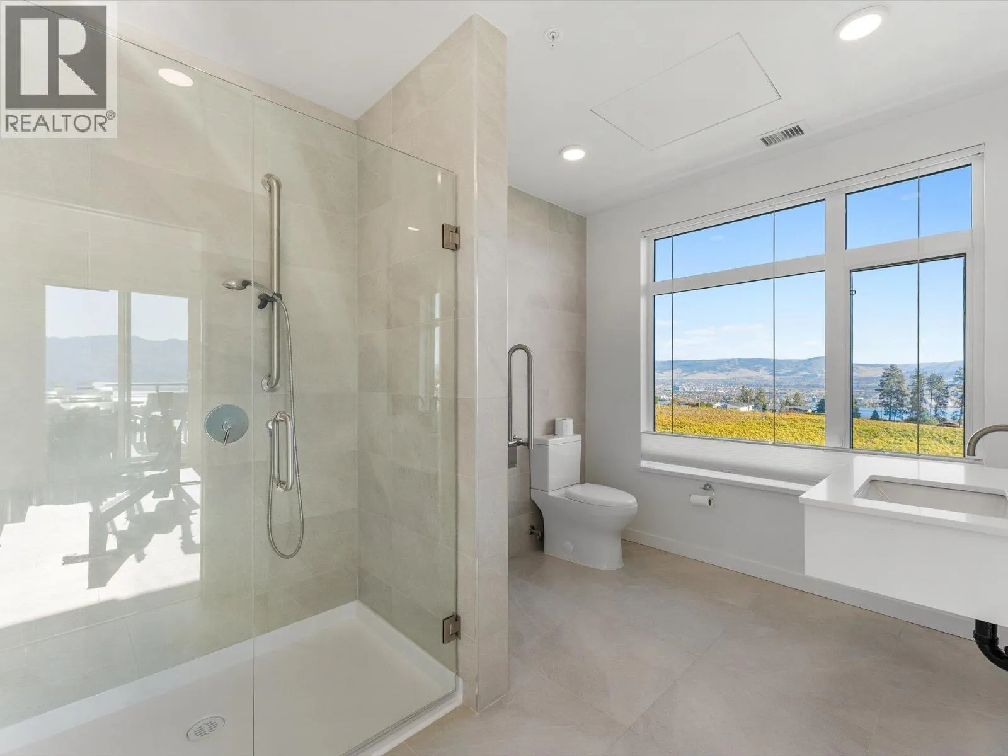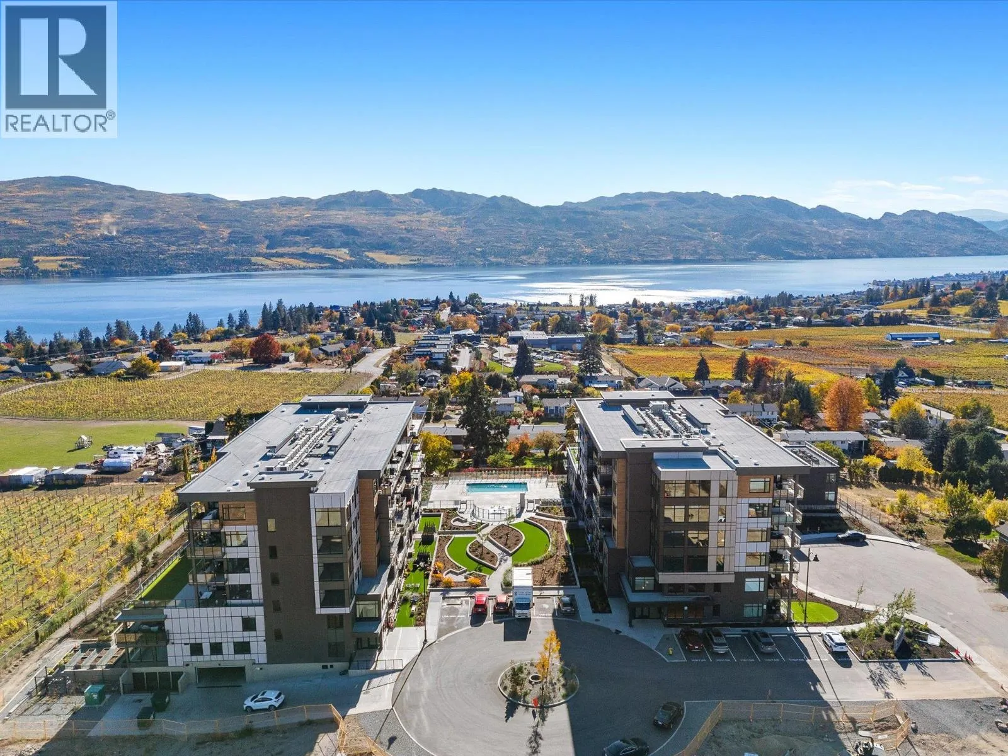
2780 Olalla Road Unit# 604, West Kelowna, British Columbia V1Z 2A9

Listed for:
$1,750,000
3 beds
3 baths
Listed 16 days ago
Apartment for rent: 2780 Olalla Road Unit# 604, West Kelowna, British Columbia V1Z 2A9

View all 61 photos

About

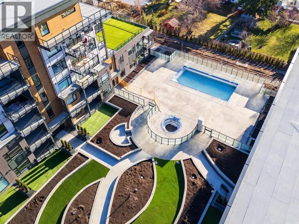
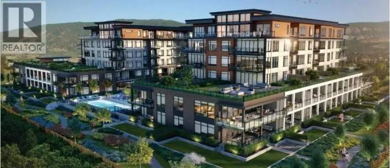
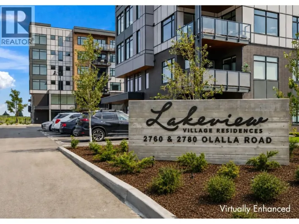
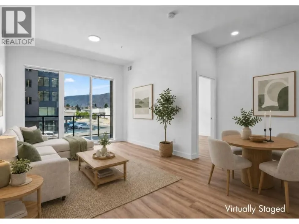
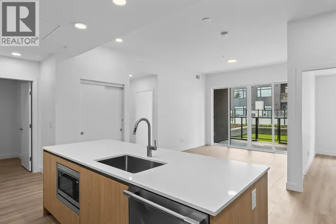
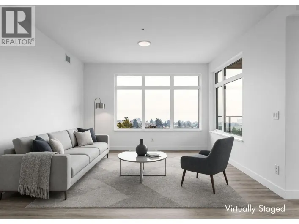
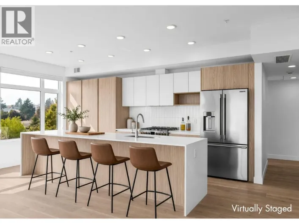
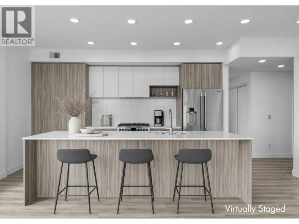
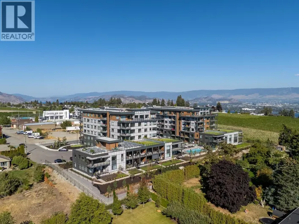
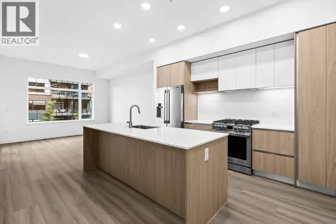
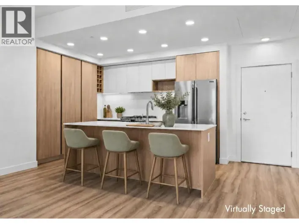
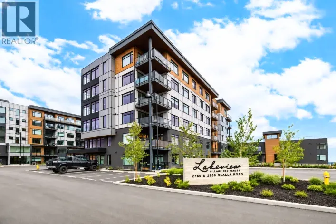
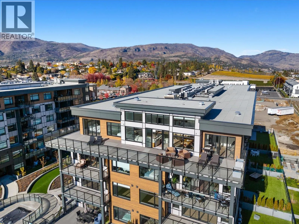
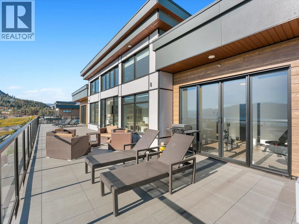
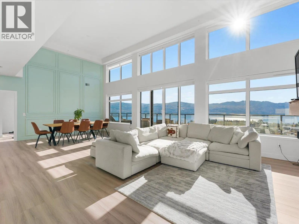
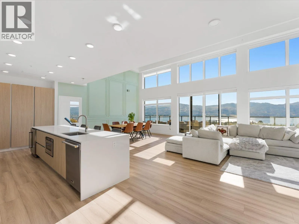
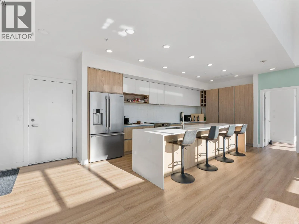
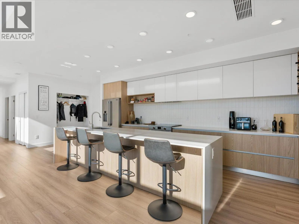
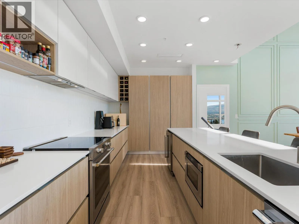
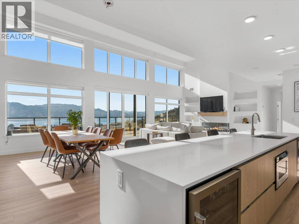
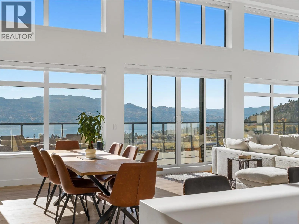
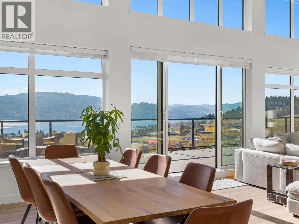
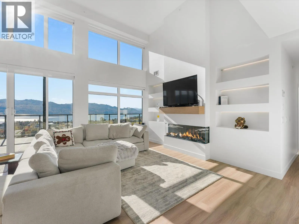
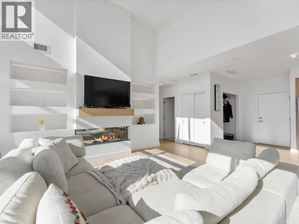
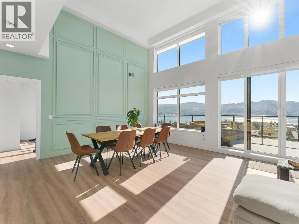
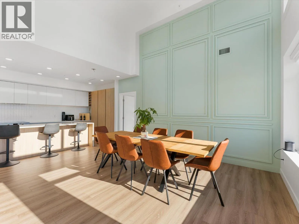
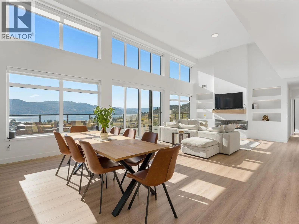
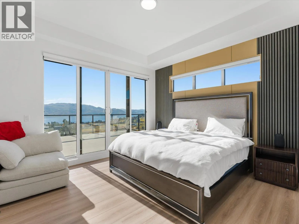
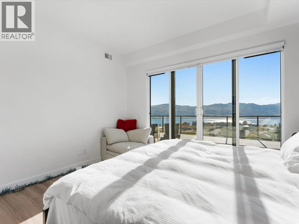
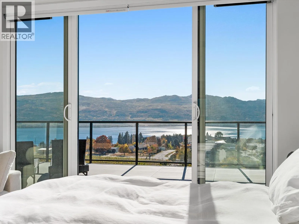
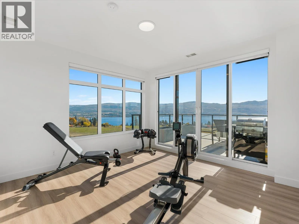
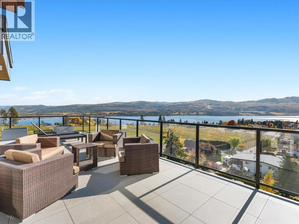
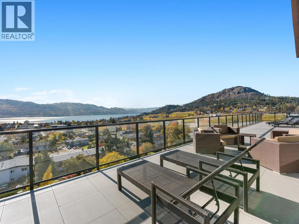
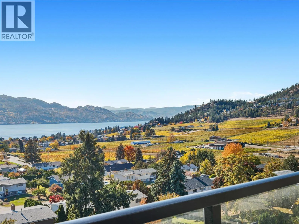
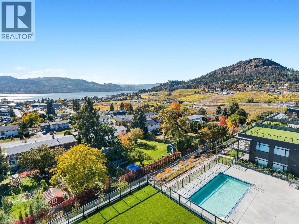
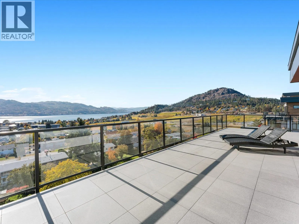
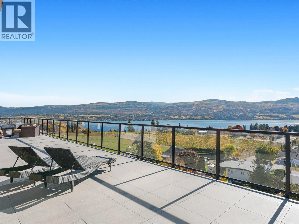
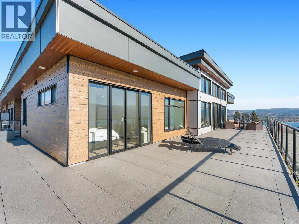
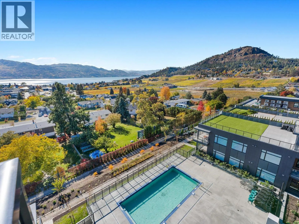
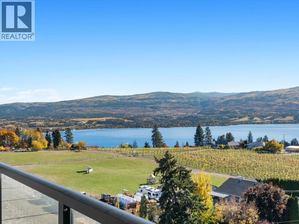
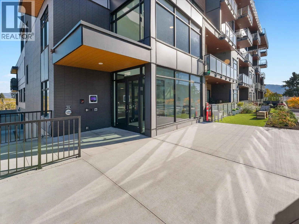
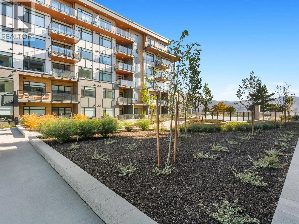
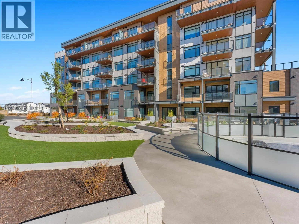
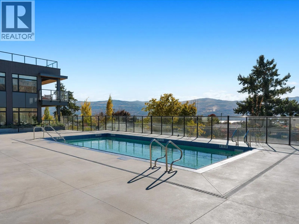
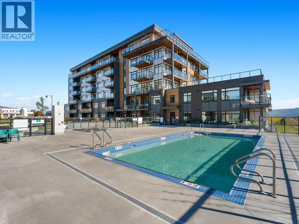
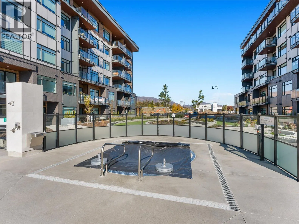
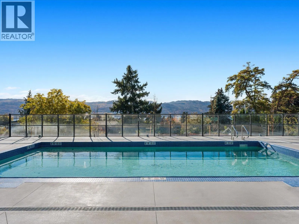
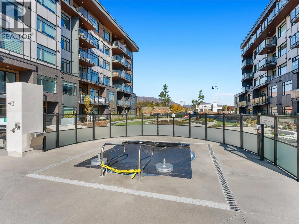
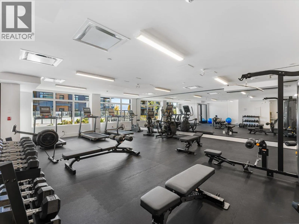
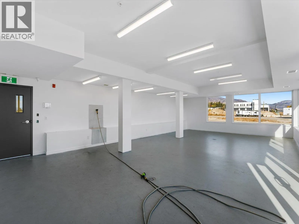
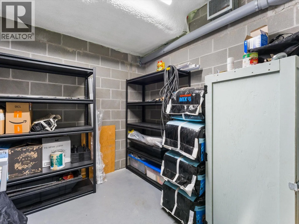
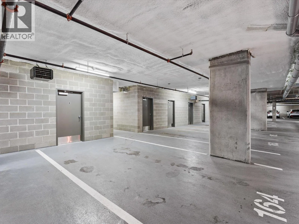
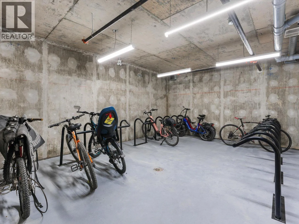
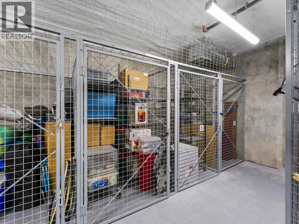
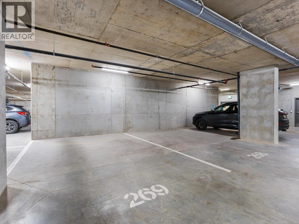
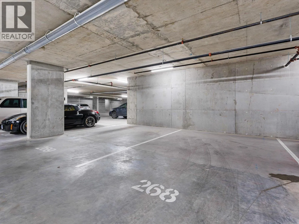
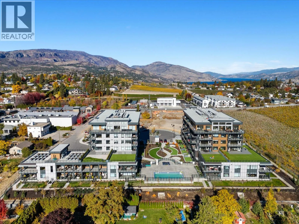
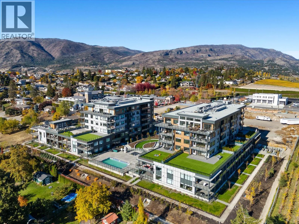
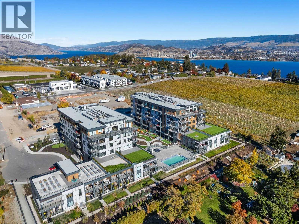
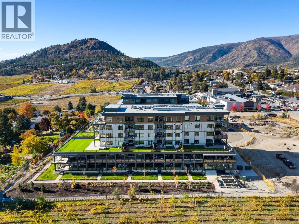
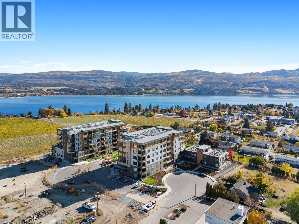
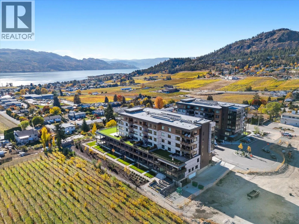
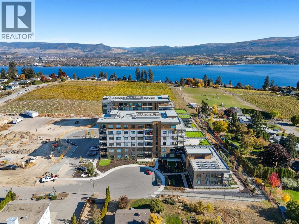
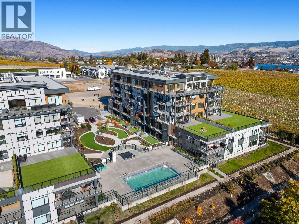
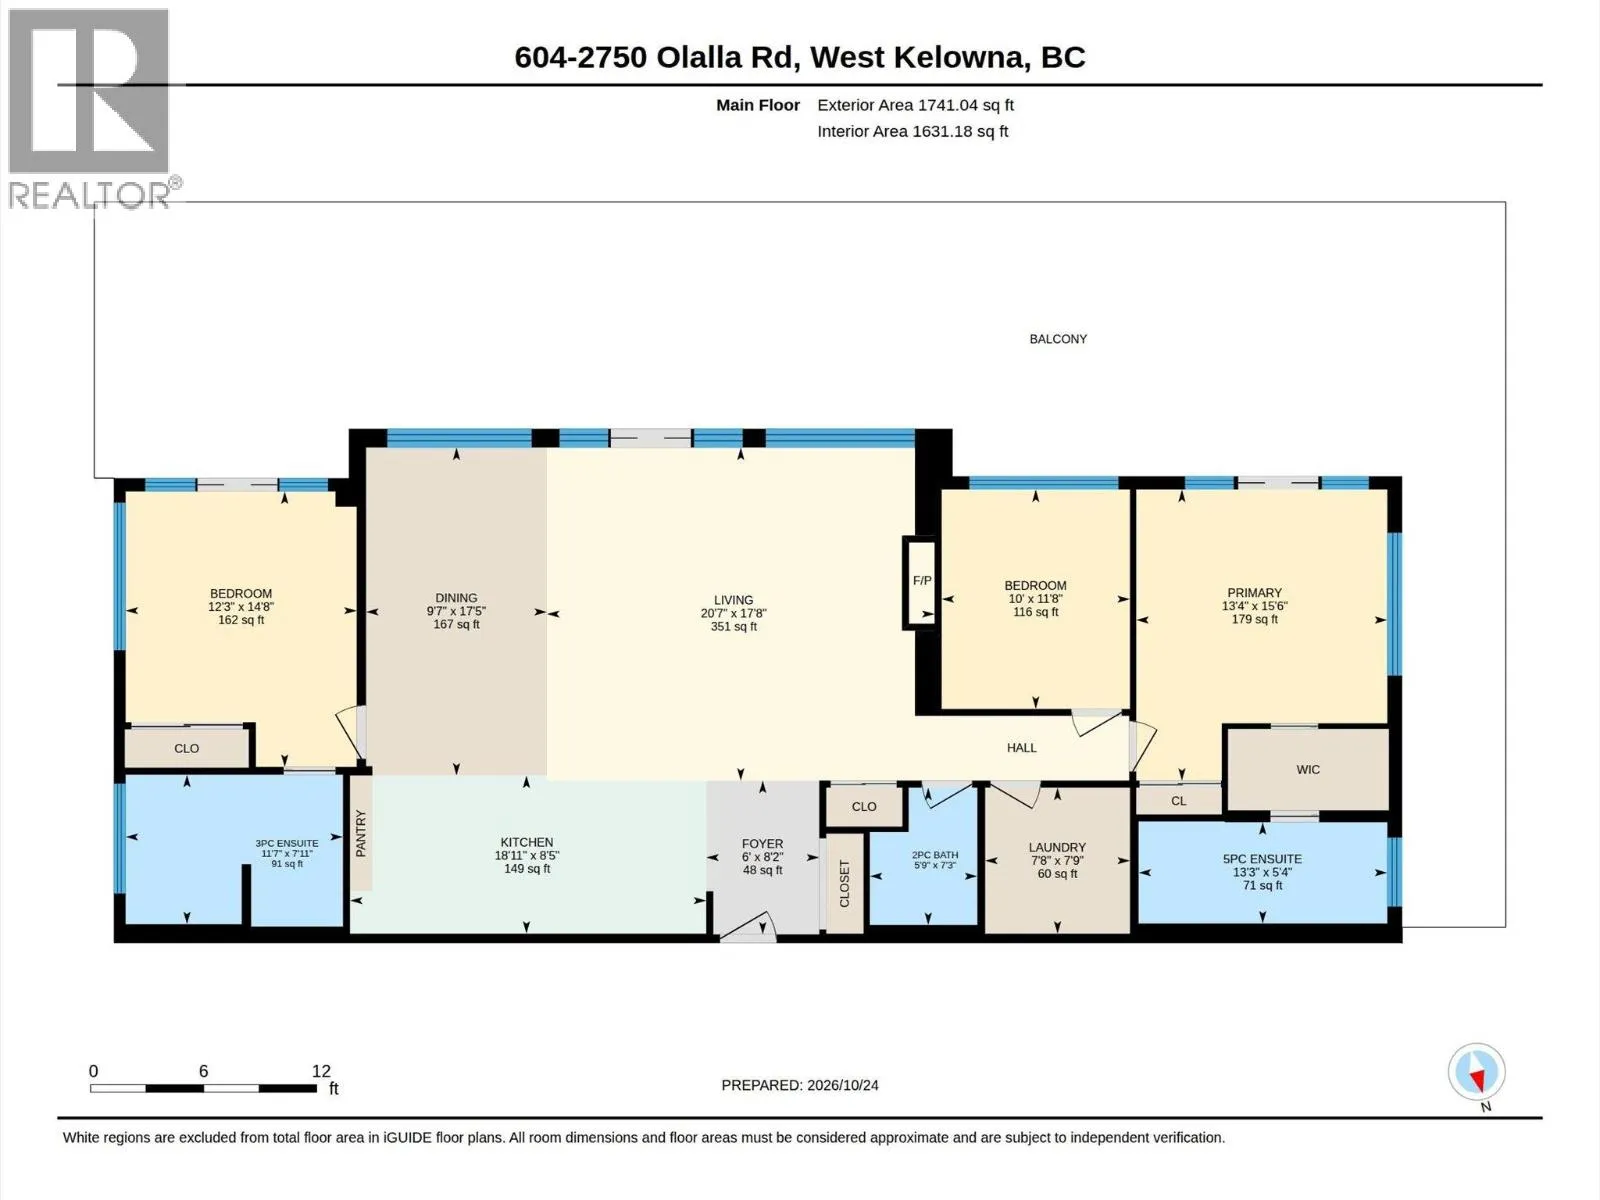
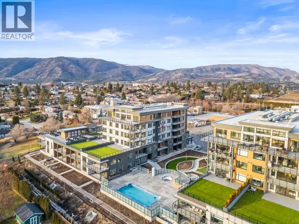
With over 1700sqft inside and an additional 1200sqft of deck space, this 3 bedroom, 3 bathroom condo at Lakeview Village pairs wide open lake views from nearly every room and square footage you rarely find in a condo. High ceilings set the tone the moment you walk in. The kitchen is built for gathering, with custom cabinetry and a giant quartz island that opens to the living room, where a fireplace and feature wall anchor the space. Step outside and the patio is the real showpiece: a huge outdoor living area for dining, lounging and watching the light change over the lake. Parking and storage are where this home pulls even further ahead. You get 3 LARGE PARKING STALLS, a LARGE STORAGE ROOM and an ADDITIONAL 2 STORAGE LOCKERS in the common storage room, so the bikes, paddleboards and golf clubs all have a home. Lakeview Village is a newer development with an outdoor pool and hot tub, a large gym, bike storage, and an indoor greenhouse that’s currently being completed. Nesters Market and the Lakesider Brewing are an easy walk away, while the surrounding vineyards and farmland keep the setting quiet and relaxed. You get city style amenities with rural calm, and priced below assessed value with NO GST, it’s a luxury home that makes sense. Book your private showing today! (id:27476)

Property Highlights

MLS® Number
10404831
Type
Single Family
Community Name
Lakeview Village
Maintenance Fee
829.93
Ownership Type
Strata
Land Size
under 1 acre
Parking Space Total
3

Building

Building Type
Apartment
Storeys
1.00
Square Footage
1741 sqft
Bathrooms Total
3
Bedrooms Total
3
Amenities
Recreation Centre, Whirlpool, Storage - Locker Public Transit, Park, Recreation, Shopping
Exterior Finish
Other
Fireplace Present
Yes
Basement Type
Basement Features
Building Heating Type
Forced air
Heating Fuel
Building Cooling Type
Central air conditioning

Utilities

Water
Municipal water
Utility Sewer
Municipal sewage system

Room Layout

Foyer
Main level
8'2'' x 6'
2pc Bathroom
Main level
7'3'' x 5'9''
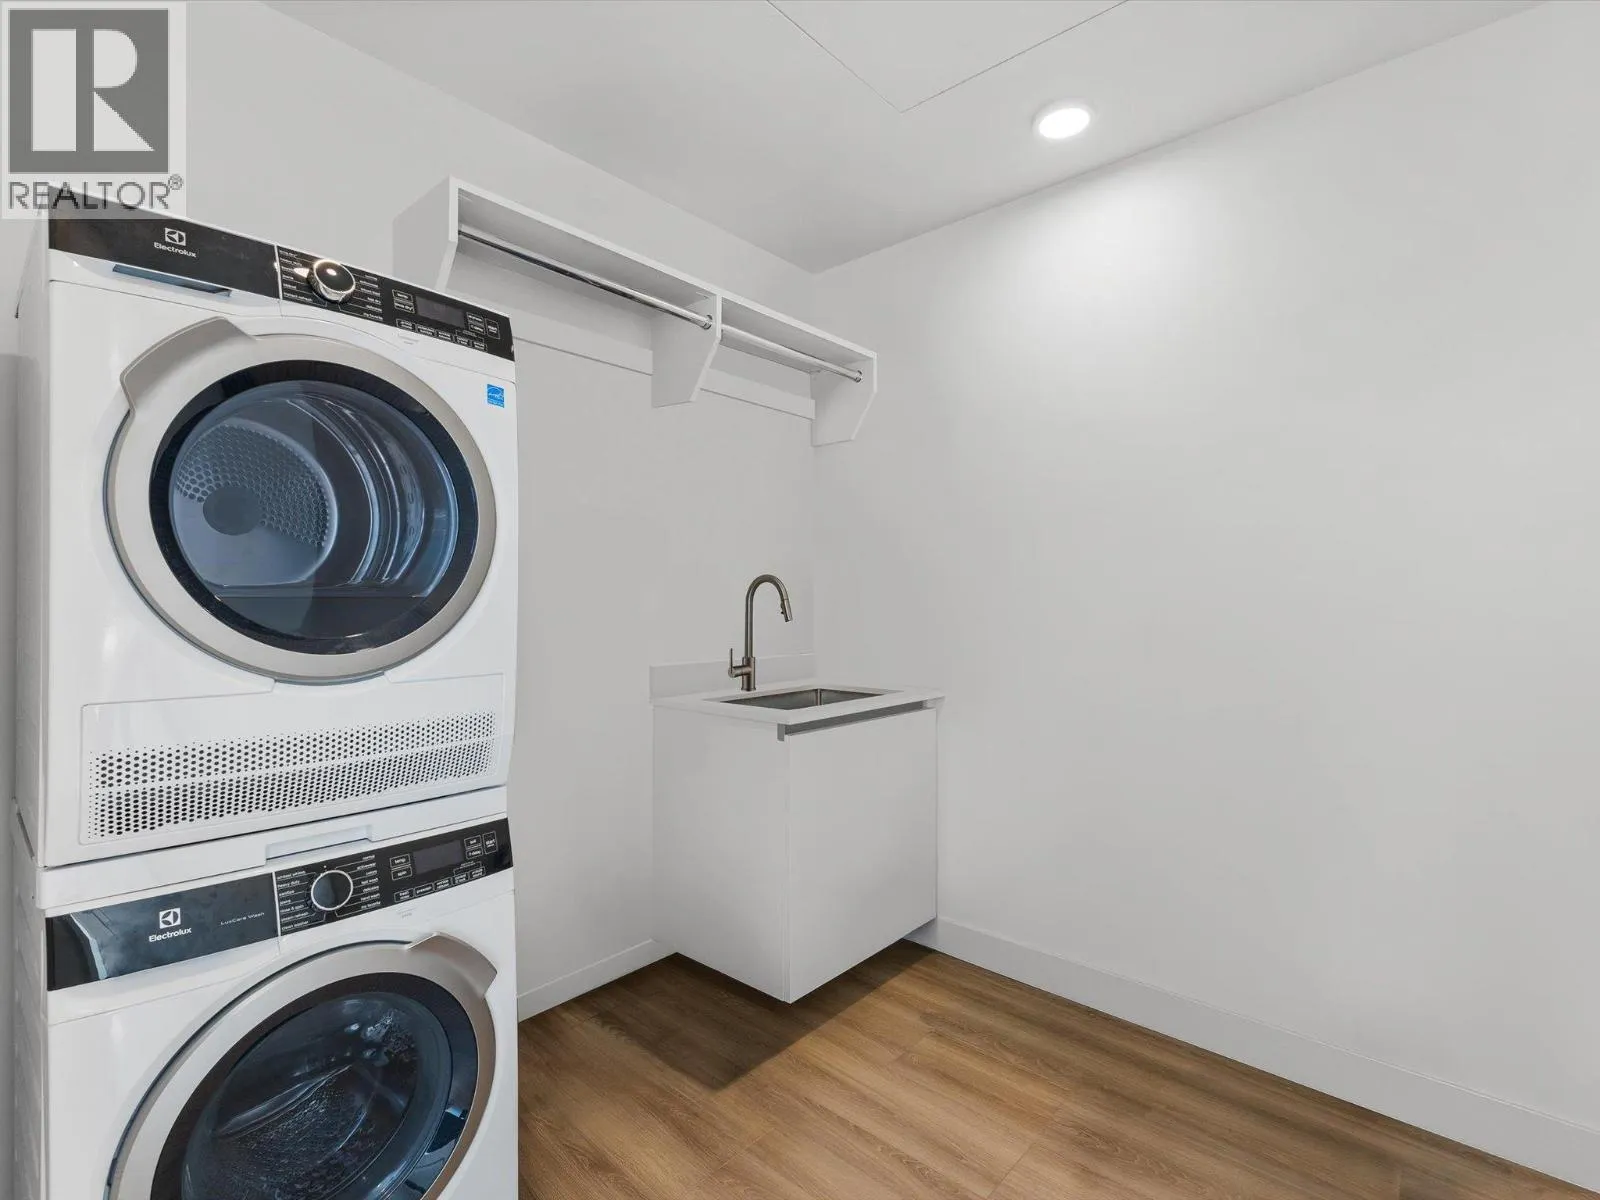
Laundry room
Main level
7'8'' x 7'9''
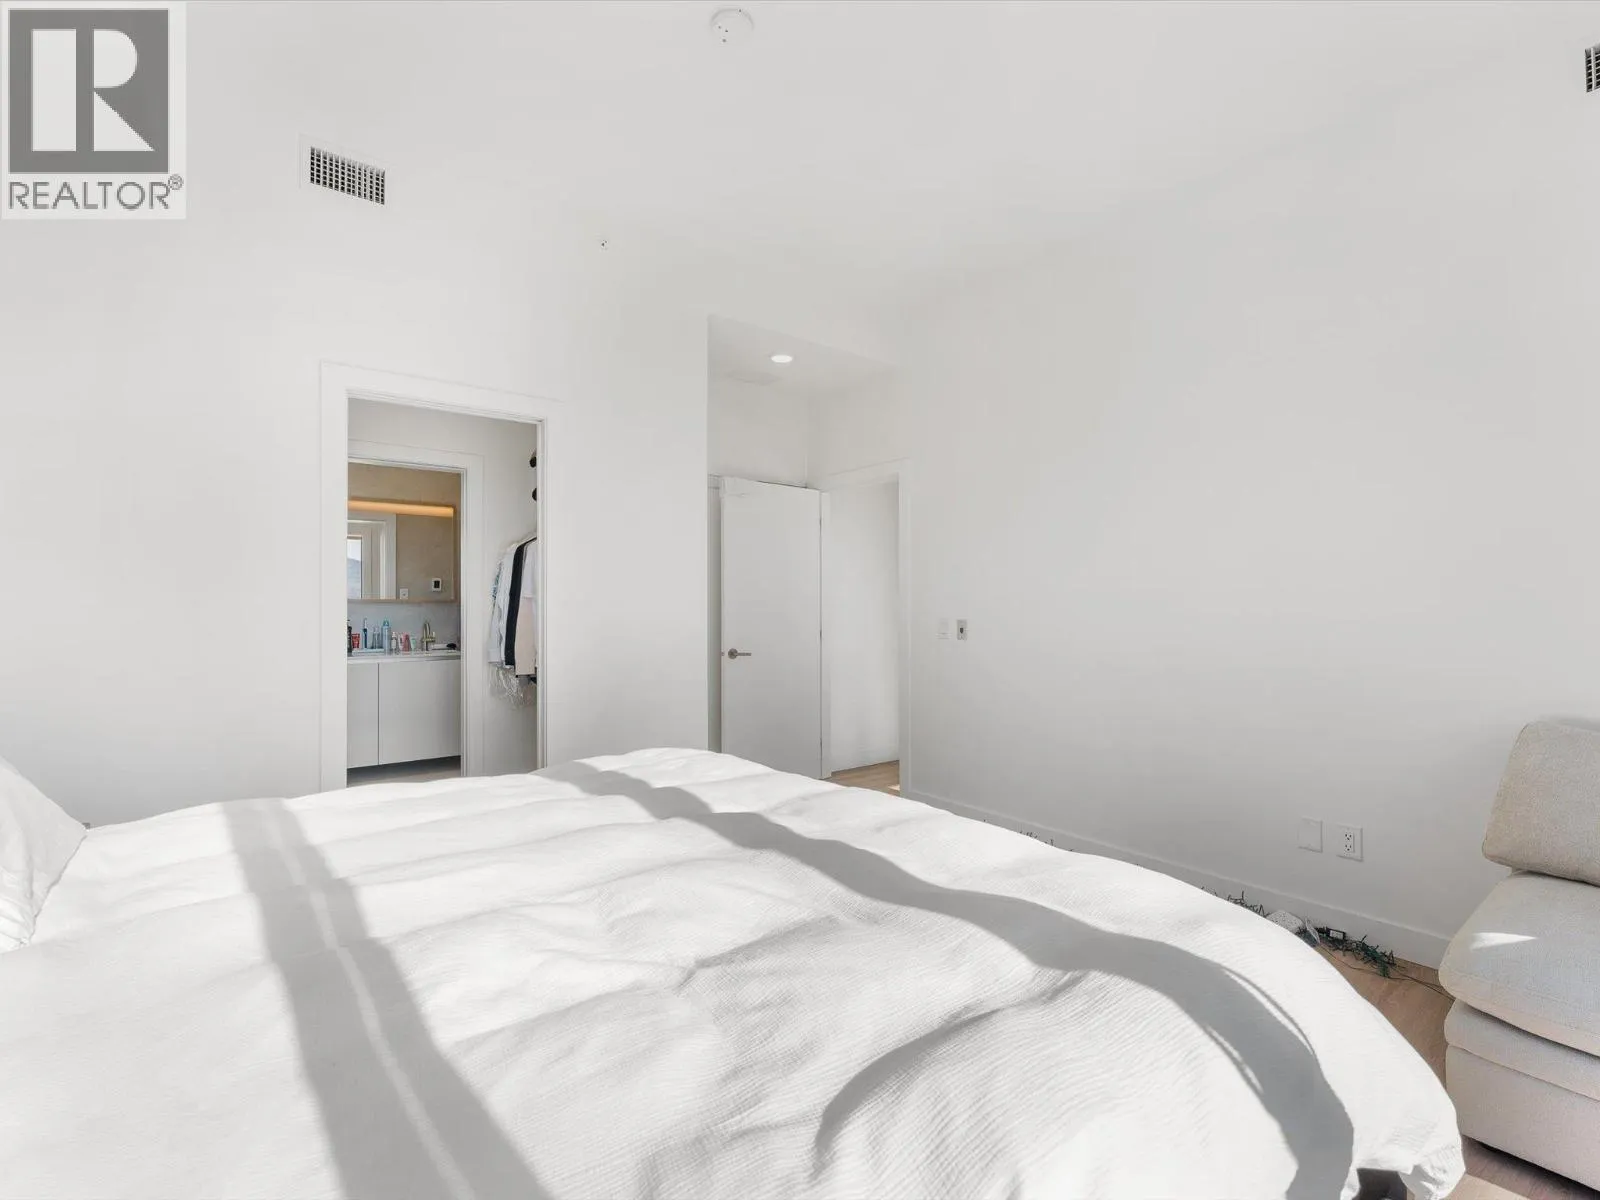
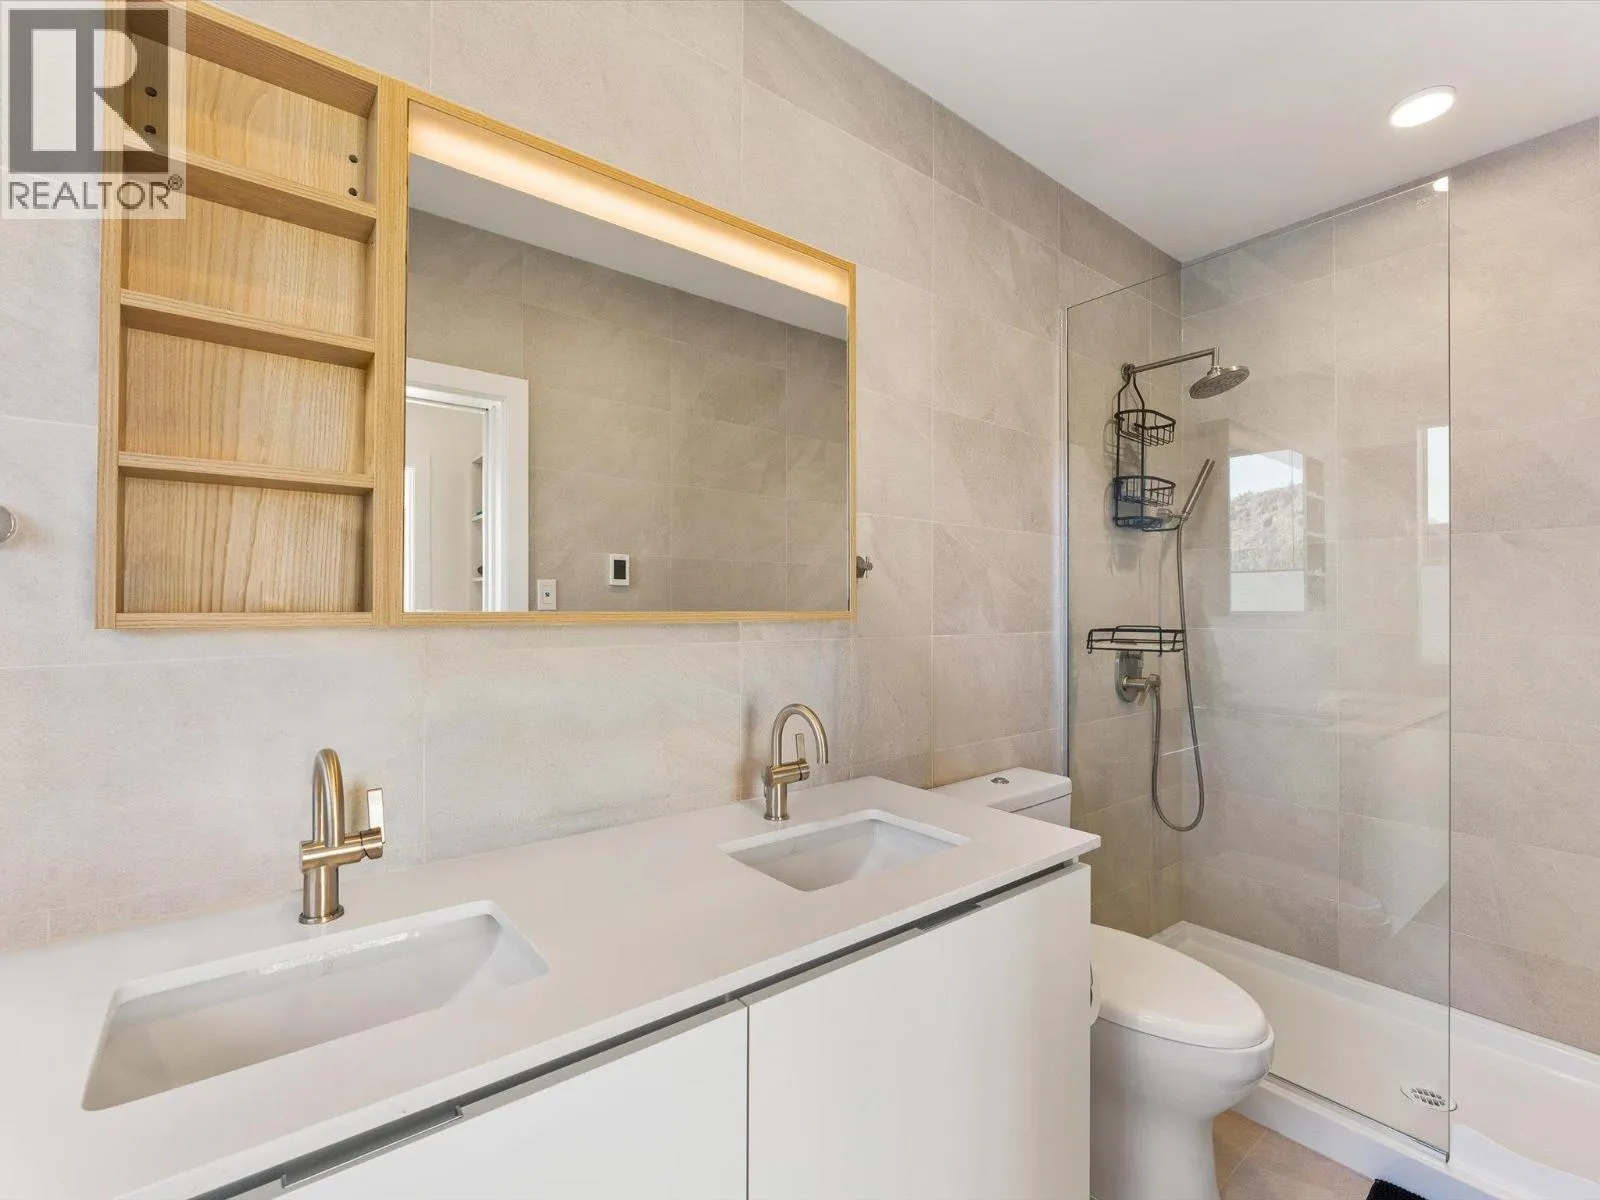
5pc Ensuite bath
Main level
13'3'' x 5'4''
Primary Bedroom
Main level
15'6'' x 13'4''
Bedroom
Main level
10' x 11'8''
3pc Ensuite bath
Main level
11'7'' x 7'11''
Bedroom
Main level
12'3'' x 14'8''
Dining room
Main level
17'5'' x 9'7''
Living room
Main level
20'7'' x 17'8''
Kitchen
Main level
18'11'' x 8'5''

Location

Learn more about this property
Listing provided by:
Coldwell Banker Horizon Realty
MLS® number:
10404831
Agent:
David Delorme
*Indicates required field
Name is required
Email is required
Please enter a valid phone number (e.g., 416-111-1111).

Street Spotlight - For sale