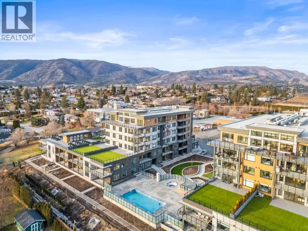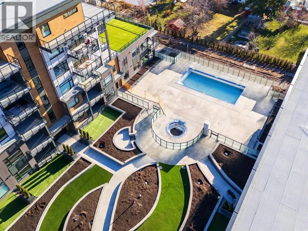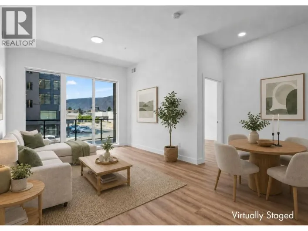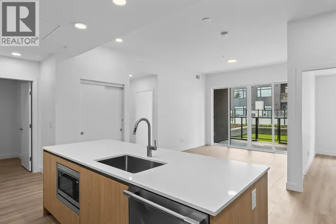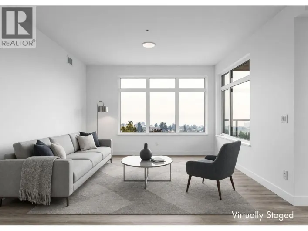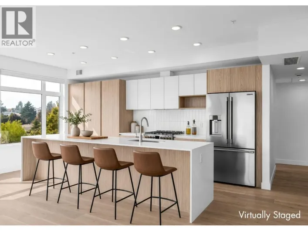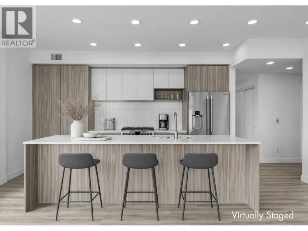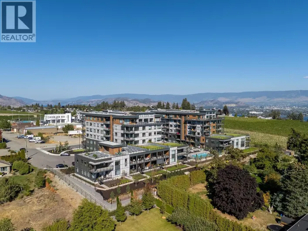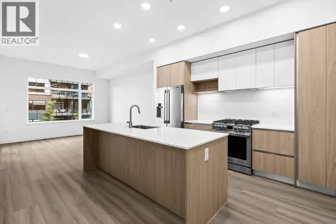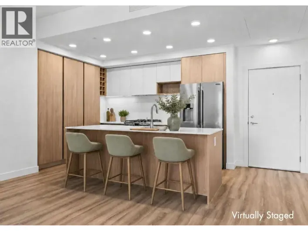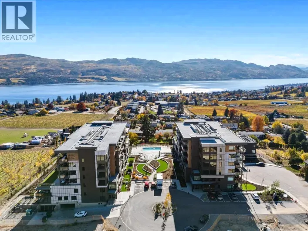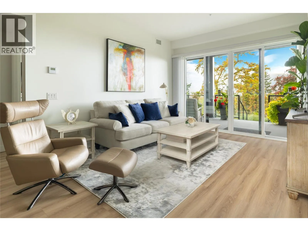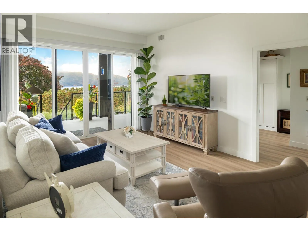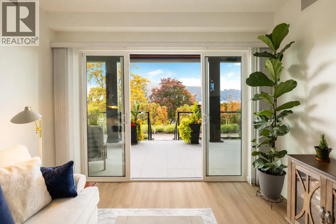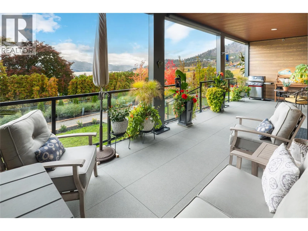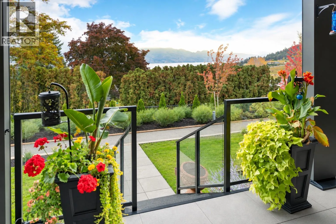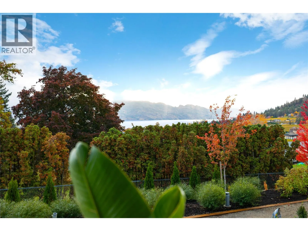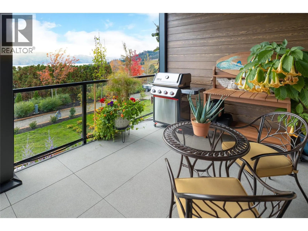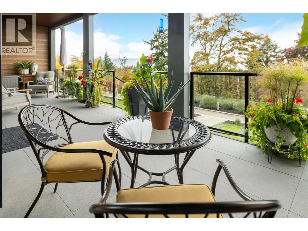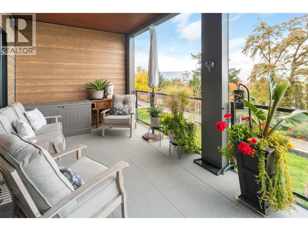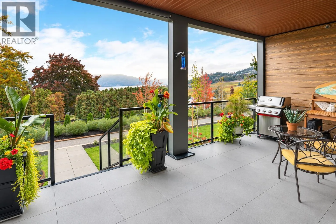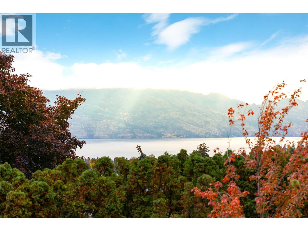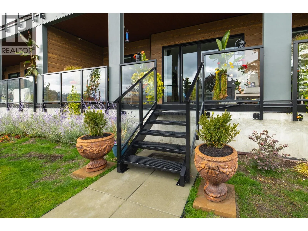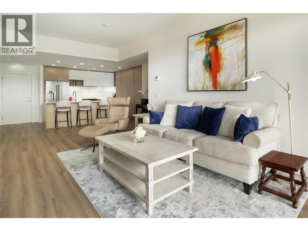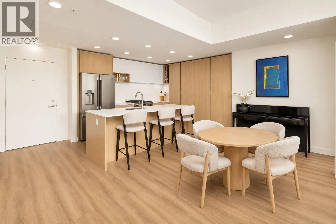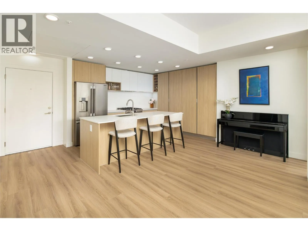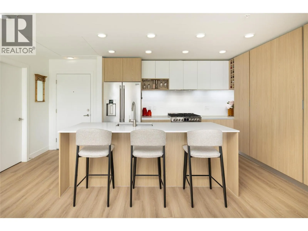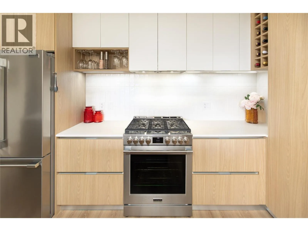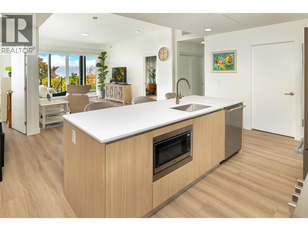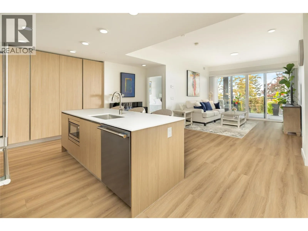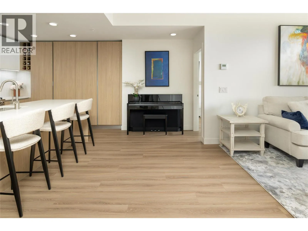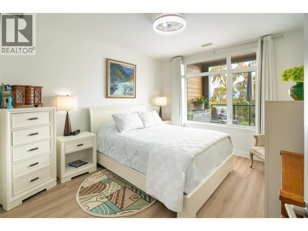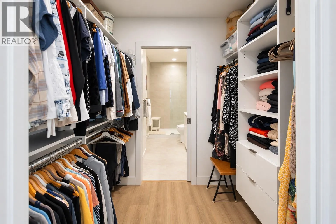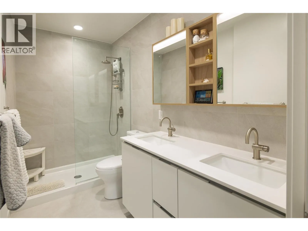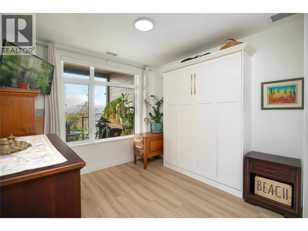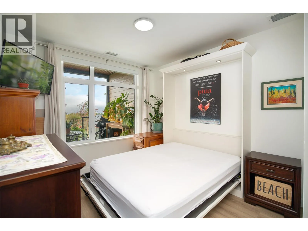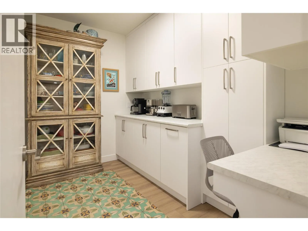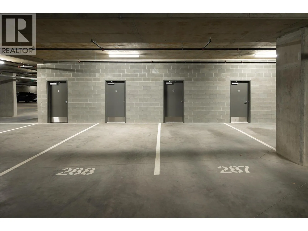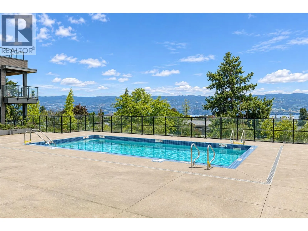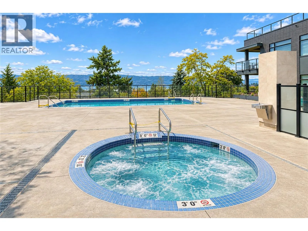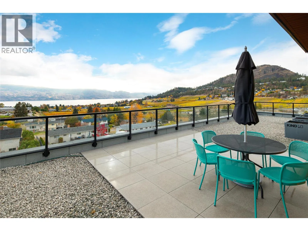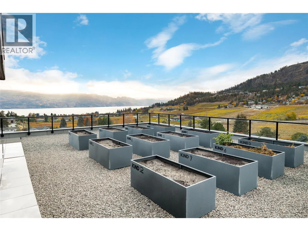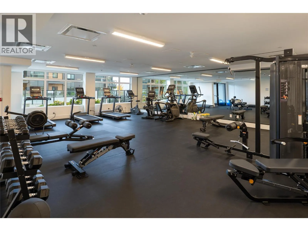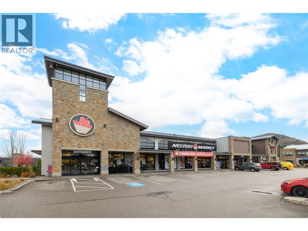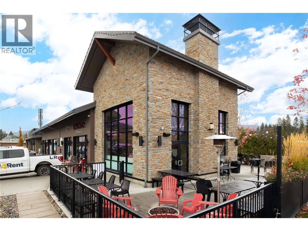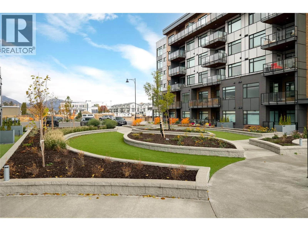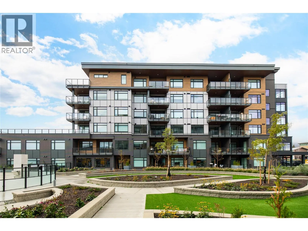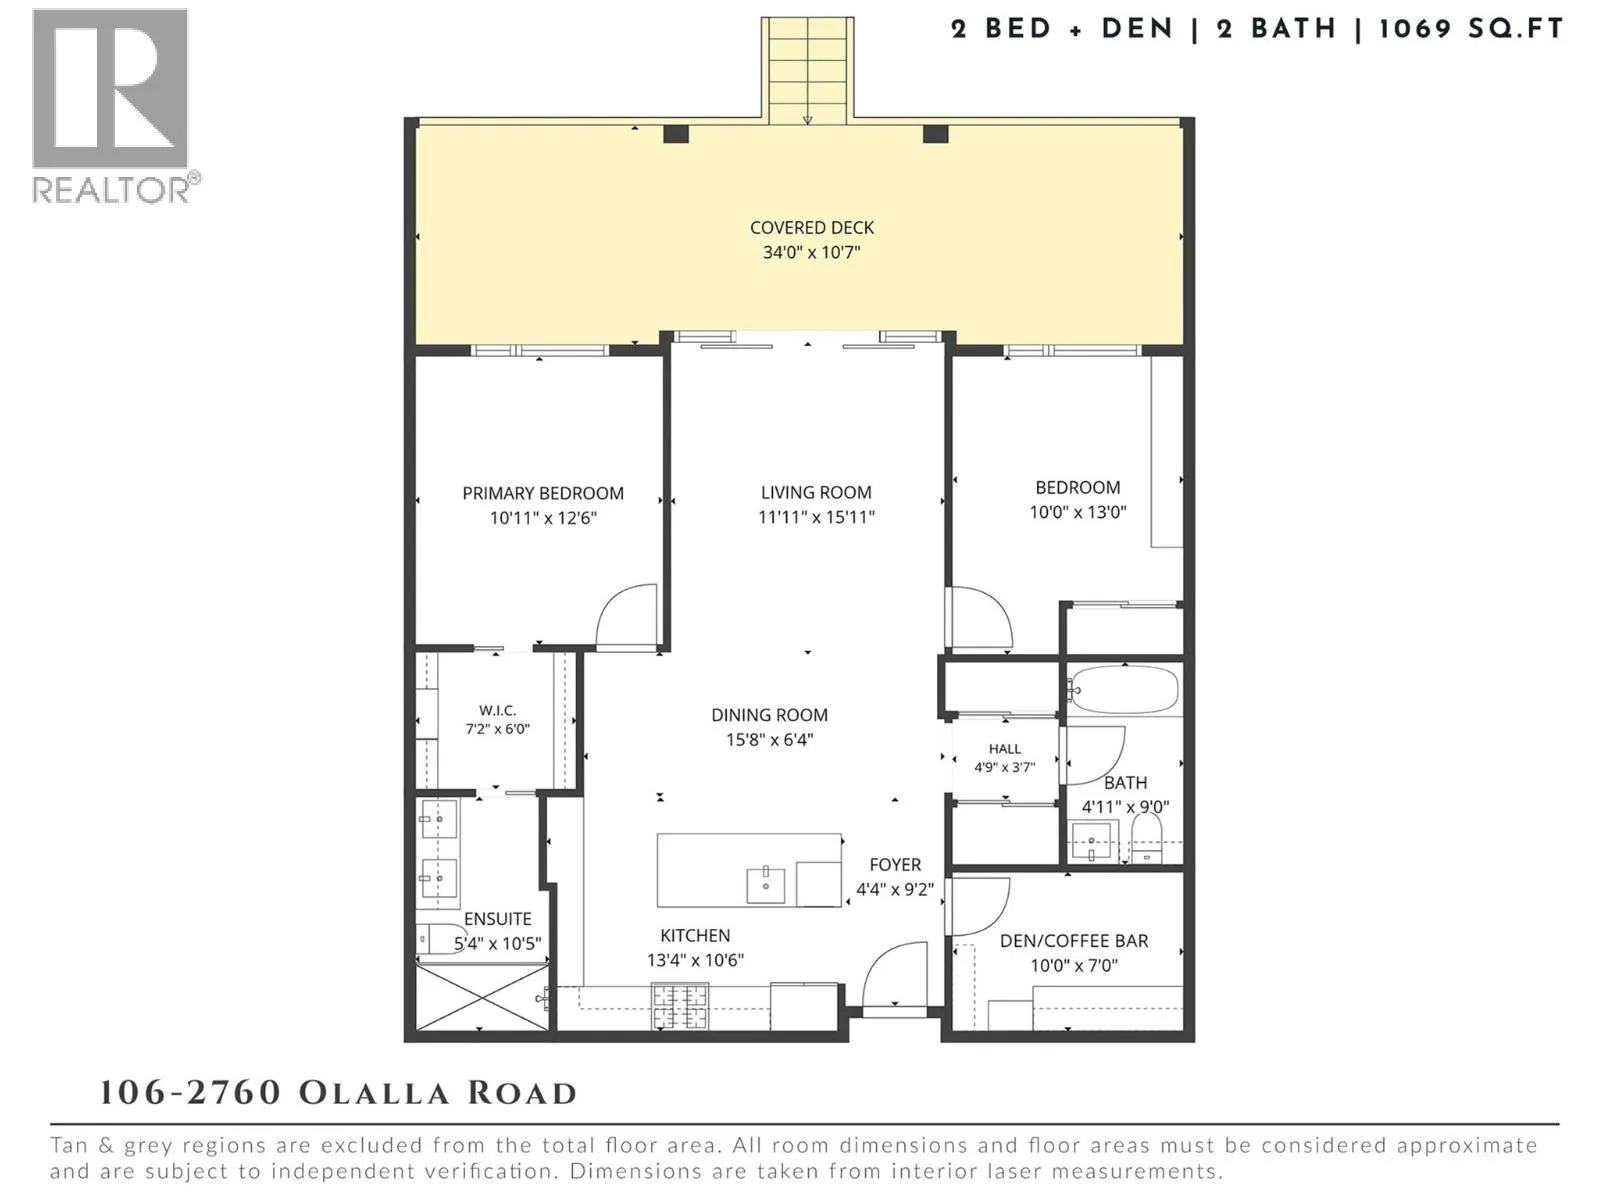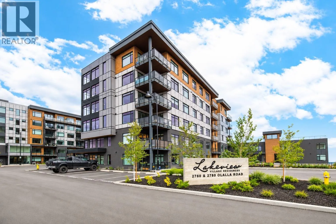
Sophisticated, like-new living in the sought-after Lakeview Village Residences! This exceptional south-facing garden home with yard combines contemporary design, thoughtful customizations & incredible outdoor living with beautiful lake & mountain views. The bright, open-concept interior features expansive windows, elegant finishes & a seamless connection to the impressive 34-foot covered deck. An extension of the living space, this private outdoor retreat offers plenty of room for dining, entertaining & relaxing while enjoying the surrounding scenery. The contemporary kitchen features sleek cabinetry, a generous island, quality appliances & excellent storage, opening effortlessly to the inviting dining & living areas. The primary suite offers a walk-through closet with custom organizers & a beautifully appointed ensuite with dual sinks & a glass-enclosed shower. A second bedroom provides flexibility for guests, while the separate den has been thoughtfully enhanced with extensive built-in cabinetry, counter space & a dedicated workspace. Additional highlights include stylish lighting, contemporary flooring, 2 parking stalls & an impressive 3 storage lockers. Residents enjoy exceptional amenities including an outdoor pool, hot tub, fitness centre, rooftop garden boxes & gathering patio. Pet-friendly & ideally located near shopping, schools, parks, beaches & everyday conveniences, this remarkable residence offers the perfect balance of refined interiors, outdoor enjoyment & effortless Okanagan living. (id:27476)