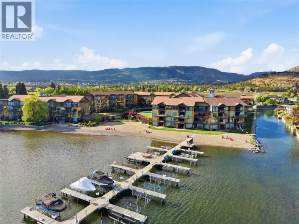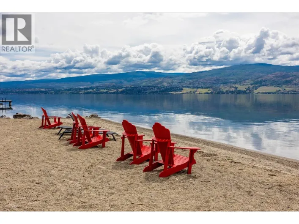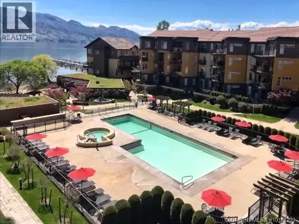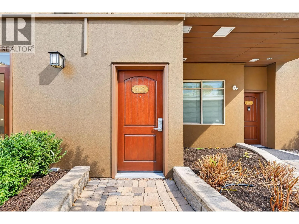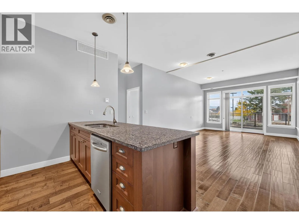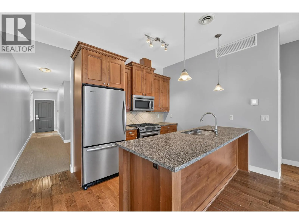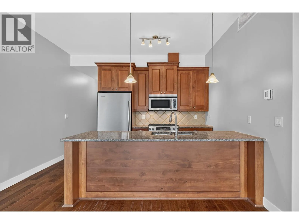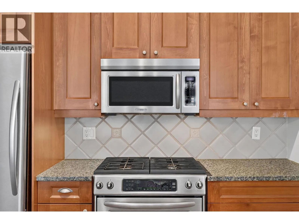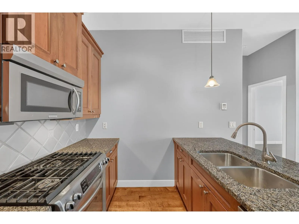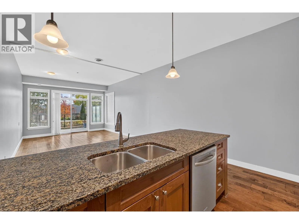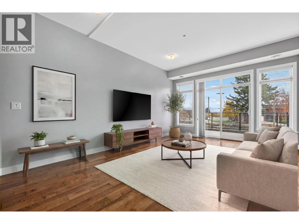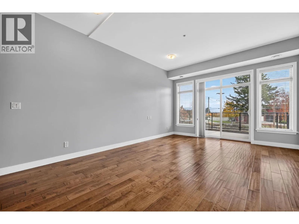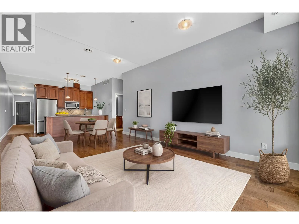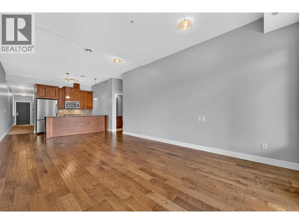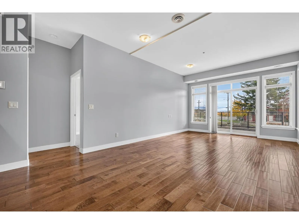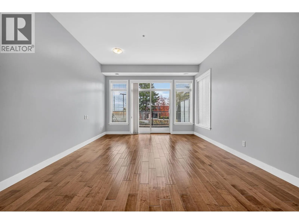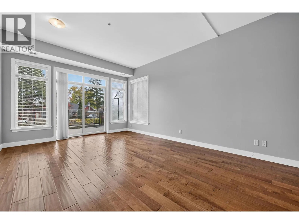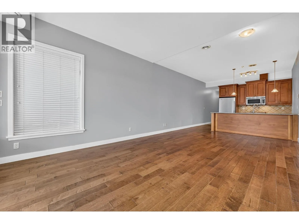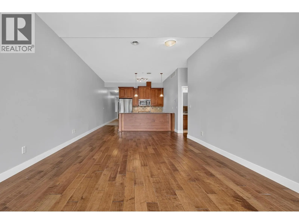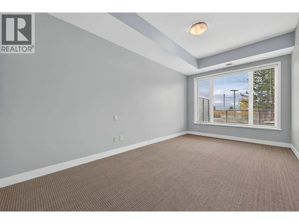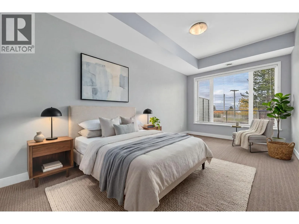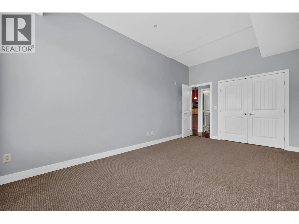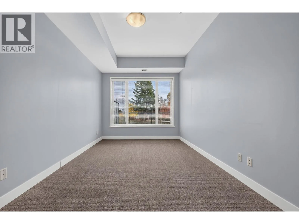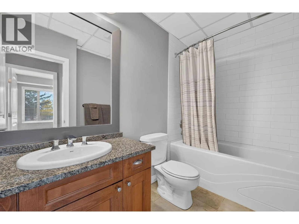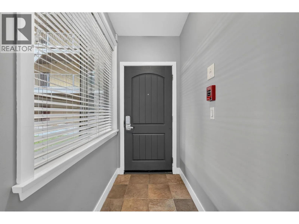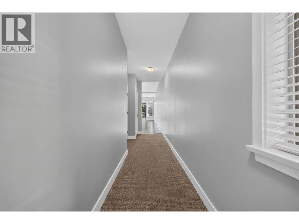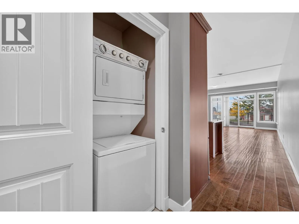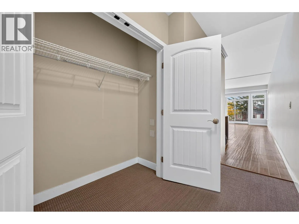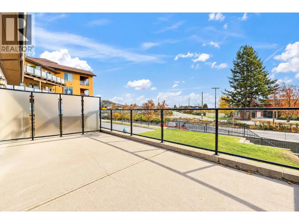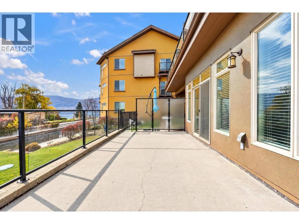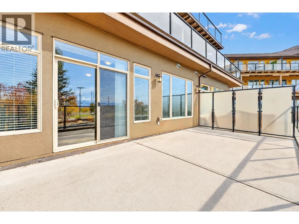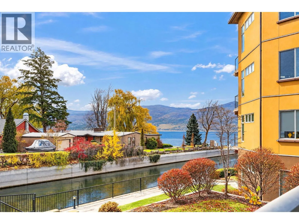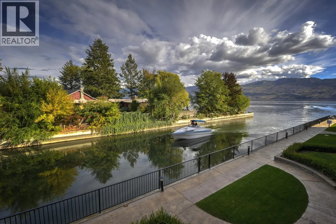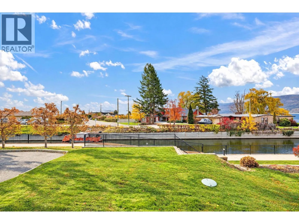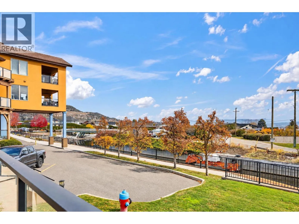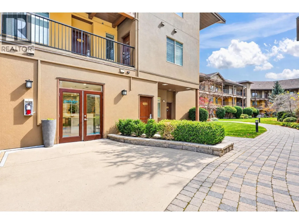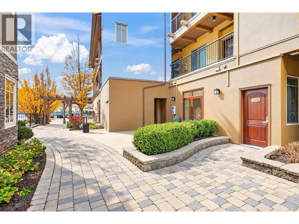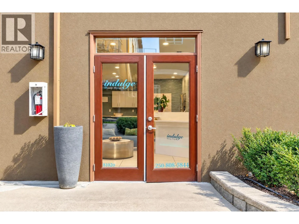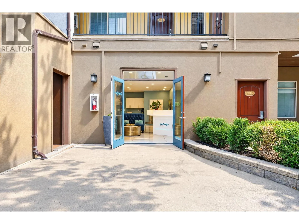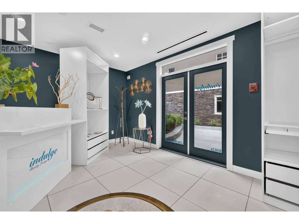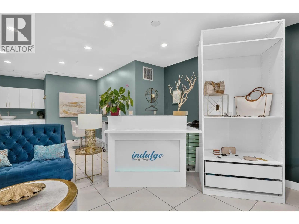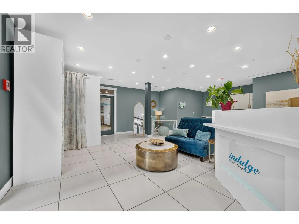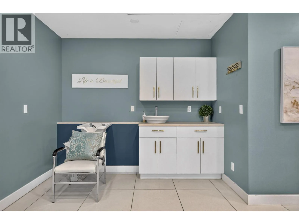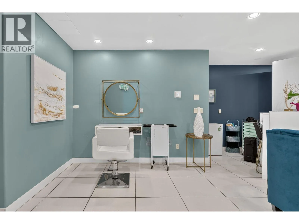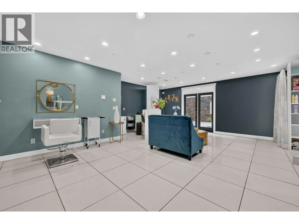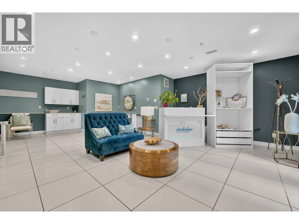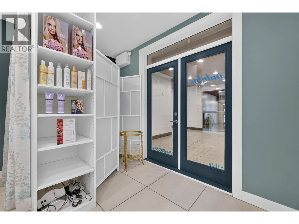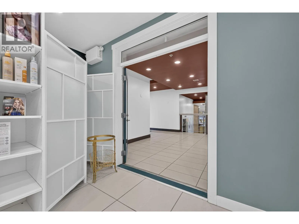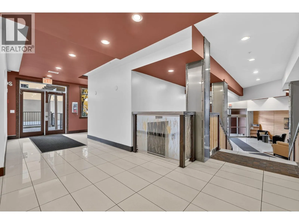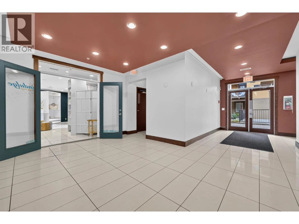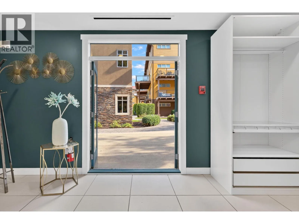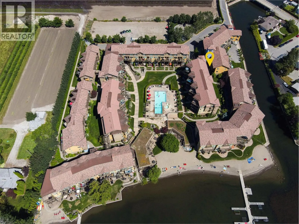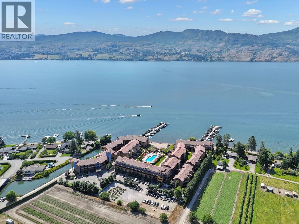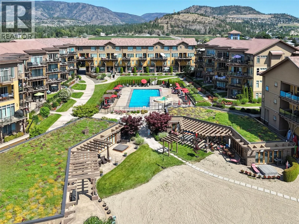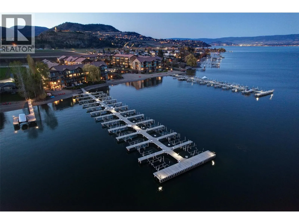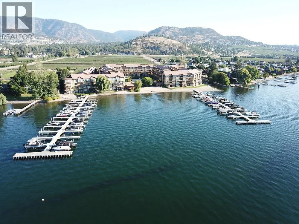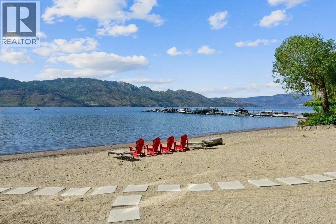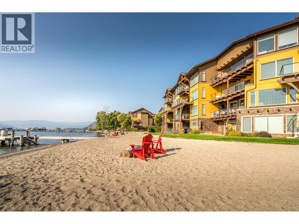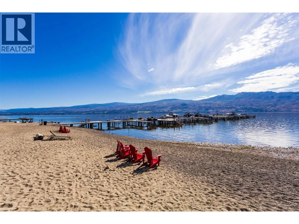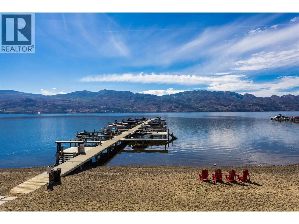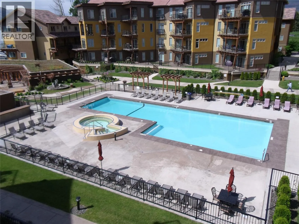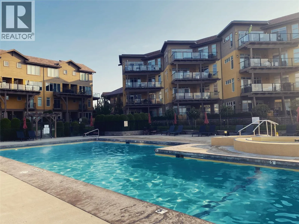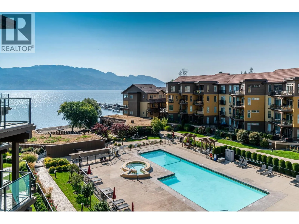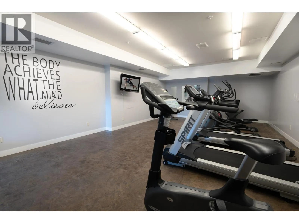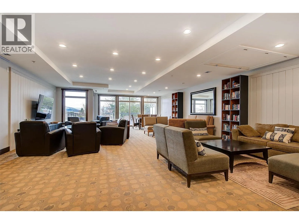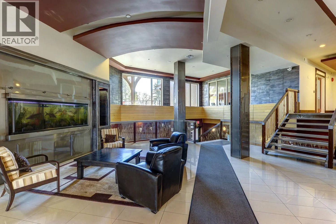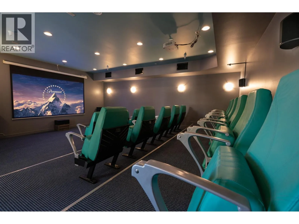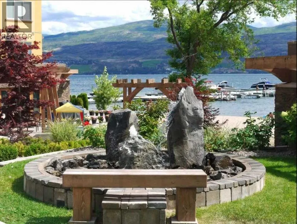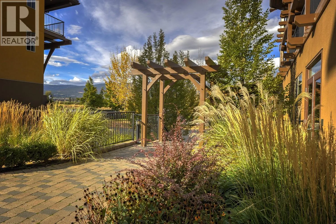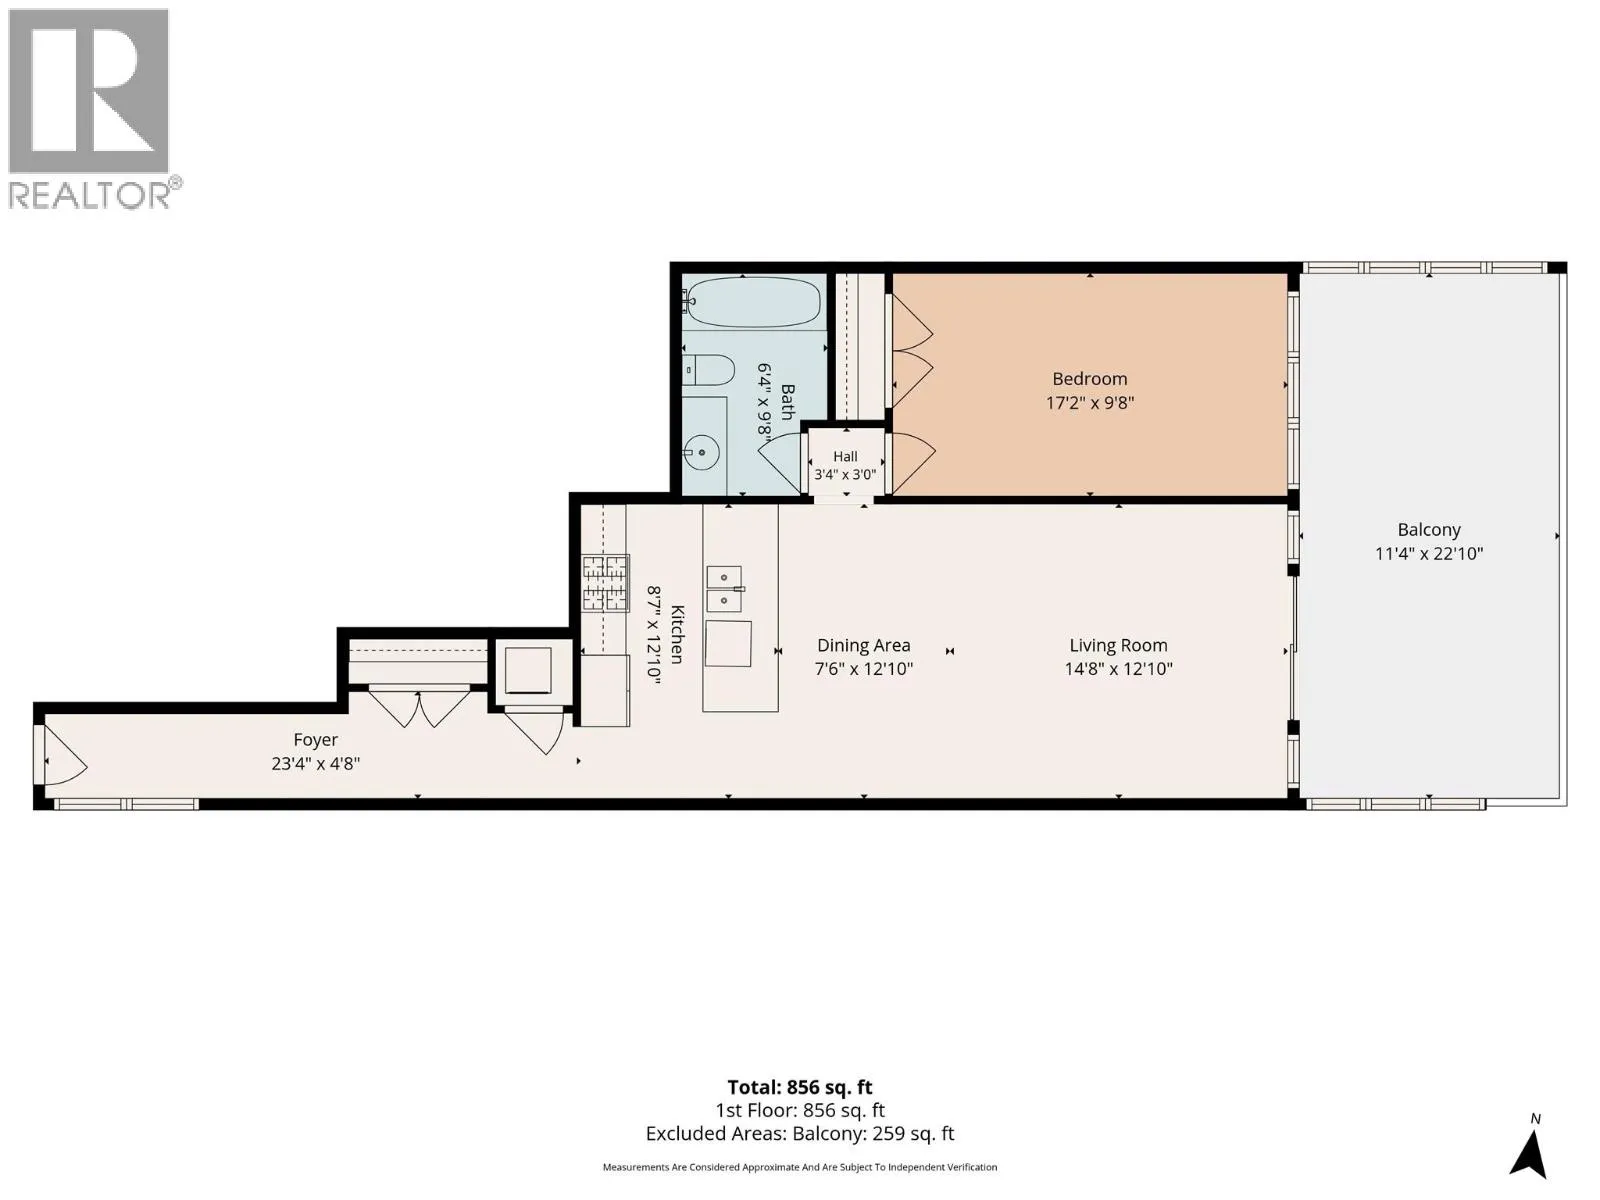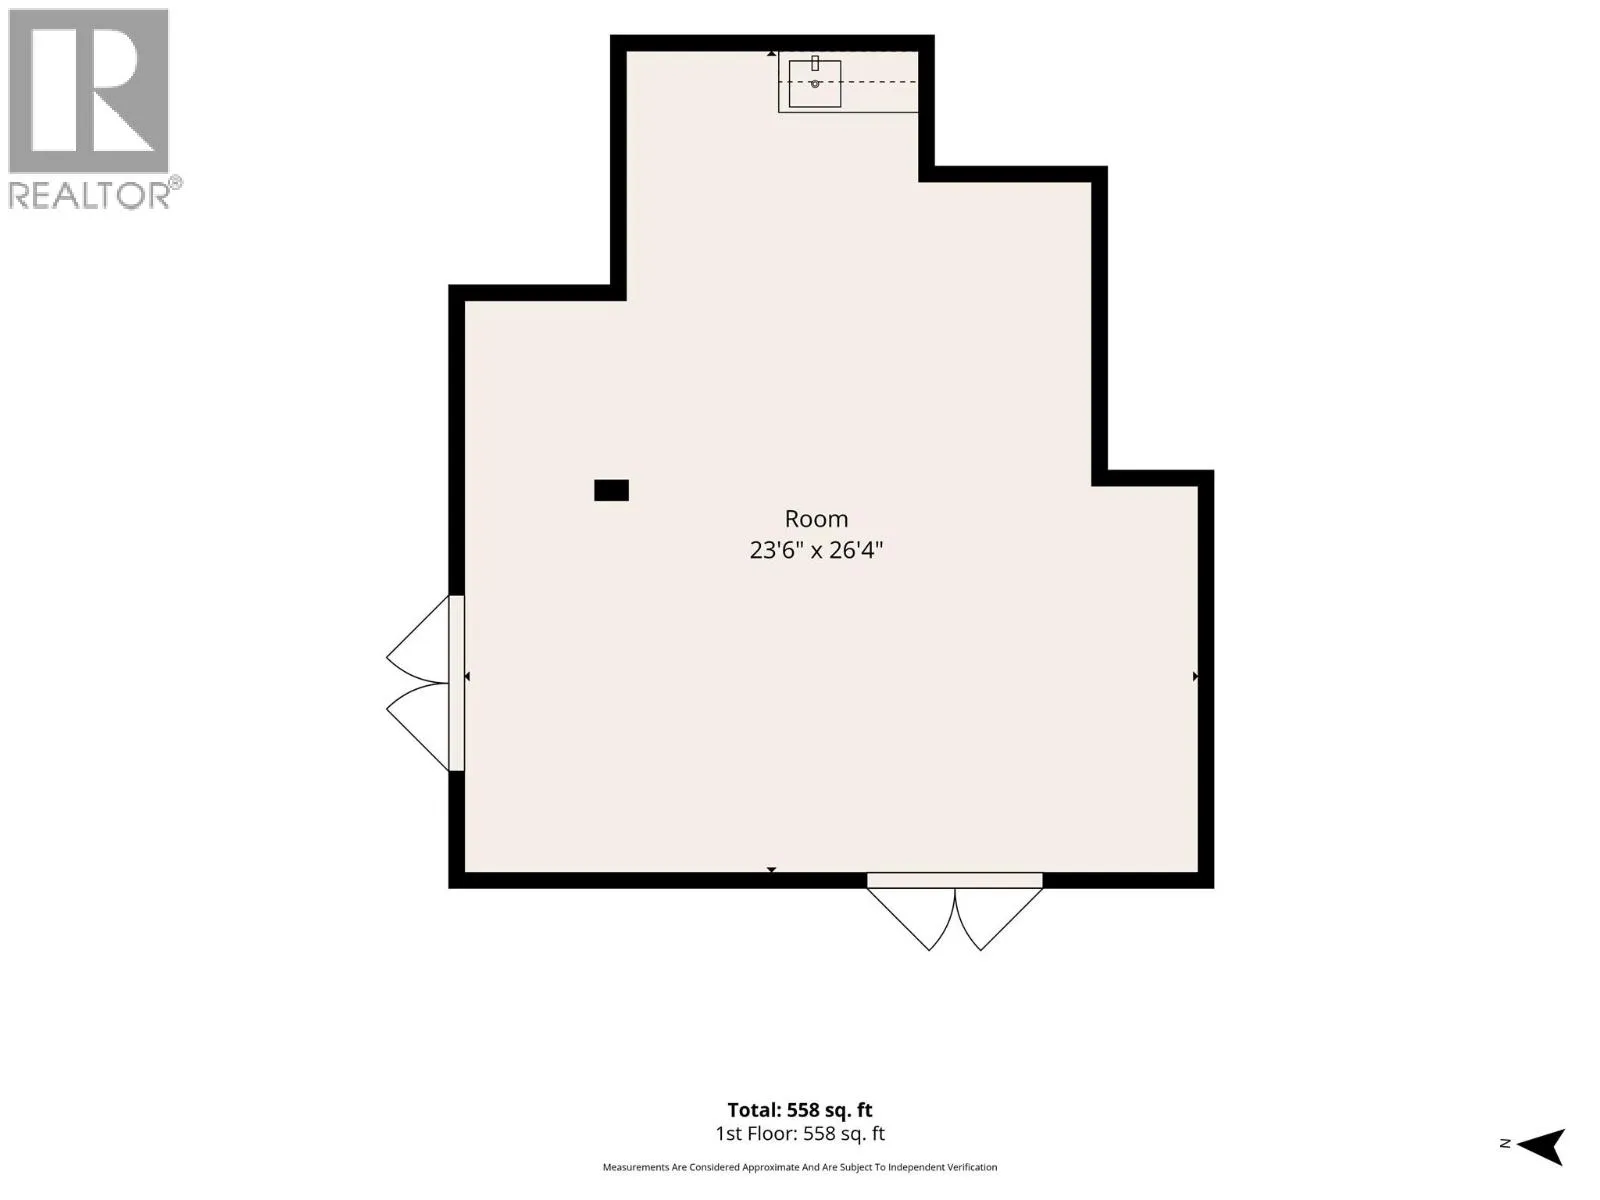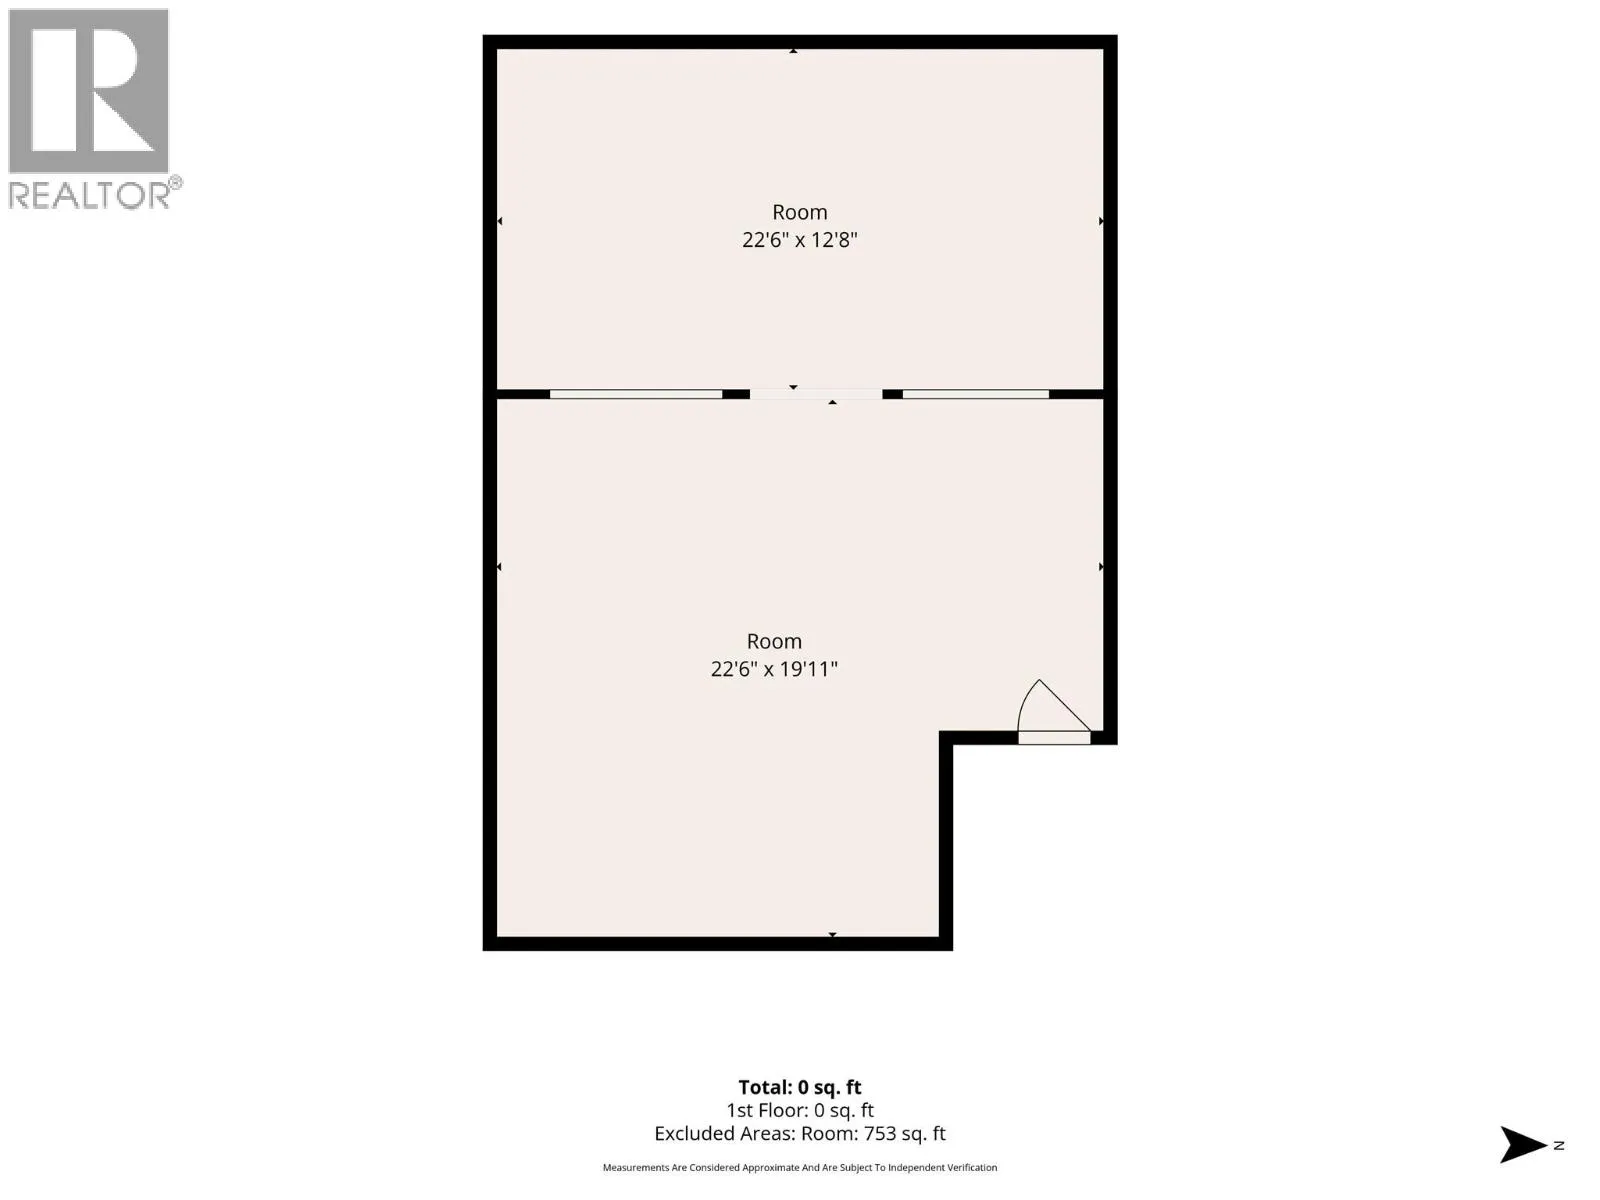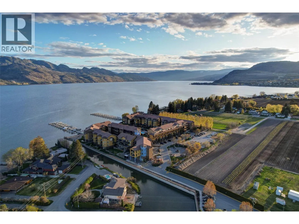
A unique opportunity to combine resort living, commercial space and investment potential at Barona Beach - all on one strata title. This distinctive property brings together a waterfront condominium and 1,311 sq. ft. of flexible commercial premises in two separate areas. The vacant, ground-floor 856 sq. ft 1bed / 1bth condominium offers a private exterior entrance, open-concept living and dining, spacious kitchen with island and stainless steel appliances and in-suite laundry. Step from the living room onto an oversized 259 sq. ft. balcony overlooking Pritchard Canal, with glimpses of Okanagan Lake and the surrounding mountains. Two underground parking stalls are included. The commercial premises comprise of a finished 558 sq. ft. space with both exterior and resort lobby access, plumbing and two sinks, plus a 753 sq. ft. open lower-level area with access through the lobby, a fob-controlled door and a separately locked entrance. Both spaces allow exploration of commercial opportunities that are subject to C6 Hotel zoning and applicable approvals. Condo possession can be immediate, with the commercial space available after December 31, 2026. Just steps from the resort's sandy beach and outdoor pool, enjoy a waterfront setting with a hot tub, fitness centre and dock amenities. With short- and long-term residential rentals permitted, this property offers possibilities for a full-time home, vacation retreat, live-work lifestyle or income-producing investment. (id:27476)