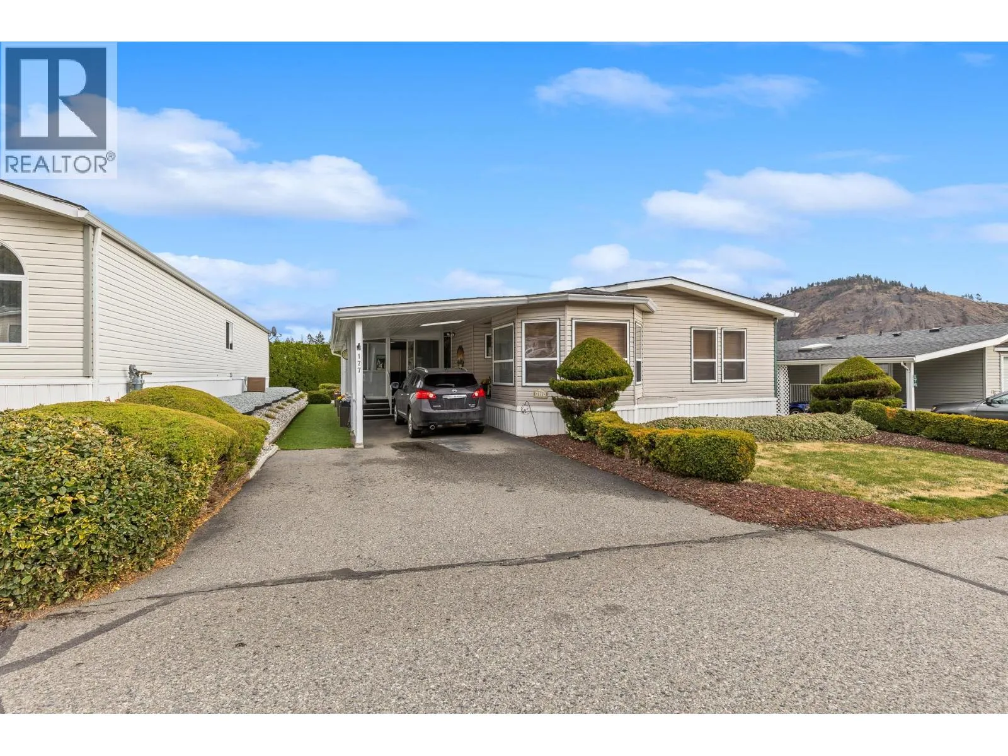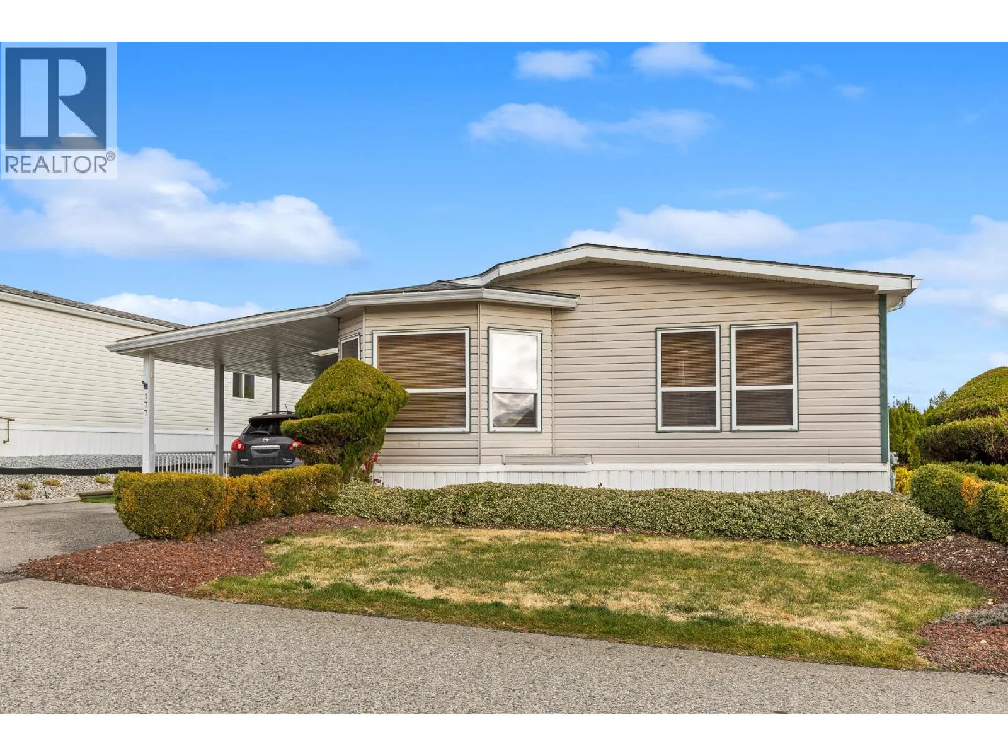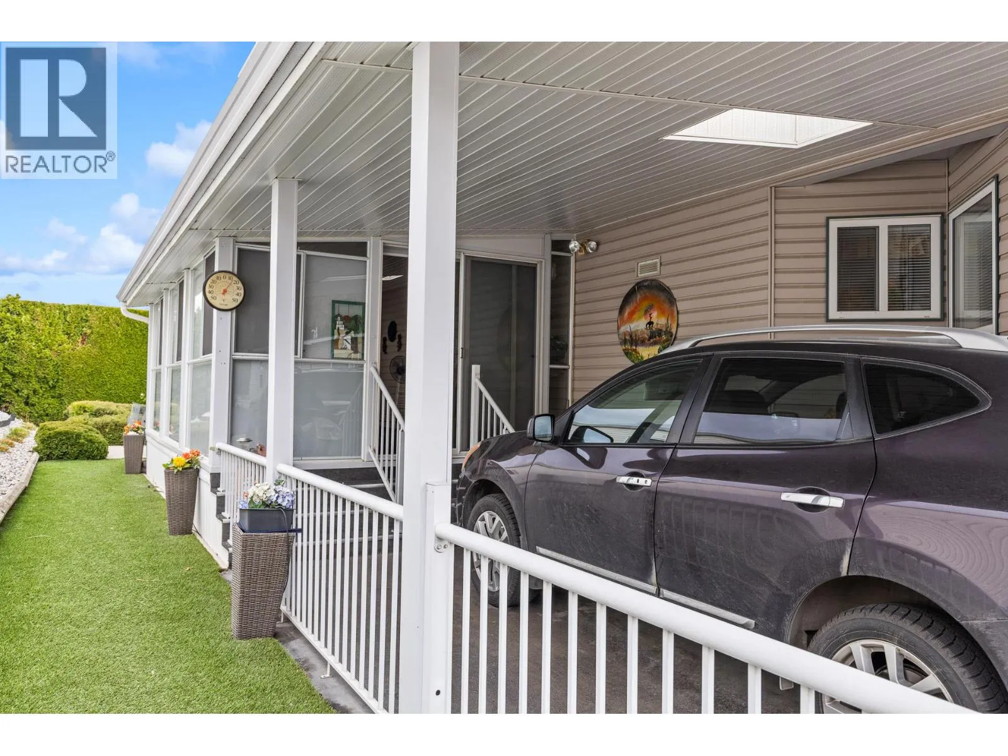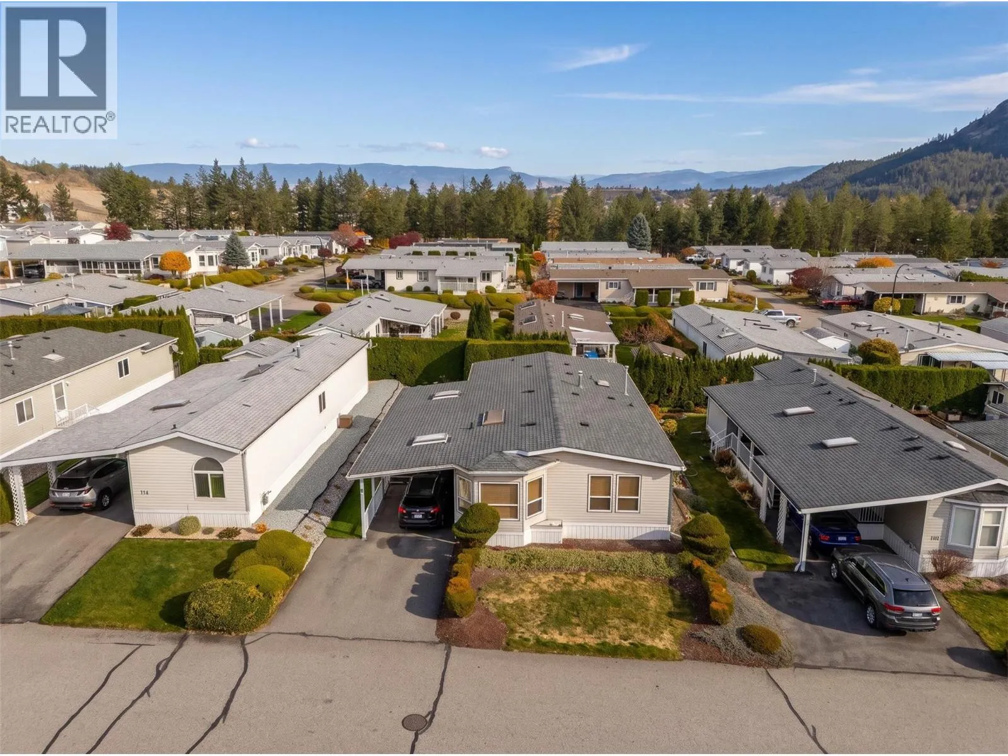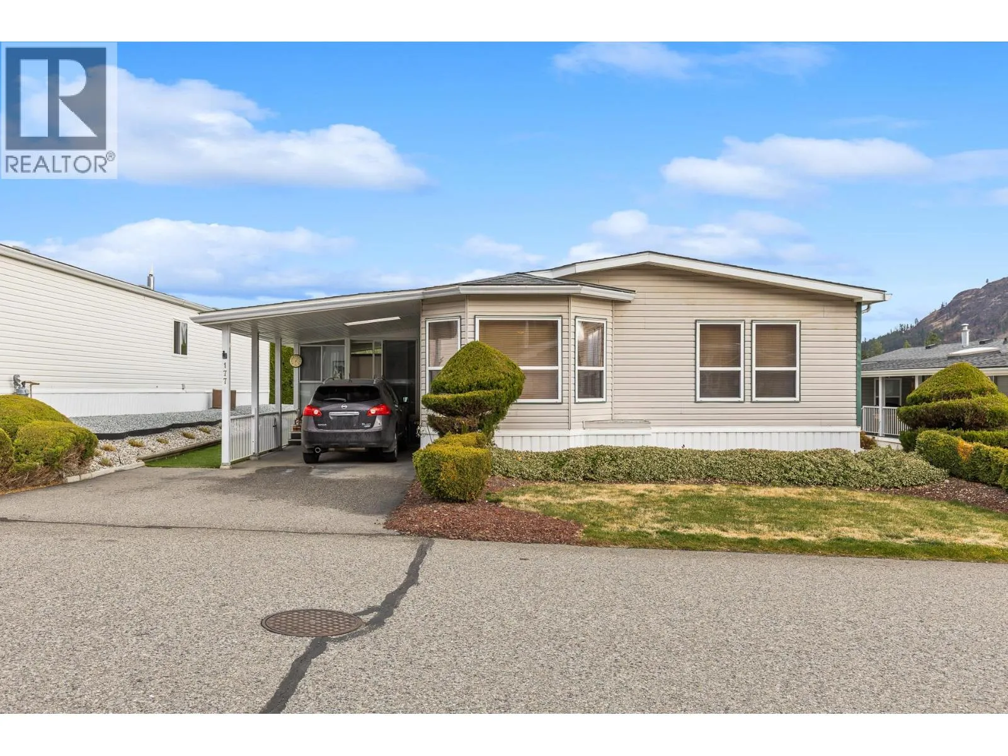
1850 Shannon Lake Road Unit# 177, West Kelowna, British Columbia V4T 1L6

Listed for:
$350,000
3 beds
2 baths
Listed 1 day ago
Manufactured Home for rent: 1850 Shannon Lake Road Unit# 177, West Kelowna, British Columbia V4T 1L6

View all 44 photos

About

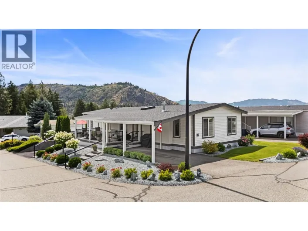
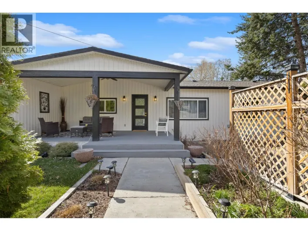
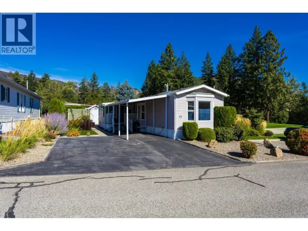
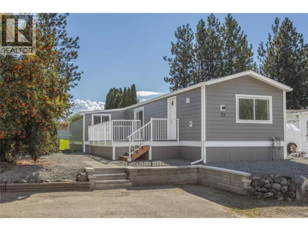
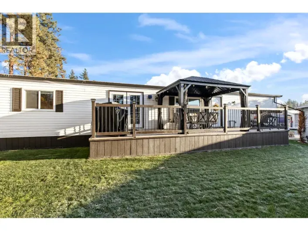
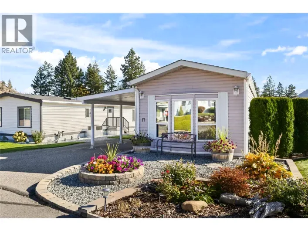
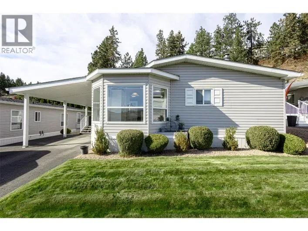
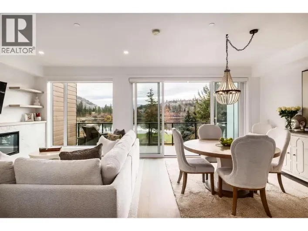
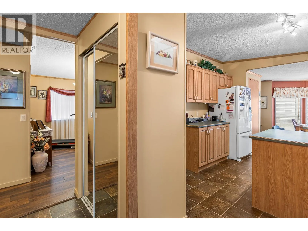
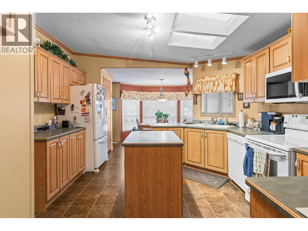
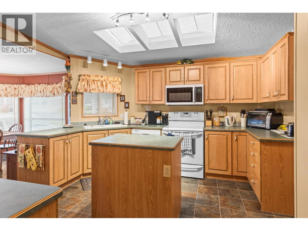
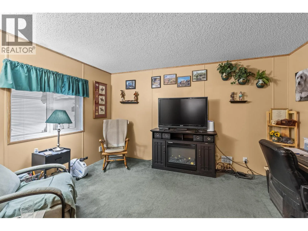
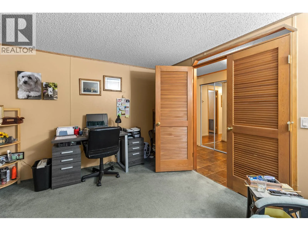
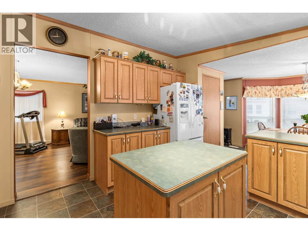
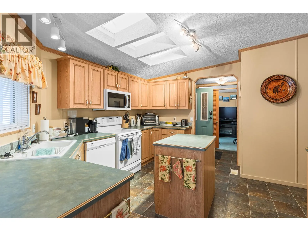
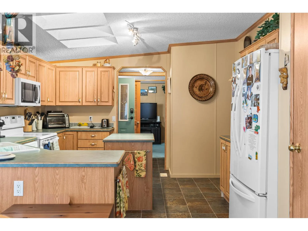
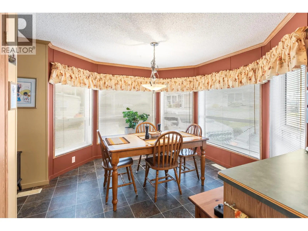
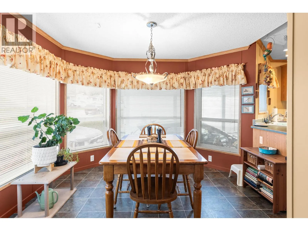
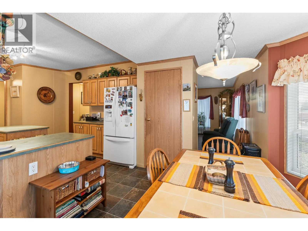
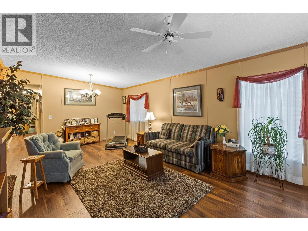
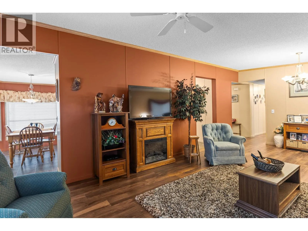
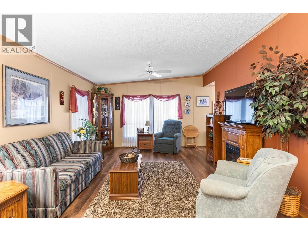
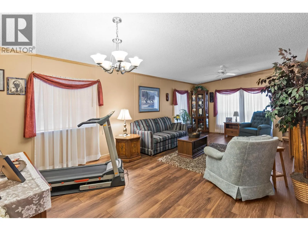
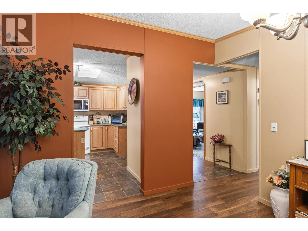
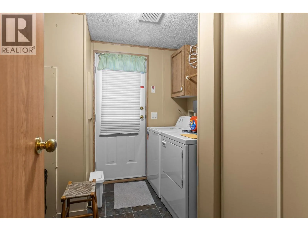
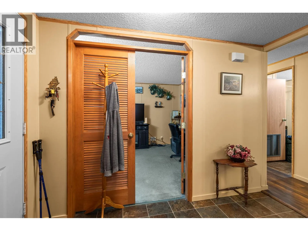
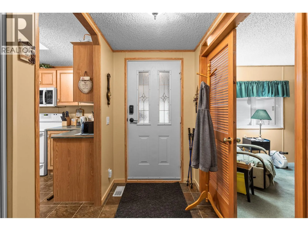
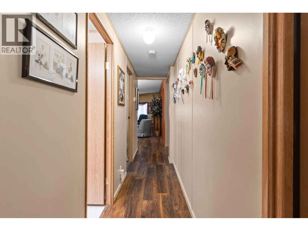
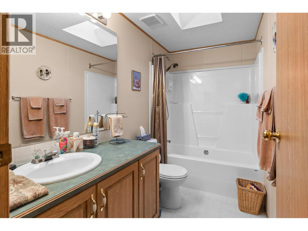
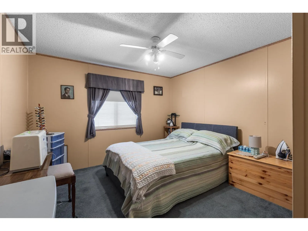
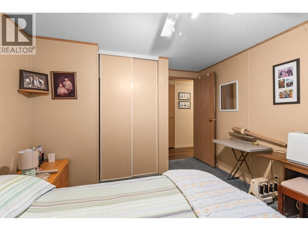
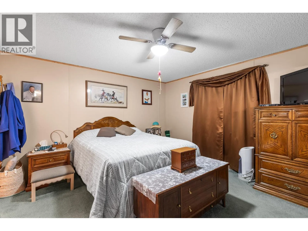
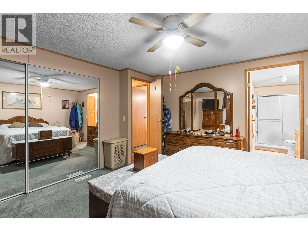
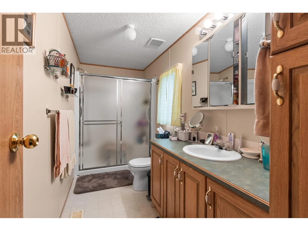
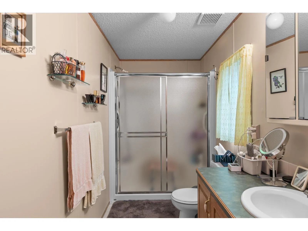
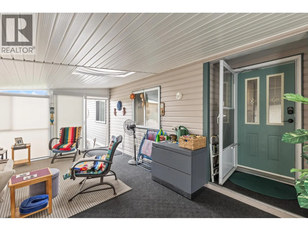
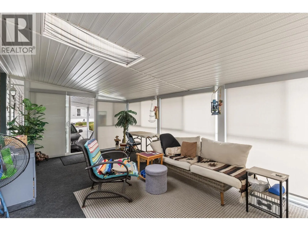
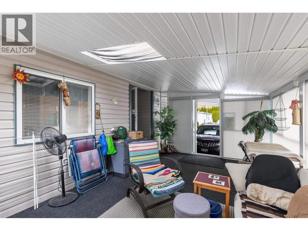
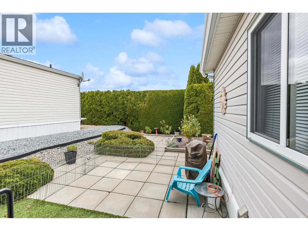
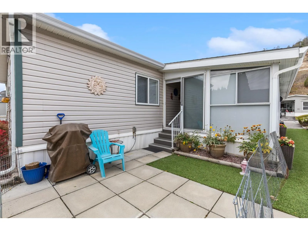
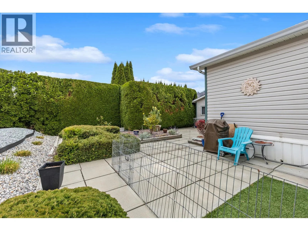
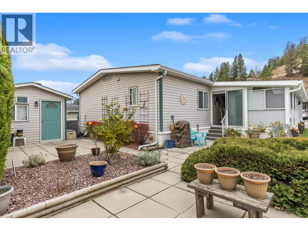
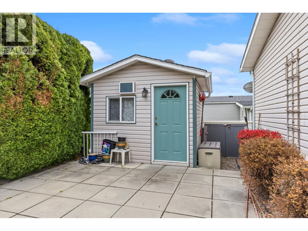
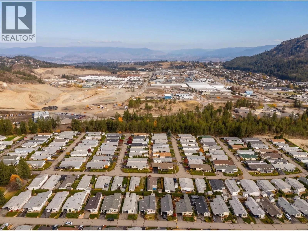
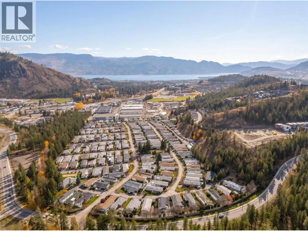
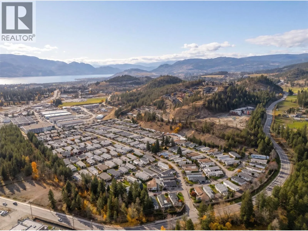
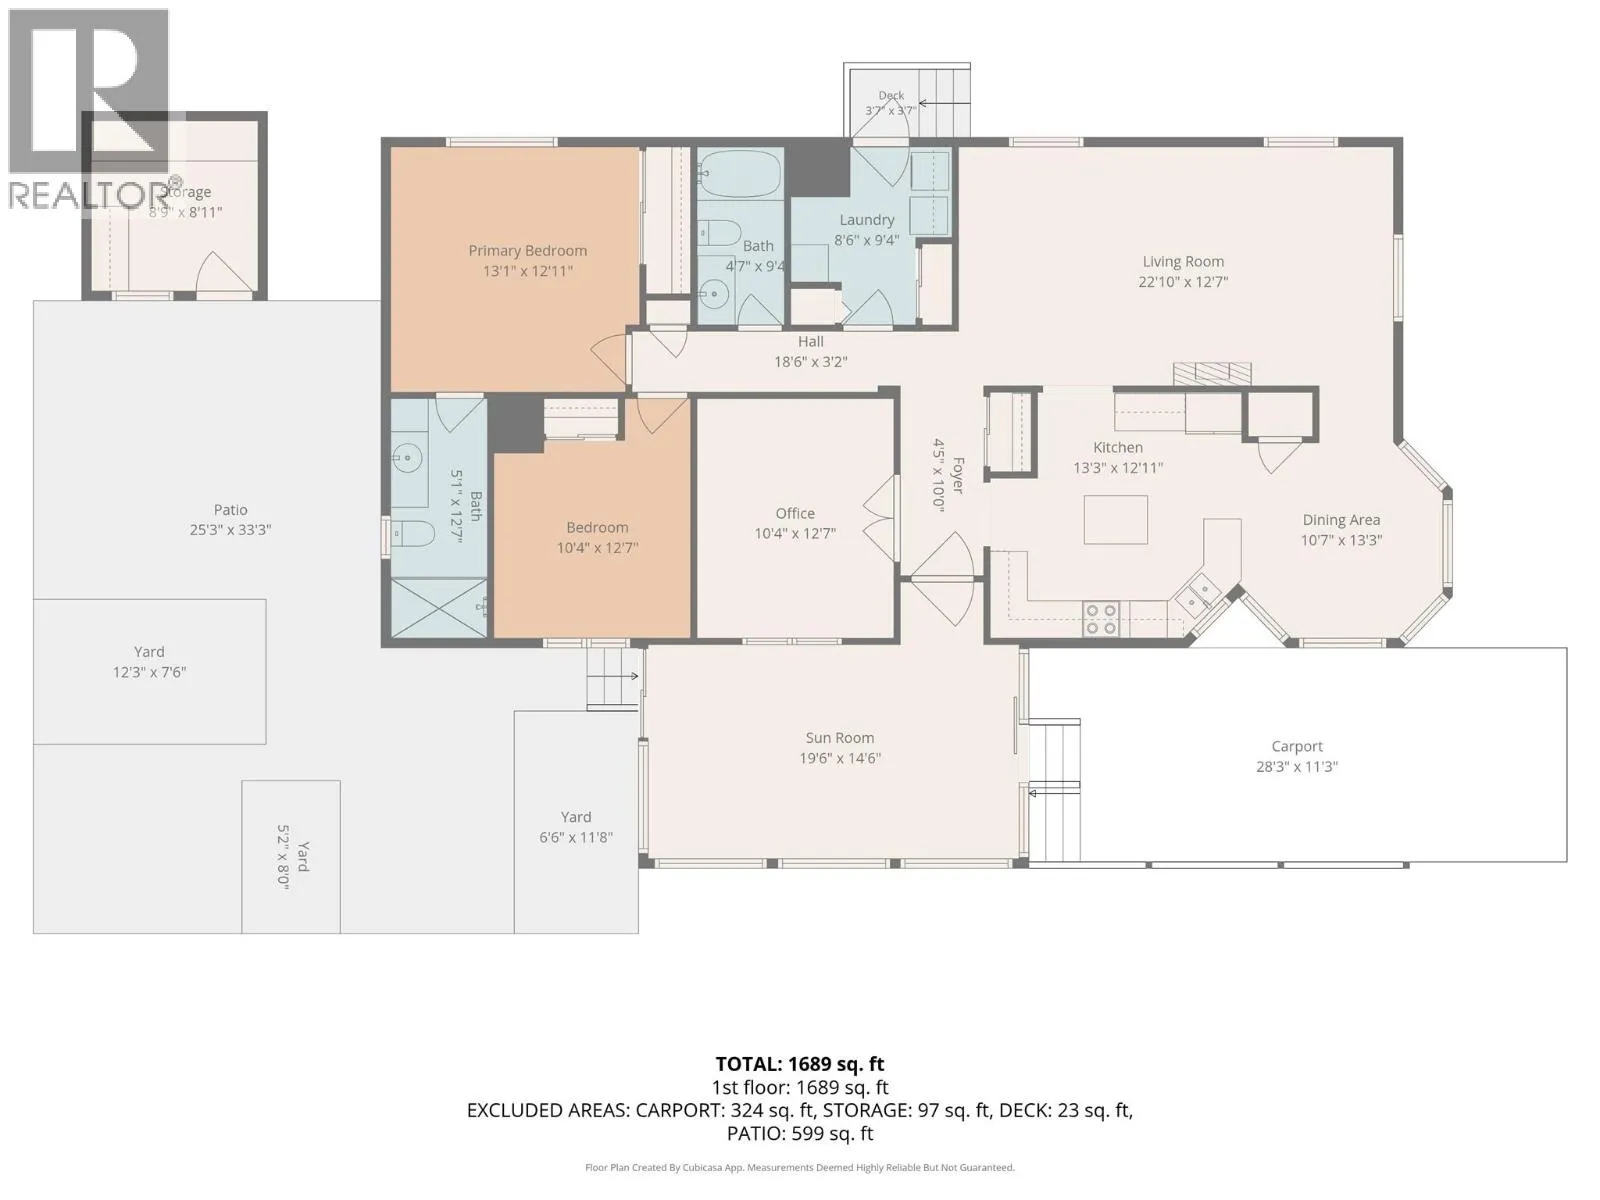
Enjoy peaceful living in a highly desirable West Kelowna location, just a short drive from shopping, restaurants, golf, and everyday amenities. Crystal Springs, a welcoming 55+ community, this beautifully maintained 3 bedroom, 2 bathroom double-wide home offers a quiet setting with plenty of space to relax. The bright, spacious layout features a kitchen with an island and eating bar, a generous eating nook, and a sunroom. A practical mudroom includes a washer and dryer setup for added convenience. Outside, enjoy a private backyard with a patio, gas BBQ hookup, and utility shed, ideal for outdoor dining and extra storage. The nearby resident storage lot offers rental space for boats, RVs, or trailers, subject to availability. Crystal Springs residents also enjoy a clubhouse, guest suites, and beautifully landscaped grounds. The pet-friendly community permits one cat or one dog, subject to size restrictions. Monthly fees include front lawn maintenance, making it easy to enjoy a low-maintenance lifestyle. With Shannon Lake Golf Course, walking trails, and West Kelowna’s many amenities just minutes away, Crystal Springs offers an appealing combination of privacy, convenience, and community. (id:27476)

Property Highlights

MLS® Number
10405856
Type
Single Family
Maintenance Fee
725.00
Land Size
under 1 acre
Parking Space Total
2

Building

Building Type
Manufactured Home
Storeys
1.00
Square Footage
1689 sqft
Bathrooms Total
2
Bedrooms Total
3
Fireplace Present
No
Basement Type
Basement Features
Building Heating Type
Forced air, See remarks
Heating Fuel
Building Cooling Type
Central air conditioning

Utilities

Water
Municipal water
Utility Sewer
Municipal sewage system

Room Layout

Sunroom
Main level
14'6'' x 19'6''
3pc Bathroom
Main level
Measurements not available
Bedroom
Main level
10'4'' x 12'7''
Bedroom
Main level
10'4'' x 12'7''
Kitchen
Main level
12'11'' x 13'3''
Dining room
Main level
10'7'' x 13'3''
Living room
Main level
12'7'' x 22'10''
Laundry room
Main level
8'6'' x 9'4''
4pc Bathroom
Main level
Measurements not available
Primary Bedroom
Main level
12'11'' x 13'1''

Location

Learn more about this property
Listing provided by:
REMAX Kelowna
MLS® number:
10405856
Agent:
Melanie Barber
*Indicates required field
Name is required
Email is required
Please enter a valid phone number (e.g., 416-111-1111).

Street Spotlight - For sale