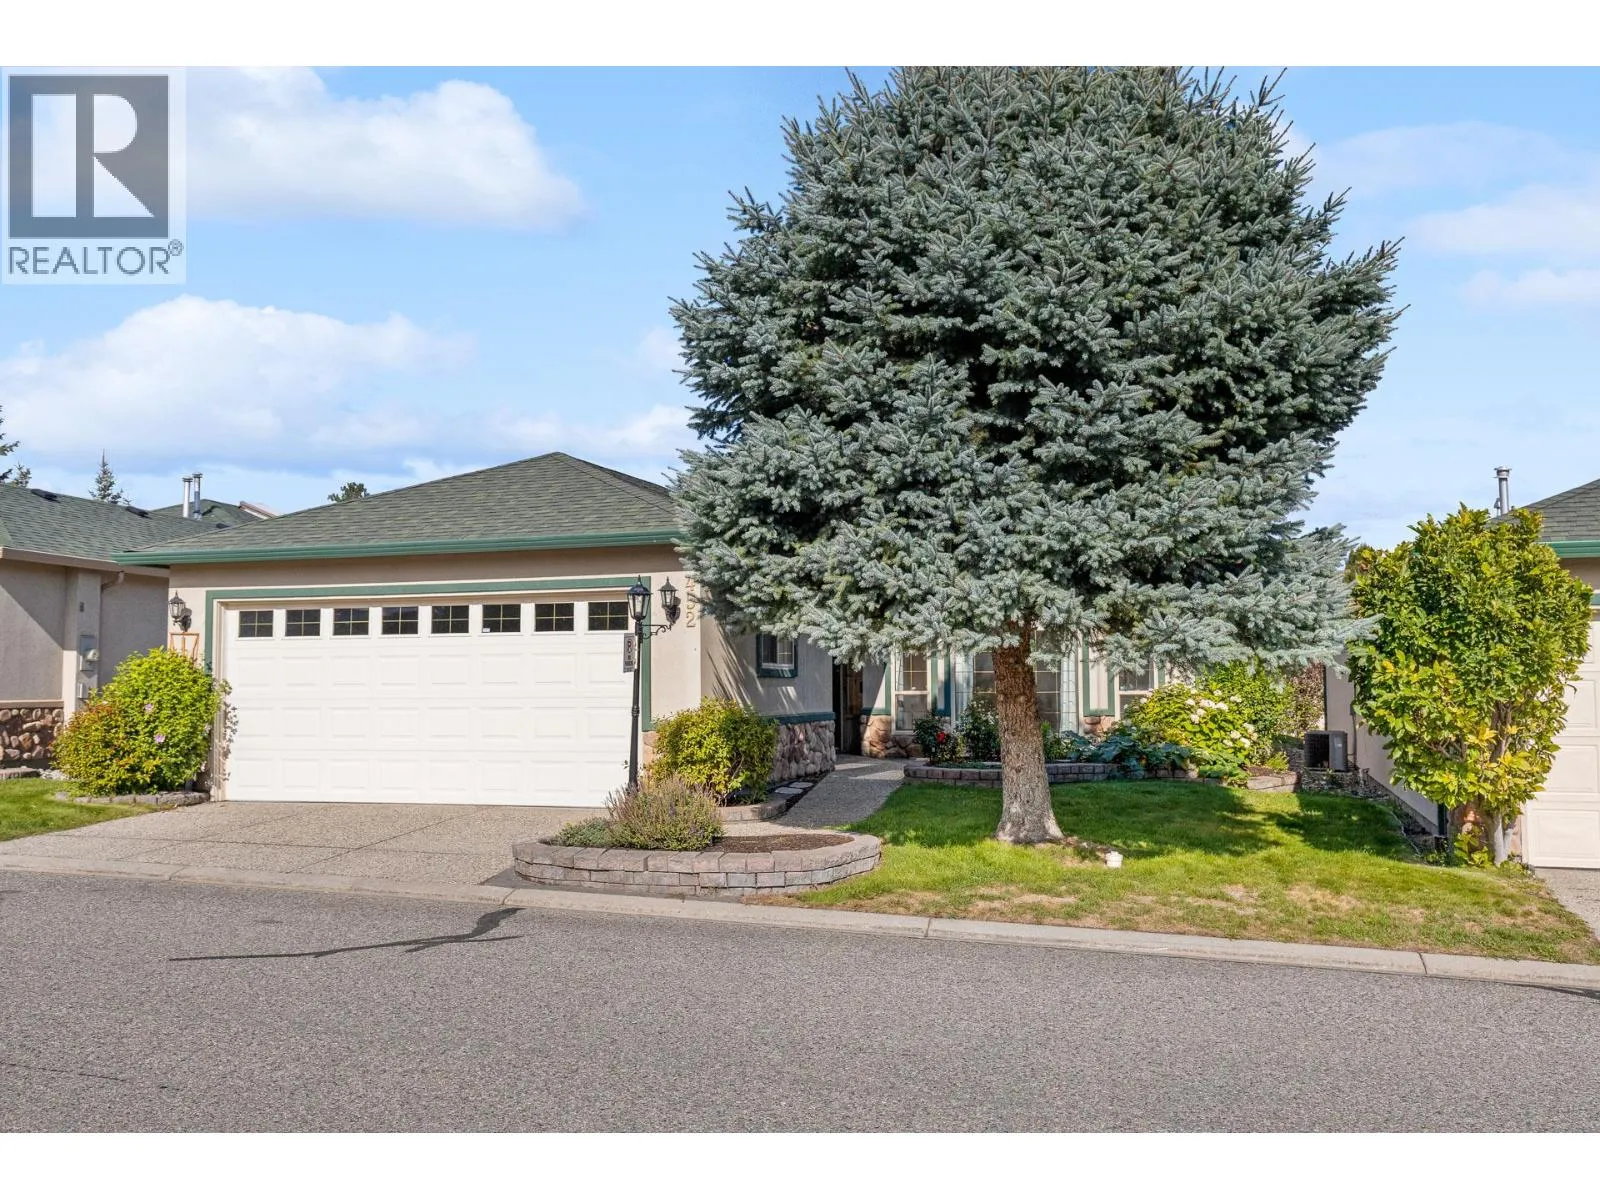
2330 Butt Road Unit# 452, Westbank, British Columbia V4T 2E9

Listed for:
$539,900
2 beds
2 baths
Listed 16 days ago
House for rent: 2330 Butt Road Unit# 452, Westbank, British Columbia V4T 2E9

View all 51 photos

About

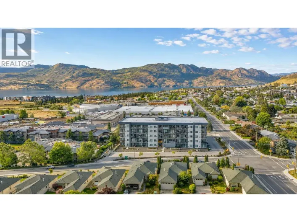
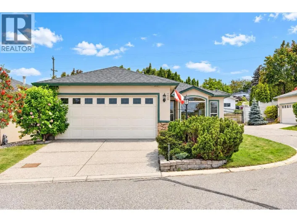
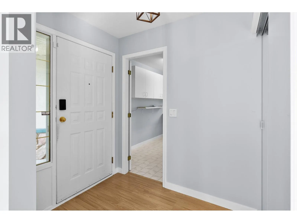
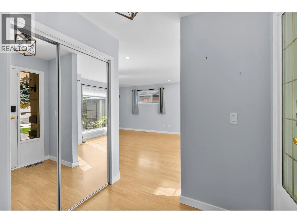
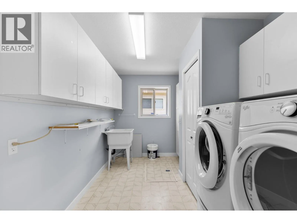
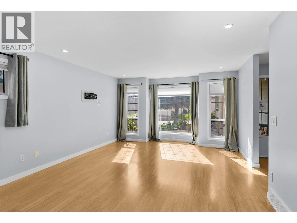
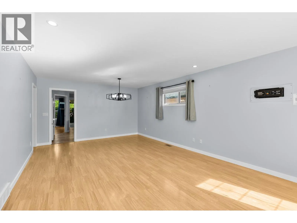
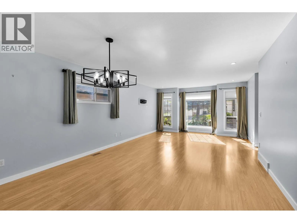
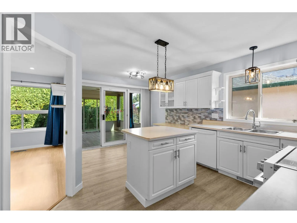
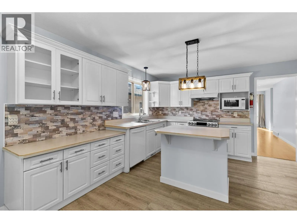
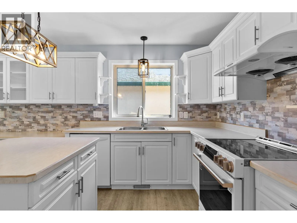
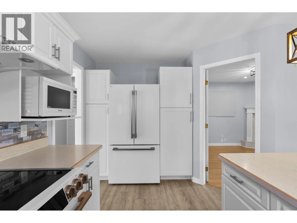
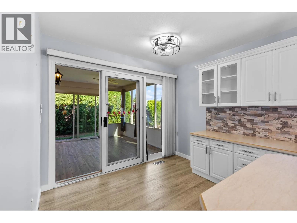
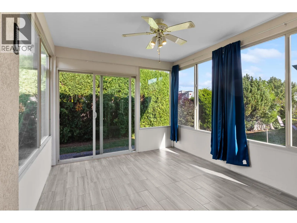
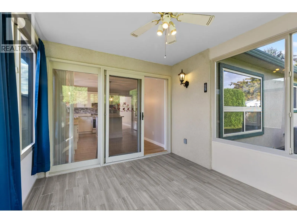
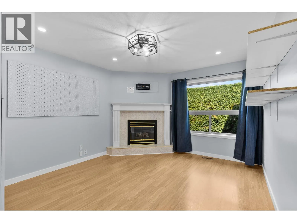
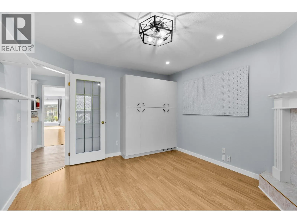
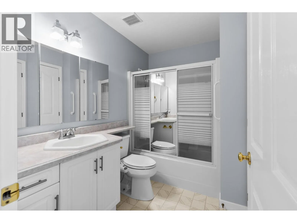
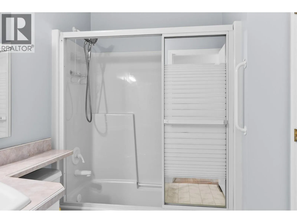
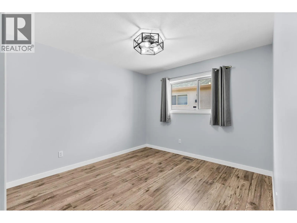
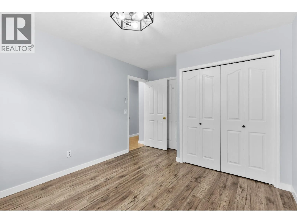
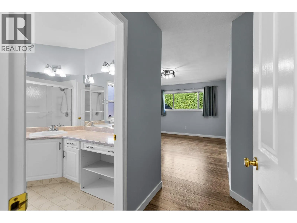
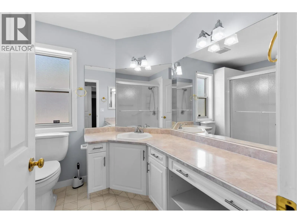
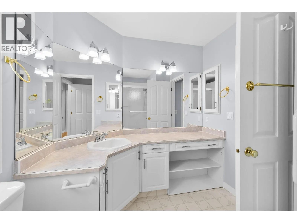
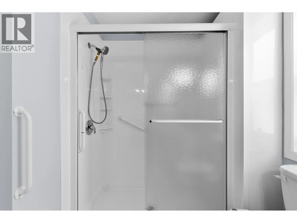
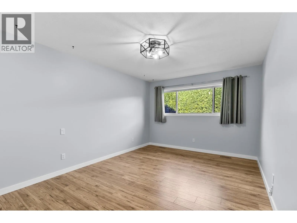
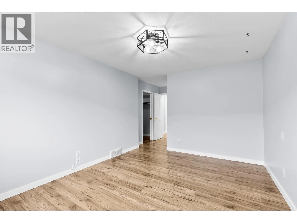
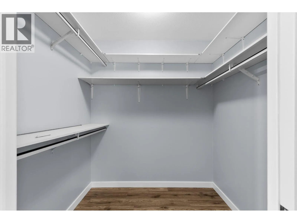
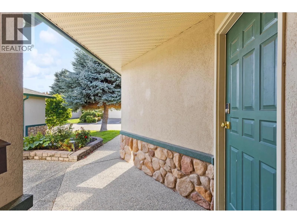
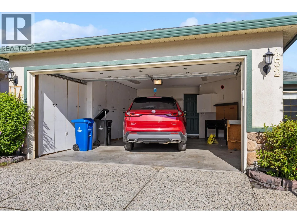
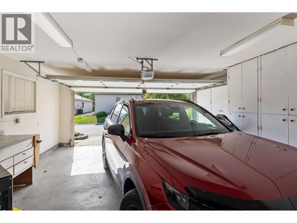
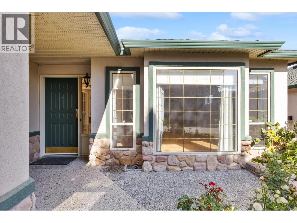
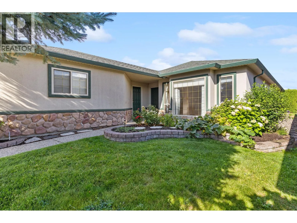
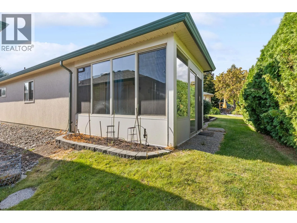
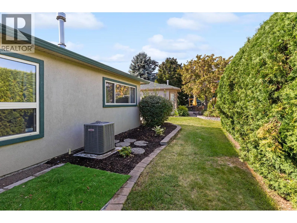
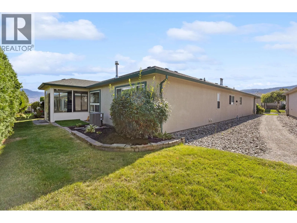
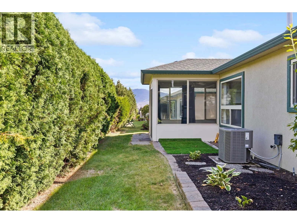
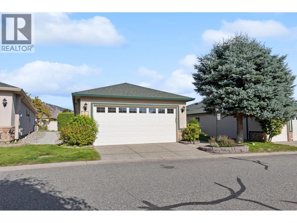
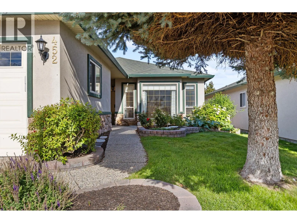
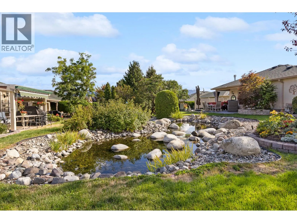
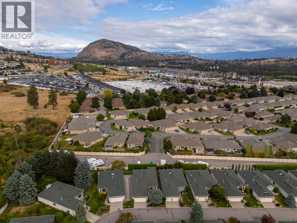
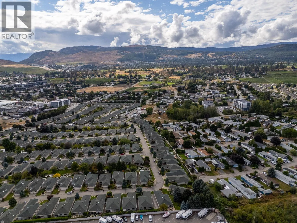
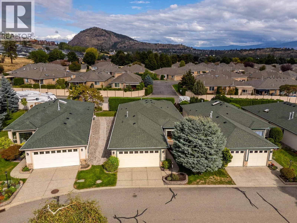
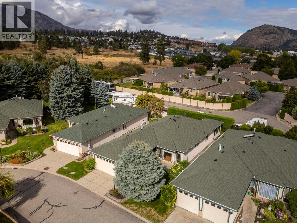
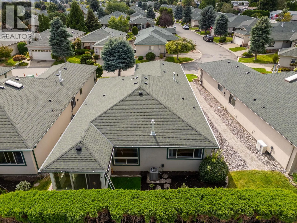
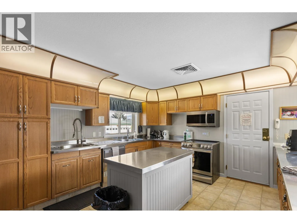
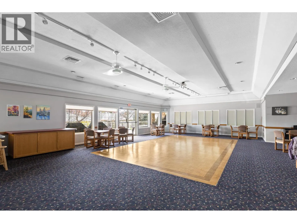
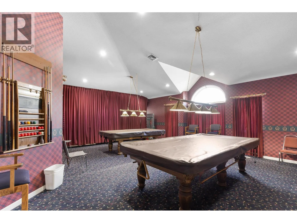
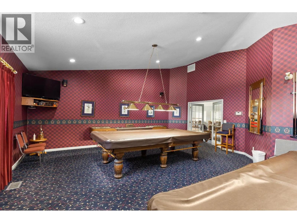
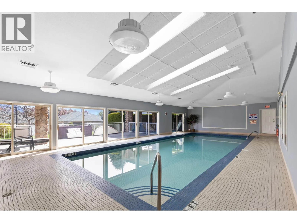
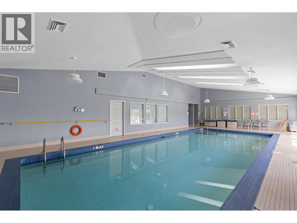
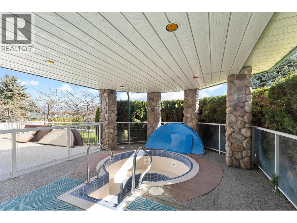
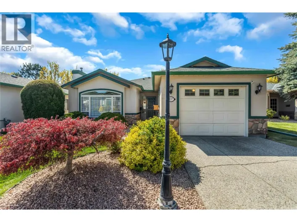
Welcome to Sun Village, one of West Kelowna’s most popular 45+ gated communities. This 1,539 sq ft rancher offers easy one-level living with 2 bedrooms, 2 full bathrooms and a comfortable layout with plenty of room without feeling like too much house to maintain. The entire home has been freshly painted and all appliances have been upgraded (2026), making it truly move-in ready. The bright living and dining area is complemented by a separate bonus room with a gas fireplace, plus a sunroom overlooking the backyard, a great spot for morning coffee or relaxing at the end of the day. The spacious primary bedroom, in-unit laundry, central air and attached double garage add to the everyday convenience. Sun Village residents enjoy an impressive clubhouse with an indoor saltwater pool, hot tub, sauna, fitness room, library, hobby spaces and banquet room, along with walking paths, RV storage and an active community. Close to shopping, golf, recreation and transit, this is a great option for anyone looking to simplify life without giving up space, comfort or amenities. (id:27476)

Property Highlights

MLS® Number
10399851
Type
Single Family
Community Name
Sun Village
Maintenance Fee
357.84
Ownership Type
Leasehold/Leased Land
Land Size
0.09 ac|under 1 acre
Parking Space Total
2

Building

Building Type
House
Storeys
1.00
Square Footage
1539 sqft
Bathrooms Total
2
Bedrooms Total
2
Amenities
Golf Nearby, Public Transit, Recreation, Shopping
Fireplace Present
No
Basement Type
Basement Features
Building Heating Type
Forced air, See remarks
Heating Fuel
Building Cooling Type
Central air conditioning

Utilities

Water
Private Utility
Utility Sewer
Municipal sewage system

Room Layout

Laundry room
Main level
13'10'' x 7'1''
Foyer
Main level
6' x 6'7''
Full bathroom
Main level
5'9'' x 8'3''
Bedroom
Main level
13'10'' x 10'9''
Full bathroom
Main level
8'9'' x 9'6''
Primary Bedroom
Main level
11'3'' x 20'9''
Family room
Main level
11'7'' x 13'7''
Sunroom
Main level
9'9'' x 11'9''
Dining room
Main level
9'10'' x 7'7''
Living room
Main level
13'11'' x 23'10''
Kitchen
Main level
14'10'' x 9'7''

Location

Learn more about this property
Listing provided by:
Real Broker B.C. Ltd
MLS® number:
10399851
Agent:
Cindy Burroughs
*Indicates required field
Name is required
Email is required
Please enter a valid phone number (e.g., 416-111-1111).