3421 Kingfisher Road, Westbank, British Columbia V4T 3A5

Listed for:
$569,900
2 beds
2 baths
Listed 21 days ago
Manufactured Home for rent: 3421 Kingfisher Road, Westbank, British Columbia V4T 3A5

View all 34 photos

About

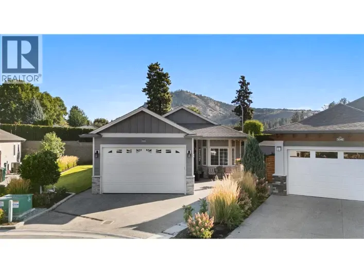
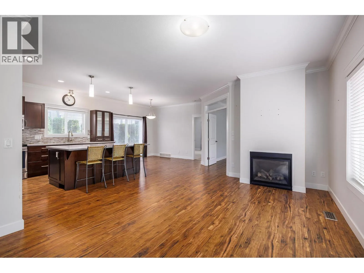
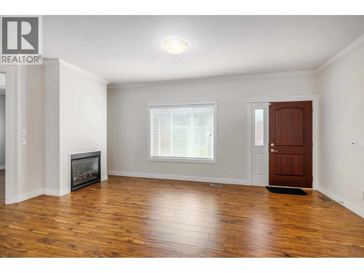
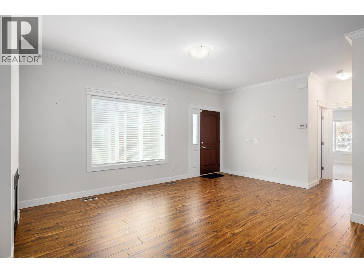
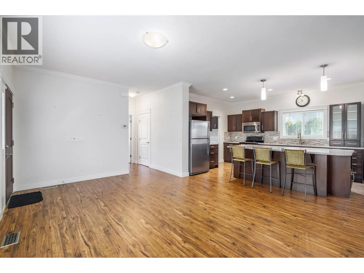
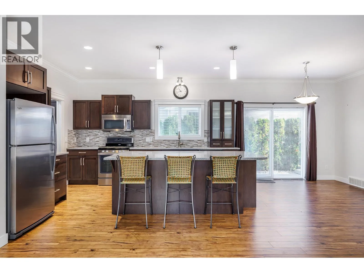
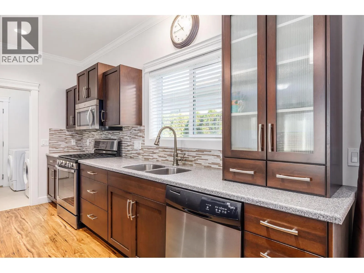
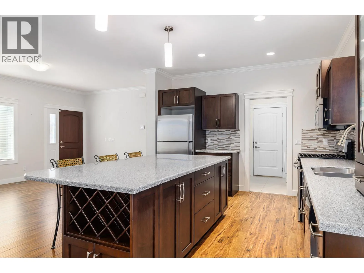
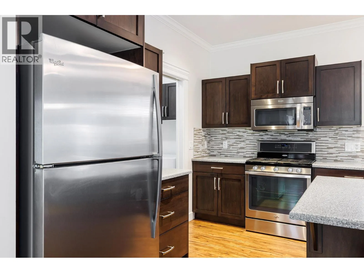
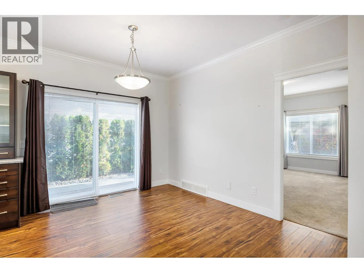
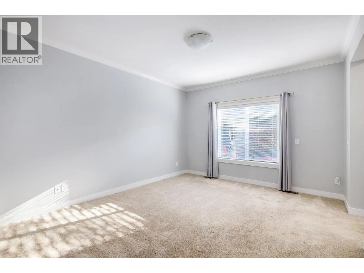
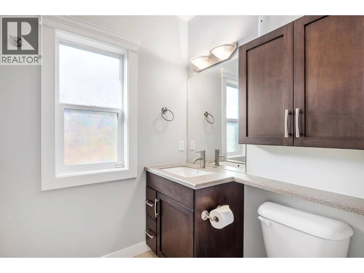
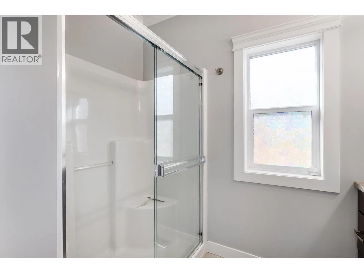
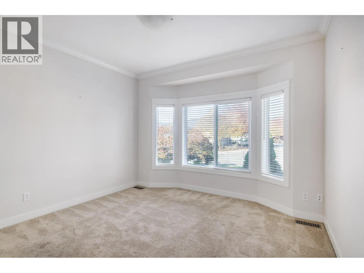
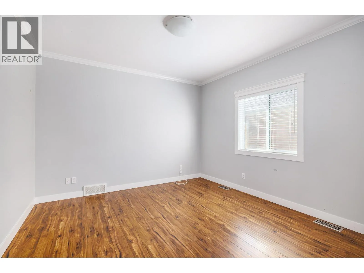
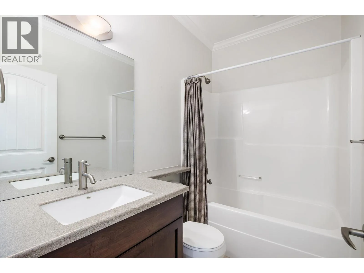
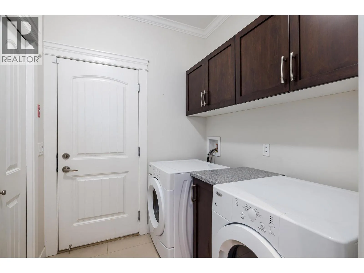
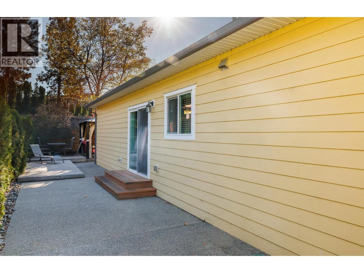
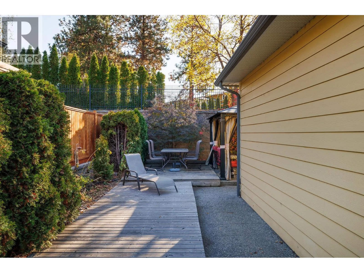
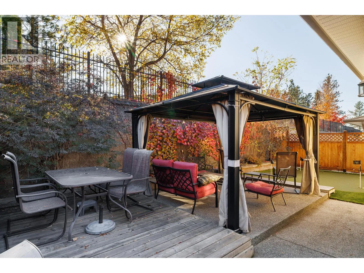
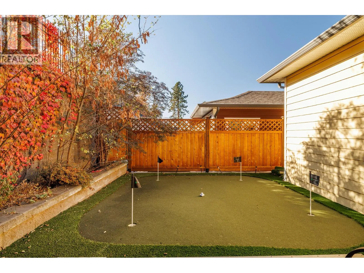
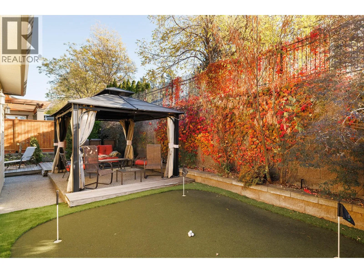
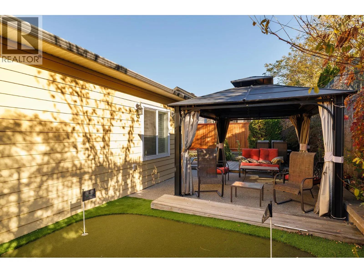
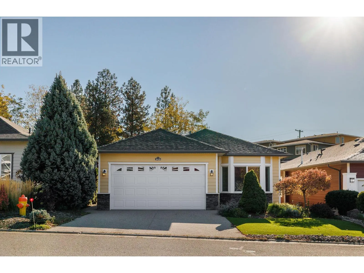
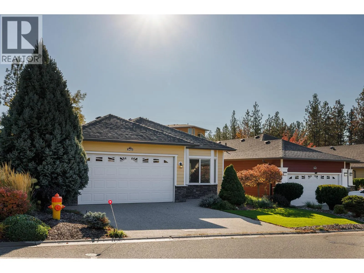
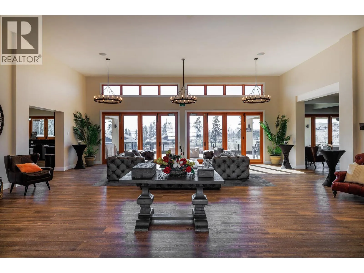
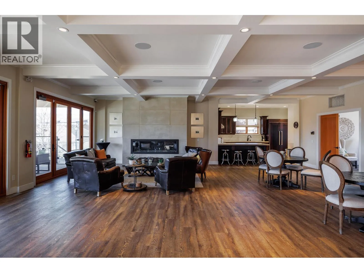
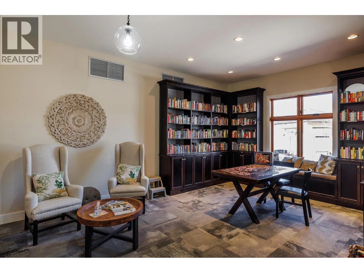
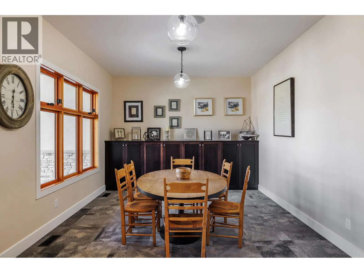
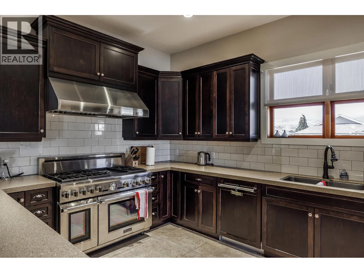
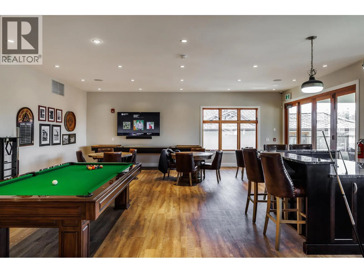
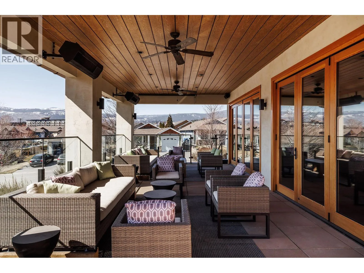
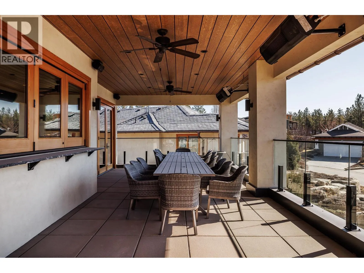
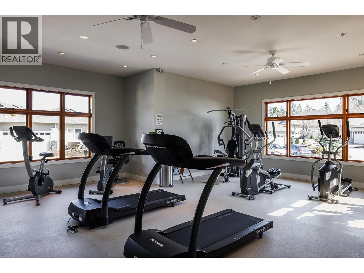
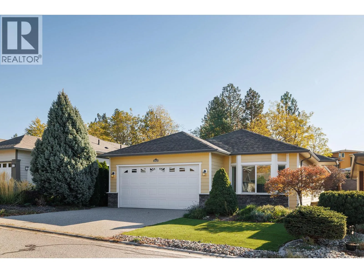
Welcome to low-maintenance luxury living at 3421 Kingfisher Road in West Kelowna’s desirable 45+ community of Sage Creek! This former showhome features 1,355 sq. ft. of bright open-concept space with 2 bedrooms, a den, and 2 full baths. The high-end kitchen boasts Corian countertops, stainless steel appliances with a gas range, a wine rack, and an 8-foot island. Beautiful hardwood flooring, 9-foot ceilings, crown moldings, and a cozy gas fireplace accentuate the living area. The primary suite includes double closets and a 3-piece ensuite, while French doors lead to a private office. Outdoors, enjoy your artificial grass lawn and private putting green, along with wood decking, aggregate patios, and a gazebo for effortless entertaining. Extras include a double garage, extra driveway parking, storage crawlspace, and a Navien tankless hot water system. Enjoy resort-style amenities at the clubhouse, gym, library, and games room, all just minutes from Two Eagles Golf Course, Okanagan Lake, and shopping. No PTT or Speculation Tax! Lease fee is $625/month. (id:27476)

Property Highlights

MLS® Number
10404155
Type
Single Family
Maintenance Fee
625.00
Land Size
0.1 ac|under 1 acre
Parking Space Total
4

Building

Building Type
Manufactured Home
Storeys
1.00
Square Footage
1355 sqft
Bathrooms Total
2
Bedrooms Total
2
Amenities
Golf Nearby, Recreation, Shopping
Exterior Finish
Stone, Other
Fireplace Present
Yes
Basement Type
Crawl space
Basement Features
Building Heating Type
Forced air, See remarks
Heating Fuel
Building Cooling Type
Central air conditioning

Utilities

Water
Private Utility
Utility Sewer
Municipal sewage system

Room Layout

Other
Main level
19'3'' x 19'8''
Laundry room
Main level
6'2'' x 6'5''
Den
Main level
11'8'' x 12'8''
4pc Bathroom
Main level
7'11'' x 4'5''
Bedroom
Main level
11'7'' x 14'2''
3pc Ensuite bath
Main level
5'5'' x 8'5''
Primary Bedroom
Main level
11'9'' x 14'6''
Living room
Main level
12'5'' x 17'9''
Dining room
Main level
11'8'' x 9'2''
Kitchen
Main level
11'8'' x 14'3''

Location

Learn more about this property
Listing provided by:
Royal LePage Kelowna
MLS® number:
10404155
Agent:
Jeff Creamer
*Indicates required field
Name is required
Email is required
Please enter a valid phone number (e.g., 416-111-1111).