3339 Kingfisher Road, Westbank, British Columbia V4T 3A5

Listed for:
$689,000
3 beds
2 baths
Listed 18 days ago
Manufactured Home for rent: 3339 Kingfisher Road, Westbank, British Columbia V4T 3A5

View all 33 photos

About

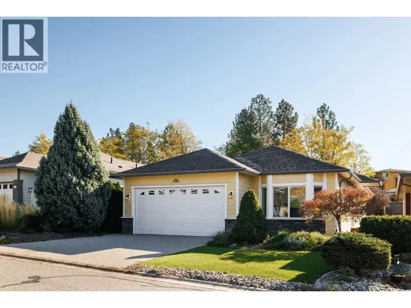
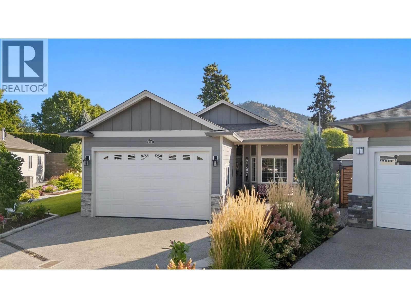
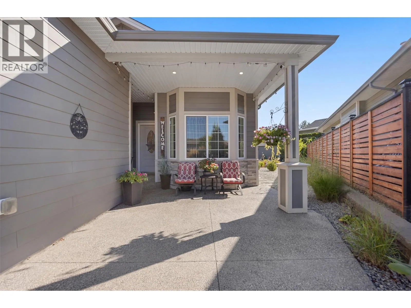
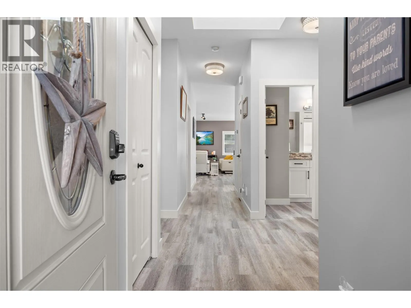
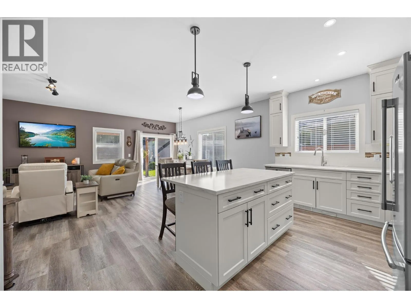
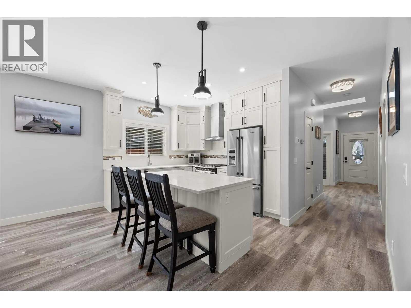
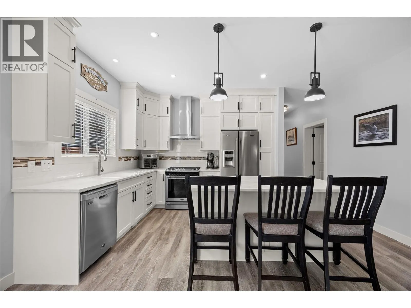
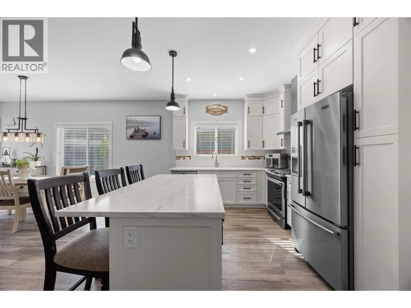
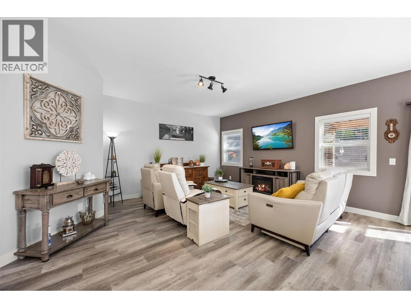
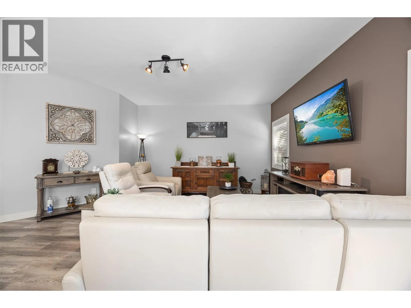
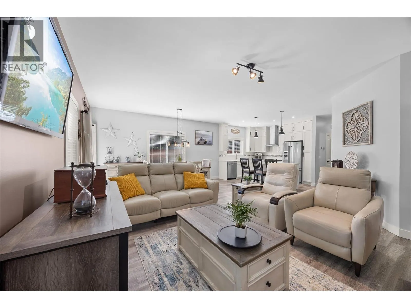
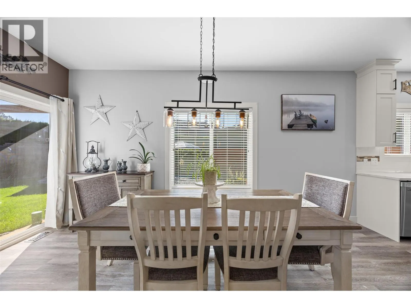
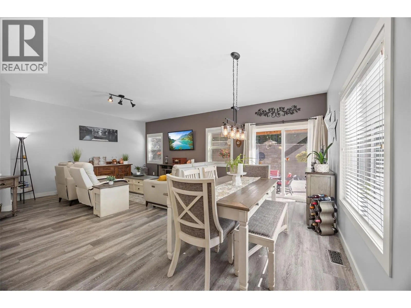
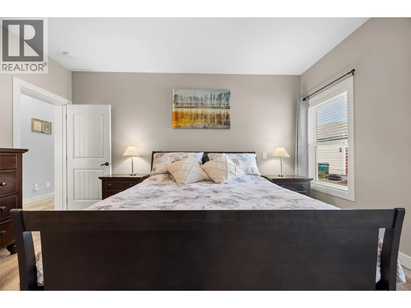
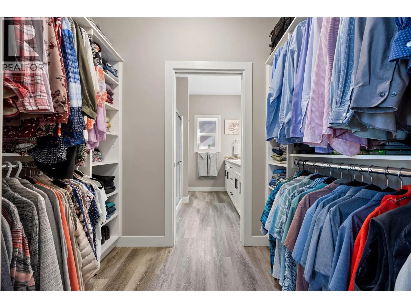
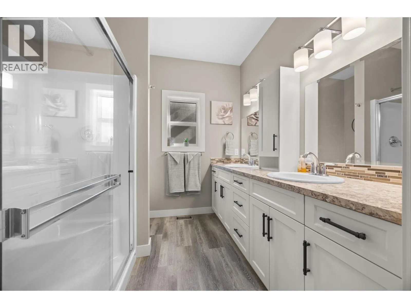
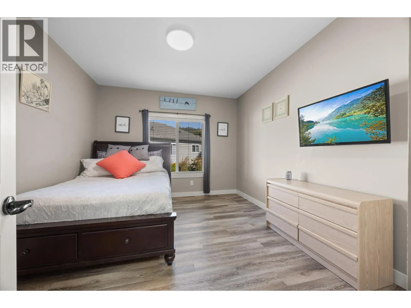
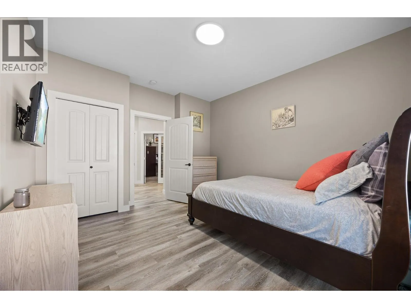
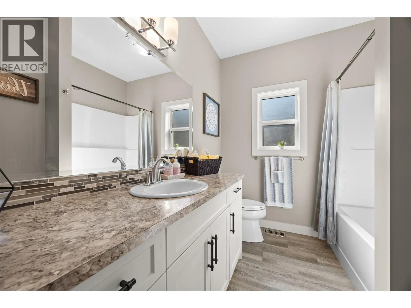
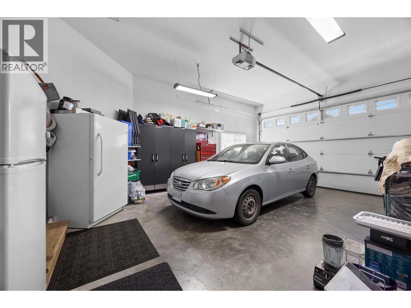
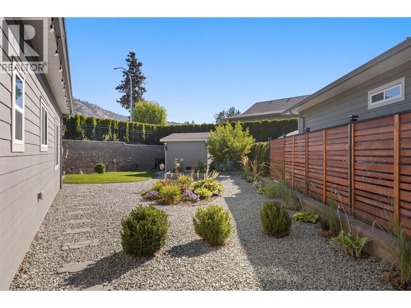
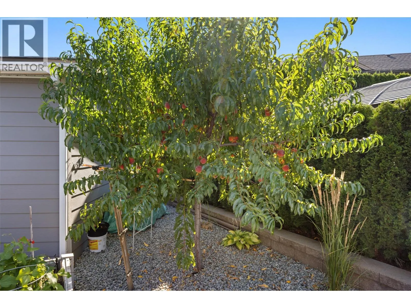
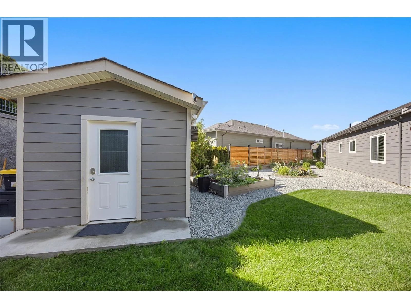
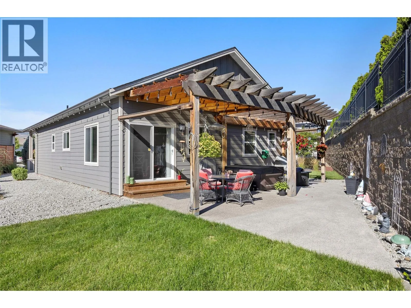
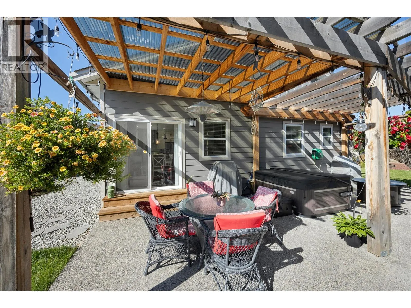
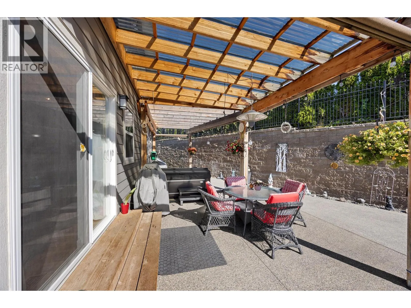
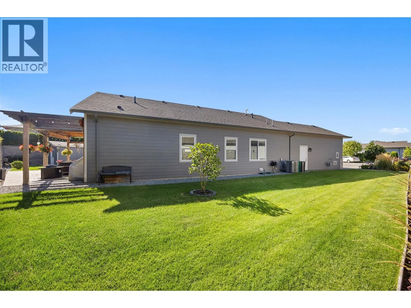
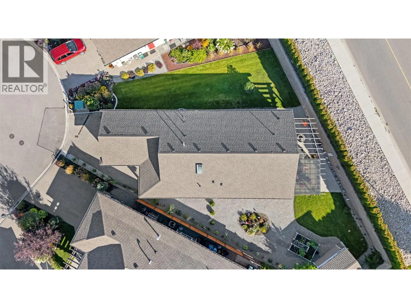
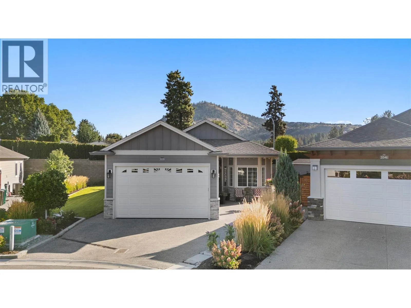
Welcome to 3339 Kingfisher Road, a beautifully upgraded, move-in-ready home in Sage Creek, West Kelowna’s sought-after 45+ community. Offering 3 bedrooms, 2 bathrooms, and spacious, comfortable single-level living, this home features oversized windows that flood the interior with natural light. The stunning designer kitchen boasts quartz countertops, ceiling-height cabinetry, two pantries, a large island, and a gas range. Additional highlights include luxury vinyl flooring, upgraded lighting, two entry closets for coats and shoes, hot water on demand, and an oversized garage with 220V service. The approximately 0.2-acre private lot is an outdoor entertainer’s dream, featuring low-maintenance xeriscaping, expansive exposed-aggregate patios, a large pergola, newer hot tub, fire-pit table, gas hookup, established fruit trees, and a custom 10' x 12' garden shed. Just minutes from golf courses, wineries, shopping, and 19 Okanagan Grill + Bar, this exceptional property combines space, natural light, modern upgrades, and outstanding outdoor living for the ultimate Okanagan lifestyle. Call today for your personal tour this beautiful home. (id:27476)

Property Highlights

MLS® Number
10404650
Type
Single Family
Community Name
Sage Creek
Maintenance Fee
625.00
Ownership Type
Leasehold/Leased Land
Land Size
0.2 ac|under 1 acre
Parking Space Total
2

Building

Building Type
Manufactured Home
Storeys
1.00
Square Footage
1545 sqft
Bathrooms Total
2
Bedrooms Total
3
Fireplace Present
No
Basement Type
Basement Features
Building Heating Type
Forced air
Heating Fuel
Building Cooling Type
Central air conditioning

Utilities

Water
Government Managed
Utility Sewer
Municipal sewage system

Room Layout

Bedroom
Main level
8'9'' x 8'
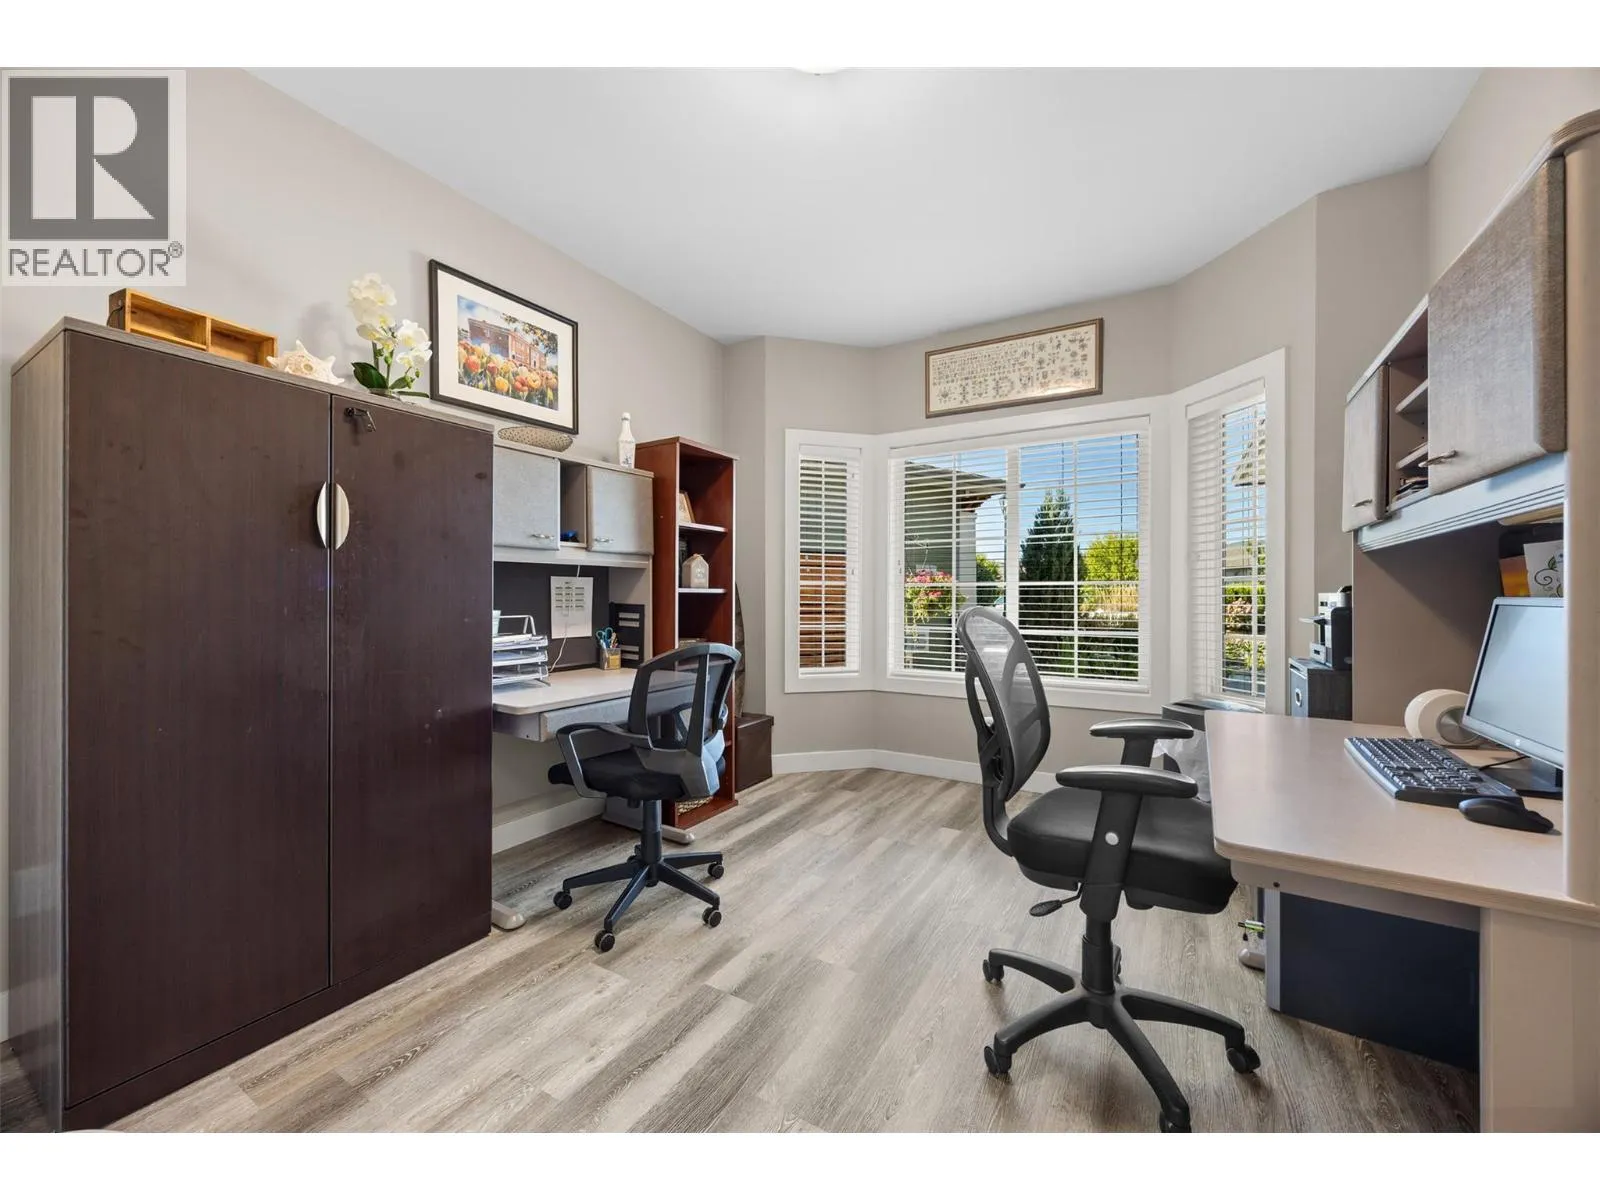
Office
Main level
10'10'' x 12'5''
Living room
Main level
22'7'' x 17'11''
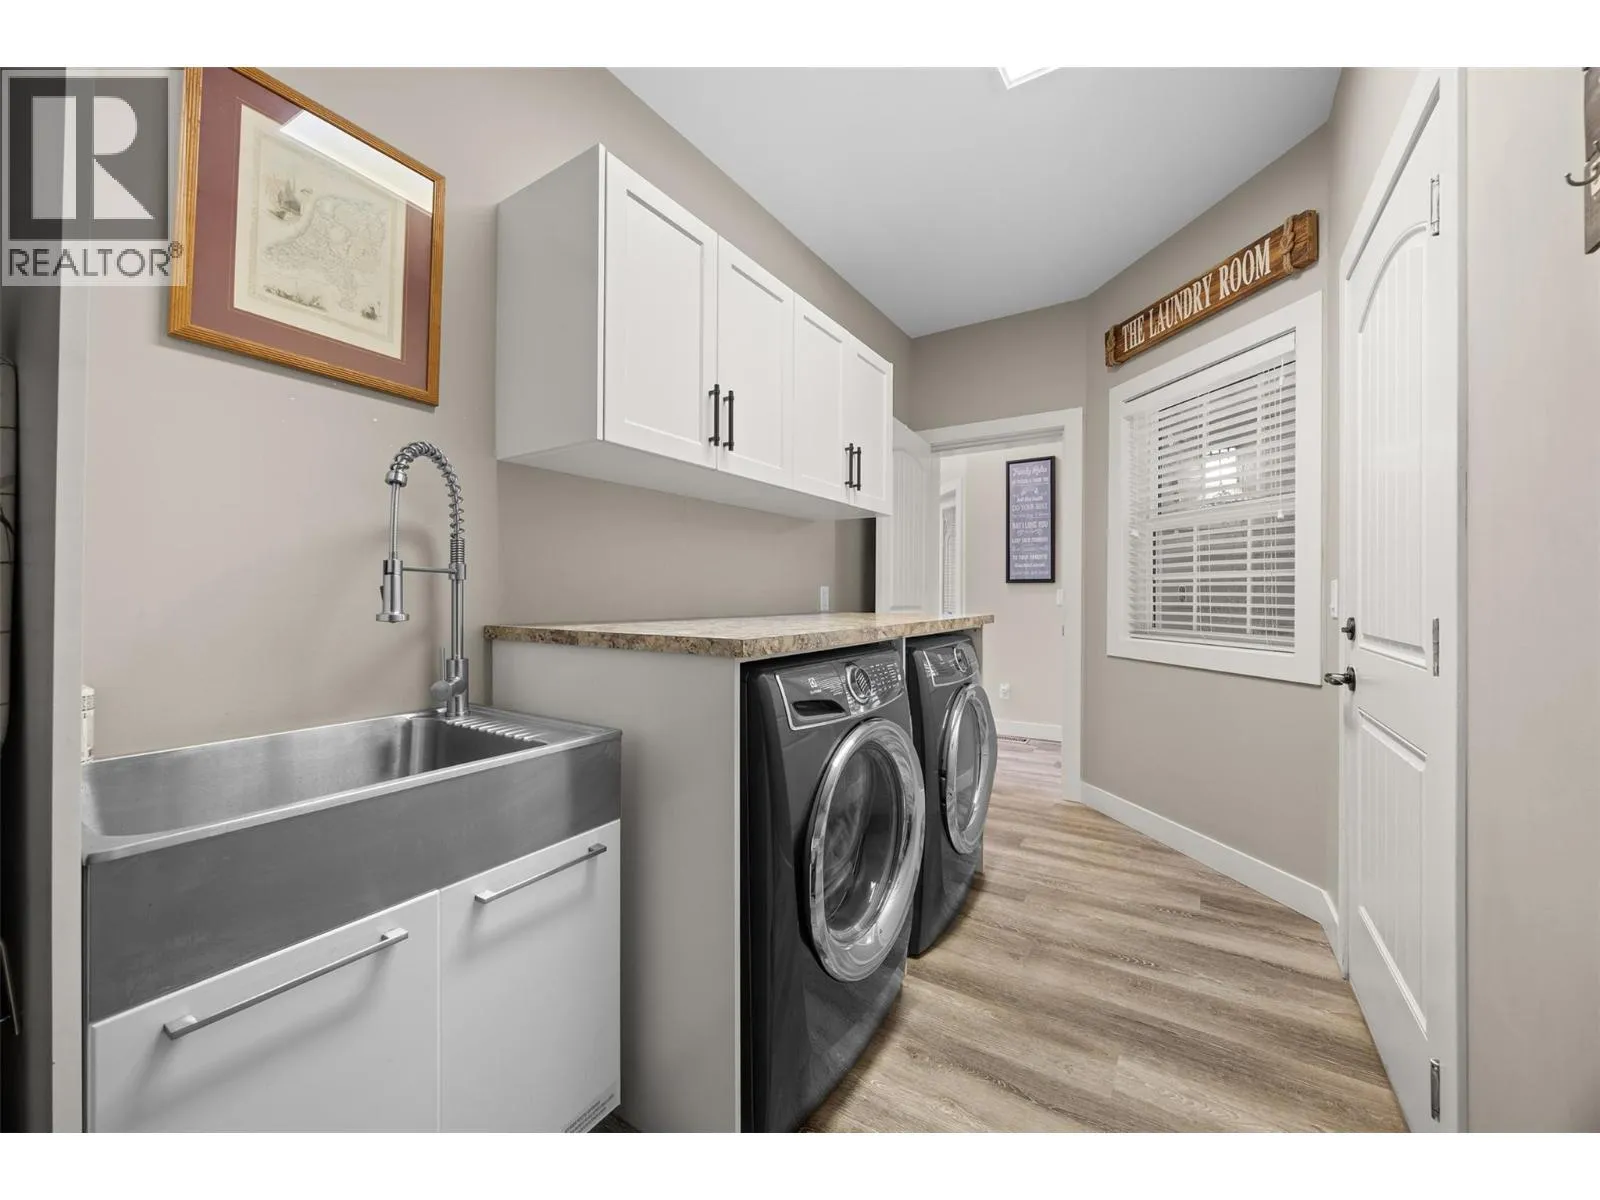
Laundry room
Main level
15'1'' x 6'3''
Kitchen
Main level
11'2'' x 8'6''
Other
Main level
17'11'' x 23'11''
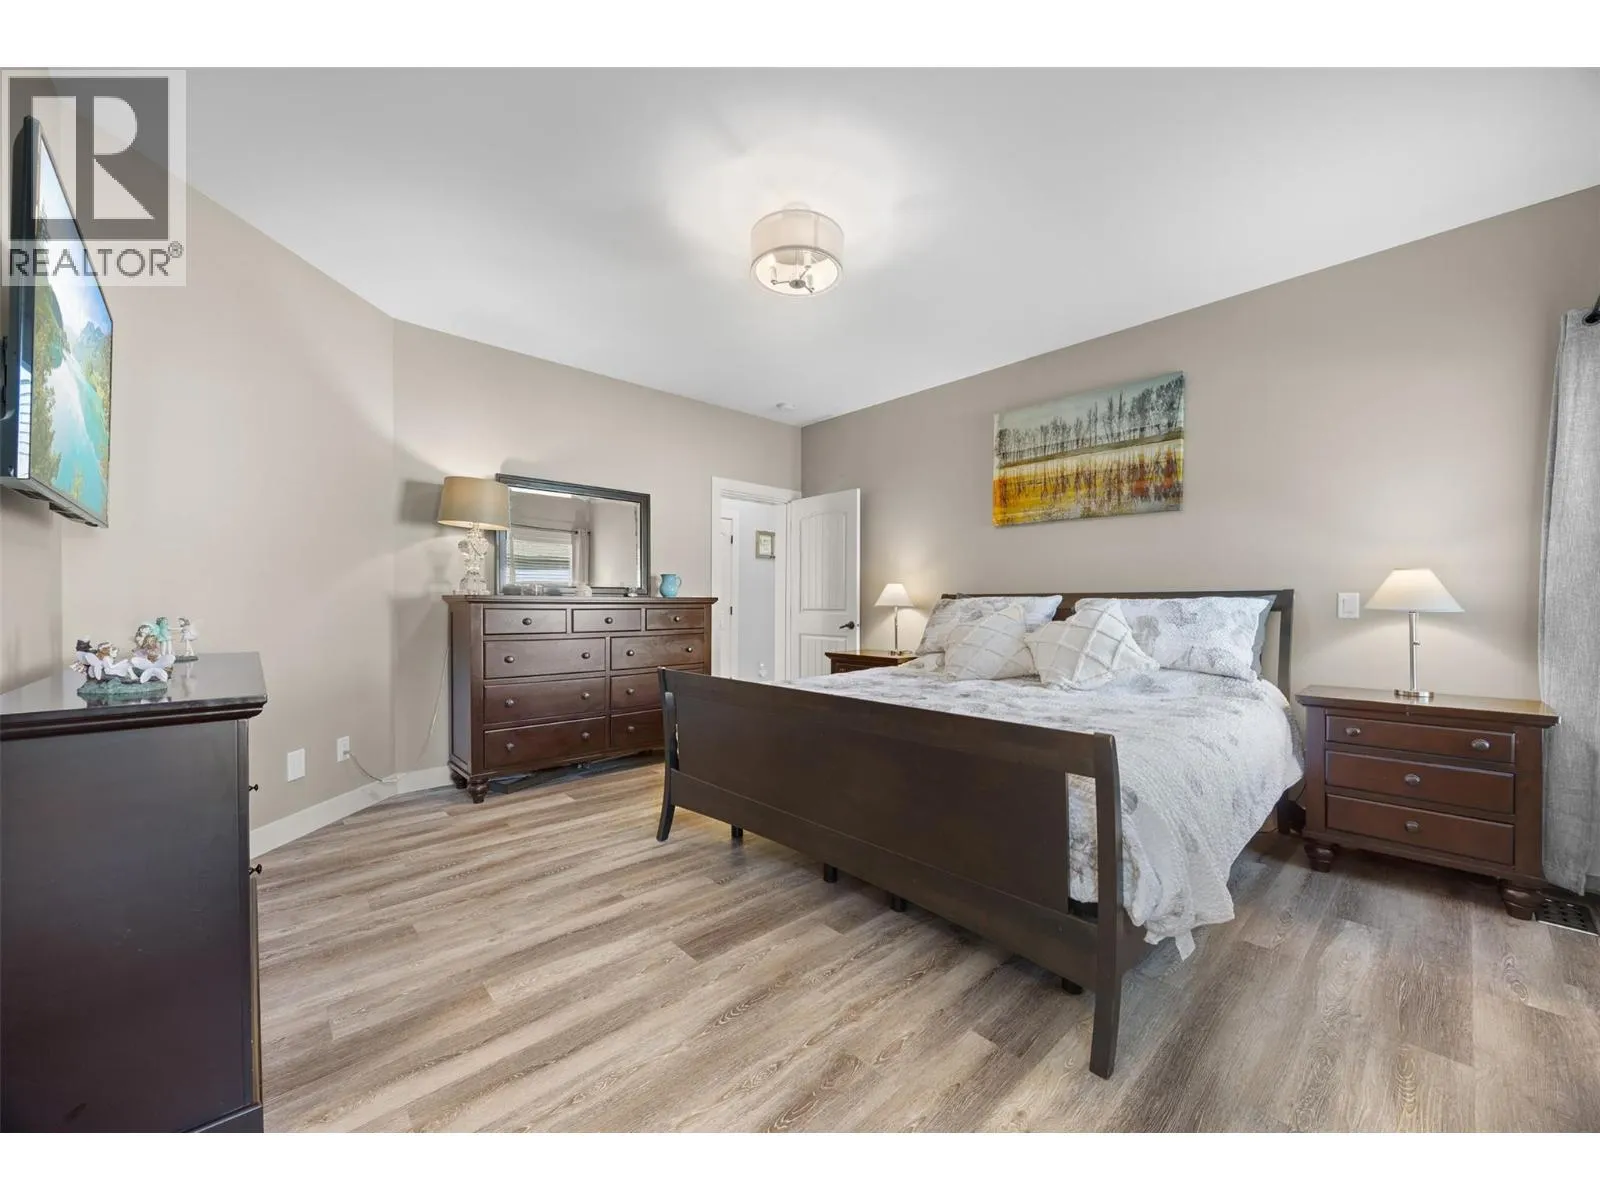
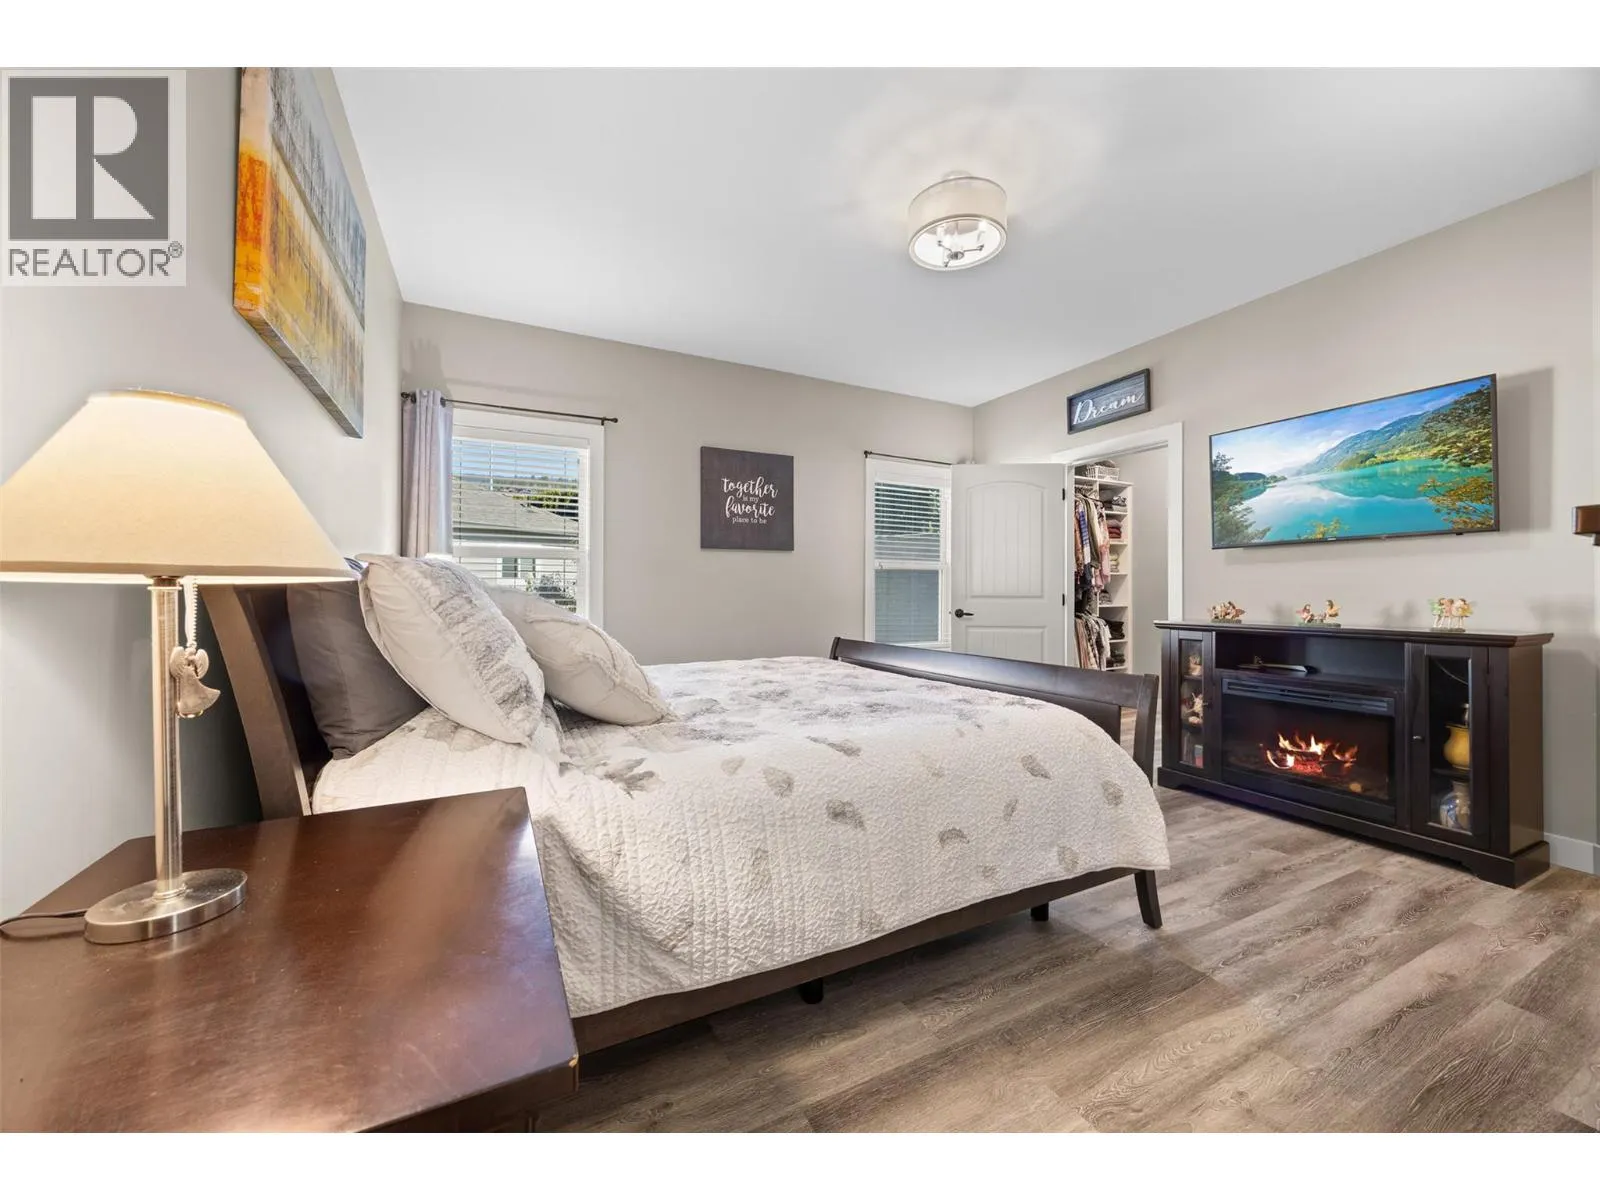
Primary Bedroom
Main level
15'1'' x 13'11''
Bedroom
Main level
13'9'' x 11'7''
4pc Ensuite bath
Main level
8'8'' x 2'
4pc Bathroom
Main level
10'11'' x 7'4''

Location

Learn more about this property
Listing provided by:
Oakwyn Realty Okanagan
MLS® number:
10404650
Agent:
Kara Rosart
*Indicates required field
Name is required
Email is required
Please enter a valid phone number (e.g., 416-111-1111).