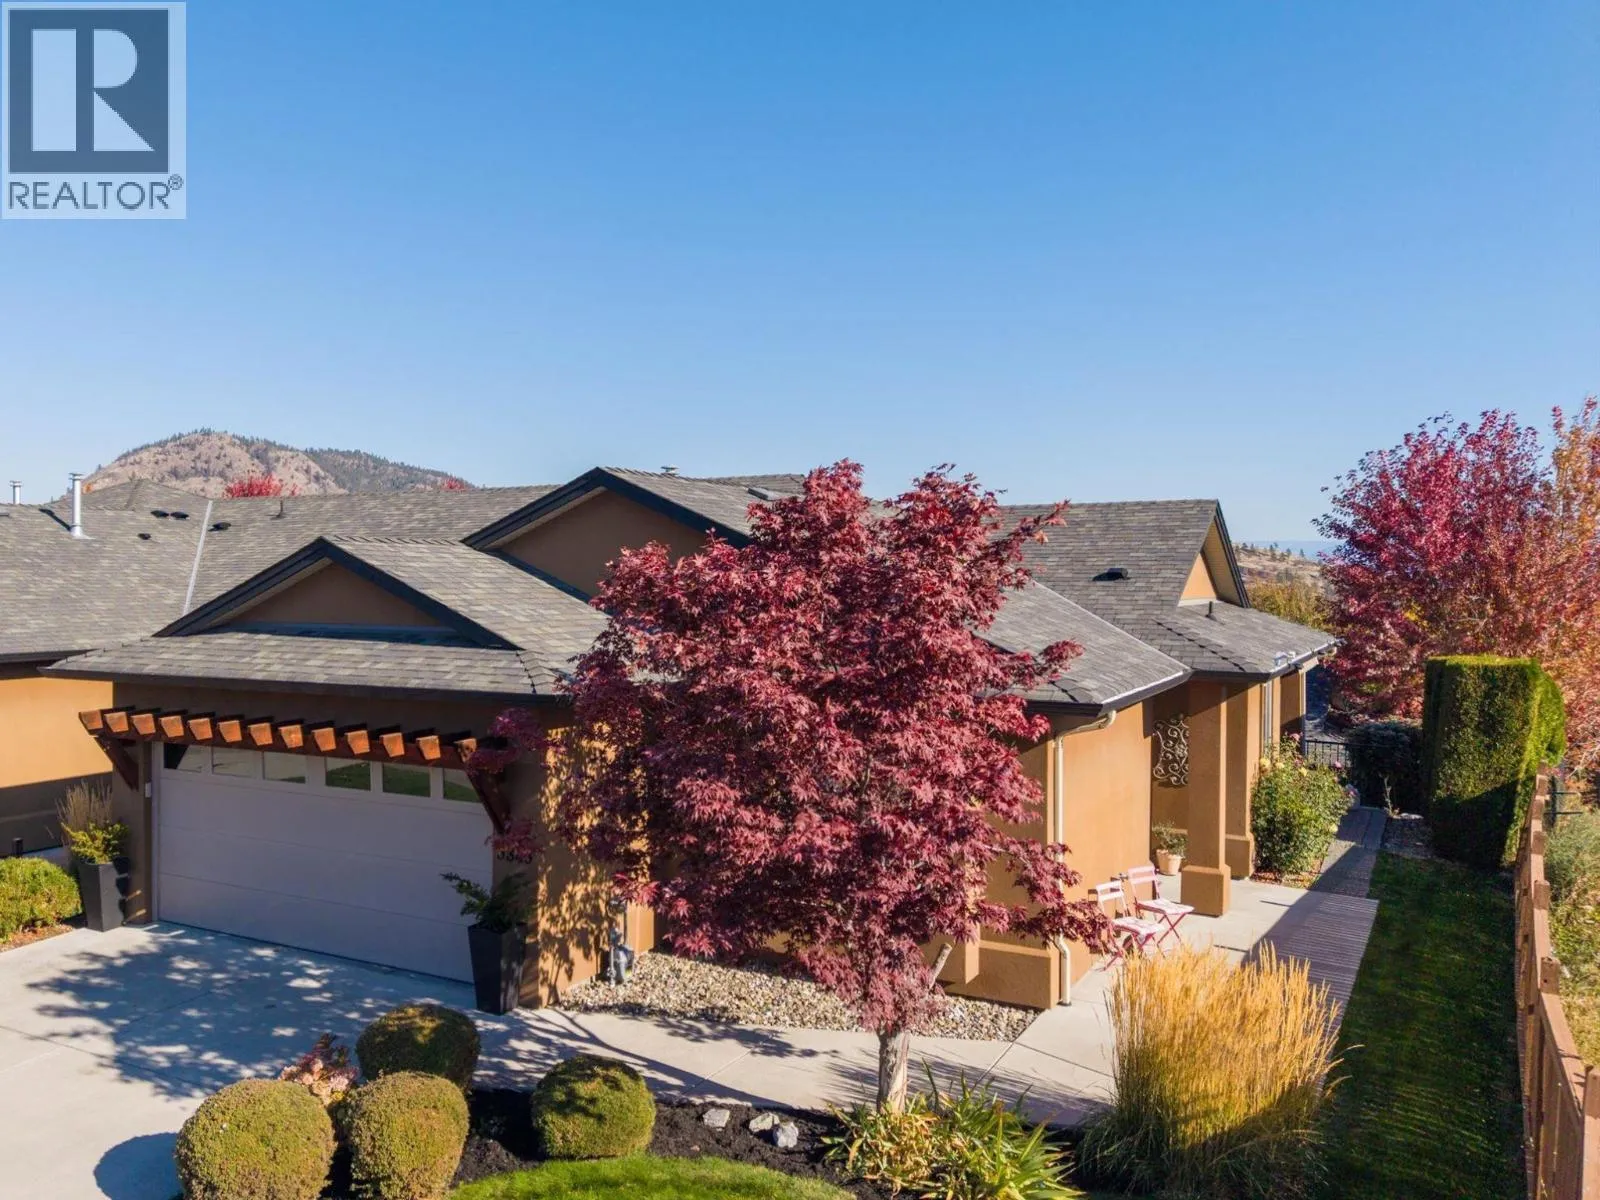
3843 Sonoma Pines Drive, Westbank, British Columbia V4T 2Z5

Listed for:
$649,700
2 beds
2 baths
Listed 22 days ago
Row / Townhouse for rent: 3843 Sonoma Pines Drive, Westbank, British Columbia V4T 2Z5

View all 47 photos

About

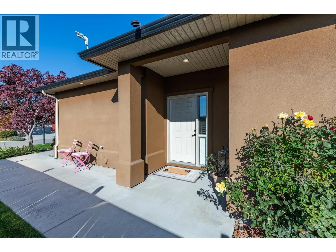
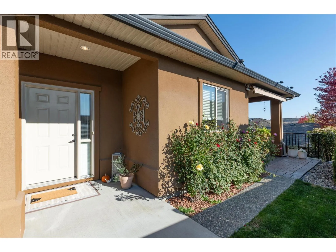
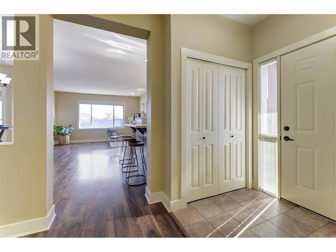
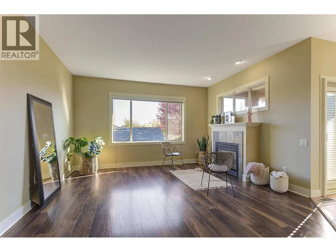
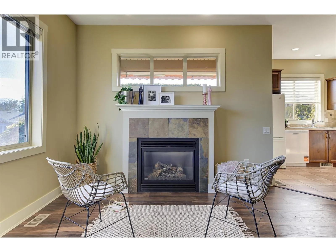
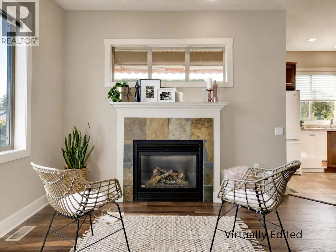
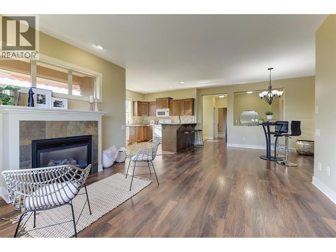
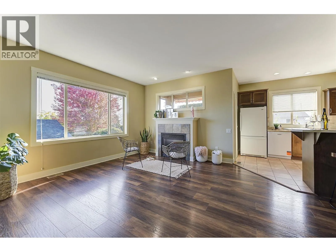
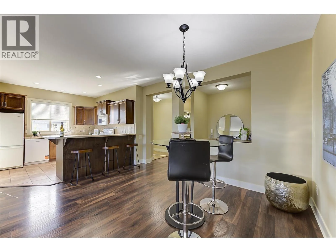
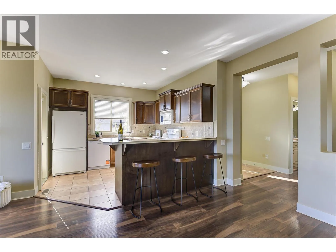
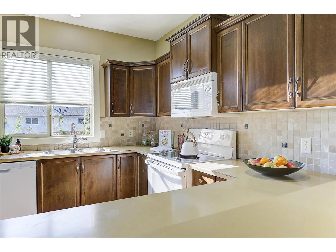
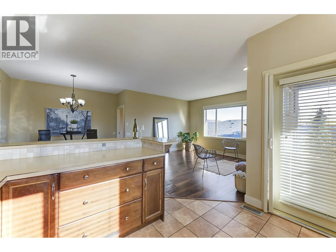
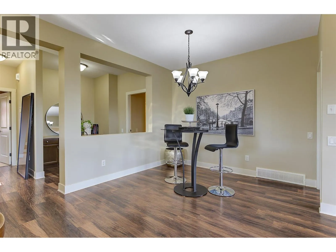
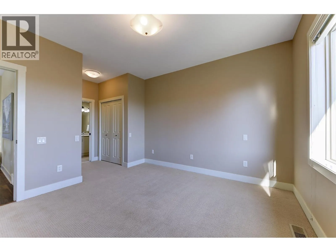
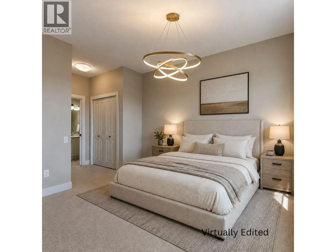
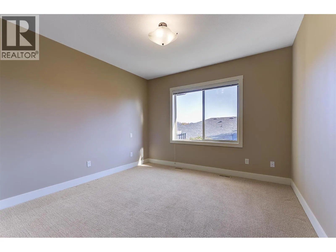
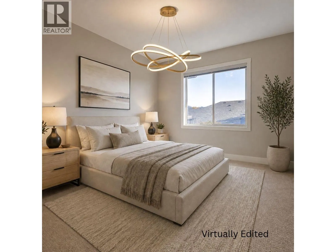
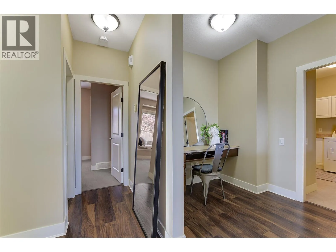
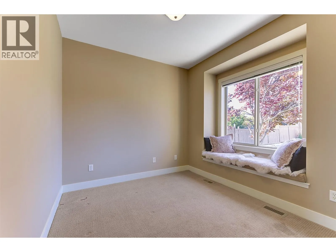
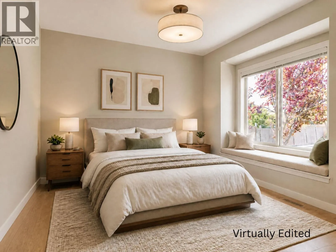
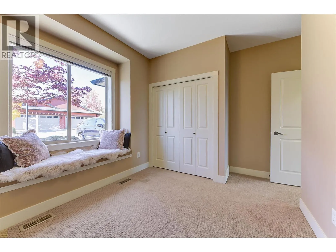
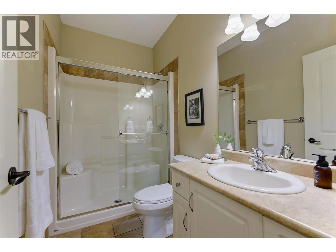
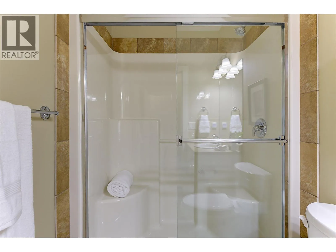
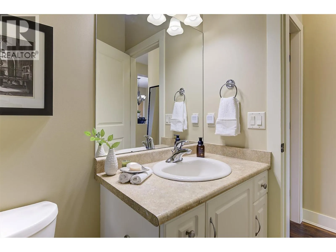
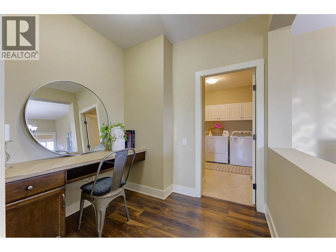
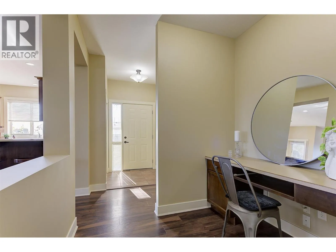
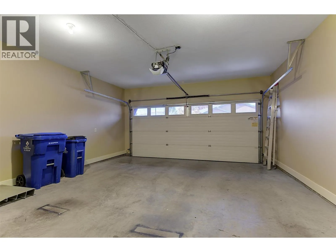
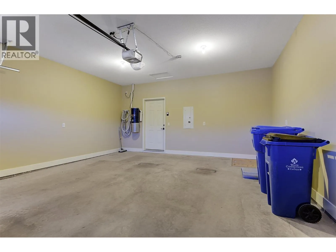
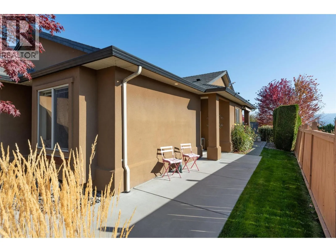
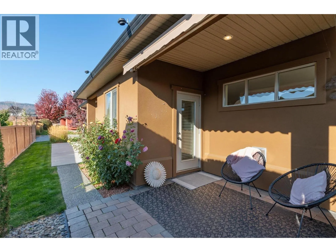
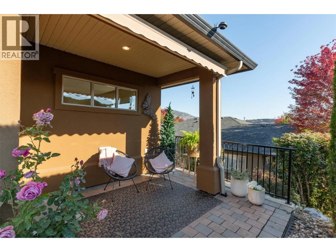
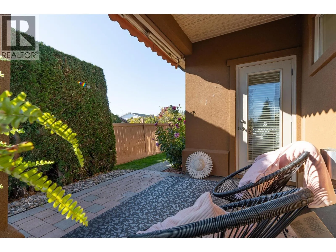
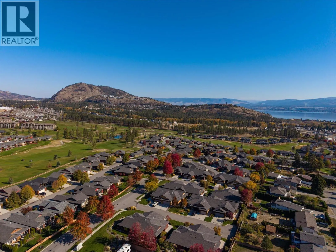
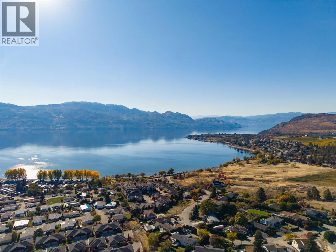
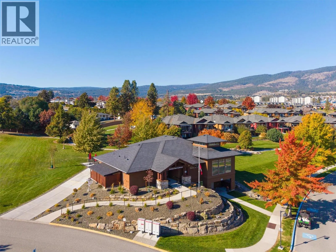
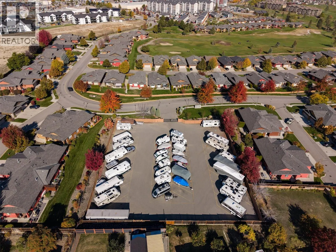
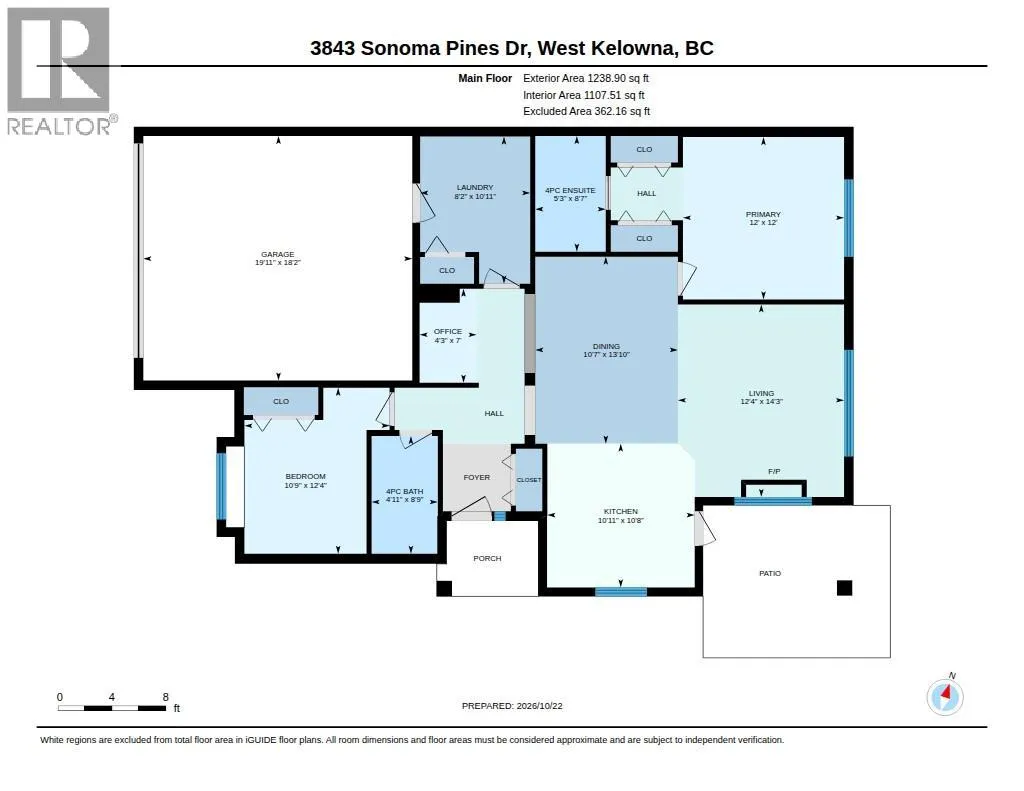
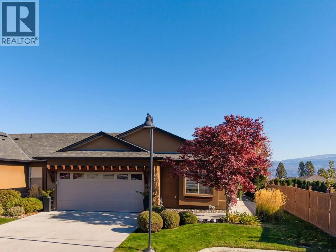
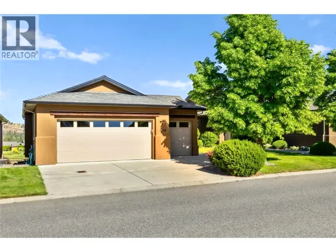
Welcome to Sonoma Pines, a serene, gated community with sweeping views of Two Eagles Golf Course and Lake Okanagan. Tucked away at the end of a quiet cul-de-sac, this beautiful end-unit townhome offers extra privacy, main-level living, and an ideal location for dog owners (2 dogs allowed with restrictions). Nine-foot- high ceilings create an immediate sense of openness and light. The split-bedroom layout ensures optimal privacy for both homeowners and guests, accommodating two generous bedrooms and two full bathrooms. A dedicated office space provides for working from home or managing daily routines. Your private outdoor space opens up to the perfect spot for morning coffee, relaxing evenings, or entertaining. A spacious garage (19'11"" x 18'2""), large crawl space, RV & boat storage (via waitlist) offers extra storage. Yard maintenance is taken care of giving you more time to enjoy an active, resort-style lifestyle with Clubhouse amenities, quick access to golfing, walking & mountain bike trails, Gellatly Bay waterfront, YMCA, or a walk to the shopping hub. Explore the celebrated West Kelowna Wine Trail, with world-class wineries like Mission Hill Family Estate and Quails' Gate Winery, waterfront patios or beaches just minutes away. Where beautiful living meets the Okanagan lifestyle, this home offers a complete haven to live, relax, and explore. Pre-paid lease. No PTT or speculation tax. (id:27476)

Property Highlights

MLS® Number
10403859
Type
Single Family
Community Name
Sonoma Pines
Maintenance Fee
371.88
Ownership Type
Leasehold/Leased Land
Land Size
under 1 acre
Parking Space Total
4

Building

Building Type
Row / Townhouse
Storeys
1.00
Square Footage
1239 sqft
Bathrooms Total
2
Bedrooms Total
2
Amenities
Clubhouse, Other, Recreation Centre Golf Nearby, Recreation, Schools, Shopping
Exterior Finish
Stucco
Fireplace Present
Yes
Basement Type
Crawl space
Basement Features
Building Heating Type
Forced air, See remarks
Heating Fuel
Building Cooling Type
Central air conditioning

Utilities

Water
Private Utility
Utility Sewer
Municipal sewage system

Room Layout

Dining room
Main level
10'7'' x 13'10''
Living room
Main level
12'4'' x 14'3''
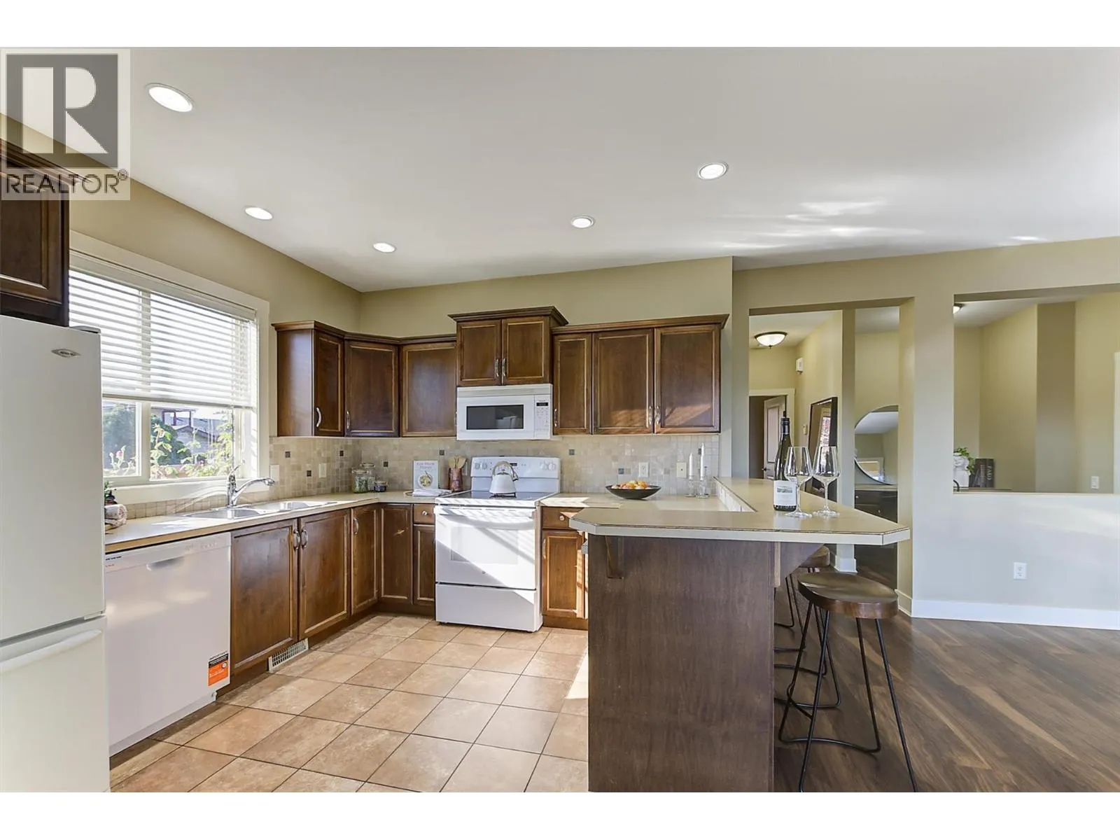
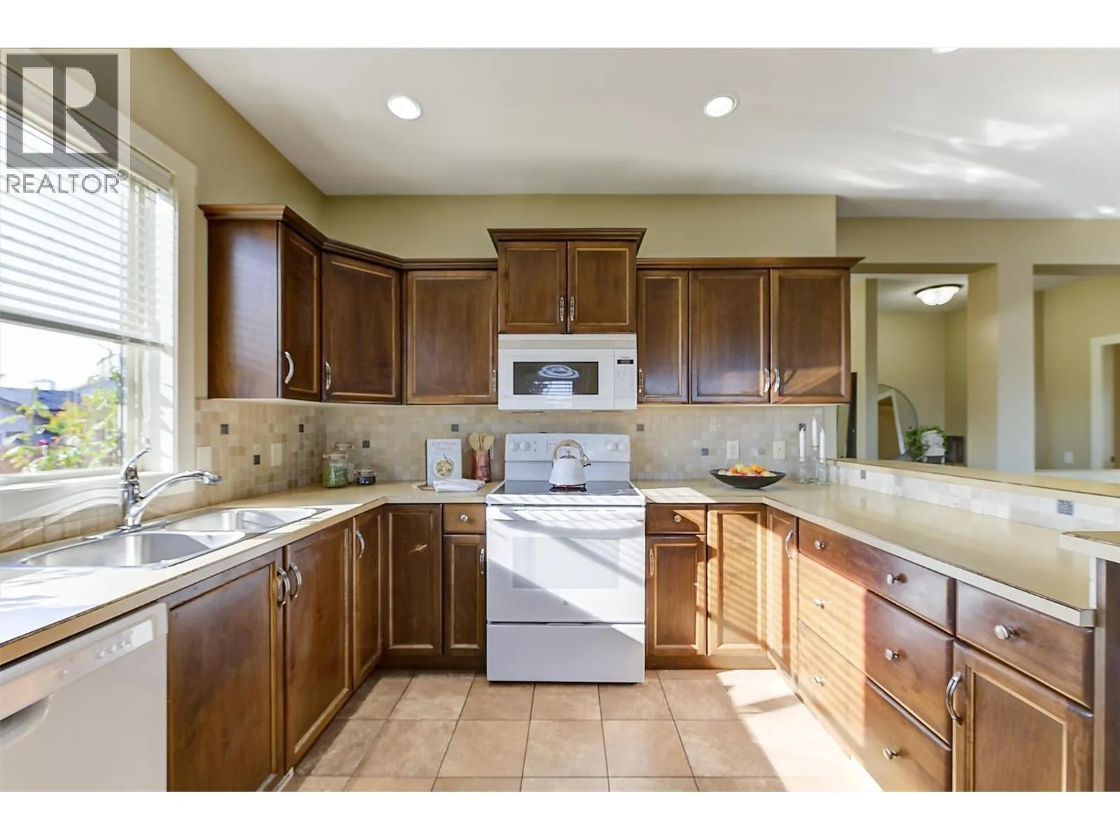
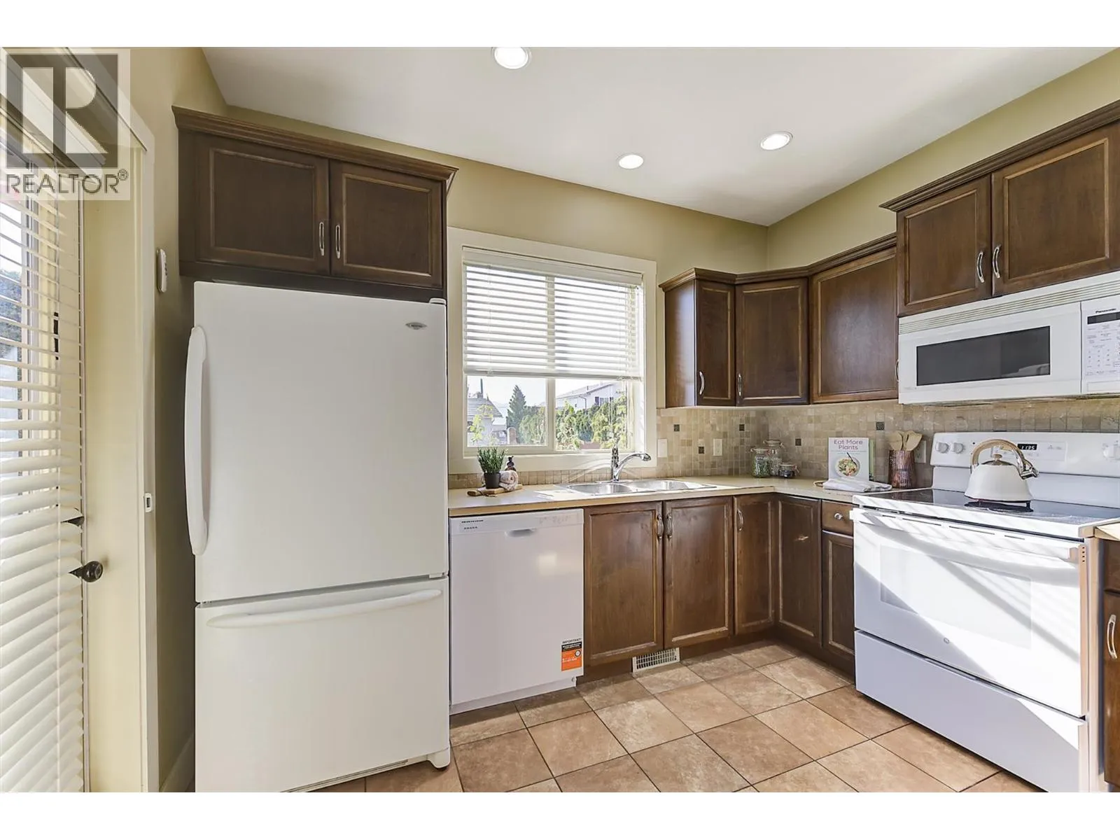
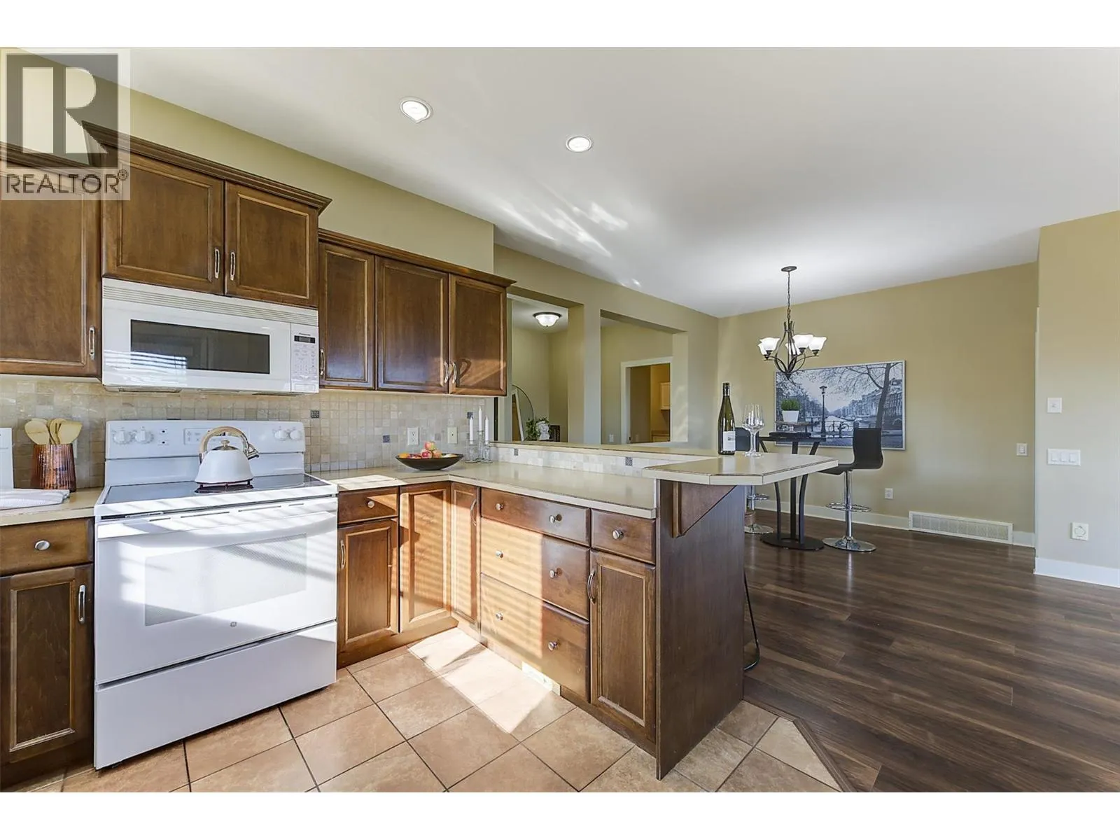
Kitchen
Main level
10'11'' x 10'8''
Other
Main level
19'11'' x 18'2''
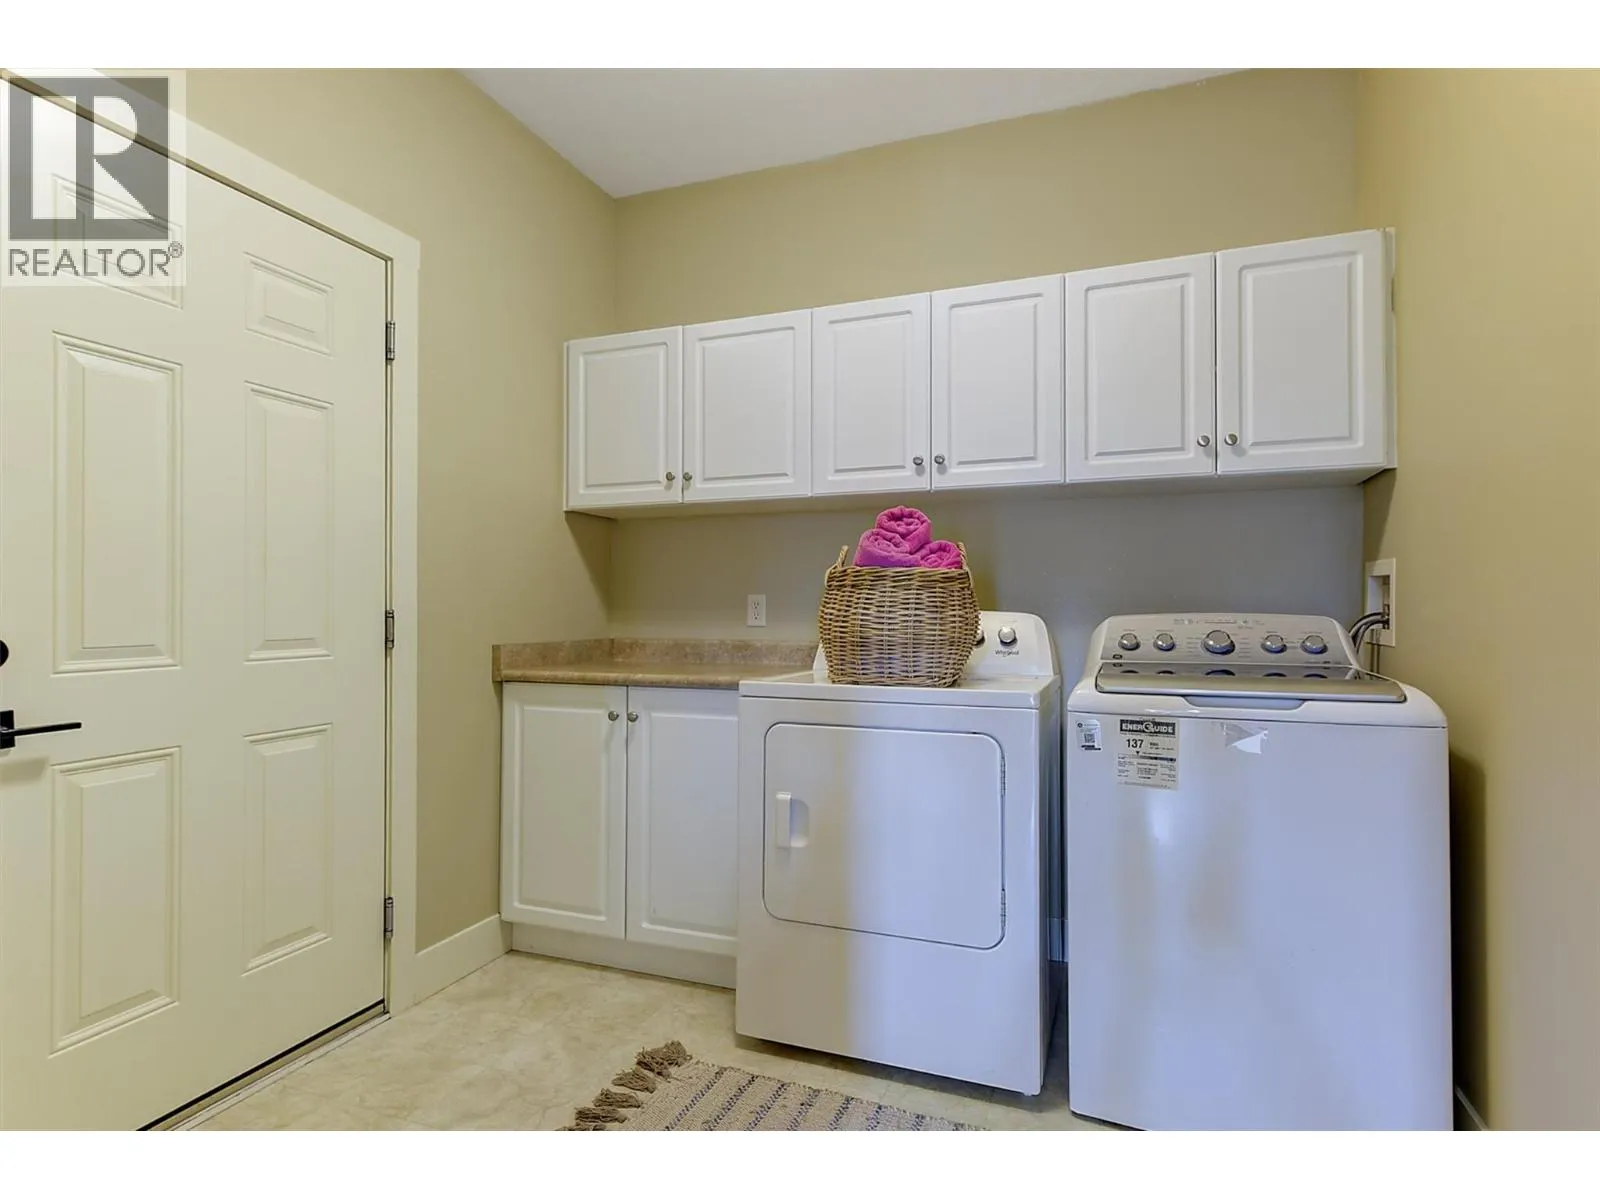
Laundry room
Main level
8'2'' x 10'11''
Office
Main level
4'3'' x 7'0''
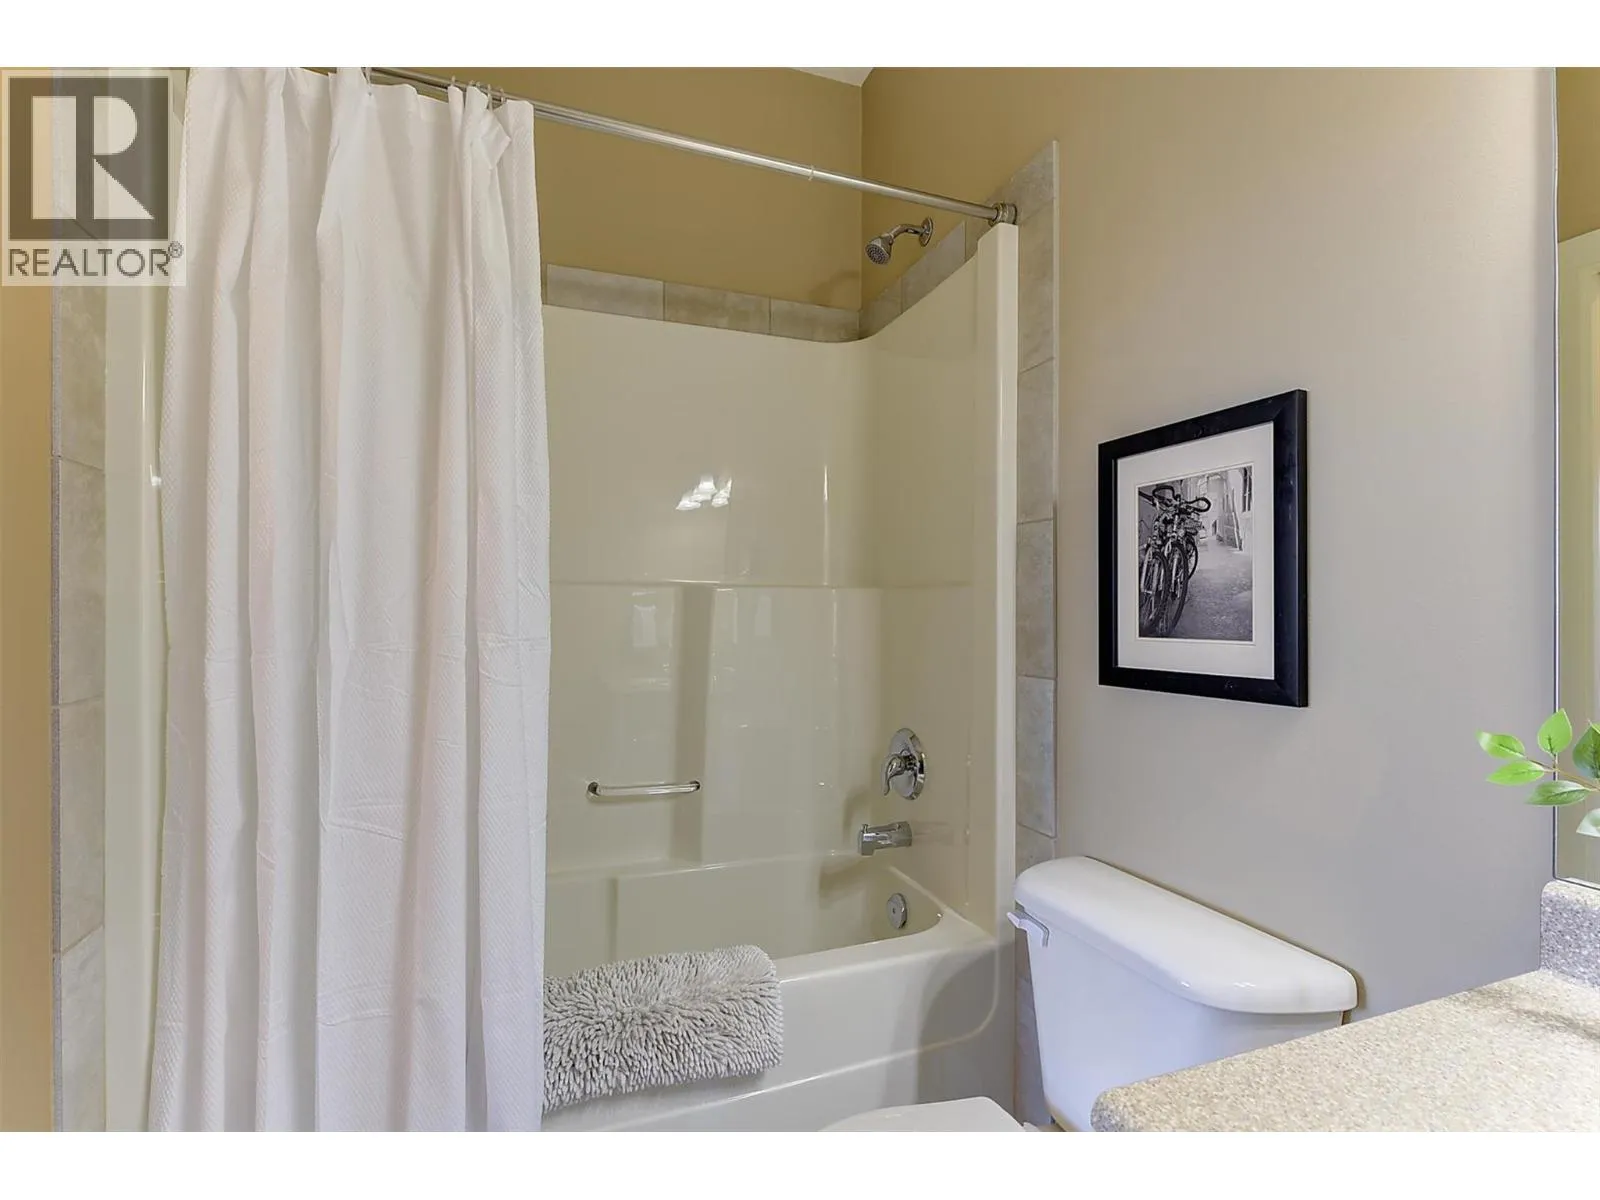
4pc Ensuite bath
Main level
4'11'' x 8'9''
Bedroom
Main level
10'9'' x 12'4''
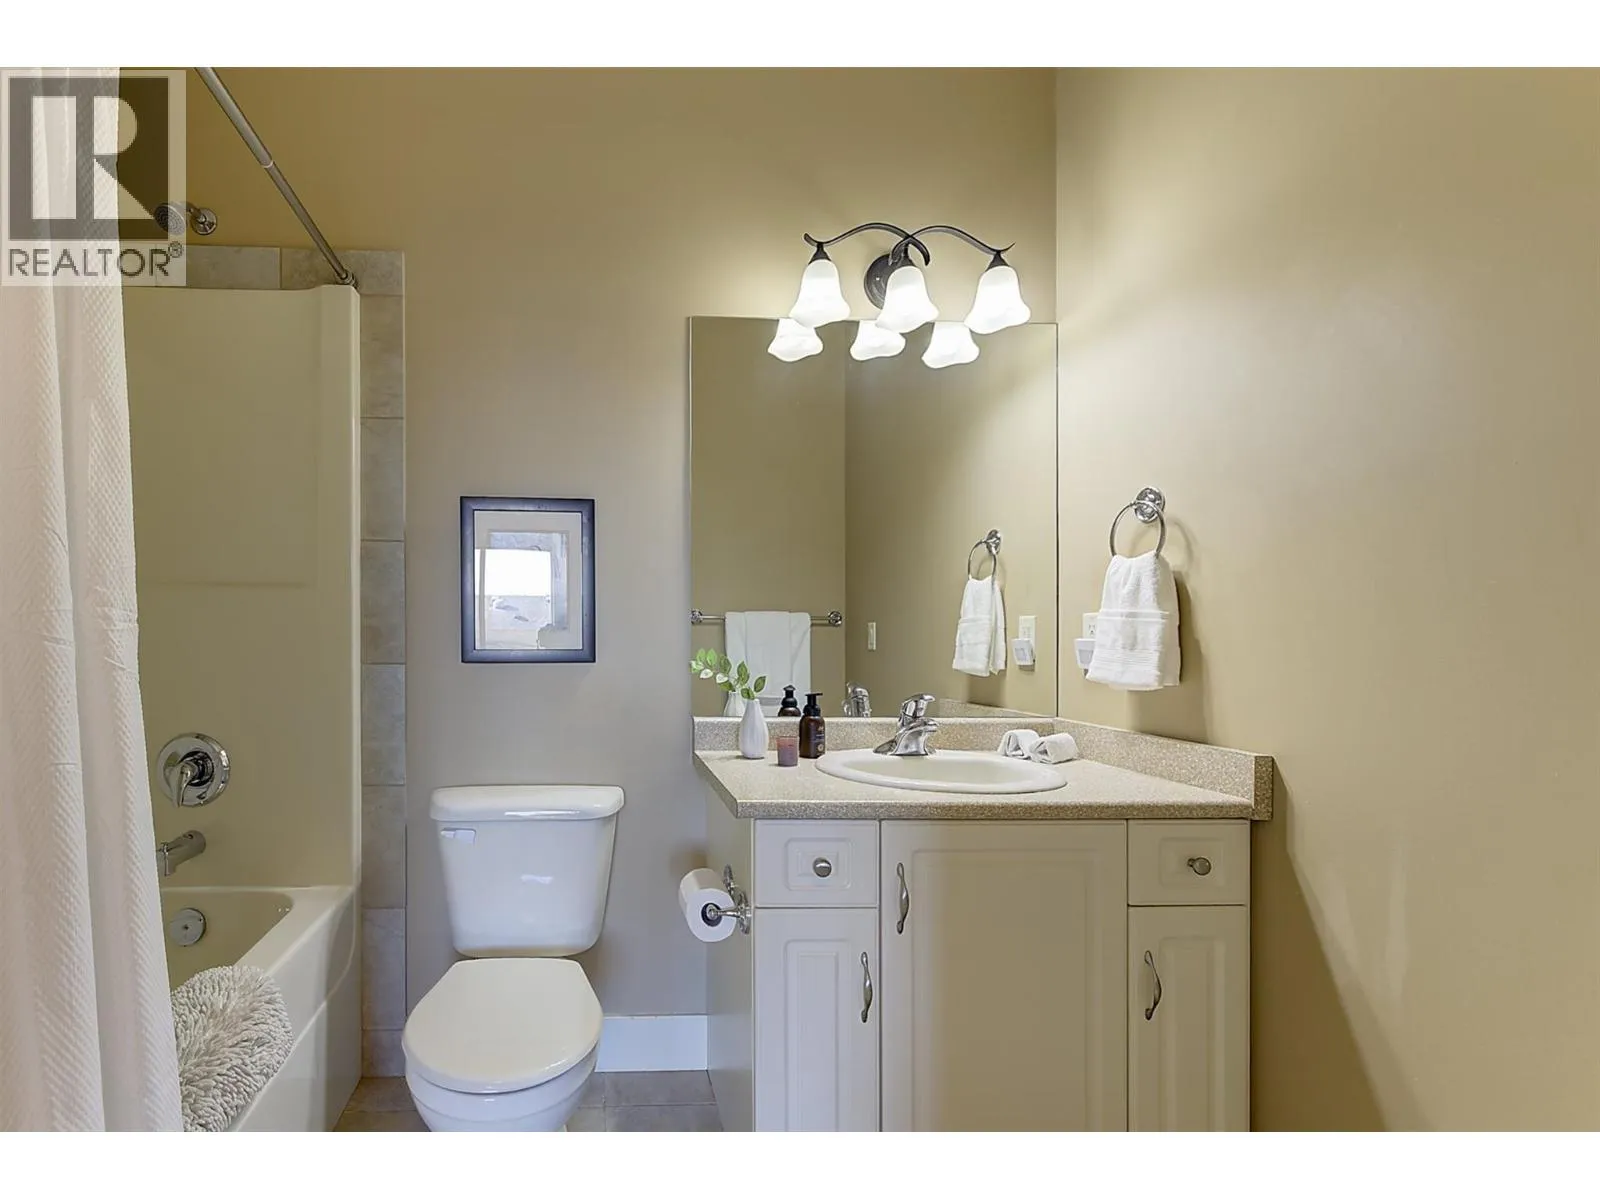
4pc Ensuite bath
Main level
5'3'' x 8'7''
Primary Bedroom
Main level
12'0'' x 12'0''

Location

Learn more about this property
Listing provided by:
Royal LePage Kelowna
MLS® number:
10403859
Agent:
Leslie Chisholm
*Indicates required field
Name is required
Email is required
Please enter a valid phone number (e.g., 416-111-1111).