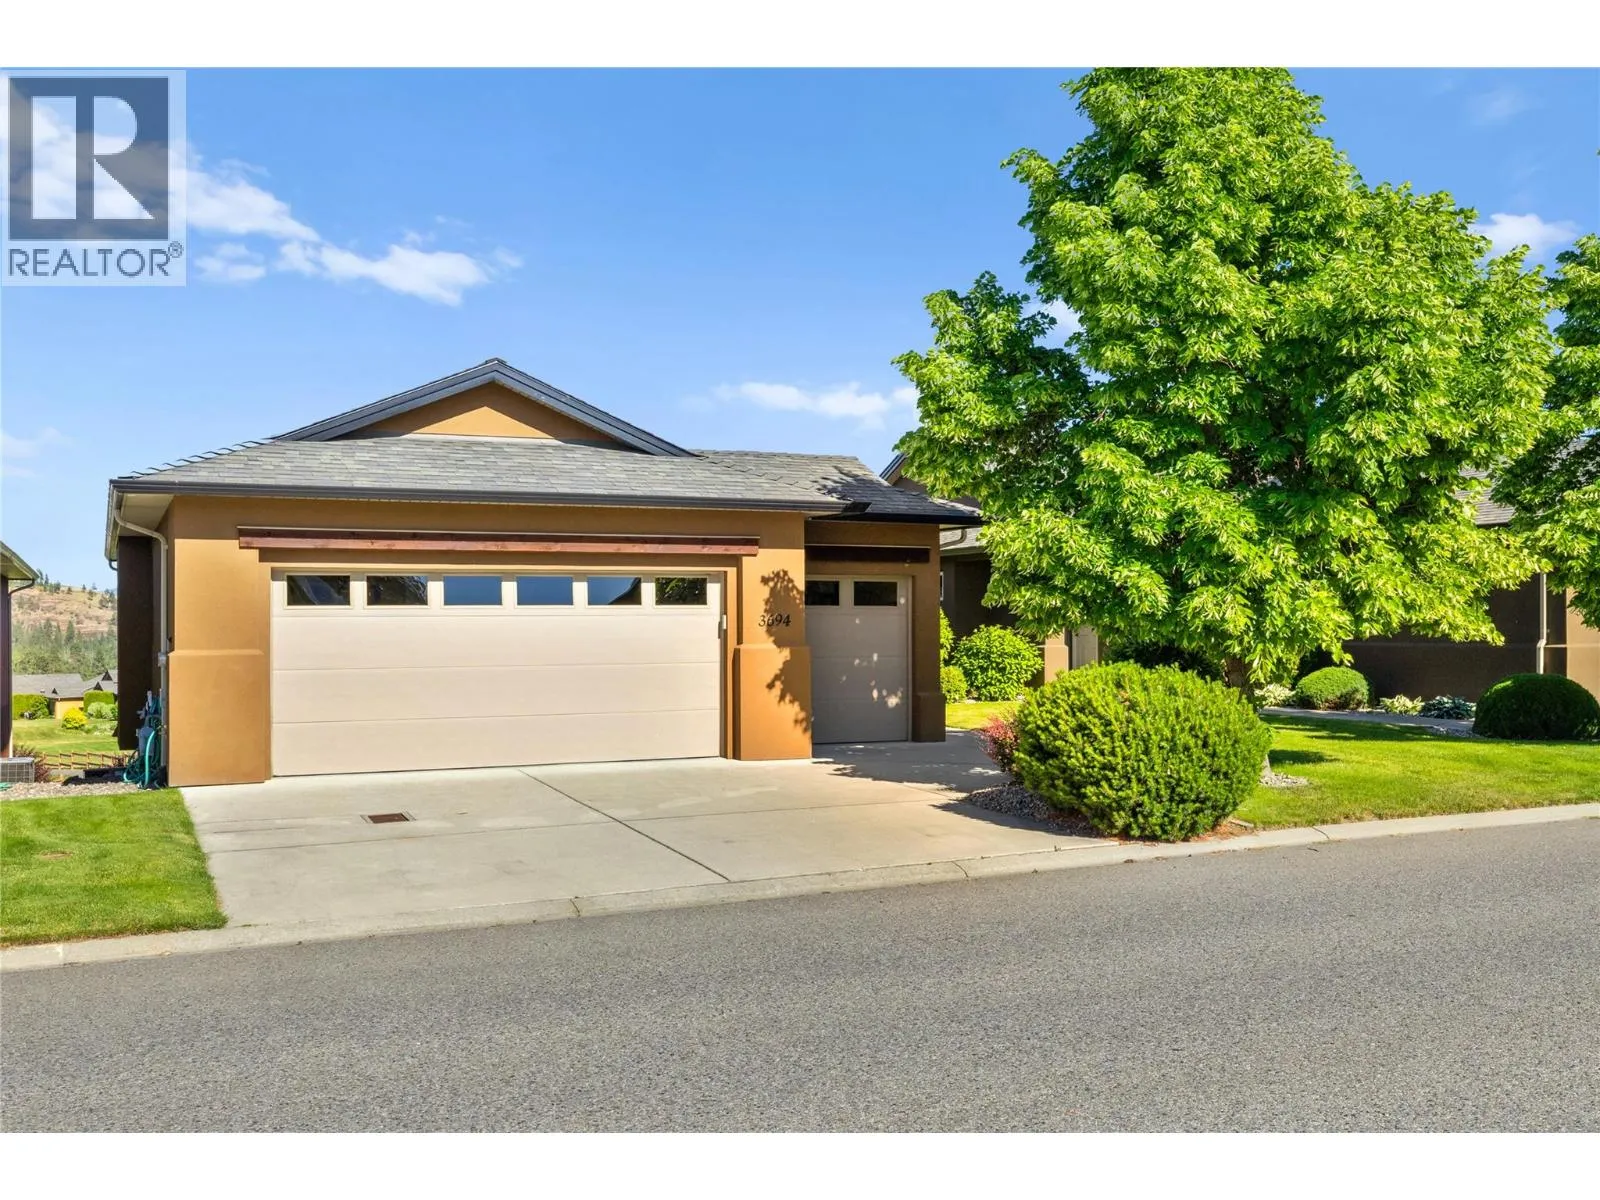
3694 Sonoma Pines Drive, Westbank, British Columbia V4T 2Y2

Listed for:
$919,000
3 beds
3 baths
Listed 15 days ago
House for rent: 3694 Sonoma Pines Drive, Westbank, British Columbia V4T 2Y2

View all 53 photos

About

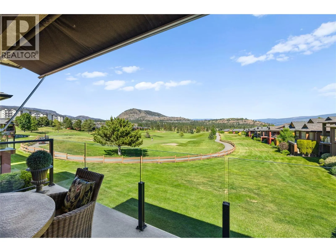
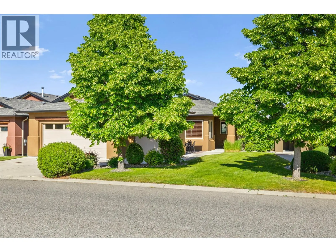
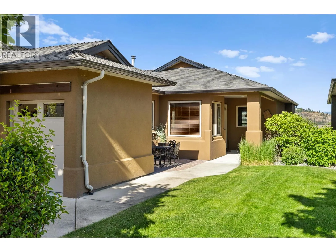
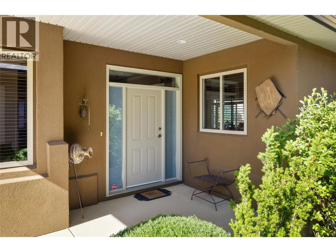
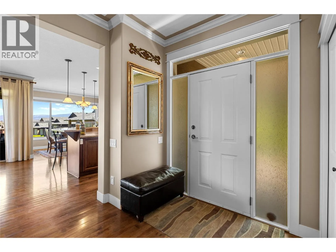
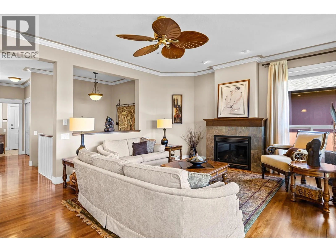
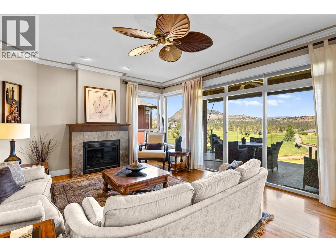
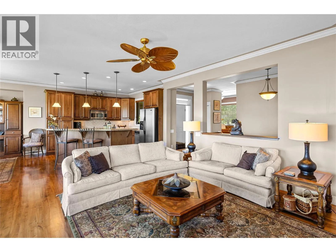
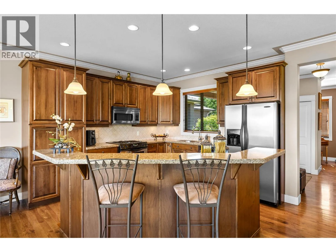
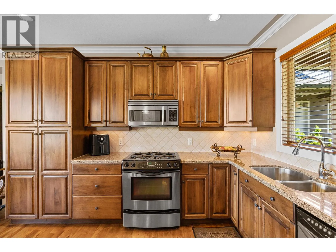
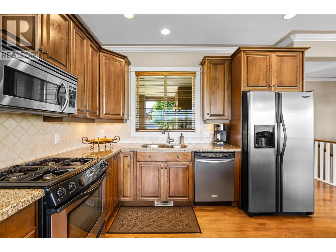
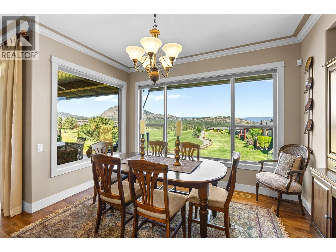
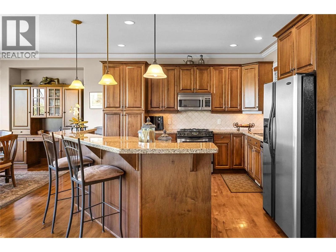
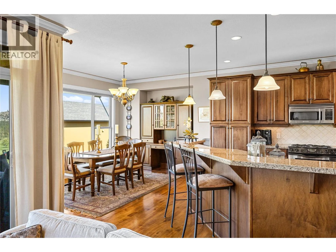
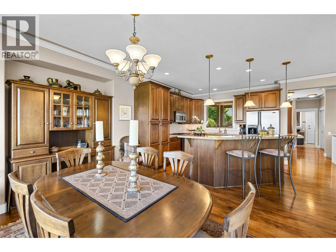
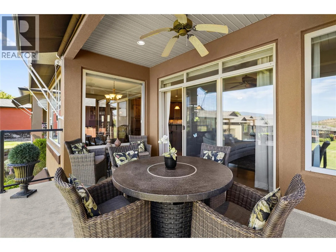
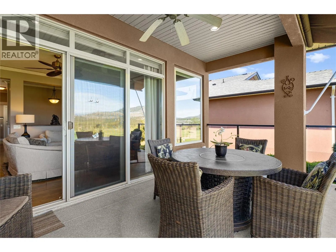
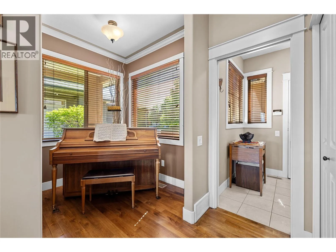
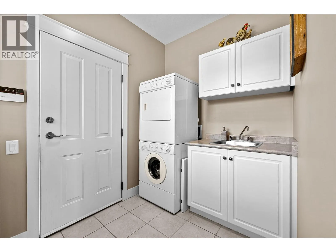
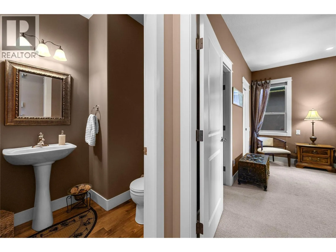
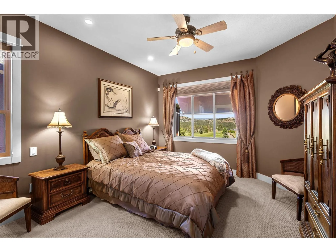
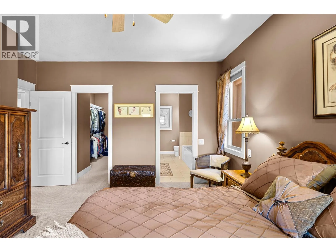
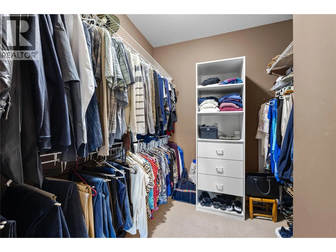
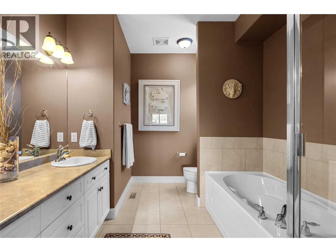
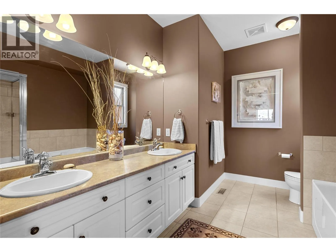
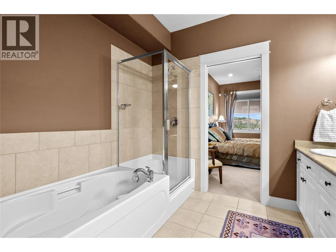
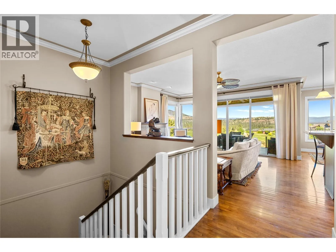
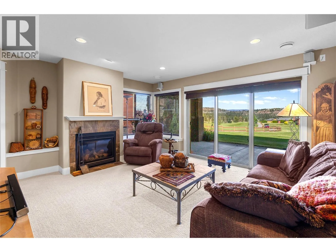
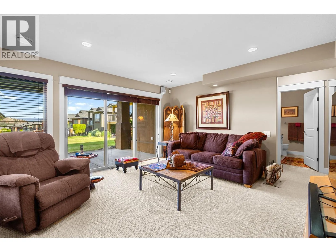
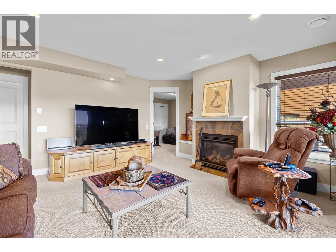
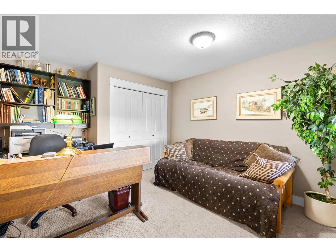
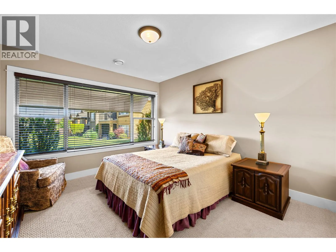
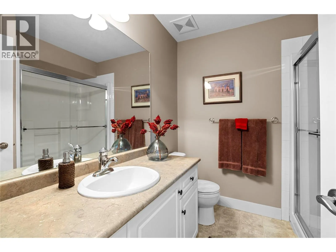
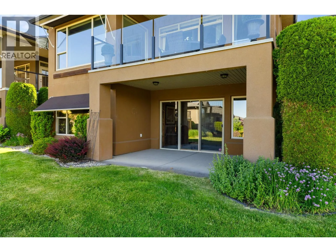
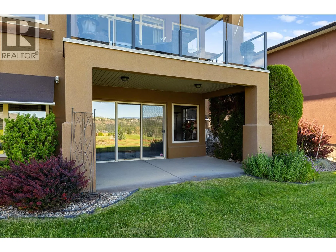
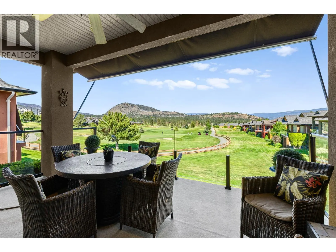
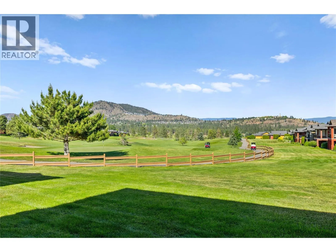
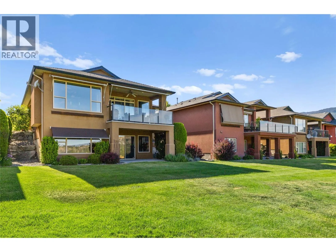
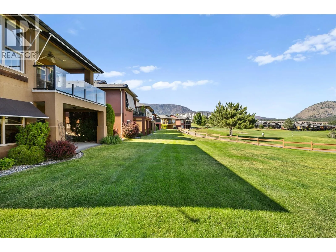
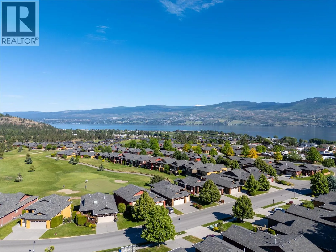
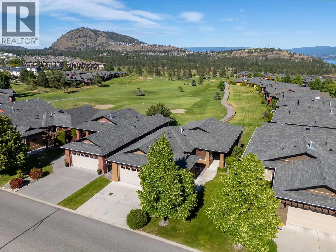
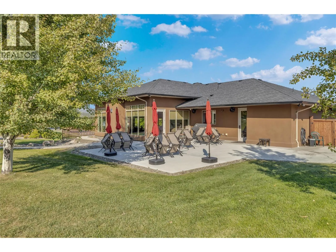
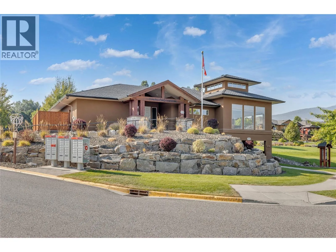
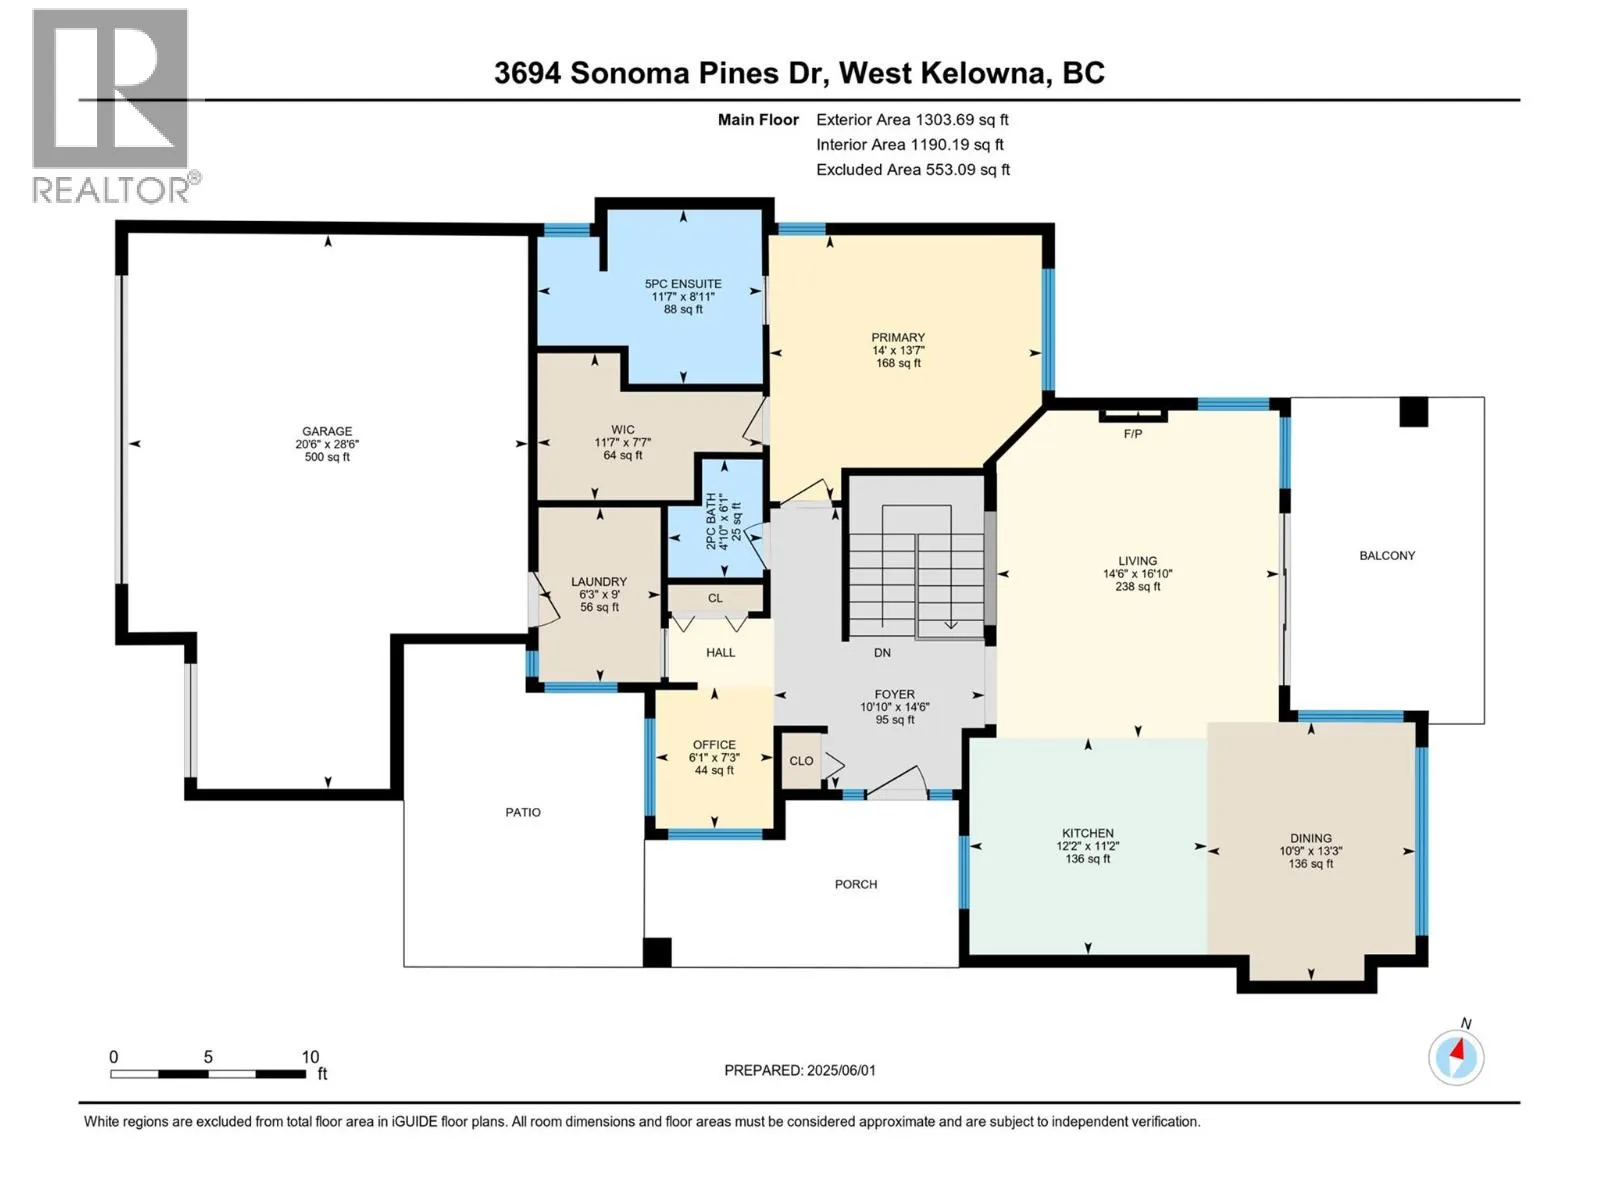
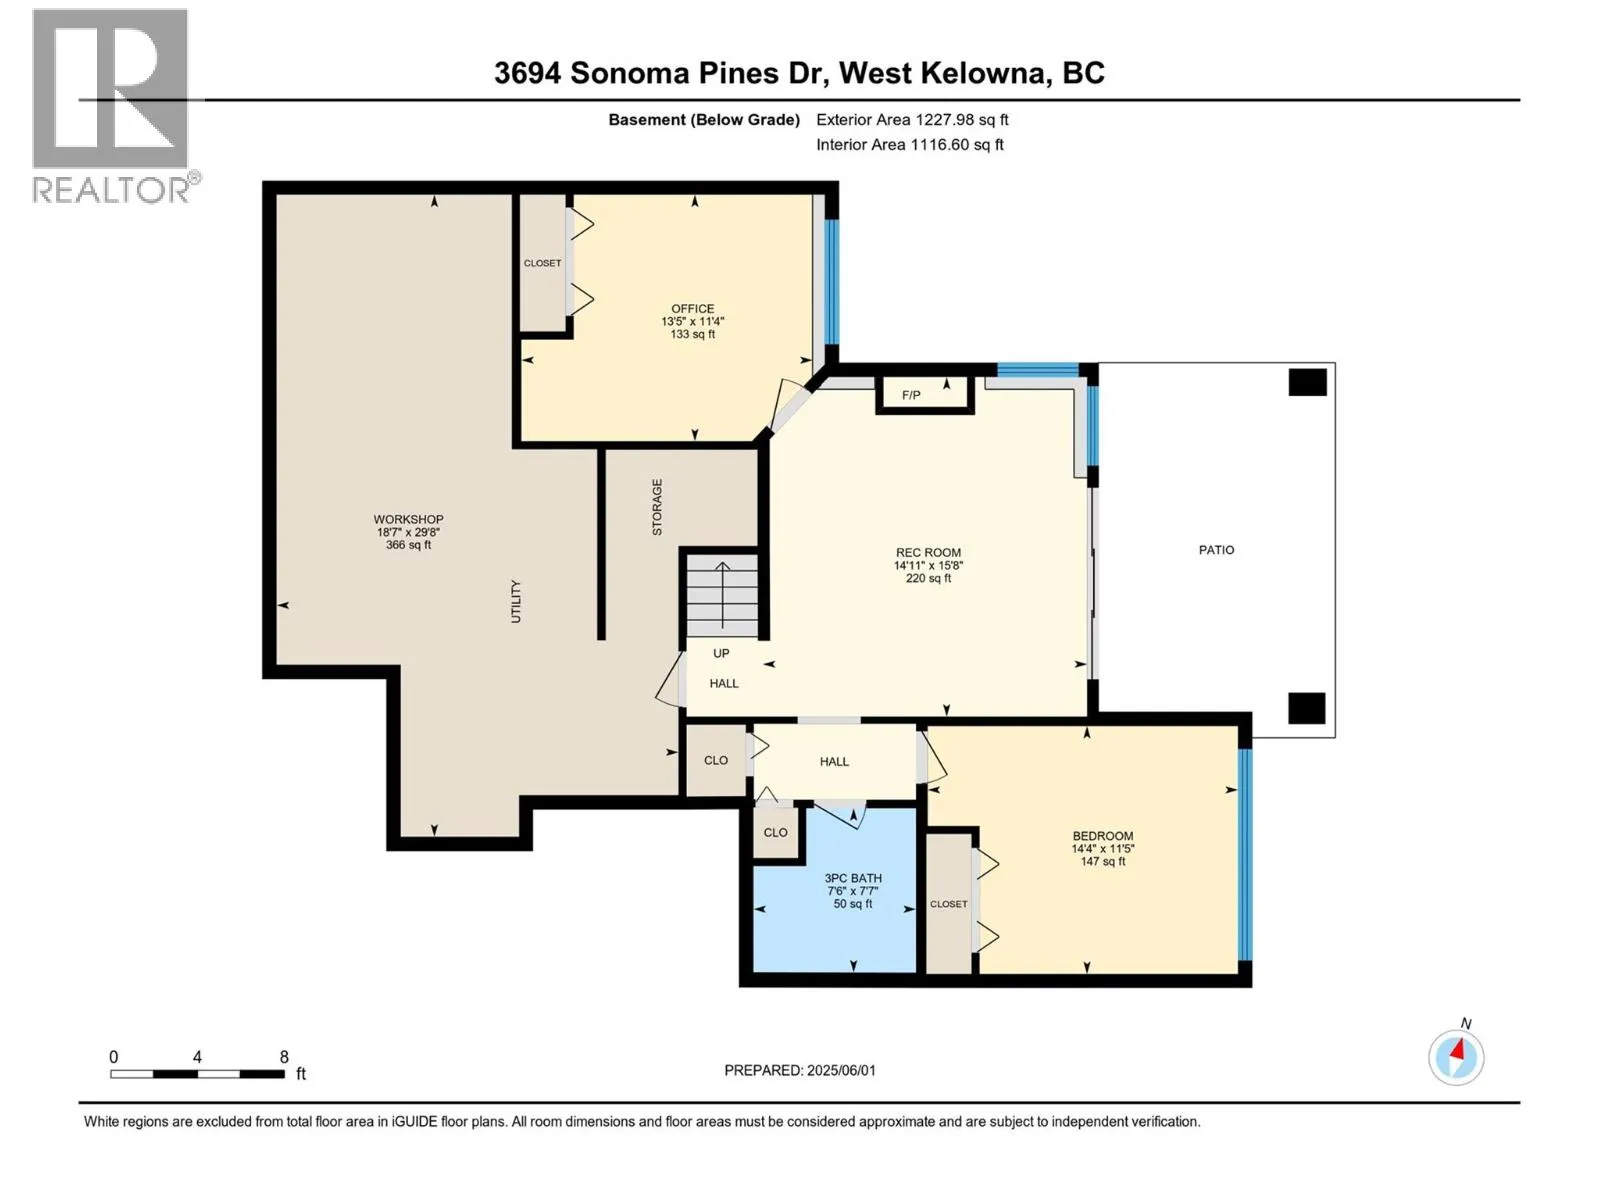
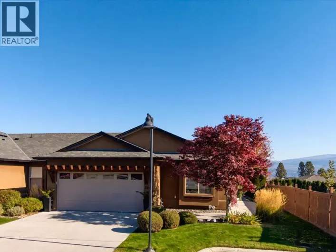
This walk-out rancher sits above the 4th fairway in Sonoma Pines, with golf course views in front, Mission Hill Winery in the background and a GOLF CART GARAGE ready for your next round. A private sitting area in the front courtyard sets a quiet tone before you step into the large foyer, where a wall of windows frames the whole panorama. The open main floor has hardwood, crown mouldings and a gas fireplace that gives the living room its warm centre, and the kitchen has a granite sit-up bar, a centre island and plenty of cupboard space. The large partially covered deck has a glass railing to keep the view clear and awnings for shade, which makes it a comfortable place to take in the fairway on a crisp fall afternoon. The primary bedroom is large. It has a walk-in closet and a 5-piece ensuite, and a small den or office and the laundry room are also on this level. Downstairs, the family room has its own gas fireplace for cool evenings, and there are two more bedrooms, a full bathroom and a large storage area. Shopping, Two Eagles Golf Course, restaurants, Okanagan Lake and world class wineries are all close by, and with the fireplace glowing and the course quiet at dusk, this is a home that feels good to come back to. NO Property Transfer Tax or Speculation Tax. (id:27476)

Property Highlights

MLS® Number
10404864
Type
Single Family
Community Name
Sonoma Pines
Maintenance Fee
315.90
Ownership Type
Leasehold/Leased Land
Land Size
0.11 ac|under 1 acre
Parking Space Total
4

Building

Building Type
House
Storeys
2.00
Square Footage
2264 sqft
Bathrooms Total
3
Bedrooms Total
3
Amenities
Golf Nearby, Public Transit, Park, Schools, Shopping
Exterior Finish
Stucco
Fireplace Present
Yes
Basement Type
Full
Basement Features
Building Heating Type
Forced air, See remarks
Heating Fuel
Building Cooling Type
Central air conditioning

Utilities

Water
Private Utility
Utility Sewer
Municipal sewage system

Room Layout

3pc Bathroom
Basement
7'6'' x 7'7''
Bedroom
Basement
13'5'' x 11'4''
Bedroom
Basement
14'4'' x 11'5''
Recreation room
Basement
14'11'' x 15'8''
Laundry room
Main level
6'3'' x 9'
2pc Bathroom
Main level
4'10'' x 6'1''
Office
Main level
6'1'' x 7'3''
Other
Main level
11'7'' x 7'7''
5pc Ensuite bath
Main level
11'7'' x 8'11''
Primary Bedroom
Main level
14' x 13'7''
Living room
Main level
14'6'' x 16'10''
Dining room
Main level
10'9'' x 13'3''
Kitchen
Main level
12'2'' x 11'2''
Foyer
Main level
10'10'' x 14'6''

Location

Learn more about this property
Listing provided by:
Royal LePage Kelowna
MLS® number:
10404864
Agent:
Joan Woods
*Indicates required field
Name is required
Email is required
Please enter a valid phone number (e.g., 416-111-1111).