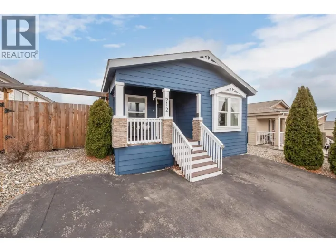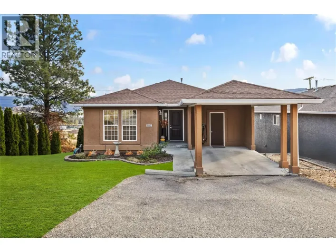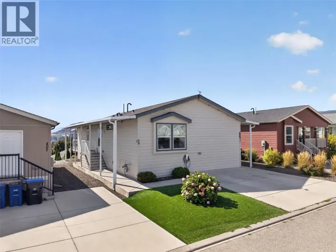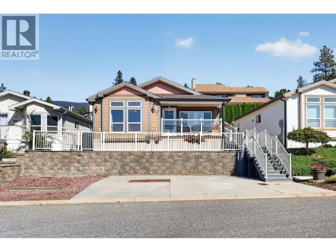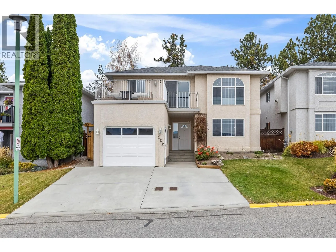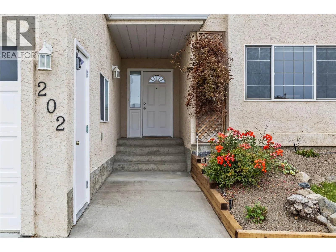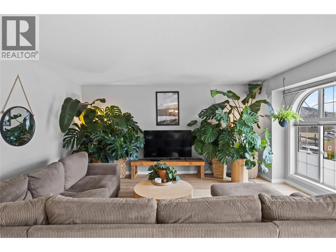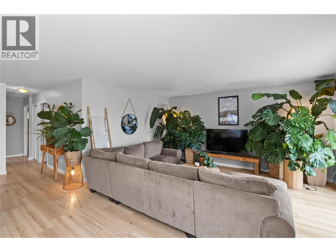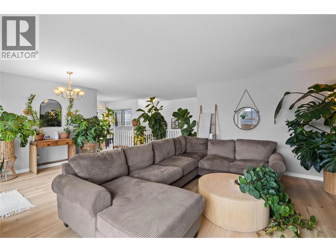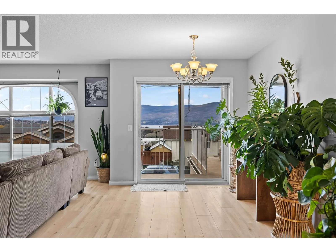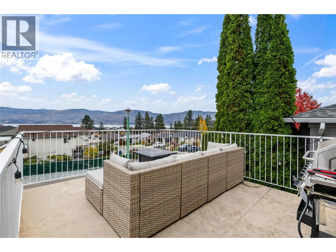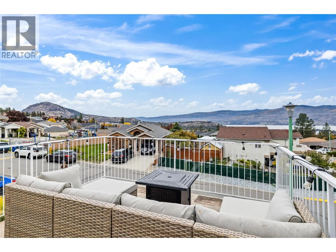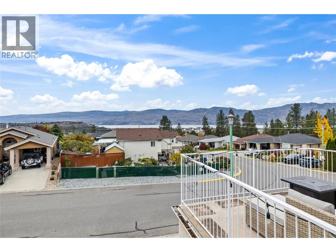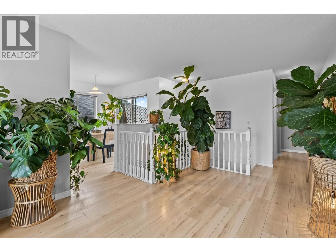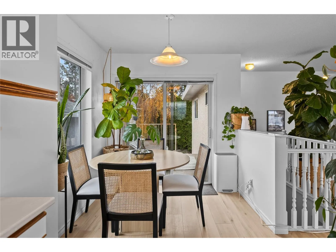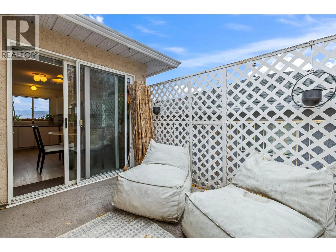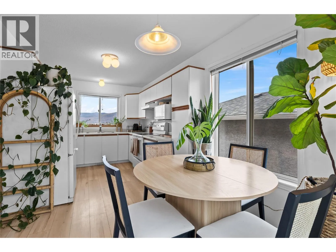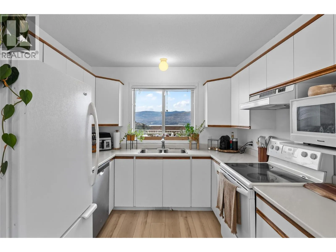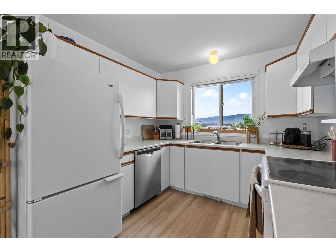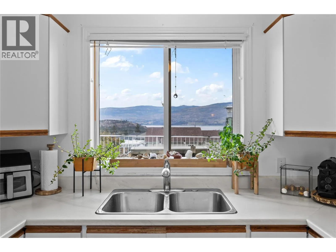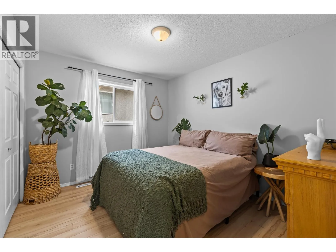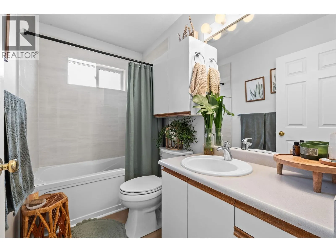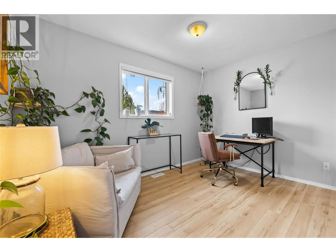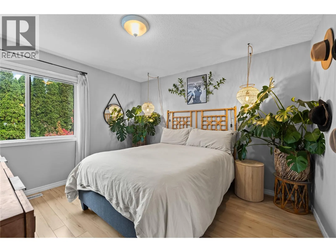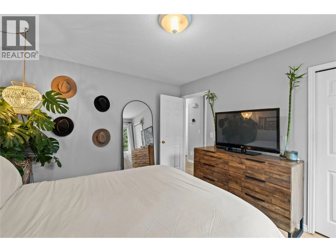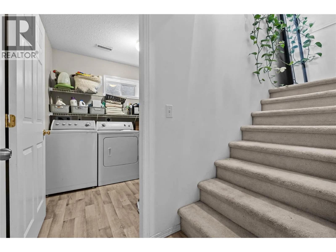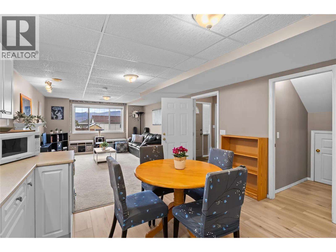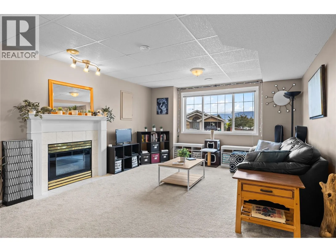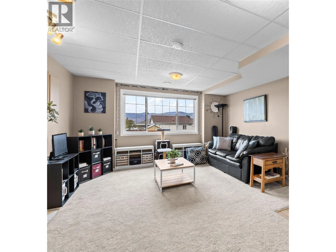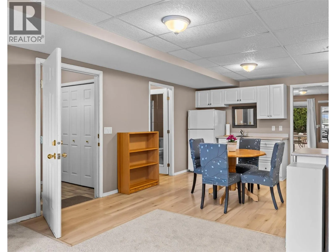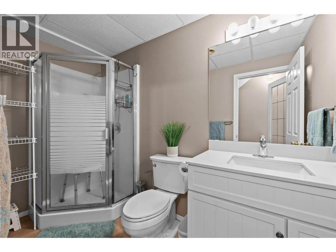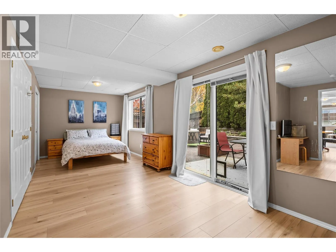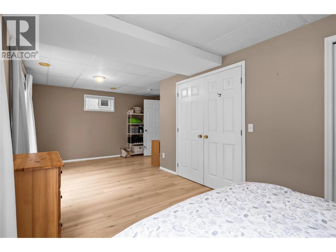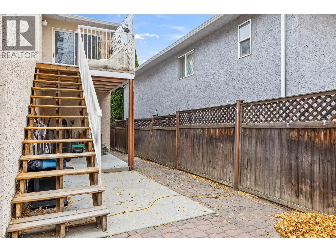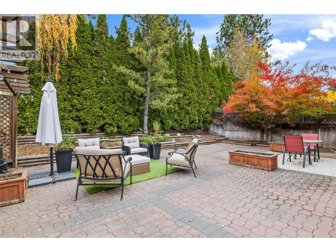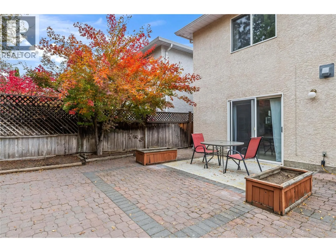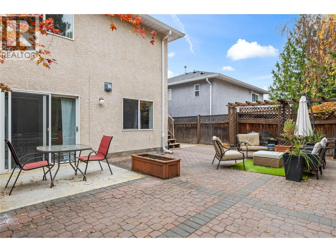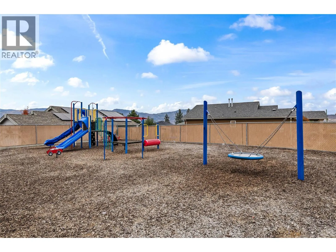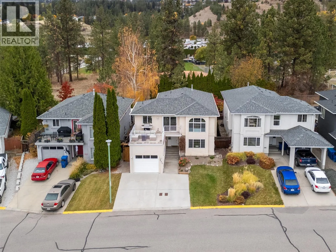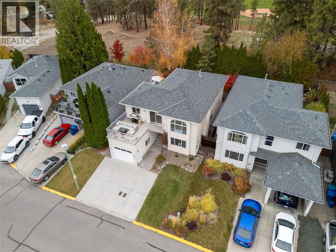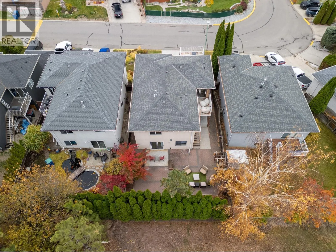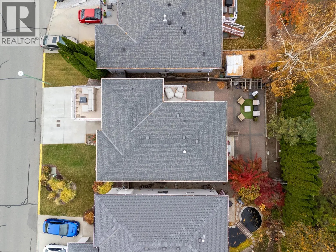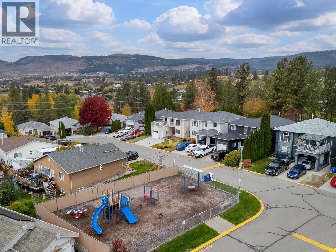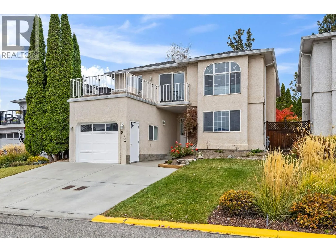
*PRE-PAID LEASE* Located in the heart of Westbank, Bayview Estates is a fantastic family community. This lake view home offers excellent opportunity for guest space on the lower level of the home, with a 3pc bathroom, a large bedroom, living room with a cozy gas fireplace, plenty of natural light, plus a glass patio door with access to a private backyard. Up on the main level, you'll find a bright and spacious living room that captures views of the lake and mountains, with access to a large front patio to soak up the sunshine. The spacious kitchen + dining room, 3 bedrooms and a full bathroom round out this home. Updates, such as wide plank laminate flooring, kitchen countertops, paint throughout, lighting and a fully updated bathroom have been done to give the home a modern feel. You have access to a back patio as well from the dining area with stairs to the yard below, extending your options for more space to include a view, or lounging in privacy. The extended driveway has parking for 3 plus a 1 car garage, ideal to store your paddle boards, bikes, or other Okanagan toys. Shopping is just a short drive away, with groceries, gas, restaurants, and other amenities around the corner. Shannon Lake Golf course and the Regional park are also a quick bike or drive away. Across the street from your new home is a convenient community playground, this great family home provides excellent value in with a convenient location of beautiful Westbank! Book your showing today! (id:27476)