2116 S Lakeside Drive, Williams Lake, British Columbia V2G 5G4

Listed for:
$679,000
4 beds
3 baths
Listed 3 days ago
House for rent: 2116 S Lakeside Drive, Williams Lake, British Columbia V2G 5G4

View all 36 photos

About

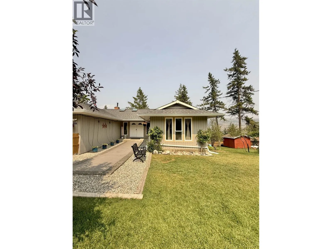
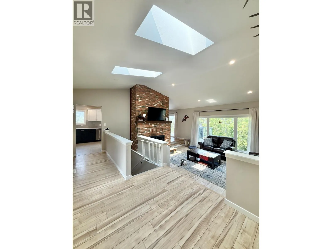
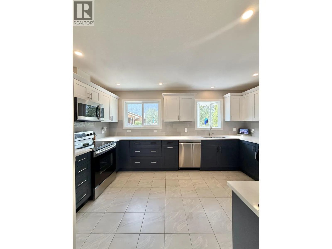
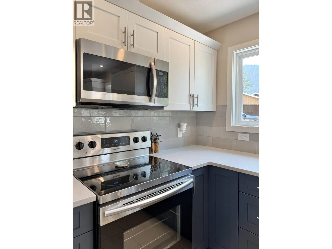
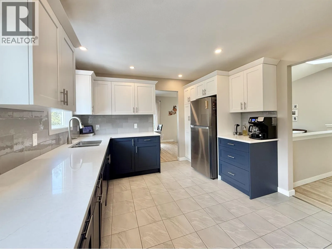
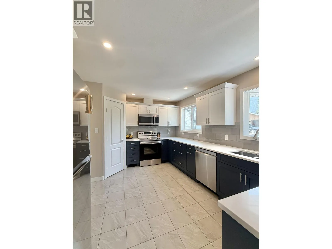
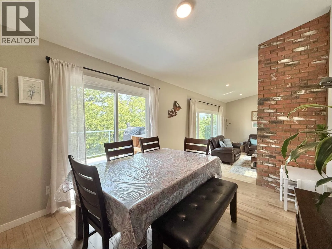
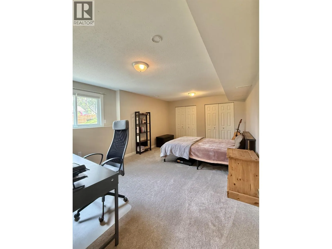
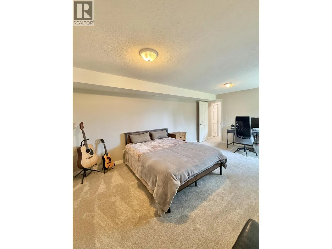
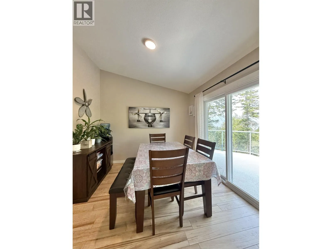
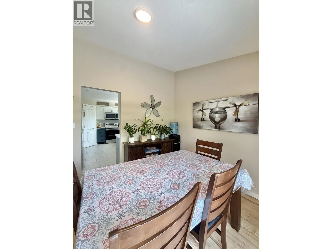
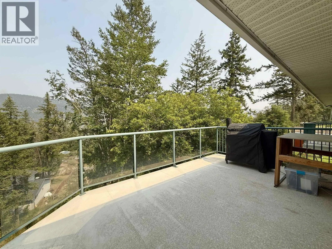
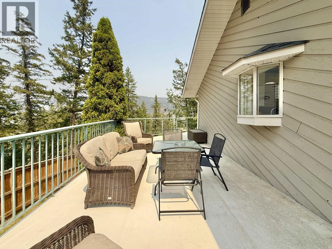
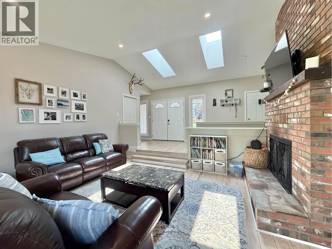
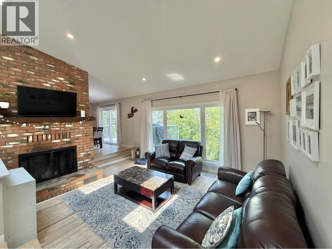
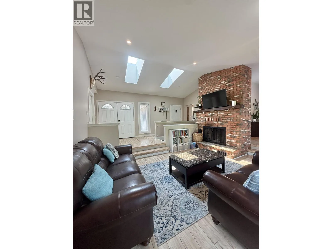
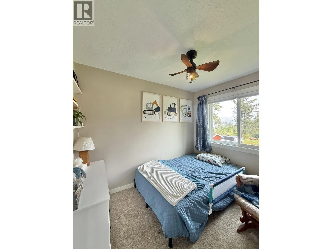
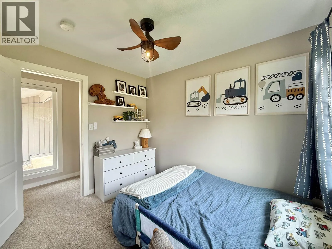
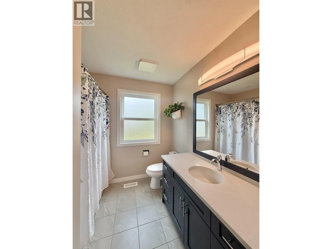
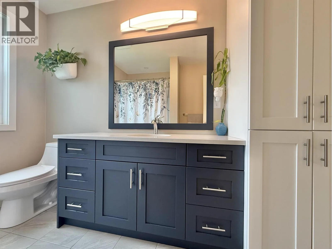
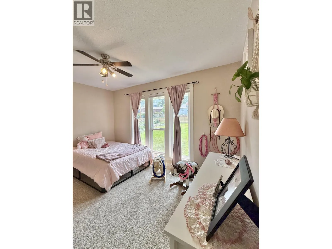
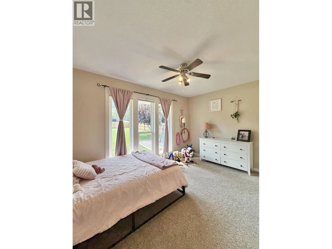
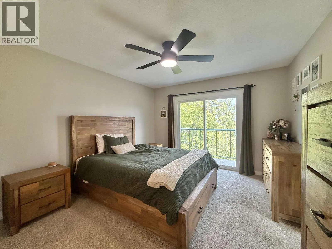
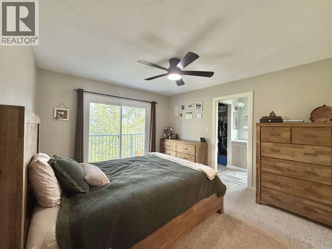
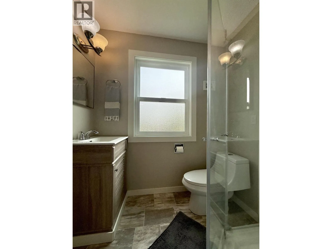
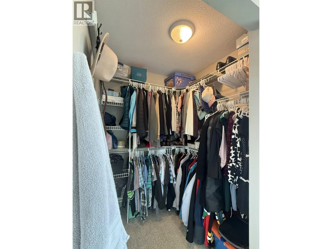
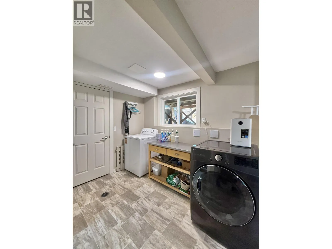
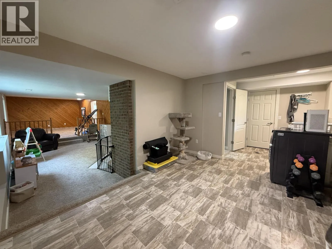
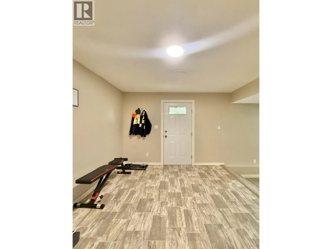
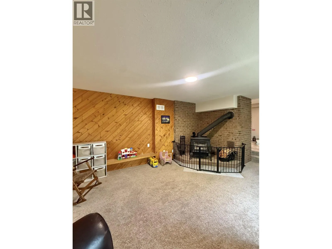
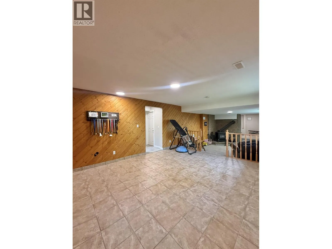
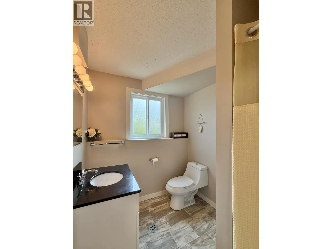
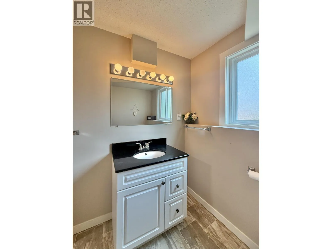
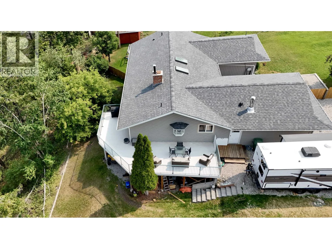
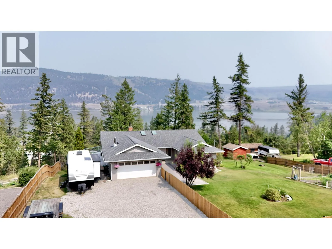
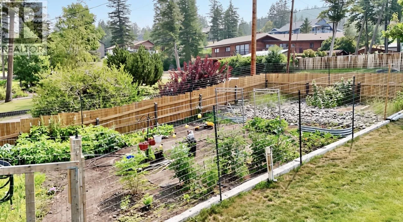
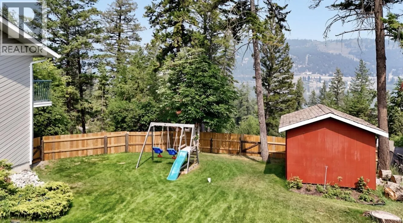
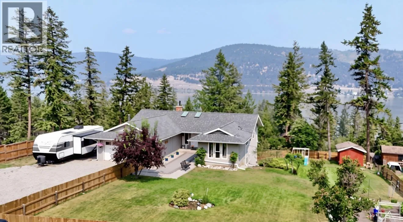
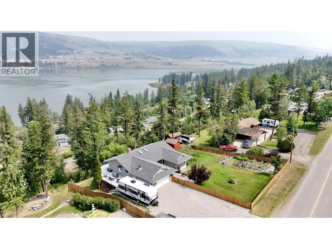
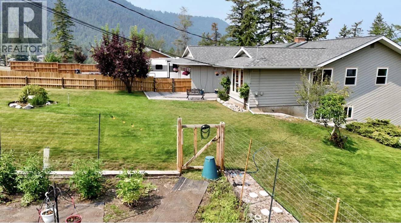
A gorgeous updated 4 bed, 3 bath home in Russet Bluff subdivision. The primary bedroom boasts sliding glass doors to a private balcony, a walk in closet and 3 piece ensuite. A spacious & updated 2022 Kitchen featuring soft close cabinetry & quartz countertops by 3 Gen is a wonderful addition to this lovely home. Separate dining room with sliding glass doors to the deck & a sunken living room with a wood burning fire place is the perfect place to relax. Downstairs you will find laundry, plenty of room for family in the living room & den area with a wood stove, a sprawling 4th bedroom and 3rd bathroom. Outdoor access from below provides opportunity for suite potential. A usable 0.47 acre lot with a fenced yard with a garden & storage shed. Attached garage for parking and tinkering. (id:27476)

Property Highlights

MLS® Number
R3148874
Type
Single Family
Ownership Type
Freehold
Land Size
0.47 ac

Building

Building Type
House
Storeys
2.00
Square Footage
2880 sqft
Bathrooms Total
3
Bedrooms Total
4
Exterior Finish
Wood
Fireplace Present
Yes
Basement Type
N/A (Finished)
Basement Features
Building Heating Type
Forced air
Heating Fuel
Natural gas
Building Cooling Type
Central air conditioning

Utilities

Water
Community Water System

Room Layout

Laundry room
Basement
7 ft ,6 in x 6 ft ,1 in
Foyer
Basement
13 ft ,6 in x 11 ft ,4 in
Family room
Basement
16 ft ,6 in x 13 ft ,4 in
Den
Basement
15 ft ,1 in x 13 ft ,4 in
Bedroom 4
Basement
17 ft ,1 in x 11 ft ,1 in
Utility room
Basement
12 ft ,6 in x 6 ft ,1 in
Storage
Basement
4 ft ,1 in x 10 ft ,4 in
Foyer
Main level
8 ft ,8 in x 7 ft ,7 in
Living room
Main level
17 ft ,6 in x 13 ft ,5 in
Kitchen
Main level
10 ft ,1 in x 14 ft ,1 in
Dining room
Main level
10 ft x 12 ft
Primary Bedroom
Main level
13 ft ,4 in x 11 ft ,7 in
Other
Main level
3 ft ,1 in x 5 ft ,5 in
Bedroom 2
Main level
9 ft ,9 in x 8 ft ,3 in
Bedroom 3
Main level
13 ft ,4 in x 12 ft

Location

Learn more about this property
Listing provided by:
eXp Realty (100 Mile)
MLS® number:
R3148874
Agent:
Reani Fraser
*Indicates required field
Name is required
Email is required
Please enter a valid phone number (e.g., 416-111-1111).