1023 Midnight Drive, Williams Lake, British Columbia V2G 5K7

Listed for:
$628,800
5 beds
3 baths
Listed 9 days ago
House for rent: 1023 Midnight Drive, Williams Lake, British Columbia V2G 5K7

View all 32 photos

About

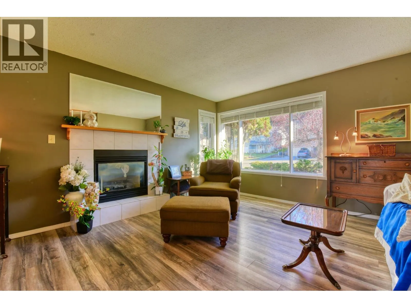
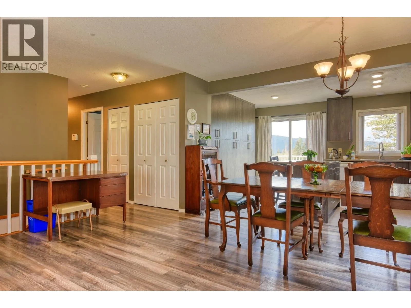
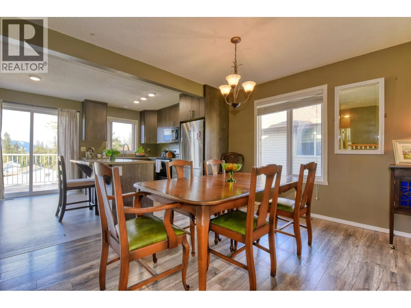
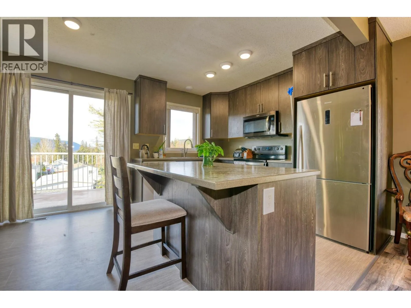
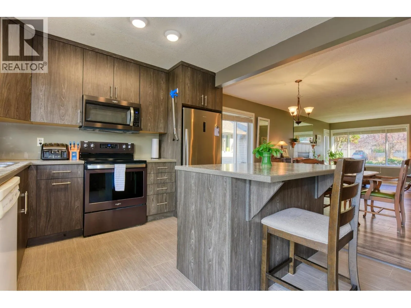
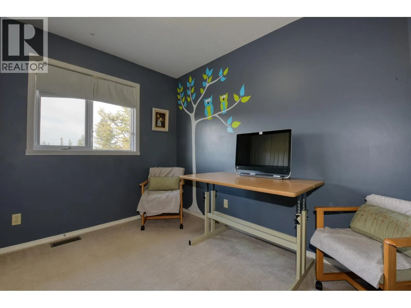
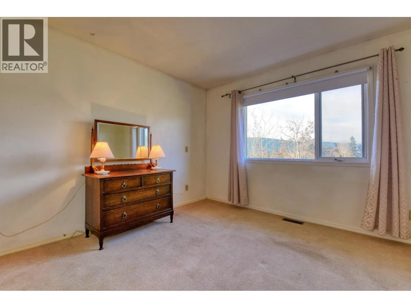
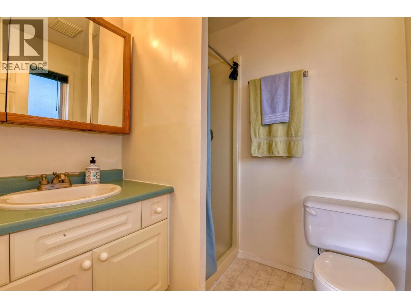
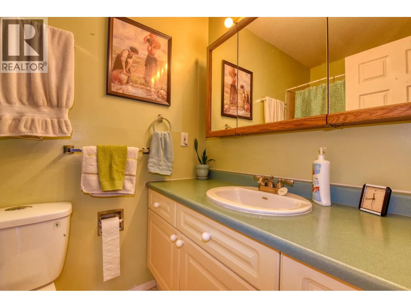
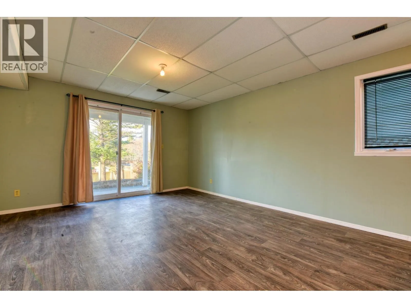
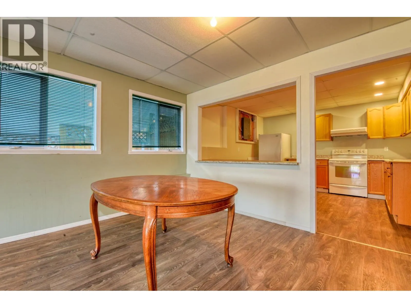
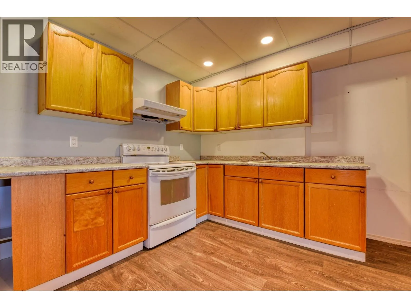
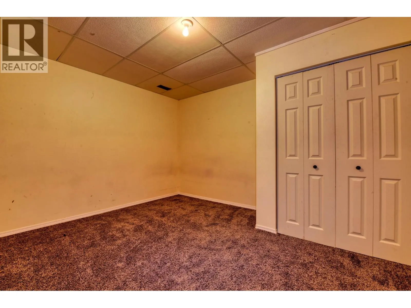
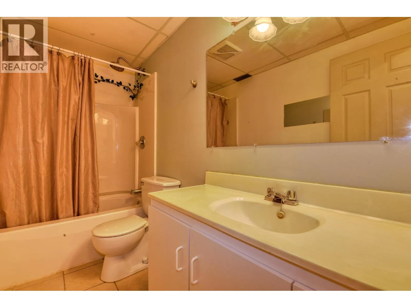
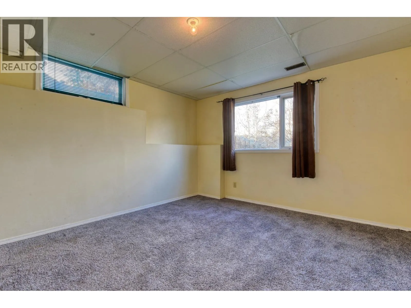
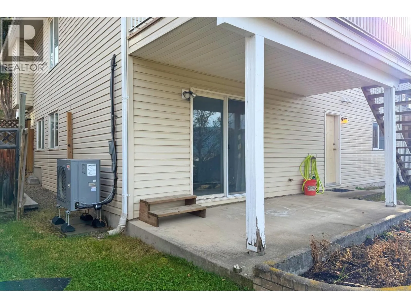
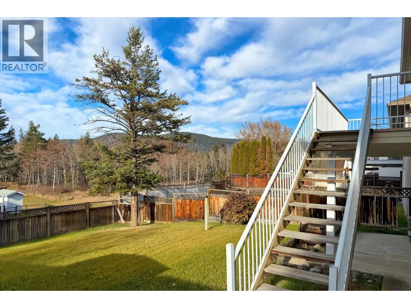
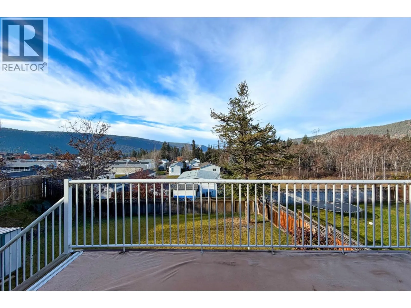
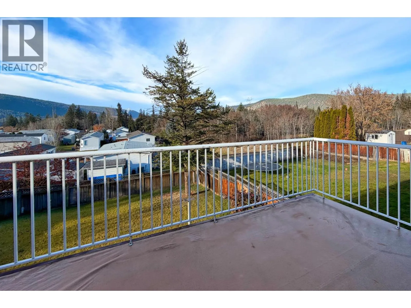
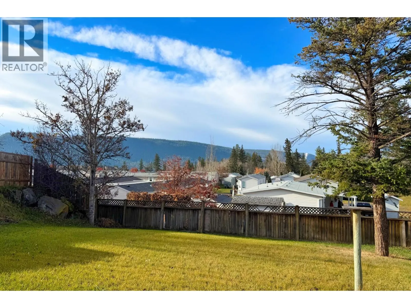
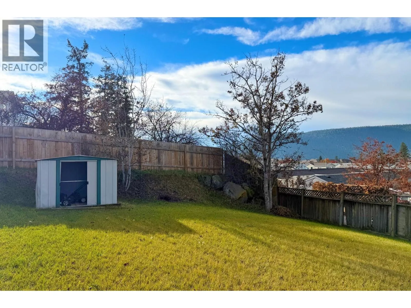
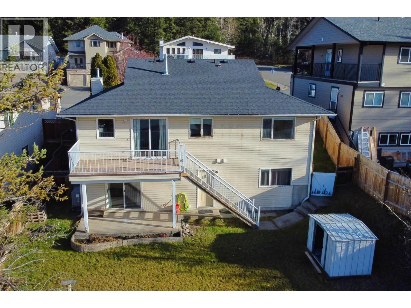
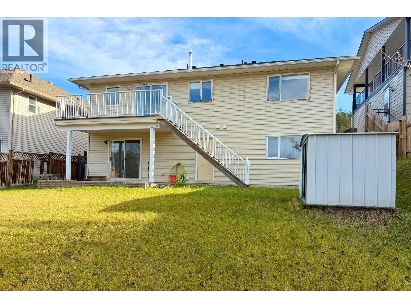
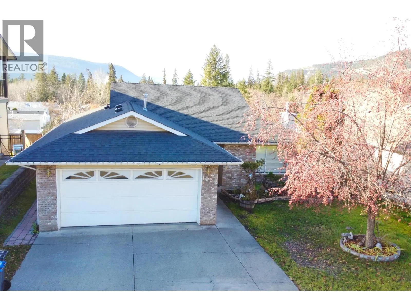
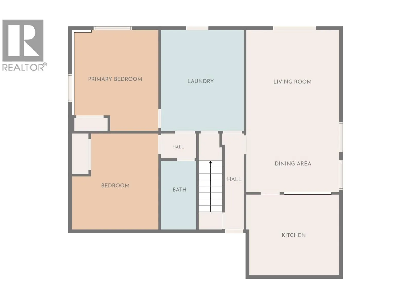
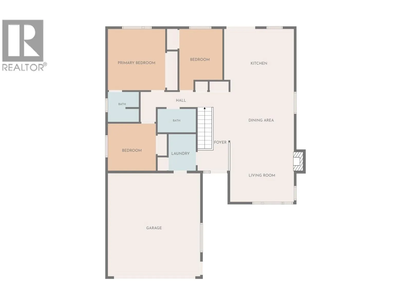
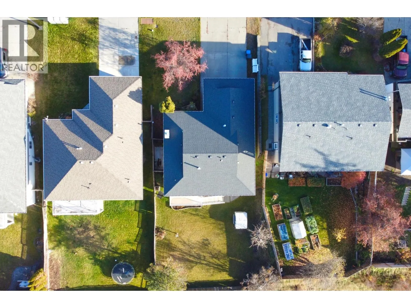
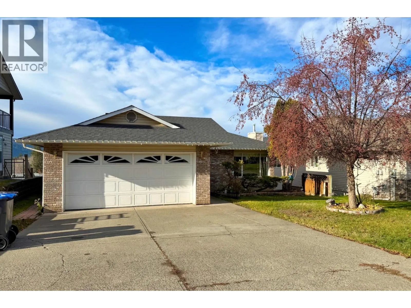
This level-entry rancher is ideally suited for those seeking a quality home with excellent in-law suite or revenue potential. The main floor offers 3 bedrooms & 2 bathrooms, while the spacious 2-bedroom, 1-bathroom suite below provides plenty of flexibility for extended family or additional income. Ideally located close to walking trails, all levels of schools & the university. Enjoy the convenience of a level, easy-care driveway & spacious double garage, appreciated during the winter months. The kitchen is thoughtfully designed with a full walk-in pantry & ceiling-height cabinetry. Fully fenced backyard with convenient deck access, plus an abundance of nearby recreational trails perfect for dog walking & outdoor enjoyment. A great combination of space, convenience & versatility! (id:27476)

Property Highlights

MLS® Number
R3182240
Type
Single Family
Ownership Type
Freehold
Land Size
0.17 ac

Building

Building Type
House
Storeys
2.00
Square Footage
2484 sqft
Bathrooms Total
3
Bedrooms Total
5
Amenities
Laundry - In Suite
Fireplace Present
Yes
Basement Type
Full (Finished)
Basement Features
Building Heating Type
Forced air
Heating Fuel
Natural gas
Building Cooling Type
Central air conditioning

Utilities

Water
Municipal water

Room Layout

Family room
Basement
12 ft ,8 in x 13 ft
Eating area
Basement
9 ft ,2 in x 9 ft
Kitchen
Basement
11 ft ,6 in x 12 ft ,4 in
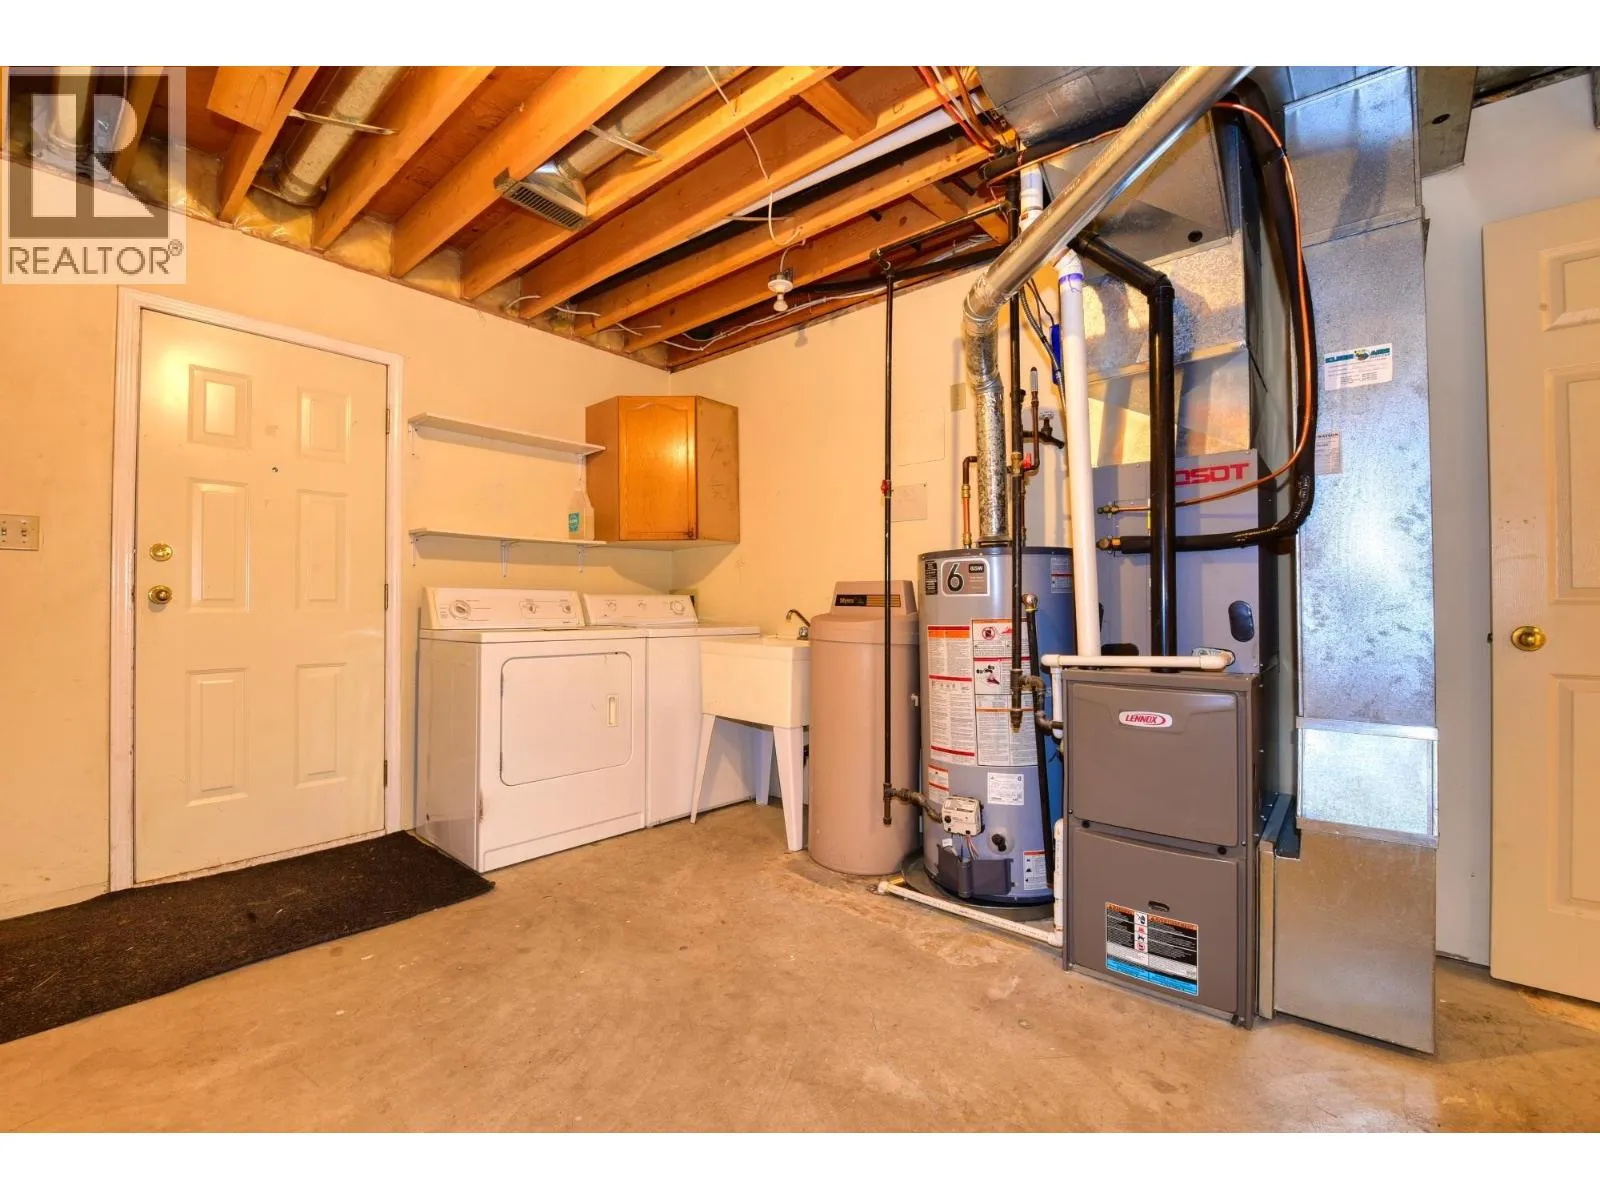
Laundry room
Basement
9 ft x 11 ft ,8 in
Bedroom 4
Basement
9 ft ,5 in x 13 ft ,6 in
Bedroom 5
Basement
11 ft ,1 in x 12 ft
Living room
Main level
13 ft x 12 ft ,5 in
Dining room
Main level
8 ft ,1 in x 11 ft ,8 in
Kitchen
Main level
11 ft x 14 ft ,5 in
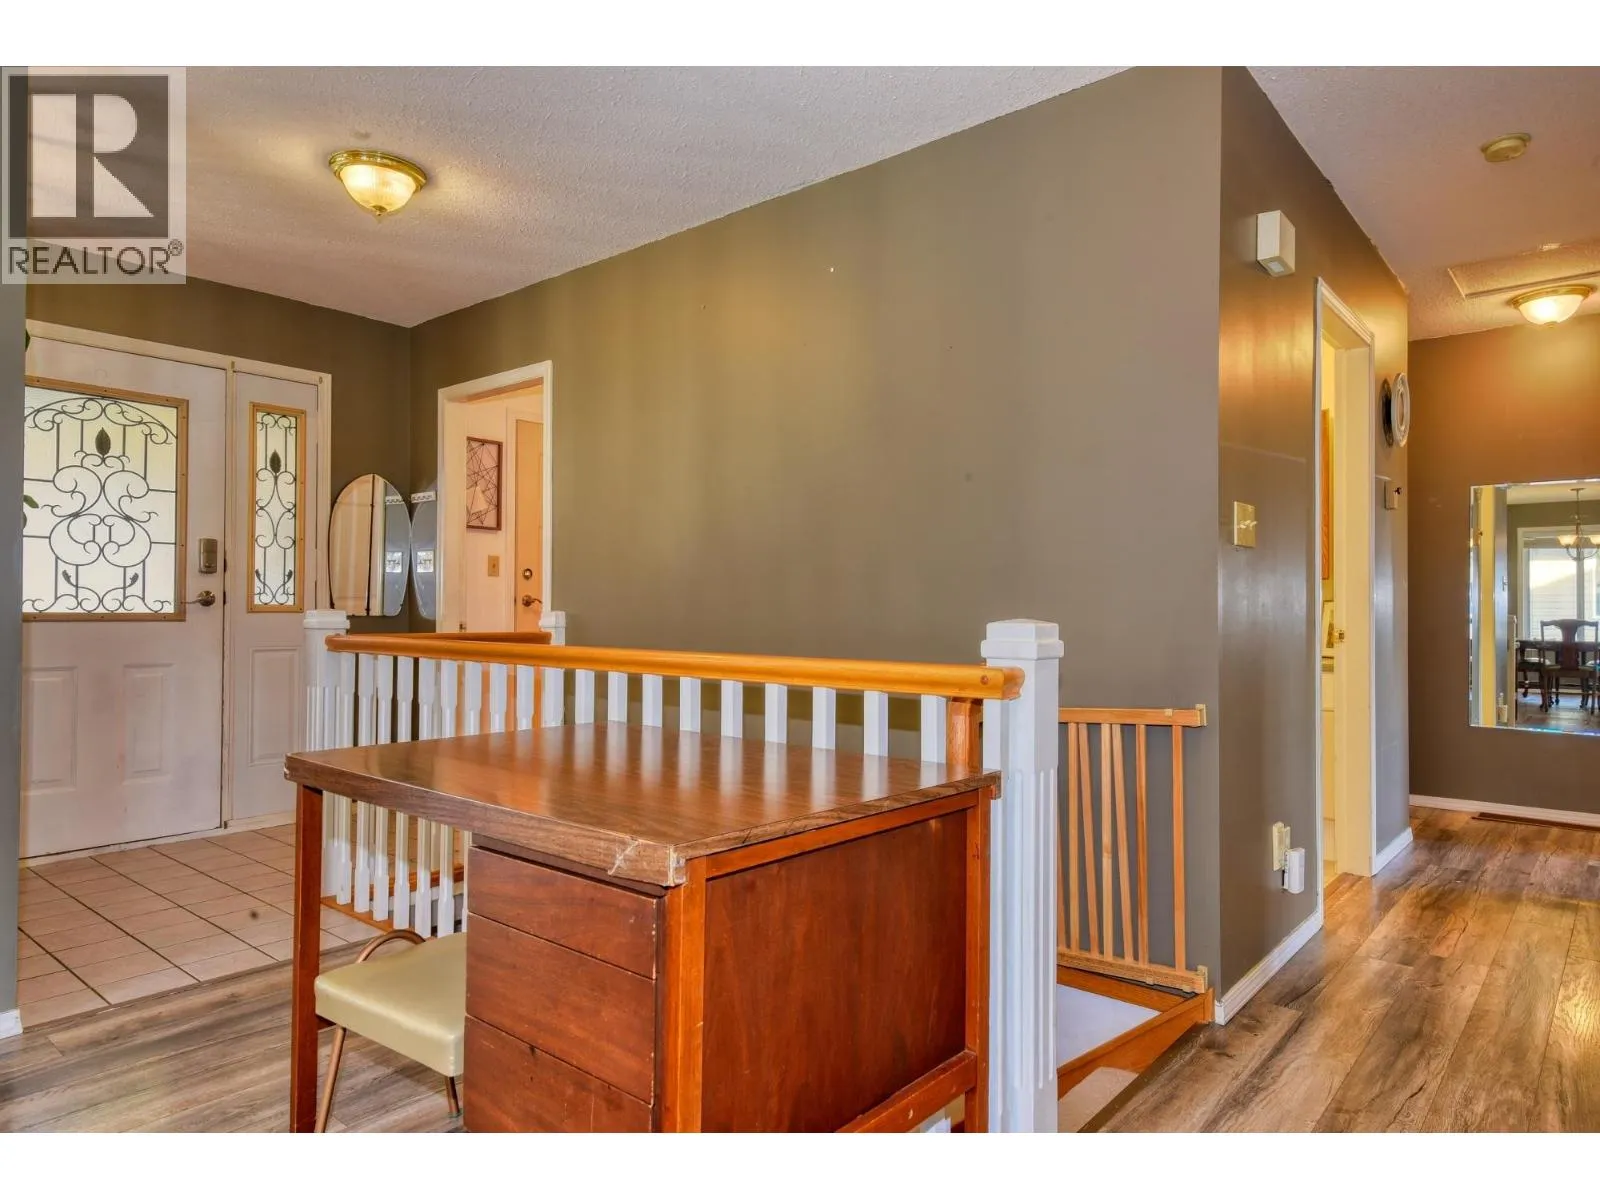
Foyer
Main level
4 ft x 6 ft ,4 in
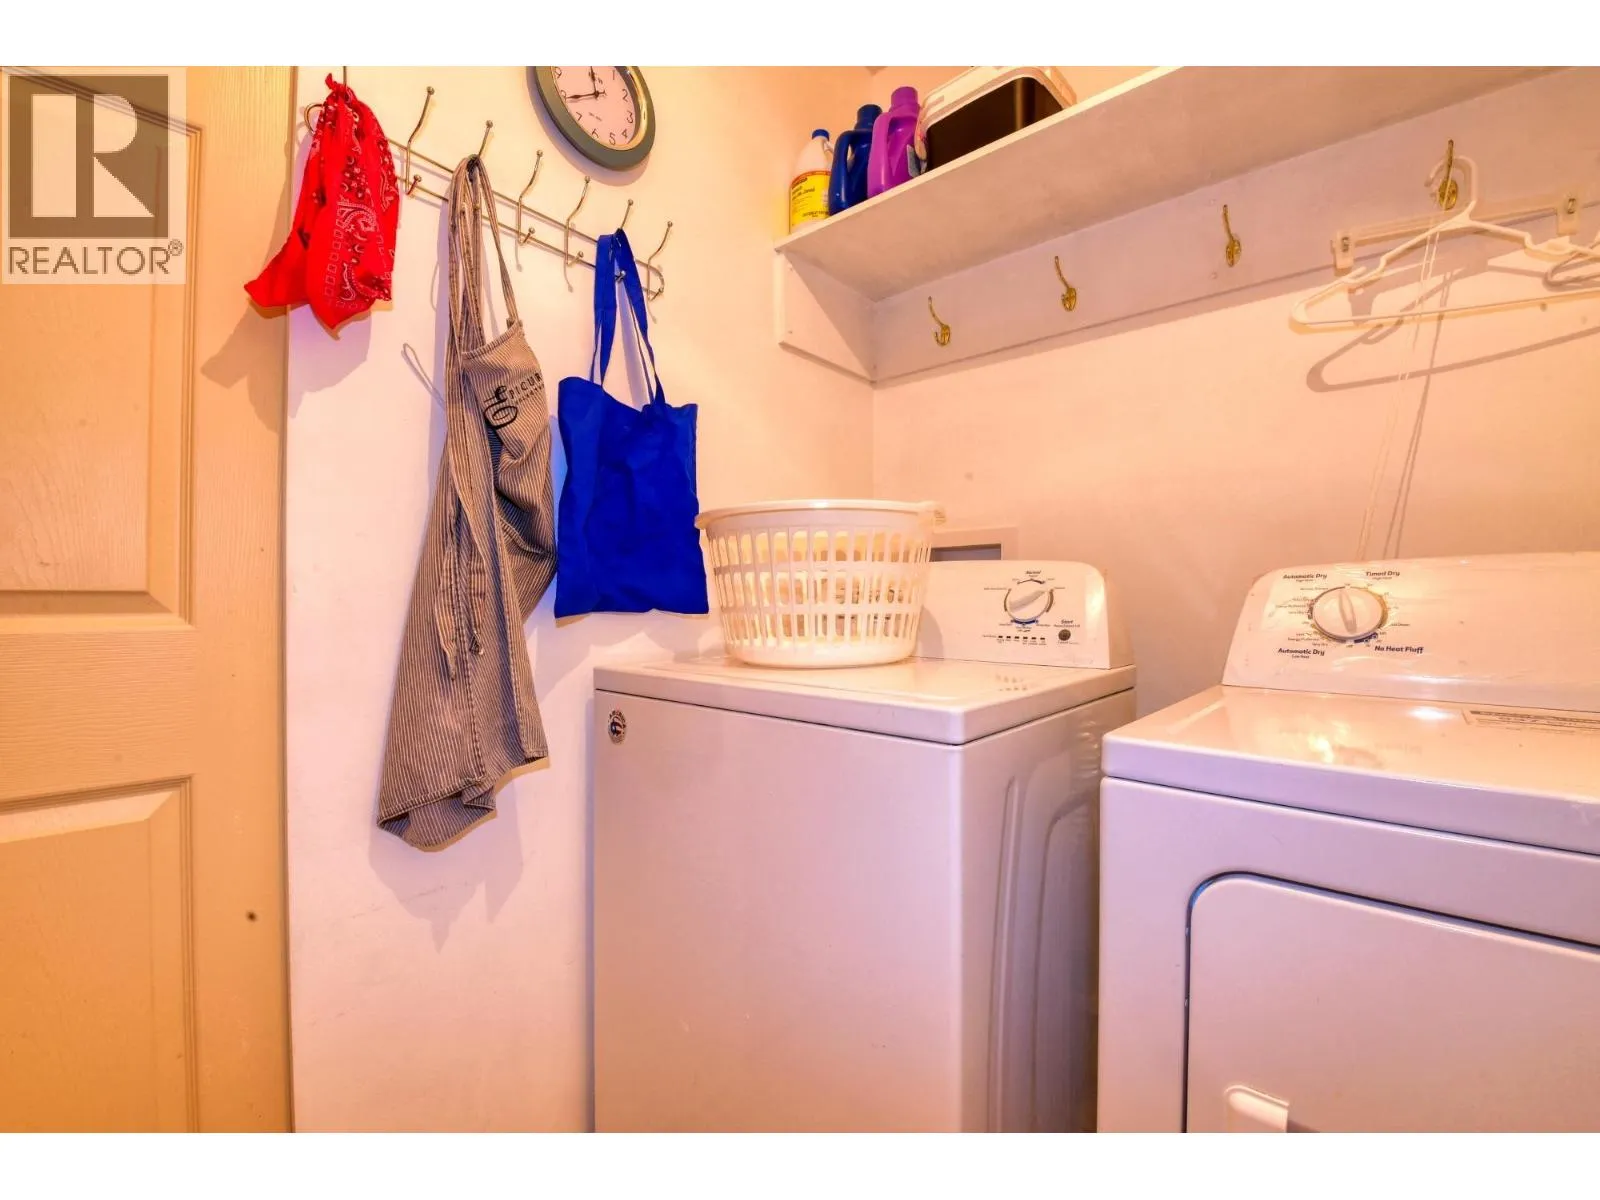
Laundry room
Main level
5 ft ,6 in x 7 ft ,2 in
Bedroom 2
Main level
10 ft x 8 ft ,1 in
Bedroom 3
Main level
9 ft ,7 in x 9 ft ,9 in
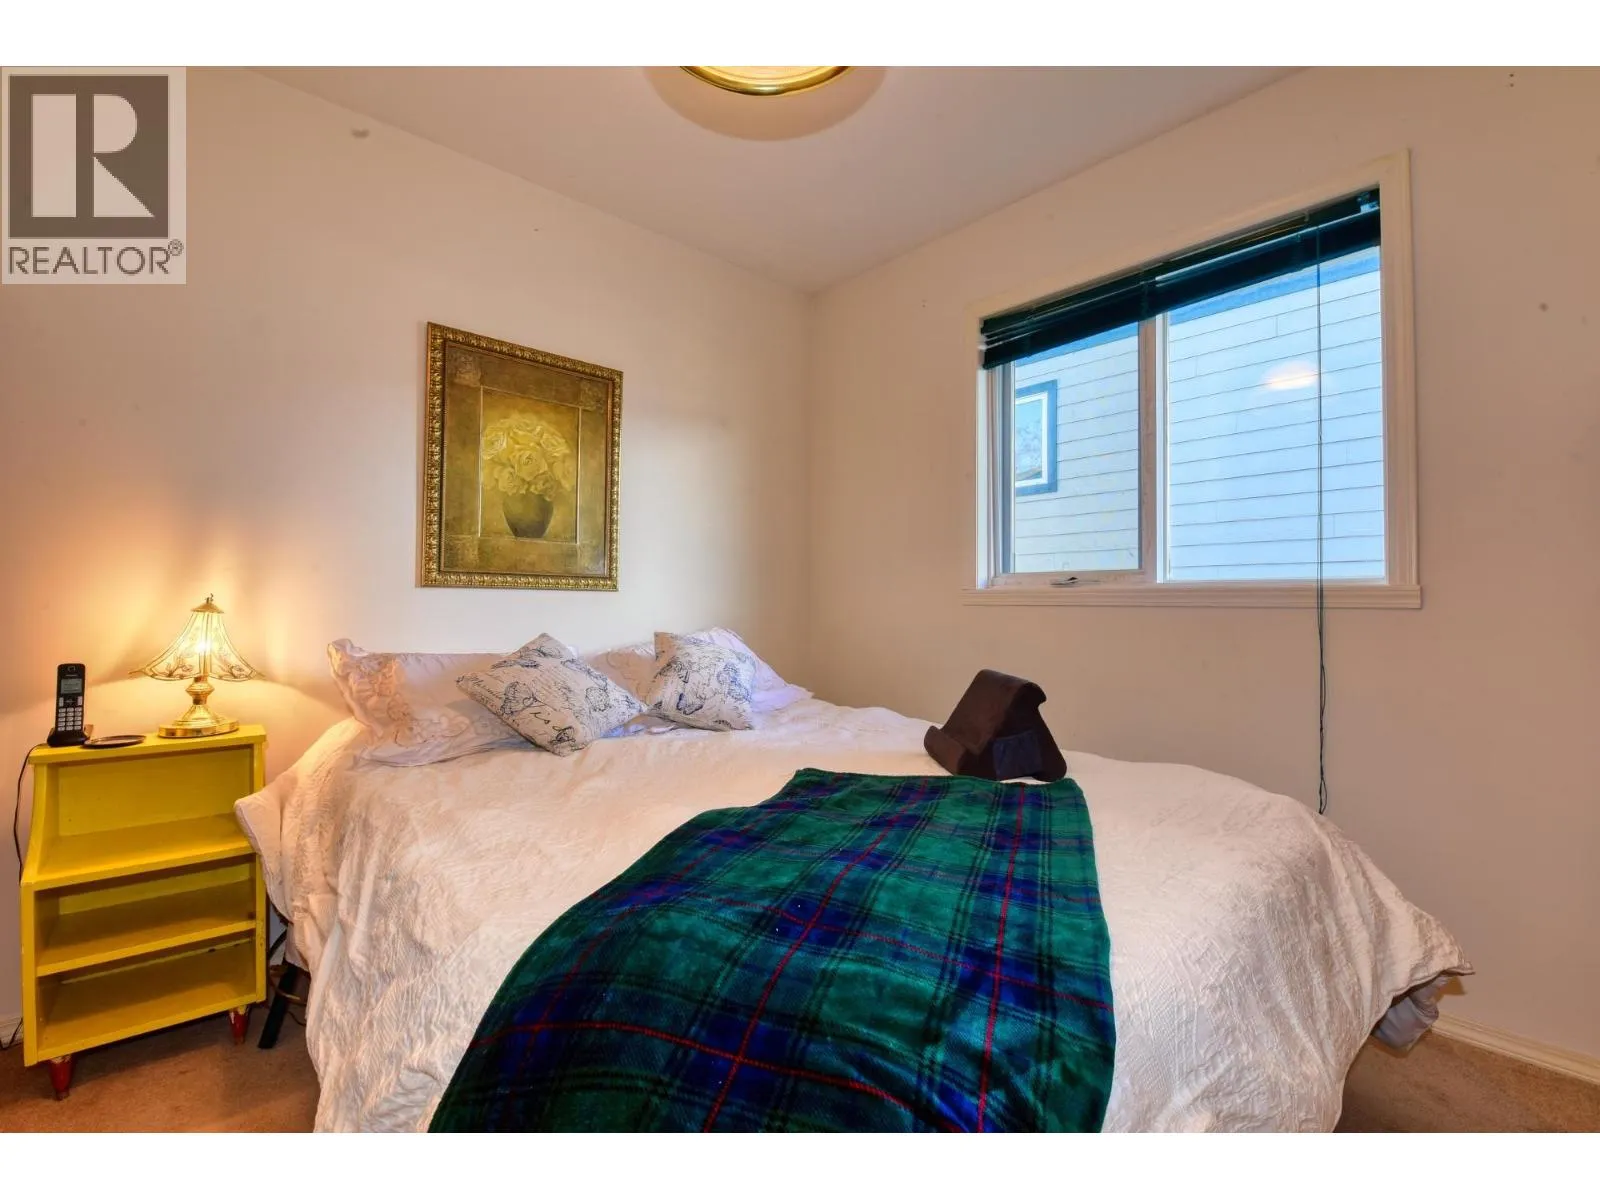
Primary Bedroom
Main level
12 ft ,5 in x 11 ft ,9 in

Location

Learn more about this property
Listing provided by:
Tanya Rankin Ltd
MLS® number:
R3182240
Agent:
Tanya Rankin
*Indicates required field
Name is required
Email is required
Please enter a valid phone number (e.g., 416-111-1111).