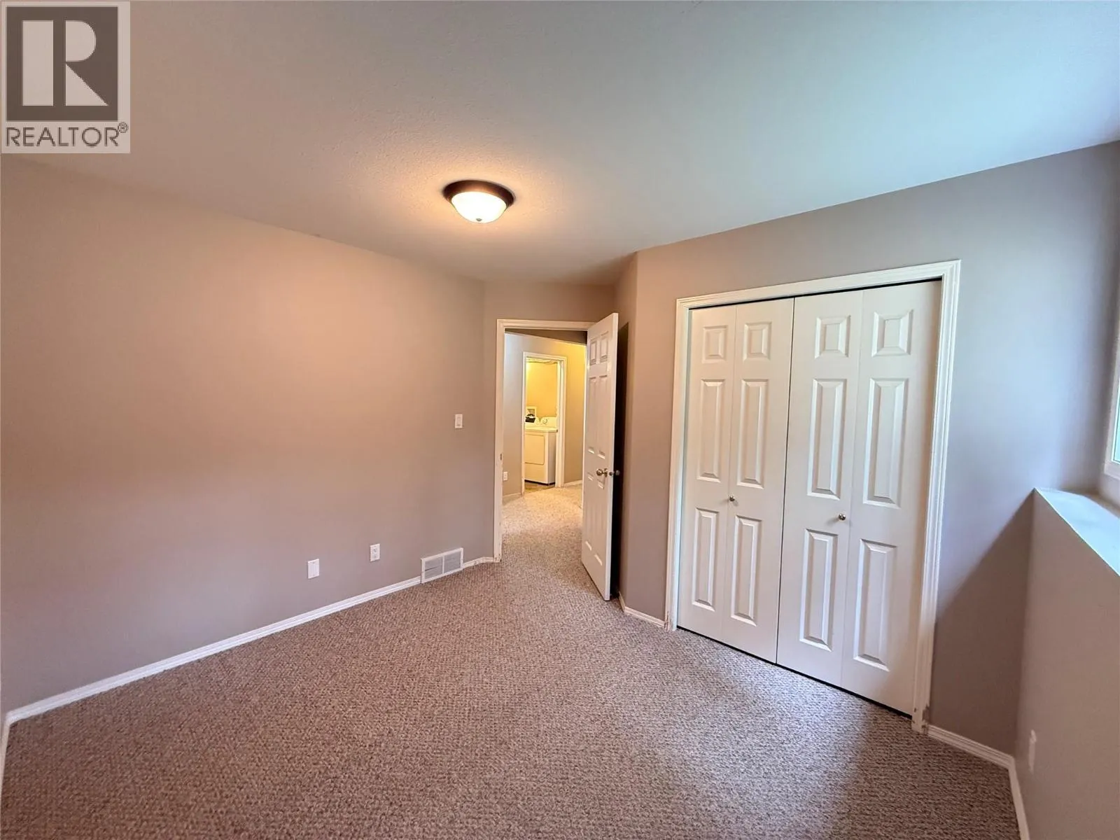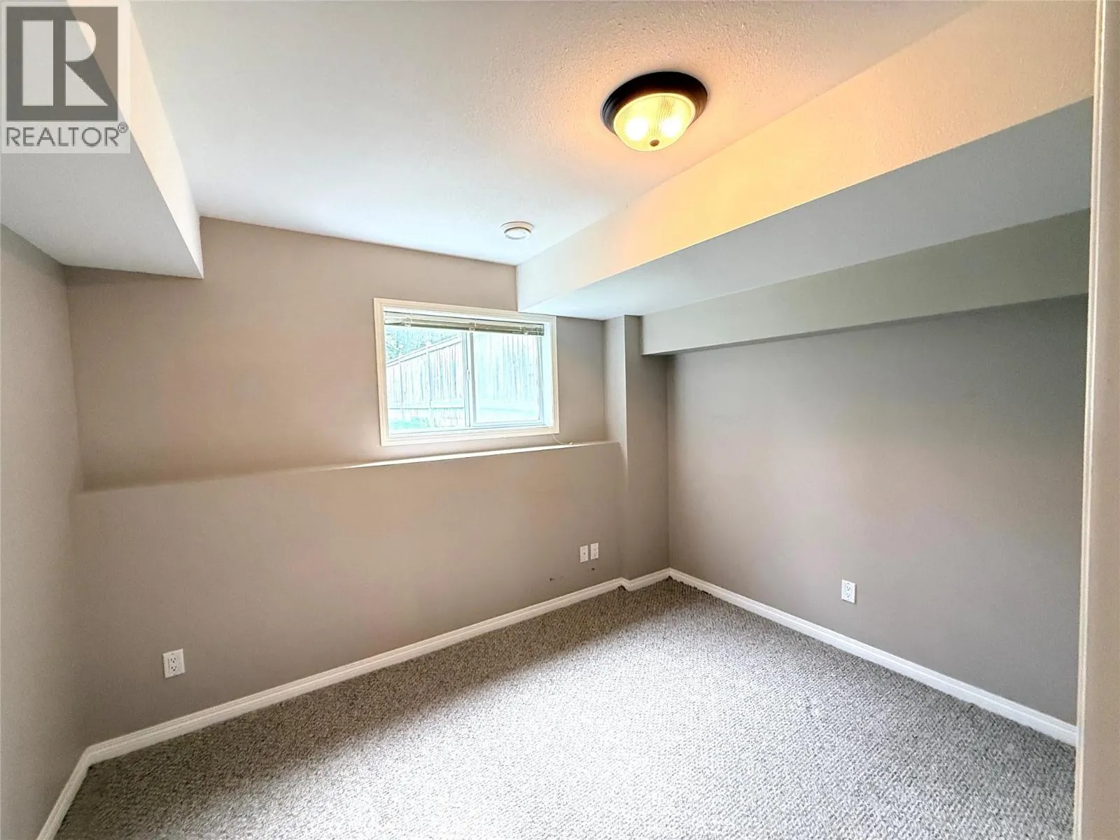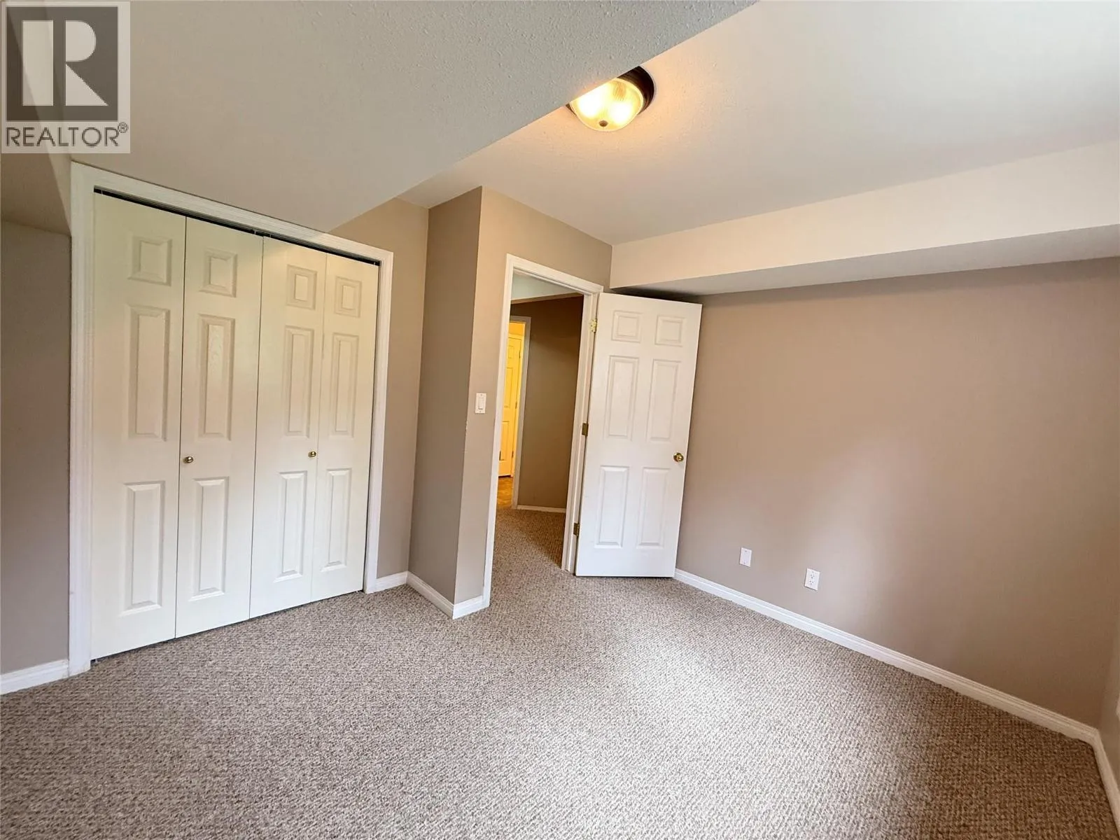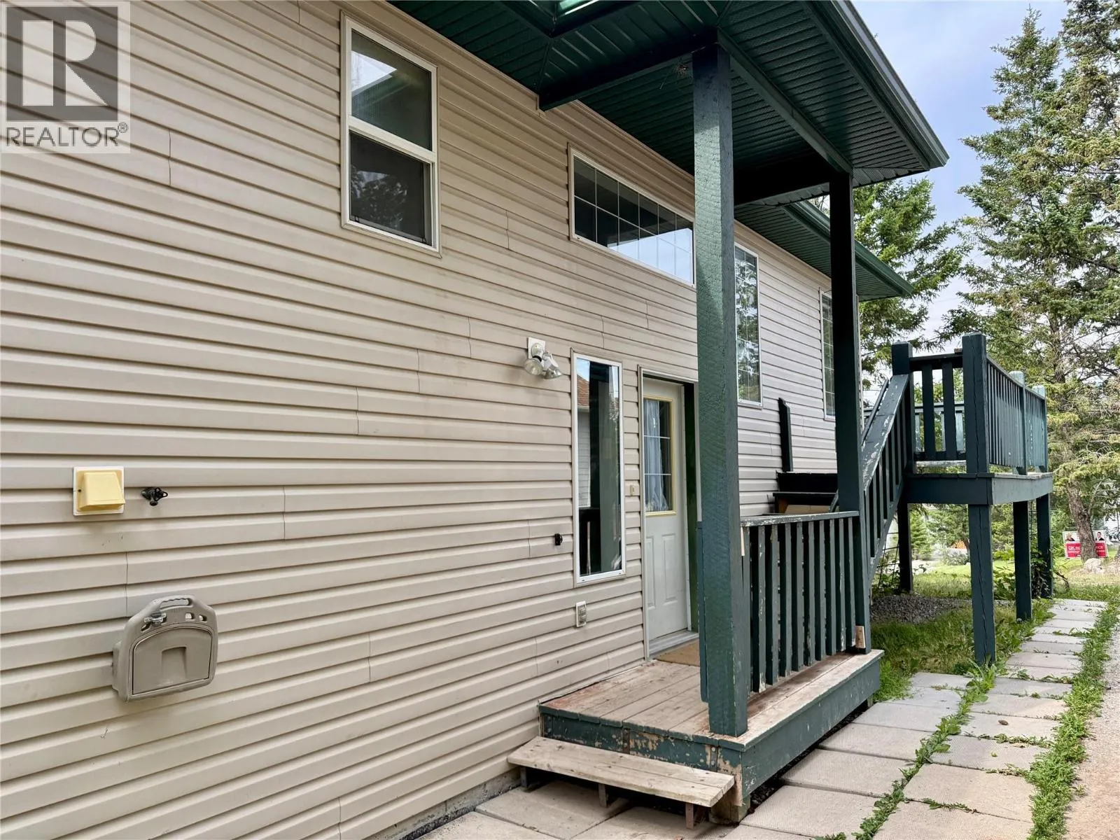
18a Wolf Crescent, Windermere, British Columbia V0A 1K2

Listed for:
$399,000
4 beds
3 baths
Listed 32 days ago
Duplex for rent: 18a Wolf Crescent, Windermere, British Columbia V0A 1K2

View all 43 photos

About

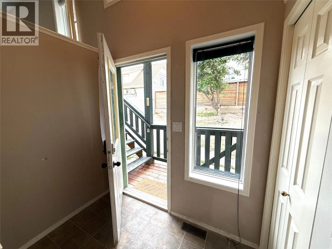
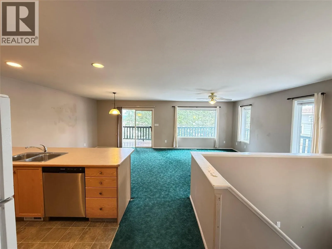
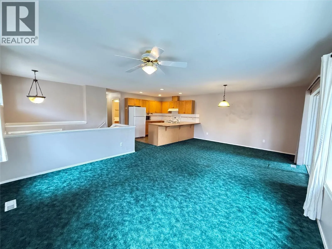
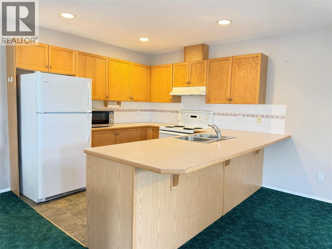
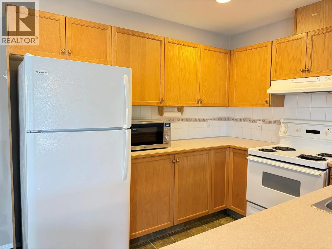
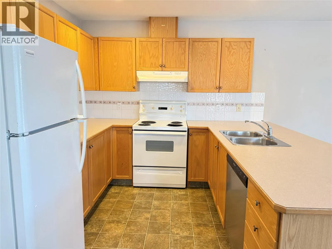
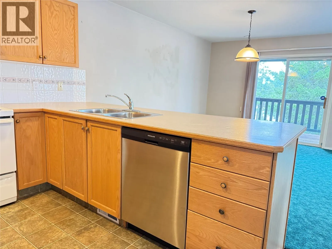
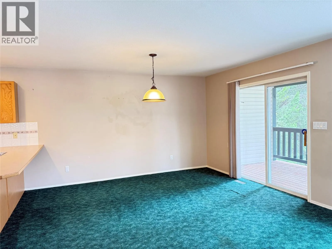
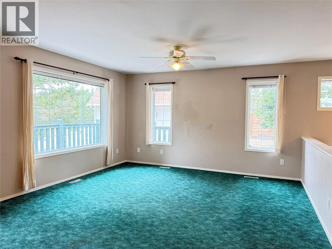
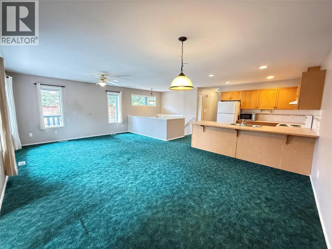
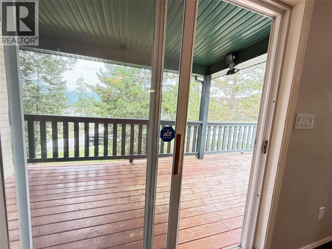
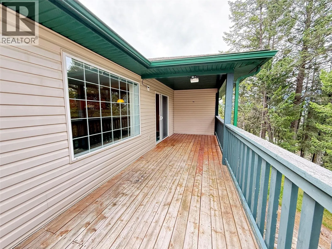
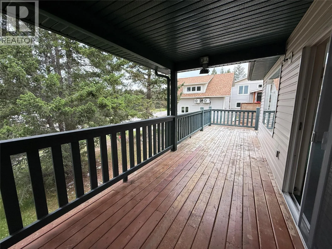
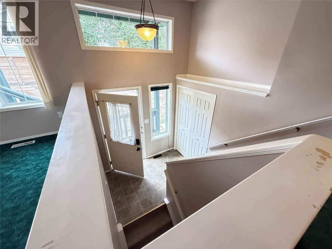
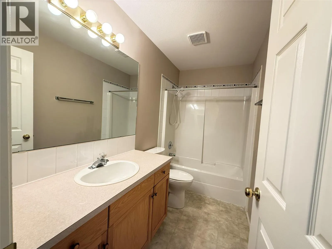
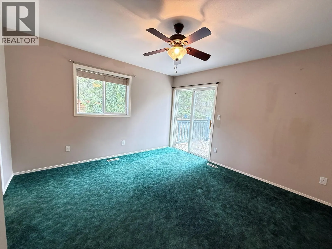
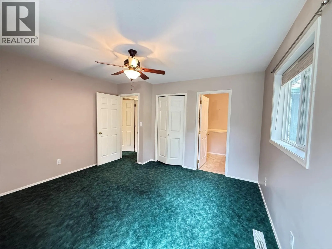
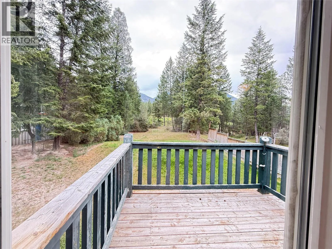
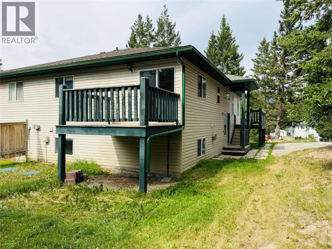
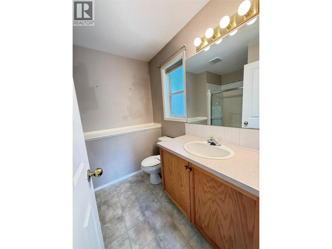
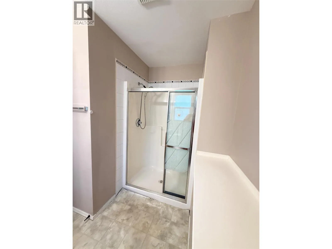
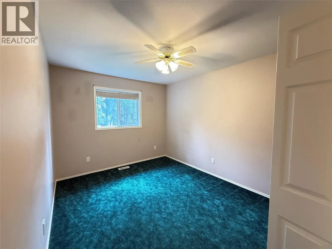
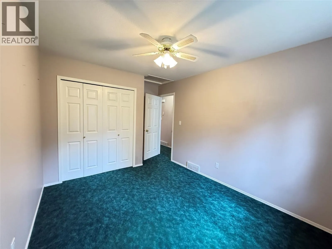
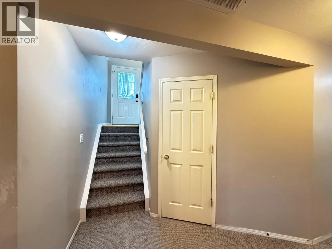
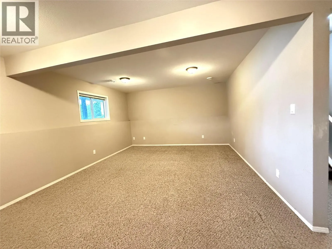
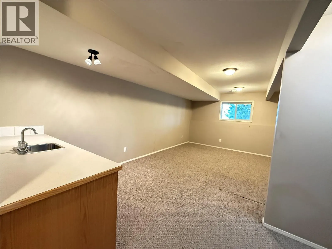
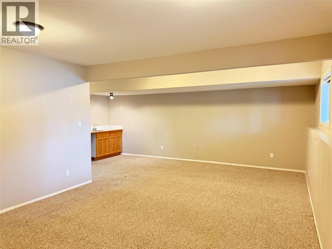
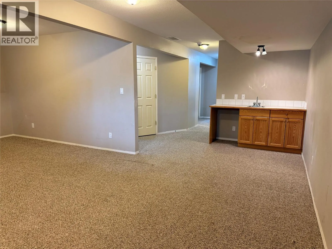
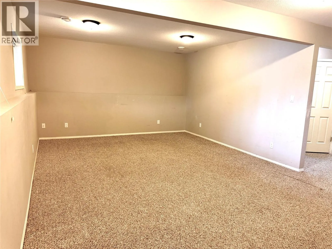
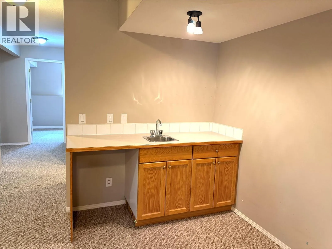
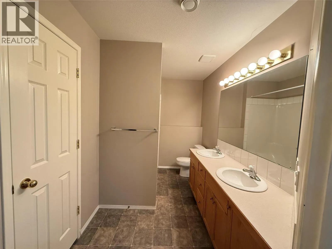
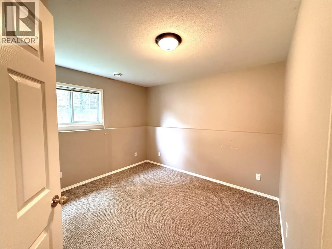
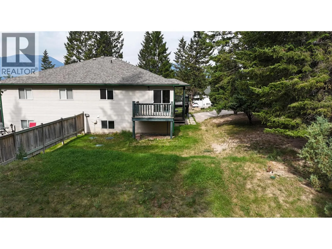
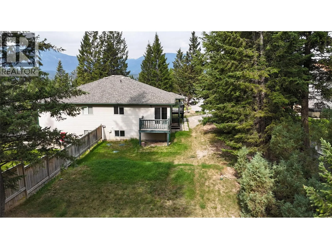
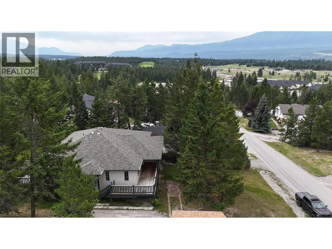
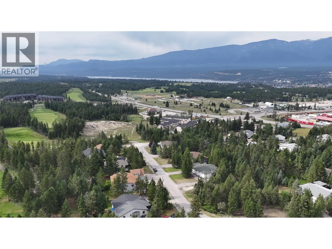
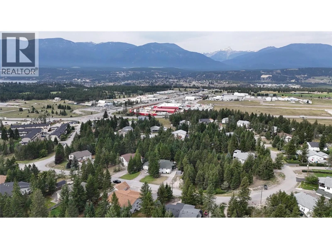
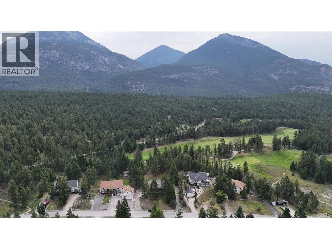
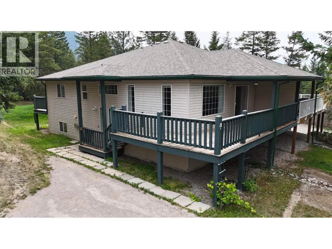
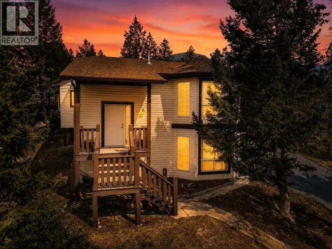
Situated in the quiet Blackforest Heights area along the Ridge golf course, this half duplex sits on a private, tree-lined quarter-acre lot, offering a balance of mountain peace and easy access to downtown Invermere's 7th Avenue shops, Lake Windermere, and Panorama Mountain Resort. The main floor features an open living space, a kitchen with a dedicated breakfast nook, two bedrooms, and two full bathrooms. Outdoor living is highly accessible with a covered wraparound deck and a private balcony off the primary bedroom positioned perfectly for morning sunrises. The lower level extends the living space with two additional bedrooms, a third full bathroom, and a bright recreation room illuminated by natural light and complete with a wet bar setup. Outside, the large lot provides ample room for RV parking or a future detached garage. With zero rental restrictions, this home serves as an ideal entry-level option for first-time buyers or a high-potential addition to an investment portfolio, offering a comfortable, highly functional layout with immediate opportunities for custom cosmetic updates to build equity. (id:27476)

Property Highlights

MLS® Number
10394861
Type
Single Family
Ownership Type
Leasehold/Leased Land
Land Size
0.25 ac|under 1 acre
Parking Space Total
4

Building

Building Type
Duplex
Storeys
1.00
Square Footage
2112 sqft
Bathrooms Total
3
Bedrooms Total
4
Exterior Finish
Vinyl siding
Fireplace Present
No
Basement Type
Basement Features
Building Heating Type
Forced air
Heating Fuel
Electric
Building Cooling Type

Utilities

Water
Community Water User's Utility
Utility Sewer
Septic tank

Room Layout

Bedroom
Basement
11' x 11'
Bedroom
Basement
11' x 6'
Full bathroom
Basement
Measurements not available
Recreation room
Basement
23' x 22'
Bedroom
Main level
14' x 10'
Full ensuite bathroom
Main level
Measurements not available
Primary Bedroom
Main level
13' x 12'
Full bathroom
Main level
Measurements not available
Kitchen
Main level
10' x 10'
Dining room
Main level
12' x 14'
Living room
Main level
11' x 14'

Location

Learn more about this property
Listing provided by:
Royal LePage Rockies West
MLS® number:
10394861
Agent:
Dk Rice
*Indicates required field
Name is required
Email is required
Please enter a valid phone number (e.g., 416-111-1111).