20b Wolf Crescent, Windermere, British Columbia V0A 1K2

Listed for:
$789,000
3 beds
3 baths
Listed 40 days ago
House for rent: 20b Wolf Crescent, Windermere, British Columbia V0A 1K2

View all 48 photos

About

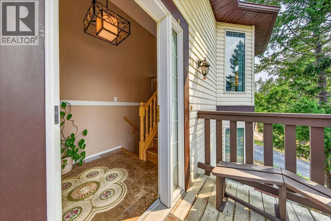
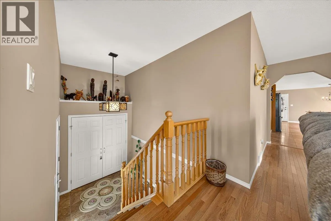
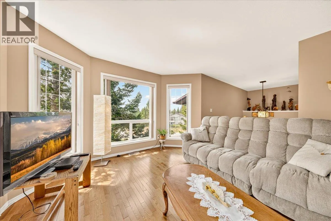
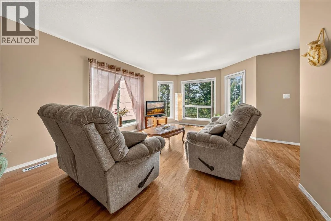
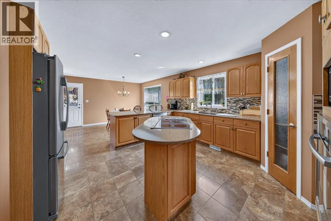
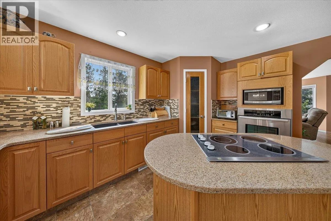
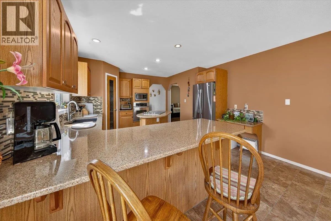
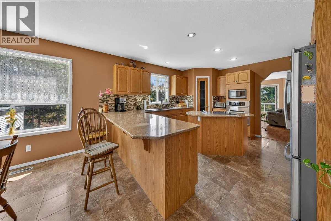
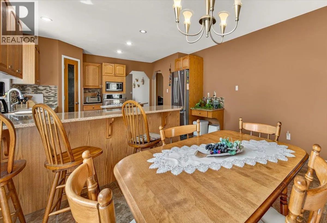
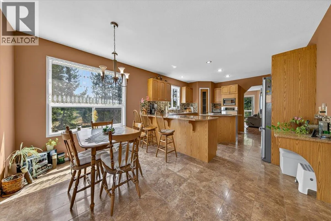
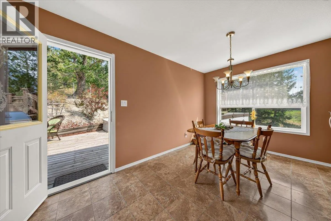
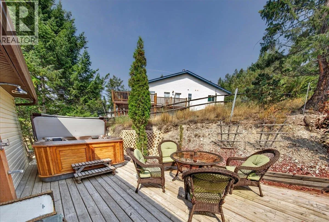
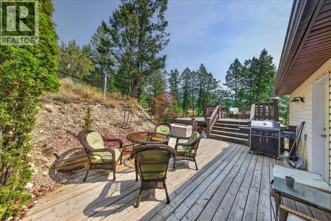
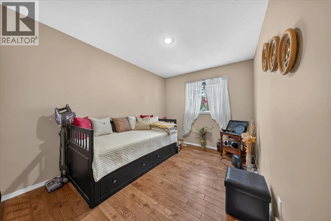
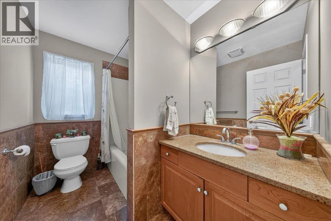
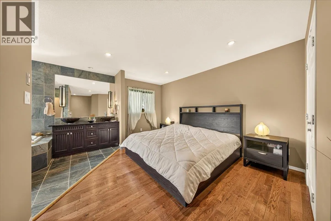
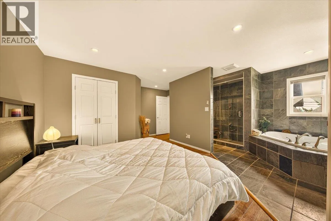
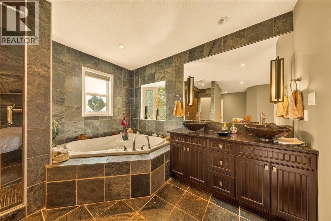
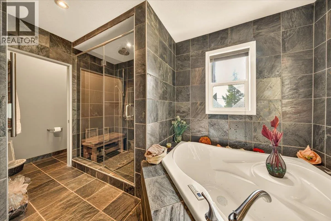
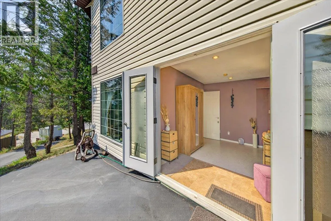
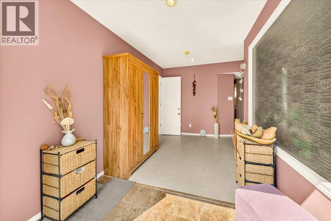
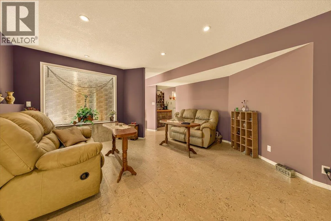
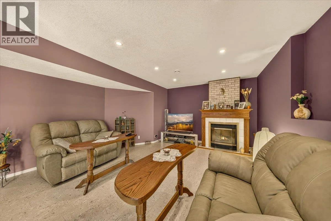
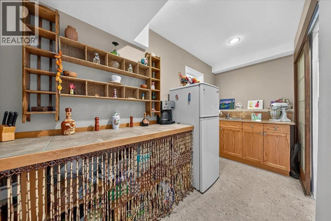
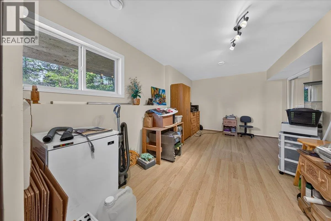
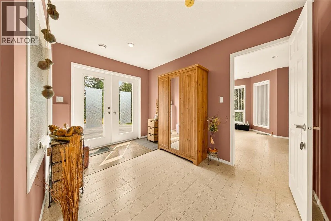
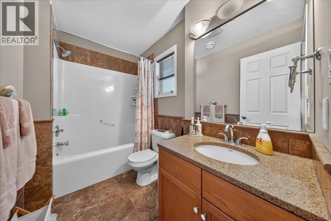
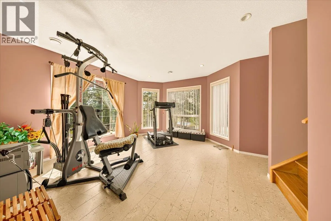
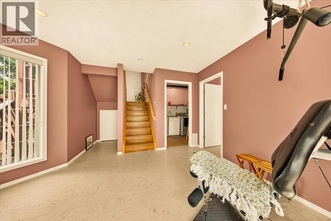
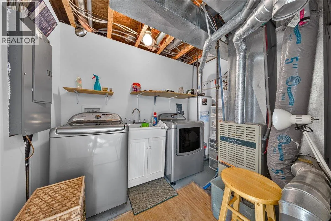
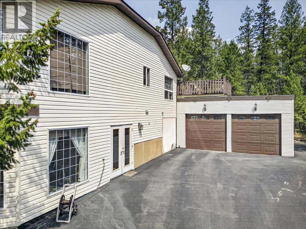
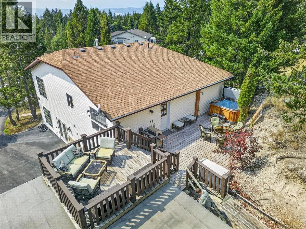
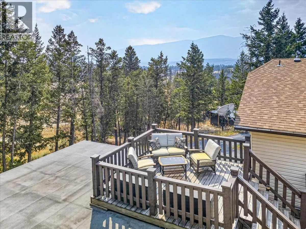
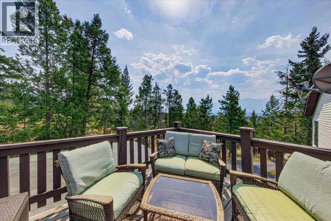
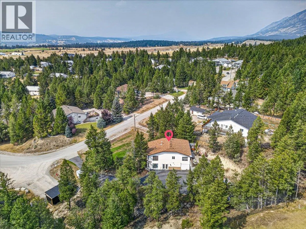
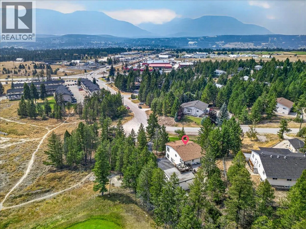
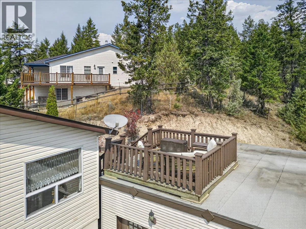
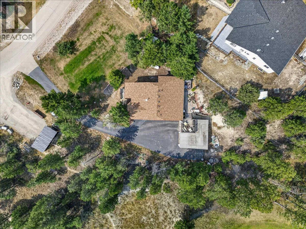
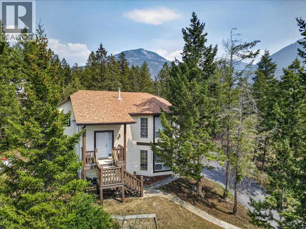
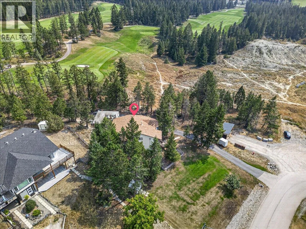
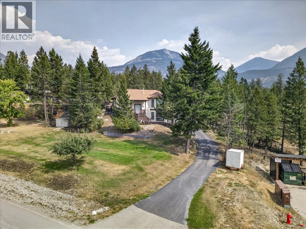
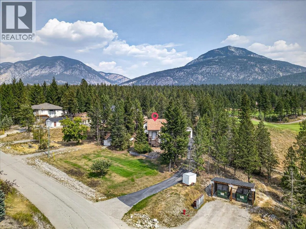
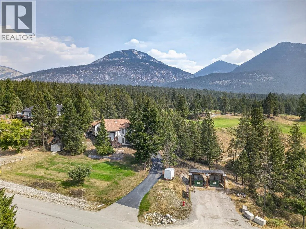
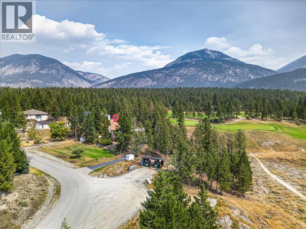
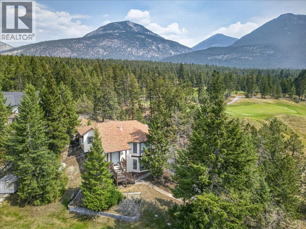
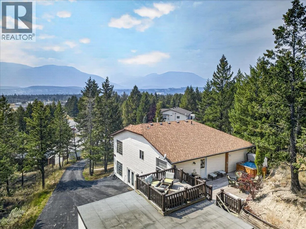
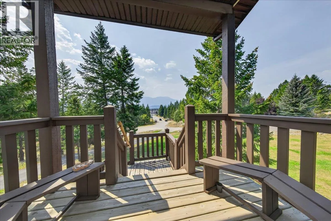
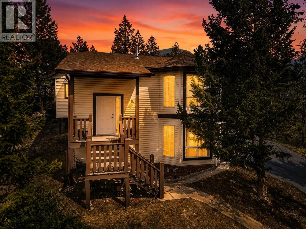
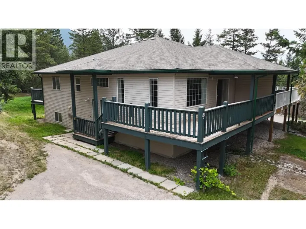
Enjoy beautiful views of the Purcell Mountains, including Mount Nelson, from this thoughtfully designed single family home. Features include a double insulated garage, a gorgeous primary ensuite with jetted tub, granite countertops, and a rooftop patio perfect for taking in the mountain scenery. The outdoor space also offers a hot tub area complete with an outdoor shower, while the property backs directly onto The Ridge Copper Point Golf Course. With three bedrooms and three full bathrooms, this home offers plenty of space for family and guests. The bathrooms feature heated floors with an oak and cork flooring throughout the home, and the flexible layout provides potential to create a small in-law suite or simply enjoy additional space for visitors. Complete with 200 amp power throughout the home. This is a unique opportunity to own a well-appointed home in a fantastic location. Call your favourite Real Estate Agent today to book your showing! (id:27476)

Property Highlights

MLS® Number
10398446
Type
Single Family
Ownership Type
Leasehold/Leased Land
Land Size
0.46 ac|under 1 acre
Parking Space Total
12

Building

Building Type
House
Storeys
2.00
Square Footage
2329 sqft
Bathrooms Total
3
Bedrooms Total
3
Amenities
Golf Nearby
Exterior Finish
Vinyl siding
Fireplace Present
Yes
Basement Type
Basement Features
Building Heating Type
Forced air, See remarks
Heating Fuel
Electric
Building Cooling Type

Utilities

Water
Community Water User's Utility
Utility Sewer
Septic tank

Room Layout

4pc Ensuite bath
Second level
14'11'' x 8'5''
Primary Bedroom
Second level
18'6'' x 11'7''
Dining room
Second level
14'2'' x 9'6''
Kitchen
Second level
14'2'' x 15'4''
Living room
Second level
12'8'' x 18'5''
Foyer
Second level
13'11'' x 13'5''
4pc Bathroom
Second level
5'9'' x 13'1''
Bedroom
Second level
13'9'' x 8'10''
Recreation room
Main level
15'9'' x 12'3''
Laundry room
Main level
7'5'' x 9'5''
4pc Bathroom
Main level
5'10'' x 9'
Family room
Main level
16'3'' x 19'7''
Bedroom
Main level
9'3'' x 17'3''

Location

Learn more about this property
Listing provided by:
Royal LePage Rockies West
MLS® number:
10398446
Agent:
Megan Arn
*Indicates required field
Name is required
Email is required
Please enter a valid phone number (e.g., 416-111-1111).