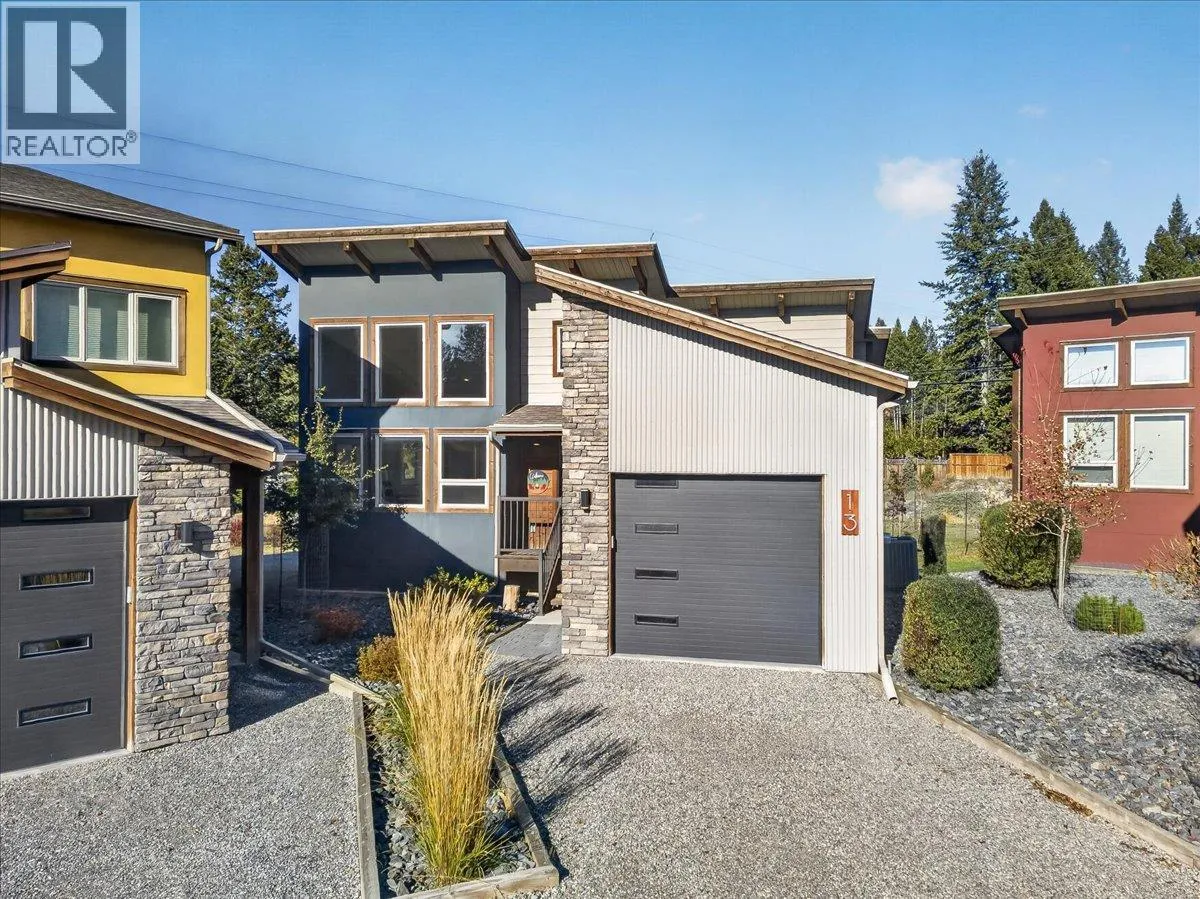
4926 Timber Ridge Road Unit# 13, Windermere, British Columbia V0A 1K3

Listed for:
$669,900
3 beds
2 baths
Listed 21 days ago
House for rent: 4926 Timber Ridge Road Unit# 13, Windermere, British Columbia V0A 1K3

View all 48 photos

About

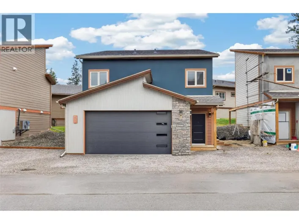
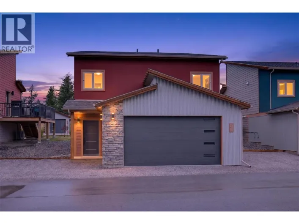
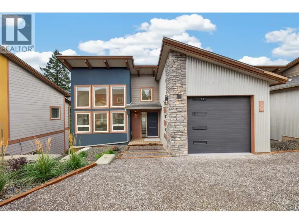
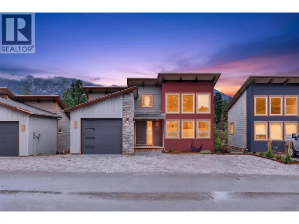
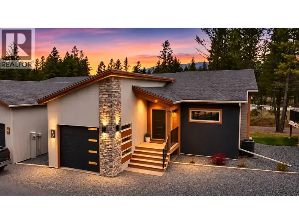
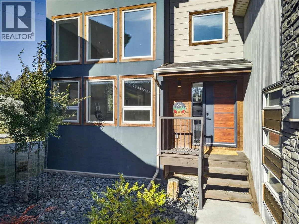
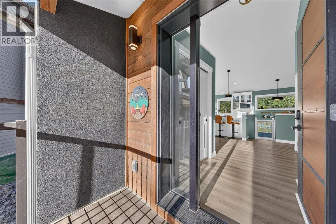
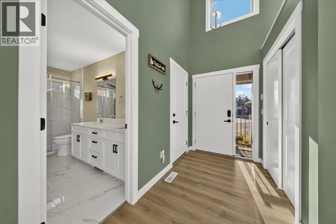
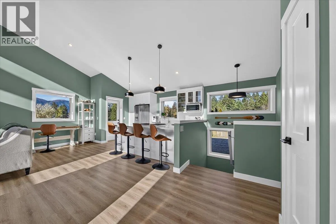
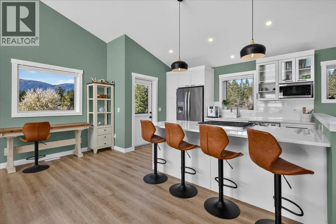
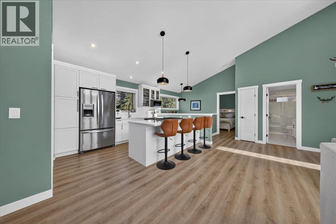
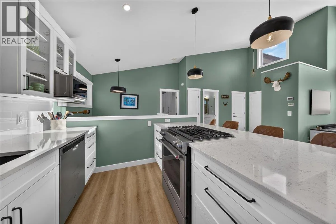
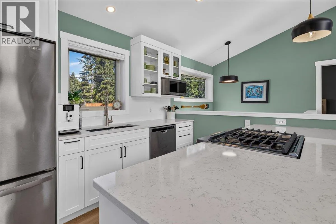
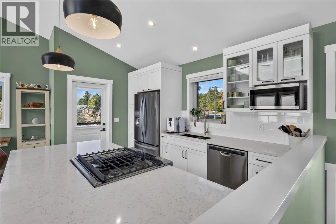
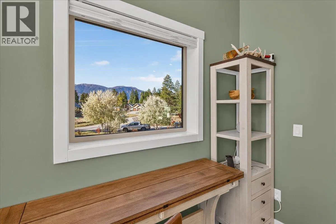
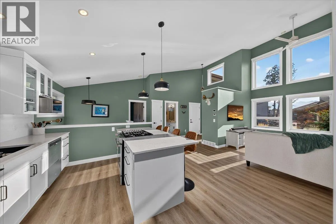
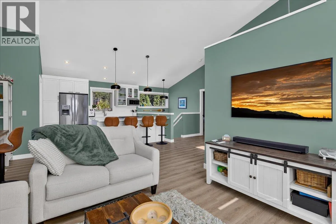
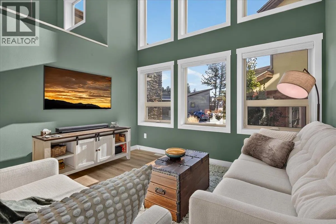
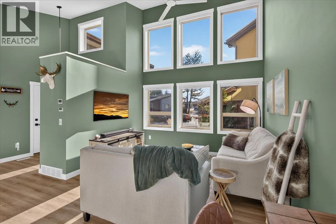
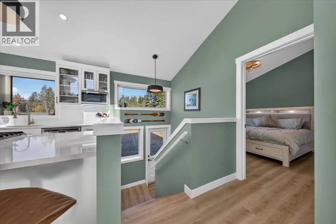
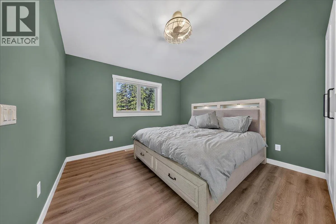
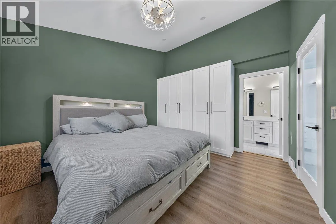
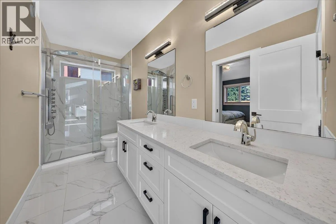
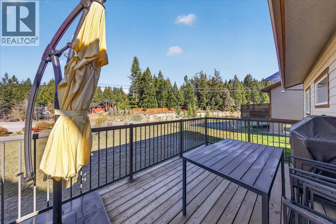
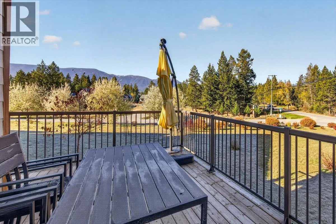
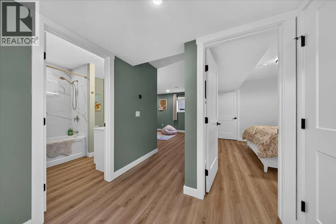
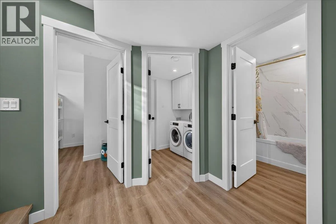
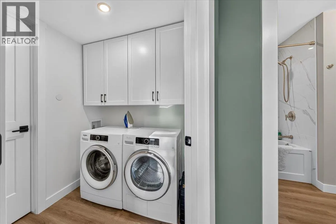
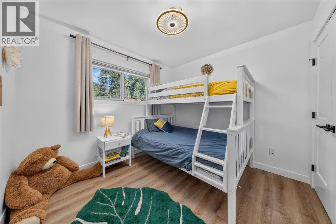
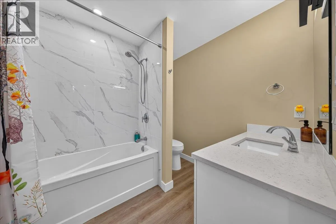
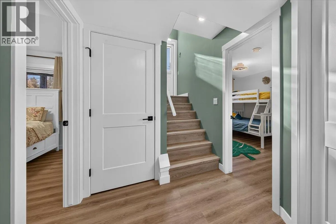
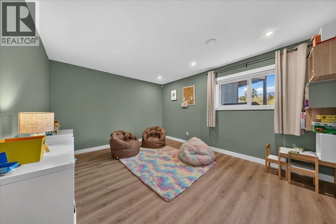
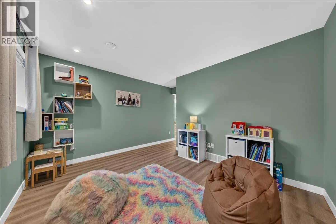
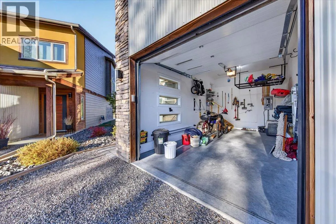
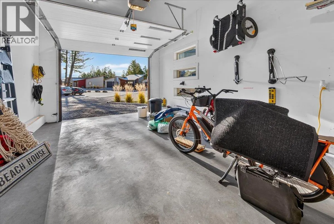
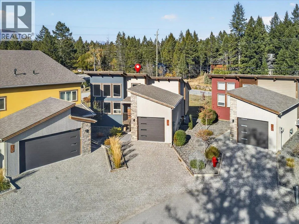
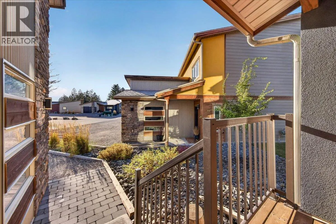
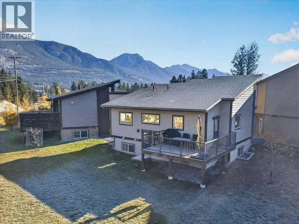
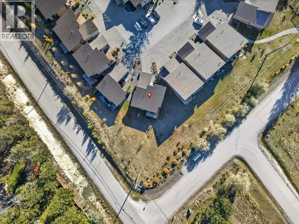
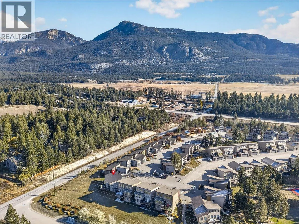
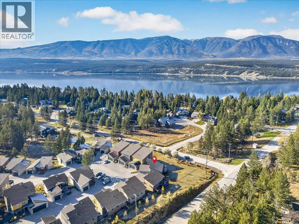
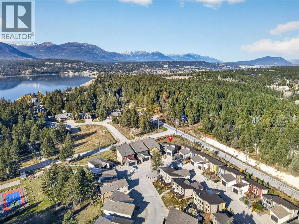
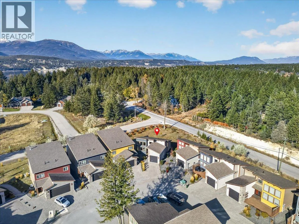
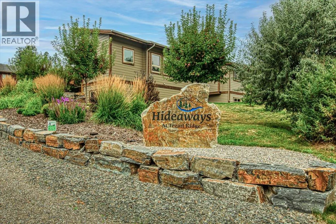
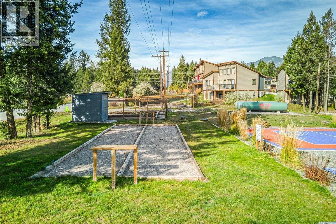
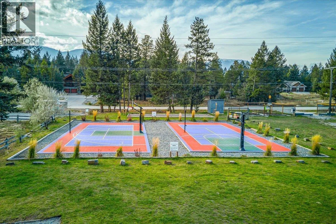
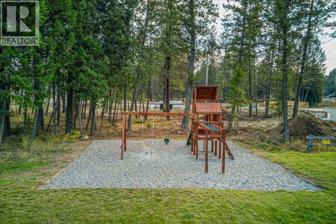
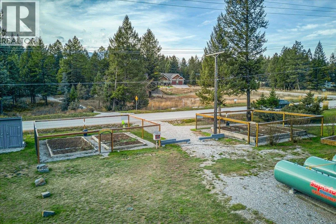
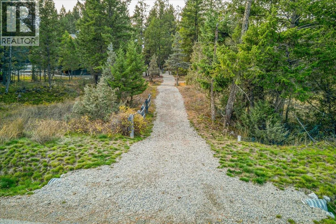
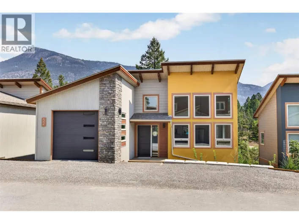
GREENSPACE BEHIND. MOUNTAINS AHEAD. LAKE LIFE HERE. Welcome to The Hideaways in Windermere, where comfort meets the lake vacation lifestyle! Beautifully positioned backing onto peaceful and quiet greenspace, this sleek and modern 3-bedroom home offers Rocky Mountain views, a fantastic layout & the added bonus of being completely and stylishly furnished & move-in ready. Inside, vaulted ceilings, fresh paint & quality finishings throughout create a bright, contemporary feel, while the thoughtfully designed living spaces offer plenty of room to relax & entertain. The main-floor primary bedroom makes everyday living easy, complete with a luxurious bathroom, while the lower level features two additional bedrooms, beautifully finished bathroom & a spacious rec room perfect for family, guests or movie nights. A single attached garage adds convenience & storage for all your mountain adventures. Step outside & enjoy the privacy of a greenspace backdrop, with a walking path leading to the community beach, plus sports courts & a community garden right in the neighbourhood. Whether you're looking for a full-time home, recreational getaway or investment opportunity, this property offers an exceptional combination of location, lifestyle & convenience. Fully furnished, beautifully finished & no GST — book your showing today! (id:27476)

Property Highlights

MLS® Number
10403875
Type
Single Family
Community Name
The Hideaways
Maintenance Fee
358.75
Ownership Type
Strata
Land Size
0.04 ac|under 1 acre
Parking Space Total
2

Building

Building Type
House
Storeys
2.00
Square Footage
1544 sqft
Bathrooms Total
2
Bedrooms Total
3
Amenities
Golf Nearby, Park, Recreation, Schools, Shopping, Ski area
Fireplace Present
No
Basement Type
Basement Features
Building Heating Type
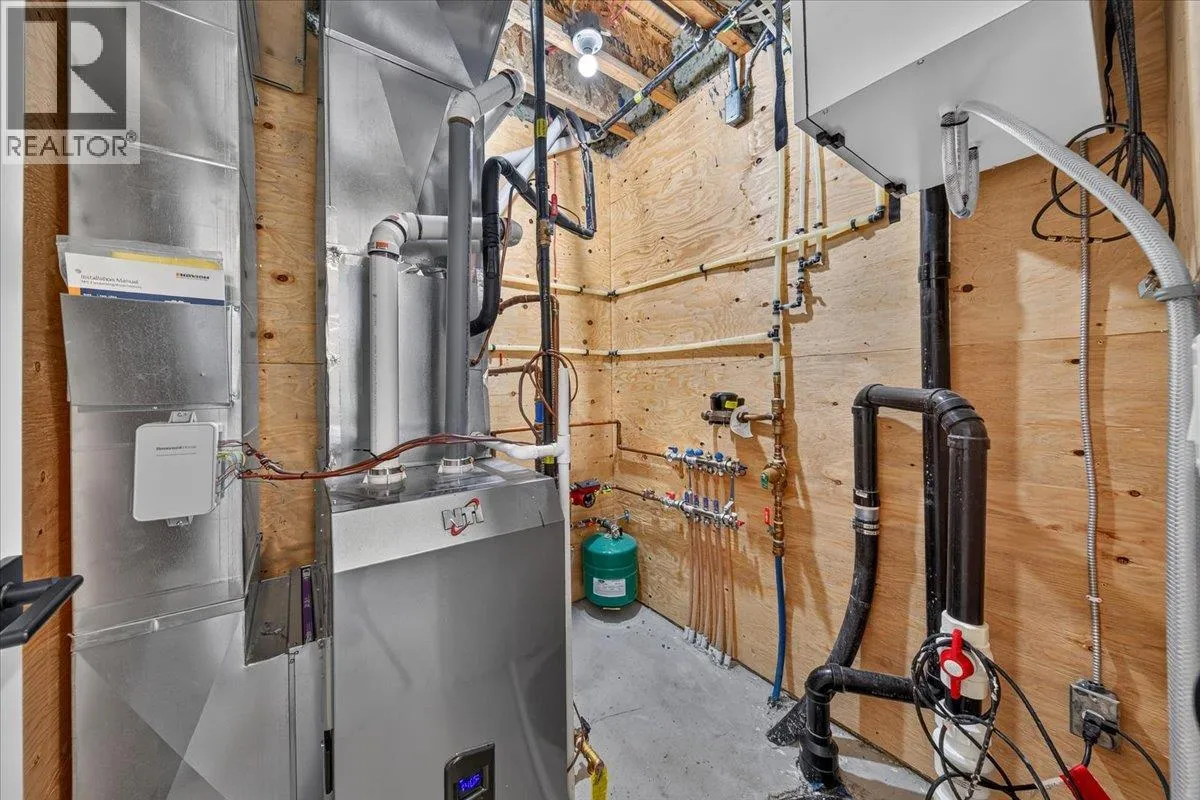
Forced air, Heat Pump, See remarks
Heating Fuel
Other
Building Cooling Type
Central air conditioning, Heat Pump

Utilities

Water
Community Water User's Utility
Utility Sewer
Municipal sewage system

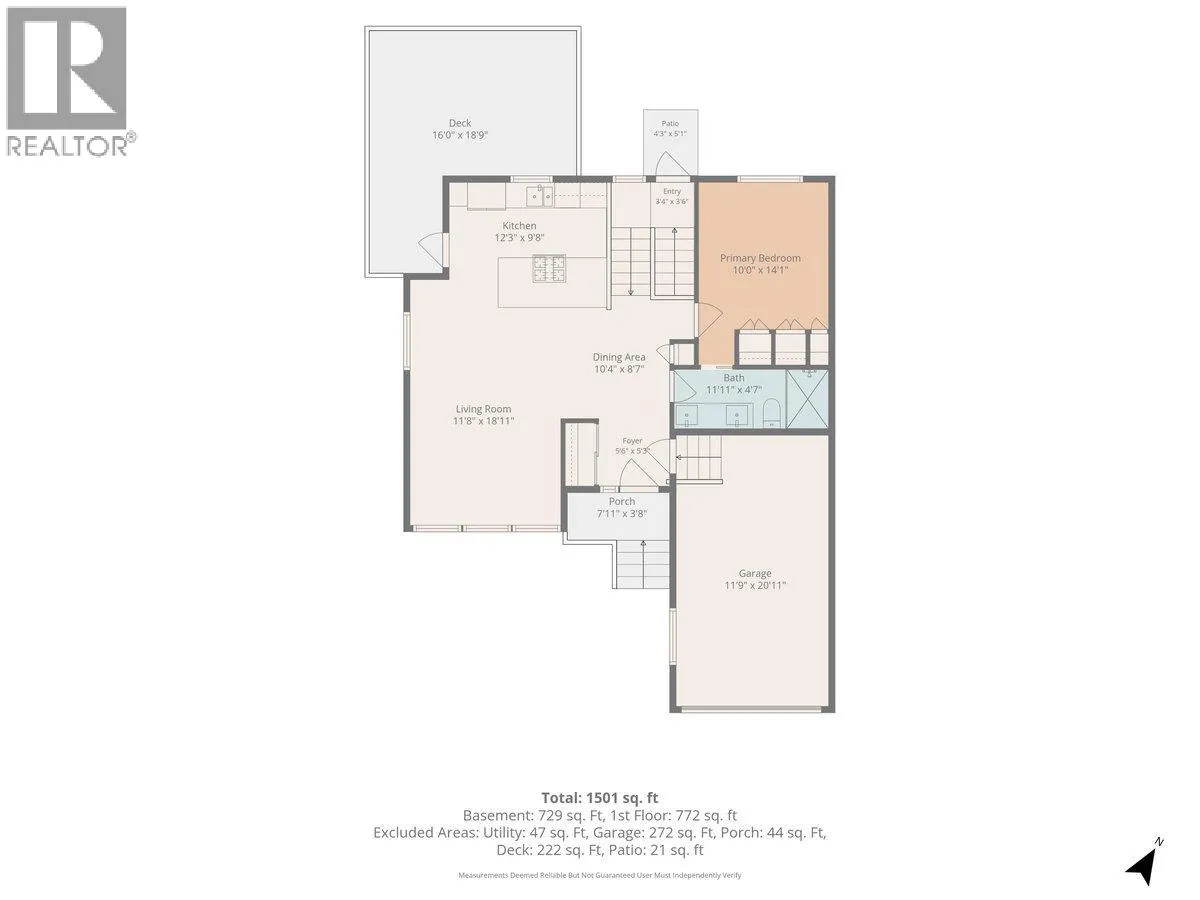
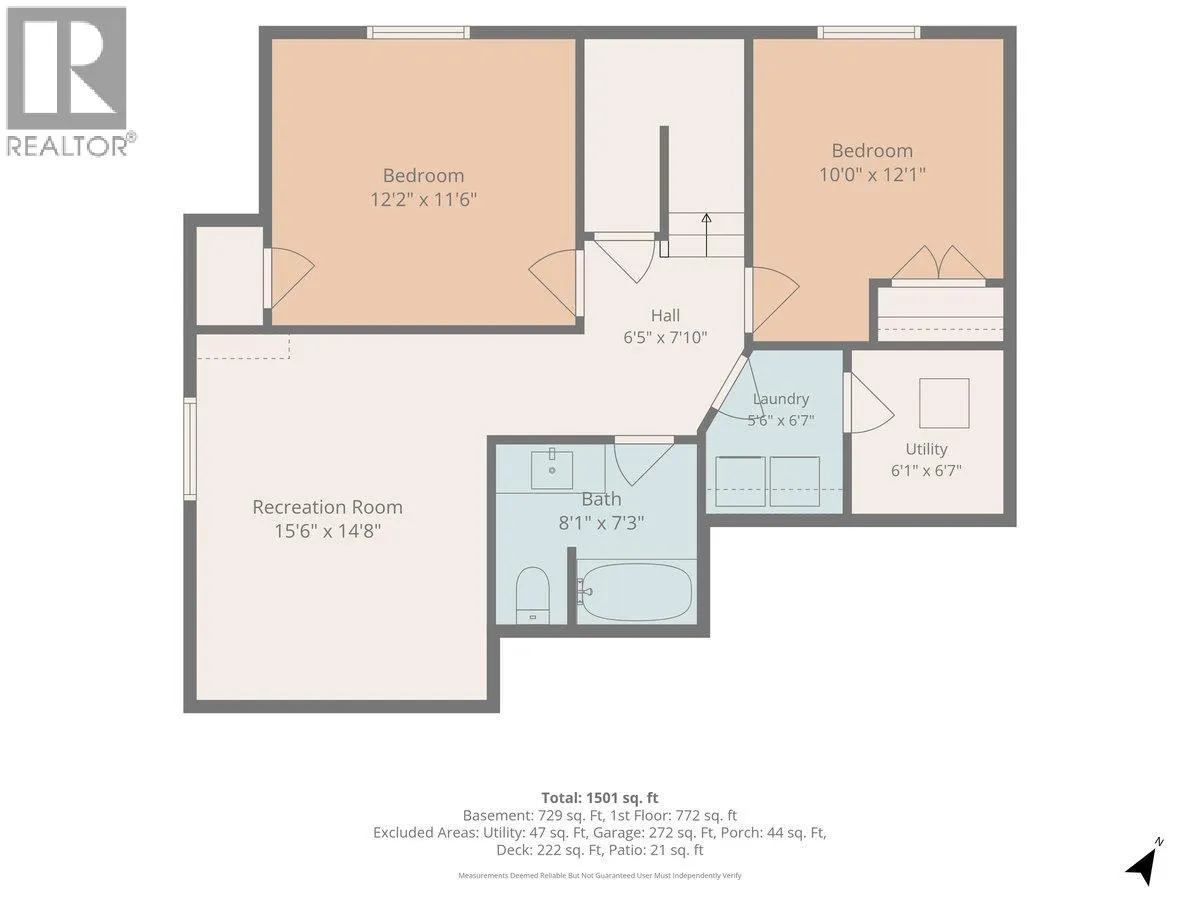
Room Layout

Utility room
Basement
6'1'' x 6'7''
Laundry room
Basement
5'6'' x 6'7''
Full bathroom
Basement
8'1'' x 7'3''
Recreation room
Basement
15'6'' x 14'8''
Bedroom
Basement
10'0'' x 12'1''
Bedroom
Basement
12'2'' x 11'6''
Foyer
Main level
5'6'' x 5'3''
Dining room
Main level
10'4'' x 8'7''
Full bathroom
Main level
11'11'' x 4'7''
Primary Bedroom
Main level
10'0'' x 14'1''
Living room
Main level
11'8'' x 18'11''
Kitchen
Main level
12'3'' x 9'8''

Location

Learn more about this property
Listing provided by:
Royal LePage Rockies West
MLS® number:
10403875
Agent:
Jeremy Johnson
*Indicates required field
Name is required
Email is required
Please enter a valid phone number (e.g., 416-111-1111).

Street Spotlight - For sale